309 Misty Lane
Argyle, TX 76226
$949,000
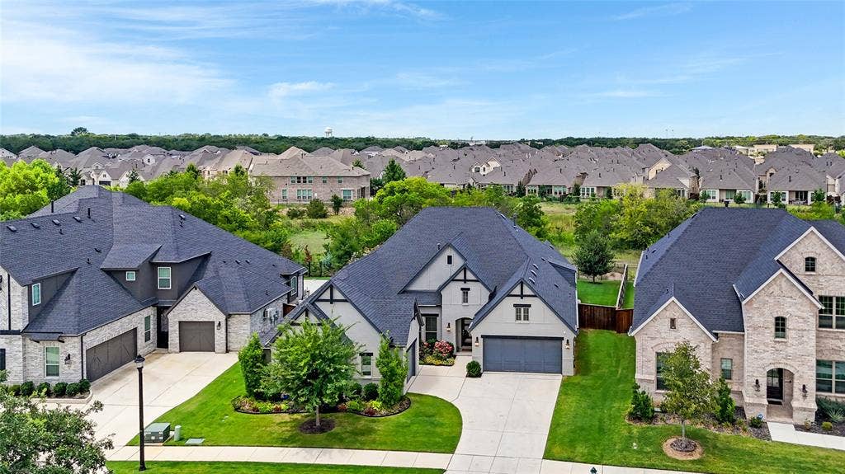
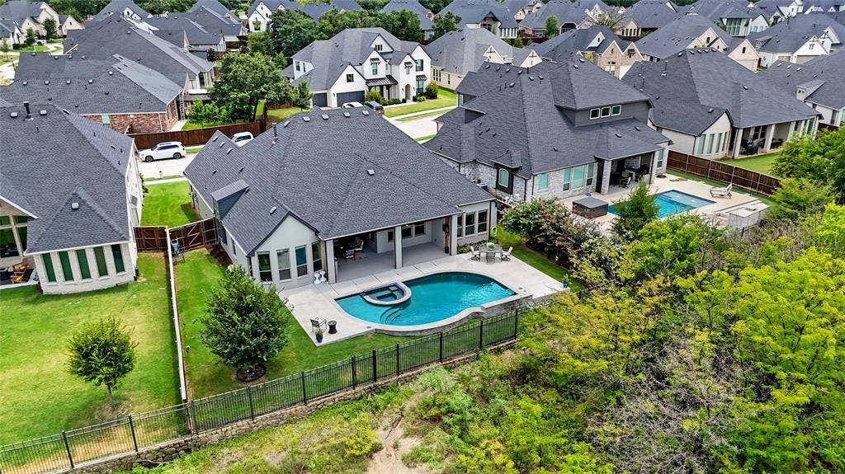
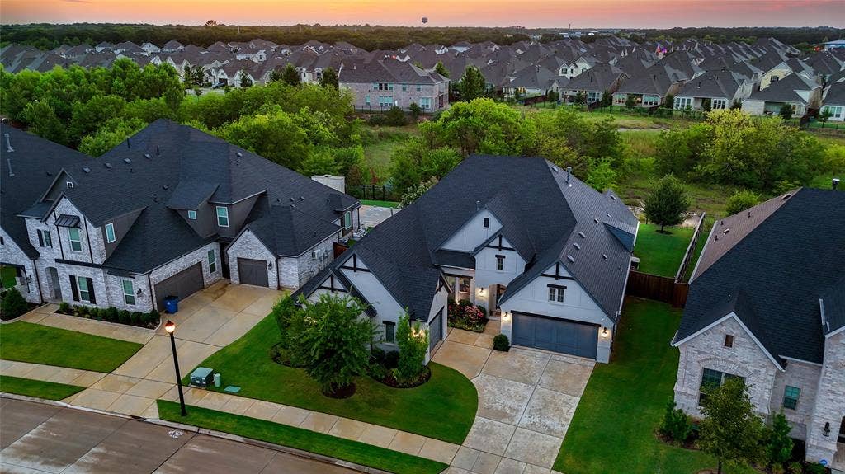
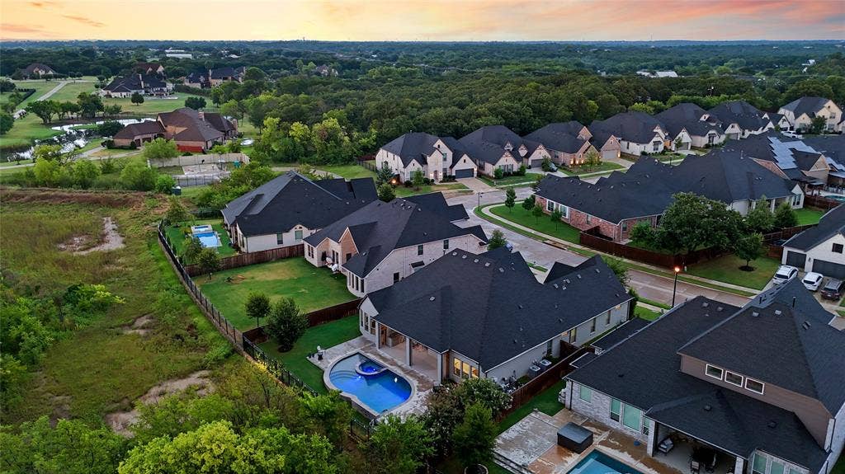
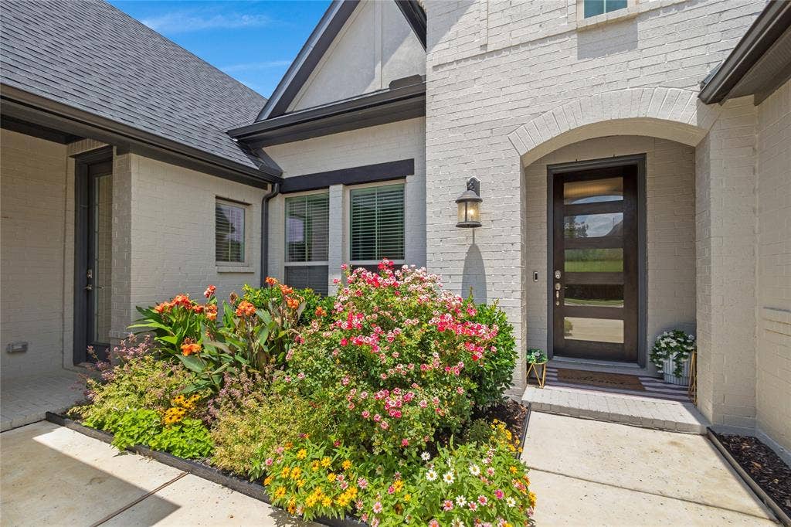
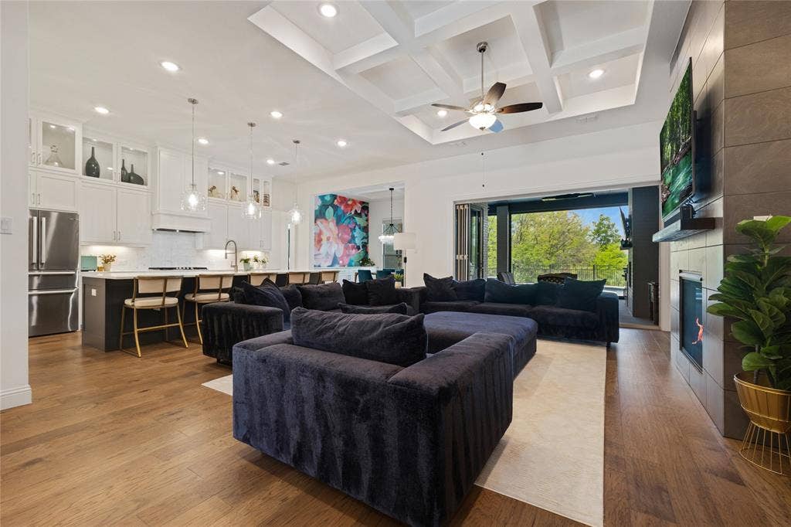
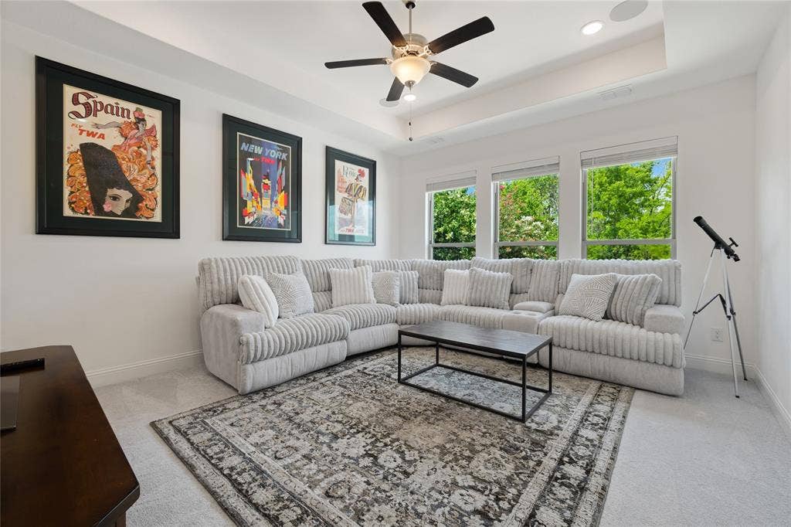
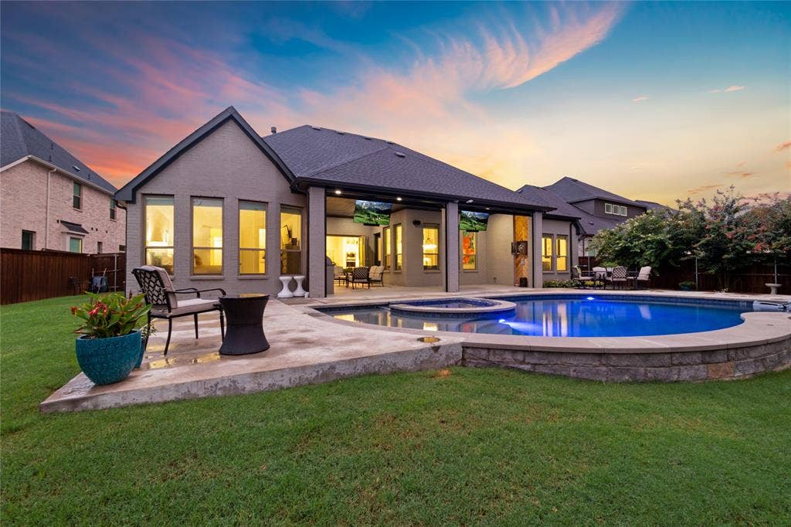
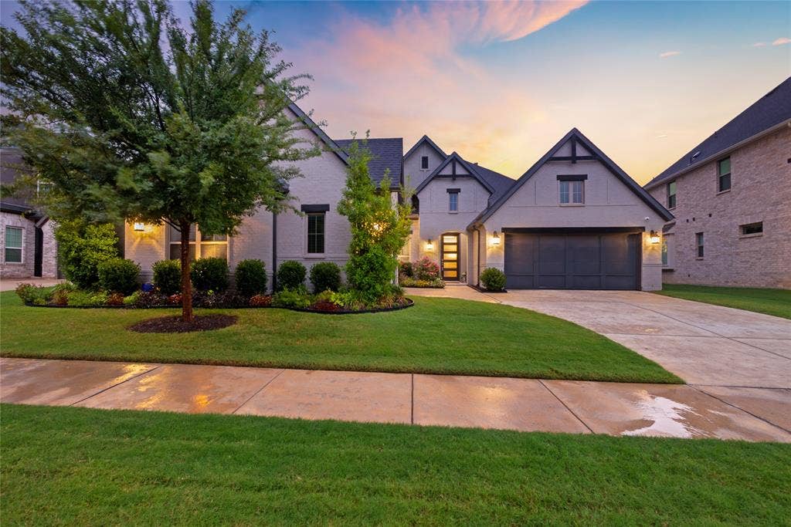
Perfectly positioned on a premium lot backing to an untouched greenspace, this exceptional Waterbrook home offers the privacy, luxury, and outdoor lifestyle today's buyers are searching for. Located in the highly acclaimed Argyle ISD, every detail has been thoughtfully curated to create a home that is as functional as it is beautiful.
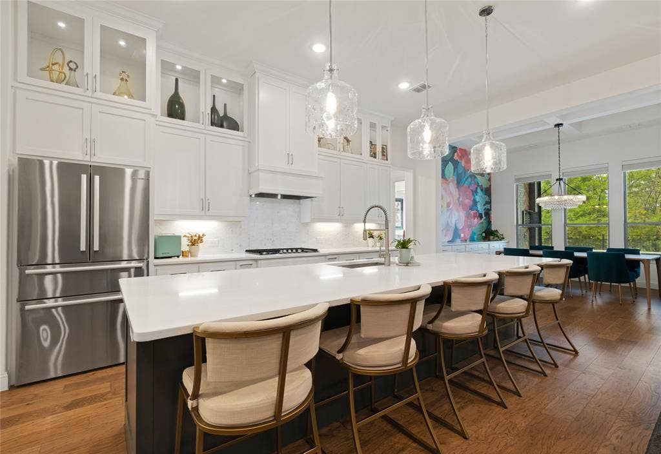
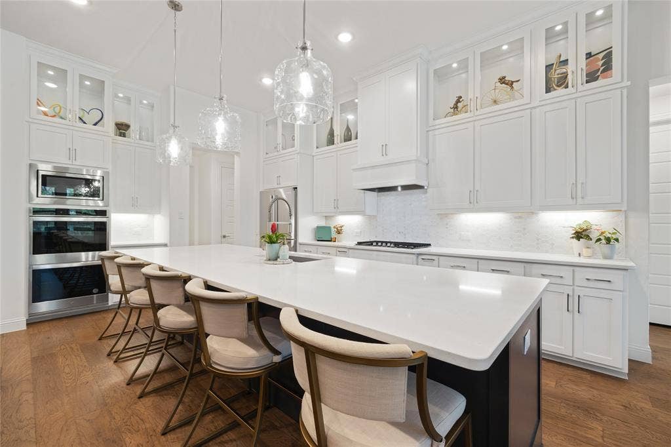
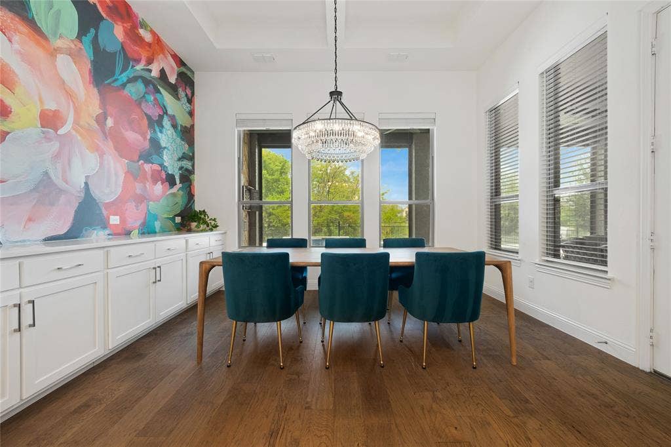
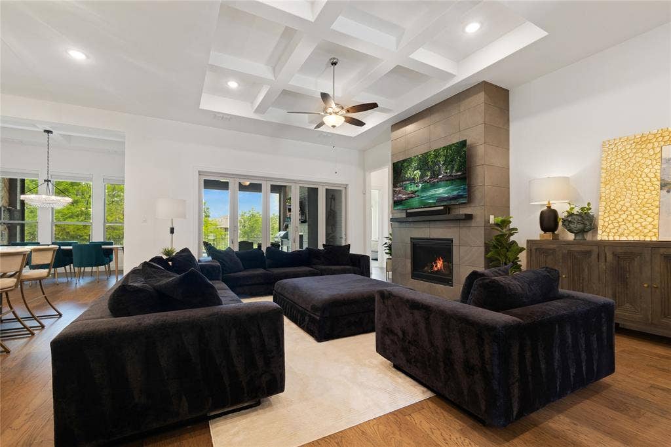
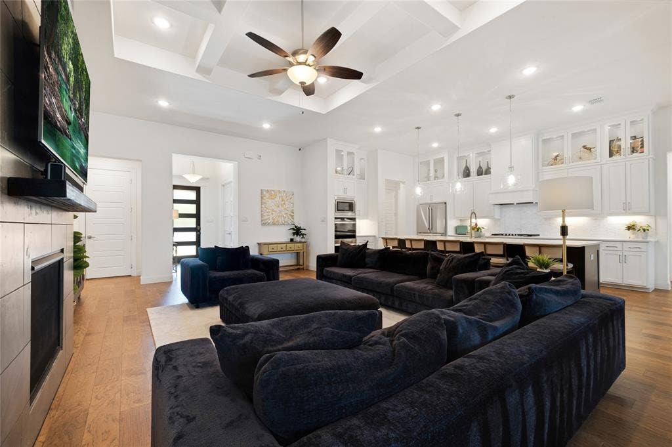
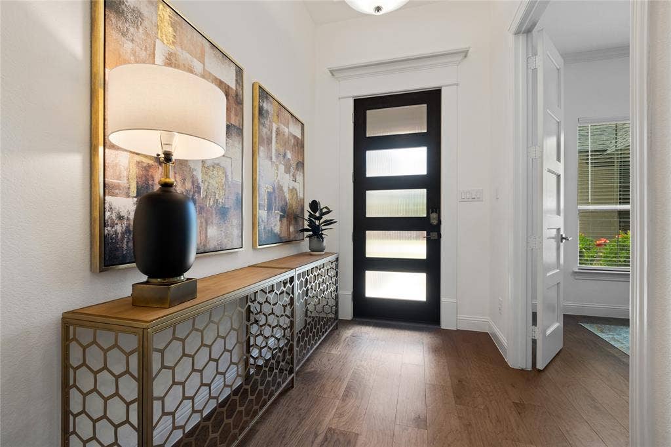
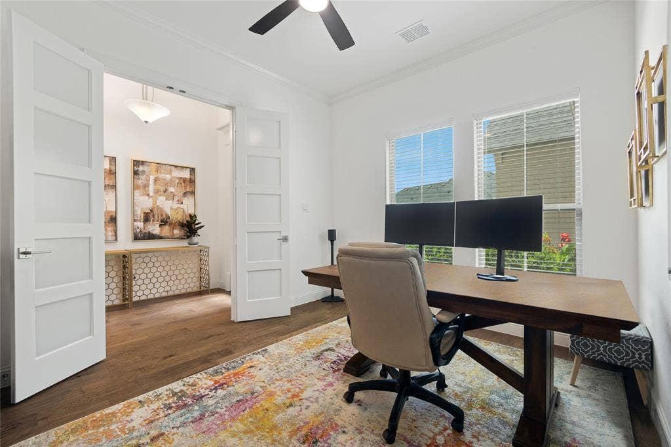
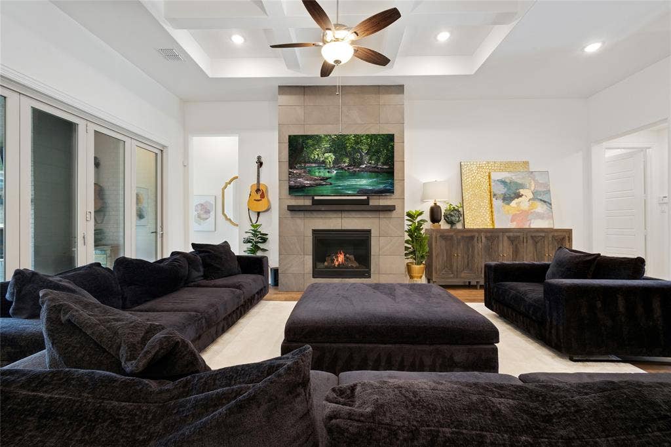
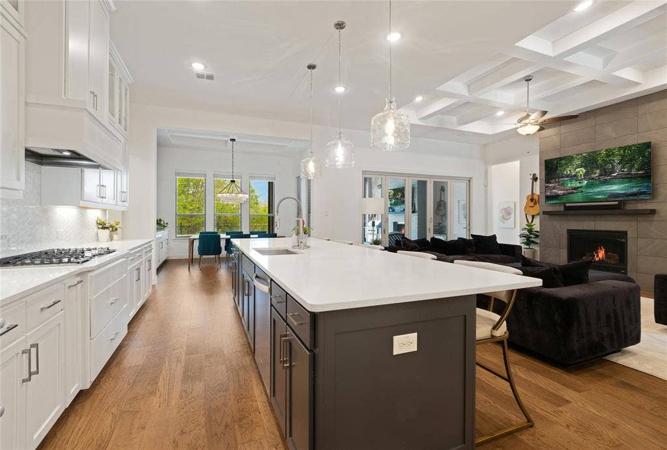
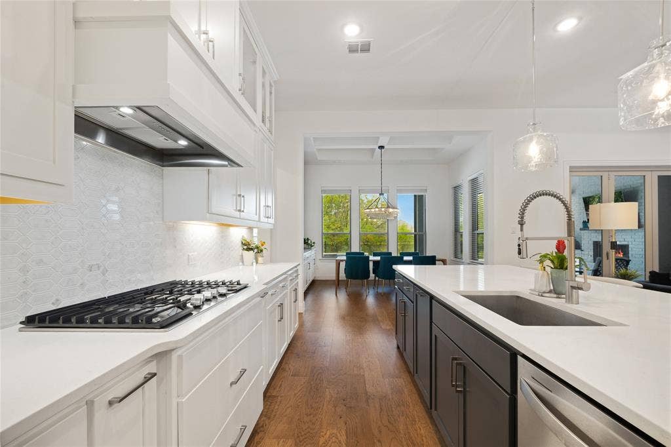
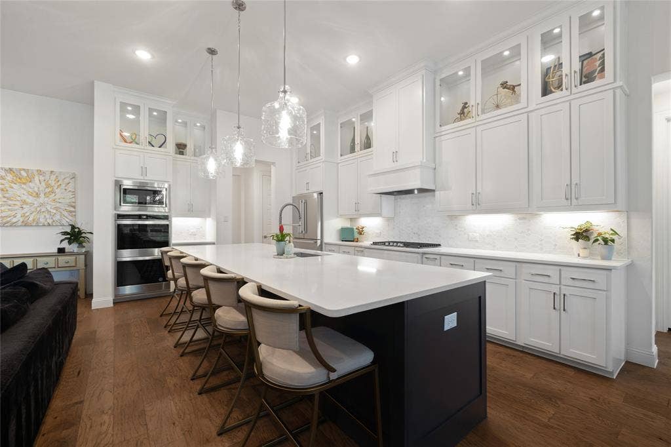
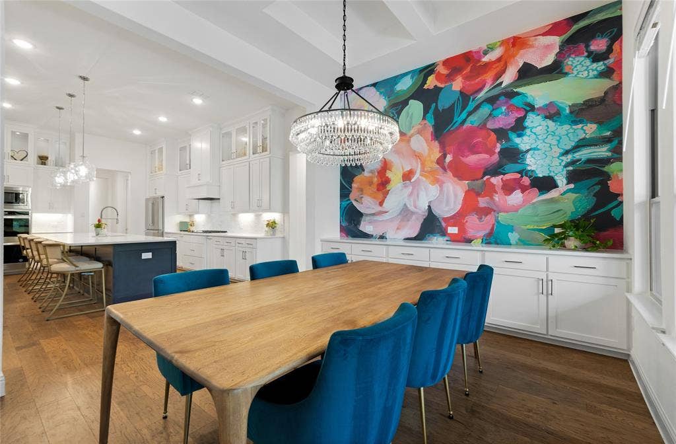
Designed for both everyday living and entertaining, the open-concept floor plan is enhanced by engineered wood flooring, updated designer lighting, and elegant finishes throughout. The gourmet kitchen is a true centerpiece, featuring an oversized island, abundant cabinetry, double ovens, and striking double-stacked cabinets with glass-front display doors. The adjacent dining room showcases a custom built-in buffet accented by designer wallpaper, creating an unforgettable space for hosting family and friends.
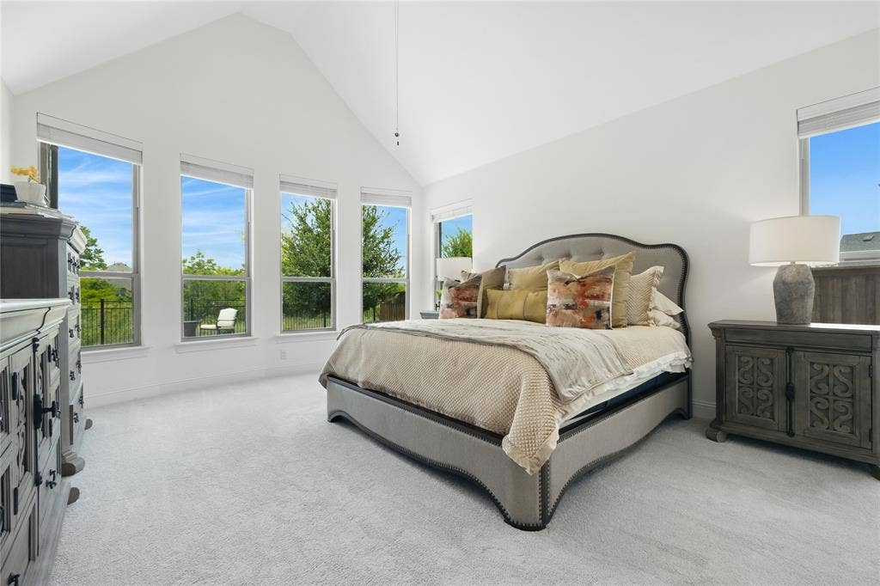
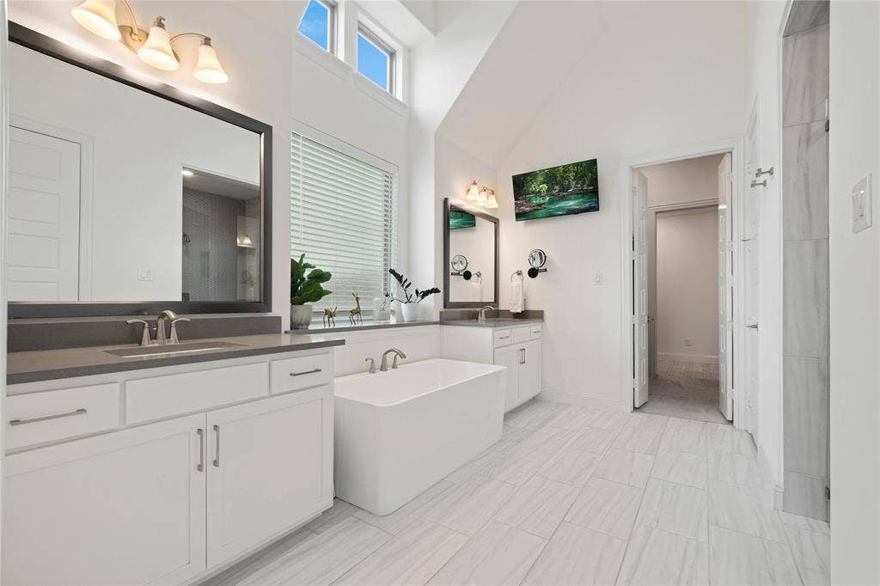
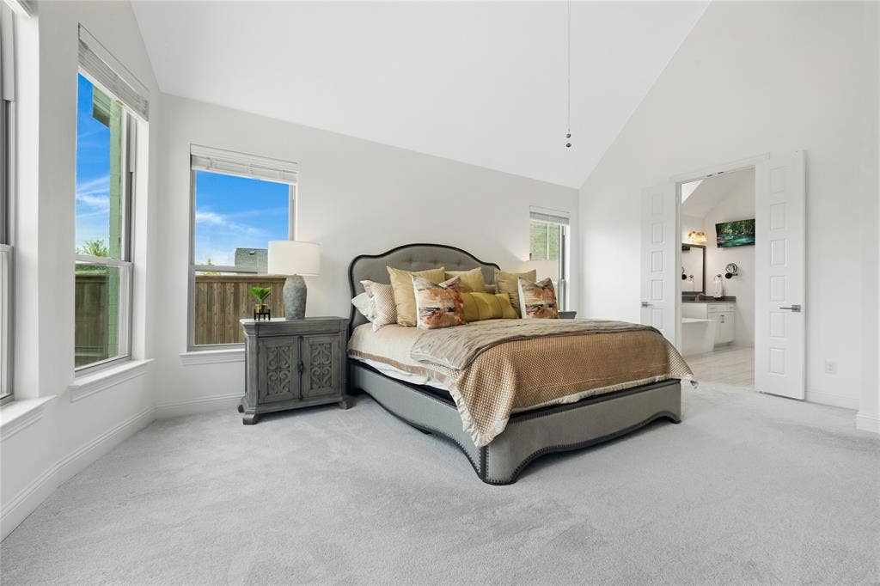
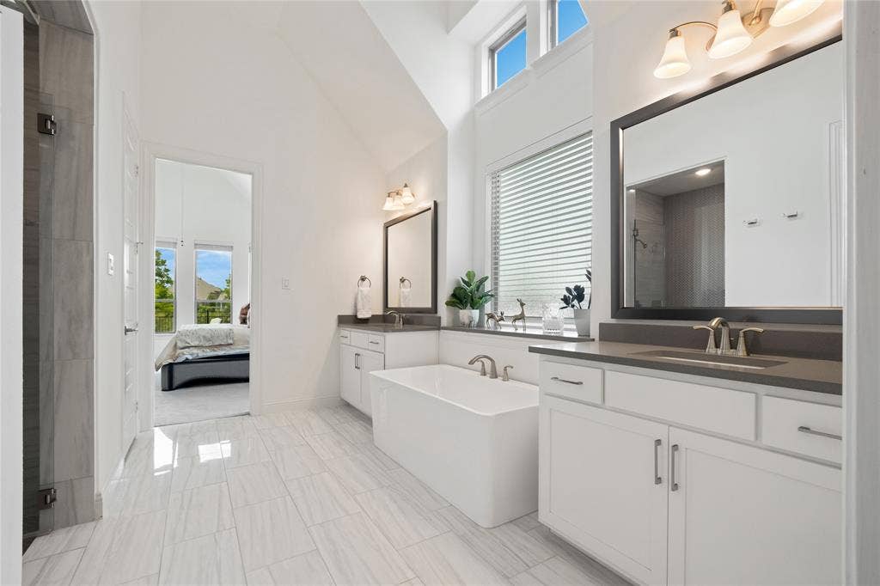
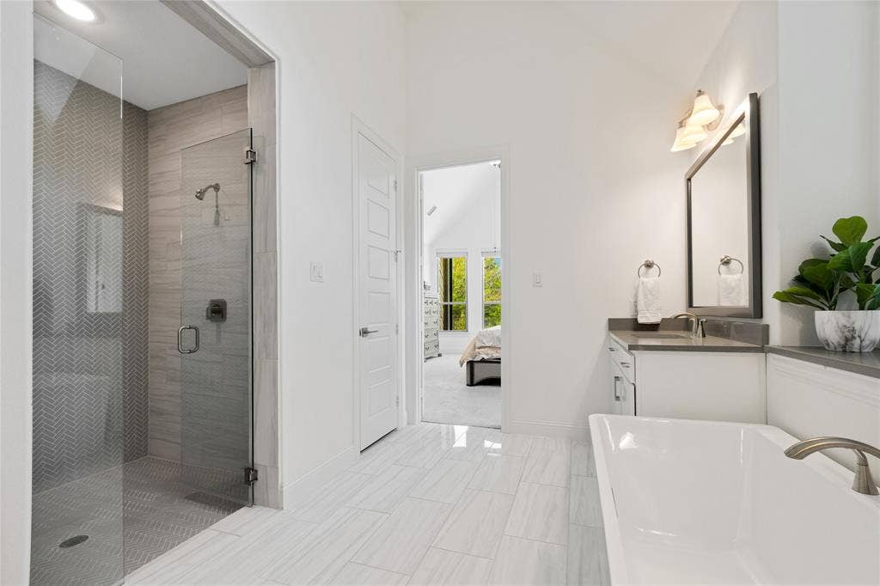
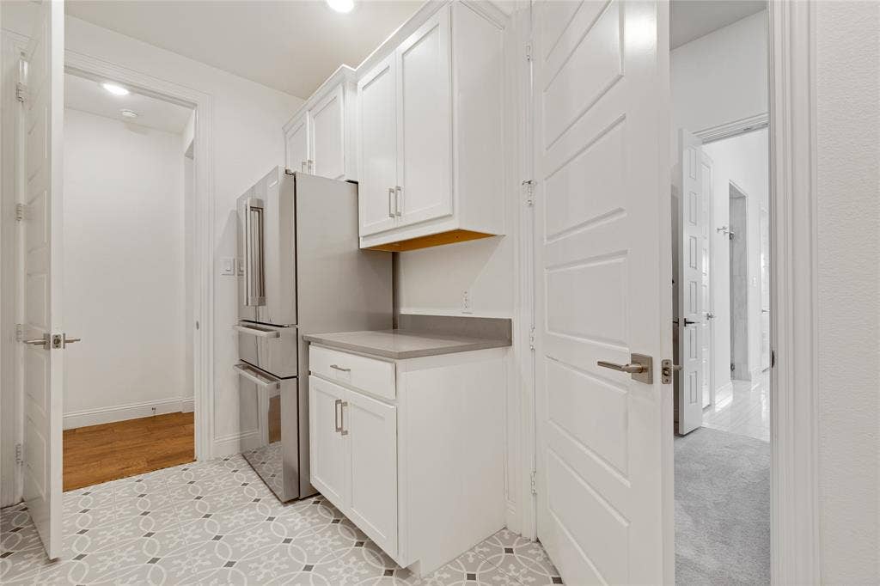
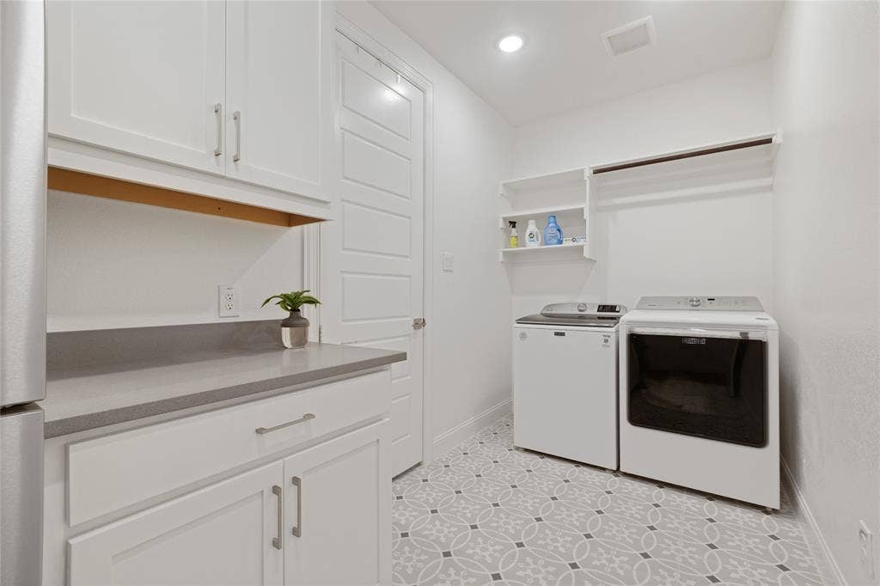
The spacious owner's retreat is a true sanctuary, featuring a spa-inspired bath with separate vanities, a soaking tub, an oversized walk-in shower, and a generous custom walk-in closet with direct access to the laundry room for everyday convenience.
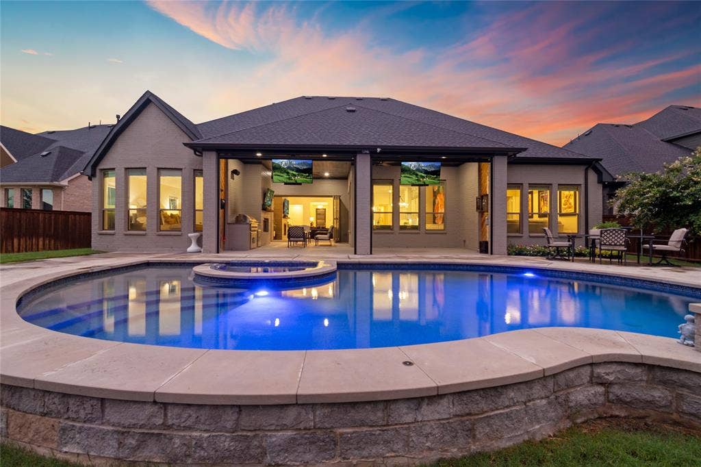
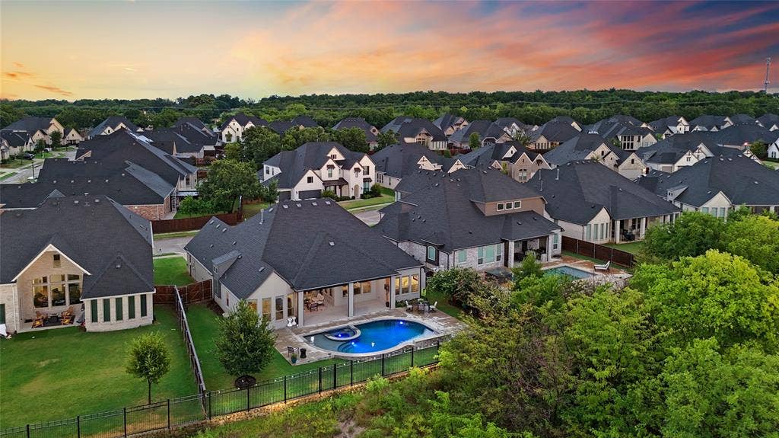
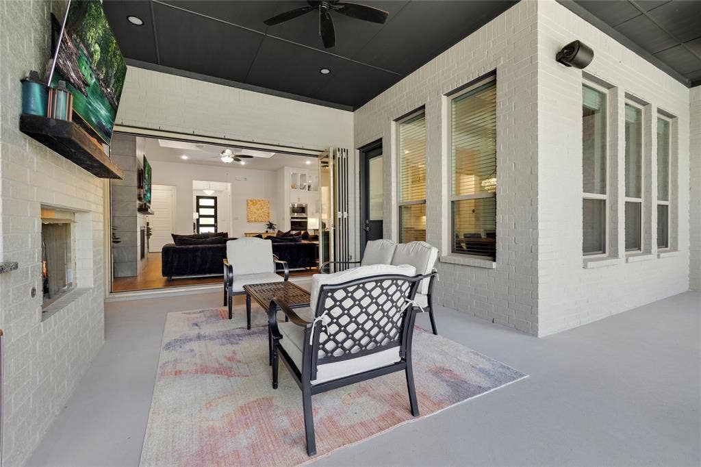
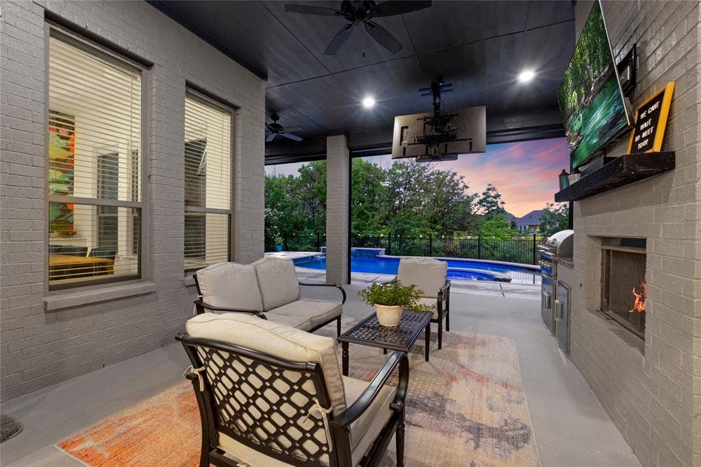
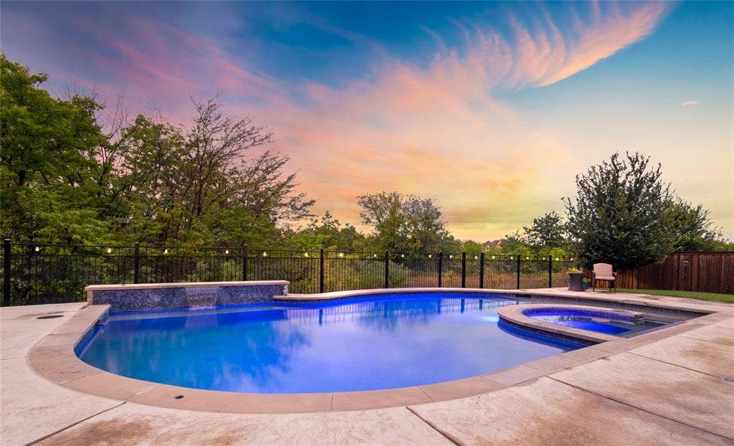
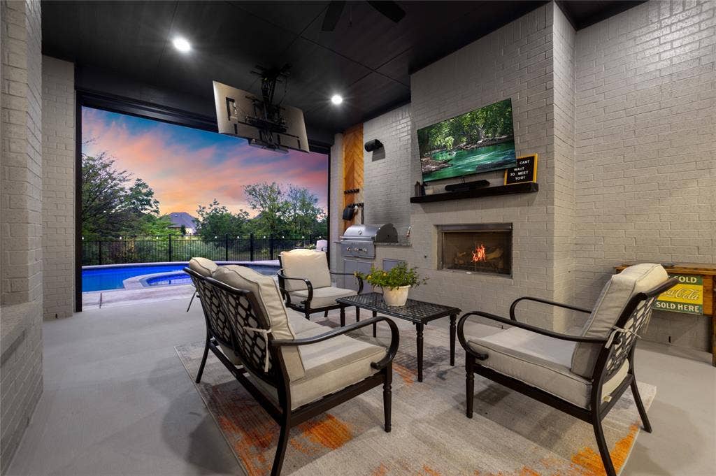
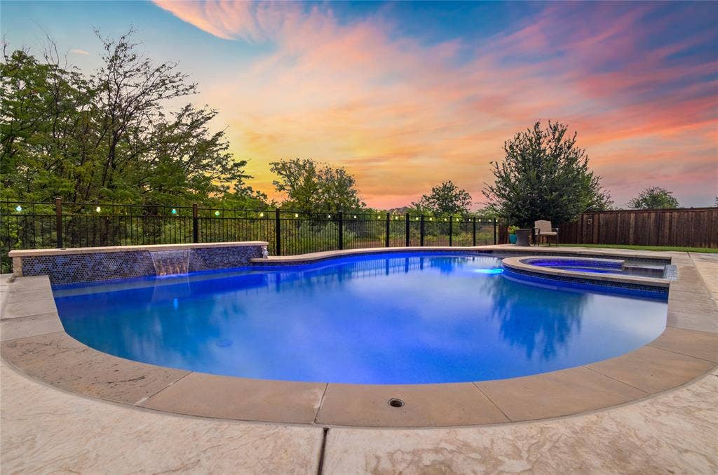
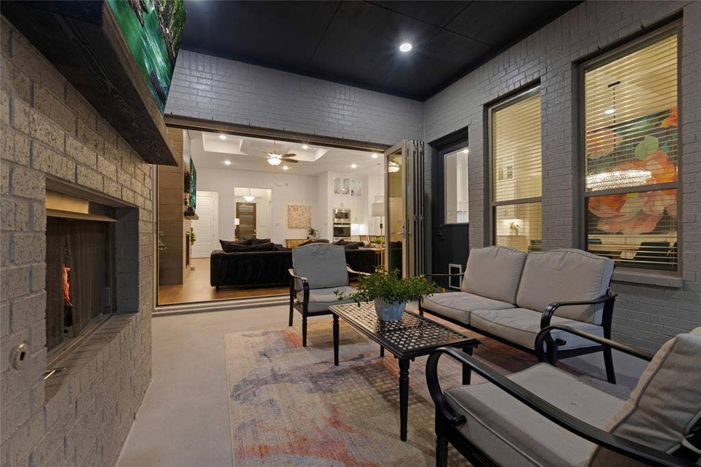
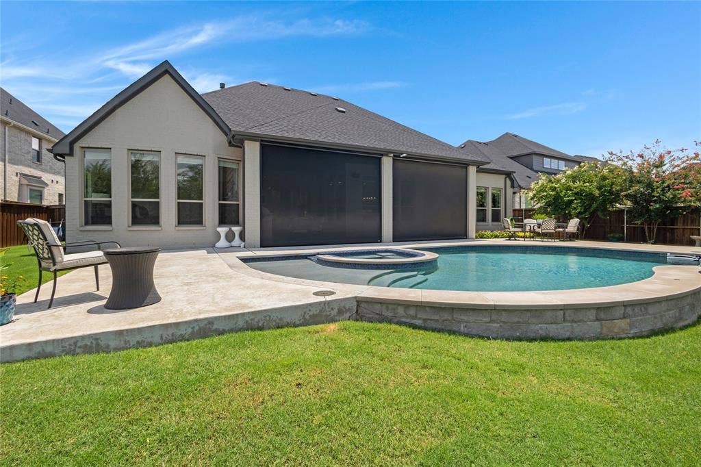
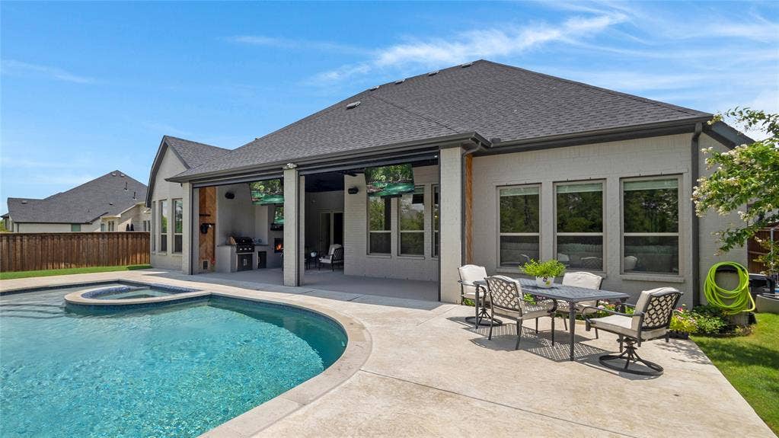
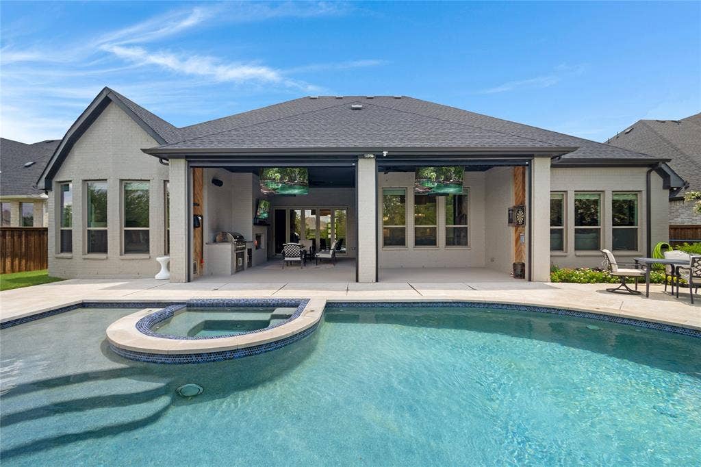
Step outside to your private backyard oasis overlooking the peaceful greenspace. Designed for year-round enjoyment, the outdoor living area features a resort-style pool with a waterfall and spa, a fully equipped outdoor kitchen, motorized patio screens, and two mounted televisions that lower into viewing position at the touch of a button—creating the ultimate setting for relaxing or entertaining.
Additional highlights include smart home technology that controls the thermostats, pool, double ovens, and garage doors, a 3-car garage with epoxy flooring, and countless thoughtful upgrades throughout. ...
+ Read More| Listing Id: | 21328063 |
|---|---|
| List Price: | $949,000 |
| Property Type: | Residential |
| Property Sub Type: | Single Family Residence |
| Status: | Closed |
| Bedrooms Total: | 4 |
| Bathrooms Full: | 3 |
| Bathrooms Half: | 1 |
| Living Area: | 3,196 |
| Association Fee: | $1,750 |
| Unexempt Taxes: | $16,690 |
| Lot Size Square Feet: | 11,064.2400 |
| Lot Size Acres: | 0.254 |
| Architectural Style: | Traditional |
| Waterfront?: | No |
| City: | Argyle |
| County Or Parish: | Denton |
| Subdivision Name: | Waterbrook Ph One |
| Postal Code: | 76226 |
| Year Built: | 2022 |
| Accessibility Features Yn: | No |
| Accessory Unit?: | No |
| Appliances: | Dishwasher,Disposal,Gas Cooktop,Gas Water Heater,Microwave,Convection Oven,Double Oven,Plumbed For Gas in Kitchen,Vented Exhaust Fan |
| Association Fee Frequency: | Annually |
| Association Fee Includes: | Front Yard Maintenance, Management Fees |
| Association Type: | Mandatory |
| Attached Garage?: | Yes |
| Basement Yn: | No |
| Bathrooms Total Decimal: | 3.10 |
| Bathrooms Total Integer: | 4 |
| Buyer Financing: | Conventional |
| Community Features: | Curbs, Fishing, Greenbelt, Sidewalks, Other |
| Construction Materials: | Brick |
| Cooling: | Ceiling Fan(s), Central Air, Electric, ENERGY STAR Qualified Equipment |
| Covered Spaces: | 3 |
| Directions: | 407 to Artesian Dr, Right at traffic circle, L onto Artesian Dr, L onto Misty Ln |
| Easements: | Utilities |
| Elementary School: | Hilltop |
| Elementary School Name: | Hilltop |
| Exclusions: | Washer, Dryer, Refrigerators, Sonos System, Tonal, Electric Car Charger, White board front office. patio dart board, TV's in/out negotiable. |
| Exterior Features: | Covered Patio/Porch, Rain Gutters, Lighting, Outdoor Grill, Outdoor Kitchen, Outdoor Living Center |
| Fencing: | Fenced, Wood, Wrought Iron |
| Fireplace Features: | Gas, Wood Burning |
| Fireplaces Total: | 2 |
| Flooring: | Carpet, Ceramic Tile, Engineered Wood |
| Foundation Details: | Slab |
| Garage Length: | 20 |
| Garage Spaces: | 3 |
| Garage Width: | 19 |
| Garage?: | Yes |
| Green Energy Efficient: | Appliances, Doors, Lighting, Thermostat |
| Heating: | Central, ENERGY STAR Qualified Equipment, Fireplace(s), Natural Gas |
| High School Name: | Argyle |
| Hoa Management Company: | Villa Manna Associates |
| Hoa Management Company Phone: | 817-918-9470 |
| Horse Permitted Yn: | No |
| Interior Features: | Built-in Features, Cable TV Available, Chandelier, Decorative Lighting, Flat Screen Wiring, Granite Counters, High Speed Internet Available, Kitchen Island, Pantry, Smart Home System, Walk-In Closet(s), Second Primary Bedroom |
| Laundry Features: | Electric Dryer Hookup, Utility Room, Full Size W/D Area, Dryer Hookup, Washer Hookup |
| Levels: | Two |
| Listing Terms: | Cash, Conventional, FHA, VA Loan |
| Room Count: | 13 |
| Lot Features: | Few Trees, Greenbelt, Interior Lot, Landscaped, Level, Many Trees, Sprinkler System, Subdivision |
| Lot Size: | Less Than .5 Acre (not Zero) |
| Lot Size Area: | 0.2540 |
| Lot Size Dimensions: | 68 X 142 |
| Lot Size Source: | Public Records |
| Lot Size Units: | Acres |
| Middle School Name: | Argyle |
| Multi Parcel ID: | No |
| Municipal Utility District?: | No |
| Number Of Dining Areas: | 1 |
| Number Of Living Areas: | 2 |
| Number Of Parking Spaces: | 3 |
| Other Equipment: | Irrigation Equipment |
| Parking Features: | Driveway, Epoxy Flooring, Garage, Garage Door Opener, Garage Faces Front, Garage Faces Side, Garage Single Door, Inside Entrance, Lighted |
| Patio And Porch Features: | Covered |
| Pool Features: | In Ground, Outdoor Pool, Pool/Spa Combo, Water Feature, Waterfall |
| Pool?: | Yes |
| Possession: | Closing/Funding |
| Postal Code Plus 4: | 2333 |
| Property Attached?: | No |
| Restrictions: | Easement(s) |
| Roof: | Composition, Metal |
| School District: | Argyle ISD |
| Security Features: | Smoke Detector(s) |
| Senior Community Yn: | No |
| Smart Home Features Appor Pass Y: | 1 |
| Special Taxing Entities: | 0 |
| Structural Style: | Single Detached |
| Transaction Type: | For Sale |
| Utilities: | All Weather Road, Cable Available, City Sewer, City Water, Concrete, Curbs, Electricity Connected, Individual Gas Meter, Individual Water Meter, Natural Gas Available, Phone Available, Sidewalk, Unincorporated |
| Will Subdivide: | No |
| Window Features: | Window Coverings |
| Year Built Details: | Preowned |
Listing Courtesy of: Contre Management, LLC
Listing Agent: Lisa Dyer
817-798-9118
Mortgage Calculator
All listings featuring the  icon are provided courtesy of North Texas Real Estate Information Systems, Inc. (NTREIS), Copyright 2026. All rights reserved.
All information is believed accurate but not guaranteed. The properties displayed may not be all of the properties available through the IDX Program. Any use of this site other than by potential buyers or sellers is strictly prohibited.
North Texas Real Estate Information Systems, Inc. data last updated on October 08, 2026 03:48 PM - CT
Property Last Updated: October 08, 2026 03:48 PM - CT
