308 Boonesville Bend
Argyle, TX 76226
$875,000
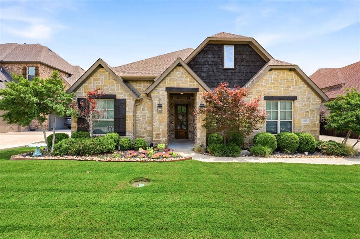
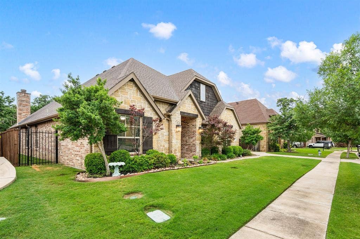
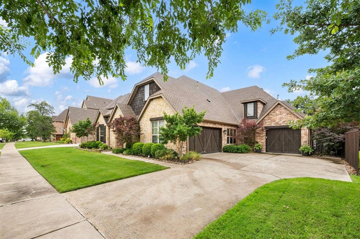
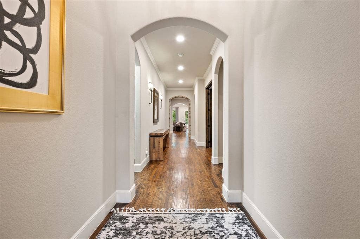
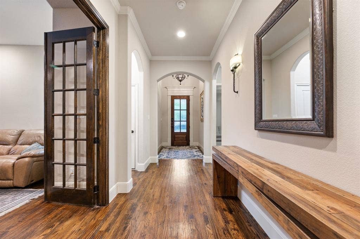
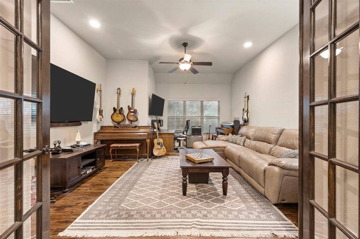
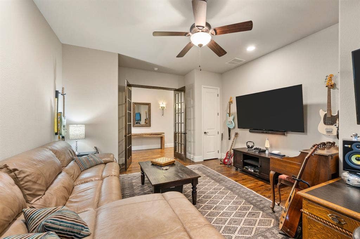
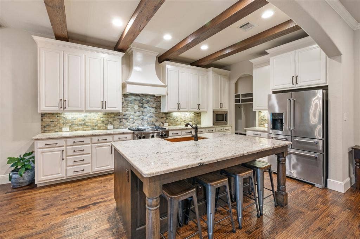
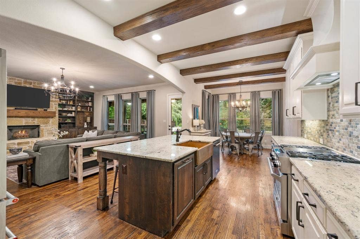
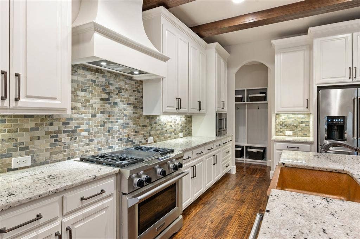
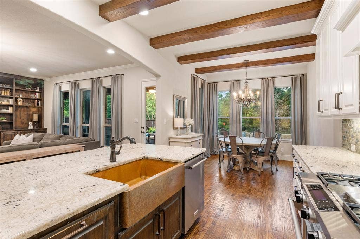
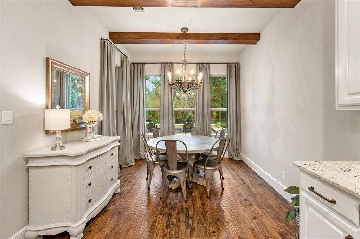
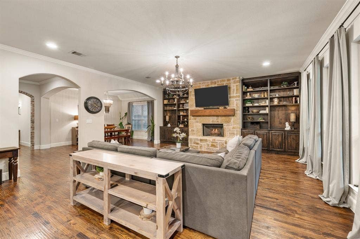
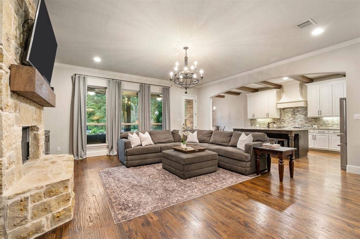
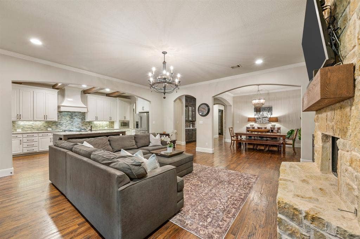
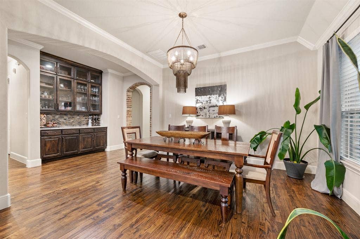
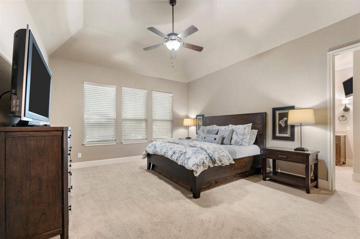
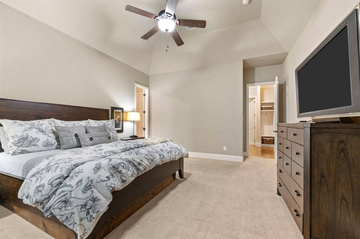
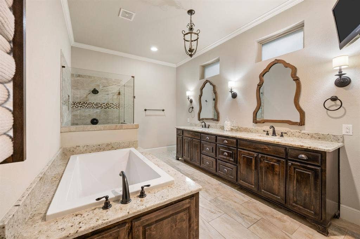
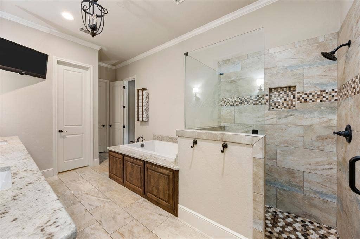
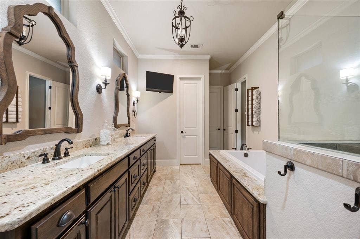
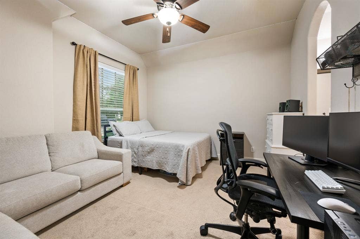
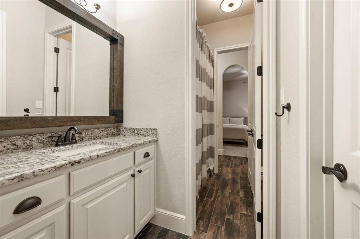
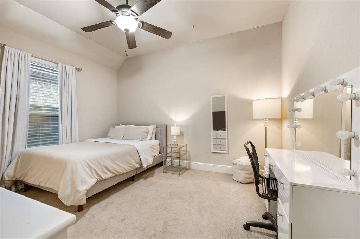
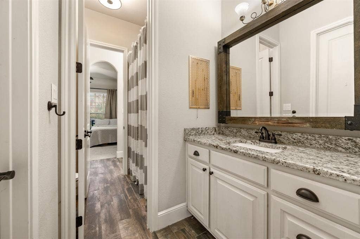
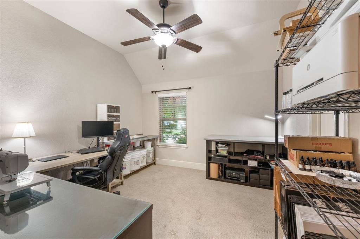
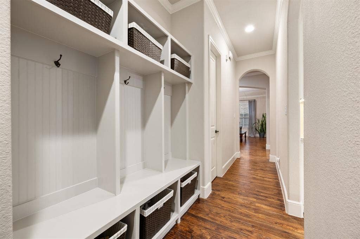
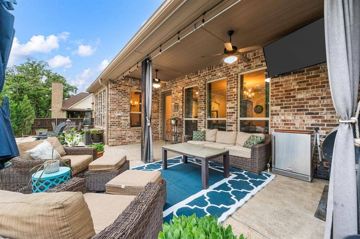
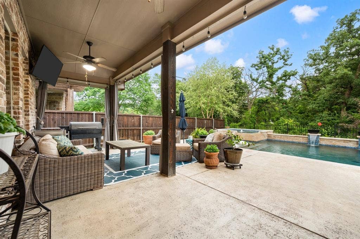
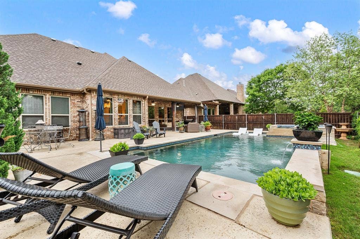
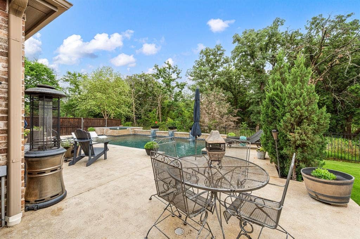
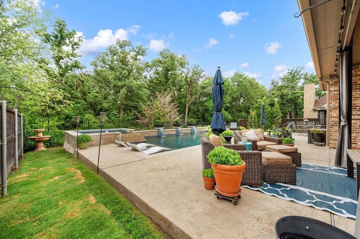
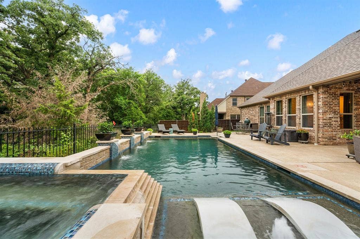
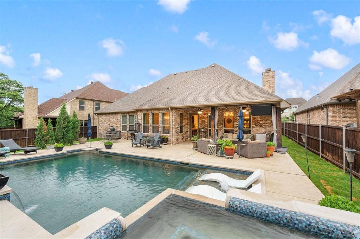
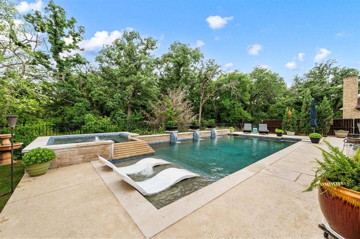
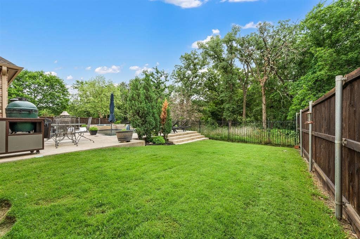
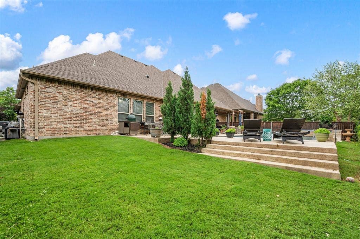
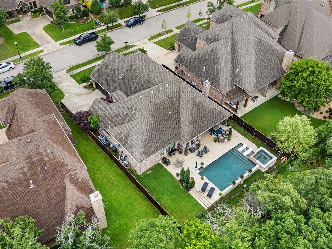
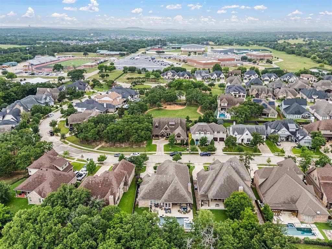
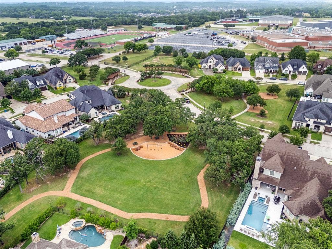
Stunning Custom One-Story Home in The Oaks of Argyle . This beautiful 4-bedroom, 3-bathroom custom home built by Bannister Custom Homes, offering approximately 3,306 square feet of luxurious, thoughtfully designed living space on a spacious lot in the highly sought-after Oaks of Argyle community. Step inside to an inviting open-concept layout perfect for modern living and entertaining. Hand-scraped wood floors flow throughout the main living areas, complemented by custom finishes including stained beams in the kitchen and breakfast nook. The gourmet kitchen features premium granite countertops and flows seamlessly into the living spaces, creating a warm and functional heart of the home. The spacious primary suite is a true retreat, highlighted by elegant granite in the master bathroom. Adjacent to the master bath is a spacious walk-in closet designed with organization and luxury in mind. Secondary bedrooms are generously sized with easy access to well-appointed baths also featuring granite finishes. Additional highlights include a 3-car garage and thoughtful details throughout that reflect high-end craftsmanship. Outside, enjoy your private backyard oasis featuring a sparkling pool and hot tub, perfect for relaxation and entertaining. The home backs to a serene wooded area, providing enhanced privacy, natural beauty, and peaceful views while creating a tranquil retreat-like setting. The Oaks of Argyle is a premier, partially gated community known for its executive-level custom homes nestled among preserved post oak trees. Residents enjoy walking trails, a serene natural setting, and the charm of small-town Argyle ...
+ Read More| Listing Id: | 21260815 |
|---|---|
| List Price: | $875,000 |
| Property Type: | Residential |
| Property Sub Type: | Single Family Residence |
| Status: | Active Contingent |
| Bedrooms Total: | 4 |
| Bathrooms Full: | 3 |
| Living Area: | 3,306 |
| Association Fee: | $1,200 |
| Unexempt Taxes: | $15,286 |
| Lot Size Square Feet: | 9,583.2000 |
| Lot Size Acres: | 0.22 |
| Architectural Style: | Traditional |
| Waterfront?: | No |
| City: | Argyle |
| County Or Parish: | Denton |
| Subdivision Name: | The Oaks Ph One |
| Postal Code: | 76226 |
| Year Built: | 2014 |
| Accessibility Features Yn: | No |
| Appliances: | Dishwasher,Disposal,Gas Range,Gas Water Heater,Microwave |
| Association Fee Frequency: | Annually |
| Association Fee Includes: | Maintenance Grounds, Management Fees |
| Association Type: | Mandatory |
| Attached Garage?: | Yes |
| Basement Yn: | No |
| Bathrooms Total Decimal: | 3.00 |
| Bathrooms Total Integer: | 3 |
| Community Features: | Curbs, Sidewalks |
| Consent for Visitors to Record: | None |
| Construction Materials: | Brick, Rock/Stone, Siding |
| Cooling: | Ceiling Fan(s), Central Air, Electric |
| Covered Spaces: | 3 |
| Directions: | From 377 to 407, turn left on Myrtle, then left on Boonesville Bend. Home is located on the left. |
| Elementary School: | Hilltop |
| Elementary School Name: | Hilltop |
| Exclusions: | All hanging TVs and curtains, sound bar in media room and all guitars and mounts. |
| Exterior Features: | Covered Patio/Porch |
| Fencing: | Wood, Wrought Iron |
| Fireplace Features: | Gas, Gas Logs |
| Fireplaces Total: | 1 |
| Flooring: | Carpet, Hardwood, Tile |
| Foundation Details: | Slab |
| Garage Length: | 19 |
| Garage Spaces: | 3 |
| Garage Width: | 19 |
| Garage?: | Yes |
| Heating: | Central, Fireplace(s), Natural Gas |
| High School Name: | Argyle |
| Hoa Management Company: | The Oaks of Argyle |
| Hoa Management Company Phone: | 940-497-7328 |
| Interior Features: | Decorative Lighting, Dry Bar, Granite Counters, Kitchen Island, Pantry, Walk-In Closet(s) |
| Intermediate School Name: | Argyle |
| Levels: | One |
| Listing Terms: | Cash, Conventional, FHA, Lease Back |
| Room Count: | 8 |
| Lot Features: | Interior Lot, Landscaped |
| Lot Size: | Less Than .5 Acre (not Zero) |
| Lot Size Area: | 0.2200 |
| Lot Size Units: | Acres |
| Middle School Name: | Argyle |
| Multi Parcel ID: | No |
| Municipal Utility District?: | No |
| Notice Surveillance Devices Pres: | None |
| Number Of Dining Areas: | 2 |
| Number Of Living Areas: | 2 |
| Number Of Parking Spaces: | 3 |
| Parking Features: | Driveway, Garage, Garage Door Opener, Garage Faces Side, Garage Single Door |
| Patio And Porch Features: | Covered |
| Pool Features: | Gunite, Heated, In Ground, Pool/Spa Combo, Waterfall |
| Pool?: | Yes |
| Possession: | 30-60 Days, Negotiable, Other |
| Postal Code Plus 4: | 1354 |
| Property Attached?: | No |
| Roof: | Composition |
| School District: | Argyle ISD |
| Security Features: | Carbon Monoxide Detector(s), Smoke Detector(s) |
| Smart Home Features Appor Pass Y: | 0 |
| Soil Type: | Unknown |
| Structural Style: | Single Detached |
| Transaction Type: | For Sale |
| Utilities: | Cable Available, City Sewer, City Water, Concrete, Curbs, Individual Gas Meter, Individual Water Meter |
| Will Subdivide: | No |
| Window Features: | Window Coverings |
Listing Courtesy of: eXp Realty LLC
Listing Agent: Becky Broadhurst
214-534-7117
Mortgage Calculator
All listings featuring the  icon are provided courtesy of North Texas Real Estate Information Systems, Inc. (NTREIS), Copyright 2026. All rights reserved.
All information is believed accurate but not guaranteed. The properties displayed may not be all of the properties available through the IDX Program. Any use of this site other than by potential buyers or sellers is strictly prohibited.
North Texas Real Estate Information Systems, Inc. data last updated on October 08, 2026 03:54 PM - CT
Property Last Updated: October 08, 2026 03:54 PM - CT
