304 Cottontail Lane
Northlake, TX 76247
$700,000
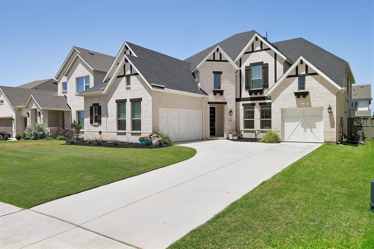
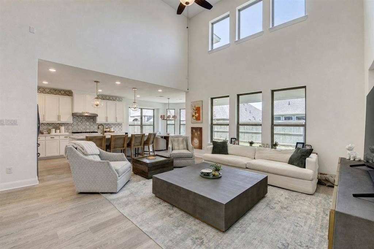
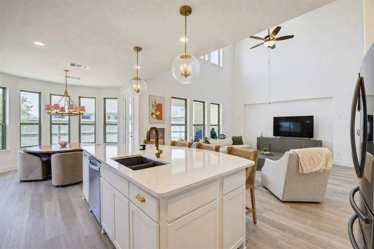
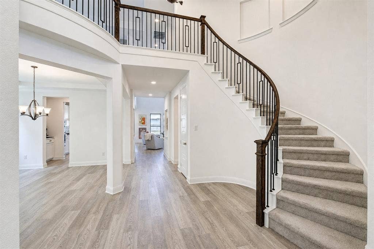
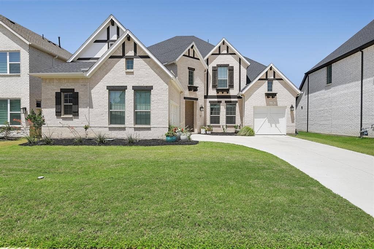
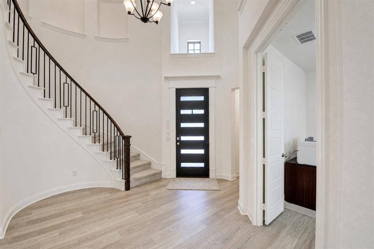
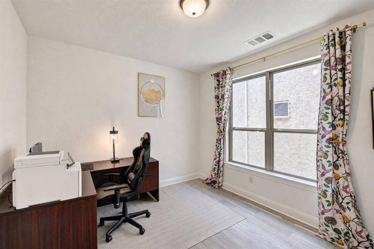
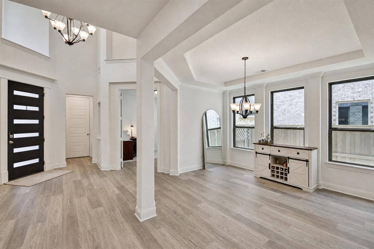
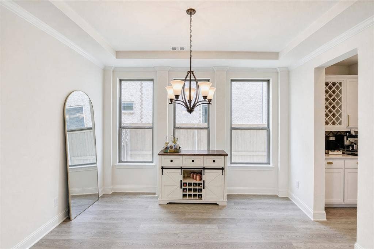
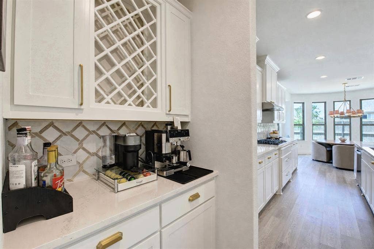
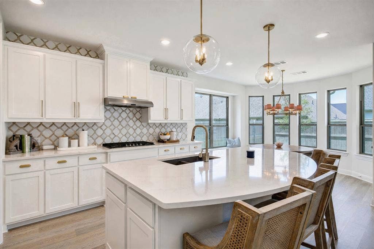
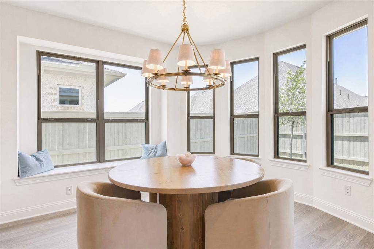
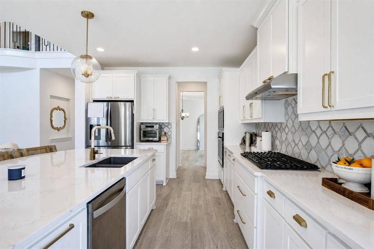
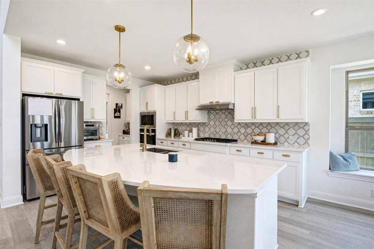
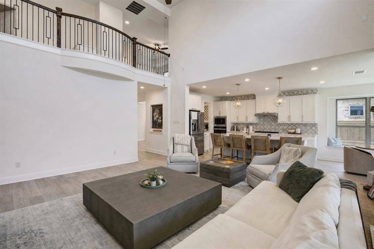
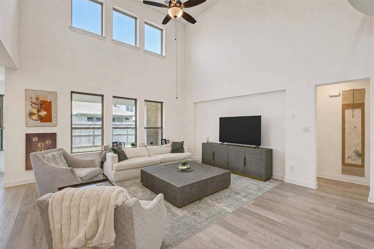
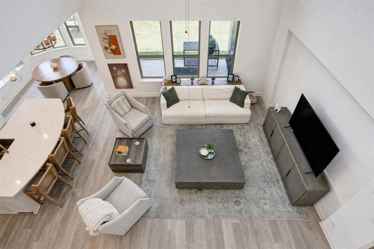
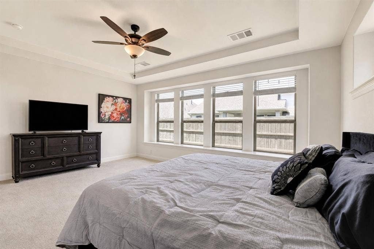
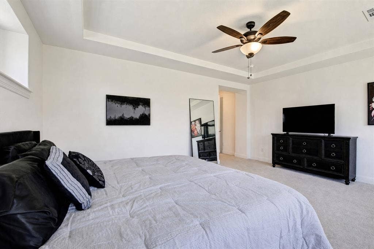
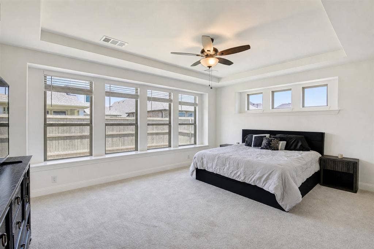
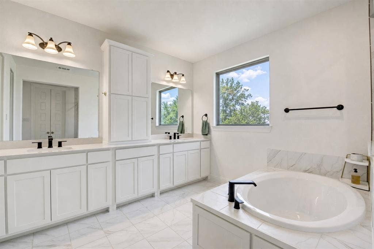
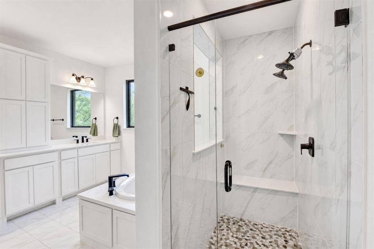
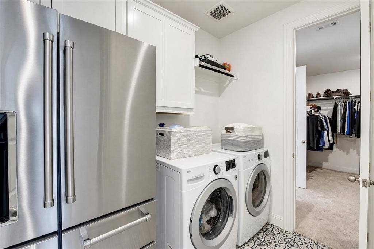
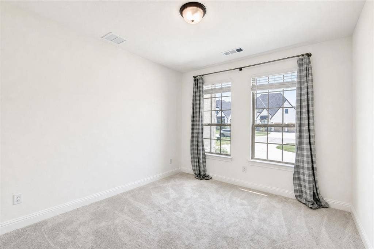
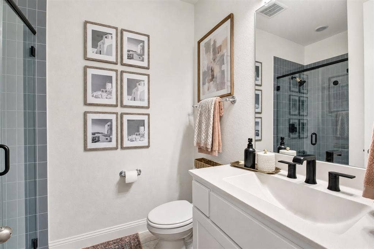
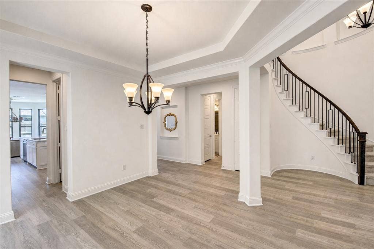
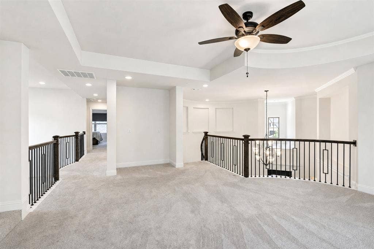
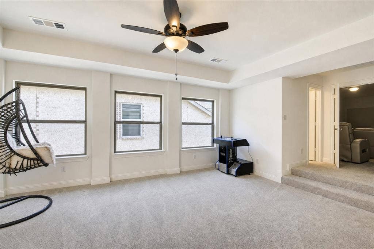
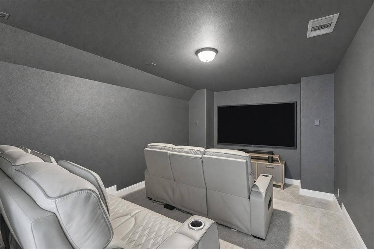
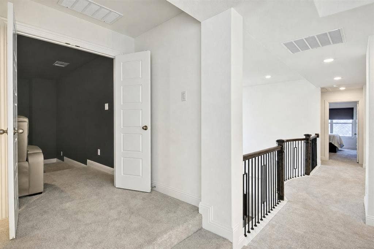
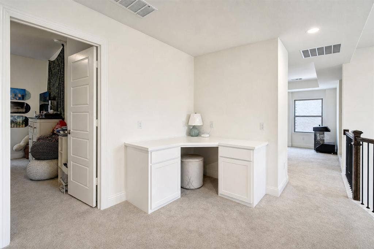
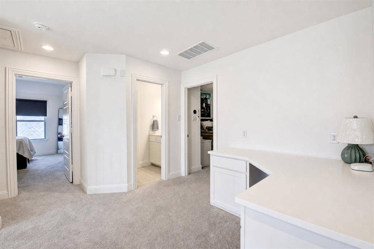
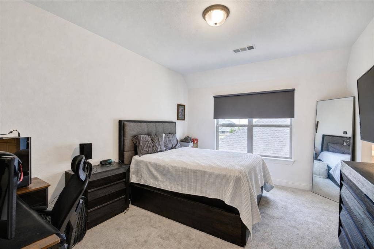
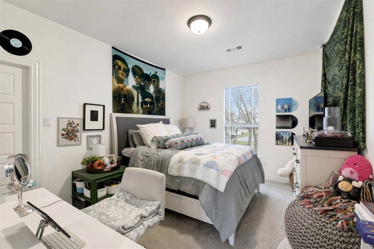
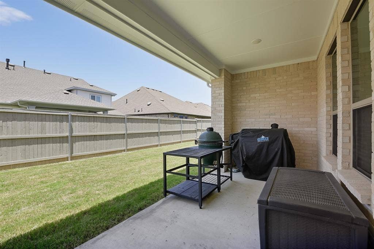
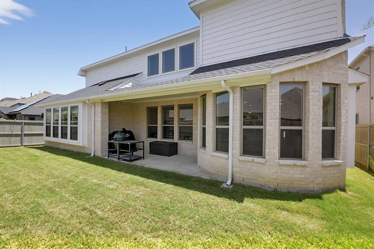
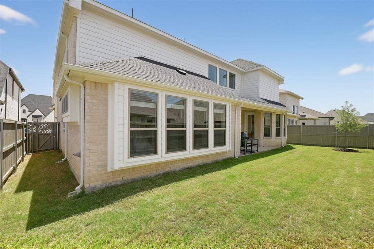
Like new and MOVE-IN READY! Completed in 2024 by Coventry Homes, this stunning 4-bed, 3.5-bath home with 3-car garage space offers a bright, open floor plan, soaring ceilings, abundant natural light, and designer finishes throughout in highly sought-after Pecan Square. A dramatic two-story entry with a curved staircase welcomes you inside, where you'll find a private home office & formal dining room. The open-concept living room features a spectacular two-story wall of windows overlooking the covered patio and backyard. The breakfast nook is filled with natural light and offers a charming window seat - the perfect spot for morning coffee. The chef's kitchen is designed for entertaining with a huge island seating four, quartz countertops, designer tile backsplash, 5-burner gas cooktop, walk-in pantry, and butler's pantry connecting to the dining room. The spacious first-floor owner's suite includes a sitting area with backyard views, spa-inspired bath with dual vanities, garden tub, separate shower with seat, abundant storage, and a large walk-in closet with direct access to the laundry room. A second downstairs bedroom with an adjacent full bath & nearby access to the 1-car garage provides an ideal guest suite or multigenerational living option. Upstairs offers a spacious game room, dedicated media room with nearby half bath, two additional bedrooms, one with an ensuite bath that also opens to the built-in study nook - the perfect place for homework or working from home. Step outside to a covered patio and private ...
+ Read More| Listing Id: | 21303841 |
|---|---|
| List Price: | $700,000 |
| Property Type: | Residential |
| Property Sub Type: | Single Family Residence |
| Status: | Active |
| Bedrooms Total: | 4 |
| Bathrooms Full: | 3 |
| Bathrooms Half: | 1 |
| Living Area: | 3,884 |
| Association Fee: | $1,130 |
| Unexempt Taxes: | $17,323 |
| Lot Size Square Feet: | 7,100.2800 |
| Lot Size Acres: | 0.163 |
| Architectural Style: | Traditional |
| Waterfront?: | No |
| City: | Northlake |
| County Or Parish: | Denton |
| Subdivision Name: | Pecan Square Ph 3c |
| Postal Code: | 76247 |
| Year Built: | 2024 |
| Accessibility Features Yn: | No |
| Appliances: | Dishwasher,Disposal,Electric Oven,Gas Cooktop,Gas Water Heater,Microwave |
| Association Fee Frequency: | Semi-Annual |
| Association Fee Includes: | Front Yard Maintenance, Full Use of Facilities, Internet, Management Fees |
| Association Type: | Mandatory |
| Attached Garage?: | Yes |
| Basement Yn: | No |
| Bathrooms Total Decimal: | 3.10 |
| Bathrooms Total Integer: | 4 |
| Community Features: | Club House, Community Pool, Fishing, Fitness Center, Greenbelt, Jogging Path/Bike Path, Park, Pickle Ball Court, Playground, Sidewalks, Tennis Court(s) |
| Construction Materials: | Brick, Fiber Cement, Siding |
| Cooling: | Ceiling Fan(s), Central Air, Electric, ENERGY STAR Qualified Equipment, Zoned |
| Covered Spaces: | 3 |
| Directions: | GPS Friendly, or from I-35W, head West on FM407, turn Left on Cottontail Lane, the home will be on the Right |
| Elementary School: | Johnie Daniel |
| Elementary School Name: | Johnie Daniel |
| Exclusions: | Media room screen, curtains in second bedroom downstairs (rods remain) |
| Exterior Features: | Rain Gutters |
| Flooring: | Carpet, Luxury Vinyl Plank, Tile |
| Foundation Details: | Slab |
| Garage Spaces: | 3 |
| Garage?: | Yes |
| Heating: | Central, ENERGY STAR Qualified Equipment, Natural Gas, Zoned |
| High School Name: | Byron Nelson |
| Hoa Management Company: | First Service Residential |
| Hoa Management Company Phone: | 214-871-9700 |
| Interior Features: | Cable TV Available, Decorative Lighting, Double Vanity, Eat-in Kitchen, High Speed Internet Available, Kitchen Island, Open Floorplan, Pantry, Vaulted Ceiling(s), Walk-In Closet(s) |
| Laundry Features: | Electric Dryer Hookup, Utility Room, Full Size W/D Area, Washer Hookup |
| Levels: | Two |
| Room Count: | 12 |
| Lot Features: | Interior Lot, Sprinkler System, Subdivision |
| Lot Size: | Less Than .5 Acre (not Zero) |
| Lot Size Area: | 0.1630 |
| Lot Size Source: | Assessor |
| Lot Size Units: | Acres |
| Middle School Name: | Pike |
| Multi Parcel ID: | No |
| Municipal Utility District?: | No |
| Number Of Dining Areas: | 2 |
| Number Of Living Areas: | 3 |
| Number Of Parking Spaces: | 3 |
| Parking Features: | Driveway, Garage, Garage Door Opener, Garage Faces Front, Garage Faces Side |
| Pool?: | No |
| Possession: | Negotiable |
| Postal Code Plus 4: | 2491 |
| Property Attached?: | No |
| Roof: | Composition |
| School District: | Northwest ISD |
| Security Features: | Carbon Monoxide Detector(s), Smoke Detector(s) |
| Smart Home Features Appor Pass Y: | 0 |
| Special Taxing Entities: | 1 |
| Structural Style: | Single Detached |
| Transaction Type: | For Sale |
| Utilities: | City Sewer, City Water, Curbs, Sidewalk |
| Will Subdivide: | No |
| Year Built Details: | Preowned |
Listing Courtesy of: Coldwell Banker Apex, Realtors
Listing Agent: Brian Seets
972-269-6265
Mortgage Calculator
All listings featuring the  icon are provided courtesy of North Texas Real Estate Information Systems, Inc. (NTREIS), Copyright 2026. All rights reserved.
All information is believed accurate but not guaranteed. The properties displayed may not be all of the properties available through the IDX Program. Any use of this site other than by potential buyers or sellers is strictly prohibited.
North Texas Real Estate Information Systems, Inc. data last updated on October 08, 2026 03:54 PM - CT
Property Last Updated: October 08, 2026 03:54 PM - CT
