3023 Kiln Drive
Corinth, TX 76210
$549,000
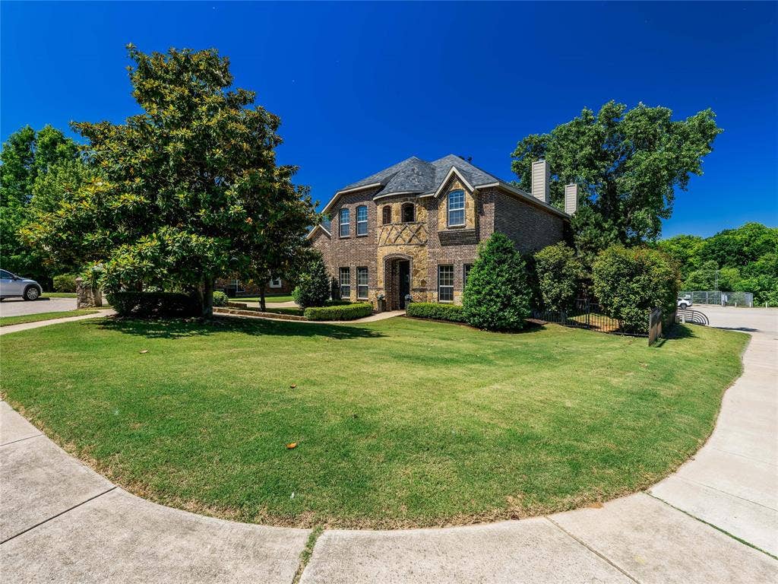
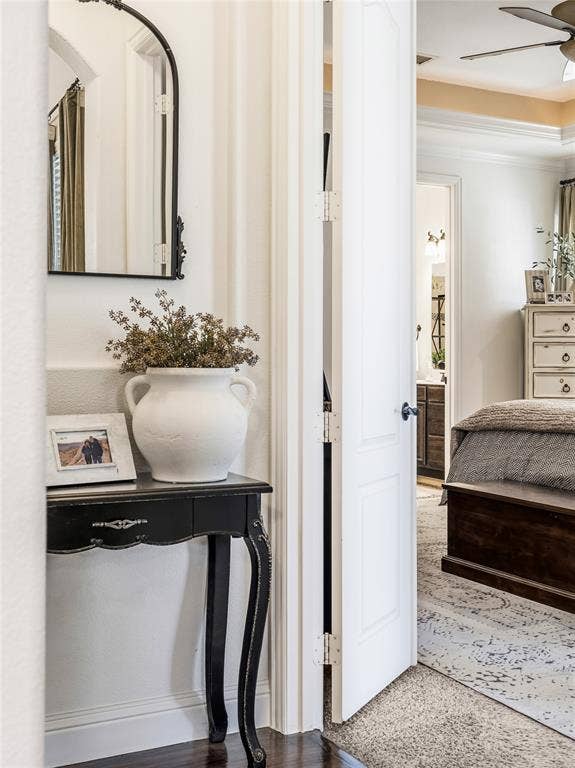
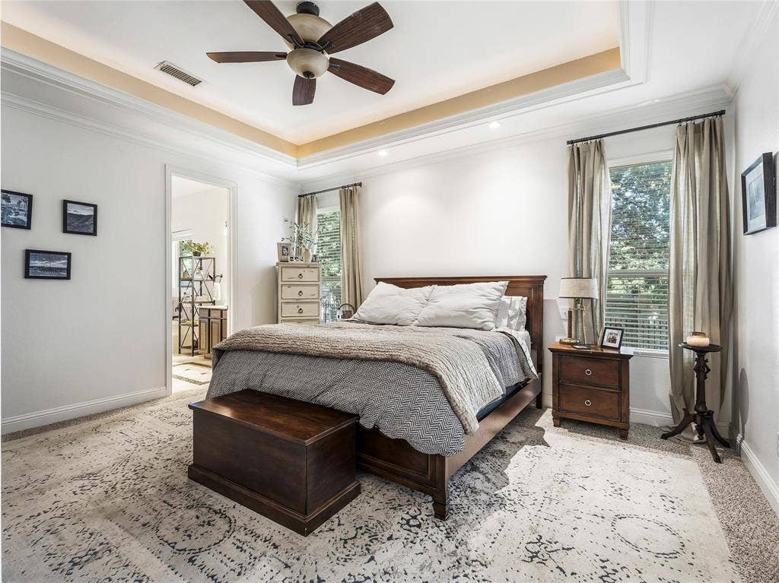
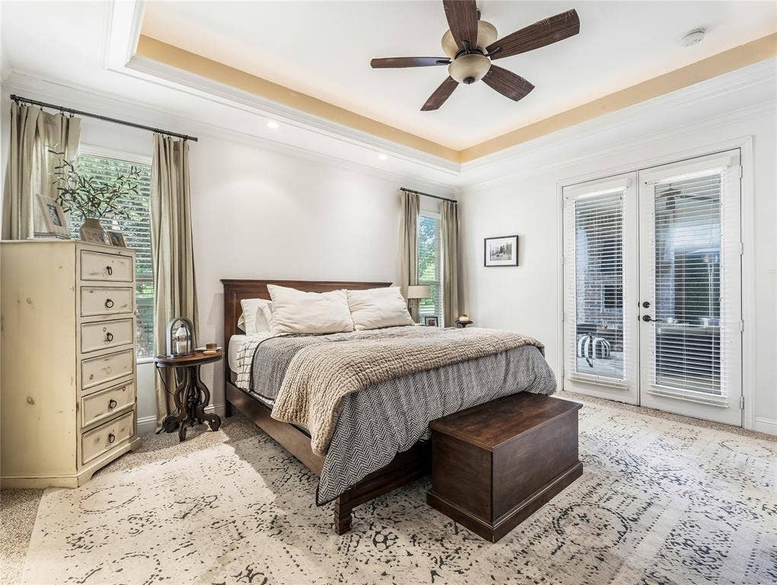
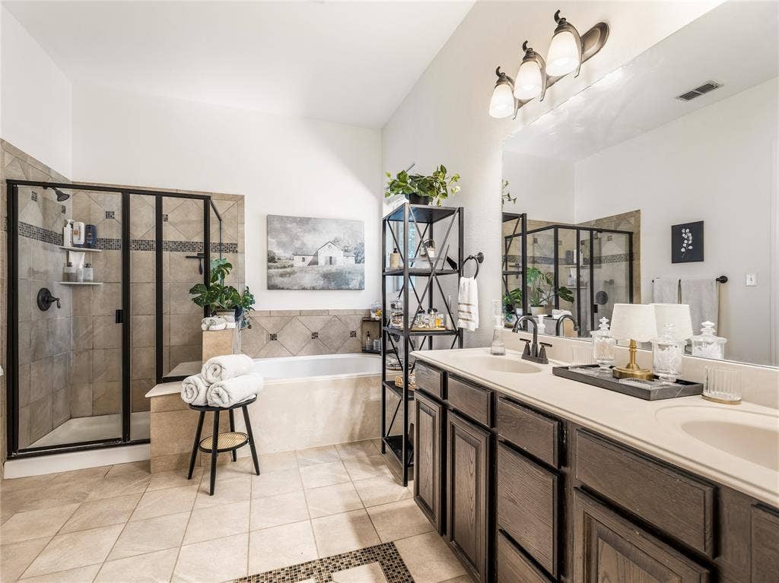
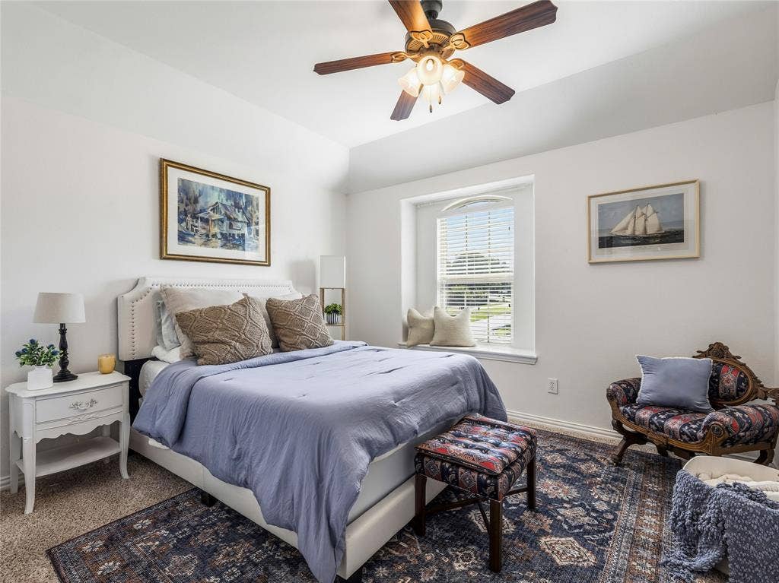
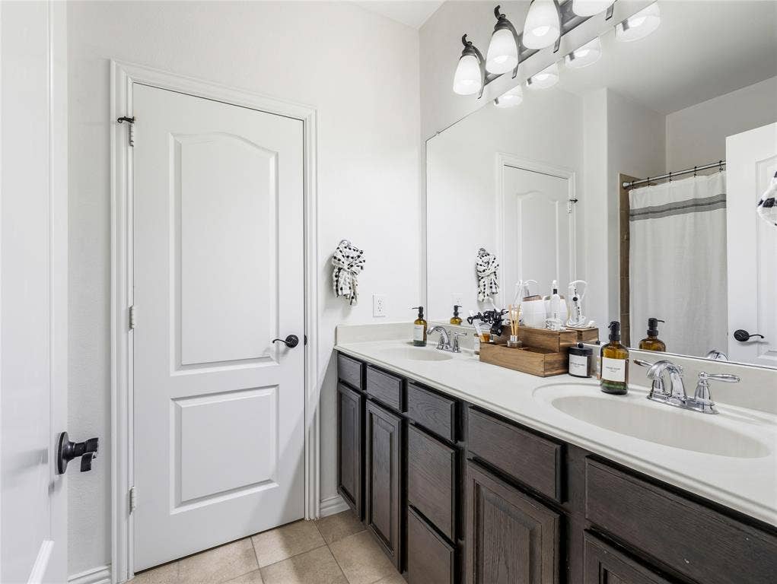
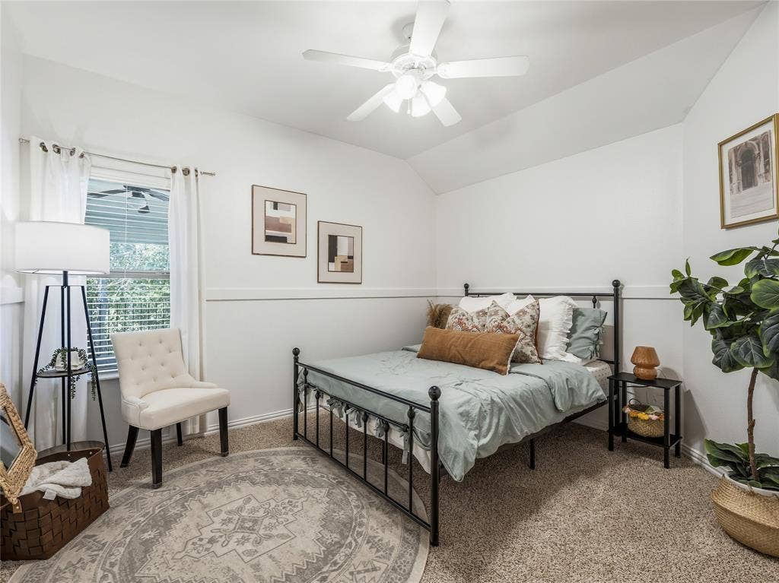
Welcome to 3023 Kiln Dr in the highly sought-after community of Corinth, TX a beautifully upgraded former model home that truly stands apart from the rest. From the moment you arrive, you’ll notice the exceptional craftsmanship, custom finishes, and thoughtful design details throughout this one-of-a-kind property.
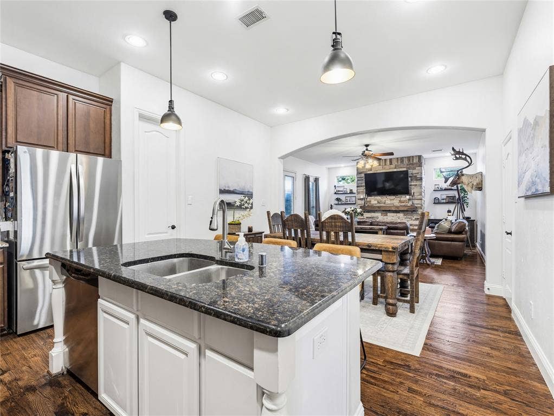
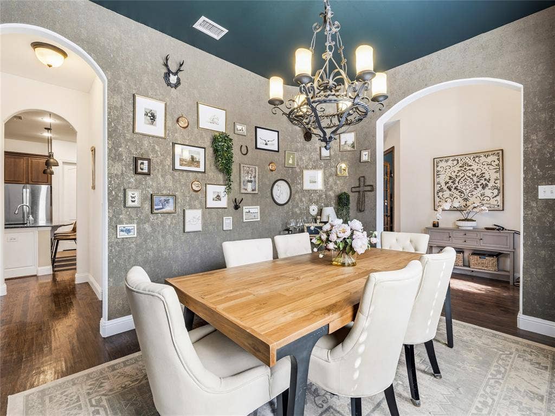
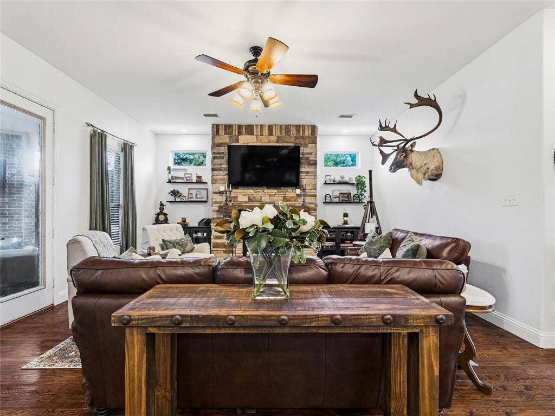
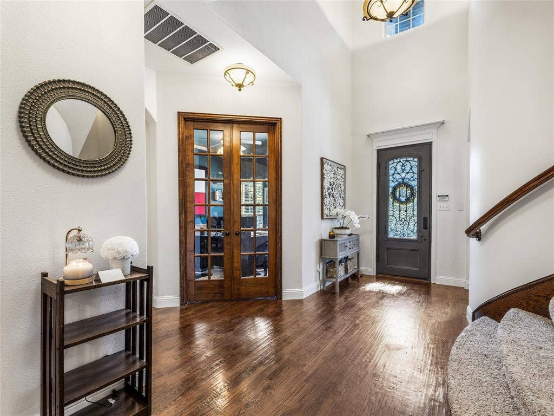
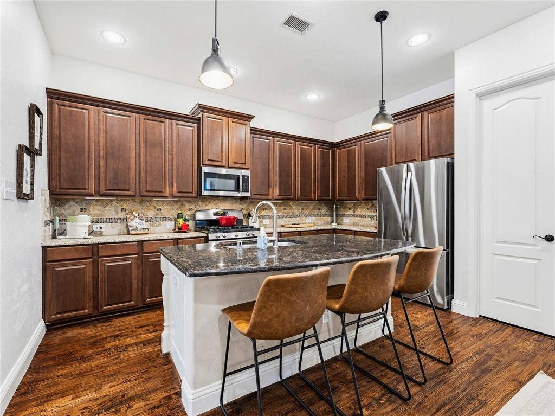
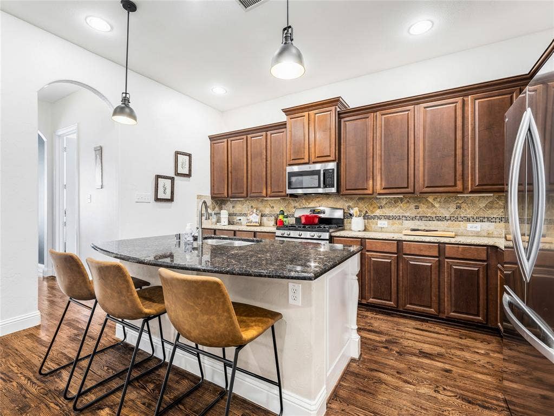
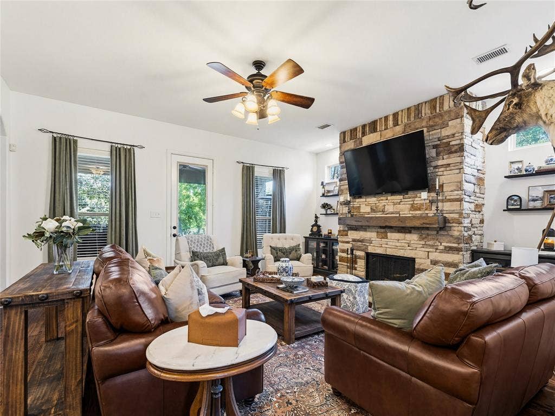
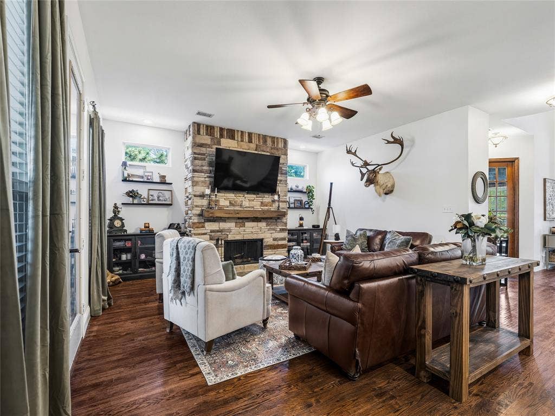
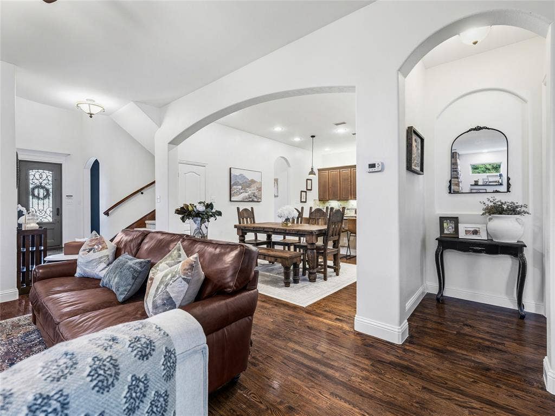
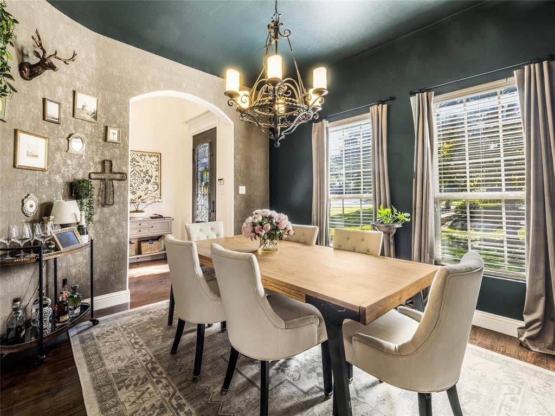
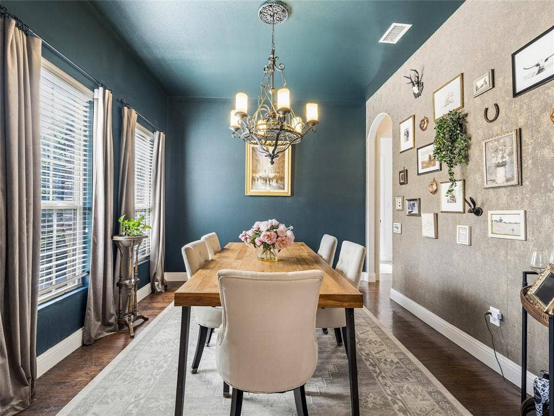
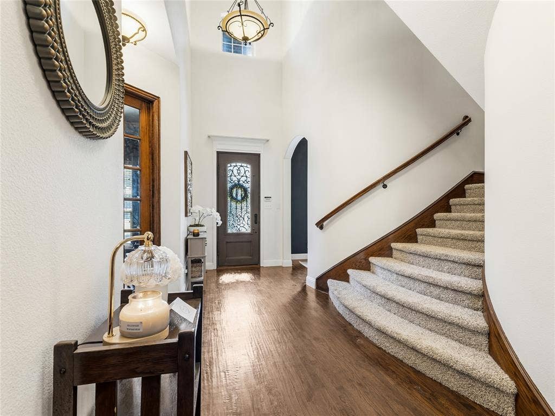
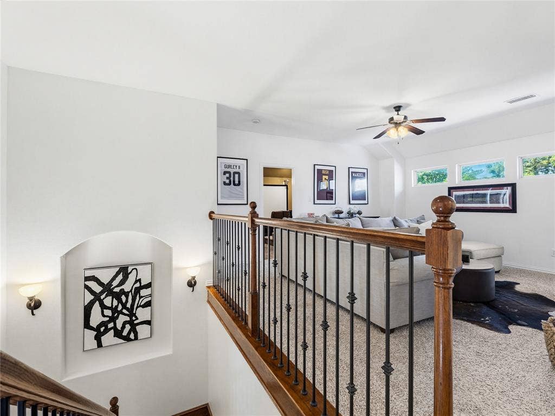
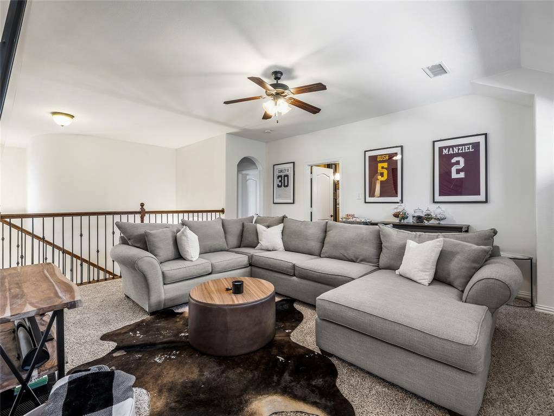
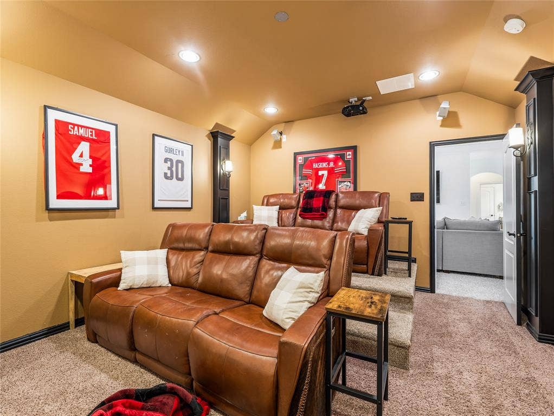
This spacious home offers elegant living with rich hardwood floors, soaring ceilings, designer lighting, and multiple fireplaces that create warmth and character throughout the home. The open-concept layout blends comfort and sophistication, featuring inviting living spaces, a stunning dining room, and a beautifully appointed kitchen perfect for entertaining and everyday living.
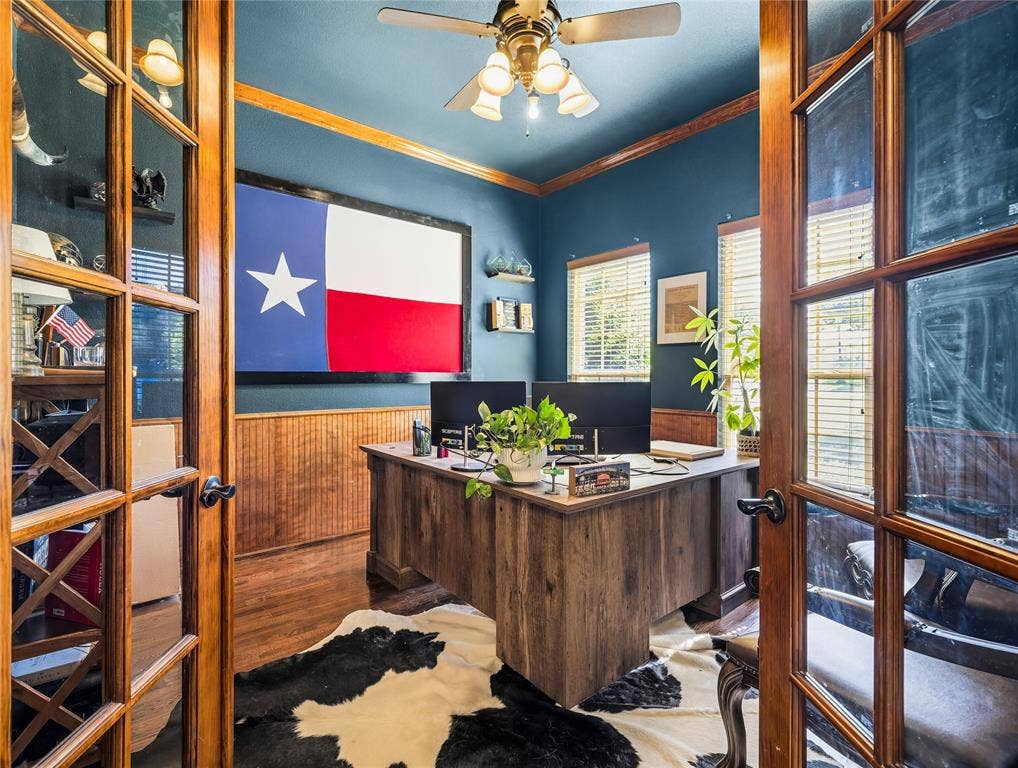
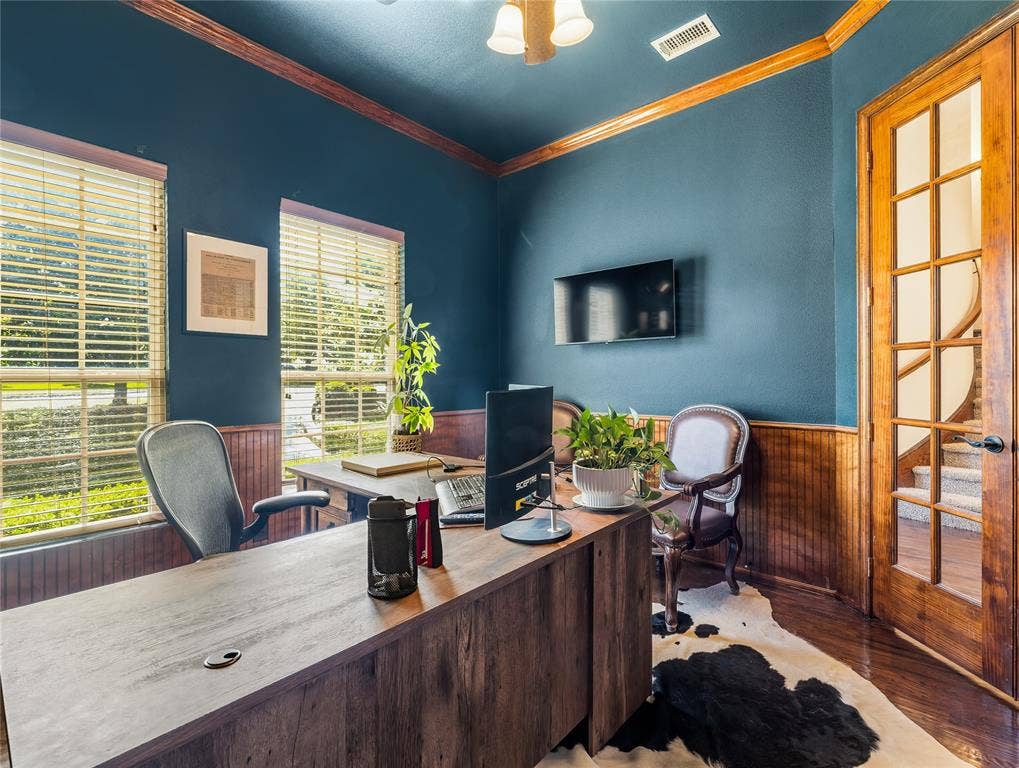
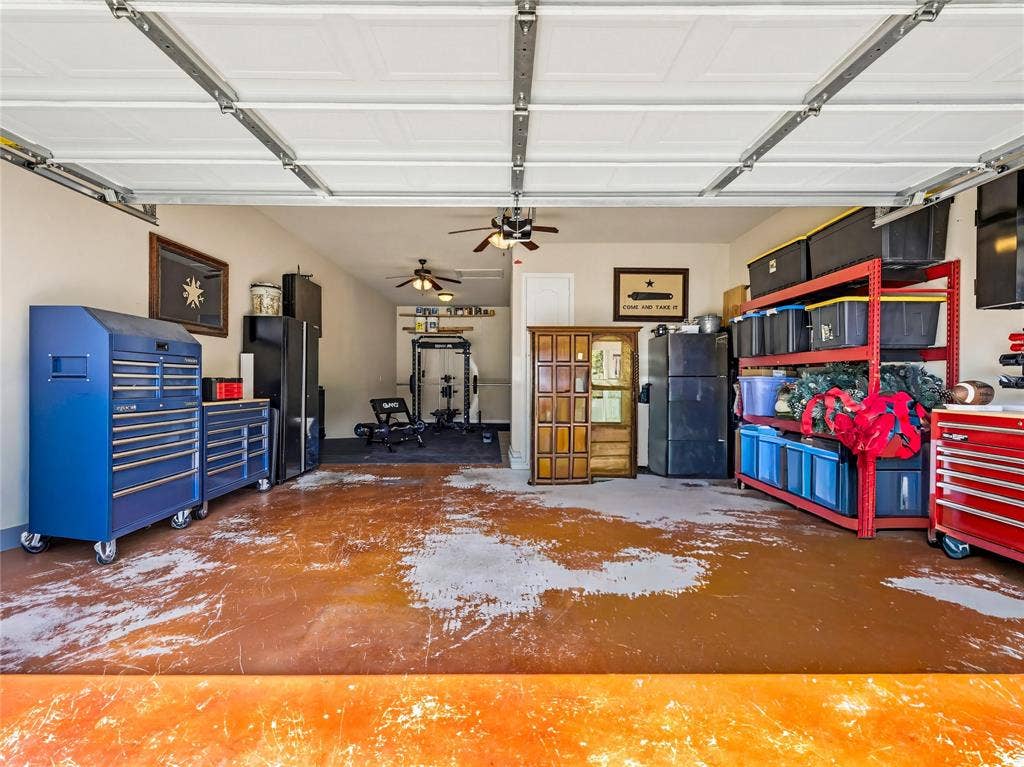
One of the standout features is the versatile climate-controlled garage space, previously used as an office and fully equipped with AC and ventilation making it ideal for a home business, gym, workshop, studio, additional entertaining space, or easily converted back to a traditional garage setup.
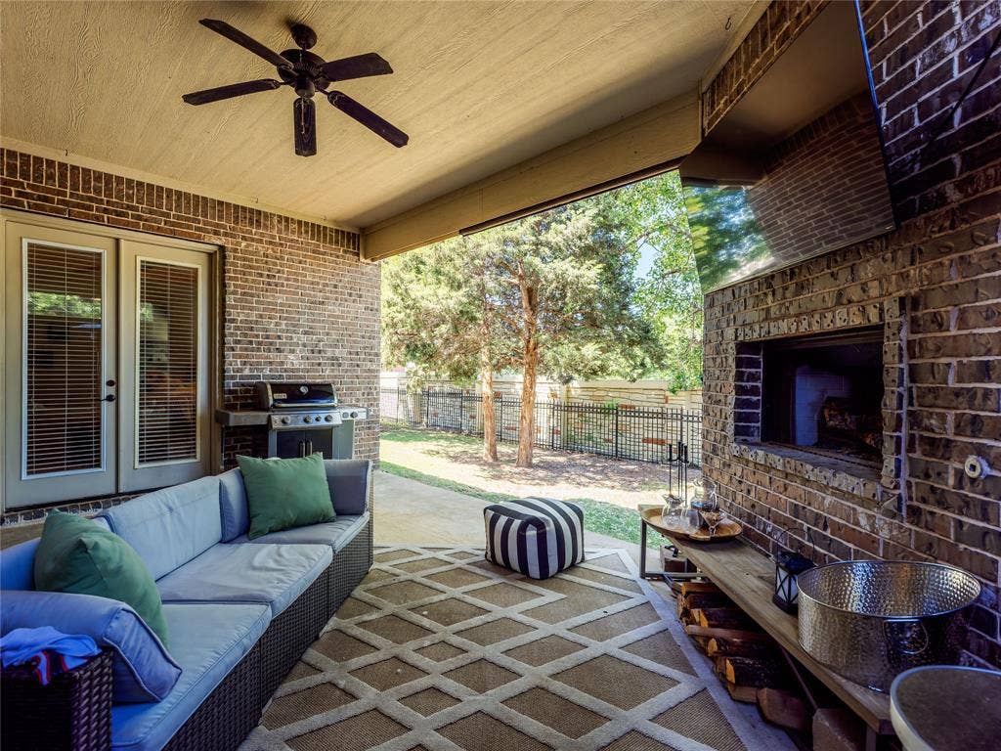
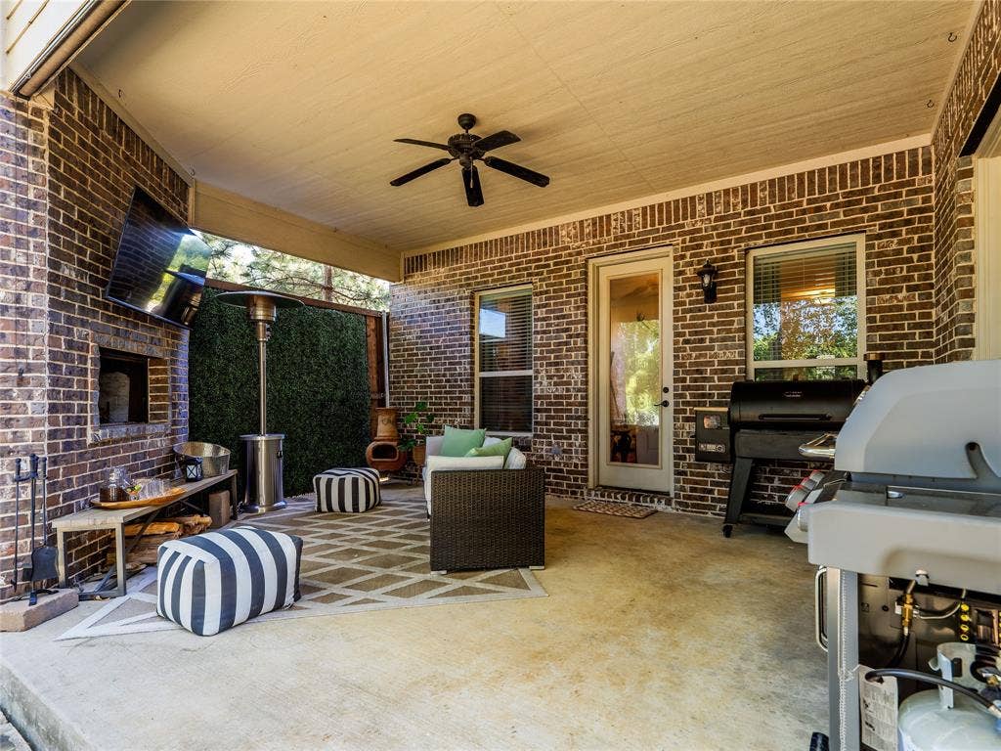
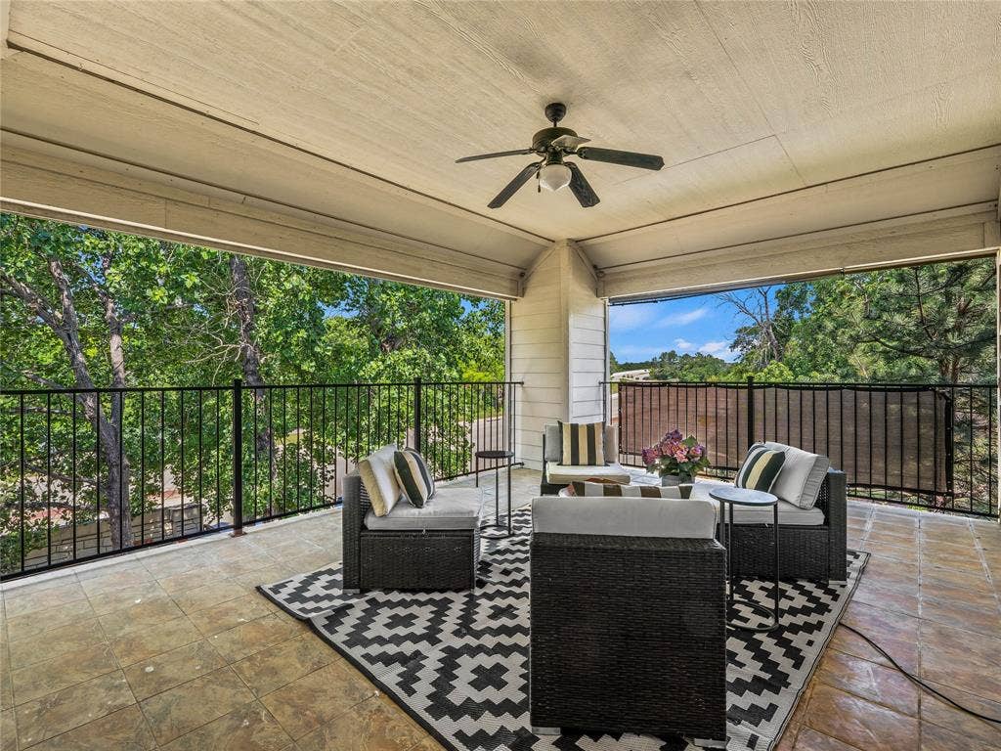
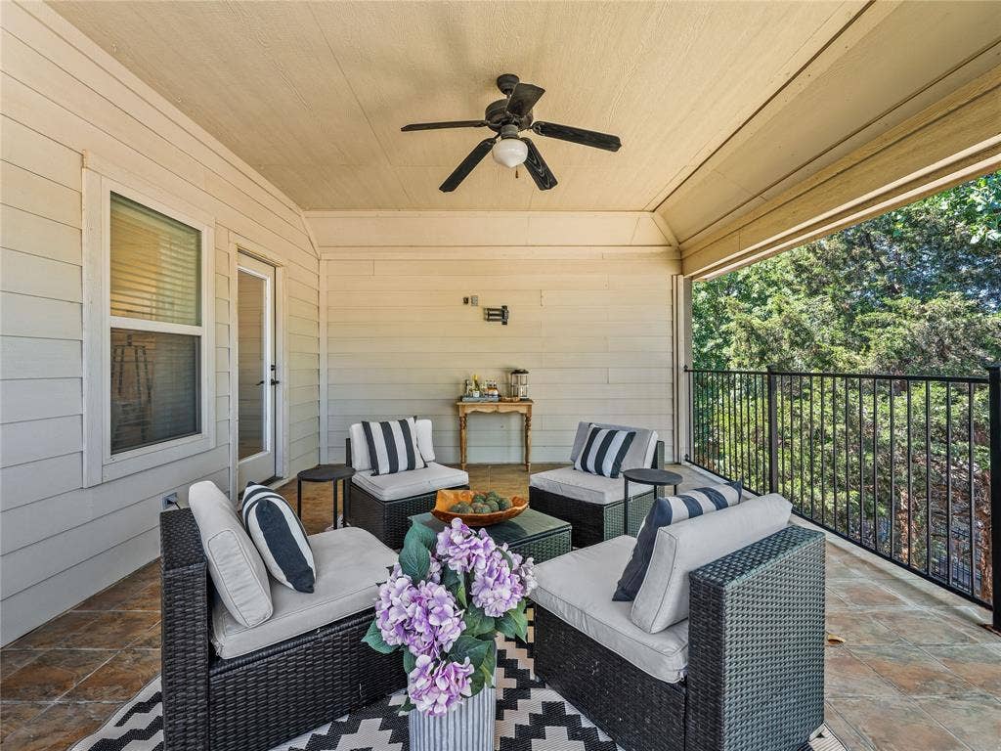
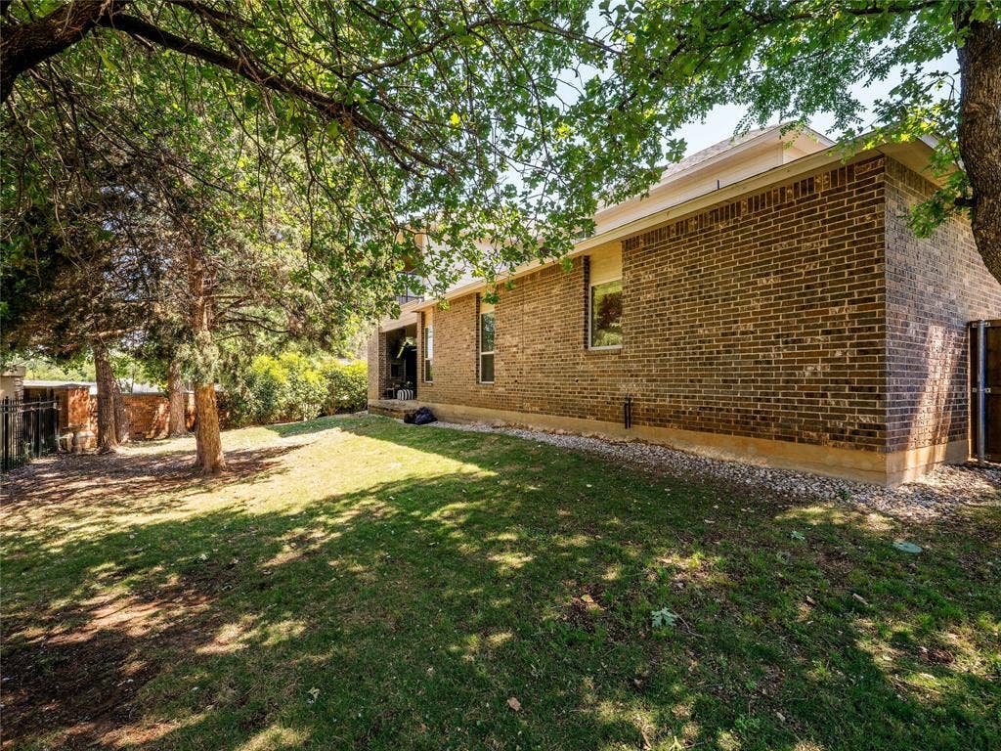
The home also features a private balcony, covered outdoor living area with fireplace and TV setup, and numerous builder and owner upgrades that make this property feel custom and luxurious at every turn. The current owners have continued enhancing the home with tasteful improvements and unique touches that add both style and functionality.
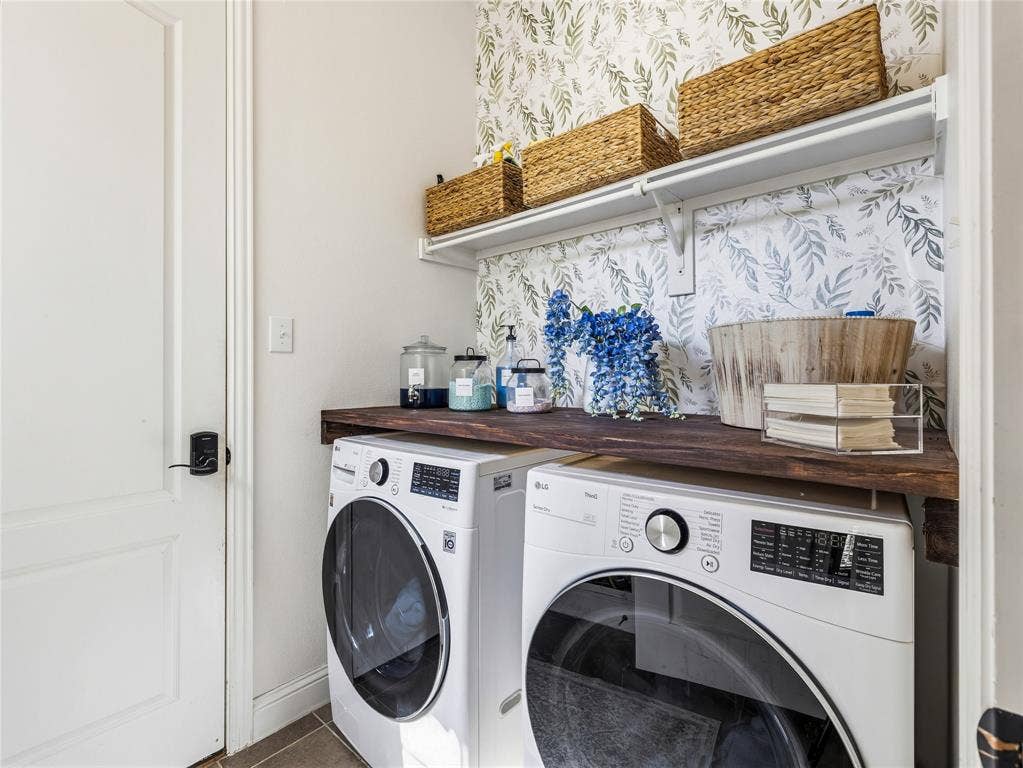
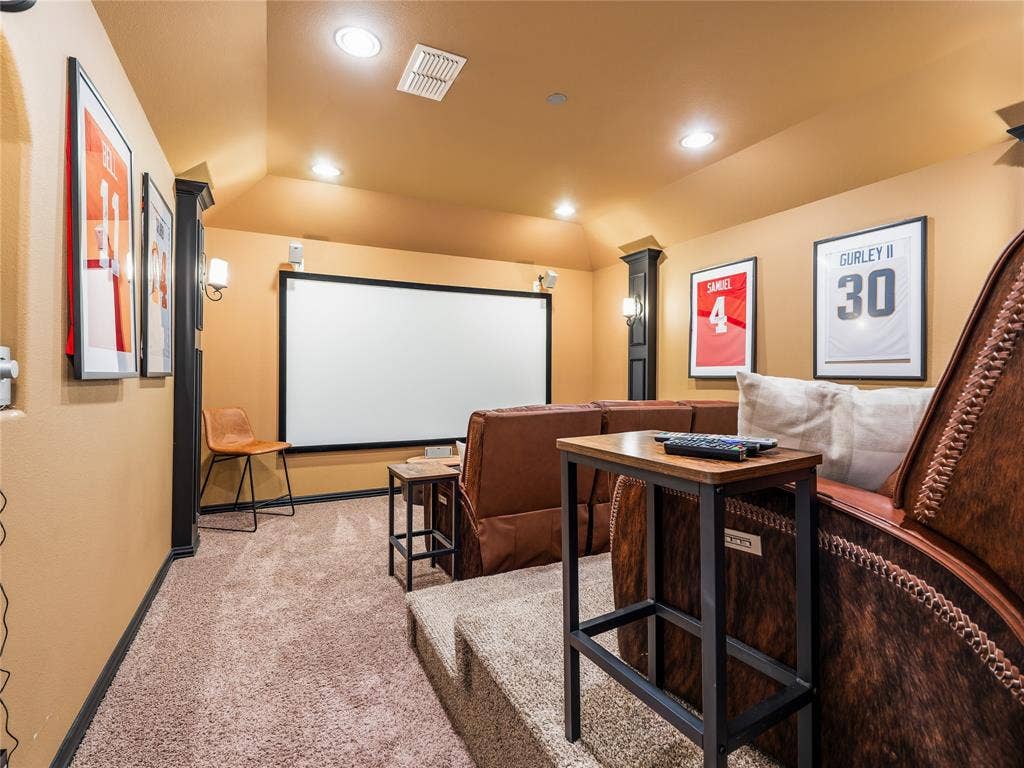
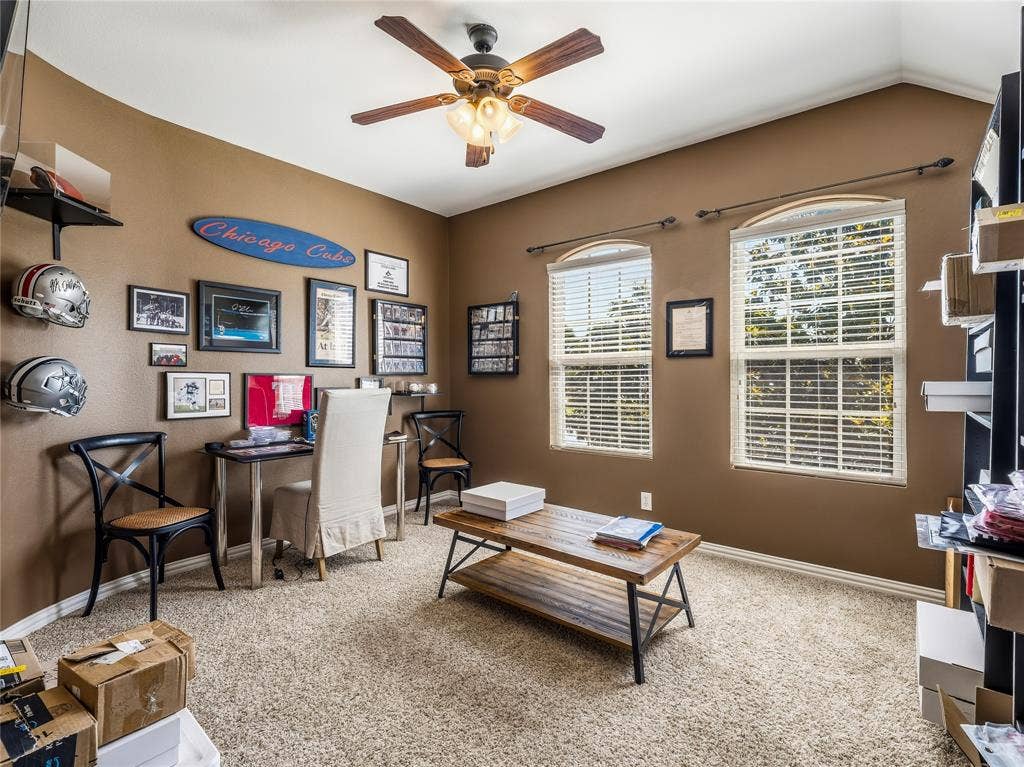
From the dedicated office with custom wood finishes to the upgraded laundry room, oversized entertaining spaces, and beautifully maintained exterior, every inch of this home reflects pride of ownership.
This is more than just a house it’s a rare opportunity to own a former model home filled with premium ...
| Listing Id: | 21268007 |
|---|---|
| List Price: | $549,000 |
| Property Type: | Residential |
| Property Sub Type: | Single Family Residence |
| Status: | Active |
| Bedrooms Total: | 4 |
| Bathrooms Full: | 2 |
| Bathrooms Half: | 1 |
| Living Area: | 3,335 |
| Association Fee: | $600 |
| Unexempt Taxes: | $10,750 |
| Lot Size Square Feet: | 11,107.8000 |
| Lot Size Acres: | 0.255 |
| Waterfront?: | No |
| City: | Corinth |
| County Or Parish: | Denton |
| Subdivision Name: | Lake Sharon Estates |
| Postal Code: | 76210 |
| Year Built: | 2010 |
| Accessibility Features Yn: | No |
| Appliances: | Dishwasher,Disposal,Microwave |
| Association Fee Frequency: | Annually |
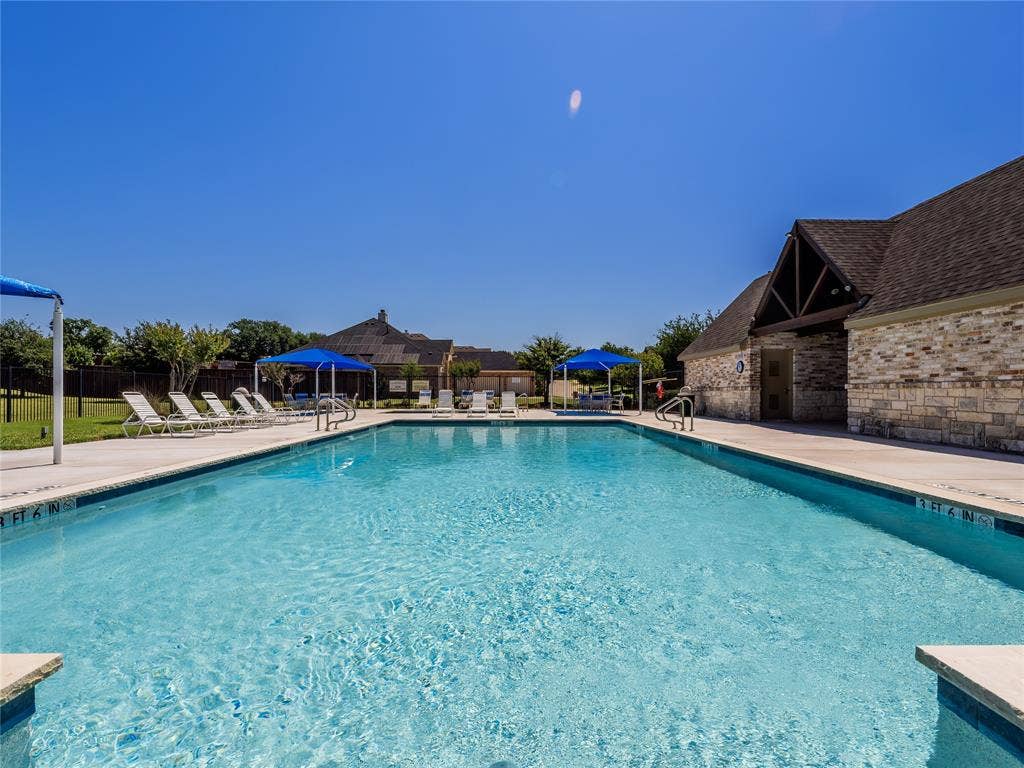
| Association Fee Includes: | Full Use of Facilities |
| Association Type: | Mandatory |
| Attached Garage?: | Yes |
| Basement Yn: | No |
| Bathrooms Total Decimal: | 2.10 |
| Bathrooms Total Integer: | 3 |
| Carport Spaces: | 3 |
| Consent for Visitors to Record: | Audio, Video |
| Cooling: | Central Air |
| Covered Spaces: | 3 |
| Directions: | Use GPS |
| Elementary School: | Hawk |
| Elementary School Name: | Hawk |
| Exterior Features: | Balcony, Covered Patio/Porch |
| Fireplace Features: | Living Room, Outside, Wood Burning |
| Fireplaces Total: | 2 |
| Garage Spaces: | 3 |
| Garage?: | Yes |
| Heating: | Central |
| High School Name: | Guyer |
| Hoa Management Company: | Real Manage |
| Hoa Management Company Phone: | 866-473-2573 |
| Horse Permitted Yn: | No |
| Interior Features: | Built-in Features |
| Levels: | Two |
| Listing Terms: | Cash, Conventional, FHA, VA Loan |
| Room Count: | 12 |
| Lot Features: | Corner Lot, Cul-De-Sac, Few Trees |
| Lot Size: | Less Than .5 Acre (not Zero) |
| Lot Size Area: | 0.2550 |
| Lot Size Dimensions: | .255 |
| Lot Size Units: | Acres |
| Middle School Name: | Crownover |
| Multi Parcel ID: | No |
| Municipal Utility District?: | No |
| Notice Surveillance Devices Pres: | Video |
| Number Of Dining Areas: | 1 |
| Number Of Living Areas: | 2 |
| Number Of Parking Spaces: | 3 |
| Parking Features: | Driveway, Garage Faces Front |
| Patio And Porch Features: | Patio |
| Pool?: | No |
| Possession: | Closing/Funding |
| Postal Code Plus 4: | 3123 |
| Property Attached?: | No |
| School District: | Denton ISD |
| Senior Community Yn: | No |
| Smart Home Features Appor Pass Y: | 1 |
| Special Taxing Entities: | 0 |
| Structural Style: | Single Detached |
| Transaction Type: | For Sale |
| Utilities: | City Sewer, City Water |
| Will Subdivide: | No |
Listing Courtesy of: Compass RE Texas, LLC
Listing Agent: Irina Bobrenkova
469-600-1813
Mortgage Calculator
All listings featuring the  icon are provided courtesy of North Texas Real Estate Information Systems, Inc. (NTREIS), Copyright 2026. All rights reserved.
All information is believed accurate but not guaranteed. The properties displayed may not be all of the properties available through the IDX Program. Any use of this site other than by potential buyers or sellers is strictly prohibited.
North Texas Real Estate Information Systems, Inc. data last updated on October 08, 2026 03:48 PM - CT
Property Last Updated: October 08, 2026 03:48 PM - CT
