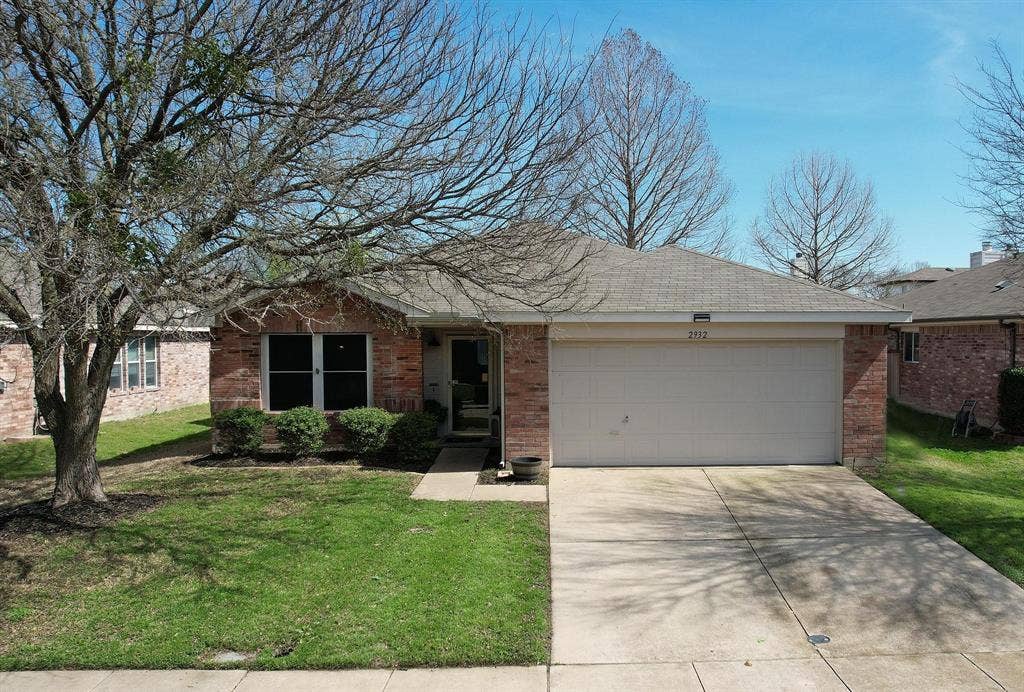
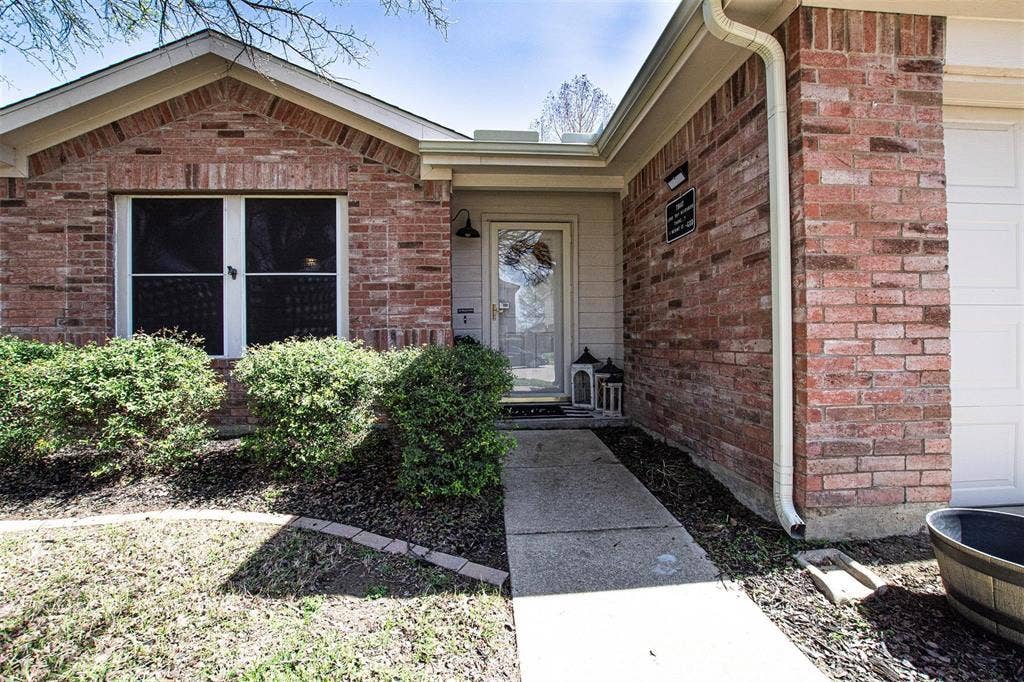
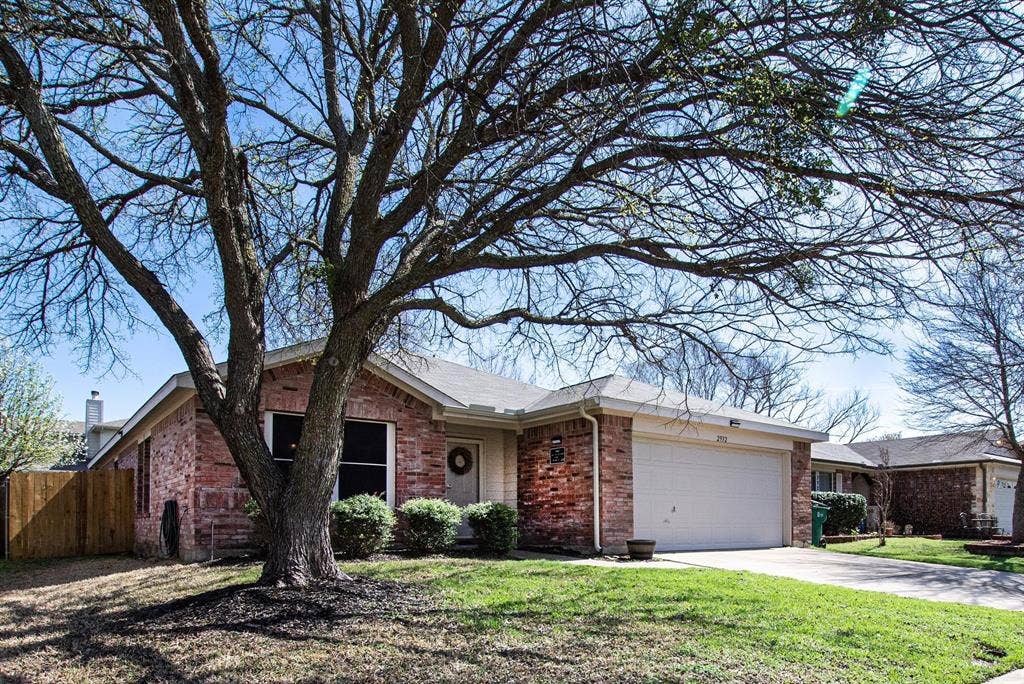
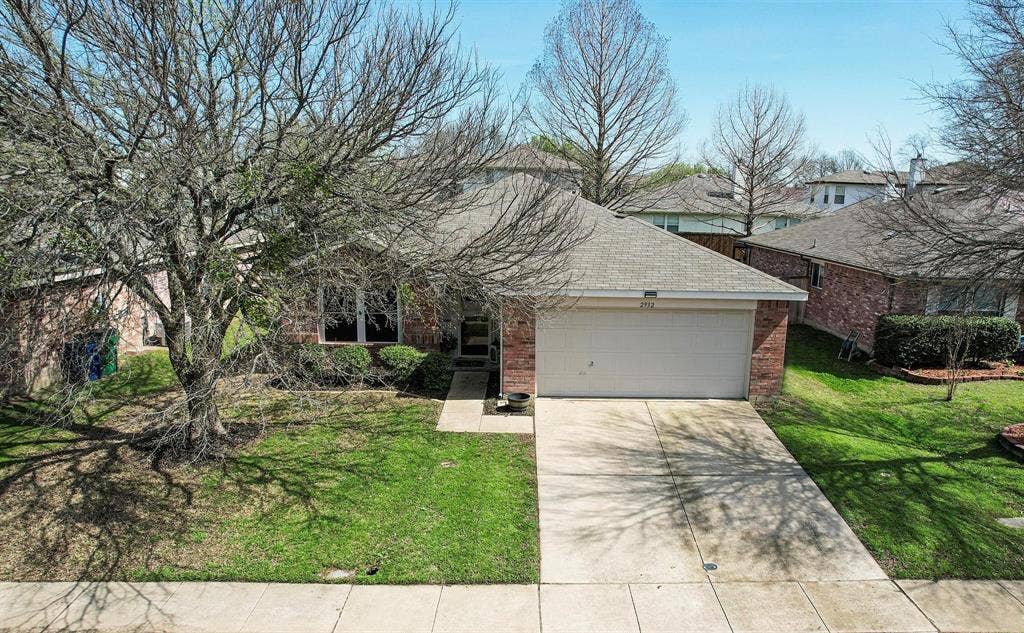

2932 Frontier Lane
McKinney, TX 75071
$2,350
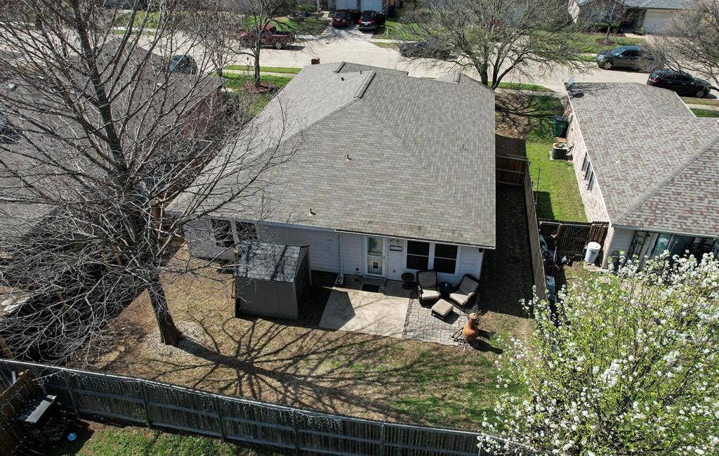
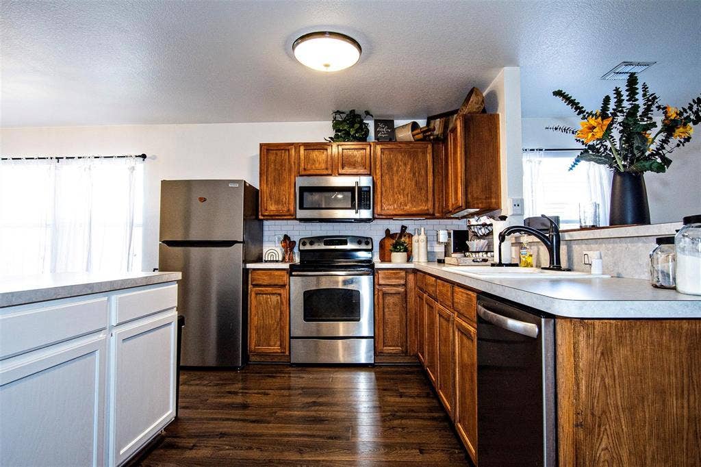
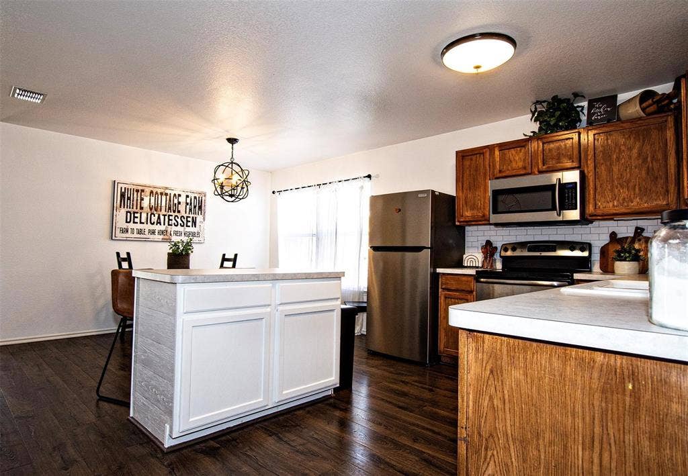
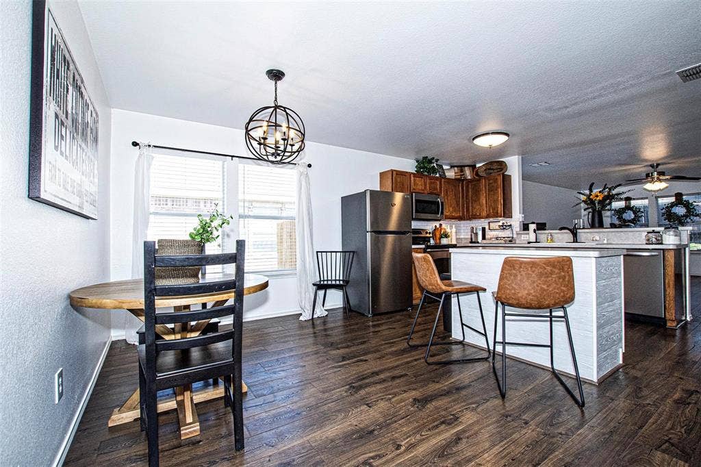
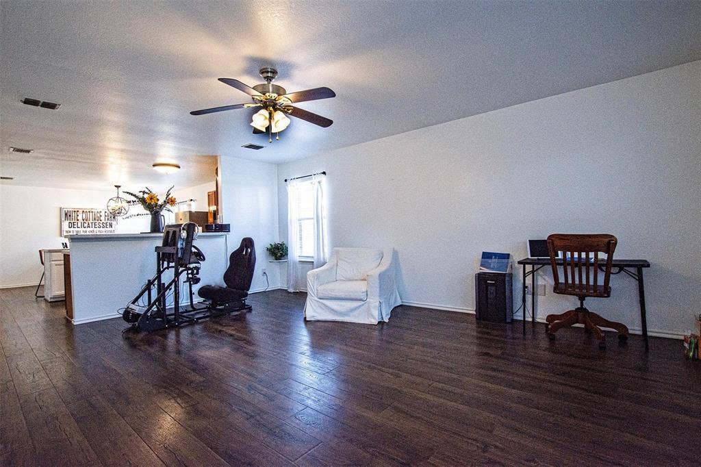
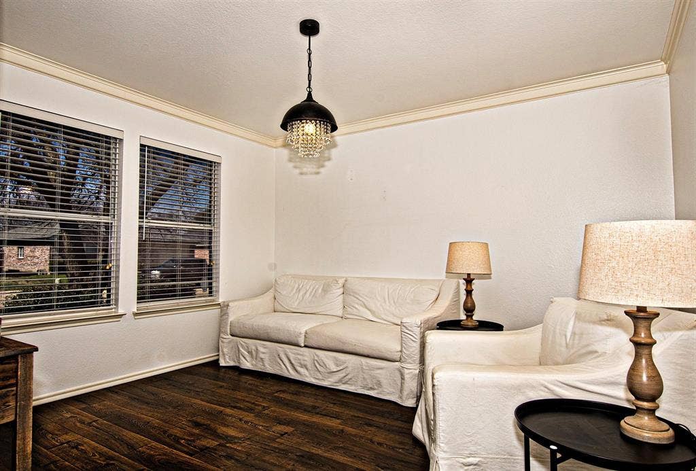
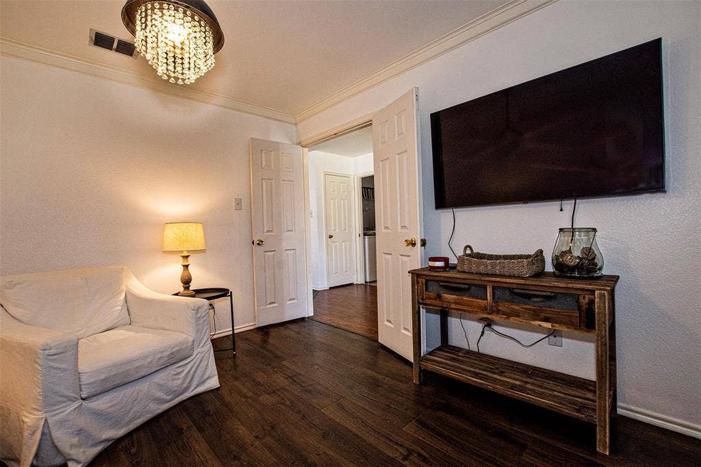
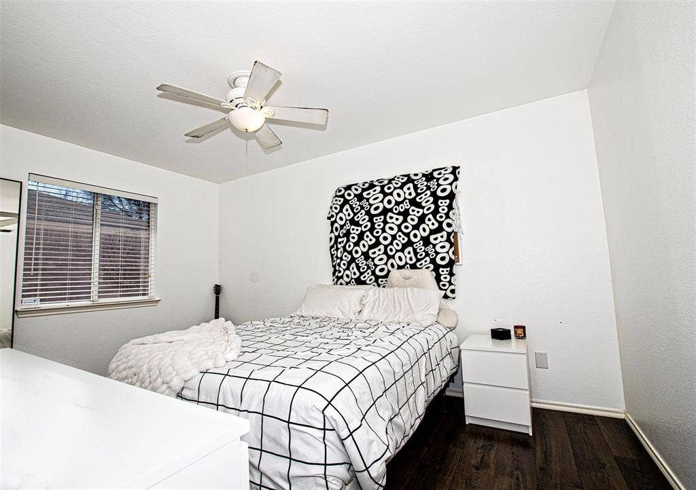
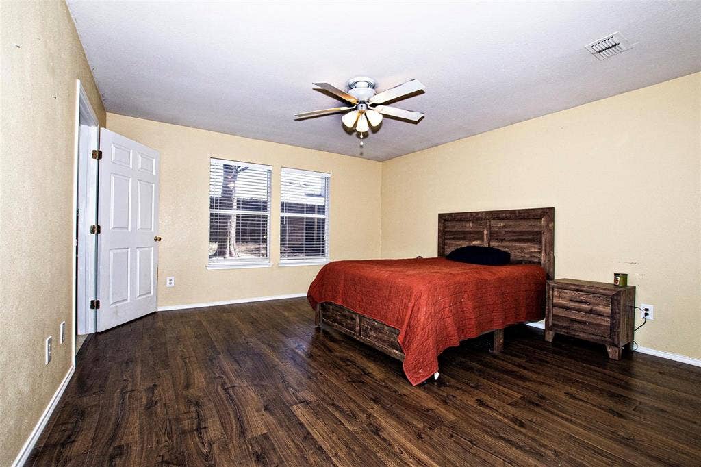
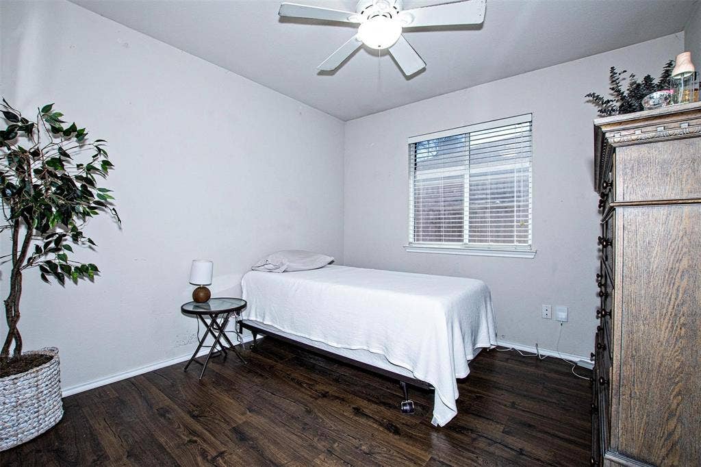
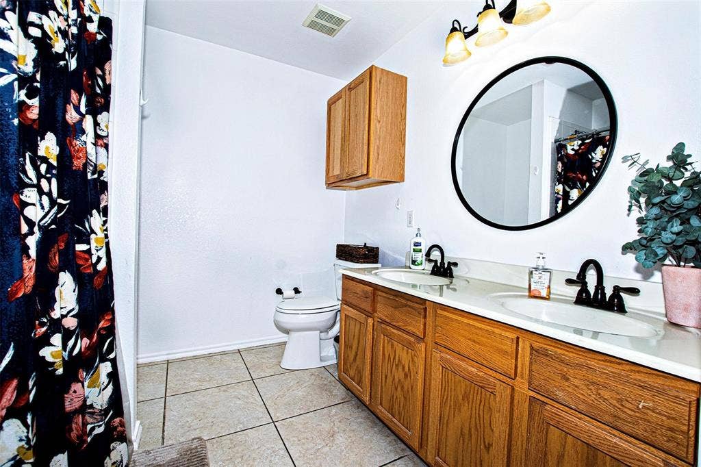
Beautifully updated 4 bedroom, 2 bathroom house in gorgeous neighborhood in McKinney ISD! Light and bright upgrades include neutral paint, recessed lighting, engineered wood floors and ceramic tile that flow throughout the open concept floor plan. The stunning kitchen boasts stainless steel appliances, center island, large separate pantry and additional barstool seating area. The flexible front bedroom could be an optional formal dining room or office. Spacious living areas include a cozy fireplace and big windows for an abundance of natural light. The primary suite has a large walk-in closet and en-suite dual vanity bathroom with walk-in shower and soaking tub. Two additional large guest rooms and guest bath complete this well laid out home. Large fenced backyard features extra storage and plenty of room to run! Wonderful location close to major freeways, dining, shopping, and area entertainment!
| Listing Id: | 21362276 |
|---|---|
| List Price: | $2,350 |
| Property Type: | Residential Lease |
| Property Sub Type: | Single Family Residence |
| Status: | Closed |
| Bedrooms Total: | 4 |
| Bathrooms Full: | 2 |
| Living Area: | 1,789 |
| Lot Size Square Feet: | 5,662.8000 |
| Lot Size Acres: | 0.13 |
| Architectural Style: | Traditional |
| Waterfront?: | No |
| City: | McKinney |
| County Or Parish: | Collin |
| Subdivision Name: | High Pointe Ph 6b |
| Postal Code: | 75071 |
| Year Built: | 2002 |
| Appliances: | Dishwasher,Disposal,Electric Oven,Electric Range |
| Application Fee Amount: | $45 |
| Association Fee Includes: | Management Fees |
| Association Type: | Mandatory |
| Attached Garage?: | Yes |
| Availability Date: | 2026-08-17 |
| Basement Yn: | No |
| Bathrooms Total Decimal: | 2.00 |
| Bathrooms Total Integer: | 2 |
| Consent for Visitors to Record: | Audio, Video |
| Construction Materials: | Brick |
| Cooling: | Ceiling Fan(s), Central Air, Electric |
| Covered Spaces: | 2 |
| Deposit Amount: | $2,400 |
| Deposit Pet: | $500 |
| Directions: | From Hwy 75 travel West on Wilmeth Rd. Turn Left onto High Pointe Blvd. Then turn Right onto Sierra Dr. Followed by a Left on Frontier Land. House will be half way down the block on your Left. |
| Elementary School: | Minshew |
| Elementary School Name: | Minshew |
| Fencing: | Back Yard, Wood |
| Flooring: | Tile, Wood |
| Foundation Details: | Slab |
| Furnished?: | No |
| Garage Length: | 20 |
| Garage Spaces: | 2 |
| Garage Width: | 20 |
| Garage?: | Yes |
| Heating: | Central, Electric |
| High School Name: | McKinney North |
| Hoa Management Company: | Spectrum Property Mgmt |
| Hoa Management Company Phone: | 866-925-5004 |
| Lease Conditions: | Application Fee |
| Lease Term: | 12 Months |
| Lease Type: | Yearly, 1 Year Plus |
| Levels: | One |
| Room Count: | 6 |
| Lot Features: | Interior Lot, Landscaped |
| Lot Size Area: | 0.1300 |
| Lot Size Source: | Public Records |
| Lot Size Units: | Acres |
| Middle School Name: | Johnson |
| Monies Required: | First Months Rent, Pet Deposit, Security Deposit |
| Move In Date: | 10/01/2026 |
| Multi Parcel ID: | No |
| Municipal Utility District?: | No |
| Non Refundable Pet Fee?: | Yes |
| Notice Surveillance Devices Pres: | None |
| Number Of Days Guests Allowed: | 21 |
| Number Of Dining Areas: | 2 |
| Number Of Living Areas: | 1 |
| Number Of Parking Spaces: | 2 |
| Number Of Pets Allowed: | 2 |
| Number Of Vehicles: | 3 |
| Parking Features: | Driveway, Garage, Garage Door Opener, Garage Faces Front |
| Pets Allowed: | Yes Pets Allowed, Dogs OK, Number Limit, Size Limit |
| Pool?: | No |
| Postal Code Plus 4: | 2736 |
| Property Attached?: | No |
| Restrictions: | No Smoking, No Sublease, Pet Restrictions |
| Roof: | Composition |
| School District: | McKinney ISD |
| Smart Home Features Appor Pass Y: | 0 |
| Special Taxing Entities: | 0 |
| Stories Total: | 1 |
| Structural Style: | Single Detached |
| Tenant Pays: | All Utilities, Cable TV |
| Transaction Type: | For Lease |
| Utilities: | Cable Available, City Sewer, City Water, Concrete, Curbs |
| Will Subdivide: | No |
| Year Built Details: | Preowned |
Listing Courtesy of: Grand Realty Services
Listing Agent: Kerri Rushing
972-731-6913
All listings featuring the  icon are provided courtesy of North Texas Real Estate Information Systems, Inc. (NTREIS), Copyright 2026. All rights reserved.
All information is believed accurate but not guaranteed. The properties displayed may not be all of the properties available through the IDX Program. Any use of this site other than by potential buyers or sellers is strictly prohibited.
North Texas Real Estate Information Systems, Inc. data last updated on October 08, 2026 03:48 PM - CT
Property Last Updated: October 08, 2026 03:48 PM - CT
