2924 Prairie View Drive
Northlake, TX 76226
$1,099,000
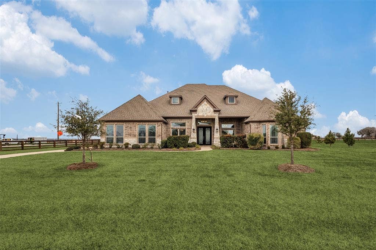
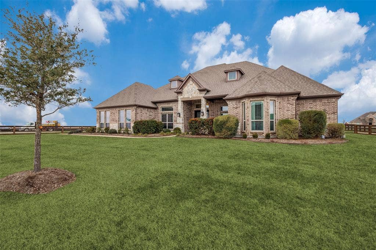
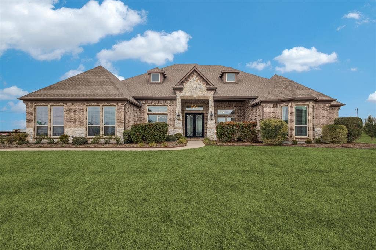
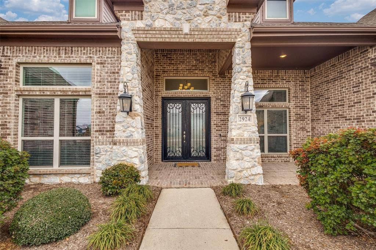
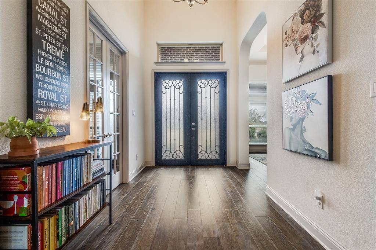
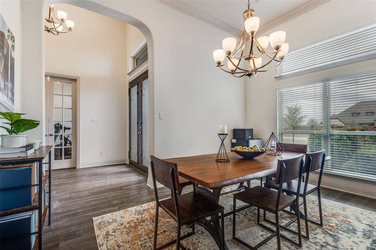
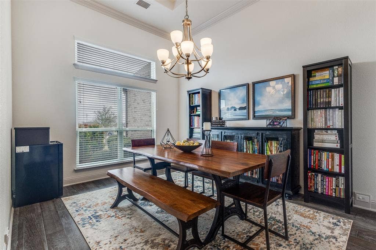
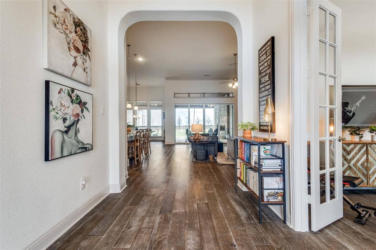
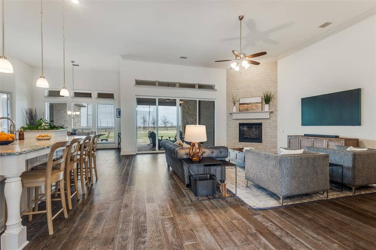
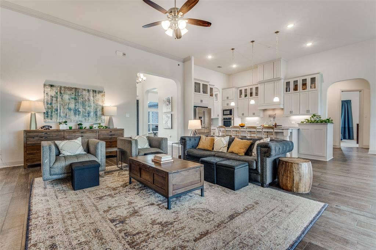
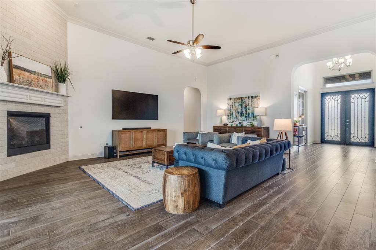
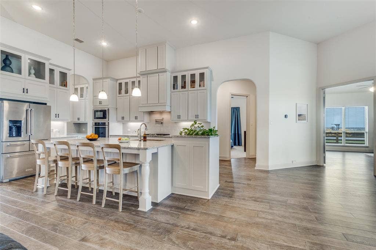
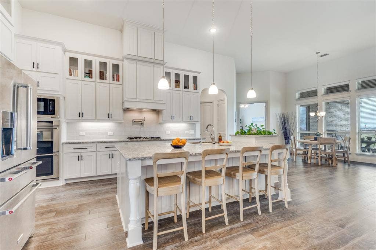
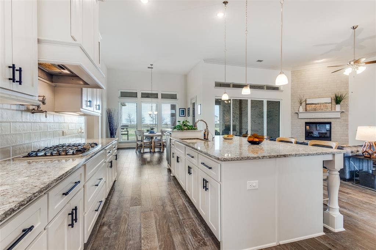
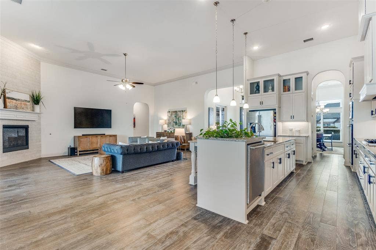
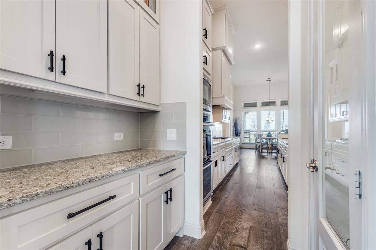
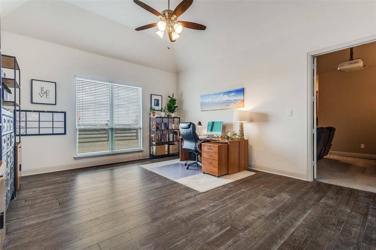
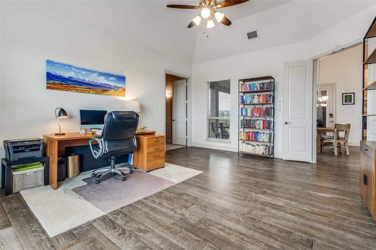
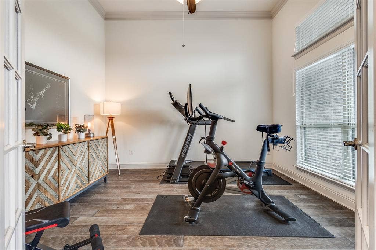
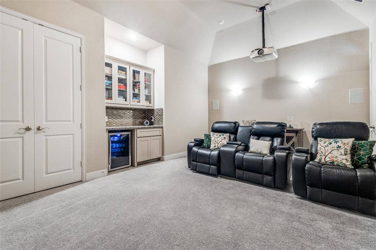
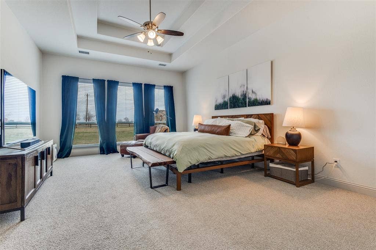
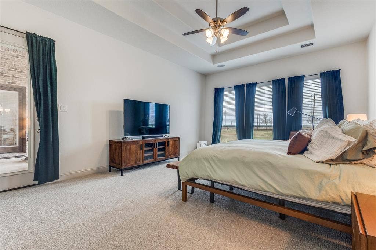
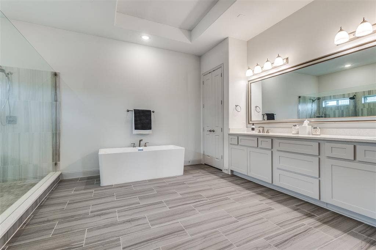
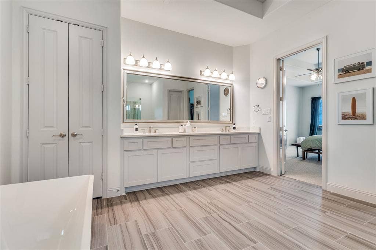
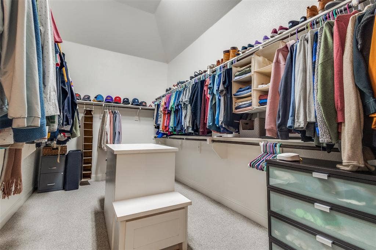
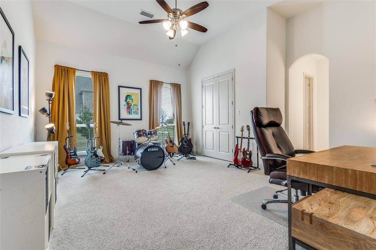
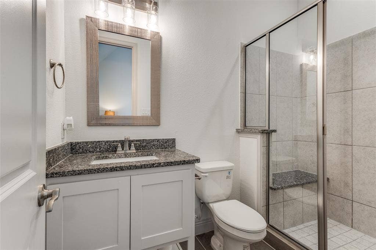
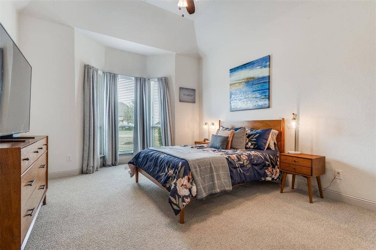
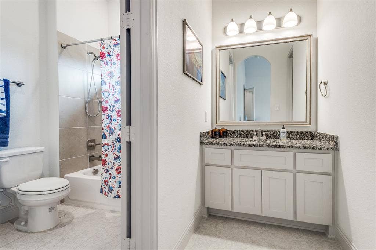
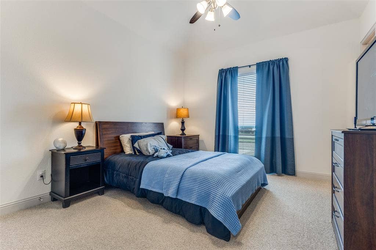
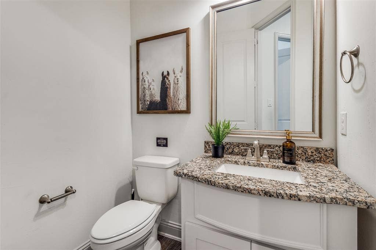
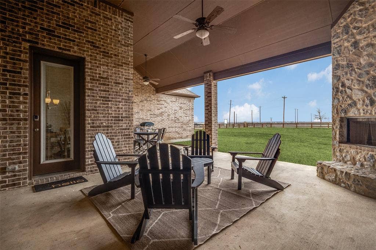
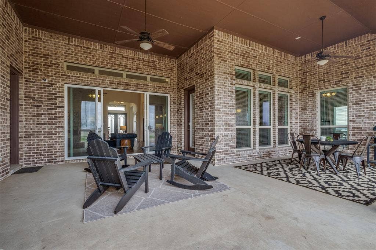
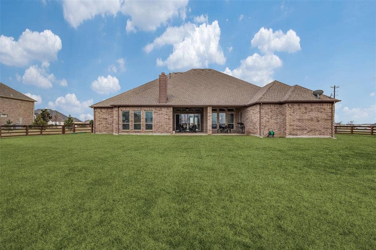
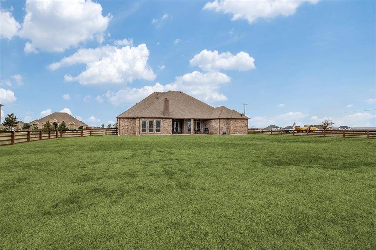
THE NUMBERS DON'T LIE ON THIS PRICE IMPROVEMENT! Over $250,000. Owner relocation creates a rare opportunity to own this exceptional single-story estate priced below fair market value in the highly sought-after Argyle school district. Spanning over 4,300 square feet, this stunning brick & stone residence blends timeless elegance with modern comfort, offering a thoughtfully designed layout ideal for both everyday living & unforgettable entertaining. At the heart of the home, the gourmet kitchen is a true showstopper, featuring an oversized island, abundant storage, double convection ovens, & a spacious walk-in pantry, perfect for everything from casual meals to hosting on a grand scale. Set on a one-acre corner lot, the home offers 4 spacious bedrooms & 3.5 baths. Guests will appreciate a private bedroom with its own ensuite, while two additional bedrooms share a well-designed bath with dual dressing areas. A dedicated study with French doors provides versatility as a home office, gym, or creative space. Designed for gathering, the formal dining room sets the stage for special occasions, while the main living area offers warmth & comfort. Entertainment options abound with a dedicated media room with a projector and screen & an expansive game room—perfect for movie nights, recreation, or relaxing at home. The luxurious primary suite is a serene retreat, complete with a spa-inspired bath & a generous walk-in closet with island & built-in dresser. Step outside through glass doors to a covered patio featuring a cozy corner ...
+ Read More| Listing Id: | 21194383 |
|---|---|
| List Price: | $1,099,000 |
| Property Type: | Residential |
| Property Sub Type: | Single Family Residence |
| Status: | Active |
| Bedrooms Total: | 4 |
| Bathrooms Full: | 3 |
| Bathrooms Half: | 1 |
| Living Area: | 4,351 |
| Association Fee: | $100 |
| Unexempt Taxes: | $17,982 |
| Lot Size Square Feet: | 46,173.6000 |
| Lot Size Acres: | 1.06 |
| Waterfront?: | No |
| City: | Northlake |
| County Or Parish: | Denton |
| Subdivision Name: | Prairie View Farms |
| Postal Code: | 76226 |
| Year Built: | 2018 |
| Accessibility Features Yn: | No |
| Accessory Unit?: | No |
| Appliances: | Dishwasher,Disposal,Electric Oven,Gas Cooktop,Microwave,Convection Oven,Tankless Water Heater |
| Association Fee Frequency: | Monthly |
| Association Fee Includes: | Management Fees |
| Association Type: | Mandatory |
| Attached Garage?: | Yes |
| Basement Yn: | No |
| Bathrooms Total Decimal: | 3.10 |
| Bathrooms Total Integer: | 4 |
| Community Features: | Greenbelt, Perimeter Fencing |
| Construction Materials: | Brick, Rock/Stone |
| Cooling: | Ceiling Fan(s), Central Air, Electric, Zoned |
| Covered Spaces: | 3 |
| Directions: | Take 35E north and exit 407-Justin. Go west on 407 for about 2 miles and turn left on Faught Road. SOP on left. |
| Dock Permitted?: | No |
| Easements: | Utilities |
| Elementary School: | Hilltop |
| Elementary School Name: | Hilltop |
| Exclusions: | Televisions. Mounts stay. |
| Exterior Features: | Covered Patio/Porch, Rain Gutters |
| Fencing: | Partial, Split Rail, Wood |
| Fireplace Features: | Decorative, Gas Logs, Metal, Stone, Wood Burning |
| Fireplaces Total: | 2 |
| Flooring: | Carpet, Ceramic Tile, Wood |
| Foundation Details: | Slab |
| Garage Length: | 19 |
| Garage Spaces: | 3 |
| Garage Width: | 30 |
| Garage?: | Yes |
| Green Energy Efficient: | 12 inch+ Attic Insulation, Doors, HVAC, Insulation, Low Flow Commode, Rain / Freeze Sensors, Thermostat |
| Heating: | Central, Natural Gas, Zoned |
| High School Name: | Argyle |
| Hoa Management Company: | Self managed by residents |
| Hoa Management Company Phone: | 000 000-0000 |
| Interior Features: | Decorative Lighting, High Speed Internet Available, Smart Home System, Sound System Wiring, Wet Bar |
| Lake Pump Yn: | No |
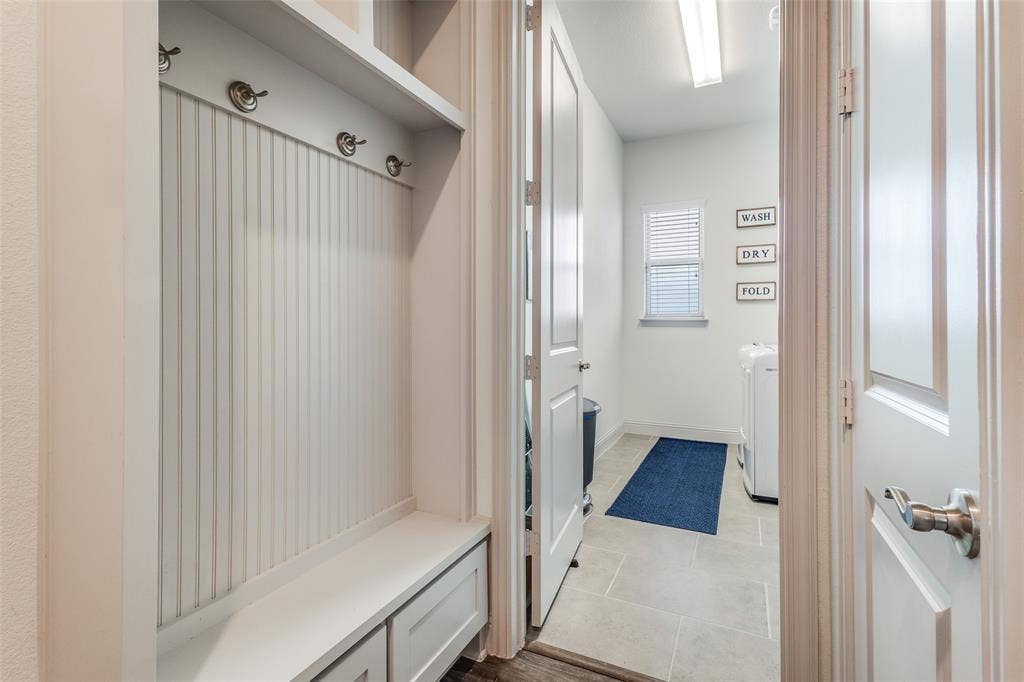
| Laundry Features: | Electric Dryer Hookup, Full Size W/D Area, Washer Hookup |
| Levels: | One |
| Listing Terms: | Cash, Conventional, VA Loan |
| Room Count: | 12 |
| Lot Features: | Corner Lot |
| Lot Size: | 1 to < 3 Acres |
| Lot Size Area: | 1.0600 |
| Lot Size Dimensions: | 145 x 277 |
| Lot Size Source: | Public Records |
| Lot Size Units: | Acres |
| Middle School Name: | Argyle |
| Multi Parcel ID: | No |
| Municipal Utility District?: | No |
| Number Of Dining Areas: | 2 |
| Number Of Living Areas: | 3 |
| Number Of Parking Spaces: | 3 |
| Other Structures: | None |
| Parking Features: | Garage, Garage Door Opener, Garage Double Door, Garage Single Door |
| Patio And Porch Features: | Covered |
| Pool?: | No |
| Possession: | Negotiable |
| Postal Code Plus 4: | 1966 |
| Property Attached?: | Yes |
| Restrictions: | Deed |
| Roof: | Composition |
| School District: | Argyle ISD |
| Senior Community Yn: | No |
| Smart Home Features Appor Pass Y: | 1 |
| Soil Type: | Unknown |
| Structural Style: | Single Detached |
| Transaction Type: | For Sale |
| Utilities: | Aerobic Septic, City Sewer, City Water, Community Mailbox, Curbs, Sidewalk |
| Will Subdivide: | No |
| Year Built Details: | Preowned |
Listing Courtesy of: Ebby Halliday, REALTORS
Listing Agent: Jan Davis
682-422-0333
Mortgage Calculator
All listings featuring the  icon are provided courtesy of North Texas Real Estate Information Systems, Inc. (NTREIS), Copyright 2026. All rights reserved.
All information is believed accurate but not guaranteed. The properties displayed may not be all of the properties available through the IDX Program. Any use of this site other than by potential buyers or sellers is strictly prohibited.
North Texas Real Estate Information Systems, Inc. data last updated on October 08, 2026 03:54 PM - CT
Property Last Updated: October 08, 2026 03:54 PM - CT
