2900 Peekaboo Lane
Northlake, TX 76247
$573,000
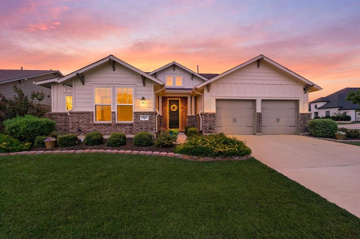
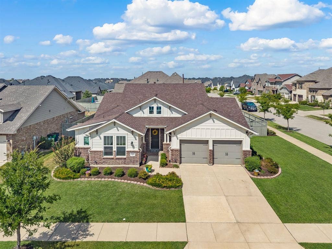
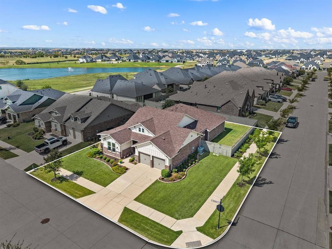
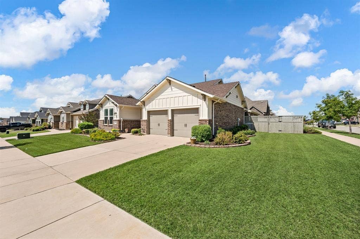
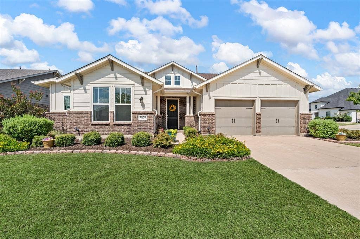
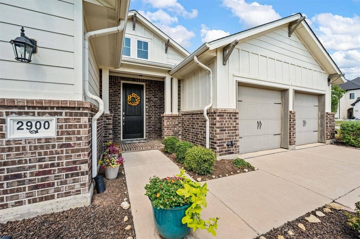
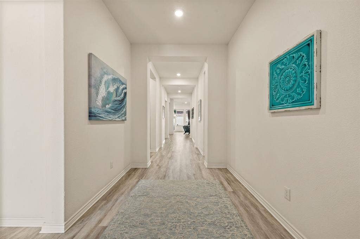
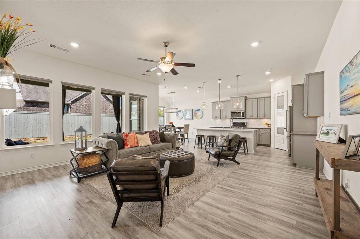
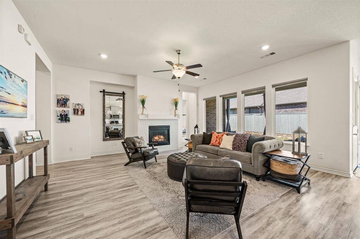
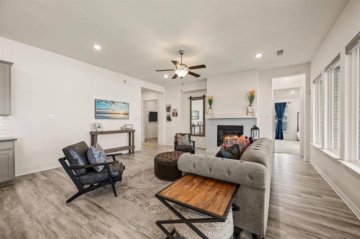
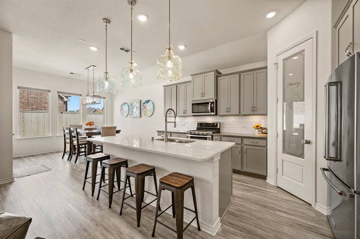
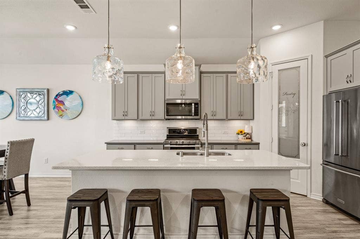
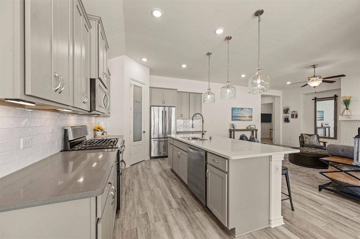
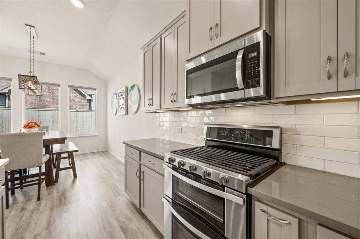
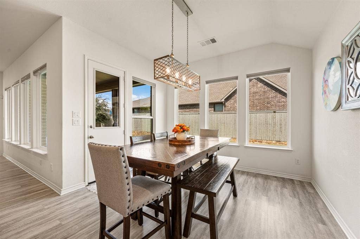
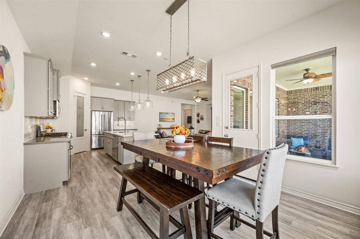
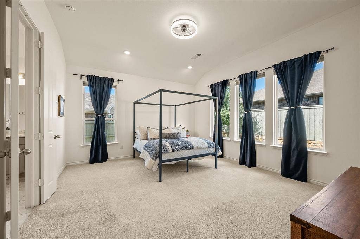
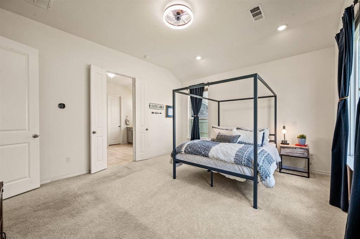
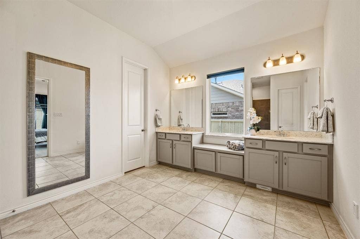
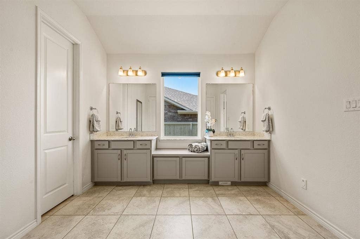
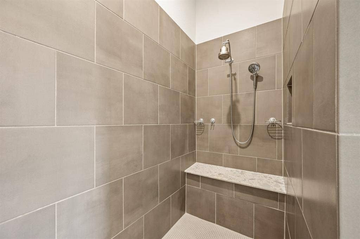
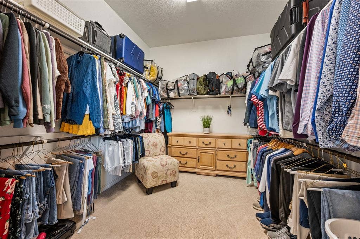
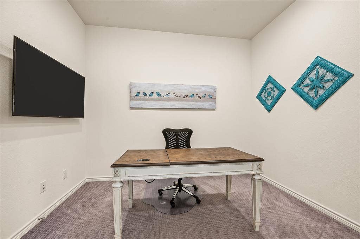
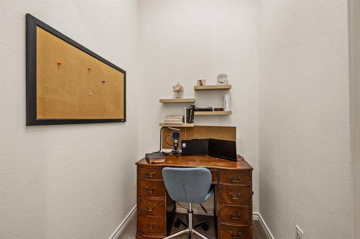
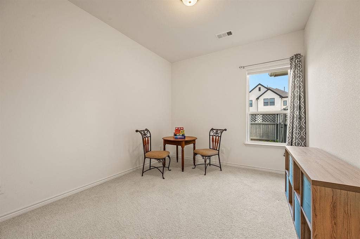
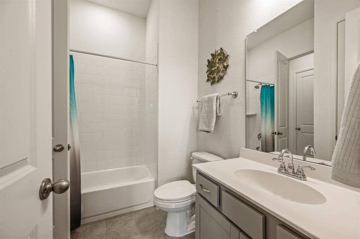
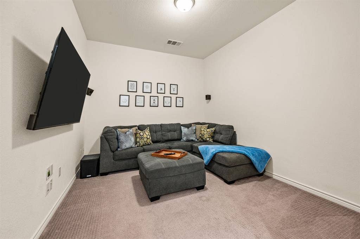
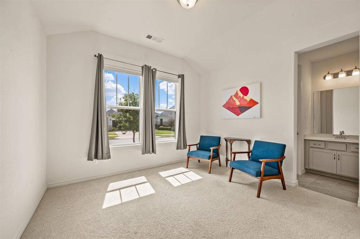
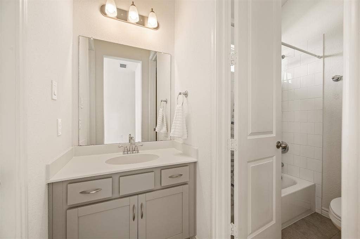
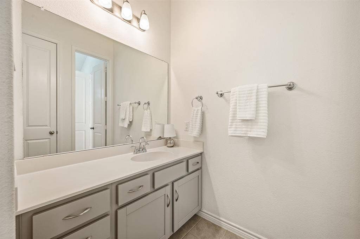
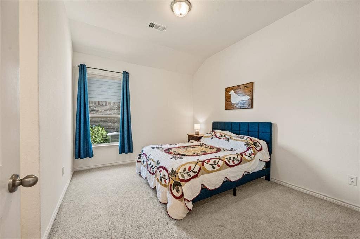
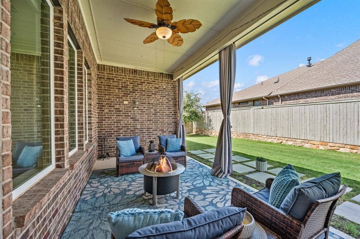
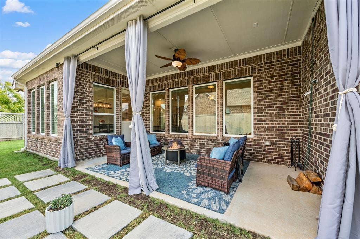
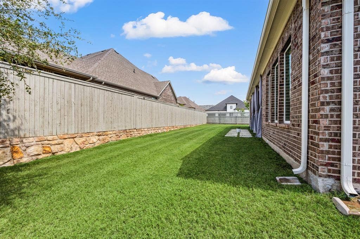
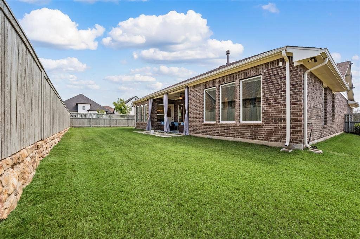
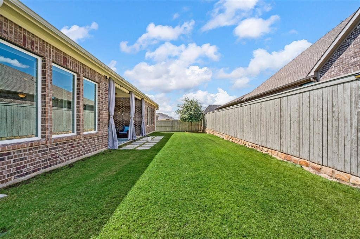
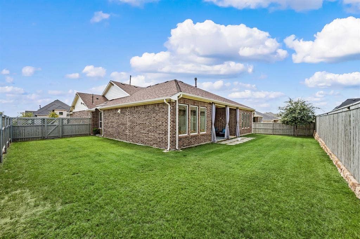
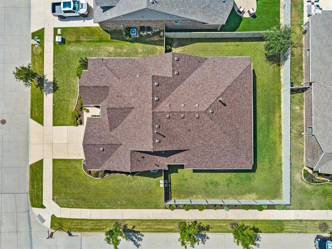
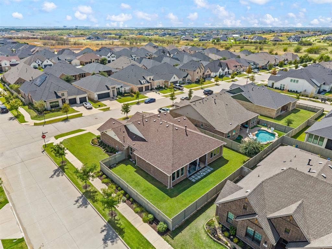
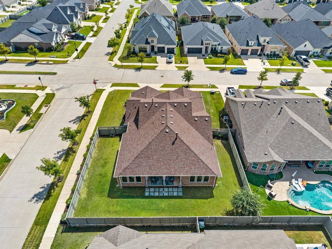
Welcome to a home that has been beautifully cared for by one family and it shows from the moment you step inside. This immaculate one-story home offers 4 bedrooms, 3 full baths, a dedicated office, and a spacious media room that can easily serve as a second living area, game room, or whatever best fits your lifestyle. The office even features its own bonus flex or storage space, currently used as a second workspace, adding even more versatility to an already fabulous floor plan. Bright, open, and filled with natural light from beautiful windows throughout, the heart of the home is a spacious living area anchored by a gorgeous fireplace with plenty of room to gather, relax, and entertain. The kitchen is just as impressive with quartz countertops, stainless steel appliances, abundant cabinetry and storage, a charming breakfast nook, and an oversized island offering extra seating and plenty of space for meal prep and entertaining. Tucked away for privacy, the generous primary suite features dual sinks, a separate shower, and an extra-large custom-expanded closet thoughtfully enlarged by the homeowners. Step outside and this home continues to shine. Situated on a desirable corner lot, the backyard feels wonderfully spacious, with the fence intentionally extended forward to maximize the usable yard. The large covered back patio is shaded throughout the day, creating the perfect place to enjoy your morning, unwind in the evening, or entertain friends even during those warm Texas summer ...
+ Read More| Listing Id: | 21383764 |
|---|---|
| List Price: | $573,000 |
| Property Type: | Residential |
| Property Sub Type: | Single Family Residence |
| Status: | Active |
| Bedrooms Total: | 4 |
| Bathrooms Full: | 3 |
| Living Area: | 2,888 |
| Association Fee: | $1,130 |
| Unexempt Taxes: | $14,823 |
| Lot Size Square Feet: | 10,323.7200 |
| Lot Size Acres: | 0.237 |
| Architectural Style: | Craftsman,Modern Farmhouse,Ranch,Traditional |
| Waterfront?: | No |
| City: | Northlake |
| County Or Parish: | Denton |
| Subdivision Name: | Pecan Square Ph 1a |
| Postal Code: | 76247 |
| Year Built: | 2020 |
| Accessibility Features Yn: | No |
| Accessory Unit?: | No |
| Appliances: | Dishwasher,Disposal,Electric Oven,Gas Cooktop,Microwave,Plumbed For Gas in Kitchen |
| Association Fee Frequency: | Semi-Annual |
| Association Fee Includes: | Maintenance Grounds, Maintenance Structure, Management Fees, Trash |
| Association Type: | Mandatory |
| Attached Garage?: | Yes |
| Basement Yn: | No |
| Bathrooms Total Decimal: | 3.00 |
| Bathrooms Total Integer: | 3 |
| Carport Spaces: | 2 |
| Community Features: | Club House, Community Pool, Curbs, Fitness Center, Greenbelt, Jogging Path/Bike Path, Park, Pickle Ball Court, Playground, Pool, Sidewalks, Tennis Court(s) |
| Consent for Visitors to Record: | Video |
| Construction Materials: | Board & Batten Siding, Brick |
| Cooling: | Ceiling Fan(s), Central Air, Electric |
| Covered Spaces: | 3 |
| Directions: | From Hwy 35 take 407 West, turn on to Pecan Pkwy, Right on Woodhill Way, right on Peekaboo Lane...WELCOME HOME! |
| Dock Permitted?: | No |
| Elementary School: | Johnie Daniel |
| Elementary School Name: | Johnie Daniel |
| Exclusions: | Outside wifi cameras in front and backyard.**Mirror in living room and tv mounts will convey with the home** |
| Exterior Features: | Covered Patio/Porch, Rain Gutters, Private Yard |
| Fencing: | Back Yard, Fenced, Gate, High Fence, Privacy, Wood |
| Fireplace Features: | Gas Starter, Living Room |
| Fireplaces Total: | 1 |
| Flooring: | Carpet, Ceramic Tile, Luxury Vinyl Plank |
| Foundation Details: | Slab |
| Garage Length: | 33 |
| Garage Spaces: | 3 |
| Garage Width: | 22 |
| Garage?: | Yes |
| Heating: | Central, Fireplace(s) |
| High School Name: | Byron Nelson |
| Hoa Management Company: | First Service Residential |
| Hoa Management Company Phone: | 817-918-8213 |
| Horse Permitted Yn: | No |
| Interior Features: | Cable TV Available, Central Vacuum, Decorative Lighting, Double Vanity, Eat-in Kitchen, Flat Screen Wiring, Granite Counters, High Speed Internet Available, Kitchen Island, Open Floorplan, Pantry, Smart Home System, Vaulted Ceiling(s), Walk-In Closet(s), Wired for Data |
| Lake Pump Yn: | No |
| Laundry Features: | Electric Dryer Hookup, Utility Room, Full Size W/D Area, Dryer Hookup, Washer Hookup |
| Levels: | One |
| Listing Terms: | Cash, Conventional, FHA, VA Loan |
| Room Count: | 12 |
| Lot Features: | Corner Lot, Few Trees, Landscaped, Level, Lrg. Backyard Grass, Sprinkler System |
| Lot Size: | Less Than .5 Acre (not Zero) |
| Lot Size Area: | 0.2370 |
| Lot Size Source: | Public Records |
| Lot Size Units: | Acres |
| Middle School Name: | Pike |
| Multi Parcel ID: | No |
| Municipal Utility District?: | No |
| Notice Surveillance Devices Pres: | Video |
| Number Of Dining Areas: | 1 |
| Number Of Living Areas: | 2 |
| Number Of Parking Spaces: | 3 |
| Parking Features: | Additional Parking, Concrete, Covered, Driveway, Garage, Garage Door Opener, Garage Faces Front, Garage Single Door, Inside Entrance, Lighted, Off Street, Oversized, Tandem |
| Patio And Porch Features: | Covered, Front Porch, Patio, Rear Porch |
| Pool?: | No |
| Possession: | Closing/Funding |
| Postal Code Plus 4: | 1712 |
| Property Attached?: | No |
| Roof: | Composition, Shingle |
| School District: | Northwest ISD |
| Security Features: | Security System, Smoke Detector(s) |
| Senior Community Yn: | No |
| Smart Home Features Appor Pass Y: | 1 |
| Soil Type: | Unknown |
| Special Taxing Entities: | 0 |
| Structural Style: | Single Detached |
| Transaction Type: | For Sale |
| Utilities: | All Weather Road, Asphalt, Cable Available, City Sewer, City Water, Curbs, Individual Gas Meter, Individual Water Meter, Sidewalk, Underground Utilities |
| Vegetation: | Grassed |
| Will Subdivide: | No |
| Window Features: | Window Coverings |
| Year Built Details: | Preowned |
Listing Courtesy of: Coldwell Banker Apex, REALTORS
Listing Agent: Trina Mauk
214-202-2998
Mortgage Calculator
All listings featuring the  icon are provided courtesy of North Texas Real Estate Information Systems, Inc. (NTREIS), Copyright 2026. All rights reserved.
All information is believed accurate but not guaranteed. The properties displayed may not be all of the properties available through the IDX Program. Any use of this site other than by potential buyers or sellers is strictly prohibited.
North Texas Real Estate Information Systems, Inc. data last updated on October 08, 2026 03:54 PM - CT
Property Last Updated: October 08, 2026 03:54 PM - CT
