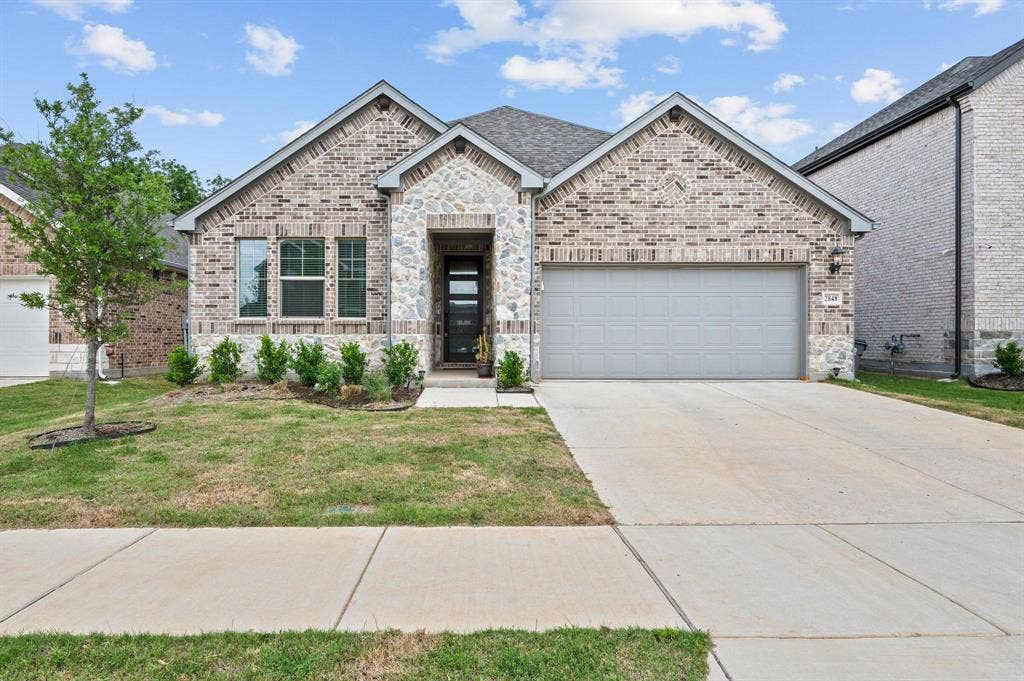
2848 Acadia Drive
Corinth, TX 76210
$3,600
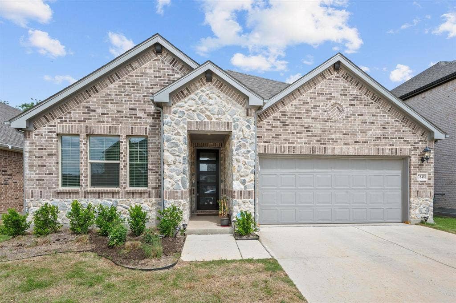
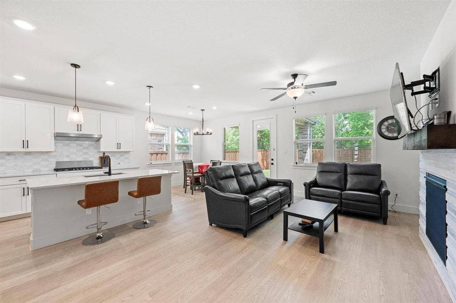
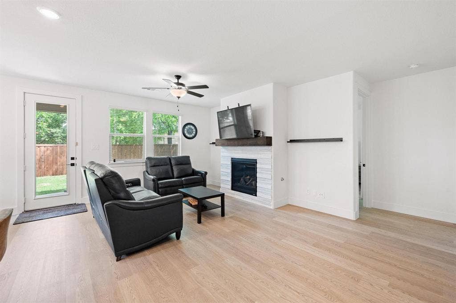
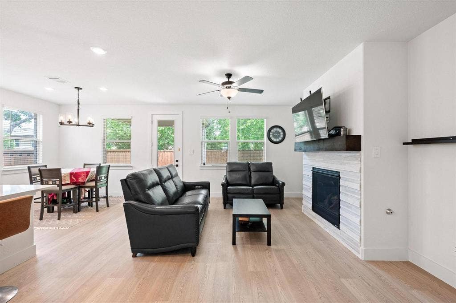
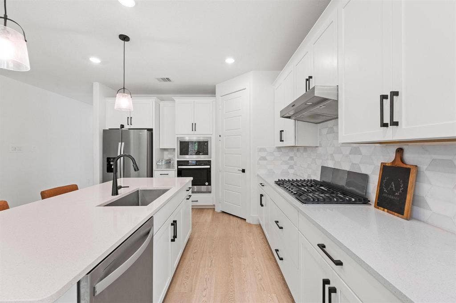
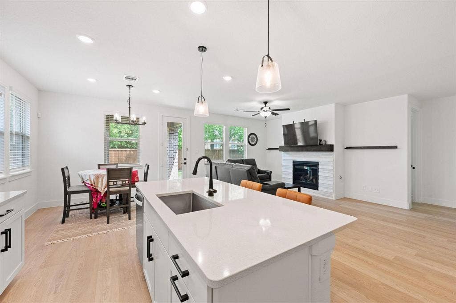
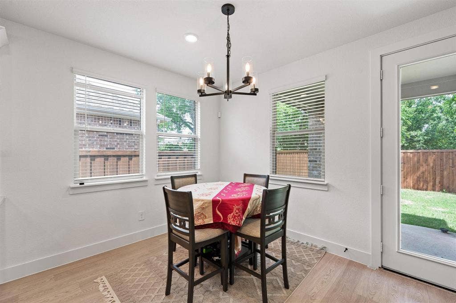
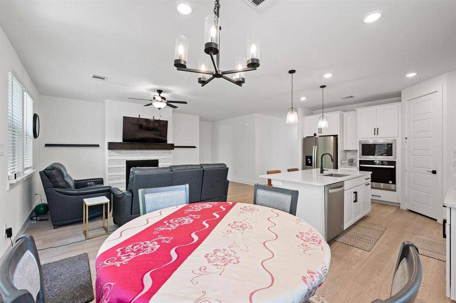
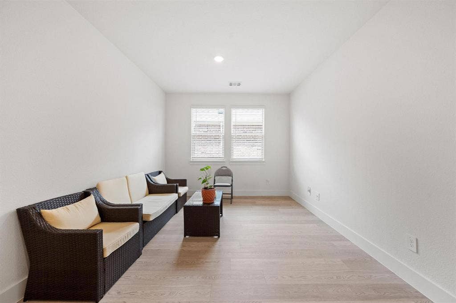
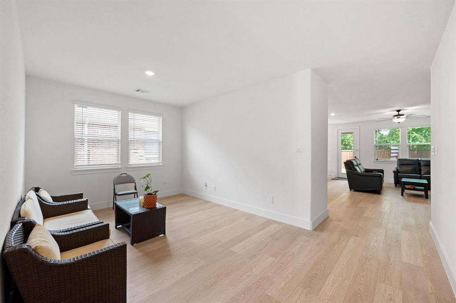
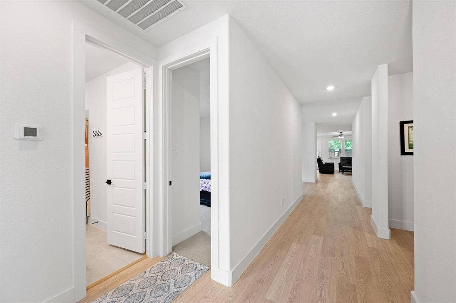
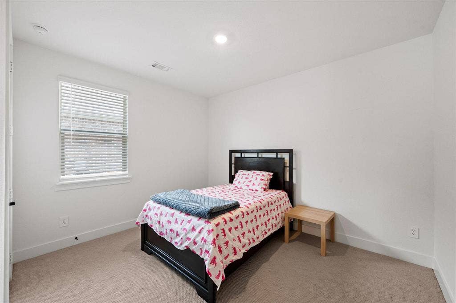
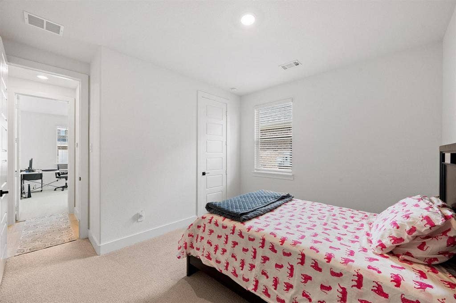
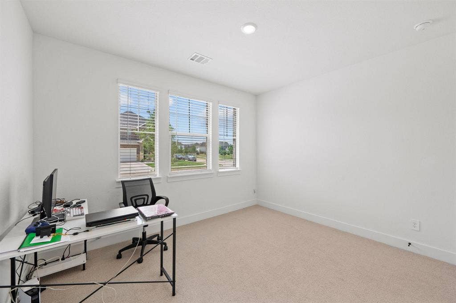
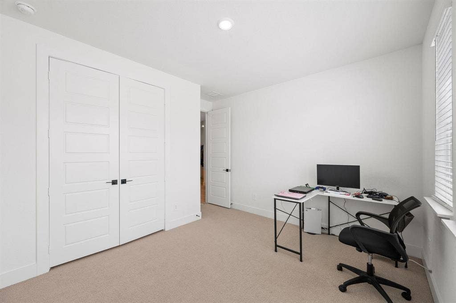
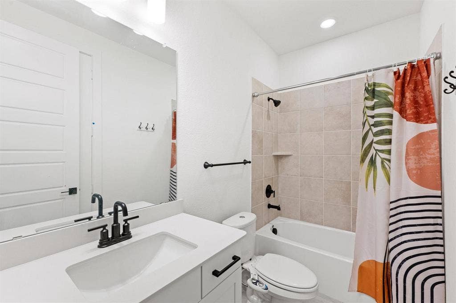
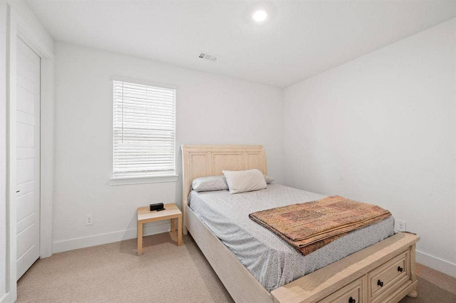
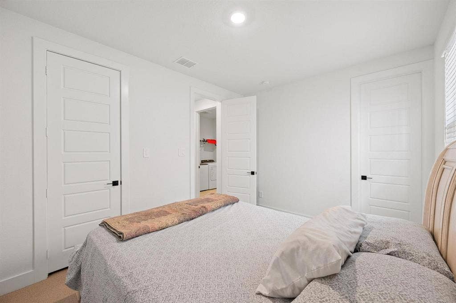
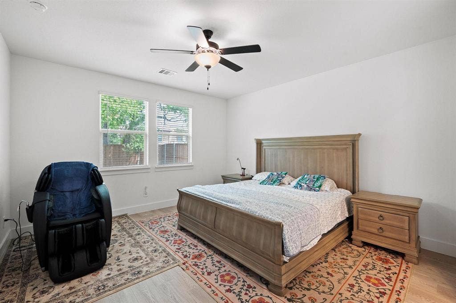
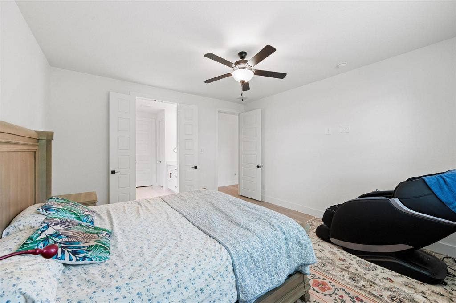
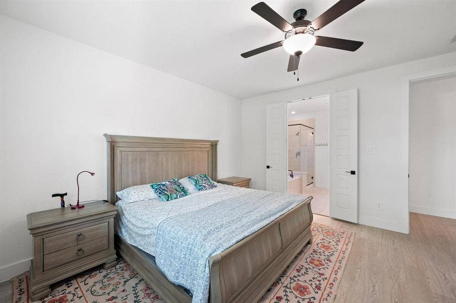
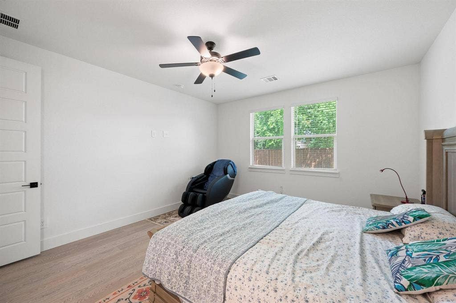
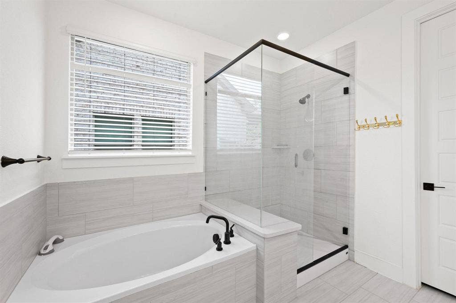
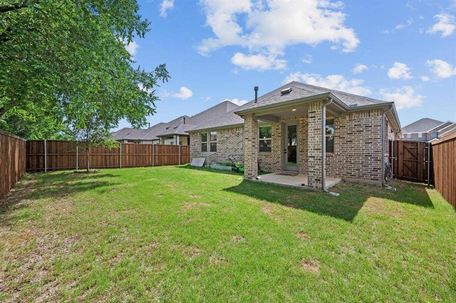
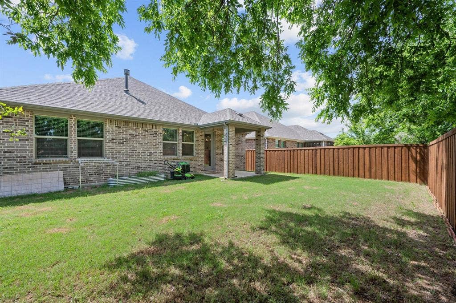
FULLY FURNISHED — MOVE-IN READY! Enjoy the ease and convenience of a beautifully furnished home, thoughtfully appointed with furniture and décor. This turnkey property offers the opportunity to move right in and start enjoying the space immediately, without the hassle or expense of furnishing it yourself. Perfect for renters seeking a modern, comfortable home with flexibility. New construction completed in 2024, this energy-efficient home by Meritage Homes offers the perfect blend of comfort, style, and convenience. Featuring 4 bedrooms and 3 full bathrooms, the thoughtfully designed Ellison floor plan welcomes you with an open-concept layout ideal for modern living.
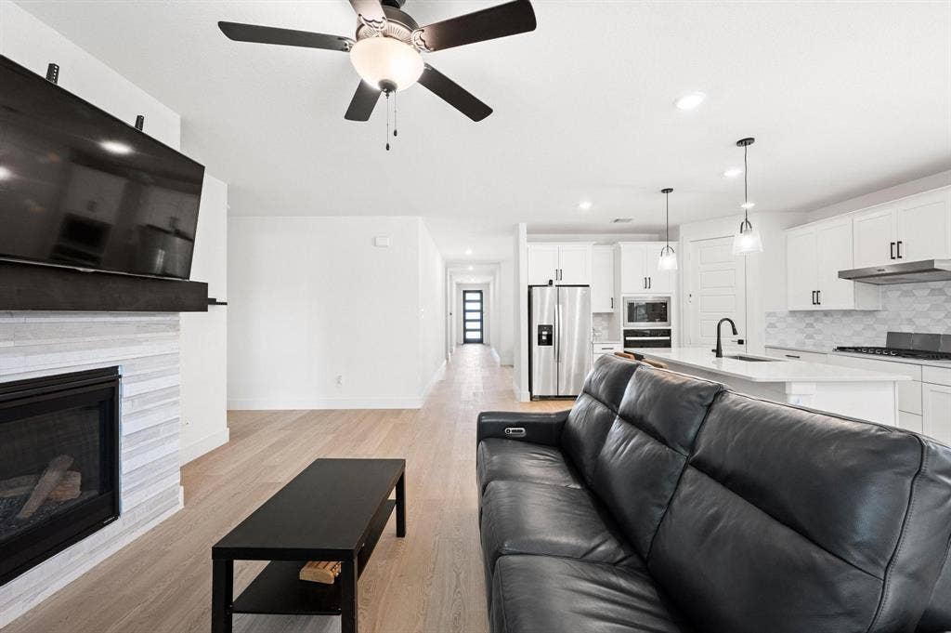
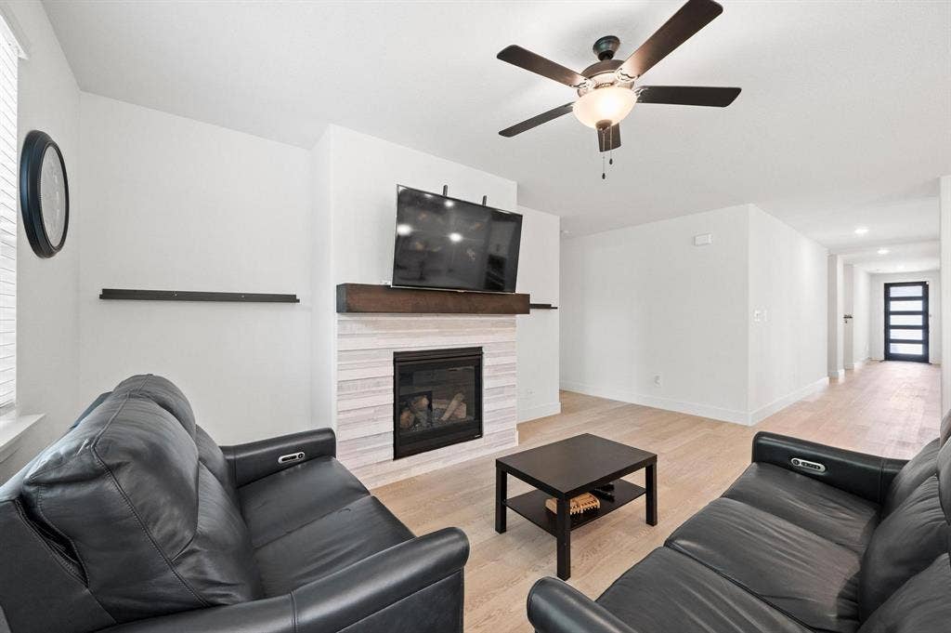
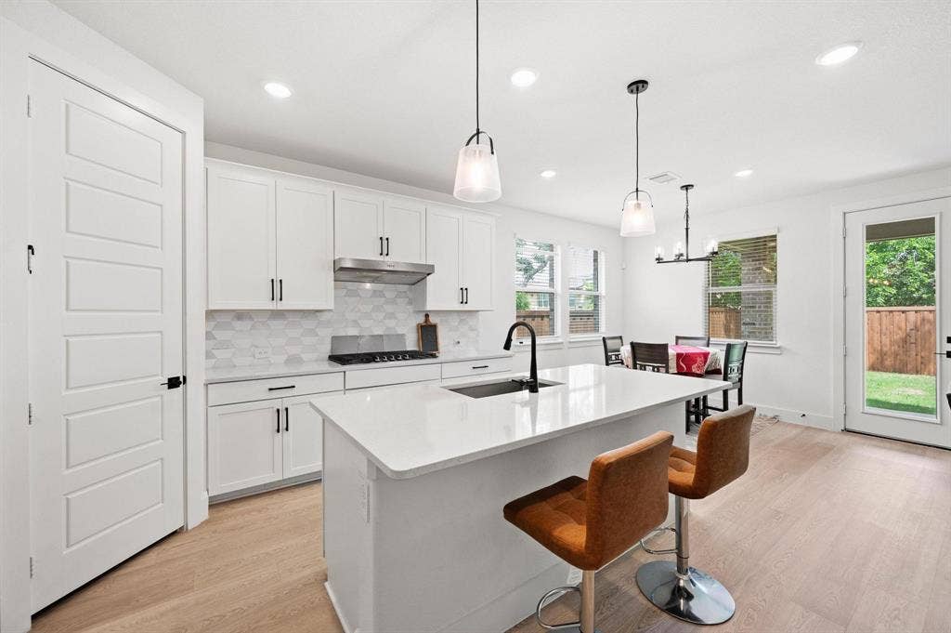
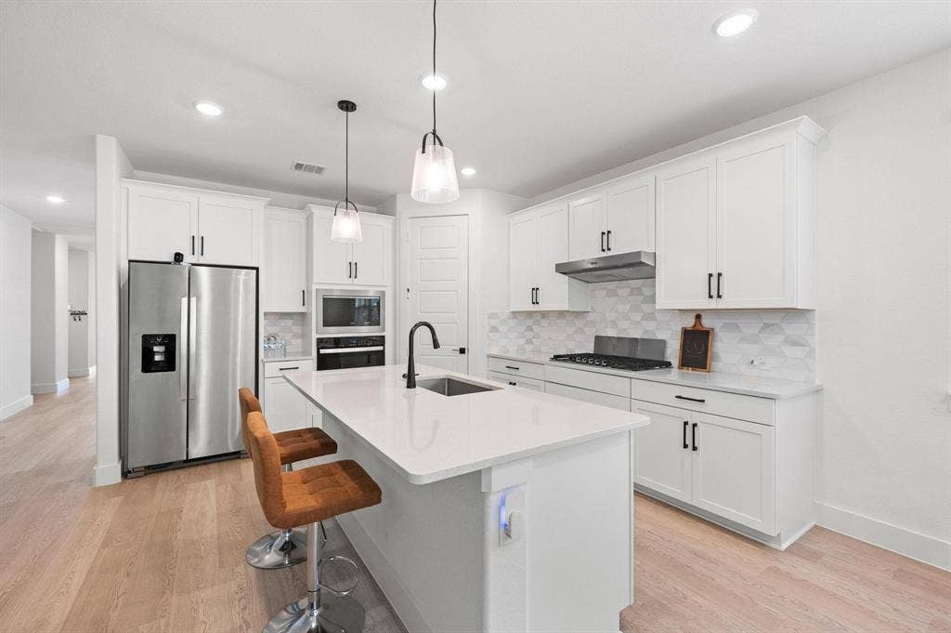
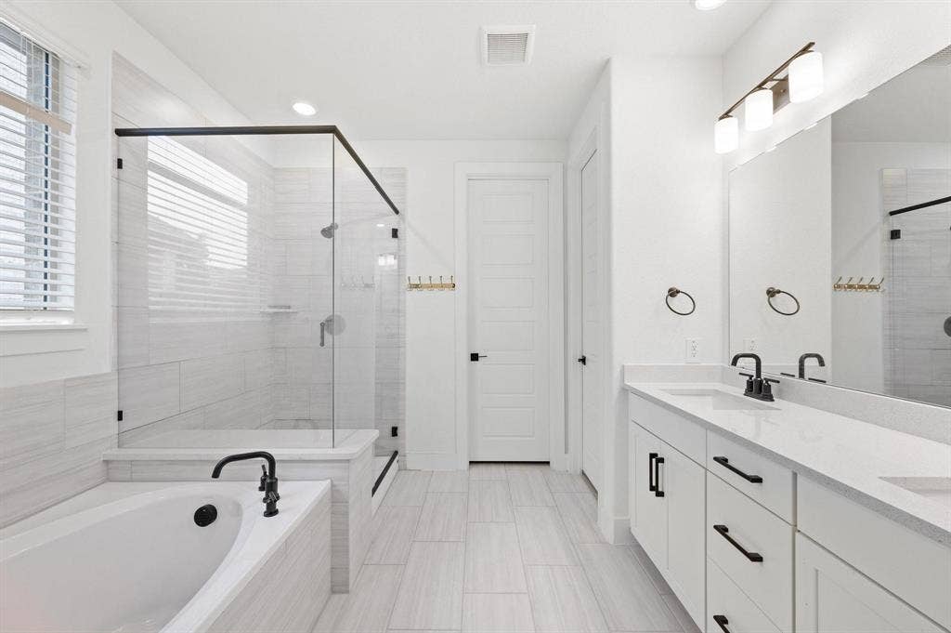
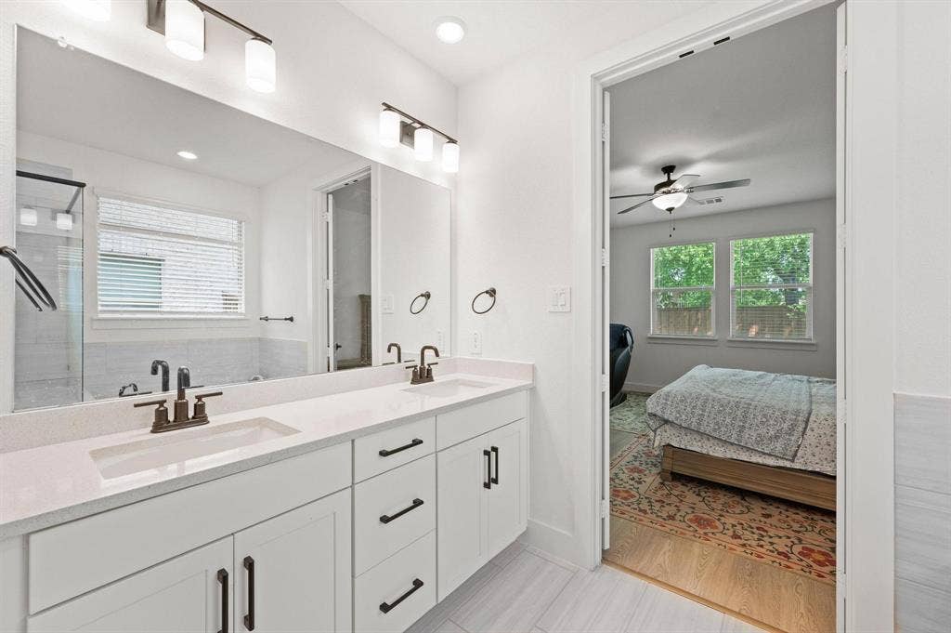
Enjoy your morning coffee at the spacious kitchen island overlooking the inviting living area, highlighted by a stunning fireplace. The private primary suite offers a relaxing retreat with generous space, dual vanities, and a large walk-in closet.
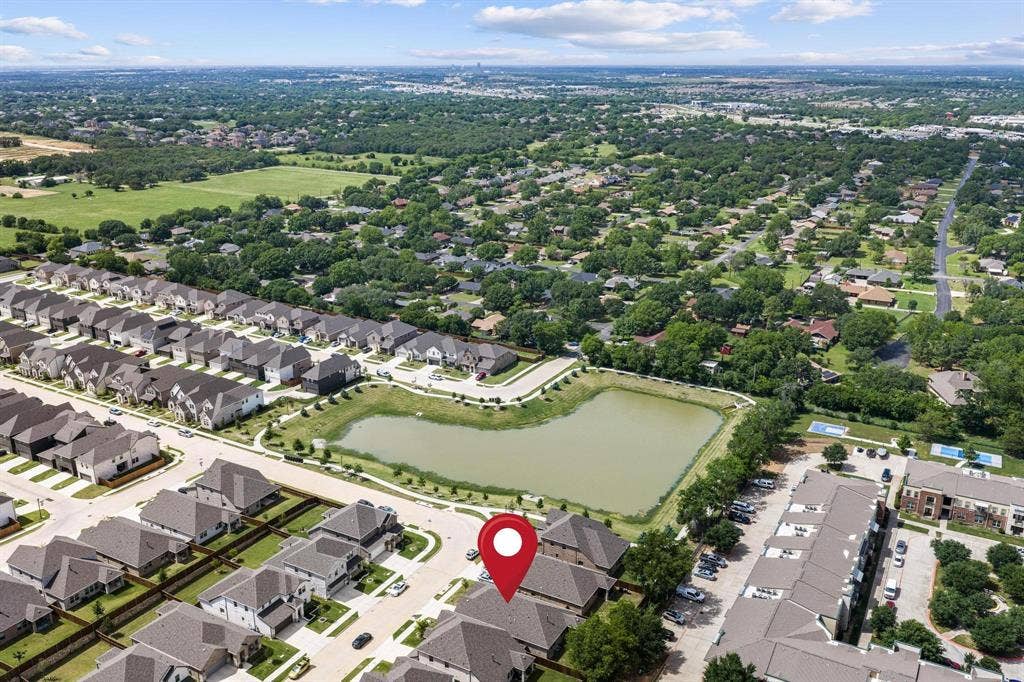
Located just minutes from Lake Lewisville, you’ll love spending weekends on the water while still enjoying easy access to I-35, Argyle, Flower Mound, and Denton for work, dining, and entertainment. Community amenities include a resort-style pool, playground, and scenic walking trails.
Built with innovative, energy-efficient features, this home is designed to provide lower utility costs, enhanced comfort, healthier living, and peace of mind.
| Listing Id: | 21381320 |
|---|---|
| List Price: | $3,600 |
| Property Type: | Residential Lease |
| Property Sub Type: | Single Family Residence |
| Status: | Active |
| Bedrooms Total: | 4 |
| Bathrooms Full: | 3 |
| Living Area: | 2,283 |
| Association Fee: | $750 |
| Lot Size Square Feet: | 6,403.3200 |
| Lot Size Acres: | 0.147 |
| Architectural Style: | Traditional |
| Waterfront?: | No |
| City: | Corinth |
| County Or Parish: | Denton |
| Subdivision Name: | Ashford Park |
| Postal Code: | 76210 |
| Year Built: | 2024 |
| Accessibility Features Yn: | No |
| Accessory Unit?: | No |
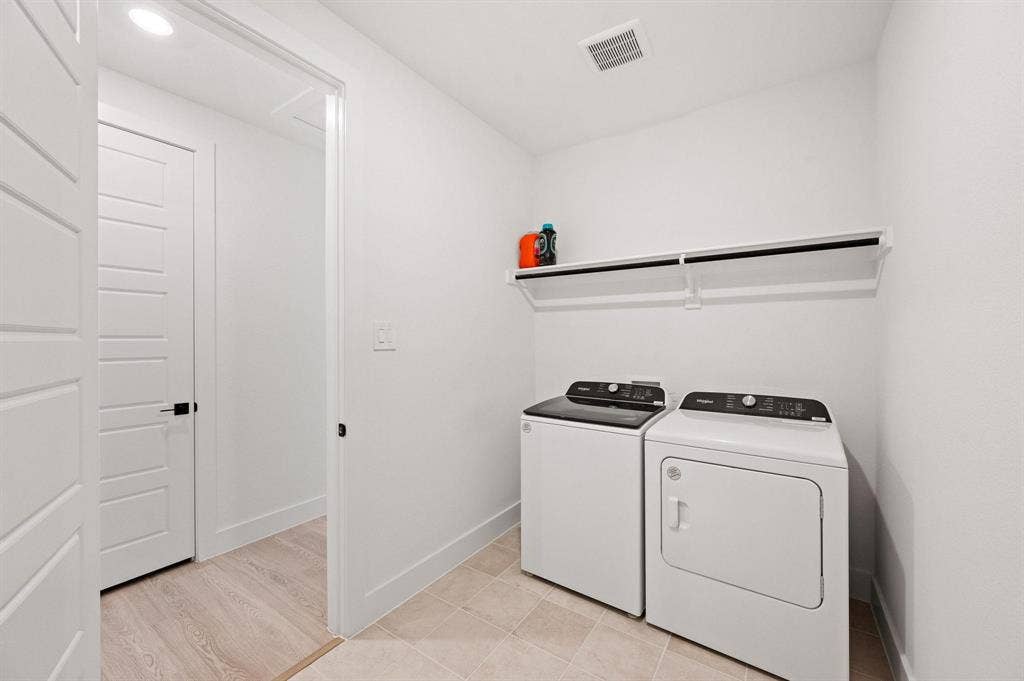
| Appliances: | Dishwasher,Disposal,Electric Oven,Gas Cooktop,Tankless Water Heater,Vented Exhaust Fan |
| Application Fee Amount: | $50 |
| Association Fee Frequency: | Annually |
| Association Fee Includes: | Full Use of Facilities, Management Fees |
| Association Type: | Mandatory |
| Attached Garage?: | Yes |
| Availability Date: | 2026-11-01 |
| Basement Yn: | No |
| Bathrooms Total Decimal: | 3.00 |
| Bathrooms Total Integer: | 3 |
| Consent for Visitors to Record: | Audio, Video |
| Construction Materials: | Brick |
| Cooling: | Ceiling Fan(s), Central Air, Electric |
| Covered Spaces: | 2 |
| Deposit Amount: | $3,600 |
| Directions: | From I-35E, exit Corinth Street. Turn south on Corinth Street then right on Lake Sharon Drive. Continue for 0.7 miles then turn right on Parkridge Drive. Take a left on Acadia Drive and the sales office is on the left. |
| Elementary School: | Corinth |
| Elementary School Name: | Corinth |
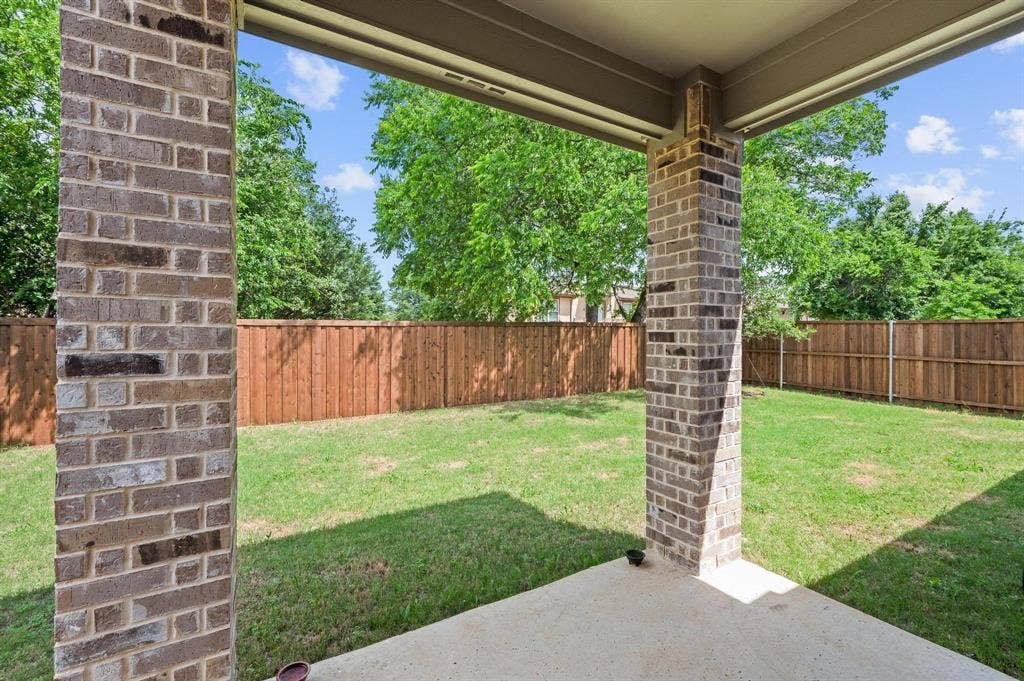
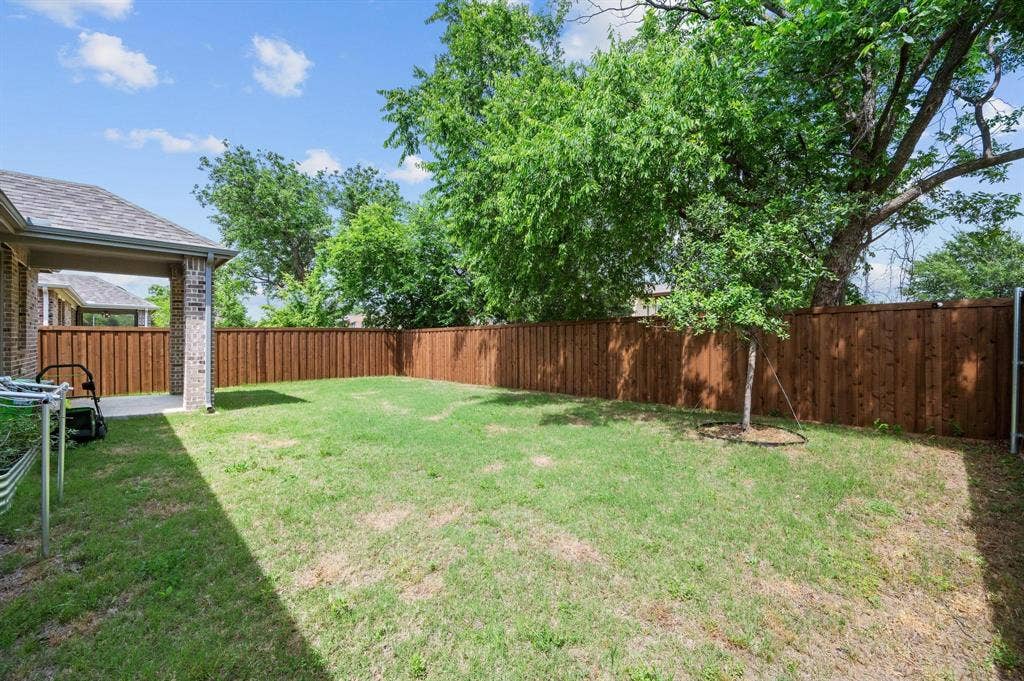
| Exterior Features: | Covered Patio/Porch |
| Fencing: | Back Yard, Wood |
| Fireplace Features: | Living Room |
| Fireplaces Total: | 1 |
| Flooring: | Carpet, Luxury Vinyl Plank, Tile |
| Foundation Details: | Slab |
| Furnished?: | Yes |
| Garage Length: | 20 |
| Garage Spaces: | 2 |
| Garage Width: | 20 |
| Garage?: | Yes |
| Heating: | Heat Pump |
| High School Name: | Lake Dallas |
| Hoa Management Company: | Neighbborhood Management Inc |
| Hoa Management Company Phone: | 972-359-1548 |
| Horse Permitted Yn: | No |
| Interior Features: | Cable TV Available, Decorative Lighting, Double Vanity, Eat-in Kitchen, Flat Screen Wiring, High Speed Internet Available, Kitchen Island, Open Floorplan, Pantry, Walk-In Closet(s) |
| Intermediate School Name: | Lake Dallas |
| Lake Pump Yn: | No |
| Lease Conditions: | Application Fee, Credit Report, Prior Residence Info., References Required |
| Lease Term: | Other |
| Lease Term Description: | 12-24 month terms considered. |
| Lease Type: | Monthly |
| Levels: | One |
| Room Count: | 10 |
| Lot Features: | Few Trees, Interior Lot, Landscaped, Subdivision |
| Lot Size: | Less Than .5 Acre (not Zero) |
| Lot Size Area: | 0.1470 |
| Lot Size Source: | Assessor |
| Lot Size Units: | Acres |
| Middle School Name: | Lake Dallas |
| Monies Required: | Security Deposit |
| Multi Parcel ID: | No |
| Municipal Utility District?: | No |
| Number Of Days Guests Allowed: | 5 |
| Number Of Dining Areas: | 1 |
| Number Of Living Areas: | 2 |
| Number Of Parking Spaces: | 2 |
| Number Of Pets Allowed: | 0 |
| Parking Features: | Driveway, Garage, Garage Door Opener, Garage Faces Front, Garage Single Door |
| Pets Allowed: | No Pets Allowed |
| Pool?: | No |
| Postal Code Plus 4: | 6103 |
| Primary School Name: | Lake Dallas |
| Property Attached?: | No |
| Restrictions: | None |
| Roof: | Composition |
| School District: | Lake Dallas ISD |
| Security Features: | Smoke Detector(s) |
| Smart Home Features Appor Pass Y: | 1 |
| Special Taxing Entities: | 0 |
| Structural Style: | Single Detached |
| Tenant Pays: | All Utilities |
| Transaction Type: | For Lease |
| Utilities: | Cable Available, City Sewer, City Water, Curbs, Electricity Available, Natural Gas Available, Phone Available, Sidewalk |
| Will Subdivide: | No |
| Year Built Details: | Preowned |
Listing Courtesy of: Relo Radar
Listing Agent: Josh Mills
817-774-9077
All listings featuring the  icon are provided courtesy of North Texas Real Estate Information Systems, Inc. (NTREIS), Copyright 2026. All rights reserved.
All information is believed accurate but not guaranteed. The properties displayed may not be all of the properties available through the IDX Program. Any use of this site other than by potential buyers or sellers is strictly prohibited.
North Texas Real Estate Information Systems, Inc. data last updated on October 08, 2026 03:48 PM - CT
Property Last Updated: October 08, 2026 03:48 PM - CT
