2824 Alcove Lane
Corinth, TX 76210
$474,990
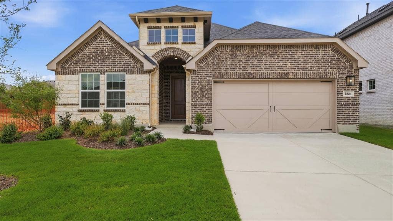
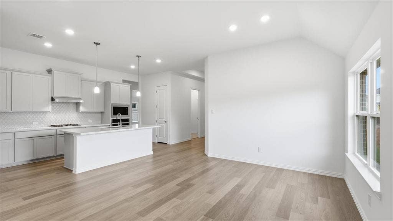
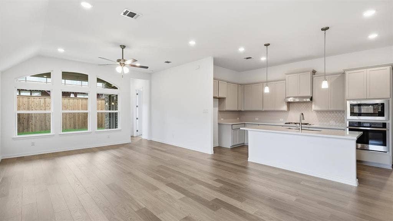
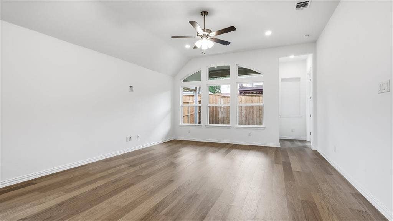
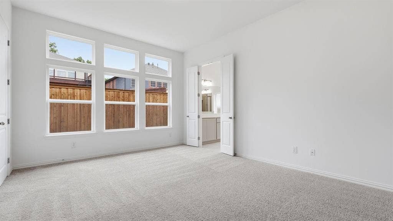
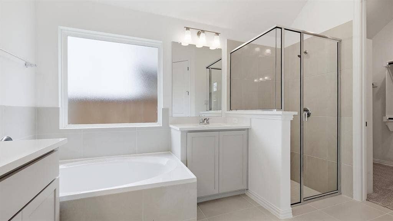
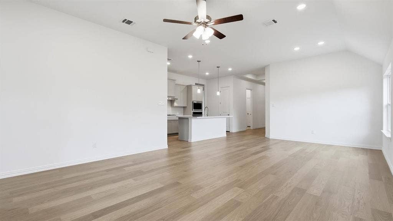
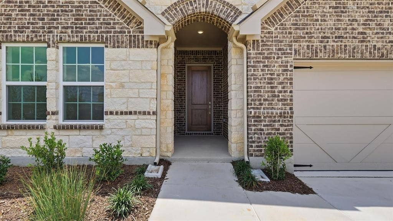
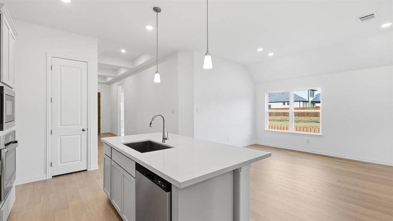
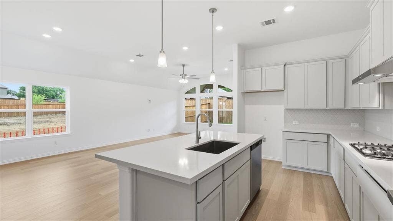
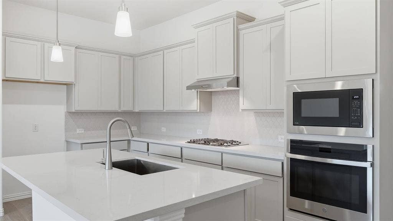
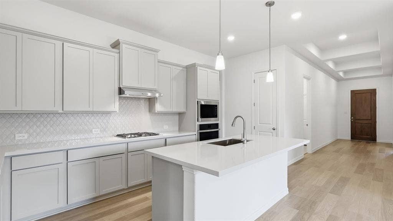
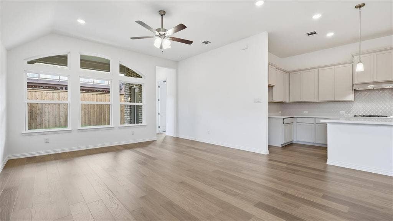
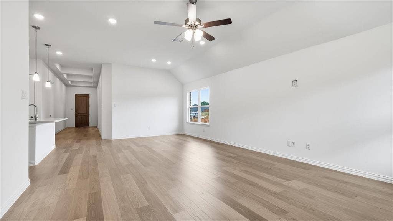
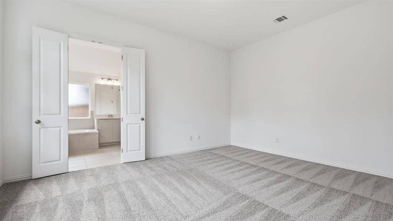
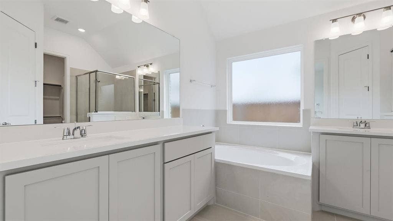
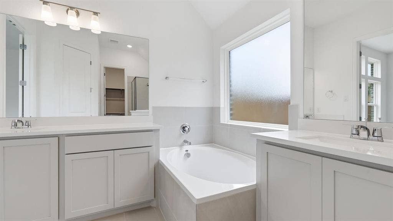
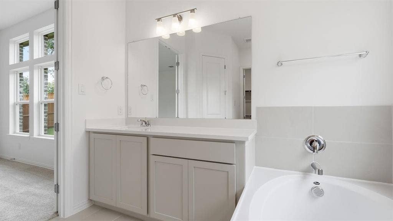
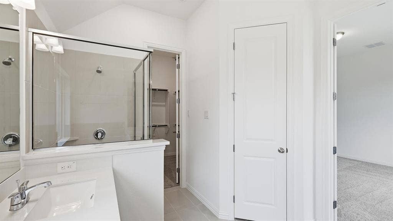
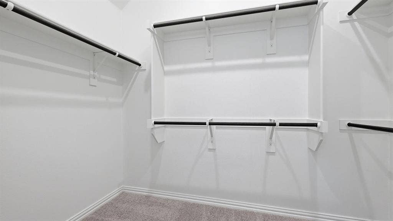
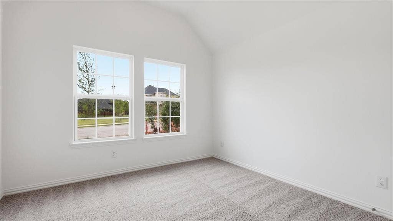
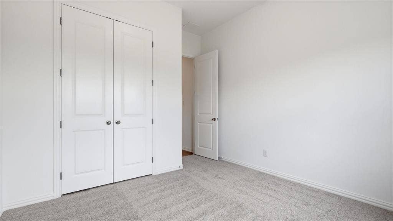
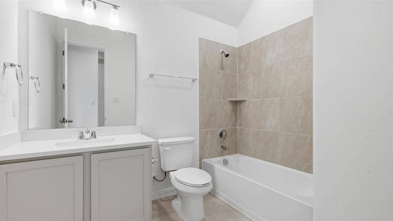
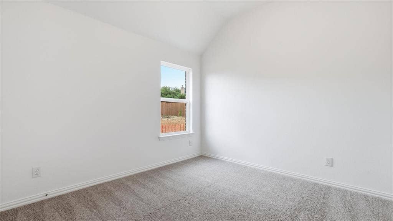
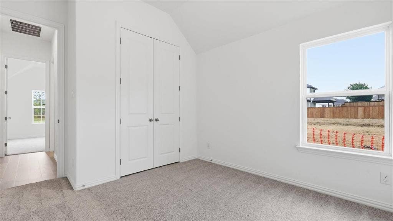
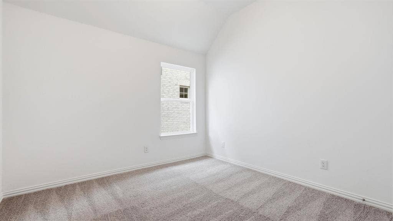
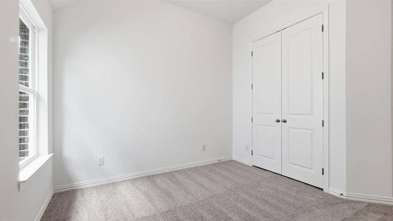
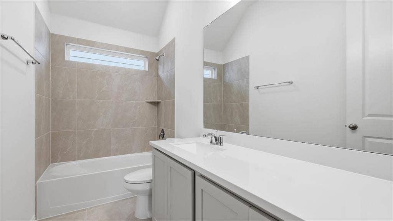
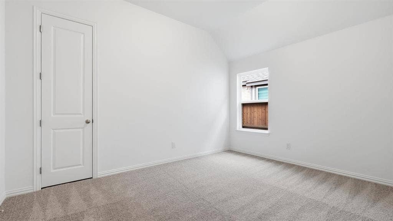
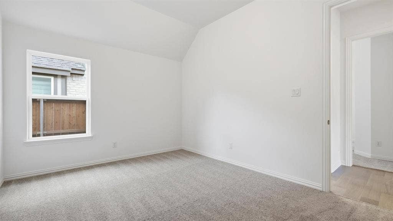
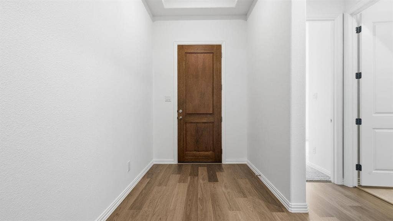
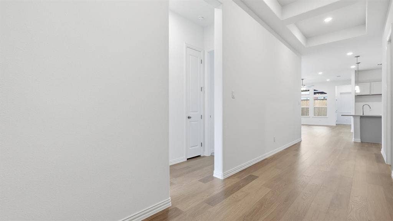
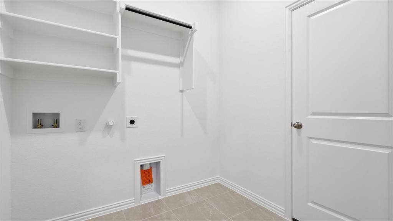
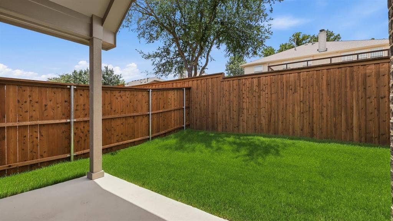
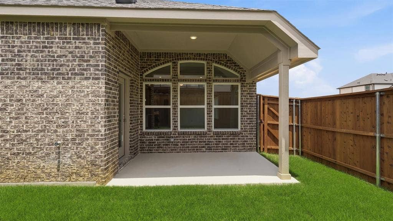
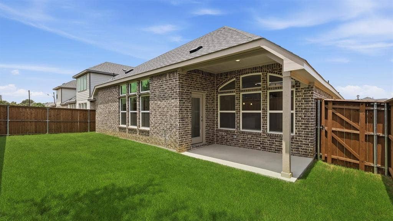
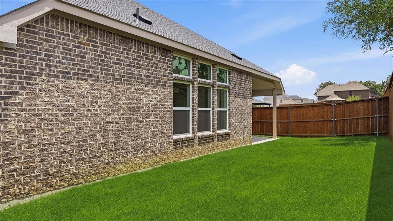
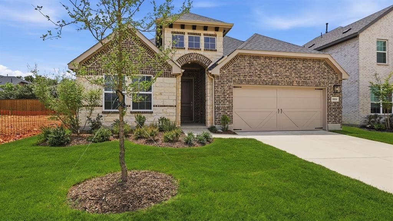
A thoughtful layout and stylish details make the one-story Juniper an ideal choice for those who want space to spread out without sacrificing comfort. At the heart of the home, the spacious kitchen with a large island flows seamlessly into the family room and dining area, creating a bright, open space perfect for everyday living and gatherings. The primary suite features a spacious walk-in closet and well-appointed bath, while four additional secondary bedrooms provide flexibility for guests, a home office, or hobbies. The covered patio extends the living space outdoors, creating a comfortable area for relaxing and enjoying time with guests and friends. The Juniper also features a fully finished, spacious two-car garage, adding convenience and valuable storage space to this thoughtfully designed home. With its open-concept design, generous bedroom count, and versatile living spaces, the Juniper offers the perfect combination of comfort, functionality, and modern living.
| Listing Id: | 21207482 |
|---|---|
| List Price: | $474,990 |
| Property Type: | Residential |
| Property Sub Type: | Single Family Residence |
| Status: | Active |
| Bedrooms Total: | 5 |
| Bathrooms Full: | 3 |
| Living Area: | 2,168 |
| Association Fee: | $1,200 |
| Lot Size Square Feet: | 5,227.2000 |
| Lot Size Acres: | 0.12 |
| Waterfront?: | No |
| City: | Corinth |
| County Or Parish: | Denton |
| Subdivision Name: | Taylor Estates |
| Postal Code: | 76210 |
| Year Built: | 2026 |
| Accessibility Features Yn: | No |
| Appliances: | Dishwasher,Disposal,Electric Oven,Gas Cooktop,Microwave,Tankless Water Heater |
| Association Fee Frequency: | Annually |
| Association Fee Includes: | Full Use of Facilities, Maintenance Structure, Management Fees |
| Association Type: | Mandatory |
| Attached Garage?: | Yes |
| Basement Yn: | No |
| Bathrooms Total Decimal: | 3.00 |
| Bathrooms Total Integer: | 3 |
| Construction Materials: | Brick, Fiber Cement, Rock/Stone, Wood |
| Cooling: | Ceiling Fan(s), Central Air, Electric |
| Covered Spaces: | 2 |
| Directions: | Take I-35E north to Exit 460 Corinth Parkway. Take a left onto Corinth Parkway-South Corinth Street. Take a right at the stop sign on to Lake Sharon Drive. The community will be on the left. |
| Elementary School: | Lake Dallas |
| Elementary School Name: | Lake Dallas |
| Exterior Features: | Covered Patio/Porch, Rain Gutters, Lighting, Private Yard |
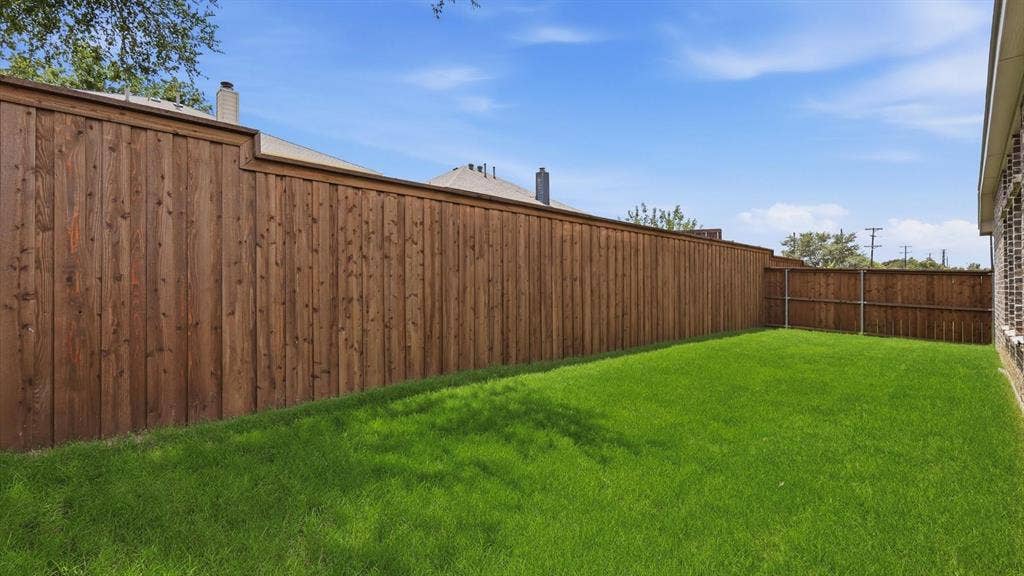
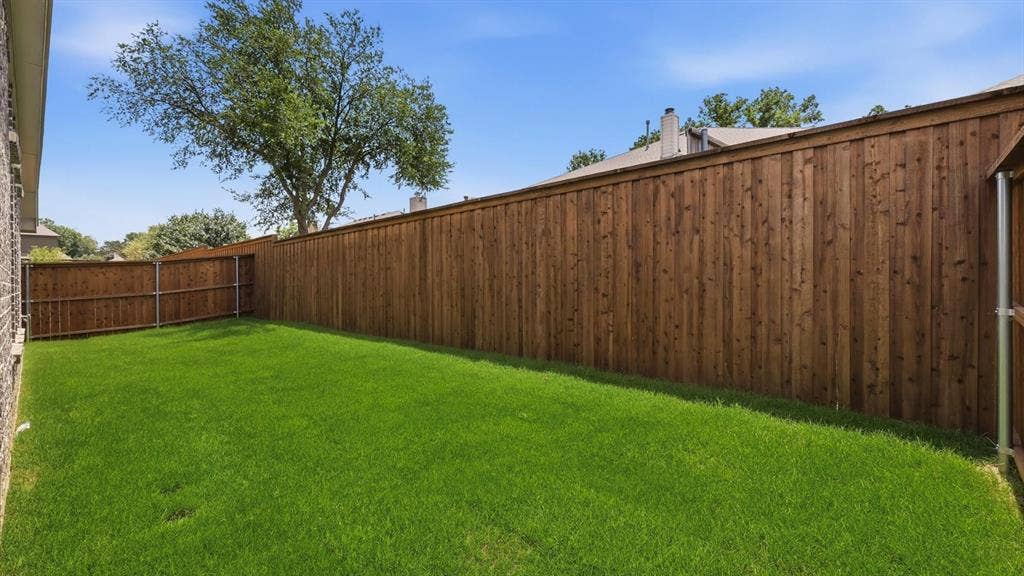
| Fencing: | Back Yard, Fenced, Full, Gate, Wood |
| Flooring: | Carpet, Ceramic Tile, Wood |
| Foundation Details: | Slab |
| Garage Length: | 20 |
| Garage Spaces: | 2 |
| Garage Width: | 20 |
| Garage?: | Yes |
| Green Energy Efficient: | Appliances, HVAC, Insulation, Low Flow Commode, Rain / Freeze Sensors, Thermostat, Waterheater, Windows |
| Green Verification Count: | 1 |
| Heating: | Central, Natural Gas |
| High School Name: | Lake Dallas |
| Hoa Management Company: | Vision Community Management |
| Hoa Management Company Phone: | 972-612-2303 |
| Interior Features: | Decorative Lighting, Double Vanity, Eat-in Kitchen, High Speed Internet Available, Kitchen Island, Open Floorplan, Pantry, Walk-In Closet(s), Wet Bar |
| Levels: | One |
| Listing Terms: | Cash, Conventional, FHA, Texas Vet, VA Loan |
| Room Count: | 8 |
| Lot Features: | Interior Lot, Landscaped, Lrg. Backyard Grass, Sprinkler System |
| Lot Size: | Less Than .5 Acre (not Zero) |
| Lot Size Area: | 0.1200 |
| Lot Size Units: | Acres |
| Middle School Name: | Lake Dallas |
| Multi Parcel ID: | No |
| Municipal Utility District?: | No |
| Number Of Dining Areas: | 1 |
| Number Of Living Areas: | 1 |
| Number Of Parking Spaces: | 2 |
| Parking Features: | Concrete, Driveway, Garage, Garage Door Opener, Garage Faces Side, Garage Single Door, Inside Entrance, Kitchen Level, Lighted |
| Pool?: | No |
| Possession: | Closing/Funding |
| Property Attached?: | No |
| Roof: | Composition |
| School District: | Lake Dallas ISD |
| Security Features: | Carbon Monoxide Detector(s), Fire Alarm, Smoke Detector(s) |
| Smart Home Features Appor Pass Y: | 0 |
| Structural Style: | Single Detached |
| Transaction Type: | For Sale |
| Utilities: | City Sewer, City Water, Community Mailbox, Concrete, Curbs, Individual Gas Meter, Individual Water Meter, Sidewalk |
| Will Subdivide: | No |
| Year Built Details: | New Construction - Incomplete |
Listing Courtesy of: DRB Group Realty, LLC
Listing Agent: Chaquia Thomas
512-364-5196
Mortgage Calculator
All listings featuring the  icon are provided courtesy of North Texas Real Estate Information Systems, Inc. (NTREIS), Copyright 2026. All rights reserved.
All information is believed accurate but not guaranteed. The properties displayed may not be all of the properties available through the IDX Program. Any use of this site other than by potential buyers or sellers is strictly prohibited.
North Texas Real Estate Information Systems, Inc. data last updated on October 08, 2026 03:54 PM - CT
Property Last Updated: October 08, 2026 03:54 PM - CT
