2812 MCCORMICK Street
Denton, TX 76205
$422,230
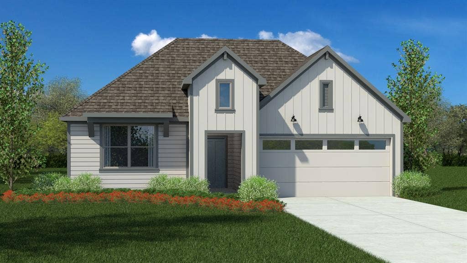
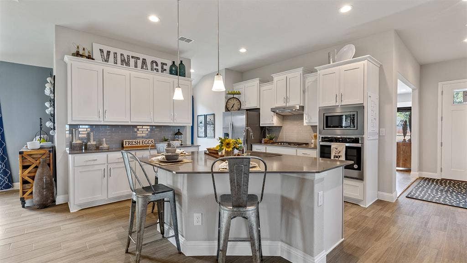
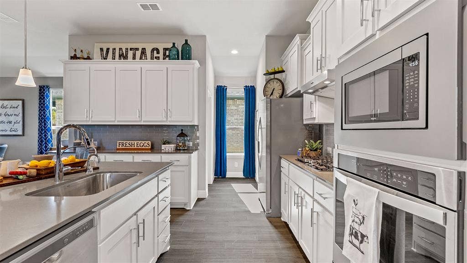
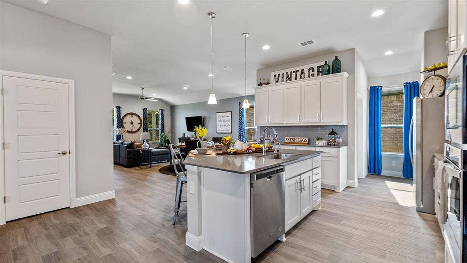
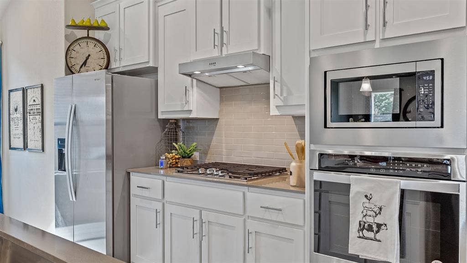
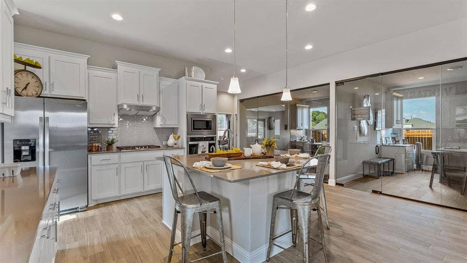
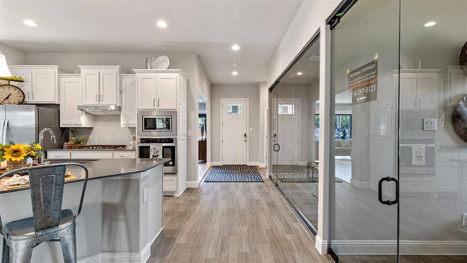
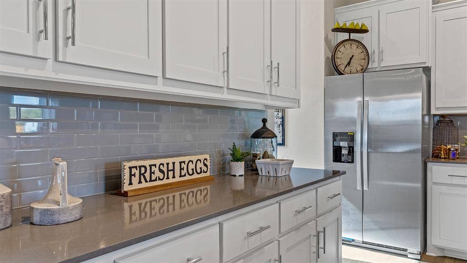
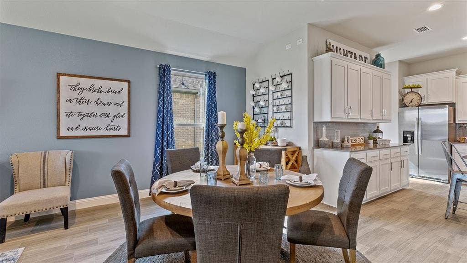
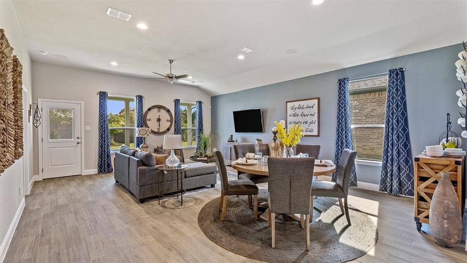
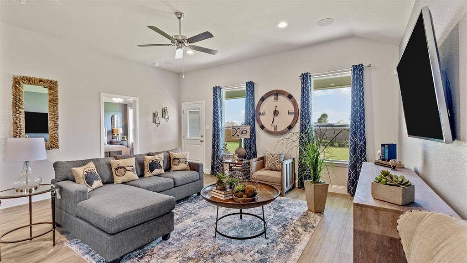
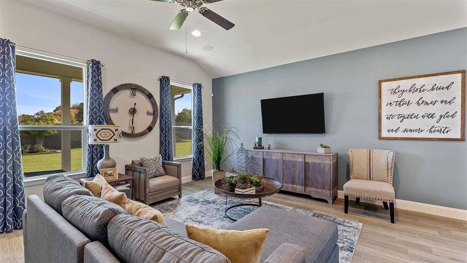
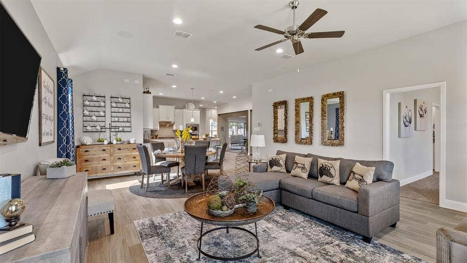
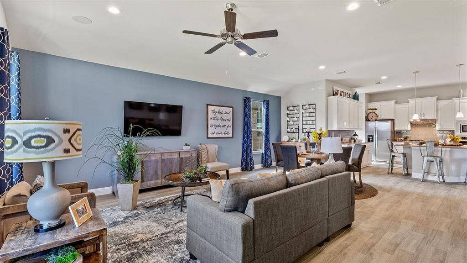
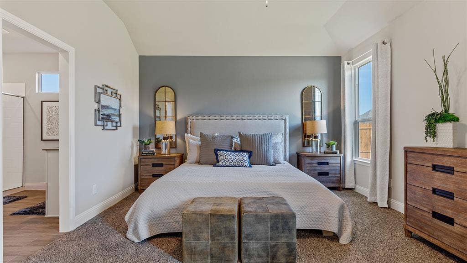
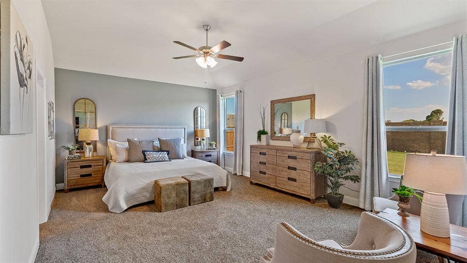
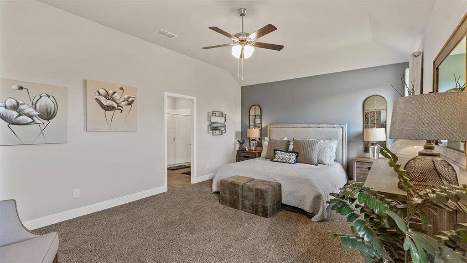
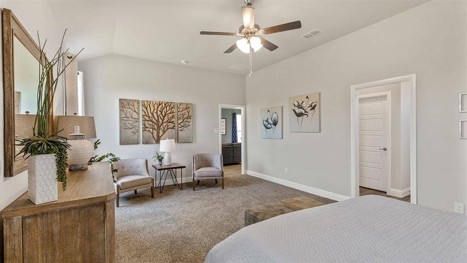
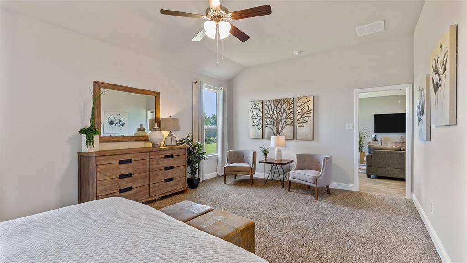
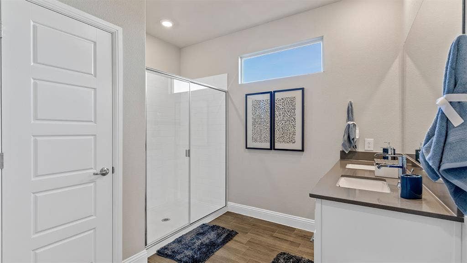
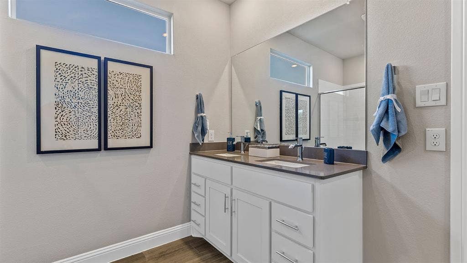
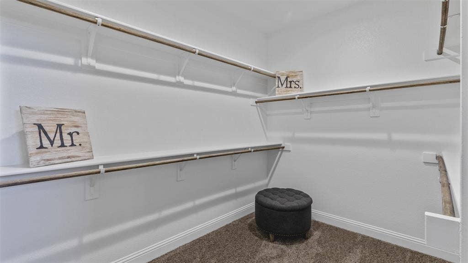
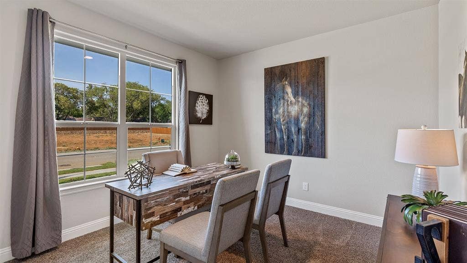
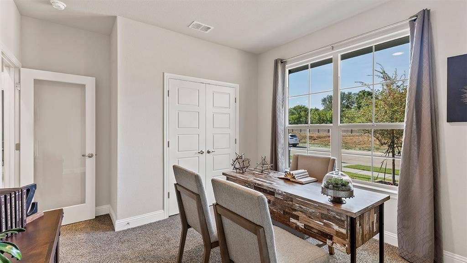
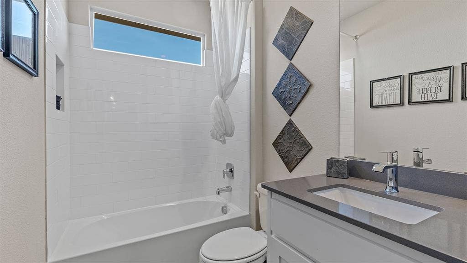
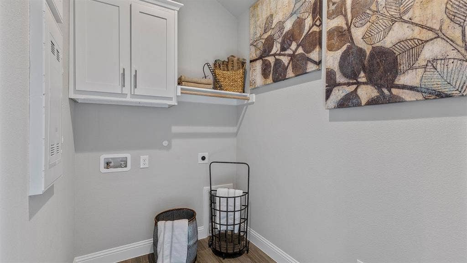
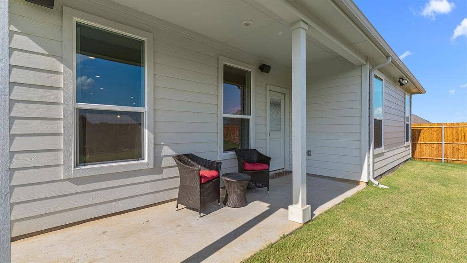
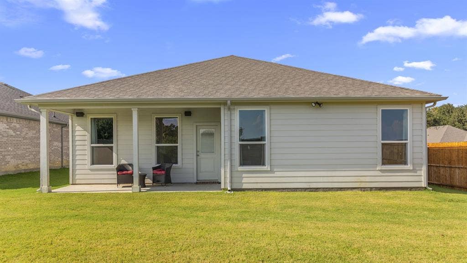
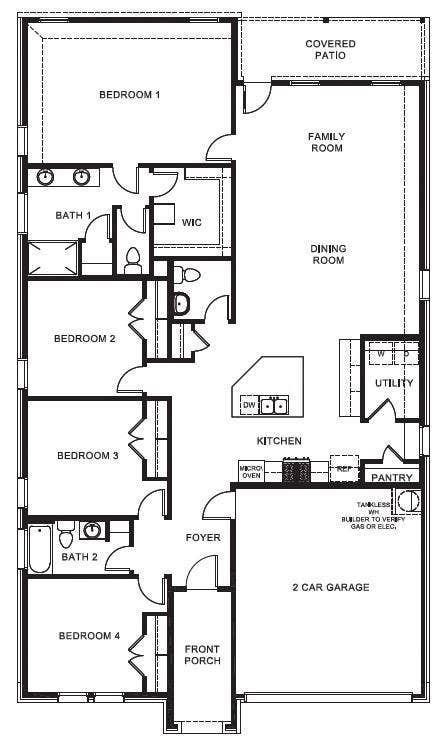
Now Selling in the new phase of the fabulous D.R. Horton Eagle Creek community in Denton and Denton ISD! The Kingbird Elevation-J, with an estimated Summer Completion! This is a single story home that offers 4 bedrooms, 2 bathrooms and approx 2,031 sq. ft. of living space. As you enter the inviting foyer, you'll pass three secondary bedrooms, as well as the secondary bathroom. You'll next enter the open concept kitchen which features built-in stainless steel appliances with gas cooktop, granite or quartz countertops, oversized kitchen island and ceramic tile backsplash. The dining area flows into the living room, which has plenty of natural lighting and leads to a large covered back patio. The private main bedroom suite is located off the living room and features double vanity sinks, linen and walk-in closets, and large walk-in shower with ceramic tile surround. Additional features include: tankless water heater, ceramic tile flooring at entry, halls, living room, kitchen, dining, bathrooms and utility room; full guttering; and, full yard landscaping and irrigation. The Kingbird includes our America's Smart Home base package. Using one central hub that talks to all the devices in your home, you can control the lights, thermostat and locks, all from your cellular device. Community Playground, Amenity Center and Pool. Close proximity to Downtown Denton, UNT, TWU, The Square, Rayzor Ranch Town Center Shopping and Restaurants, I-35E & I-35W.
| Listing Id: | 21304898 |
|---|---|
| List Price: | $422,230 |
| Property Type: | Residential |
| Property Sub Type: | Single Family Residence |
| Status: | Closed |
| Bedrooms Total: | 4 |
| Bathrooms Full: | 2 |
| Bathrooms Half: | 1 |
| Living Area: | 2,031 |
| Association Fee: | $800 |
| Lot Size Square Feet: | 5,976.4320 |
| Lot Size Acres: | 0.1372 |
| Architectural Style: | Traditional |
| Waterfront?: | No |
| City: | Denton |
| County Or Parish: | Denton |
| Subdivision Name: | Eagle Creek |
| Postal Code: | 76205 |
| Year Built: | 2026 |
| Accessibility Features Yn: | No |
| Accessory Unit?: | No |
| Appliances: | Dishwasher,Disposal,Gas Range,Gas Water Heater,Microwave,Plumbed For Gas in Kitchen,Tankless Water Heater,Vented Exhaust Fan |
| Association Fee Frequency: | Annually |
| Association Fee Includes: | Management Fees |
| Association Type: | Mandatory |
| Attached Garage?: | Yes |
| Basement Yn: | No |
| Bathrooms Total Decimal: | 2.10 |
| Bathrooms Total Integer: | 3 |
| Buyer Financing: | Conventional |
| Community Features: | Club House, Community Pool, Curbs, Jogging Path/Bike Path, Park, Playground, Sidewalks |
| Construction Materials: | Brick, Frame |
| Cooling: | Central Air, Electric |
| Covered Spaces: | 2 |
| Directions: | TO THE EAGLE CREEK MODEL HOME SALES OFFICE: From I-35E in Denton take Exit 466 B, North Texas Blvd & go SOUTH to Highland Park Rd & turn RIGHT. Continue .75 of a mile to Laurel St & turn LEFT. Arrive at the beautiful New Model Home located at 1821 Laurel St. For GPS backup-use 2004 Laurel St. |
| Easements: | Utilities |
| Elementary School: | Borman |
| Elementary School Name: | Borman |
| Exclusions: | Minerals retained by Developer |
| Exterior Features: | Covered Patio/Porch, Rain Gutters |
| Fencing: | Back Yard, Fenced, Wood |
| Fireplace Features: | None |
| Flooring: | Carpet, Ceramic Tile |
| Foundation Details: | Slab |
| Garage Length: | 20 |
| Garage Spaces: | 2 |
| Garage Width: | 18 |
| Garage?: | Yes |
| Heating: | Central, Natural Gas |
| High School Name: | Denton |
| Hoa Management Company: | Neighborhood Management |
| Hoa Management Company Phone: | 972-359-1548 |
| Interior Features: | Cable TV Available, Decorative Lighting, Eat-in Kitchen, Kitchen Island, Open Floorplan, Pantry, Smart Home System |
| Laundry Features: | Electric Dryer Hookup, Utility Room, Full Size W/D Area, Dryer Hookup, Washer Hookup |
| Levels: | One |
| Listing Terms: | Cash, Conventional, FHA, VA Loan |
| Room Count: | 8 |
| Lot Features: | Few Trees, Interior Lot, Landscaped, Sprinkler System, Subdivision |
| Lot Size: | Less Than .5 Acre (not Zero) |
| Lot Size Area: | 0.1372 |
| Lot Size Dimensions: | 52 x 115 |
| Lot Size Source: | Assessor |
| Lot Size Units: | Acres |
| Middle School Name: | Mcmath |
| Multi Parcel ID: | No |
| Municipal Utility District?: | No |
| Number Of Dining Areas: | 1 |
| Number Of Living Areas: | 1 |
| Number Of Parking Spaces: | 2 |
| Parking Features: | Garage, Garage Door Opener, Garage Faces Front, Garage Single Door |
| Patio And Porch Features: | Covered, Rear Porch |
| Pool?: | No |
| Possession: | Closing/Funding |
| Property Attached?: | No |
| Roof: | Composition |
| School District: | Denton ISD |
| Security Features: | Smoke Detector(s) |
| Senior Community Yn: | No |
| Smart Home Features Appor Pass Y: | 1 |
| Soil Type: | Unknown |
| Special Taxing Entities: | 0 |
| Structural Style: | Single Detached |
| Transaction Type: | For Sale |
| Utilities: | Cable Available, City Sewer, City Water, Community Mailbox, Concrete, Curbs, Electricity Available, Electricity Connected, Individual Gas Meter, Individual Water Meter, Natural Gas Available, Phone Available, Sewer Available, Sidewalk, Underground Utilities |
| Vegetation: | Grassed |
| Will Subdivide: | No |
| Year Built Details: | New Construction - Complete |
Listing Courtesy of: Century 21 Mike Bowman, Inc.
Listing Agent: Stephen Kahn
817-354-7653
Mortgage Calculator
All listings featuring the  icon are provided courtesy of North Texas Real Estate Information Systems, Inc. (NTREIS), Copyright 2026. All rights reserved.
All information is believed accurate but not guaranteed. The properties displayed may not be all of the properties available through the IDX Program. Any use of this site other than by potential buyers or sellers is strictly prohibited.
North Texas Real Estate Information Systems, Inc. data last updated on October 08, 2026 03:54 PM - CT
Property Last Updated: October 08, 2026 03:54 PM - CT
