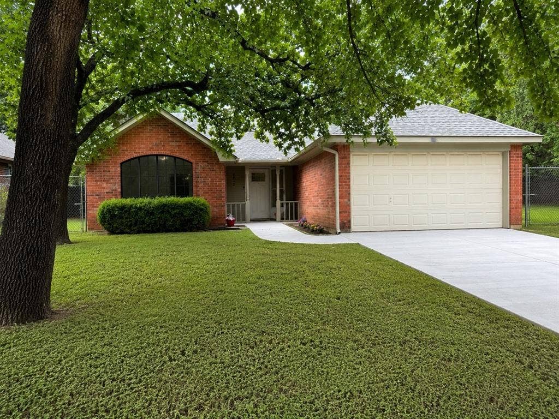
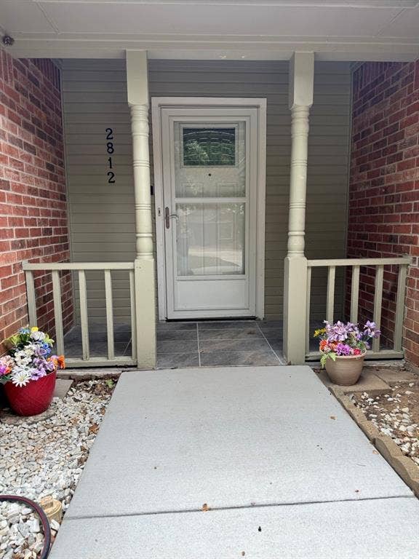
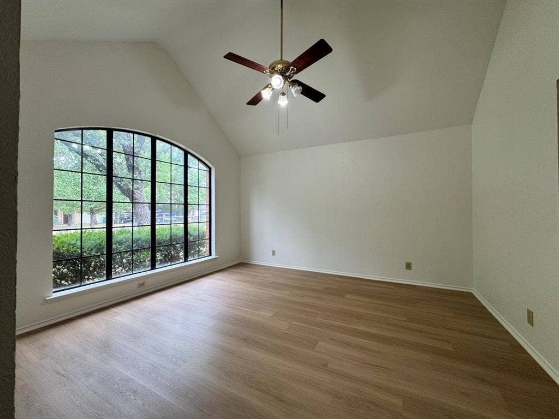
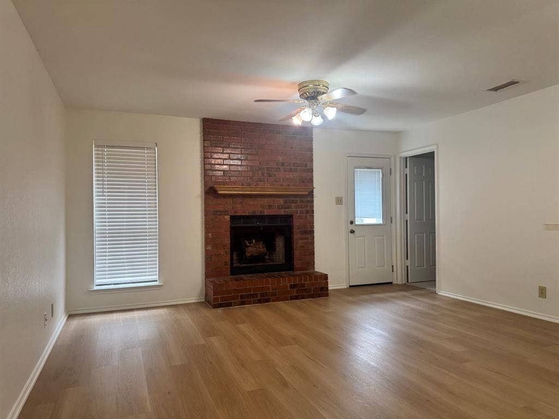
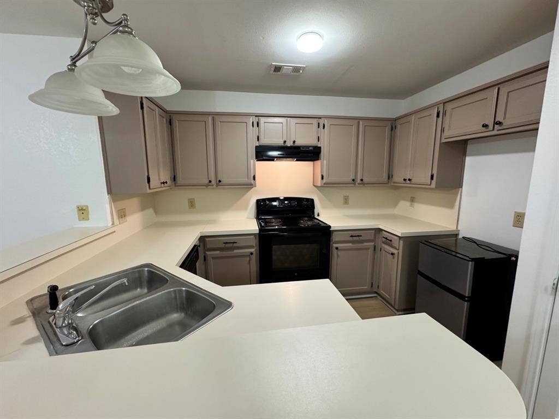
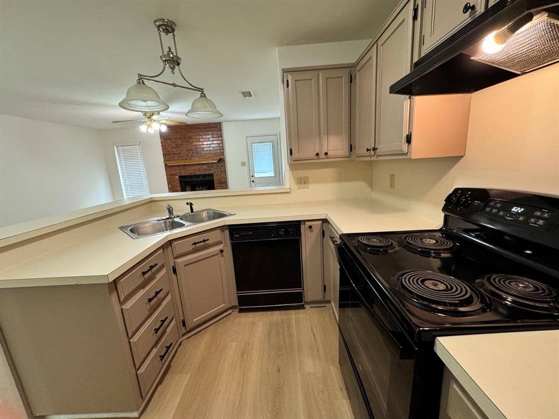
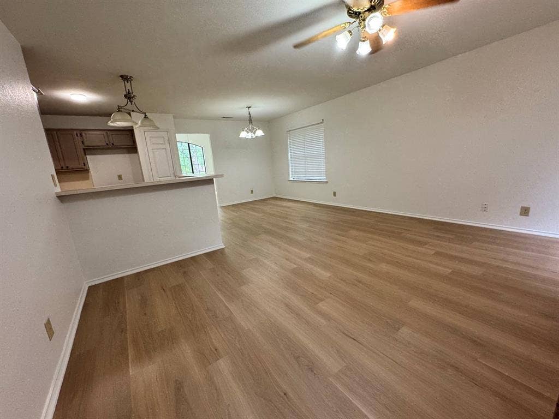
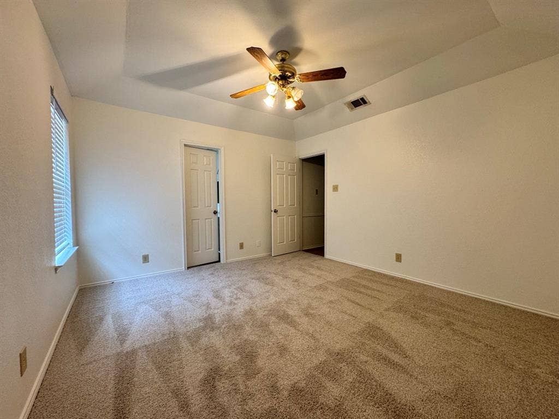
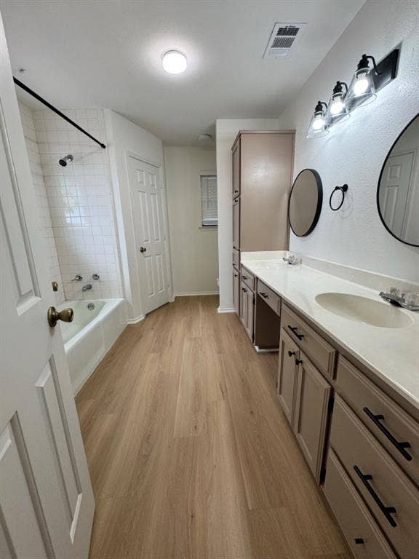
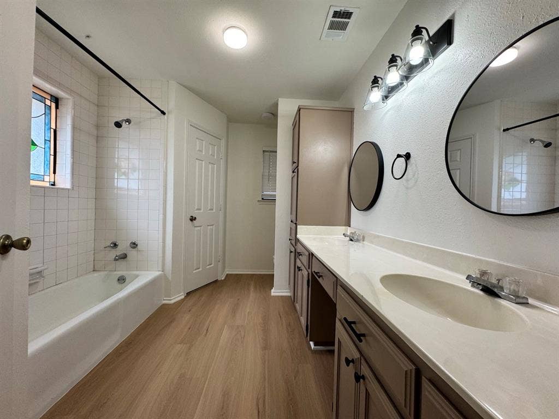
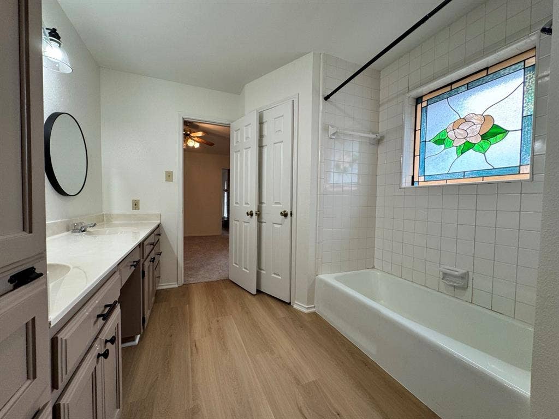
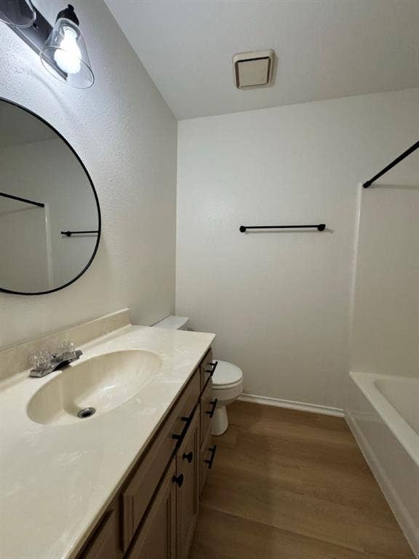
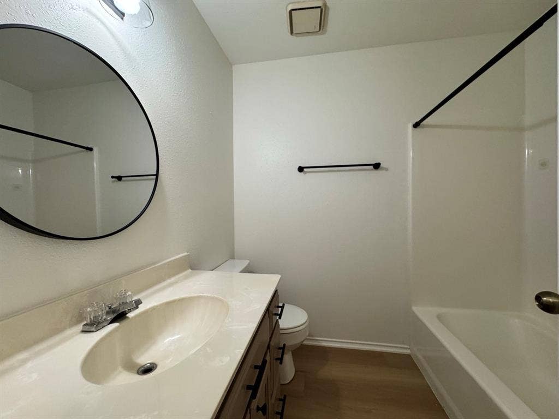
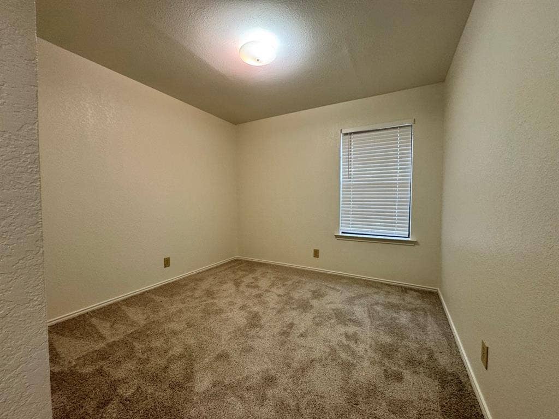
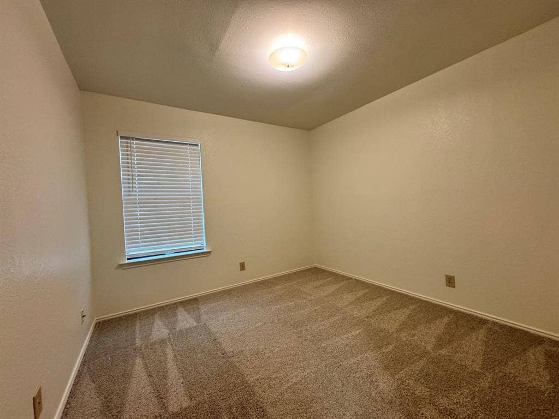
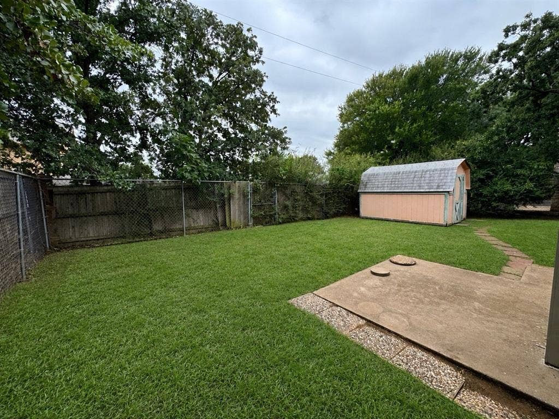
Beautifully updated and move-in ready! This charming home features fresh interior paint and all-new flooring throughout, creating a bright, modern feel. The spacious living room with a cozy brick fireplace flows seamlessly into the kitchen and dining area, making it ideal for both everyday living and entertaining. The kitchen offers abundant cabinetry, generous counter space, and a breakfast bar overlooking the living area. The primary suite features a spacious ensuite bath with abundant cabinet storage, while the secondary bedrooms have plush new carpet and plenty of natural light. Step outside to a private backyard with mature trees, a storage building, and plenty of room to relax, garden, or entertain. Tucked away on a quiet cul-de-sac with convenient access to shopping, dining, schools, and major highways, this move-in-ready home is one you won't want to miss.
| Listing Id: | 21341338 |
|---|---|
| List Price: | $279,900 |
| Property Type: | Residential |
| Property Sub Type: | Single Family Residence |
| Status: | Closed |
| Bedrooms Total: | 3 |
| Bathrooms Full: | 2 |
| Living Area: | 1,432 |
| Unexempt Taxes: | $5,309 |
| Lot Size Square Feet: | 6,011.2800 |
| Lot Size Acres: | 0.138 |
| Waterfront?: | No |
| City: | Denton |
| County Or Parish: | Denton |
| Subdivision Name: | Bellaire Heights Ph 5 |
| Postal Code: | 76209 |
| Year Built: | 1987 |
| Accessibility Features Yn: | No |
| Appliances: | Dishwasher,Disposal,Electric Range,Electric Water Heater |
| Association Type: | None |
| Attached Garage?: | Yes |
| Basement Yn: | No |
| Bathrooms Total Decimal: | 2.00 |
| Bathrooms Total Integer: | 2 |
| Buyer Financing: | FHA |
| Consent for Visitors to Record: | Audio, Video |
| Cooling: | Central Air, Electric |
| Covered Spaces: | 2 |
| Directions: | 380, South on Loop 288 Turn Right onto Audra Ln Turn left onto Mockingbird Ln Turn right onto Howard Ct |
| Elementary School: | Alice Moore Alexander |
| Elementary School Name: | Alice Moore Alexander |
| Fencing: | Back Yard, Chain Link, Wood |
| Fireplace Features: | Brick, Wood Burning |
| Fireplaces Total: | 1 |
| Flooring: | Carpet, Vinyl |
| Foundation Details: | Slab |
| Garage Length: | 20 |
| Garage Spaces: | 2 |
| Garage Width: | 20 |
| Garage?: | Yes |
| Heating: | Central, Electric |
| High School Name: | Ryan H S |
| Interior Features: | Cable TV Available, High Speed Internet Available, Open Floorplan |
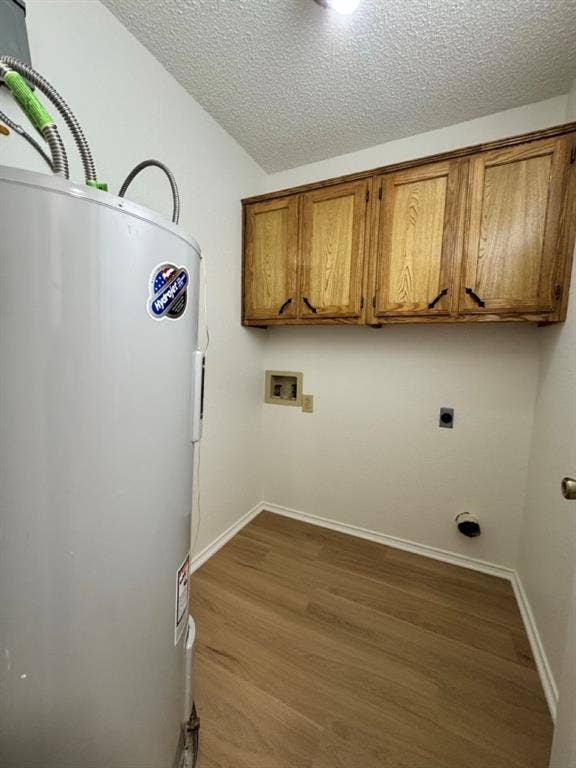
| Laundry Features: | Electric Dryer Hookup, In Hall, Full Size W/D Area, Washer Hookup |
| Levels: | One |
| Listing Terms: | Cash, Conventional, FHA, VA Loan |
| Room Count: | 8 |
| Lot Features: | Cul-De-Sac |
| Lot Size: | Less Than .5 Acre (not Zero) |
| Lot Size Area: | 0.1380 |
| Lot Size Source: | Assessor |
| Lot Size Units: | Acres |
| Middle School Name: | Strickland |
| Multi Parcel ID: | No |
| Municipal Utility District?: | No |
| Notice Surveillance Devices Pres: | None |
| Number Of Dining Areas: | 1 |
| Number Of Living Areas: | 1 |
| Number Of Parking Spaces: | 2 |
| Parking Features: | Concrete, Garage Door Opener, Garage Faces Front, Garage Single Door |
| Pool?: | No |
| Possession: | Closing/Funding |
| Postal Code Plus 4: | 4777 |
| Property Attached?: | Yes |
| Roof: | Composition |
| School District: | Denton ISD |
| Smart Home Features Appor Pass Y: | 0 |
| Soil Type: | Unknown |
| Special Taxing Entities: | 0 |
| Structural Style: | Single Detached |
| Transaction Type: | For Sale |
| Utilities: | Cable Available, City Sewer, City Water |
| Will Subdivide: | No |
Listing Courtesy of: RE/MAX DFW Associates IV
Listing Agent: Steve G Allcorn
214-597-2580
Mortgage Calculator
All listings featuring the  icon are provided courtesy of North Texas Real Estate Information Systems, Inc. (NTREIS), Copyright 2026. All rights reserved.
All information is believed accurate but not guaranteed. The properties displayed may not be all of the properties available through the IDX Program. Any use of this site other than by potential buyers or sellers is strictly prohibited.
North Texas Real Estate Information Systems, Inc. data last updated on October 08, 2026 03:54 PM - CT
Property Last Updated: October 08, 2026 03:54 PM - CT
