2700 Southbay Circle
Northlake, TX 76226
$1,709,900
Open Houses
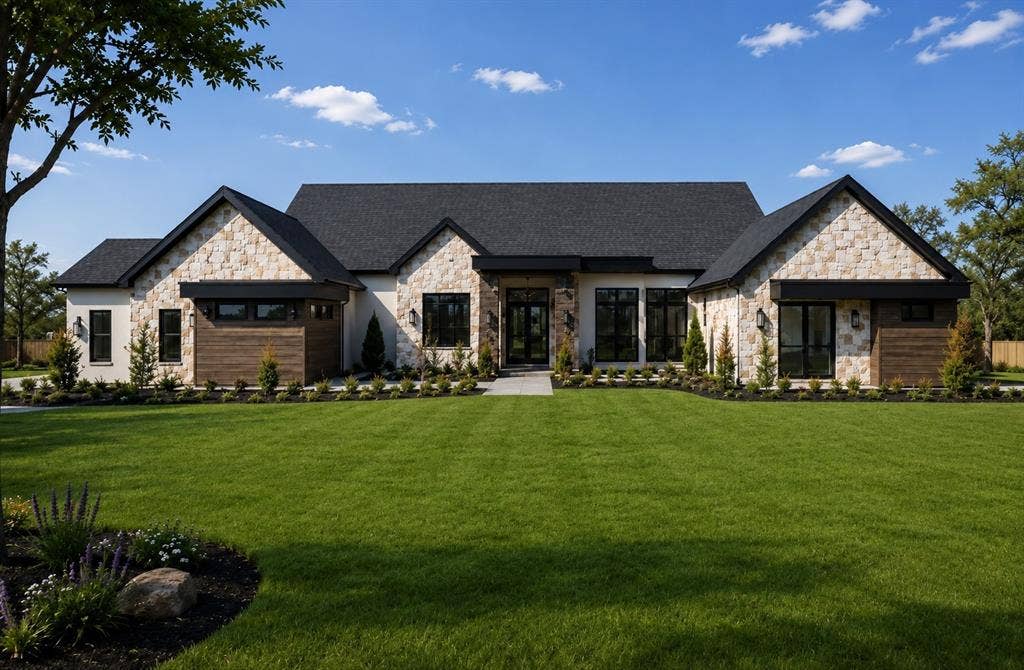
Modern luxury meets timeless craftsmanship in this stunning custom estate by Windmiller Custom Homes located in the sought-after Hawthorne Estates community of Northlake. Situated on approximately half an acre, this thoughtfully designed single-story residence offers approximately 4,318 square feet of elevated living with 5 bedrooms, 5 full bathrooms, a powder bath, dedicated study, gameroom, and split 3-car garage.
Designed for both everyday living and upscale entertaining, the open-concept layout centers around a dramatic great room with soaring ceilings, white oak beam accents, designer fireplace, and expansive sliding glass doors opening to the covered outdoor living area. The chef’s kitchen features an oversized island, custom shaker cabinetry, quartz countertops, built-in GE appliance package, double ovens, walk-in pantry, designer lighting, and premium brushed bronze fixtures throughout.
The private owner’s retreat offers a spa-inspired bath complete with freestanding soaking tub, oversized frameless walk-in shower, dual vanities, makeup vanity, custom tile selections, and spacious walk-in closets.
Exterior finishes blend modern transitional architecture with Buff Lueders sawcut stone, smooth stucco accents, black-framed windows, wood-tone architectural details, and a striking roofline that delivers exceptional curb appeal. Outdoor living includes a large covered patio, built-in outdoor kitchen, full landscape package, irrigation system, and expansive backyard space.
Additional highlights include foam encapsulation energy package, zoned high-efficiency HVAC system, electric heat pump, upgraded lighting package, 8-foot interior doors, modern flat trim package, polished aggregate garage floors, and luxury designer finishes throughout.
Estimated completion August 2026. All renderings and selections are subject to final builder ...
+ Read More| Listing Id: | 21266683 |
|---|---|
| List Price: | $1,709,900 |
| Property Type: | Residential |
| Property Sub Type: | Single Family Residence |
| Status: | Active |
| Bedrooms Total: | 5 |
| Bathrooms Full: | 5 |
| Bathrooms Half: | 1 |
| Living Area: | 4,318 |
| Association Fee: | $1,500 |
| Lot Size Square Feet: | 39,204.0000 |
| Lot Size Acres: | 0.9 |
| Waterfront?: | No |
| City: | Northlake |
| County Or Parish: | Denton |
| Subdivision Name: | Hawthorne Estates |
| Postal Code: | 76226 |
| Year Built: | 2026 |
| Accessibility Features Yn: | No |
| Appliances: | Dishwasher,Disposal,Gas Range,Microwave,Double Oven,Tankless Water Heater |
| Association Fee Frequency: | Annually |
| Association Fee Includes: | Maintenance Grounds, Management Fees |
| Association Type: | Mandatory |
| Attached Garage?: | Yes |
| Basement Yn: | No |
| Bathrooms Total Decimal: | 5.10 |
| Bathrooms Total Integer: | 6 |
| Construction Materials: | Brick, Stucco |
| Cooling: | Central Air, ENERGY STAR Qualified Equipment |
| Covered Spaces: | 3 |
| Directions: | From Interstate 35W Northbound: Take the exit for Farm to Market Road 407 toward Justin Turn left onto FM 407 and head west Turn Right on Faught Rd Turn right onto Southbay Circle at Hawthorne Estates Follow Southbay Circle to 2700 Southbay Circle. |
| Elementary School: | Jane Ruestmann |
| Elementary School Name: | Jane Ruestmann |
| Fireplace Features: | Living Room |
| Fireplaces Total: | 1 |
| Flooring: | Carpet, Tile, Wood |
| Foundation Details: | Slab |
| Garage Spaces: | 3 |
| Garage?: | Yes |
| Heating: | Electric, ENERGY STAR Qualified Equipment |
| High School Name: | Argyle |
| Hoa Management Company: | Hawthorne Estates Hoa |
| Hoa Management Company Phone: | 817-337-1221 |
| Interior Features: | Built-in Features, Flat Screen Wiring, High Speed Internet Available, Kitchen Island, Open Floorplan, Pantry, Smart Home System, Vaulted Ceiling(s), Walk-In Closet(s) |
| Laundry Features: | Electric Dryer Hookup, Utility Room, Washer Hookup |
| Levels: | One |
| Listing Terms: | Cash, FHA, VA Loan |
| Room Count: | 7 |
| Lot Size: | .5 to < 1 Acre |
| Lot Size Area: | 0.9000 |
| Lot Size Units: | Acres |
| Middle School Name: | Argyle |
| Multi Parcel ID: | No |
| Municipal Utility District?: | No |
| Notice Surveillance Devices Pres: | Audio, Video |
| Number Of Dining Areas: | 1 |
| Number Of Living Areas: | 2 |
| Number Of Parking Spaces: | 3 |
| Parking Features: | Driveway, Garage Faces Side |
| Patio And Porch Features: | Covered |
| Pool?: | No |
| Possession: | Closing/Funding |
| Property Attached?: | No |
| Roof: | Asphalt, Composition, Shingle |
| School District: | Argyle ISD |
| Security Features: | Carbon Monoxide Detector(s), Prewired, Smoke Detector(s) |
| Smart Home Features Appor Pass Y: | 1 |
| Structural Style: | Single Detached |
| Transaction Type: | For Sale |
| Utilities: | Septic |
| Will Subdivide: | No |
| Year Built Details: | New Construction - Incomplete |
Listing Courtesy of: Century 21 Mike Bowman, Inc.
Listing Agent: Blake Sharp
817-354-7653
Mortgage Calculator
All listings featuring the  icon are provided courtesy of North Texas Real Estate Information Systems, Inc. (NTREIS), Copyright 2026. All rights reserved.
All information is believed accurate but not guaranteed. The properties displayed may not be all of the properties available through the IDX Program. Any use of this site other than by potential buyers or sellers is strictly prohibited.
North Texas Real Estate Information Systems, Inc. data last updated on October 08, 2026 03:54 PM - CT
Property Last Updated: October 08, 2026 03:54 PM - CT
