2669 Kings Canyon Mews
Corinth, TX 76210
$364,900
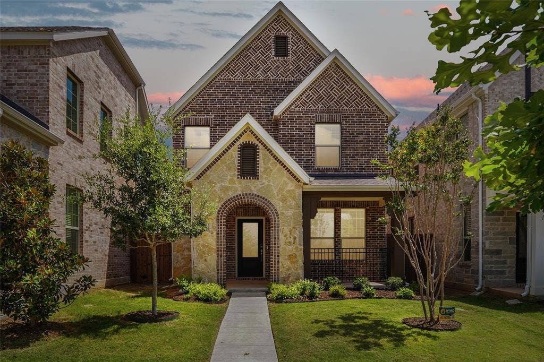
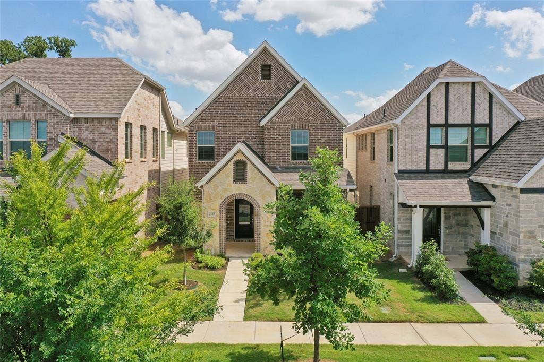
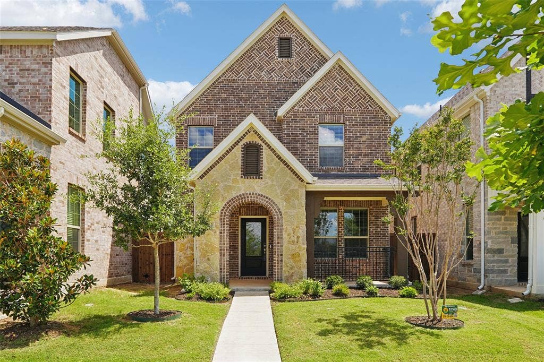
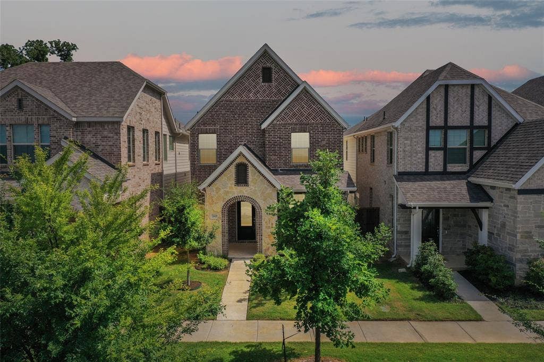
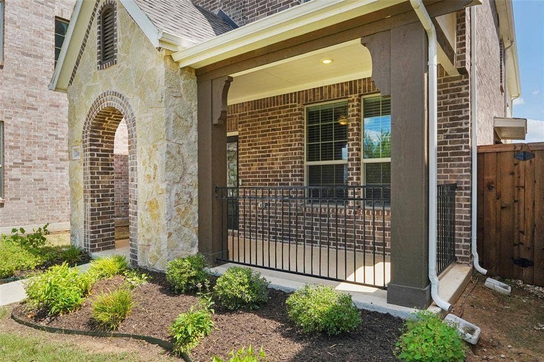
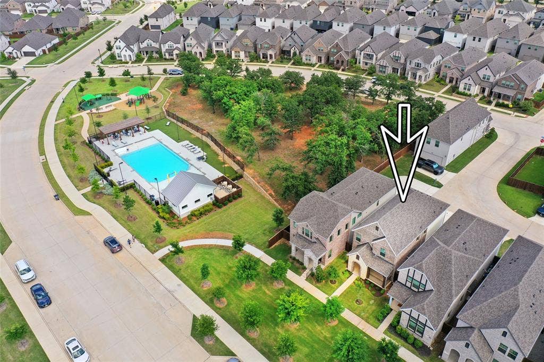
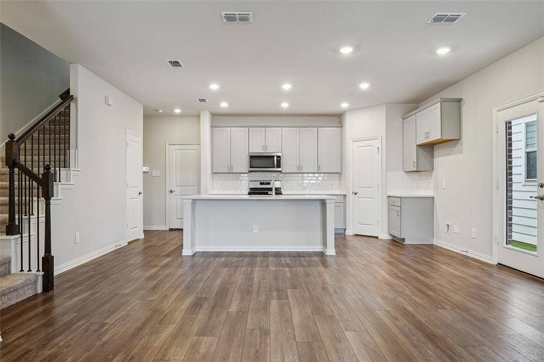
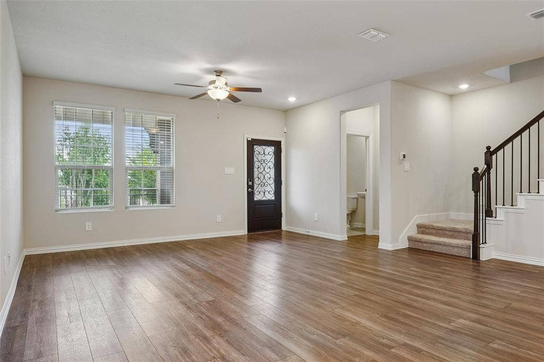
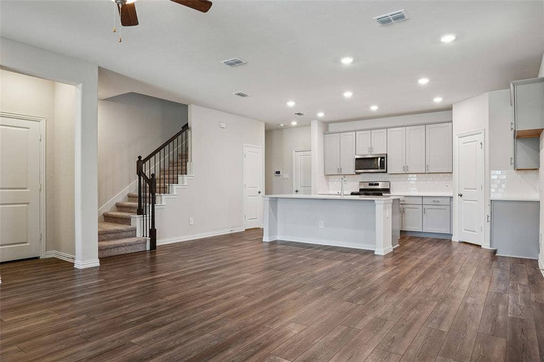
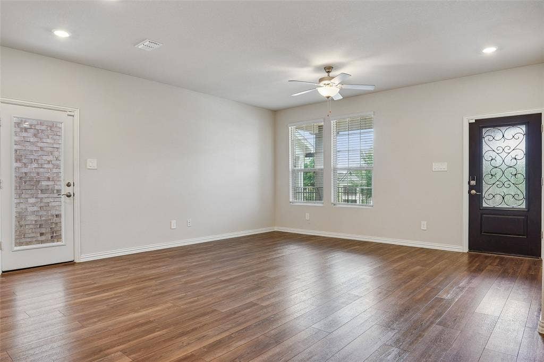
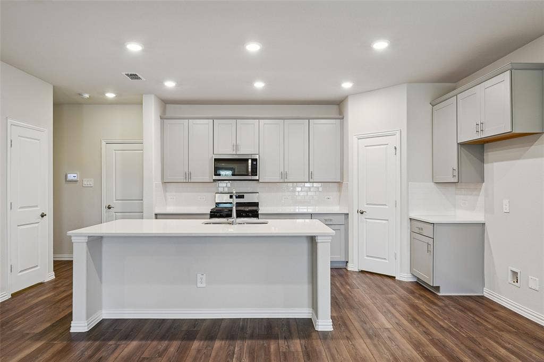
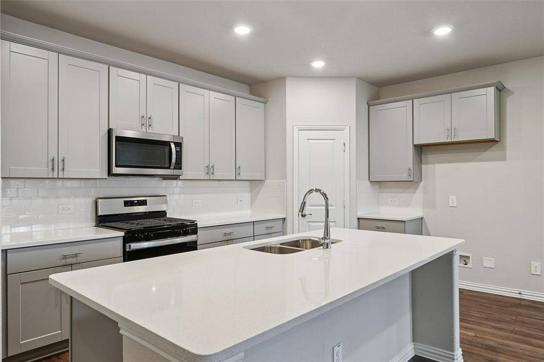
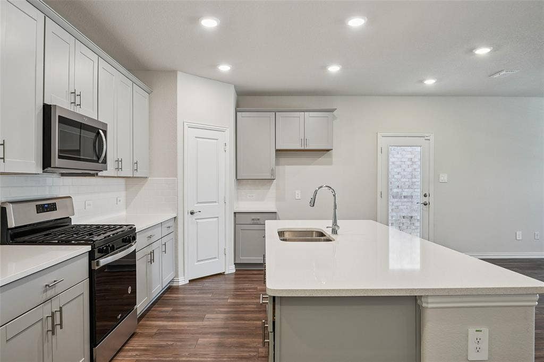
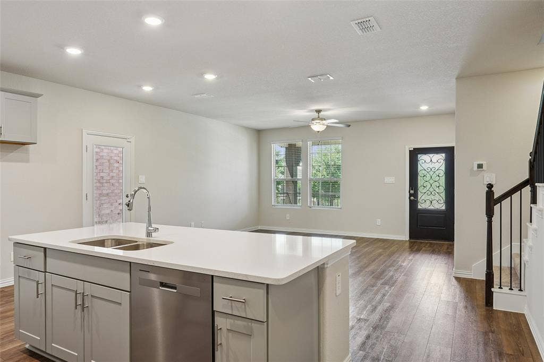
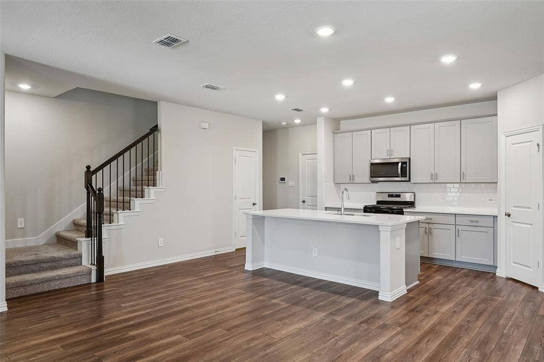
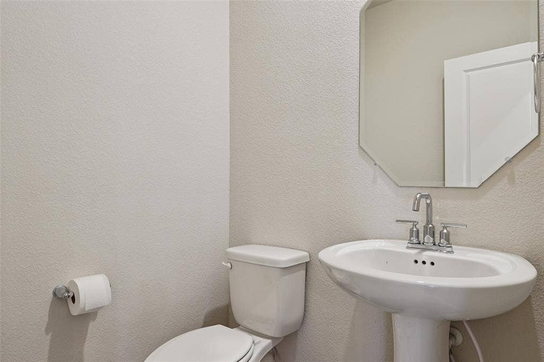
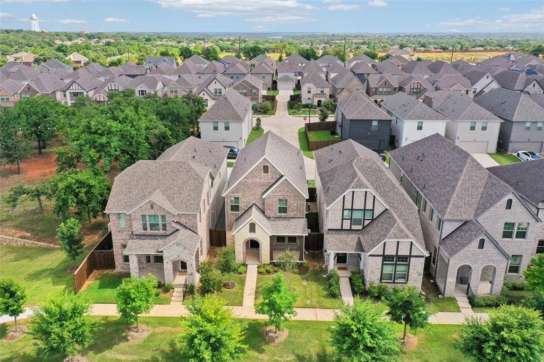
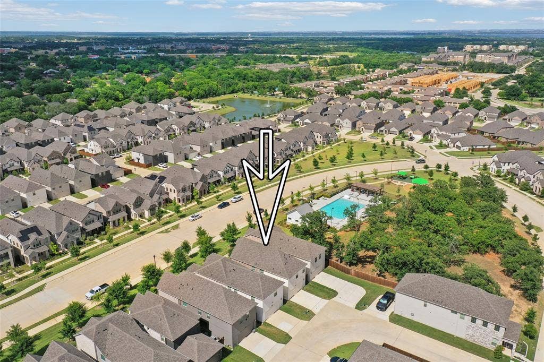
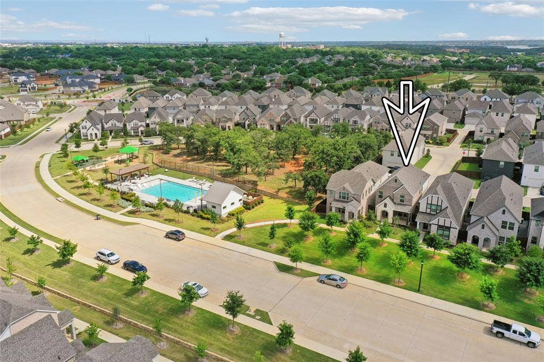
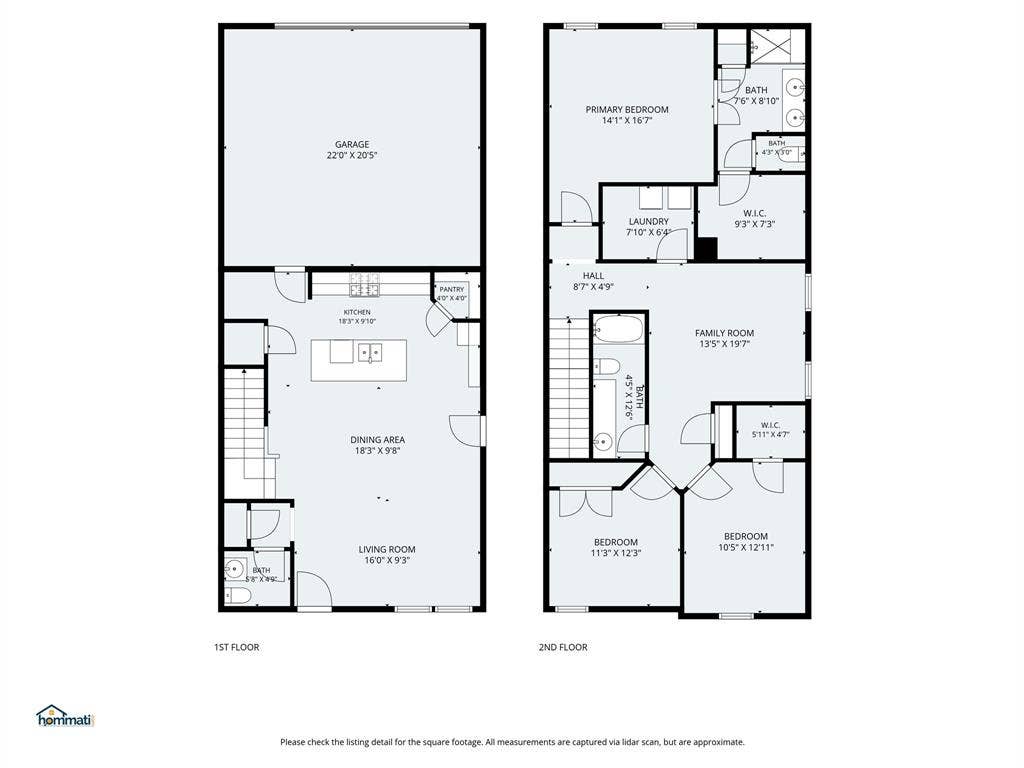
GREAT PRICE AND MOVE-IN READY!! Charming, meticulously maintained and beautifully designed 3-bedroom, 2.5-bath home built by Meritage Homes in the desirable Ashford Park community in Corinth! Situated on a beautiful lot on a hill, this inviting open floor plan offers a spacious living area that flows seamlessly into the kitchen, making it perfect for everyday living and entertaining. The kitchen features a gas range-oven, microwave, dishwasher, abundant cabinetry, and ample counter space for cooking and gathering w family and friends. A convenient half bath is located downstairs for convenience and guests.
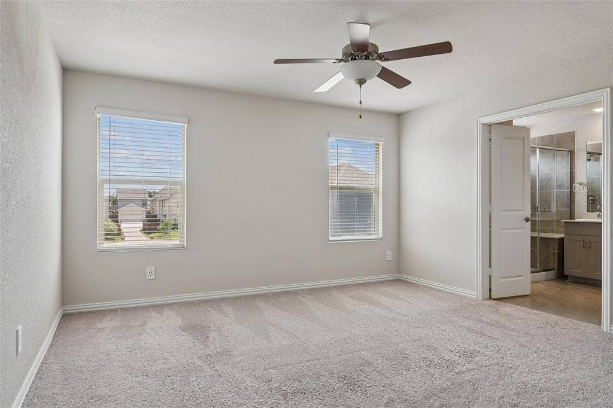
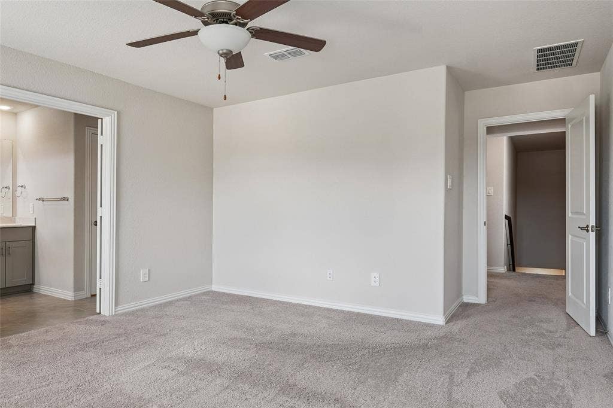
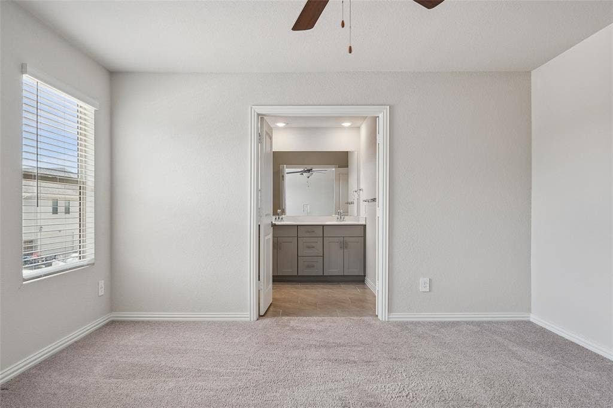
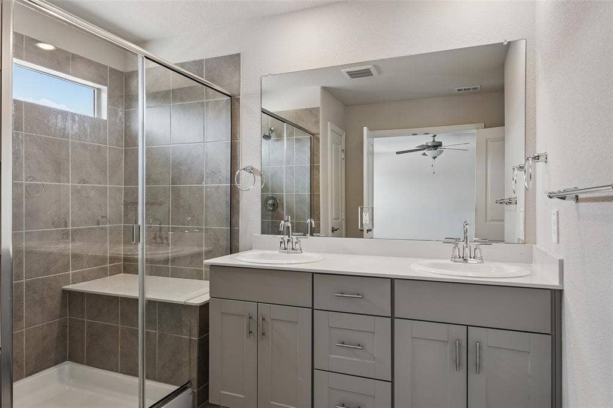
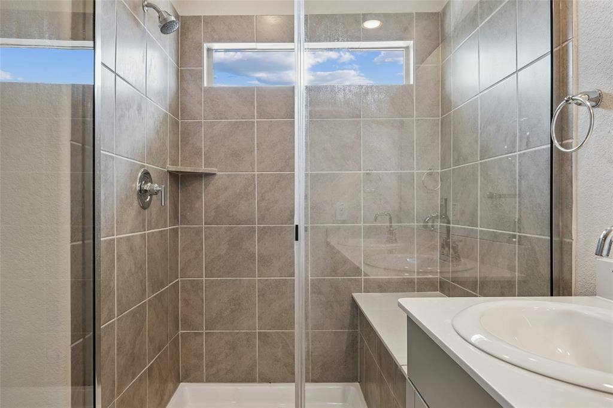
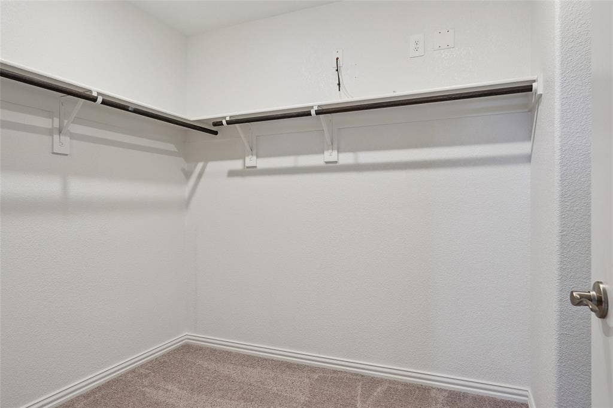
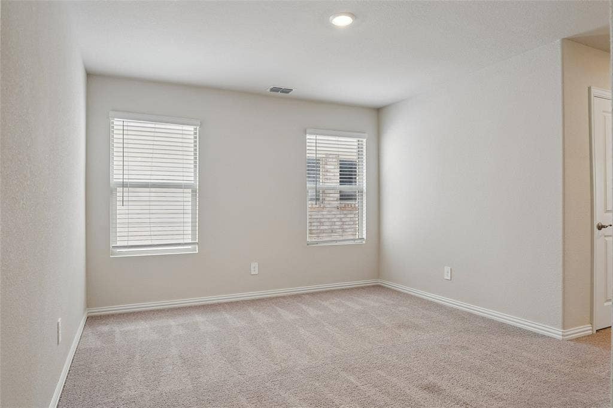
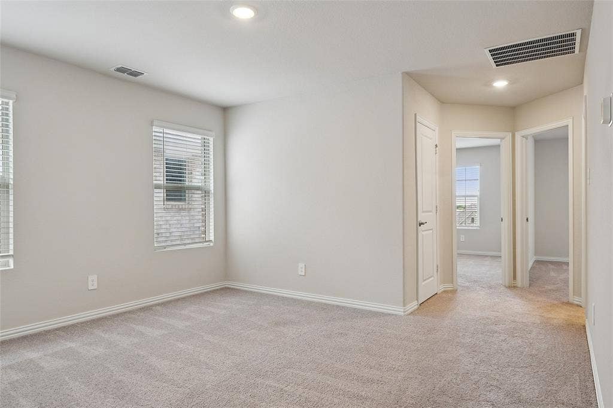
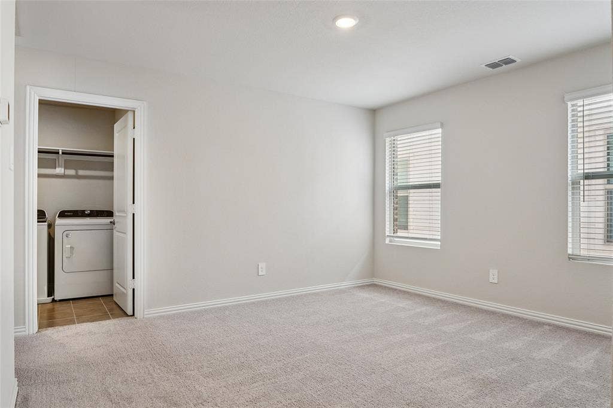
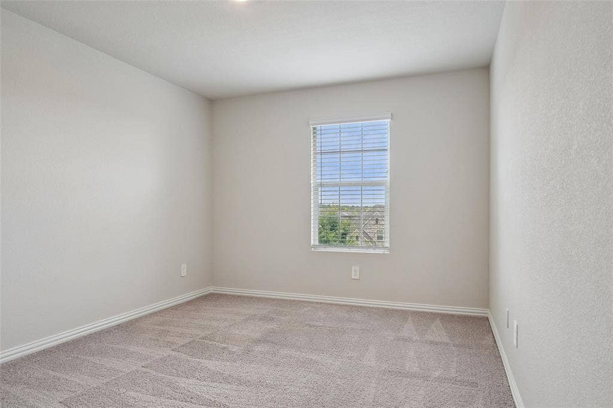
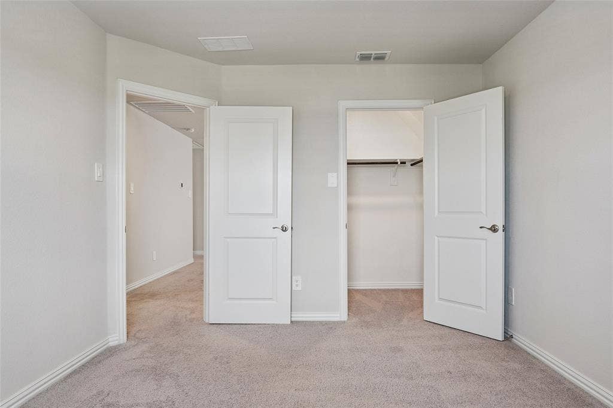
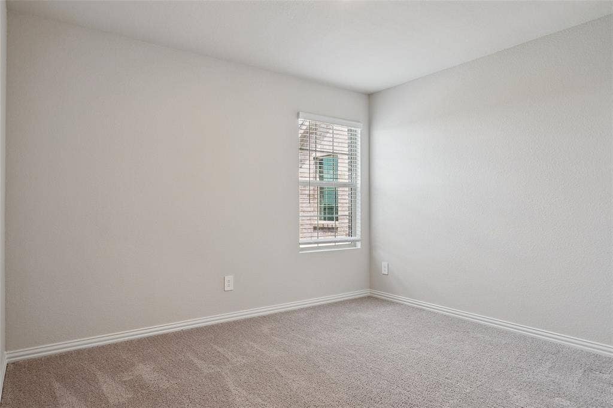
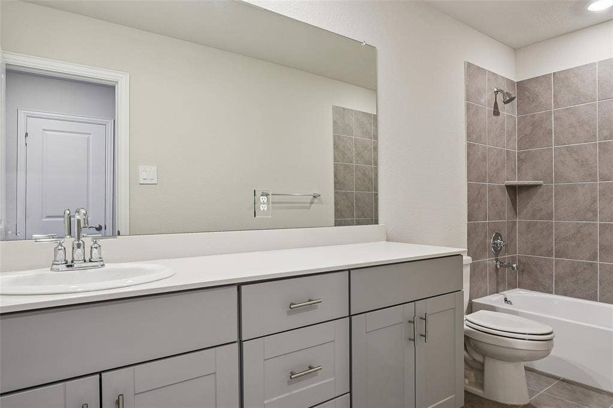
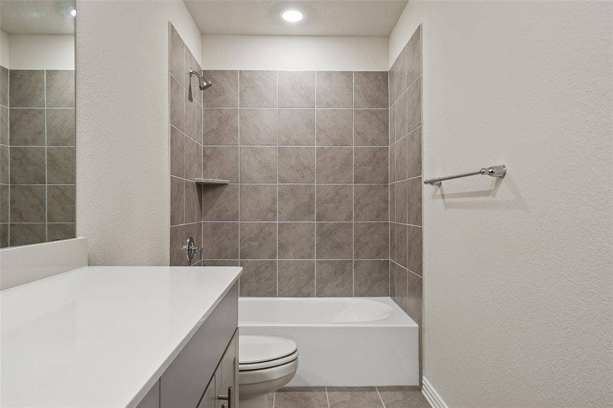
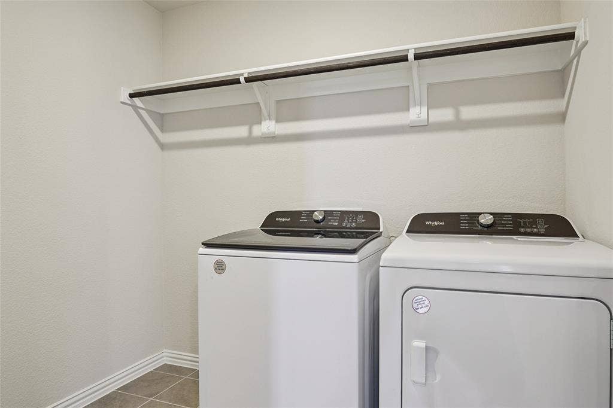
Upstairs, you’ll find a versatile loft game room area that could be an office for those who work from home, workout room, game room, second living area for children to watch TV or other flex space use, along with a split-bedroom arrangement for added privacy. Two secondary bedrooms share a full bath, while the spacious primary suite includes an en-suite bathroom with dual sinks, an oversized shower, and a walk-in closet. The upstairs laundry room adds extra convenience to daily living, and the washer and dryer can convey with the home with reasonable offer.
Perfect for the on-the-go lifestyle with very little to keep up with outdoors, turf on the side yard for year around beauty and convenience for pets or small children to play.
If you are looking for low maintenance, yet a place of your very own, look no further - this checks all the boxes!
Ideally situated right next ...
+ Read More| Listing Id: | 21274689 |
|---|---|
| List Price: | $364,900 |
| Property Type: | Residential |
| Property Sub Type: | Single Family Residence |
| Status: | Active |
| Bedrooms Total: | 3 |
| Bathrooms Full: | 2 |
| Bathrooms Half: | 1 |
| Living Area: | 1,893 |
| Association Fee: | $750 |
| Unexempt Taxes: | $7,246 |
| Lot Size Square Feet: | 2,918.5200 |
| Lot Size Acres: | 0.067 |
| Architectural Style: | Traditional |
| Waterfront?: | No |
| City: | Corinth |
| County Or Parish: | Denton |
| Subdivision Name: | Ashford Park |
| Postal Code: | 76210 |
| Year Built: | 2023 |
| Accessibility Features Yn: | No |
| Accessory Unit?: | No |
| Appliances: | Dishwasher,Disposal,Gas Cooktop,Gas Oven,Microwave,Plumbed For Gas in Kitchen,Tankless Water Heater |
| Association Fee Frequency: | Annually |
| Association Fee Includes: | Full Use of Facilities, Maintenance Grounds, Management Fees |
| Association Type: | Mandatory |
| Attached Garage?: | Yes |
| Basement Yn: | No |
| Bathrooms Total Decimal: | 2.10 |
| Bathrooms Total Integer: | 3 |
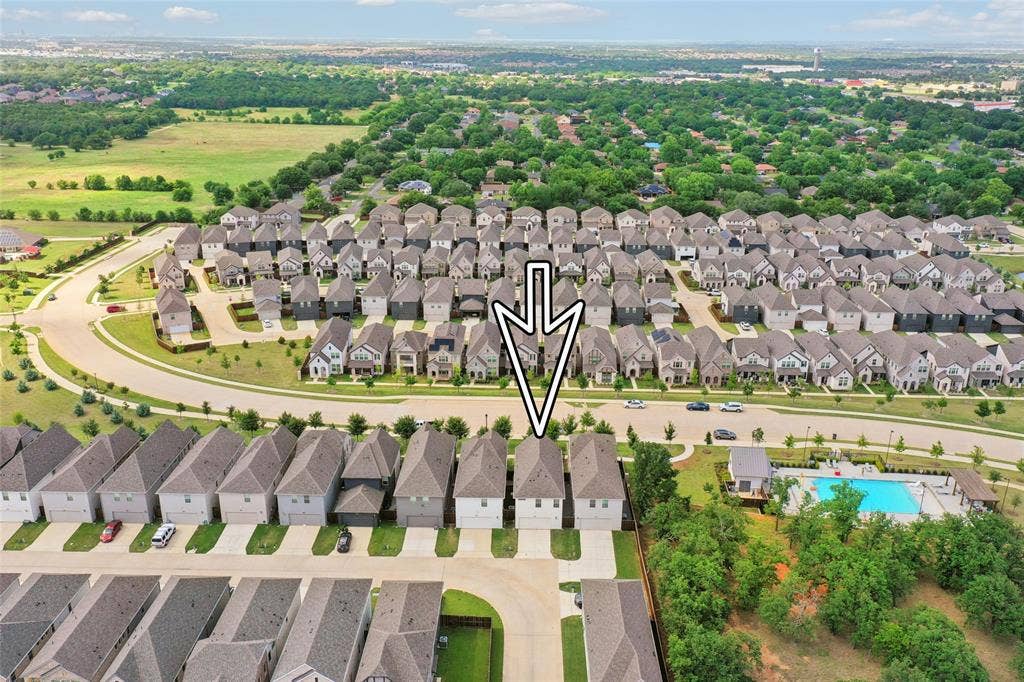
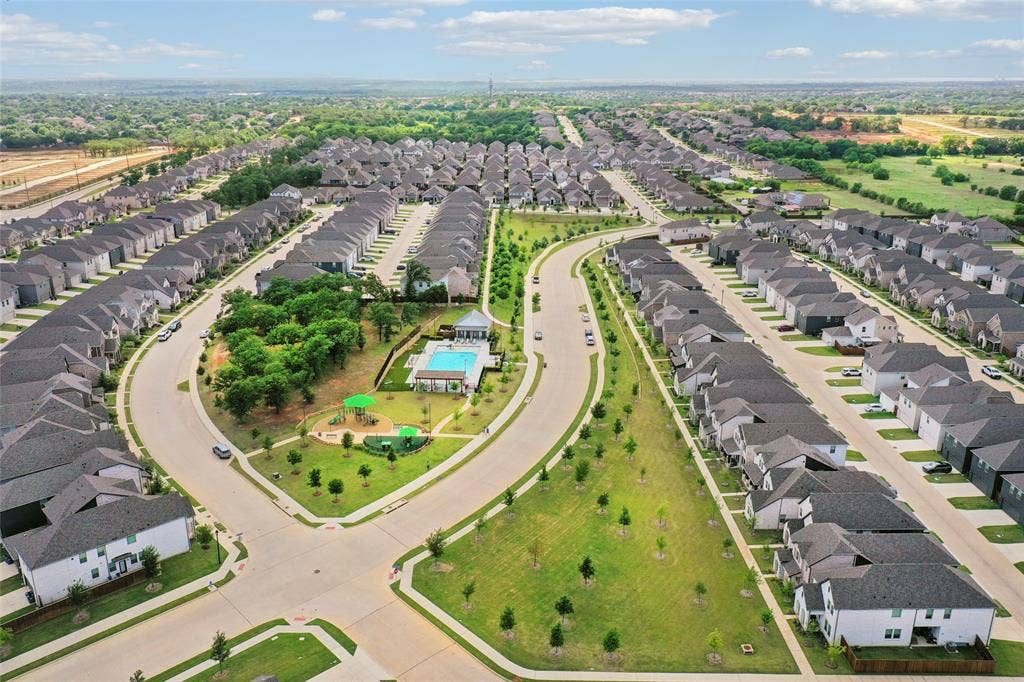
| Community Features: | Community Pool, Curbs, Park, Playground, Pool, Sidewalks |
| Consent for Visitors to Record: | Audio, Video |
| Construction Materials: | Brick, Rock/Stone |
| Cooling: | Ceiling Fan(s), Central Air, Electric |
| Covered Spaces: | 2 |
| Directions: | Go East on Lake Sharon Dr., around the round-a-bout, then Left on Parkridge Dr.. Home sits up on the hill from Parkridge Dr. - GPS leads you to the Alley, but front of home faces Parkridge Dr. Sign is in front yard so look for that. Park on street where indicated-walk up small hill to front door. |
| Easements: | Utilities, Other |
| Elementary School: | Corinth |
| Elementary School Name: | Corinth |
| Exterior Features: | Rain Gutters, Lighting |
| Fencing: | Wood |
| Flooring: | Carpet, Ceramic Tile, Luxury Vinyl Plank |
| Foundation Details: | Slab |
| Garage Height: | 8 |
| Garage Length: | 20 |
| Garage Spaces: | 2 |
| Garage Width: | 20 |
| Garage?: | Yes |
| Heating: | Central, Natural Gas |
| High School Name: | Lake Dallas |
| Hoa Management Company: | Neighborhood Management, Inc. |
| Hoa Management Company Phone: | 972-359-1548 |
| Horse Permitted Yn: | No |
| Interior Features: | Cable TV Available, Decorative Lighting, Eat-in Kitchen, High Speed Internet Available, Kitchen Island, Loft, Open Floorplan, Pantry, Walk-In Closet(s) |
| Levels: | Two |
| Listing Terms: | Cash, Conventional, FHA, VA Loan |
| Room Count: | 9 |
| Lot Features: | Few Trees, Interior Lot, Landscaped, Subdivision |
| Lot Size: | Less Than .5 Acre (not Zero) |
| Lot Size Area: | 0.0670 |
| Lot Size Source: | Assessor |
| Lot Size Units: | Acres |
| Middle School Name: | Lake Dallas |
| Multi Parcel ID: | No |
| Municipal Utility District?: | No |
| Number Of Dining Areas: | 1 |
| Number Of Living Areas: | 2 |
| Number Of Parking Spaces: | 2 |
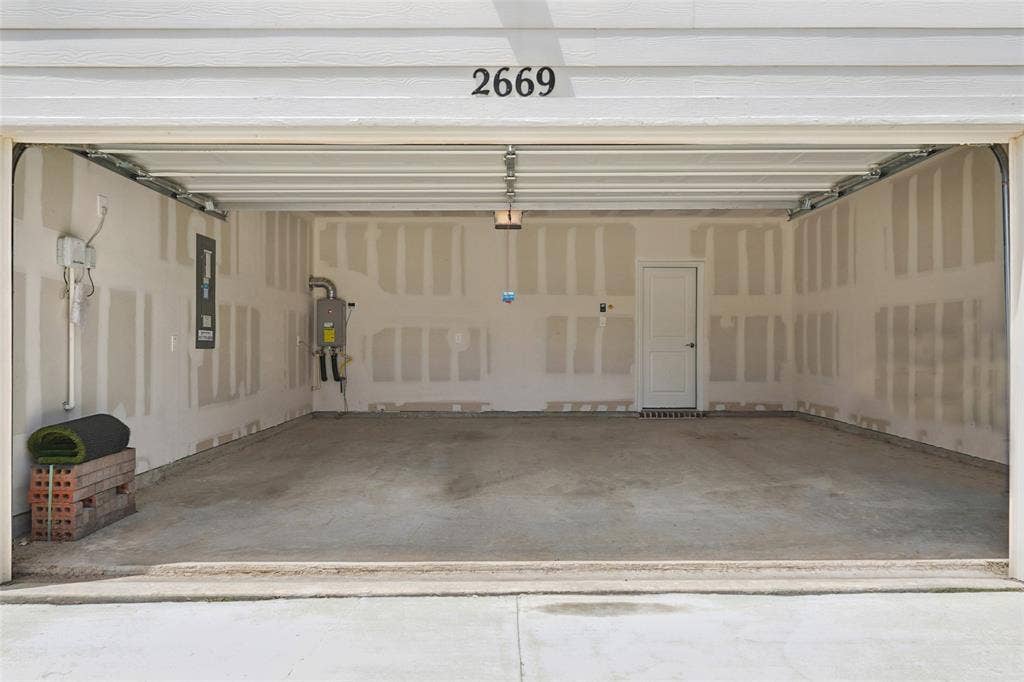
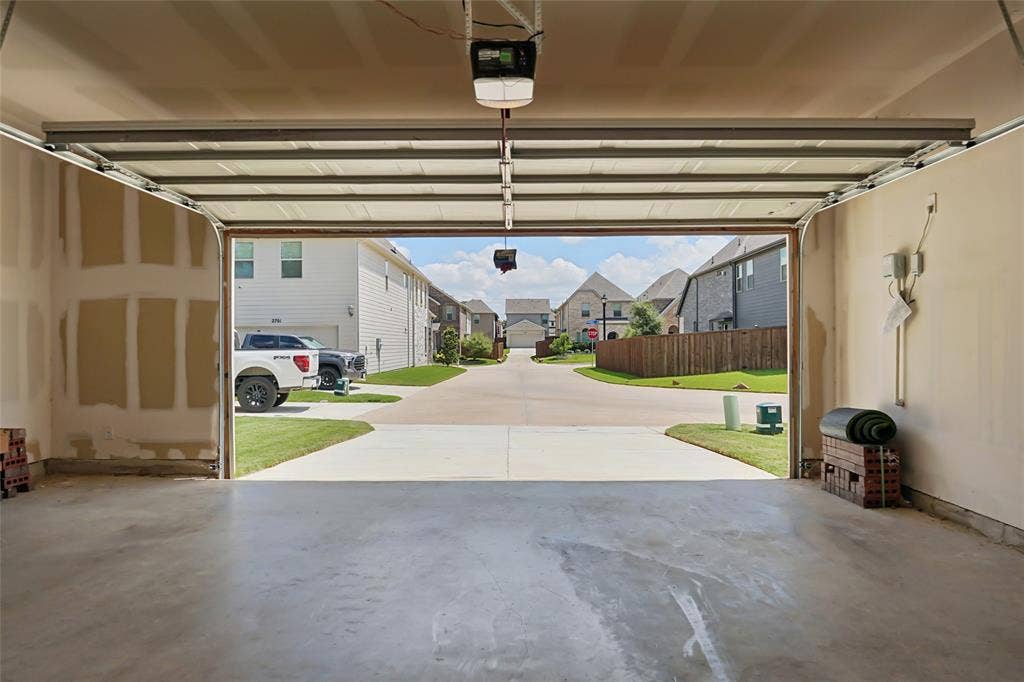
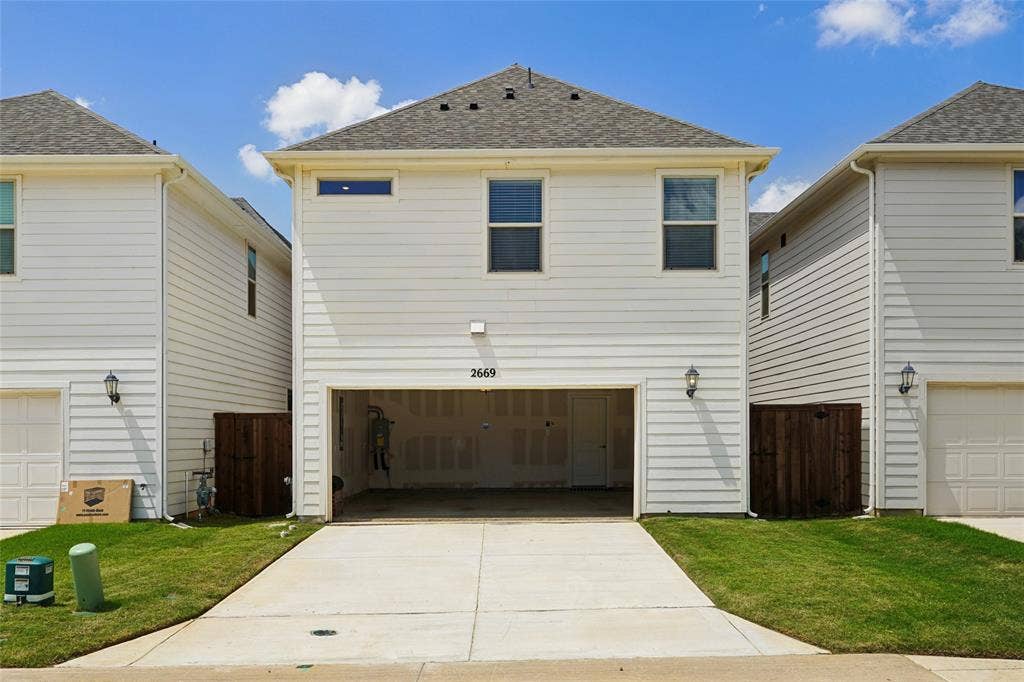
| Parking Features: | Alley Access, Covered, Driveway, Enclosed, Garage, Garage Door Opener, Garage Faces Rear, Garage Single Door, Oversized, Private |
| Pool?: | No |
| Possession: | Closing/Funding |
| Postal Code Plus 4: | 6307 |
| Property Attached?: | No |
| Roof: | Composition |
| School District: | Lake Dallas ISD |
| Smart Home Features Appor Pass Y: | 0 |
| Soil Type: | Unknown |
| Special Taxing Entities: | 0 |
| Structural Style: | Single Detached |
| Transaction Type: | For Sale |
| Utilities: | City Sewer, City Water, Community Mailbox, Electricity Connected, Individual Gas Meter, Sidewalk |
| Vegetation: | Grassed |
| Will Subdivide: | No |
| Window Features: | Window Coverings |
Listing Courtesy of: Real Estate Station LLC
Listing Agent: Stacy Beavers
940-464-1111
Mortgage Calculator
All listings featuring the  icon are provided courtesy of North Texas Real Estate Information Systems, Inc. (NTREIS), Copyright 2026. All rights reserved.
All information is believed accurate but not guaranteed. The properties displayed may not be all of the properties available through the IDX Program. Any use of this site other than by potential buyers or sellers is strictly prohibited.
North Texas Real Estate Information Systems, Inc. data last updated on October 08, 2026 03:54 PM - CT
Property Last Updated: October 08, 2026 03:54 PM - CT
