2608 Southbay
Northlake, TX 76226
$1,575,000
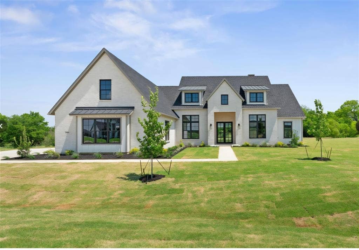
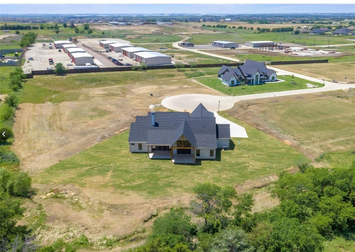
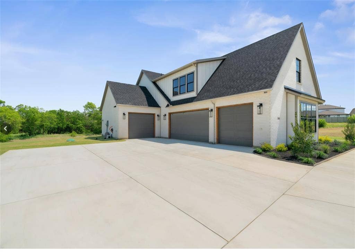
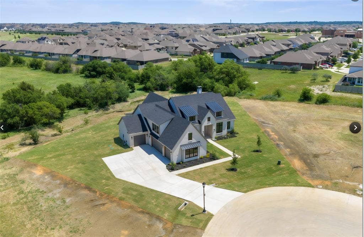
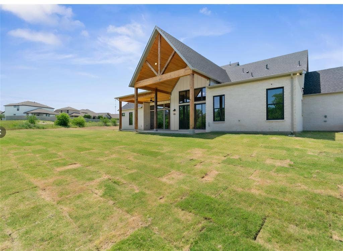
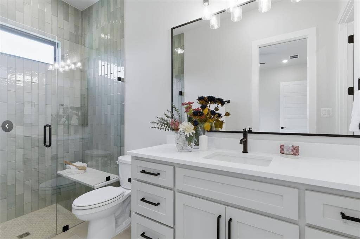
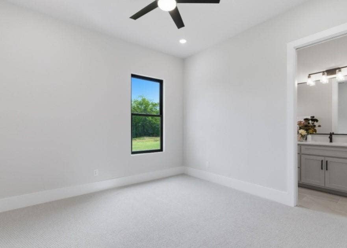
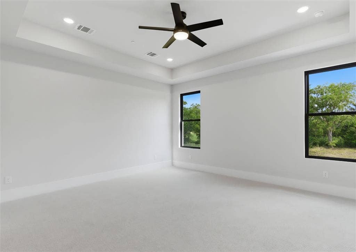
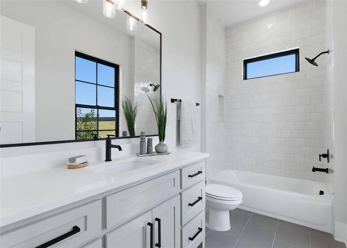
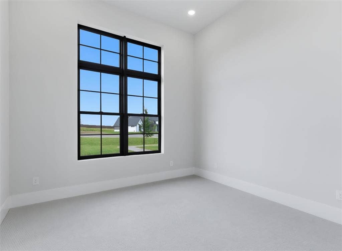
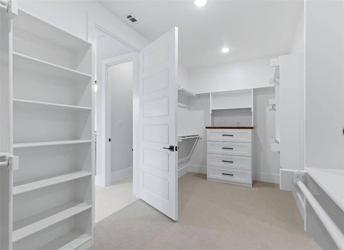
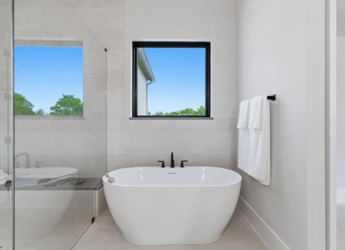
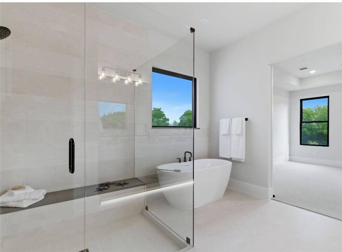
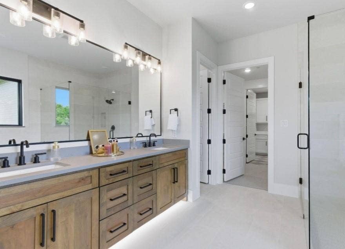
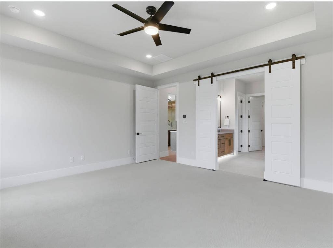
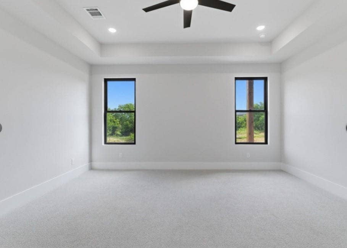
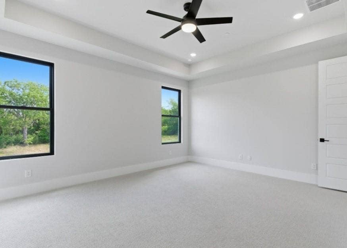
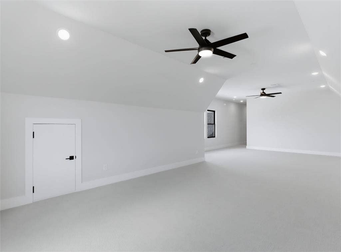
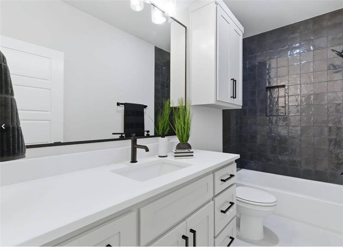
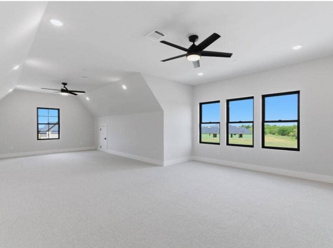
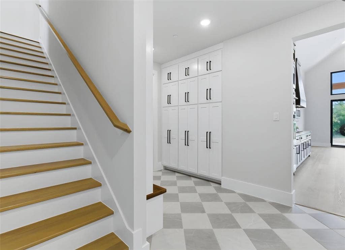
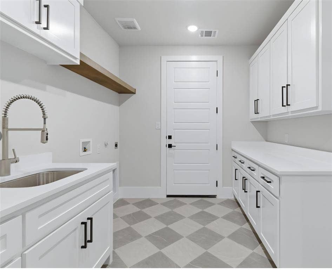
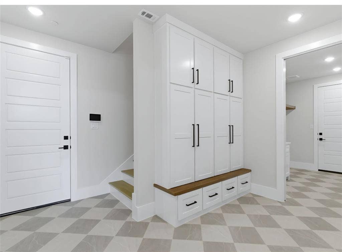
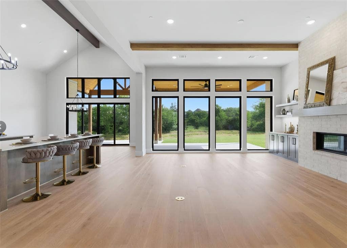
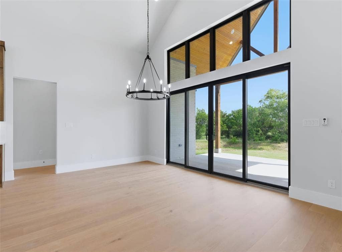
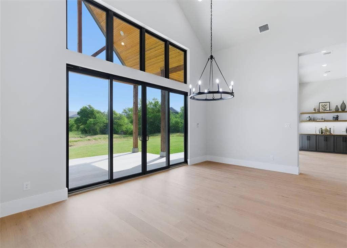
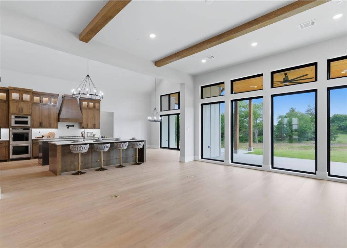
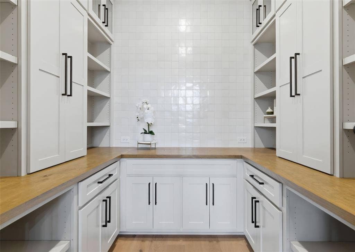
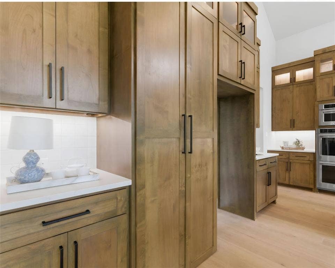
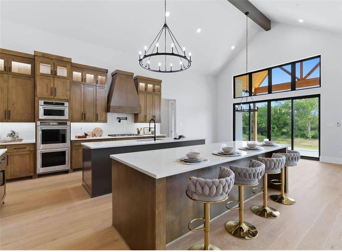
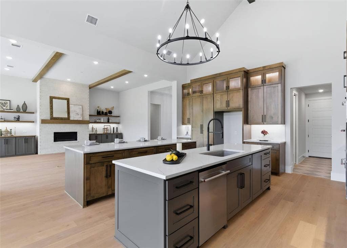
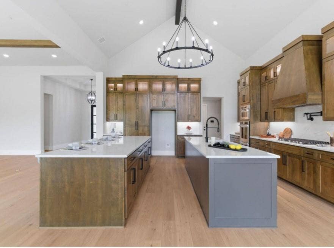
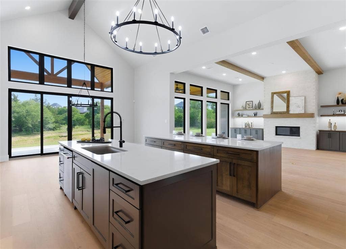
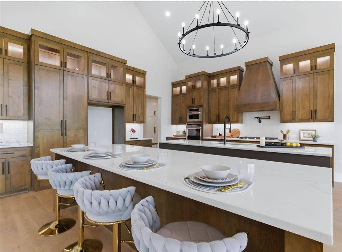
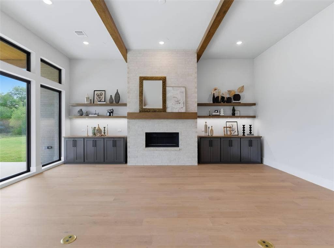
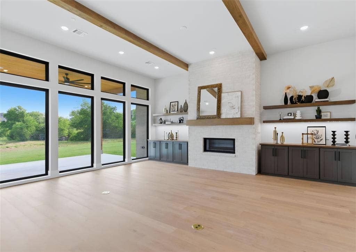
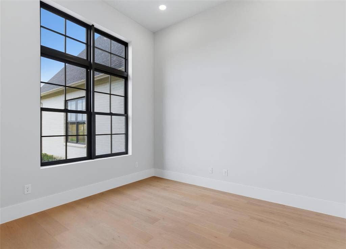
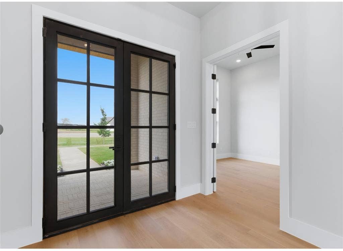
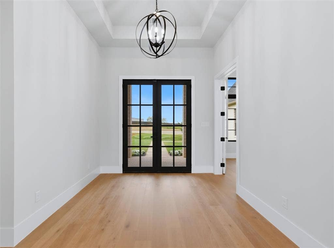
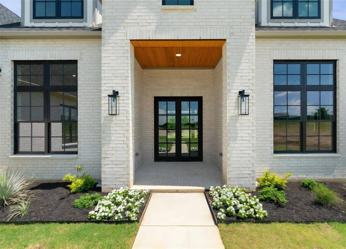
Experience elevated living in this stunning 2026 new construction residence built by Sandlin Signature. Four bedrooms, five-and-a-half baths, and 3,975 square feet. This home blends modern luxury with timeless craftsmanship. The open concept layout features two living areas, a private study, and a spacious game room, with custom wood cabinetry, designer trim and paints, statement tile, metal accents, and elevated lighting and hardware throughout. The kitchen flows seamlessly into the main living space, anchored by a gas range and custom cabinetry, all designed for entertaining. Outside, enjoy the classic brick exterior and covered patio for year-round gatherings. Offered at 1.575 million, this home is crafted for the buyer who wants custom luxury and thoughtful detail in every corner.
| Listing Id: | 21396022 |
|---|---|
| List Price: | $1,575,000 |
| Property Type: | Residential |
| Property Sub Type: | Single Family Residence |
| Status: | Active |
| Bedrooms Total: | 4 |
| Bathrooms Full: | 5 |
| Bathrooms Half: | 1 |
| Living Area: | 3,975 |
| Association Fee: | $1,500 |
| Lot Size Square Feet: | 39,204.0000 |
| Lot Size Acres: | 0.9 |
| Waterfront?: | No |
| City: | Northlake |
| County Or Parish: | Denton |
| Subdivision Name: | Hawthorne |
| Postal Code: | 76226 |
| Year Built: | 2026 |
| Accessibility Features Yn: | No |
| Appliances: | Dishwasher,Disposal,Gas Cooktop,Gas Water Heater,Microwave,Convection Oven,Double Oven,Plumbed For Gas in Kitchen,Tankless Water Heater,Vented Exhaust Fan |
| Association Fee Frequency: | Annually |
| Association Fee Includes: | Front Yard Maintenance |
| Association Type: | Mandatory |
| Attached Garage?: | Yes |
| Basement Yn: | No |
| Bathrooms Total Decimal: | 5.10 |
| Bathrooms Total Integer: | 6 |
| Covered Spaces: | 4 |
| Directions: | See GPS for directions. |
| Elementary School: | Argyle West |
| Elementary School Name: | Argyle West |
| Fireplace Features: | Brick, Family Room, Gas Starter, Insert |
| Fireplaces Total: | 1 |
| Flooring: | Carpet, Engineered Wood, Tile |
| Foundation Details: | Slab |
| Garage Length: | 23 |
| Garage Spaces: | 2 |
| Garage Width: | 33 |
| Garage?: | Yes |
| High School Name: | Argyle |
| Hoa Management Company: | Hawthorn Estates |
| Hoa Management Company Phone: | 972-372-0752 |
| Interior Features: | Built-in Features, Cable TV Available, Chandelier, Decorative Lighting, Double Vanity, Eat-in Kitchen, High Speed Internet Available, Kitchen Island, Open Floorplan, Other, Pantry, Vaulted Ceiling(s), Walk-In Closet(s) |
| Intermediate School Name: | Argyle |
| Laundry Features: | Electric Dryer Hookup, Utility Room, Full Size W/D Area, Dryer Hookup, Washer Hookup, On Site |
| Levels: | Two |
| Room Count: | 17 |
| Lot Size: | .5 to < 1 Acre |
| Lot Size Area: | 0.9000 |
| Lot Size Units: | Acres |
| Middle School Name: | Argyle |
| Multi Parcel ID: | No |
| Municipal Utility District?: | No |
| Number Of Dining Areas: | 1 |
| Number Of Living Areas: | 2 |
| Number Of Parking Spaces: | 2 |
| Parking Features: | Asphalt |
| Patio And Porch Features: | Covered, Front Porch, Patio |
| Pool?: | No |
| Possession: | Closing/Funding |
| Property Attached?: | Yes |
| Roof: | Composition, Shingle |
| School District: | Argyle ISD |
| Smart Home Features Appor Pass Y: | 1 |
| Soil Type: | Unknown |
| Structural Style: | Single Detached |
| Transaction Type: | For Sale |
| Utilities: | City Water, Electricity Connected, Septic, Underground Utilities |
| Will Subdivide: | No |
Listing Courtesy of: Keller Williams Fort Worth
Listing Agent: Alexis Romo
817-920-7700
Mortgage Calculator
All listings featuring the  icon are provided courtesy of North Texas Real Estate Information Systems, Inc. (NTREIS), Copyright 2026. All rights reserved.
All information is believed accurate but not guaranteed. The properties displayed may not be all of the properties available through the IDX Program. Any use of this site other than by potential buyers or sellers is strictly prohibited.
North Texas Real Estate Information Systems, Inc. data last updated on October 08, 2026 03:54 PM - CT
Property Last Updated: October 08, 2026 03:54 PM - CT
