

2600 Saratoga
McKinney, TX 75070
$955,000
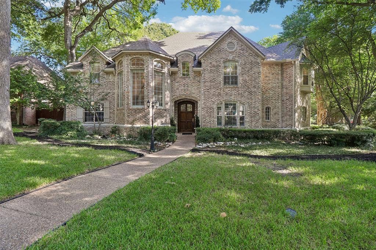
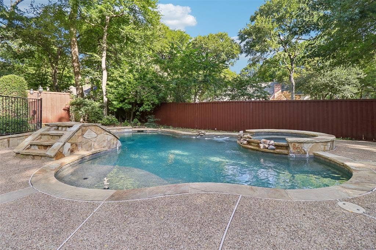
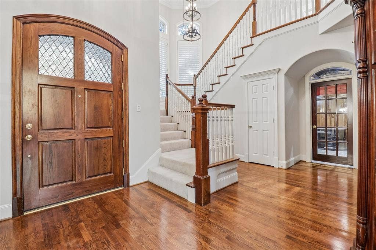
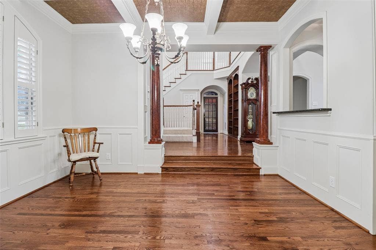
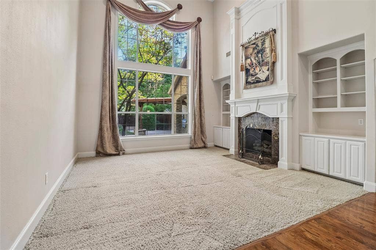
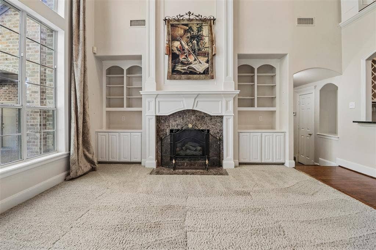
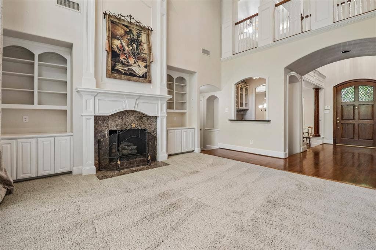
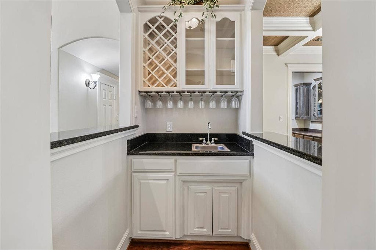
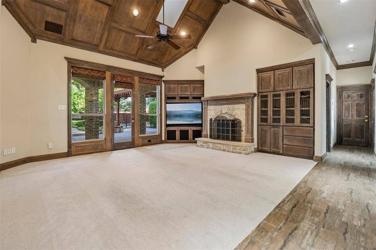
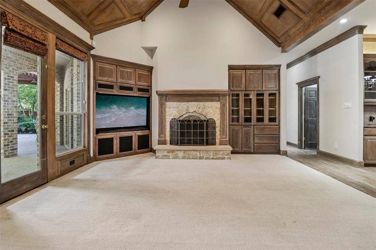
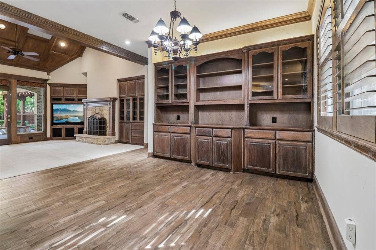
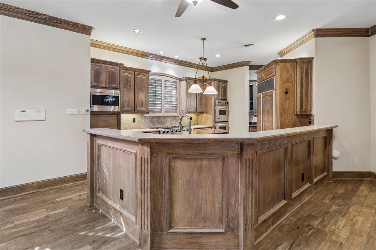
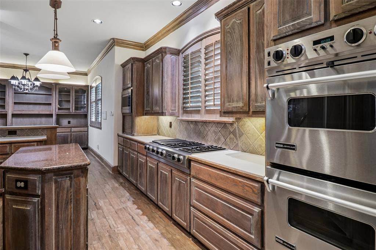
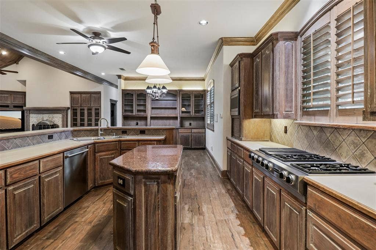
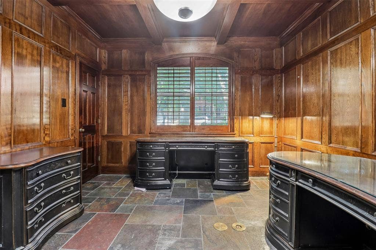
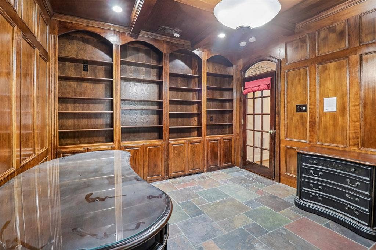
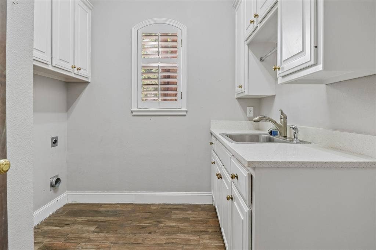
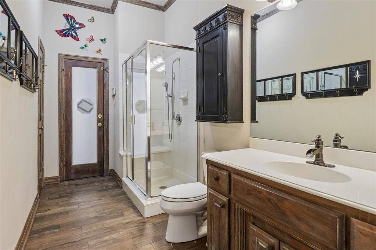
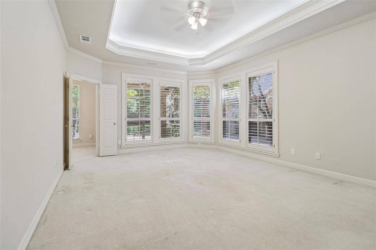
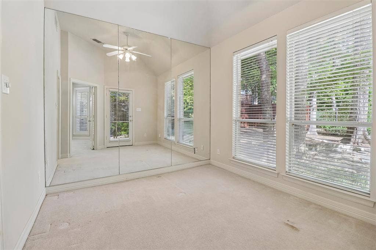
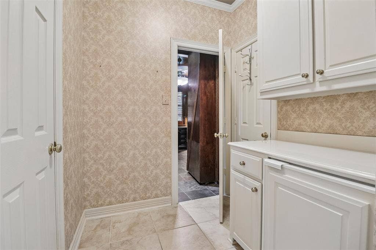
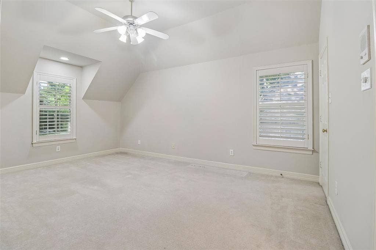
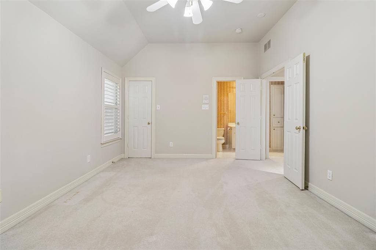
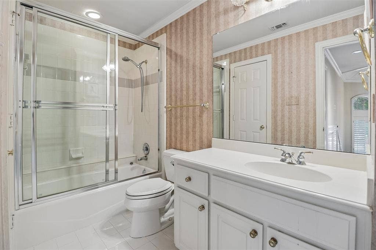
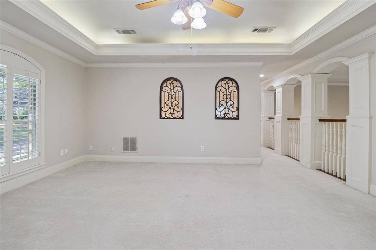
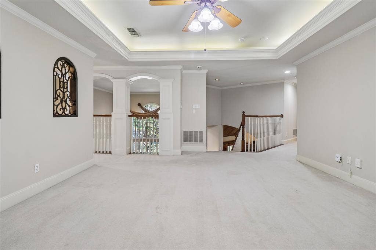
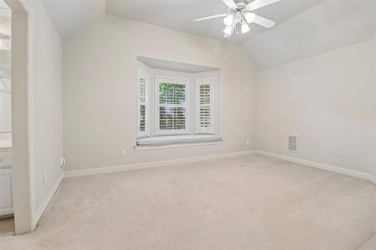
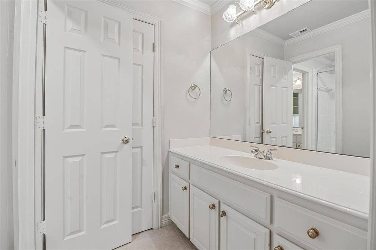
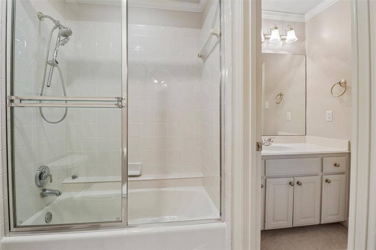
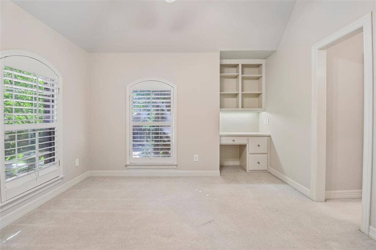
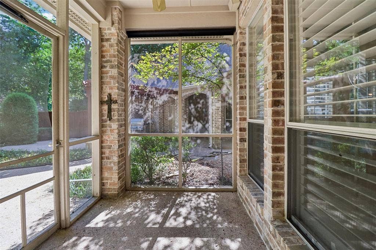
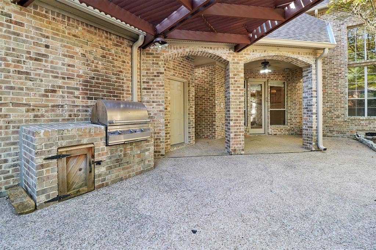
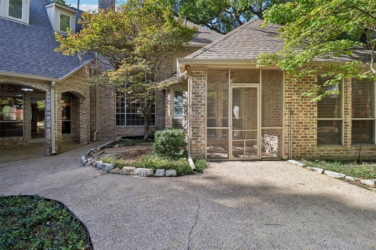
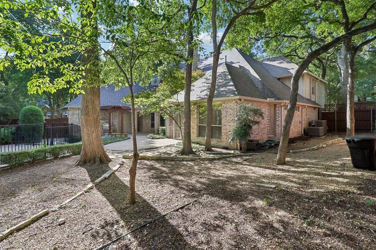
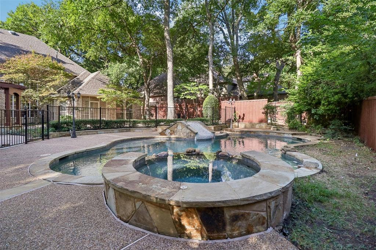
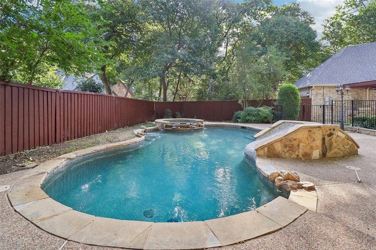
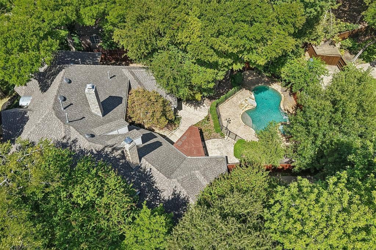
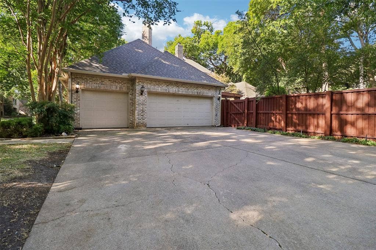
Custom executive estate situated on an expansive 0.37-acre treed corner lot in McKinney’s coveted Village Creek at Eldorado. Offering 4,567 sq ft of timeless craftsmanship, this 4-bedroom, 4.5-bath residence delivers exceptional versatility and luxury living. The main level showcases rich oak hardwood floors, soaring vaulted ceilings, plantation shutters, dual staircases, and a private executive paneled study with custom built-ins. The chef's kitchen flows seamlessly into the light-filled main living area featuring a fireplace and wet bar. Retreat to the spacious primary suite complete with a dedicated adjoining flex space-perfect for a nursery, home gym, or private office. Upstairs hosts generous en-suite secondary bedrooms alongside versatile game and entertainment spaces. Step outside to a private backyard oasis featuring a sparkling pool, relaxing spa, and mature shade trees. Complete with a 3-car rear-entry garage, extensive storage, and prime access to neighborhood parks, dining, shopping, and major thoroughfares.
| Listing Id: | 21320364 |
|---|---|
| List Price: | $955,000 |
| Property Type: | Residential |
| Property Sub Type: | Single Family Residence |
| Status: | Closed |
| Bedrooms Total: | 4 |
| Bathrooms Full: | 4 |
| Bathrooms Half: | 1 |
| Living Area: | 4,567 |
| Association Fee: | $372 |
| Unexempt Taxes: | $17,458 |
| Lot Size Square Feet: | 16,117.2000 |
| Lot Size Acres: | 0.37 |
| Waterfront?: | No |
| City: | McKinney |
| County Or Parish: | Collin |
| Subdivision Name: | Village Creek Ph III |
| Postal Code: | 75070 |
| Year Built: | 1996 |
| Accessibility Features Yn: | No |
| Appliances: | Built-in Refrigerator,Dishwasher,Disposal,Gas Cooktop,Microwave,Double Oven |
| Association Fee Frequency: | Annually |
| Association Fee Includes: | Maintenance Grounds |
| Association Type: | Mandatory |
| Attached Garage?: | Yes |
| Basement Yn: | No |
| Bathrooms Total Decimal: | 4.10 |
| Bathrooms Total Integer: | 5 |
| Buyer Financing: | Conventional |
| Covered Spaces: | 3 |
| Directions: | See GPS |
| Elementary School: | Valley Creek |
| Elementary School Name: | Valley Creek |
| Exterior Features: | Covered Patio/Porch |
| Fireplace Features: | Gas Logs, Wood Burning Stove |
| Fireplaces Total: | 2 |
| Garage Spaces: | 3 |
| Garage?: | Yes |
| High School Name: | Mckinney |
| Hoa Management Company: | Village Creek of Eldorado |
| Hoa Management Company Phone: | 214-733-8173 |
| Interior Features: | Built-in Features, Decorative Lighting, Dry Bar, Multiple Staircases, Paneling, Vaulted Ceiling(s), Walk-In Closet(s), Wet Bar |
| Levels: | Two |
| Room Count: | 11 |
| Lot Features: | Corner Lot, Interior Lot, Landscaped, Many Trees |
| Lot Size: | Less Than .5 Acre (not Zero) |
| Lot Size Area: | 0.3700 |
| Lot Size Units: | Acres |
| Middle School Name: | Faubion |
| Multi Parcel ID: | No |
| Municipal Utility District?: | No |
| Number Of Dining Areas: | 2 |
| Number Of Living Areas: | 4 |
| Number Of Parking Spaces: | 3 |
| Parking Features: | Driveway, Garage Faces Rear |
| Pool Features: | Fenced, Gunite, Heated, In Ground, Pool Sweep, Pool/Spa Combo, Sport |
| Pool?: | Yes |
| Possession: | Closing/Funding |
| Postal Code Plus 4: | 4528 |
| Property Attached?: | No |
| School District: | McKinney ISD |
| Smart Home Features Appor Pass Y: | 0 |
| Structural Style: | Single Detached |
| Transaction Type: | For Sale |
| Utilities: | Alley, City Sewer, Concrete, Curbs, Sidewalk, Underground Utilities |
| Will Subdivide: | No |
Listing Courtesy of: OnDemand Realty
Listing Agent: Amy Thompson
469-344-8111
Mortgage Calculator
All listings featuring the  icon are provided courtesy of North Texas Real Estate Information Systems, Inc. (NTREIS), Copyright 2026. All rights reserved.
All information is believed accurate but not guaranteed. The properties displayed may not be all of the properties available through the IDX Program. Any use of this site other than by potential buyers or sellers is strictly prohibited.
North Texas Real Estate Information Systems, Inc. data last updated on October 08, 2026 03:54 PM - CT
Property Last Updated: October 08, 2026 03:54 PM - CT
