
2501 Kentmere Lane
McKinney, TX 75072
$600,000
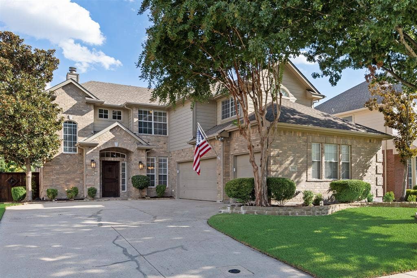
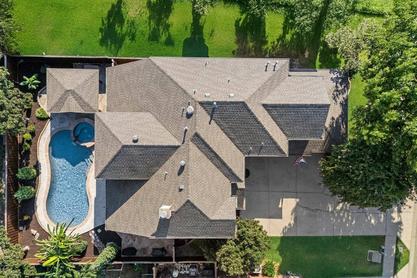
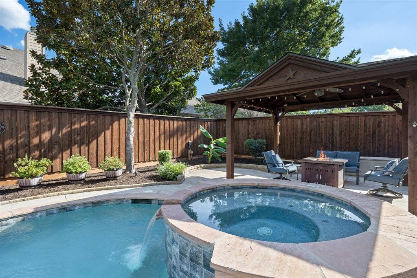
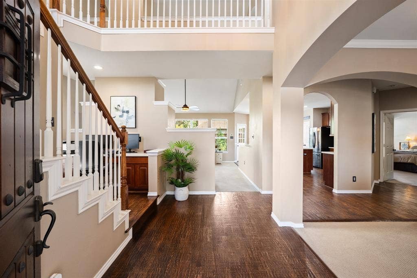
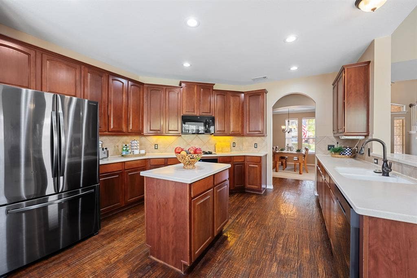
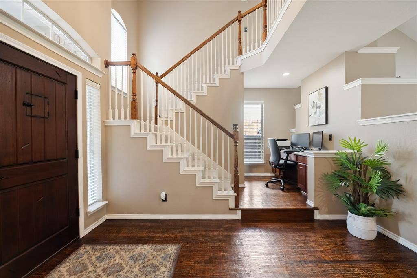
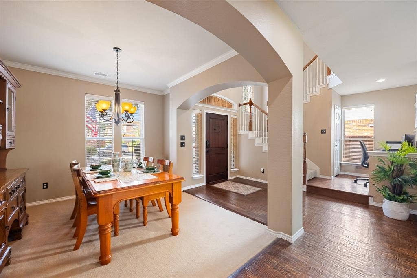
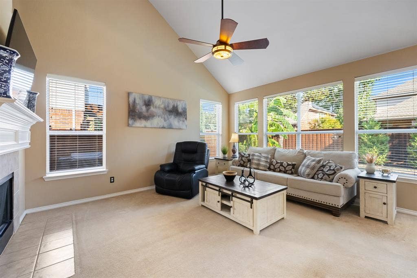
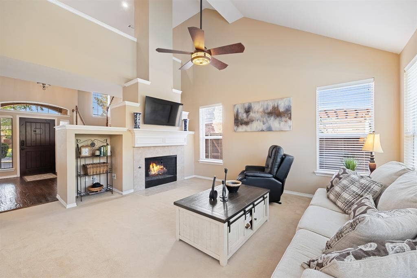
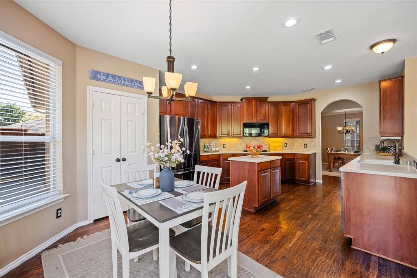
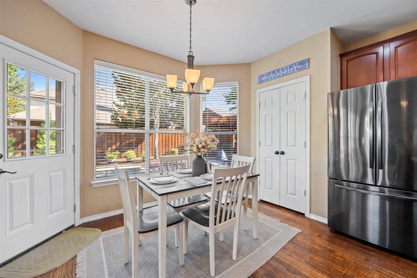
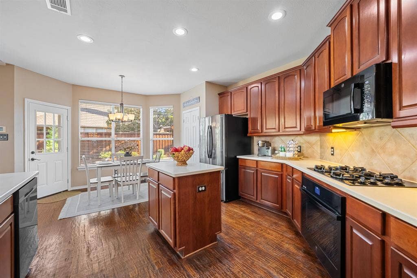
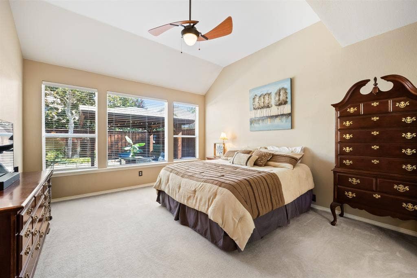
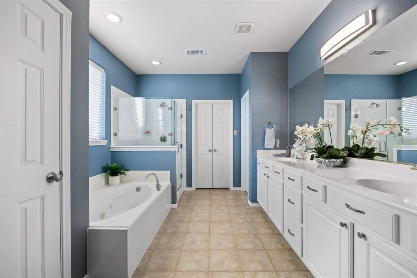
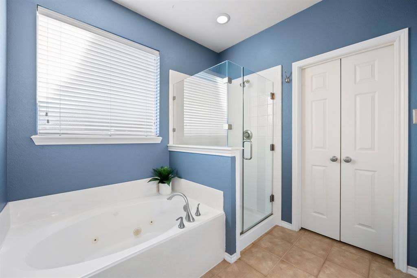
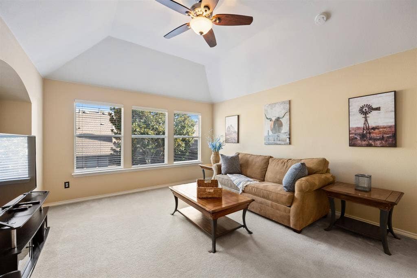
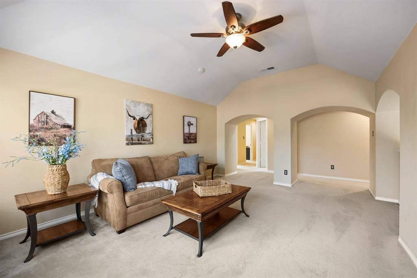
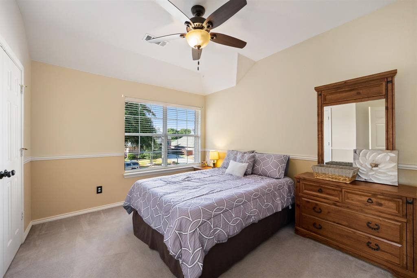
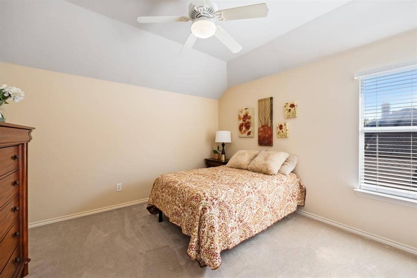
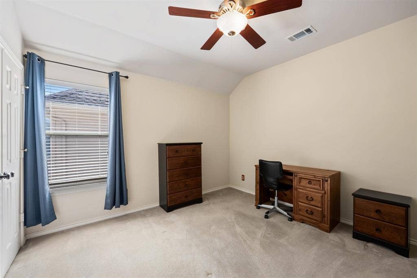
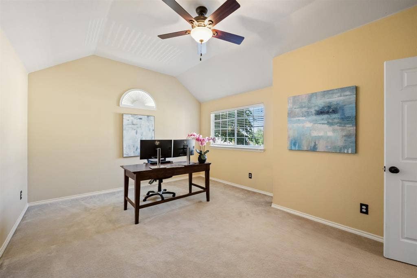
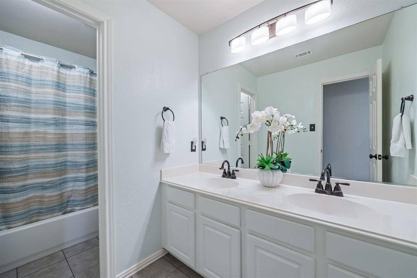
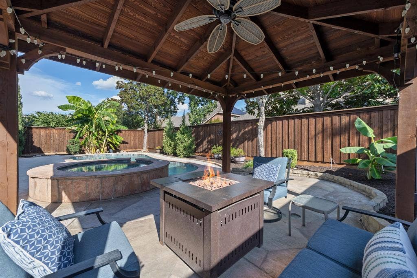
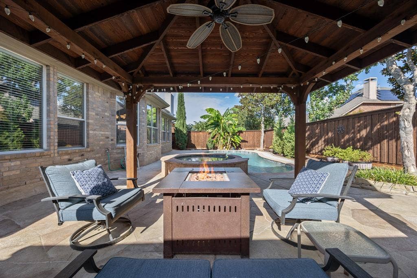
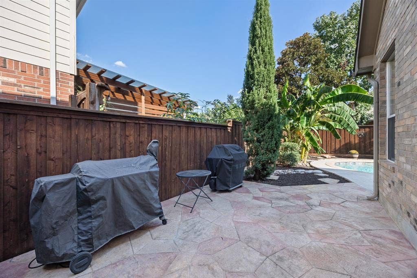
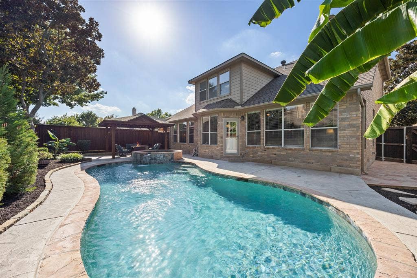
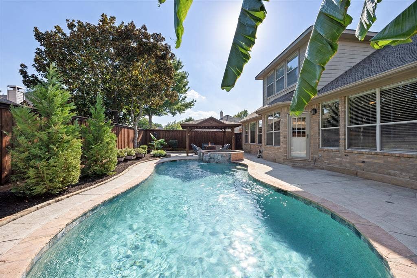
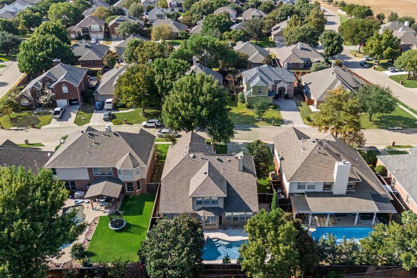
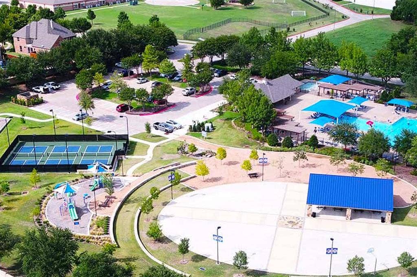
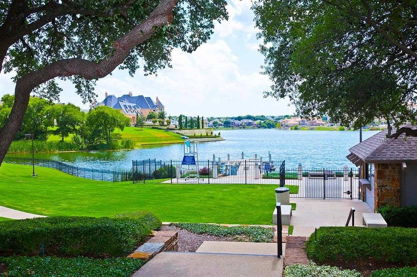
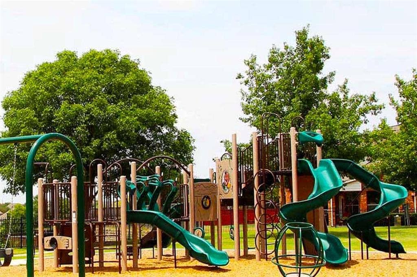
Enjoy poolside living in the heart of Stonebridge Ranch! This spacious 4-bedroom McKinney home offers an open floor plan, study-office niche, 2 living areas, plus versatile bonus-flex space, 3-car garage, and a backyard designed for entertaining. Beautiful hand-scraped hardwood floors add warmth and character, while the open living spaces provide an easy flow for everyday living and gatherings. Step outside to your own backyard retreat featuring a pool and spa, spacious outdoor living area, and plenty of room to relax and entertain. From summer afternoons by the pool to evenings unwinding in the spa or grilling, the outdoor spaces create a wonderful extension of the home. Inside, the flexible floor plan offers plenty of options for today's lifestyle. The study-office niche provides a convenient work-from-home space, while the versatile bonus-flex space provides additional room for a game room, home office, exercise space, or comfortable retreat for guests or extended family. Four bedrooms provide plenty of space, and the 3-car garage offers valuable additional parking and storage. Located in the highly desirable Stonebridge Ranch community in McKinney, this home is served by McKinney ISD and offers access to the exceptional amenities Stonebridge Ranch is known for, including miles of scenic walking and biking trails, lakes, parks, tennis and pickleball courts, community pools, and more. Conveniently located near Trader Joe’s, Whole Foods Market, H-E-B, Highway 121, premier shopping, dining, and entertainment, this home offers an ideal combination of space, ...
+ Read More| Listing Id: | 21394613 |
|---|---|
| List Price: | $600,000 |
| Property Type: | Residential |
| Property Sub Type: | Single Family Residence |
| Status: | Active |
| Bedrooms Total: | 4 |
| Bathrooms Full: | 2 |
| Bathrooms Half: | 1 |
| Living Area: | 2,998 |
| Association Fee: | $1,053 |
| Unexempt Taxes: | $10,430 |
| Lot Size Square Feet: | 7,405.2000 |
| Lot Size Acres: | 0.17 |
| Architectural Style: | Traditional,Other |
| Waterfront?: | No |
| City: | McKinney |
| County Or Parish: | Collin |
| Subdivision Name: | Stanford Meadow Ph One |
| Postal Code: | 75072 |
| Year Built: | 2001 |
| Accessibility Features Yn: | No |
| Appliances: | Dishwasher,Disposal,Electric Oven,Gas Cooktop,Microwave,Plumbed For Gas in Kitchen |
| Association Fee Frequency: | Annually |
| Association Fee Includes: | Full Use of Facilities, Management Fees |
| Association Type: | Mandatory |
| Attached Garage?: | Yes |
| Basement Yn: | No |
| Bathrooms Total Decimal: | 2.10 |
| Bathrooms Total Integer: | 3 |
| Community Features: | Club House, Community Dock, Community Pool, Curbs, Fishing, Golf, Jogging Path/Bike Path, Lake, Park, Perimeter Fencing, Pickle Ball Court, Playground, Pool, Racquet Ball, Sidewalks, Tennis Court(s) |
| Consent for Visitors to Record: | Video |
| Construction Materials: | Brick |
| Cooling: | Ceiling Fan(s), Central Air, Electric, Zoned |
| Covered Spaces: | 3 |
| Directions: | From Eldorado go north on Stonebridge Drive, Right on Summer Glen, Right on Kentmere, home on left, sign on lot. |
| Elementary School: | Bennett |
| Elementary School Name: | Bennett |
| Exclusions: | Water Heaters-26, Oven-26, Pool Heater & Motor-18, HVACs-12, HVAC ducts cleaned-26. |
| Exterior Features: | Covered Patio/Porch, Fire Pit, Rain Gutters, Lighting, Outdoor Living Center |
| Fencing: | Wood |
| Fireplace Features: | Gas, Gas Logs, Living Room |
| Fireplaces Total: | 1 |
| Flooring: | Carpet, Ceramic Tile, Wood |
| Foundation Details: | Slab |
| Garage Length: | 21 |
| Garage Spaces: | 3 |
| Garage Width: | 31 |
| Garage?: | Yes |
| Green Energy Efficient: | 12 inch+ Attic Insulation |
| Heating: | Central, Fireplace(s), Natural Gas |
| High School Name: | Mckinney Boyd |
| Hoa Management Company: | Stonebridge Ranch CMA |
| Hoa Management Company Phone: | 214-733-5800 |
| Interior Features: | Cable TV Available, Cathedral Ceiling(s), Eat-in Kitchen, High Speed Internet Available, Kitchen Island, Open Floorplan, Vaulted Ceiling(s), Walk-In Closet(s), Second Primary Bedroom |
| Laundry Features: | Utility Room, Full Size W/D Area, Dryer Hookup, Washer Hookup |
| Levels: | Two |
| Listing Terms: | Cash, Conventional, FHA, VA Loan |
| Room Count: | 8 |
| Lot Features: | Few Trees, Interior Lot, Landscaped, Sprinkler System, Subdivision |
| Lot Size: | Less Than .5 Acre (not Zero) |
| Lot Size Area: | 0.1700 |
| Lot Size Units: | Acres |
| Middle School Name: | Evans |
| Multi Parcel ID: | No |
| Municipal Utility District?: | No |
| Number Of Dining Areas: | 2 |
| Number Of Living Areas: | 2 |
| Number Of Parking Spaces: | 3 |
| Parking Features: | Additional Parking, Driveway, Garage Door Opener, Garage Double Door, Garage Faces Front, Garage Single Door, Inside Entrance, Kitchen Level, Oversized, Side By Side |
| Patio And Porch Features: | Covered |
| Pool Features: | Gunite, Heated, In Ground, Pool/Spa Combo, Water Feature |
| Pool?: | Yes |
| Possession: | 30-60 Days, 60-90 Days, Closing/Funding, Negotiable |
| Postal Code Plus 4: | 5089 |
| Property Attached?: | No |
| Restrictions: | Deed |
| Roof: | Composition |
| School District: | McKinney ISD |
| Smart Home Features Appor Pass Y: | 0 |
| Soil Type: | Unknown |
| Special Taxing Entities: | 0 |
| Structural Style: | Single Detached |
| Transaction Type: | For Sale |
| Utilities: | Cable Available, City Sewer, City Water, Concrete, Curbs, Sidewalk |
| Will Subdivide: | No |
| Window Features: | Window Coverings |
| Year Built Details: | Preowned |
Listing Courtesy of: Coldwell Banker Realty Frisco
Listing Agent: Karrie Johnston
214-535-7311
Mortgage Calculator
All listings featuring the  icon are provided courtesy of North Texas Real Estate Information Systems, Inc. (NTREIS), Copyright 2026. All rights reserved.
All information is believed accurate but not guaranteed. The properties displayed may not be all of the properties available through the IDX Program. Any use of this site other than by potential buyers or sellers is strictly prohibited.
North Texas Real Estate Information Systems, Inc. data last updated on October 08, 2026 03:48 PM - CT
Property Last Updated: October 08, 2026 03:48 PM - CT
