2409 Tahoe Lane
Denton, TX 76210
$499,870
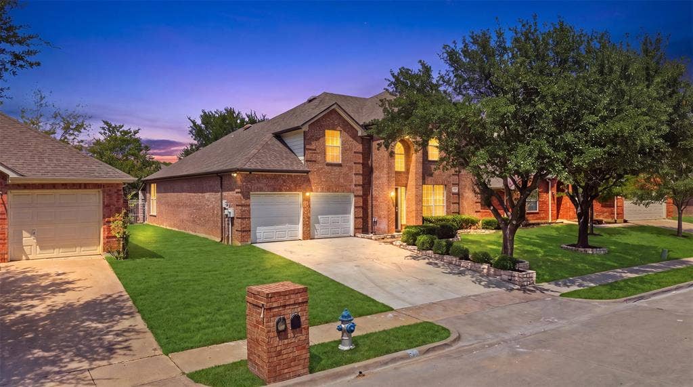
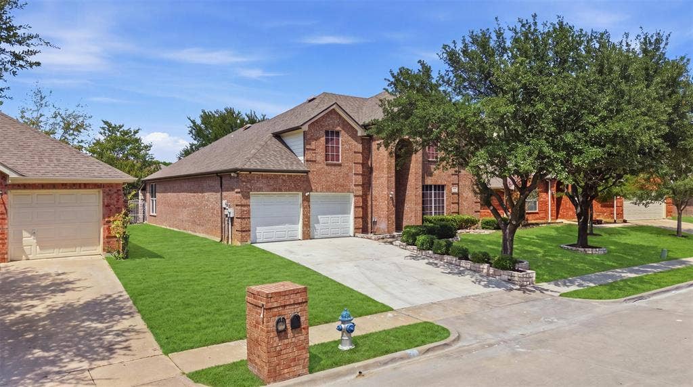
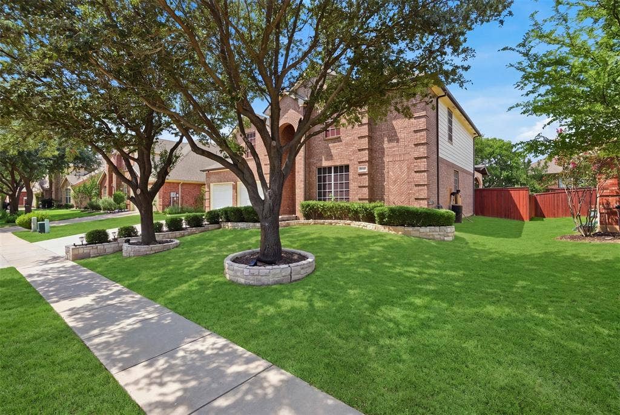
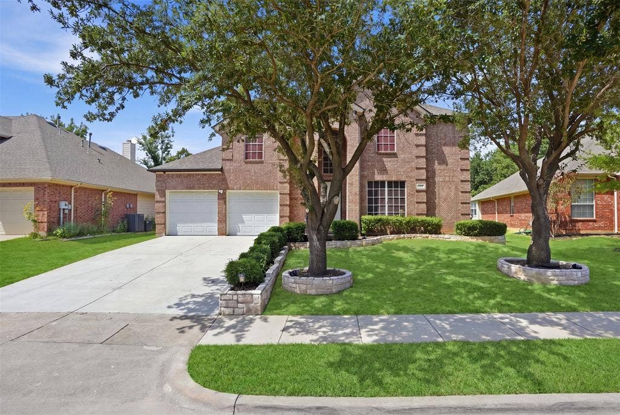
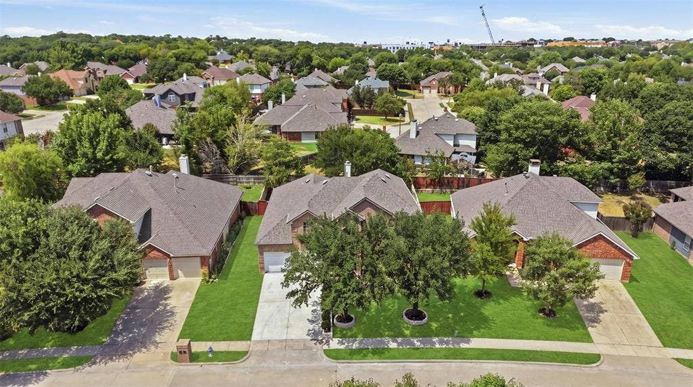
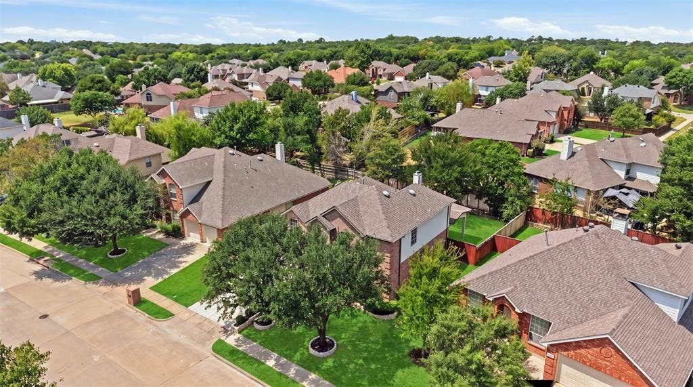
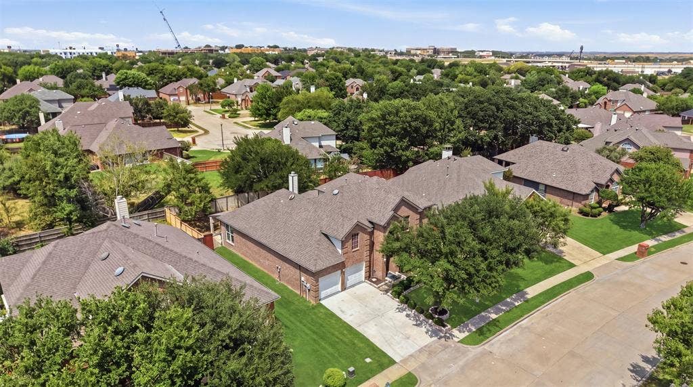
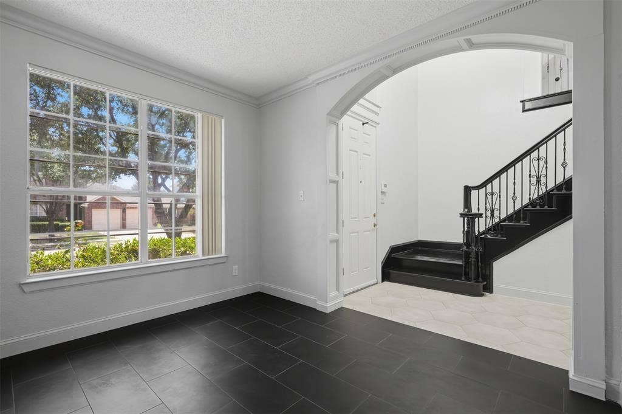
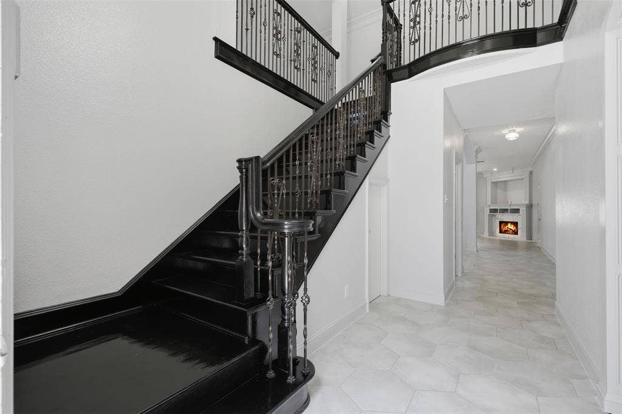
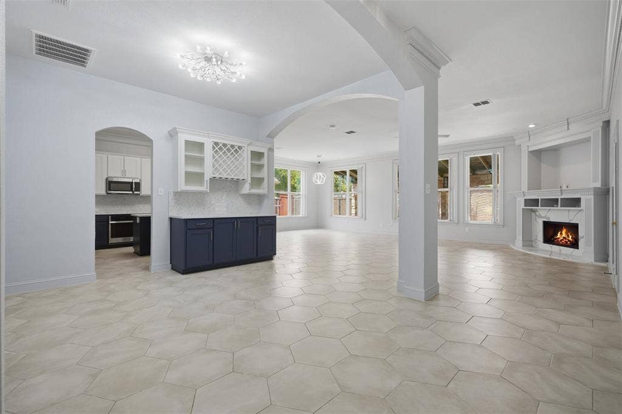
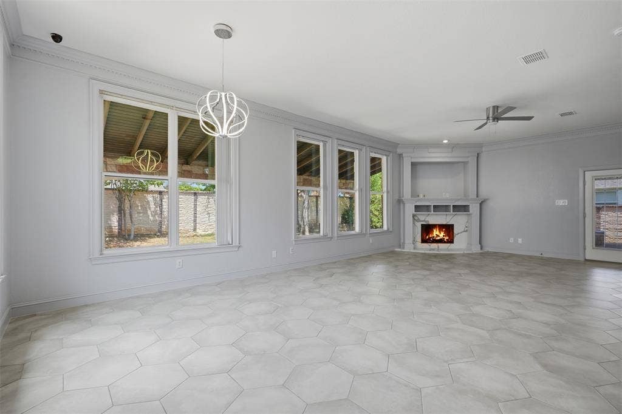
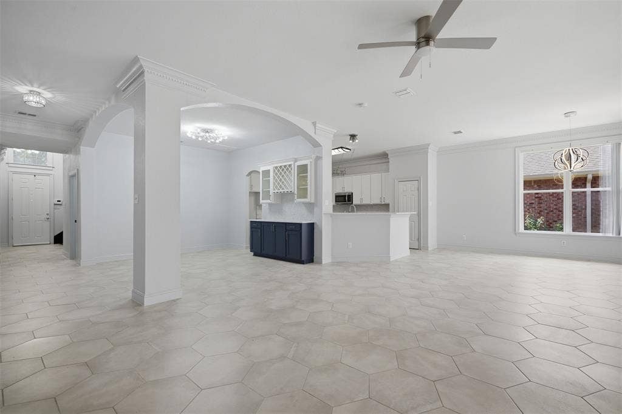
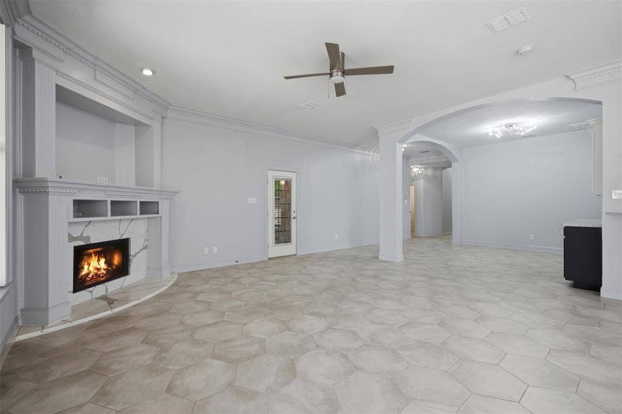
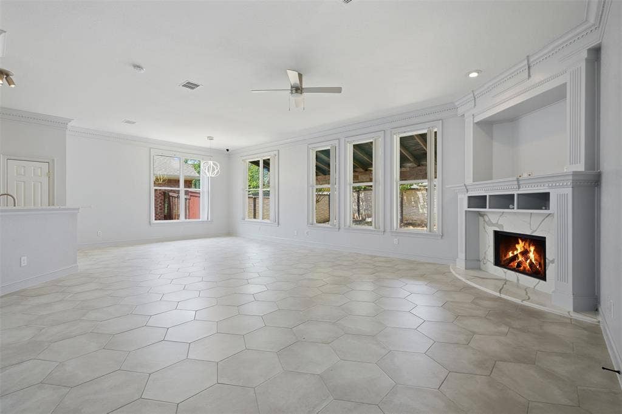
Welcome to this beautifully updated 4-bedroom, 2.5-bath home offering 3,046 sq ft of spacious living in the desirable Wind River Estates community. This home features a bright, open-concept layout with abundant natural light and a generous living area centered around a cozy fireplace.
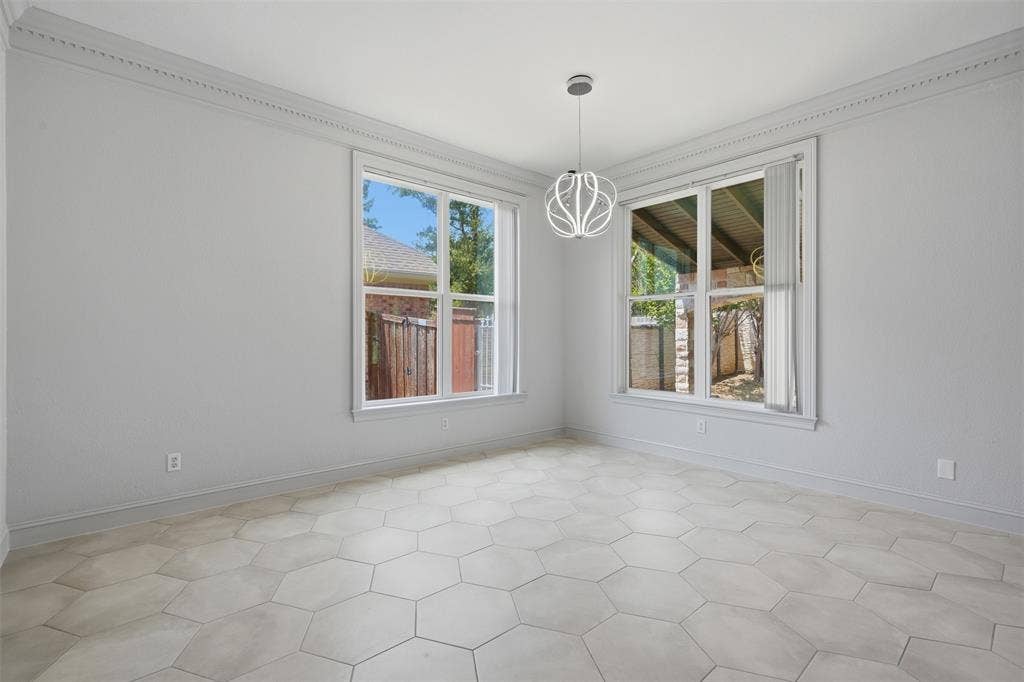
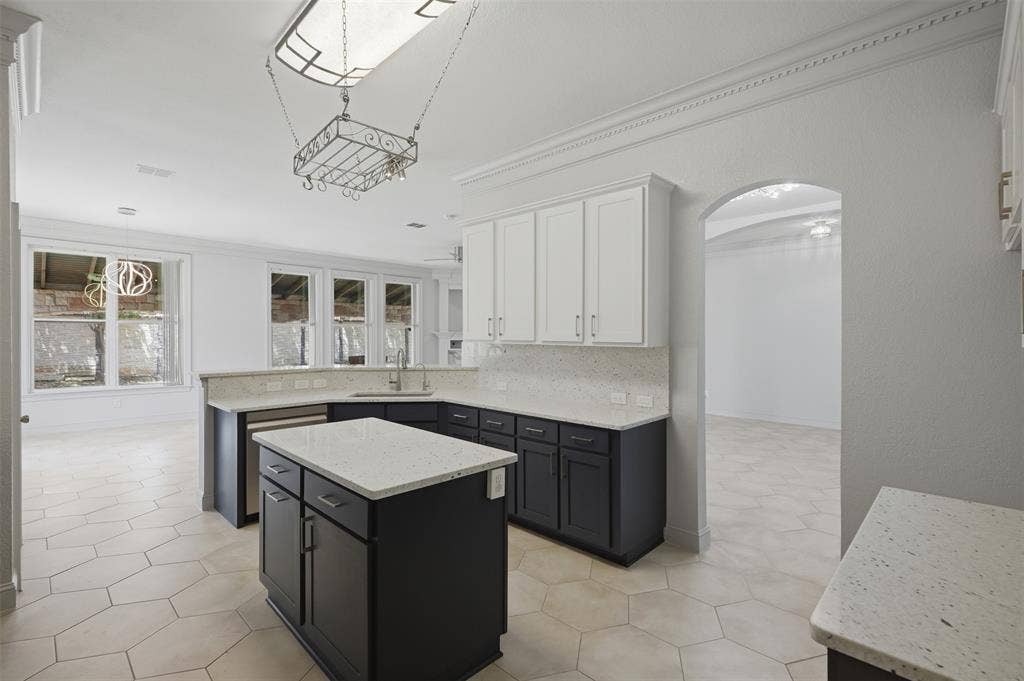
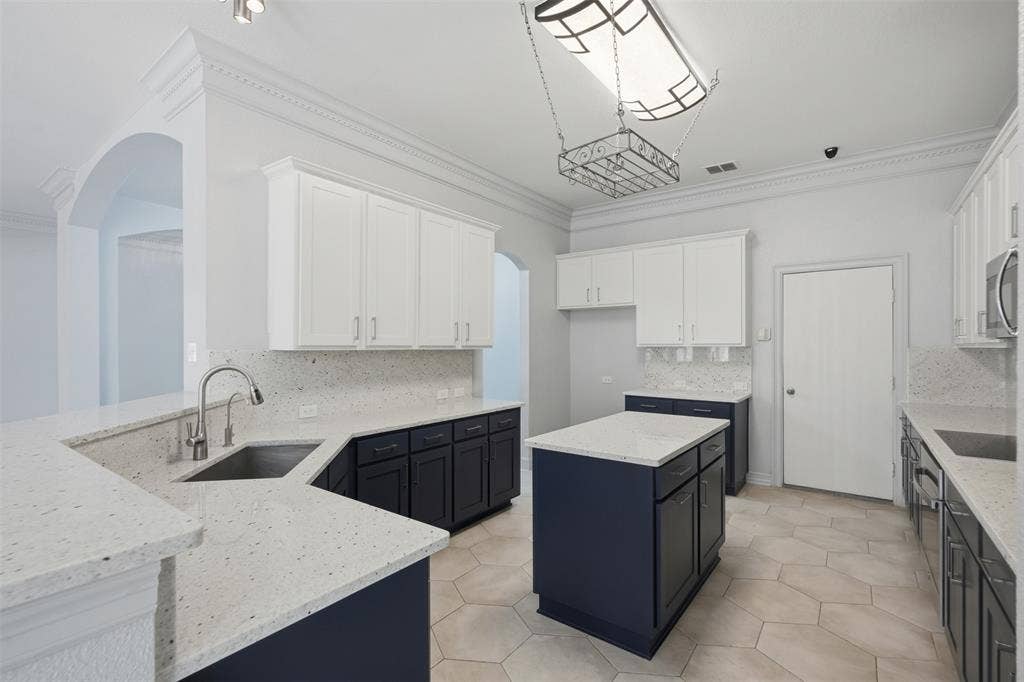
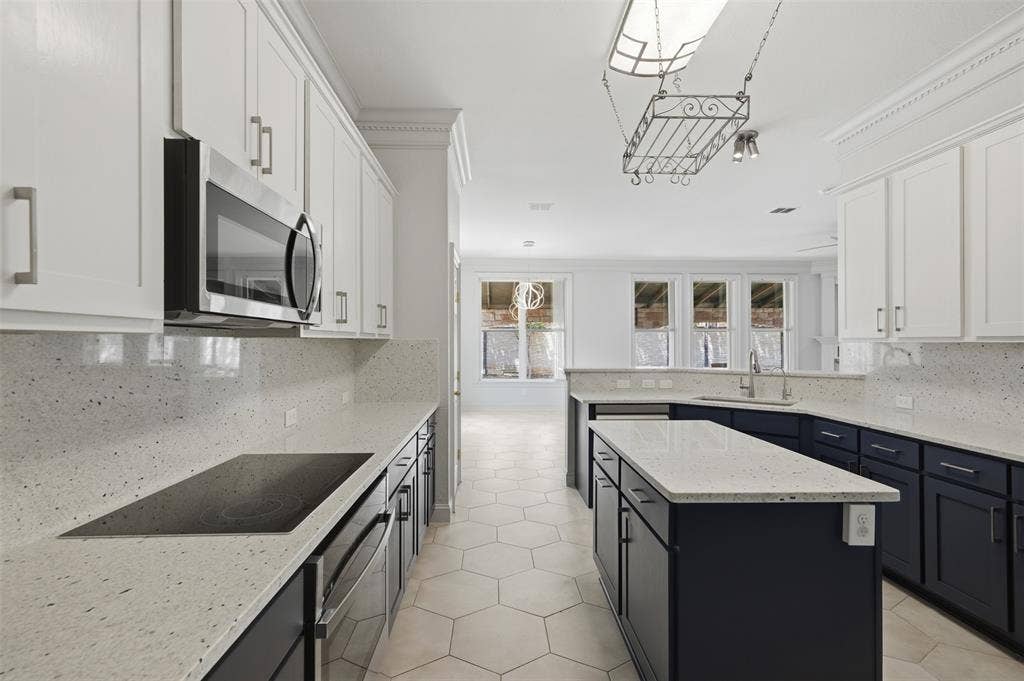
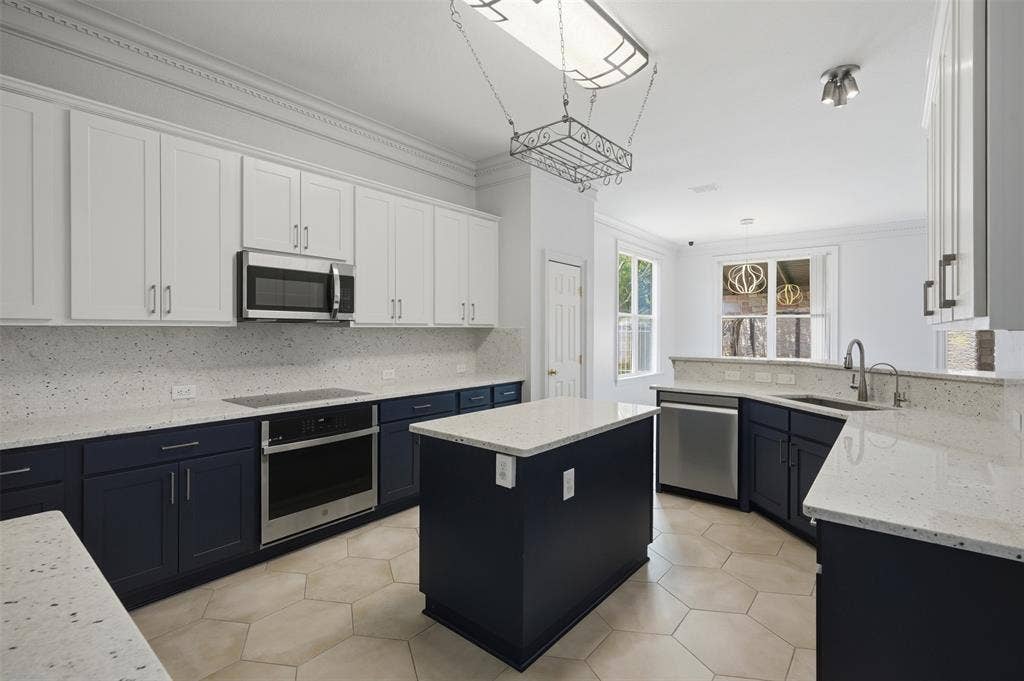
The remodeled kitchen is a standout, showcasing elegant quartz countertops, modern cabinetry, a large island, and plenty of workspace perfect for cooking, entertaining, and everyday living. The adjoining dining and living spaces flow seamlessly for an inviting, functional layout.
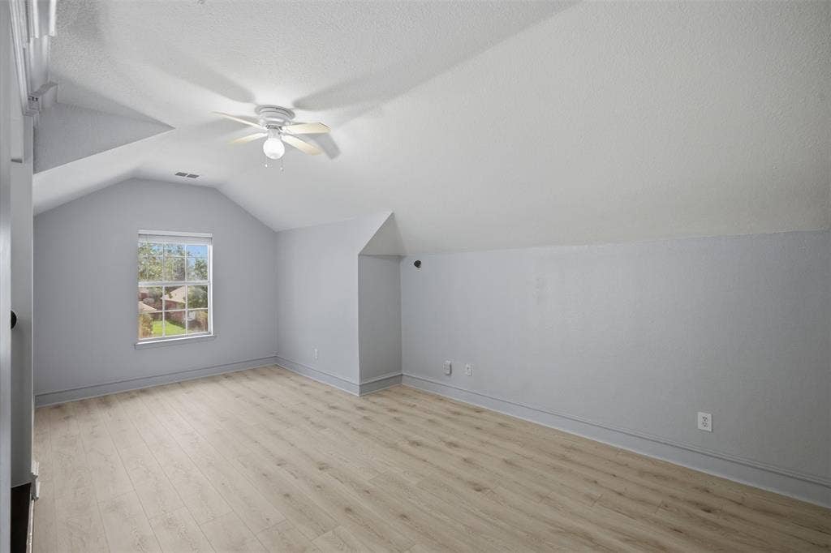
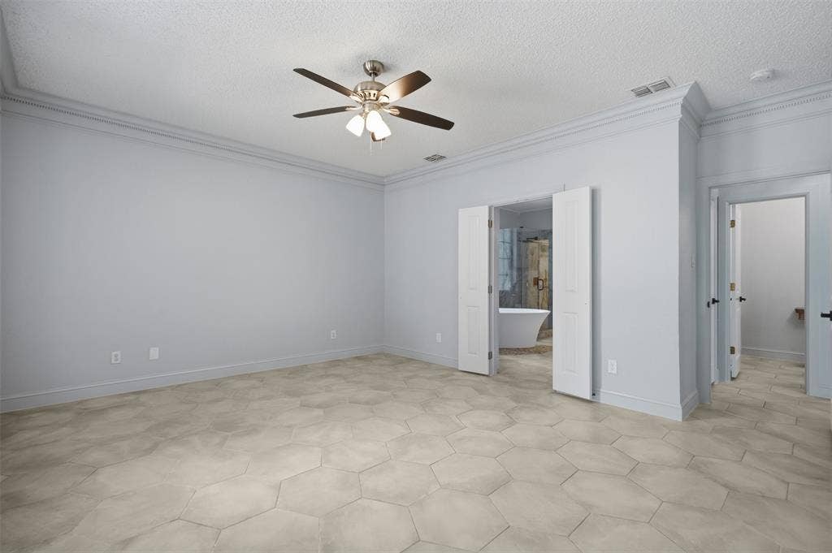
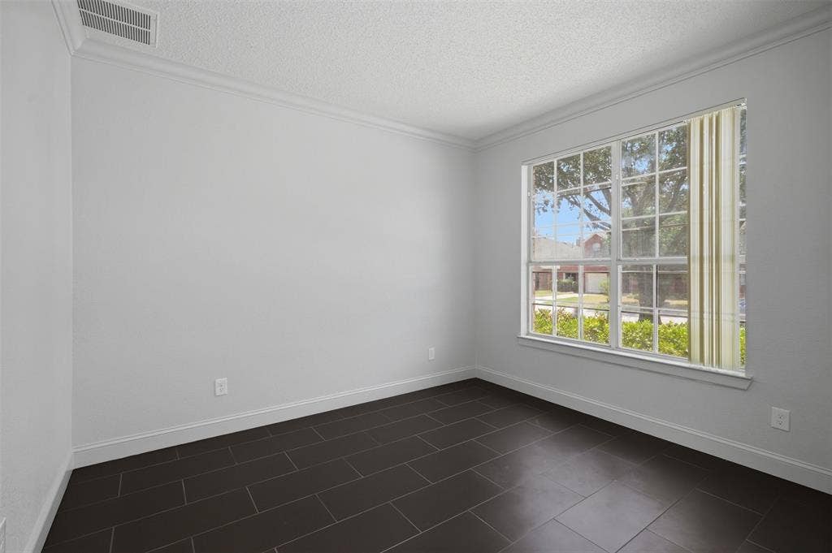
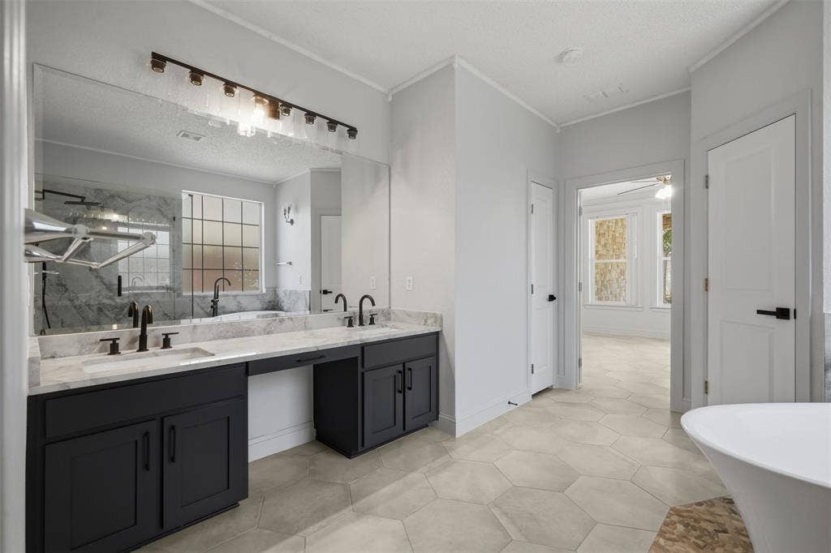
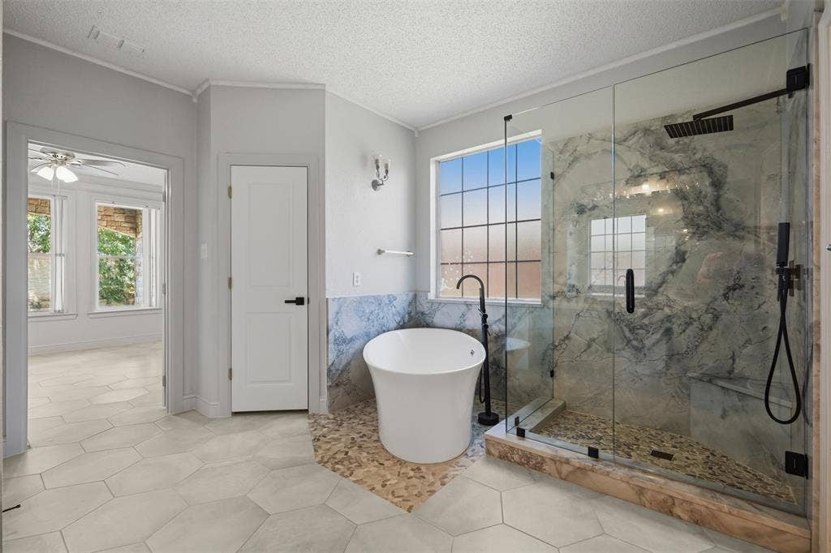
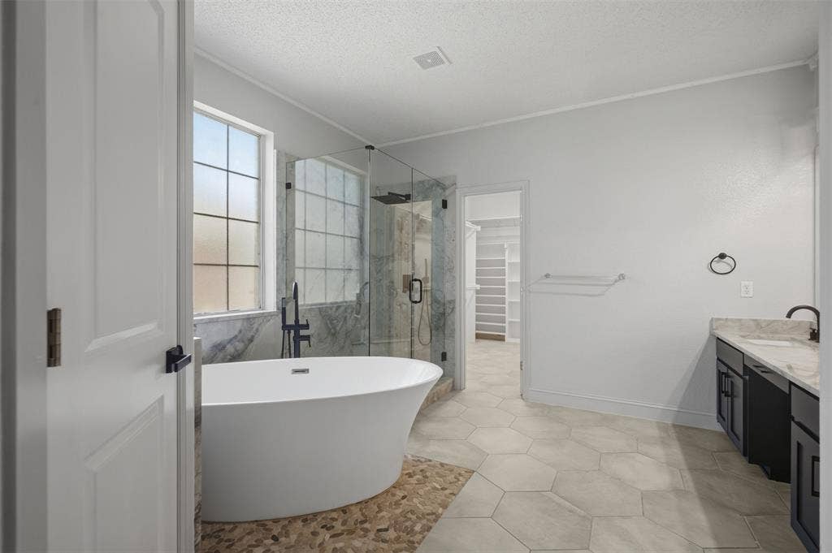
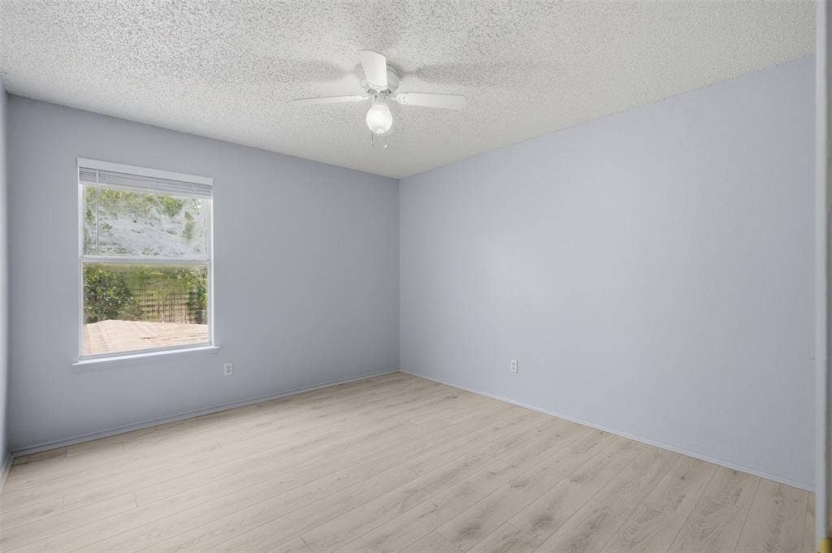
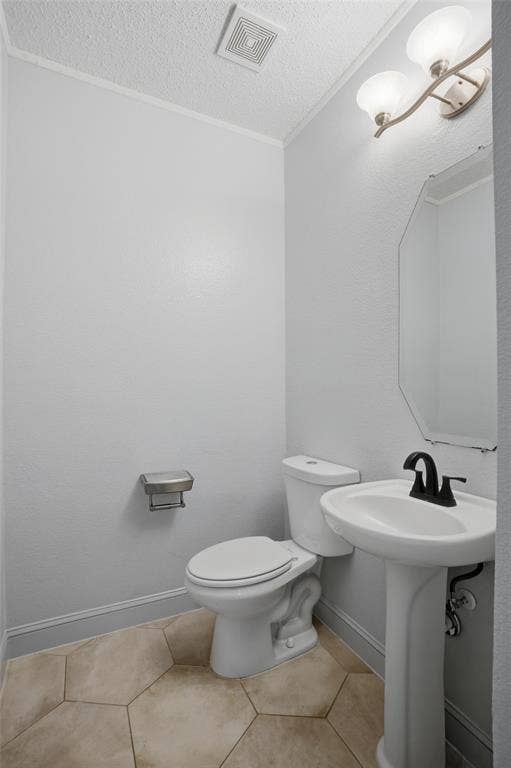
The primary suite offers a private retreat with ample room for large furniture and a beautifully updated ensuite bath. Secondary bedrooms are well-sized and share a refreshed full bath.
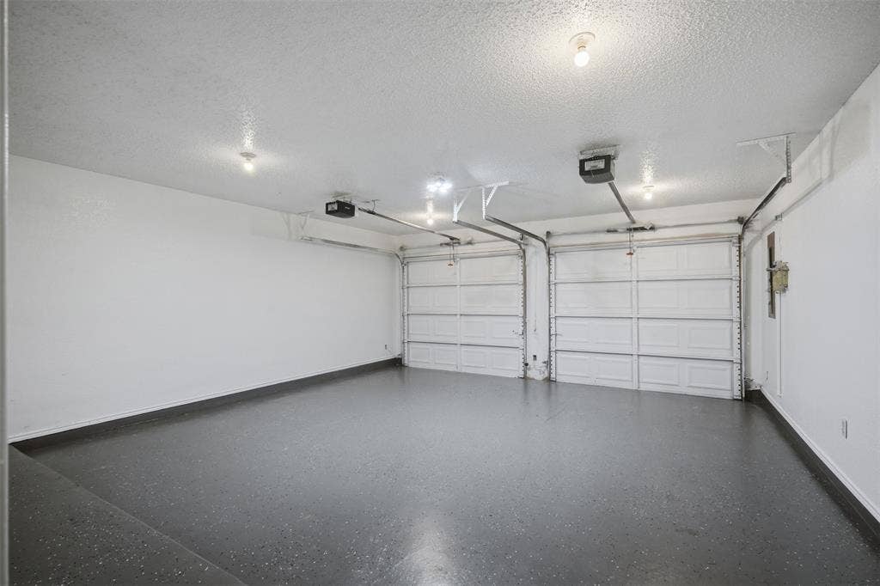
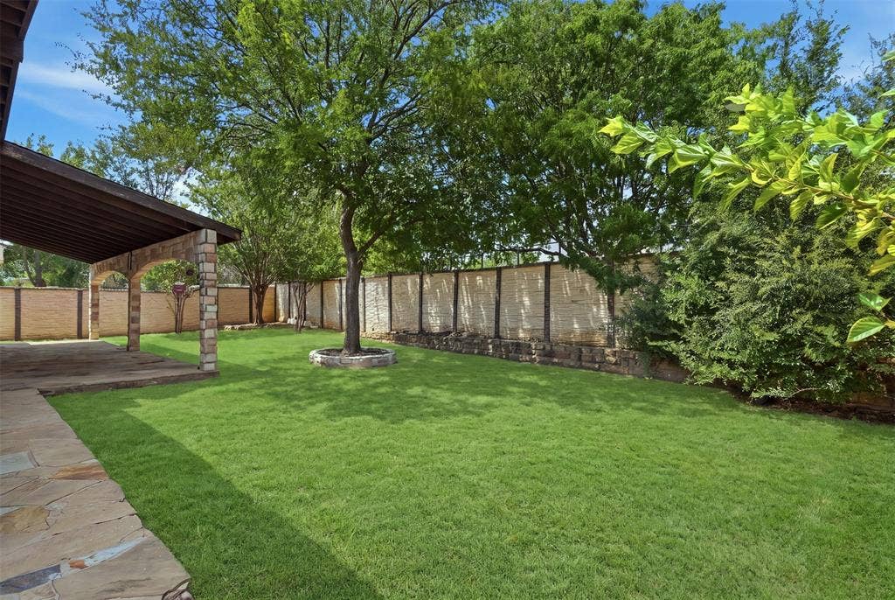
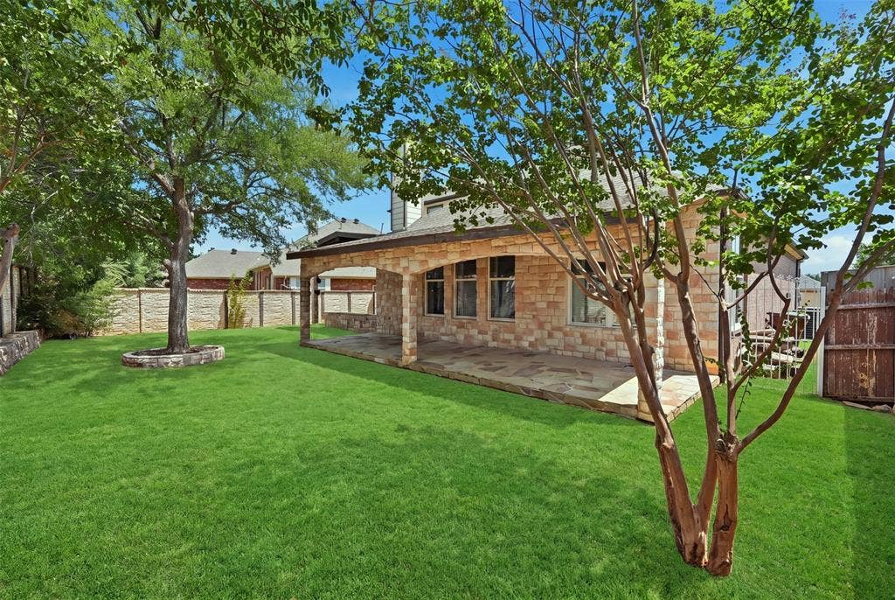
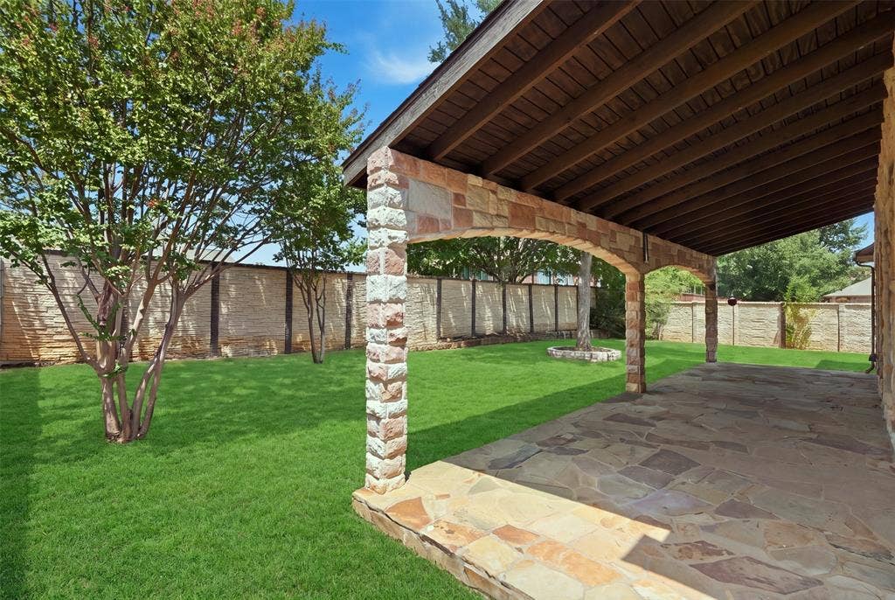
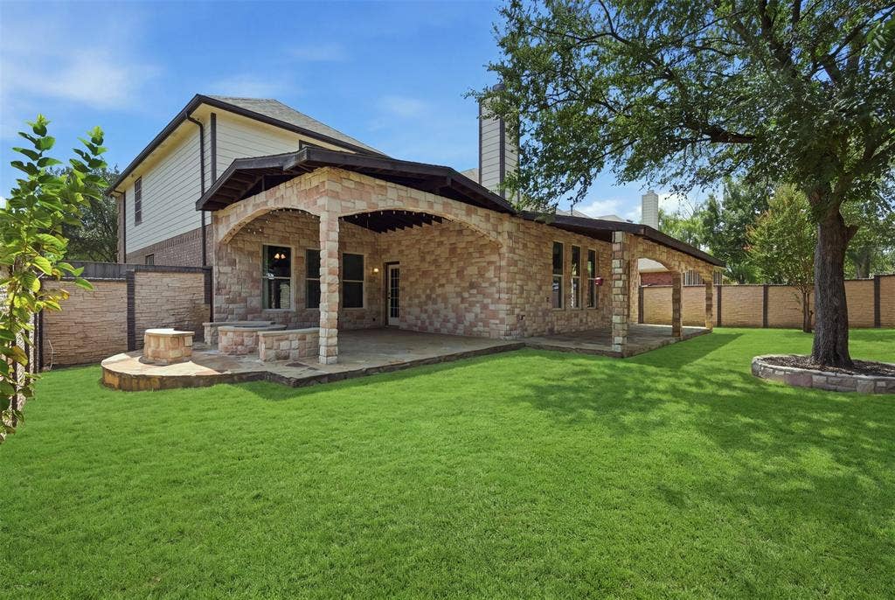
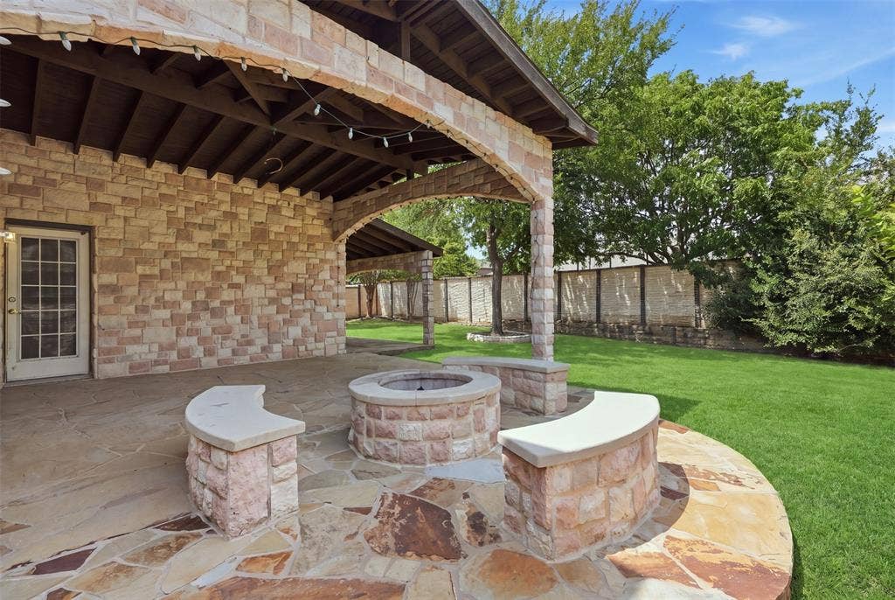
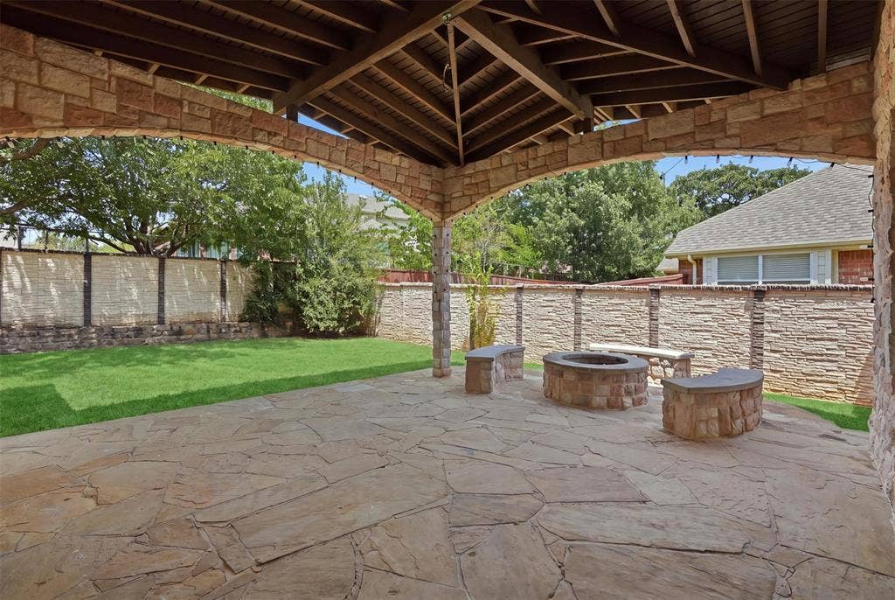
Step outside to a spacious backyard featuring a built-in fire pit, ideal for gatherings, relaxation, or outdoor entertaining. Additional highlights include a 2-car attached garage, updated flooring, and modern finishes throughout.
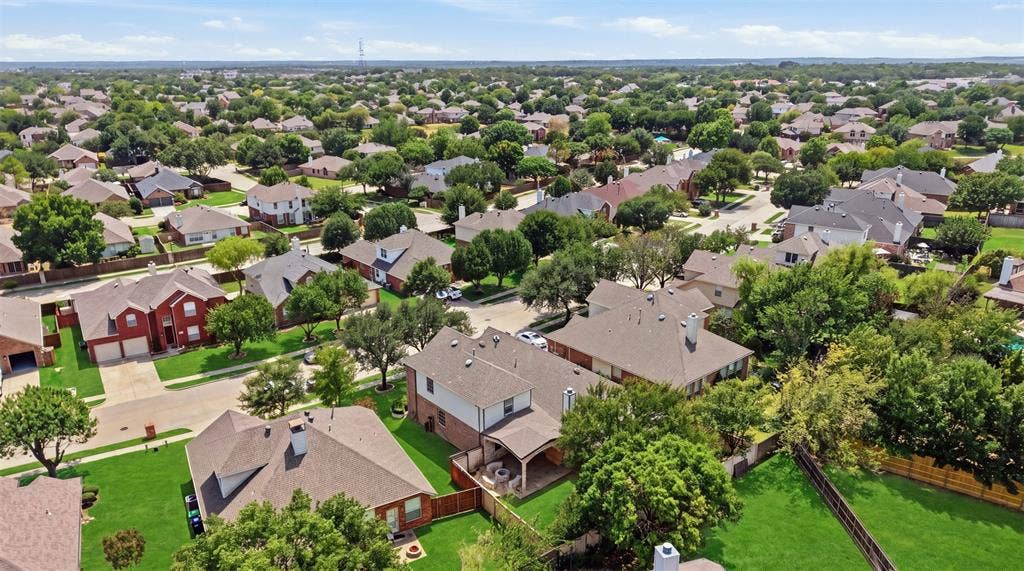
Conveniently located near shopping, dining, parks, and major commuter routes, this home blends comfort, style, and functionality in one of Denton’s most sought-after neighborhoods.
Property is currently FOR SALE and is also available for lease please contact listing agent for additional details regarding purchase or rental options.
All information deemed reliable but not guaranteed. Buyer and buyer’s agent to verify all details
| Listing Id: | 21148020 |
|---|---|
| List Price: | $499,870 |
| Property Type: | Residential |
| Property Sub Type: | Single Family Residence |
| Status: | Active |
| Bedrooms Total: | 5 |
| Bathrooms Full: | 2 |
| Bathrooms Half: | 1 |
| Living Area: | 3,046 |
| Association Fee: | $26 |
| Unexempt Taxes: | $8,033 |
| Lot Size Square Feet: | 7,448.7600 |
| Lot Size Acres: | 0.171 |
| Waterfront?: | No |
| City: | Denton |
| County Or Parish: | Denton |
| Subdivision Name: | Wind River Estate Ph III |
| Postal Code: | 76210 |
| Year Built: | 2001 |
| Accessibility Features Yn: | No |
| Appliances: | Dishwasher,Disposal,Refrigerator |
| Association Fee Frequency: | Monthly |
| Association Fee Includes: | Maintenance Grounds |
| Association Type: | Mandatory |
| Attached Garage?: | Yes |
| Basement Yn: | No |
| Bathrooms Total Decimal: | 2.10 |
| Bathrooms Total Integer: | 3 |
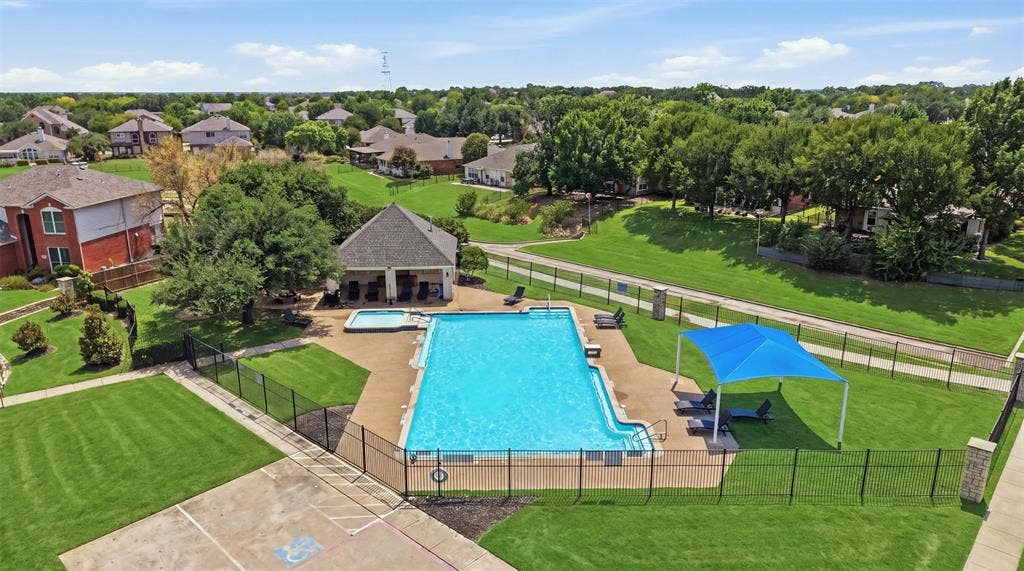
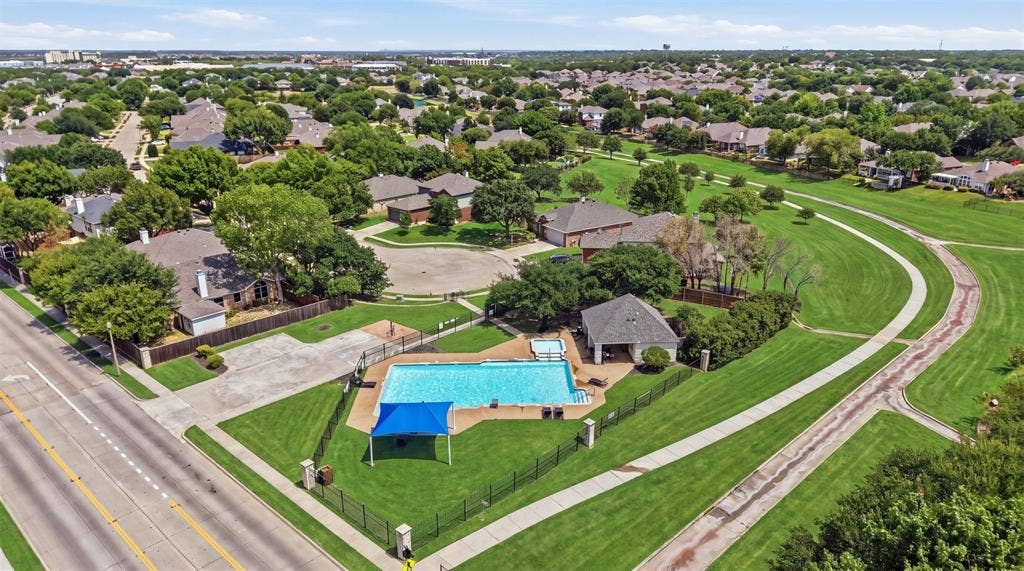
| Community Features: | Community Pool, Gated |
| Consent for Visitors to Record: | Audio, Video |
| Construction Materials: | Brick |
| Cooling: | Ceiling Fan(s), Central Air, Electric |
| Directions: | Take Hickory Creek Rd toward FM-2181. Continue on FM-2181, then follow neighborhood roads to Tahoe Ln. Home will be on your left. |
| Elementary School: | Borman |
| Elementary School Name: | Borman |
| Exterior Features: | Fire Pit |
| Fireplace Features: | Gas |
| Fireplaces Total: | 1 |
| Flooring: | Carpet, Ceramic Tile |
| Foundation Details: | Slab |
| Garage Length: | 22 |
| Garage Spaces: | 2 |
| Garage Width: | 22 |
| Garage?: | Yes |
| Heating: | Central, Electric |
| High School Name: | Guyer |
| Hoa Management Company: | Wind River Estate |
| Hoa Management Company Phone: | 469-899-1000 |
| Horse Permitted Yn: | No |
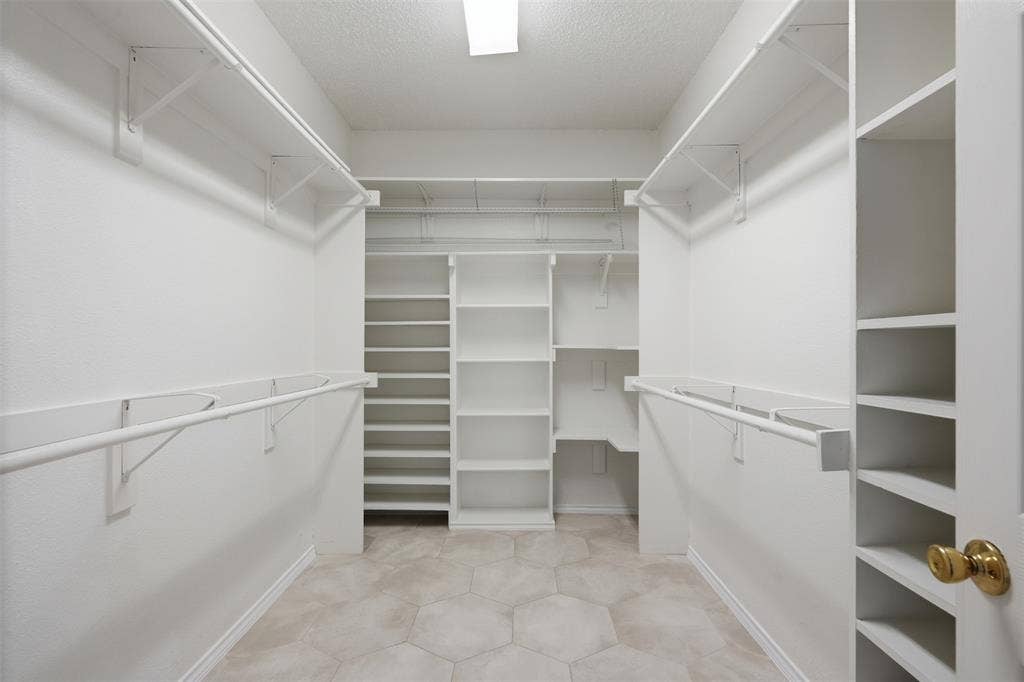
| Interior Features: | Cable TV Available, Kitchen Island, Open Floorplan, Pantry, Walk-In Closet(s) |
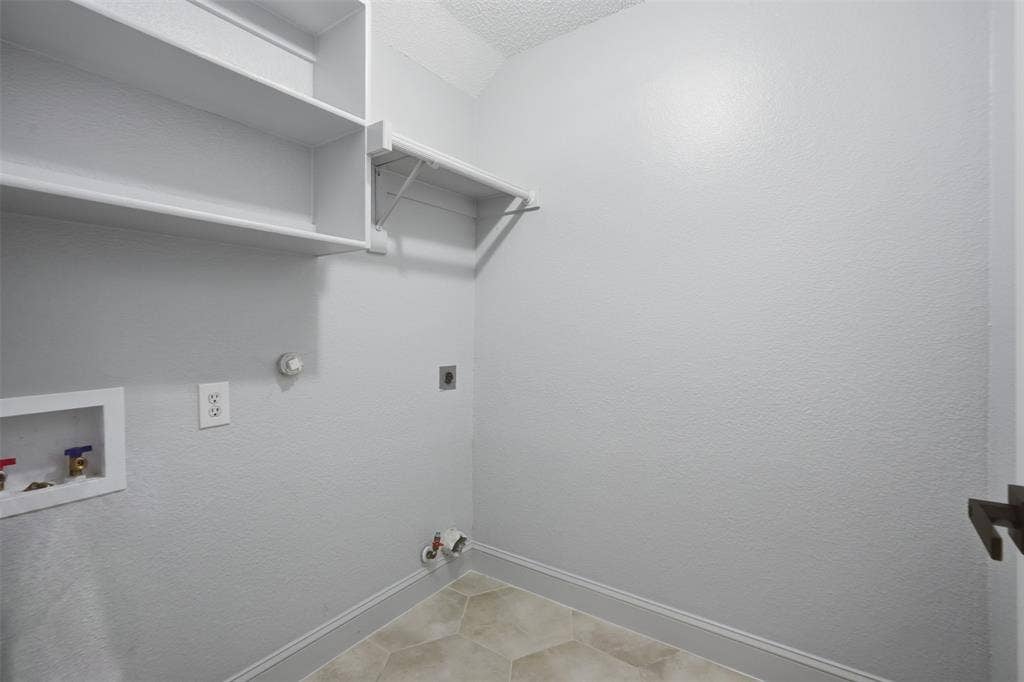
| Laundry Features: | Dryer Hookup, Washer Hookup |
| Levels: | Two |
| Listing Terms: | Cash, Conventional, FHA, FHA-203K, VA Loan |
| Room Count: | 3 |
| Lot Features: | Landscaped |
| Lot Size: | Less Than .5 Acre (not Zero) |
| Lot Size Area: | 0.1710 |
| Lot Size Source: | Builder |
| Lot Size Units: | Acres |
| Middle School Name: | Mcmath |
| Multi Parcel ID: | No |
| Municipal Utility District?: | No |
| Notice Surveillance Devices Pres: | Audio, Video |
| Number Of Dining Areas: | 1 |
| Number Of Living Areas: | 2 |
| Number Of Parking Spaces: | 2 |
| Parking Features: | Additional Parking, Driveway, Garage, Off Street |
| Pool?: | No |
| Possession: | Closing/Funding |
| Possible Use: | Residential |
| Postal Code Plus 4: | 2914 |
| Property Attached?: | Yes |
| Restrictions: | Deed |
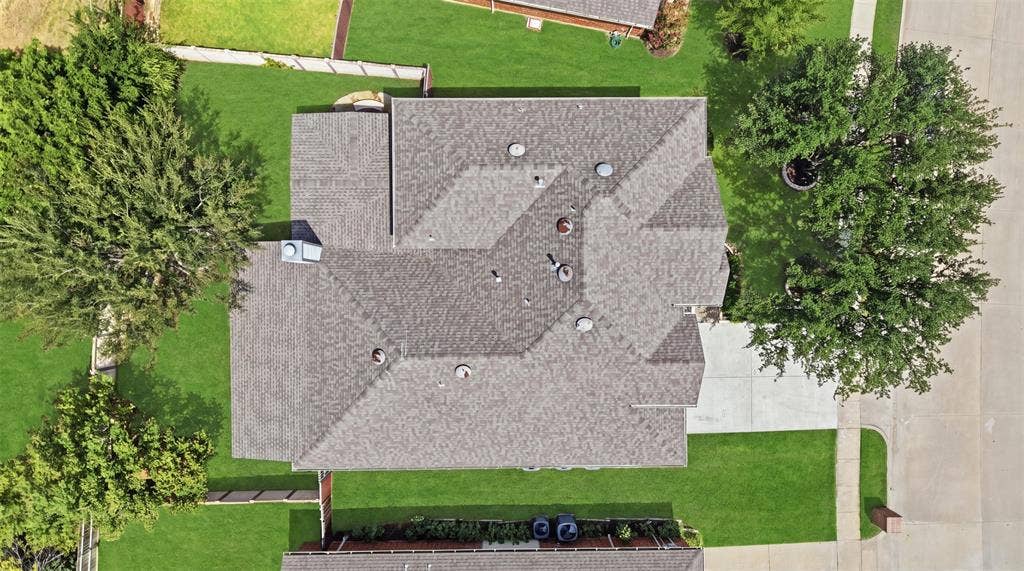
| Roof: | Shingle |
| School District: | Denton ISD |
| Smart Home Features Appor Pass Y: | 0 |
| Structural Style: | Single Detached |
| Transaction Type: | For Sale |
| Utilities: | Cable Available, City Sewer, City Water, Electricity Available, Electricity Connected, Phone Available |
| Will Subdivide: | Subdivided |
Listing Courtesy of: BlueMark, LLC
Listing Agent: Flor Ibarra
214-259-6021
Mortgage Calculator
All listings featuring the  icon are provided courtesy of North Texas Real Estate Information Systems, Inc. (NTREIS), Copyright 2026. All rights reserved.
All information is believed accurate but not guaranteed. The properties displayed may not be all of the properties available through the IDX Program. Any use of this site other than by potential buyers or sellers is strictly prohibited.
North Texas Real Estate Information Systems, Inc. data last updated on October 08, 2026 03:54 PM - CT
Property Last Updated: October 08, 2026 03:54 PM - CT
