2408 Victory Park Lane, #1442
Dallas, TX 75219
$1,995,000
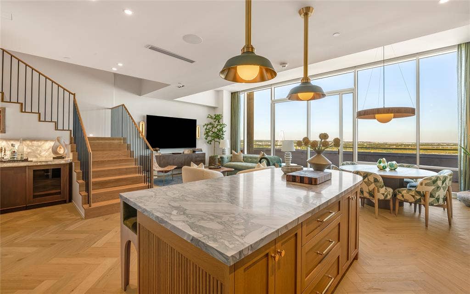
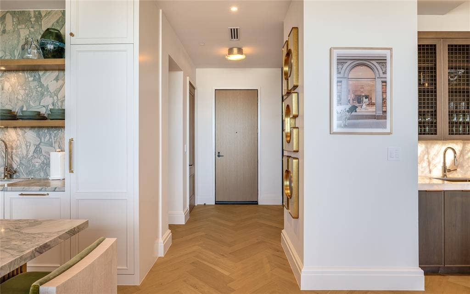
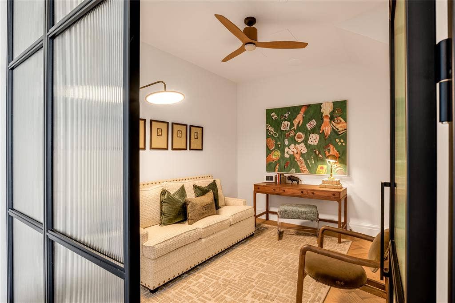
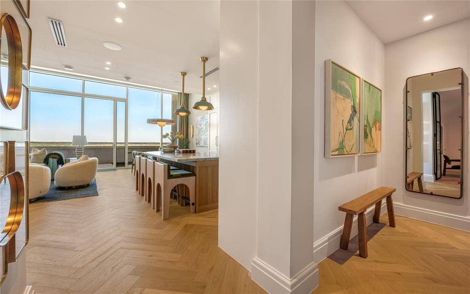
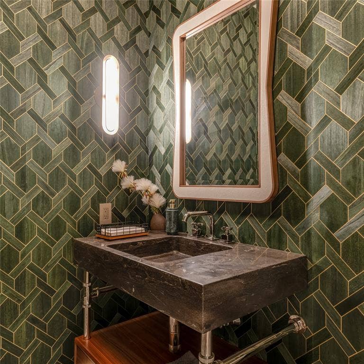
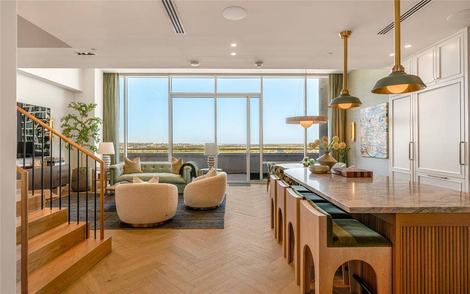
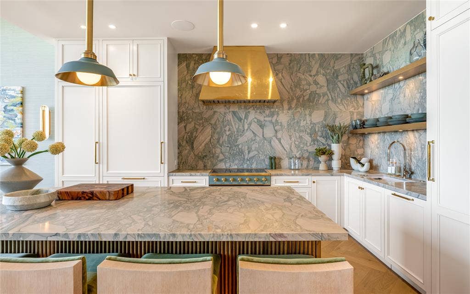
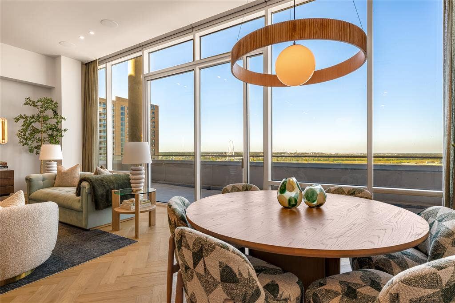
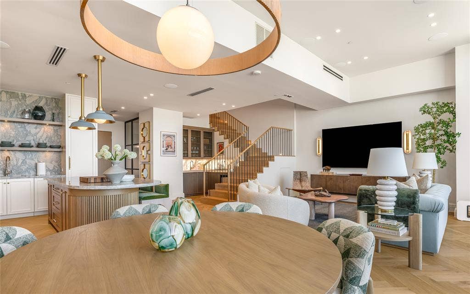
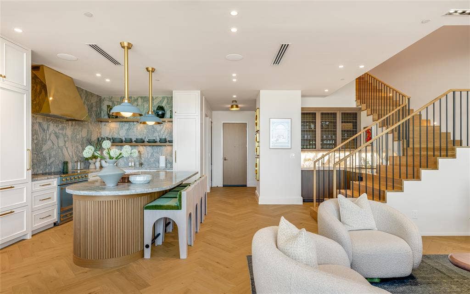
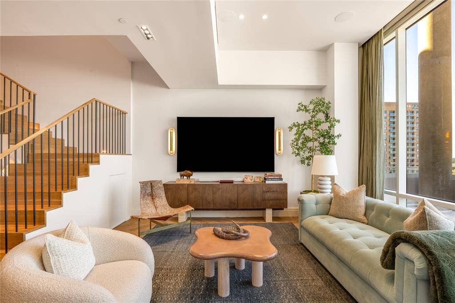
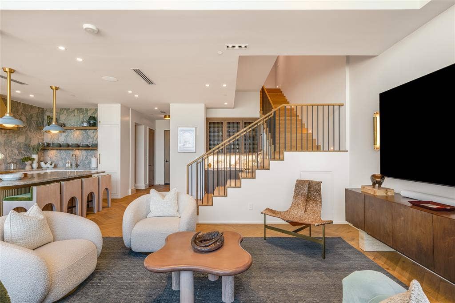
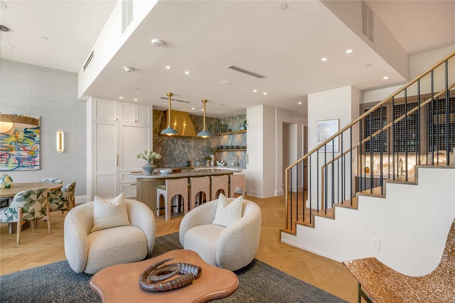
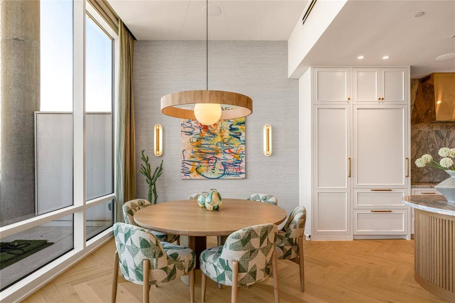
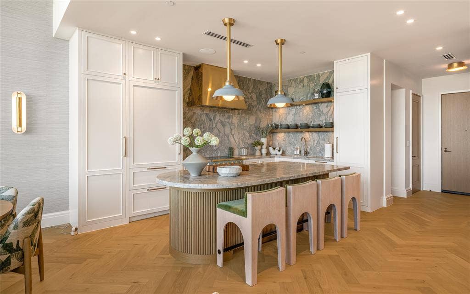
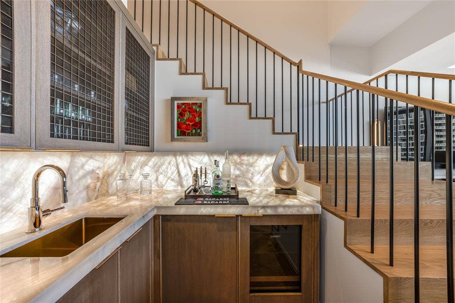
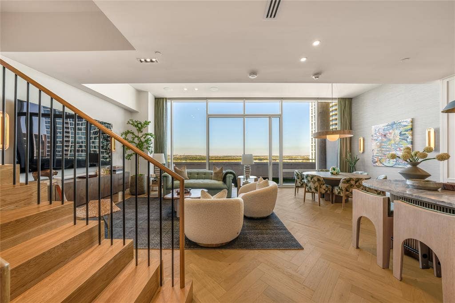
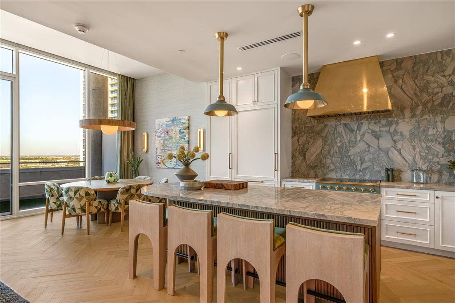
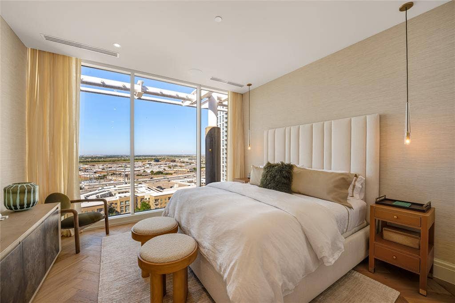
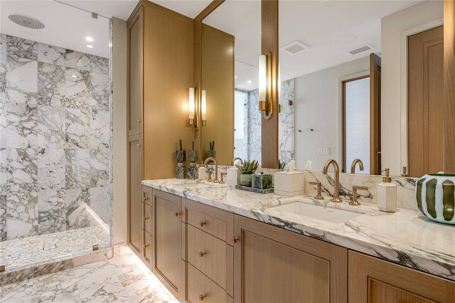
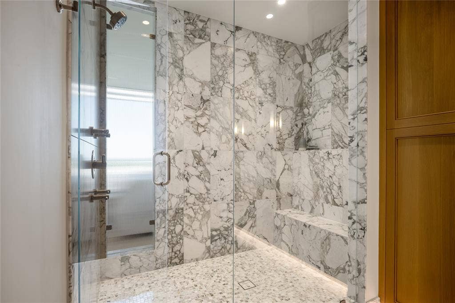
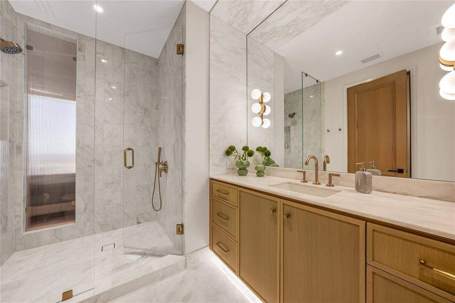
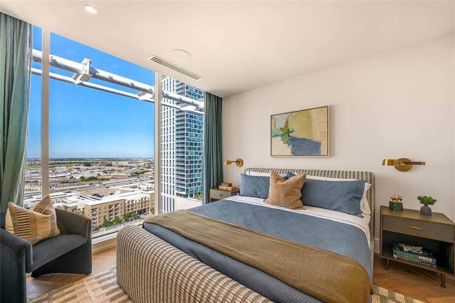
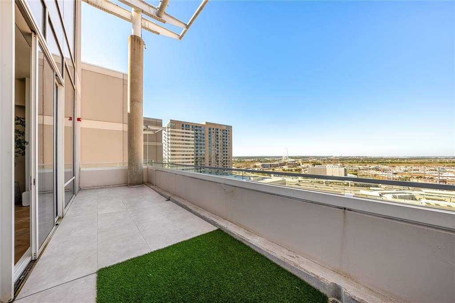
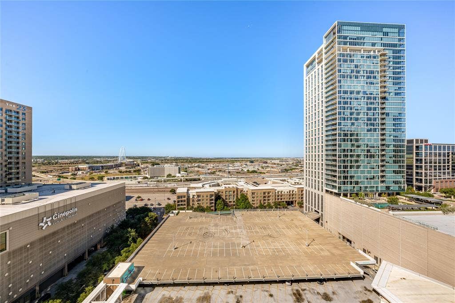
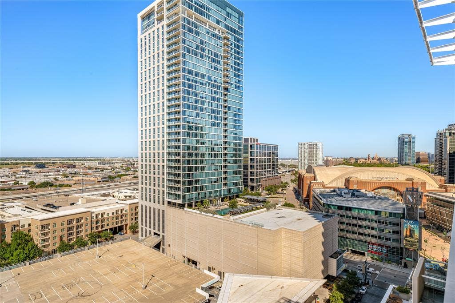
Completely reimagined and impeccably designed, this exceptional two-story residence at the W Dallas offers a rare combination of custom interiors, expansive views and luxury high-rise living in the heart of Victory Park. Thoughtfully transformed with extraordinary attention to detail, the home feels more like a bespoke residence in the sky than a traditional condominium. The open, light-filled main level is framed by walls of floor-to-ceiling glass and sweeping Dallas views, with beautiful herringbone hardwood floors, custom millwork, designer lighting and sophisticated natural finishes throughout. At the heart of the home, a showstopping kitchen features a substantial custom island with fluted wood detailing, dramatic natural stone countertops and backsplash, extensive cabinetry, statement lighting, a sculptural brass range hood and jewel-toned range. Living and dining spaces flow seamlessly together and open to an expansive private terrace, creating an exceptional setting for entertaining. A beautifully appointed wet bar with illuminated stone, custom cabinetry and beverage refrigeration adds another elevated touch. The striking staircase leads to the private living quarters, including a serene primary suite surrounded by floor-to-ceiling glass and impressive views. The spa-inspired primary bath is wrapped in richly veined marble and features custom cabinetry and an oversized glass-enclosed shower. A separate private office provides a sophisticated work-from-home retreat. Located at the W Dallas, residents enjoy the convenience, service and amenities of luxury hotel living just moments from American Airlines Center, Uptown, dining, shopping and entertainment. A truly distinctive opportunity for sophisticated urban ...
+ Read More| Listing Id: | 21404134 |
|---|---|
| List Price: | $1,995,000 |
| Property Type: | Residential |
| Property Sub Type: | Condominium |
| Status: | Active |
| Bedrooms Total: | 2 |
| Bathrooms Full: | 2 |
| Bathrooms Half: | 1 |
| Living Area: | 2,435 |
| Association Fee: | $2,587 |
| Lot Size Square Feet: | 2,435.0000 |
| Lot Size Acres: | 0.0559 |
| Architectural Style: | Contemporary/Modern |
| Waterfront?: | No |
| City: | Dallas |
| County Or Parish: | Dallas |
| Subdivision Name: | Block C South Tower Residences |
| Postal Code: | 75219 |
| Year Built: | 2005 |
| Floor Location Number: | 14 |
| Accessibility Features Yn: | No |
| Accessory Unit?: | No |
| Appliances: | Built-in Refrigerator,Dishwasher,Disposal,Electric Cooktop,Ice Maker,Refrigerator |
| Association Fee Frequency: | Monthly |
| Association Fee Includes: | Concierge, Full Use of Facilities, Maintenance Grounds, Management Fees, Security, Trash, Water |
| Association Type: | Mandatory |
| Attached Garage?: | Yes |
| Basement Yn: | No |
| Bathrooms Total Decimal: | 2.10 |
| Bathrooms Total Integer: | 3 |
| Community Features: | Common Elevator, Community Pool, Community Sprinkler, Concierge, Fitness Center, Gated, Pool, Restaurant, Spa |
| Complex Name: | W South Tower |
| Cooling: | Ceiling Fan(s), Central Air |
| Covered Spaces: | 2 |
| Directions: | GPS |
| Elementary School: | Esperanza Medrano |
| Elementary School Name: | Esperanza Medrano |
| Flooring: | Wood |
| Floor Location Number: | 14 |
| Garage Spaces: | 2 |
| Garage?: | Yes |
| Heating: | Central |
| High School Name: | North Dallas |
| Hoa Management Company: | Block C South Tower |
| Hoa Management Company Phone: | 214-397-4184 |
| Interior Features: | Built-in Features, Decorative Lighting, Eat-in Kitchen, Flat Screen Wiring, High Speed Internet Available, Kitchen Island, Open Floorplan, Pantry, Smart Home System, Sound System Wiring |
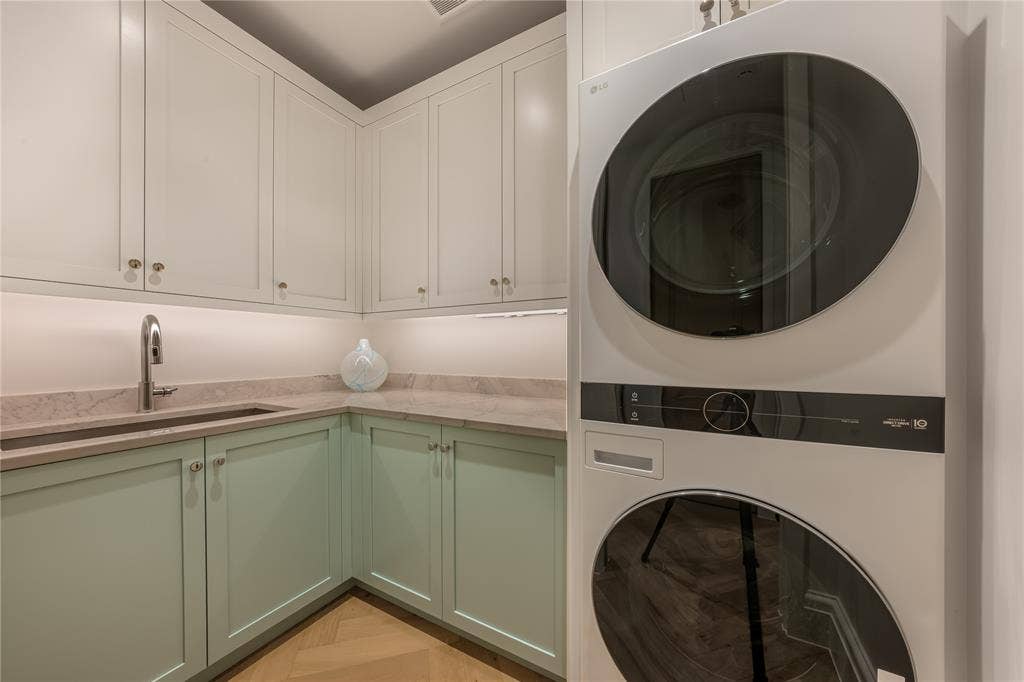
| Laundry Features: | Stacked W/D Area |
| Levels: | Two |
| Room Count: | 4 |
| Lot Size: | Condo/Townhome Lot |
| Lot Size Area: | 2,435.0000 |
| Lot Size Units: | Square Feet |
| Middle School Name: | Rusk |
| Multi Parcel ID: | No |
| Municipal Utility District?: | No |
| Number Of Dining Areas: | 1 |
| Number Of Living Areas: | 1 |
| Number Of Parking Spaces: | 2 |
| Parking Features: | Common, Community Structure, Enclosed, Garage, Garage Faces Rear, Gated, Lighted, Private, Valet |
| Pool Features: | Infinity, Lap |
| Pool?: | Yes |
| Possession: | 30-60 Days |
| Property Attached?: | Yes |
| Roof: | Flat |
| School District: | Dallas ISD |
| Senior Community Yn: | No |
| Smart Home Features Appor Pass Y: | 1 |
| Stories Total: | 14 |
| Structural Style: | Hi Rise |
| Transaction Type: | For Sale |
| Utilities: | Community Mailbox |
| Will Subdivide: | No |
| Window Features: | Electric Shades, Window Coverings |
| Year Built Details: | Preowned |
Listing Courtesy of: Allie Beth Allman & Assoc.
Listing Agent: Eric Narosov
214-529-1282
Mortgage Calculator
All listings featuring the  icon are provided courtesy of North Texas Real Estate Information Systems, Inc. (NTREIS), Copyright 2026. All rights reserved.
All information is believed accurate but not guaranteed. The properties displayed may not be all of the properties available through the IDX Program. Any use of this site other than by potential buyers or sellers is strictly prohibited.
North Texas Real Estate Information Systems, Inc. data last updated on October 08, 2026 03:54 PM - CT
Property Last Updated: October 08, 2026 03:54 PM - CT
