


2305 Canyon Creek Drive
McKinney, TX 75072
$499,000
Open Houses
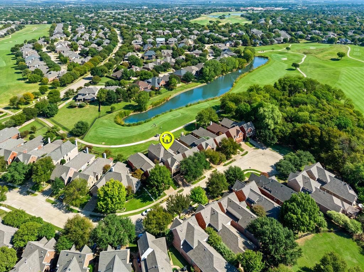
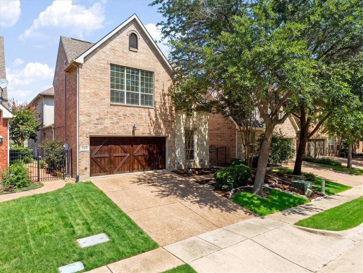
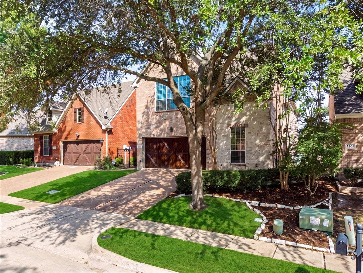
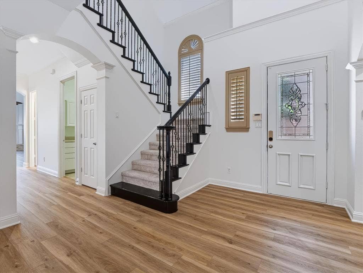
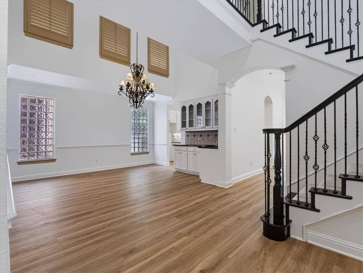
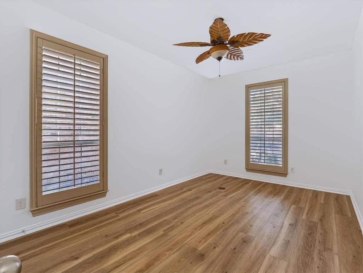
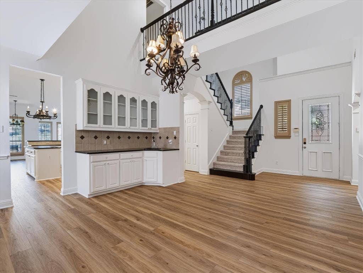
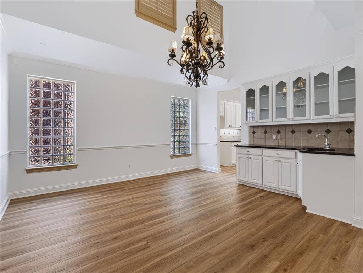
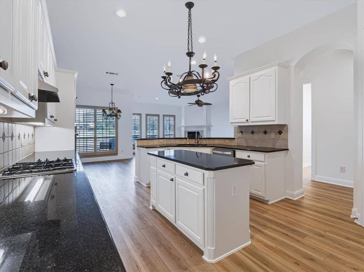
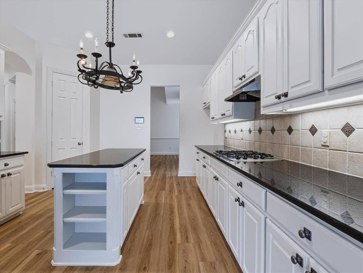
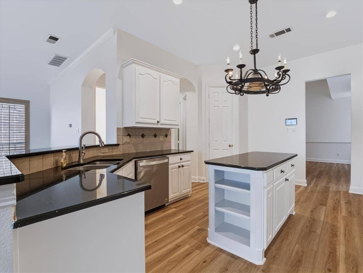
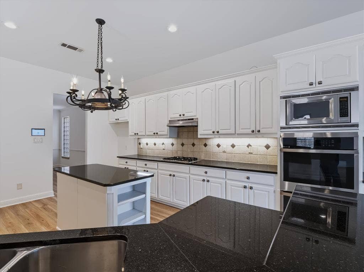
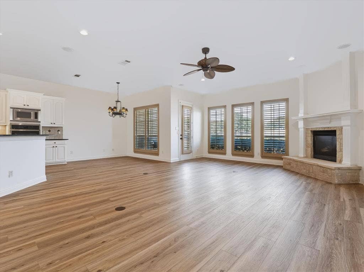
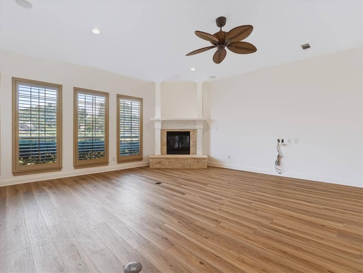
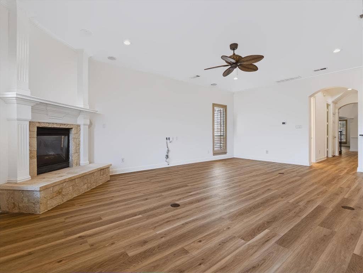
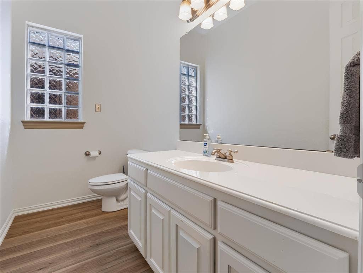
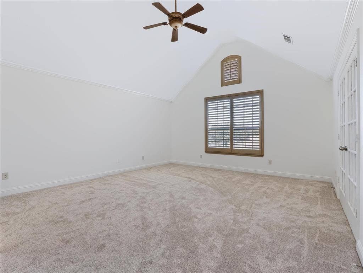
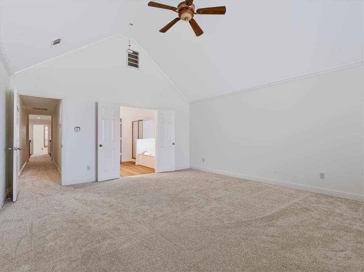
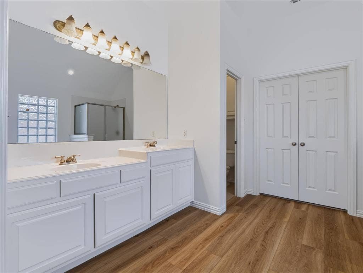
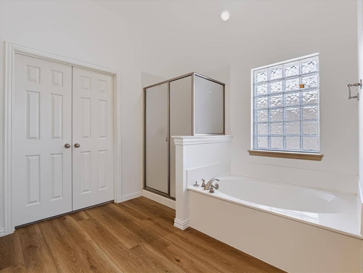
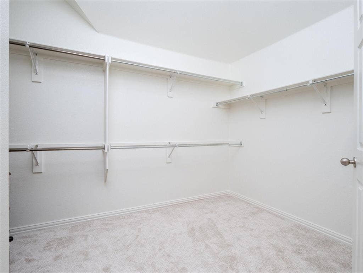
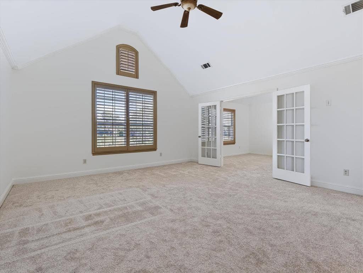
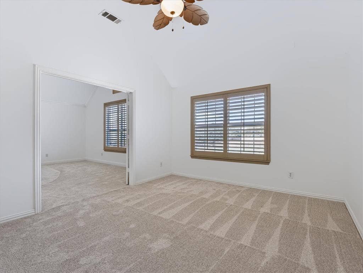
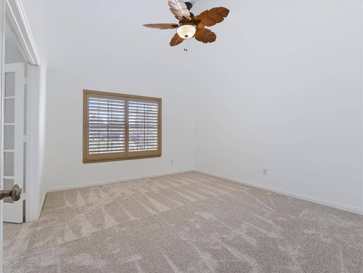
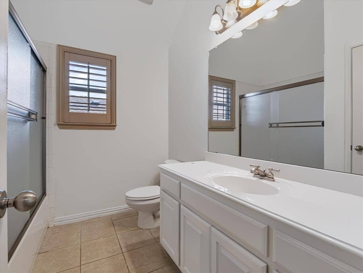
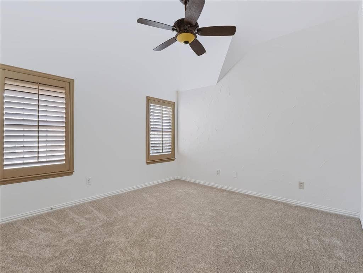
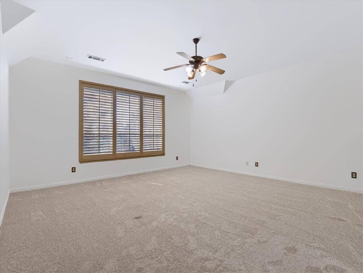
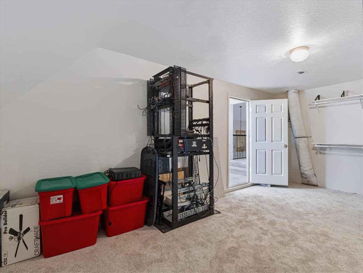
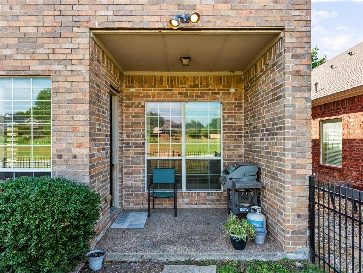
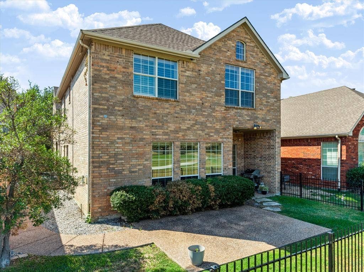
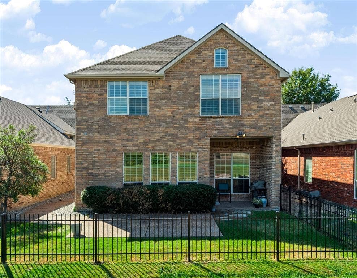
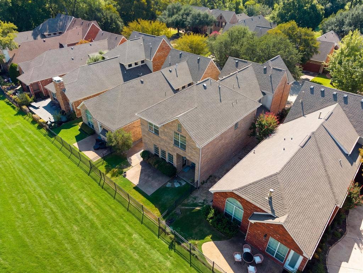
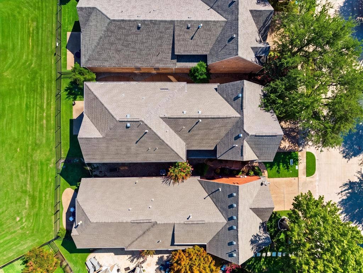
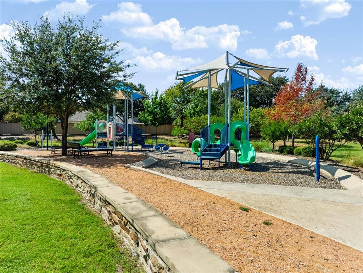
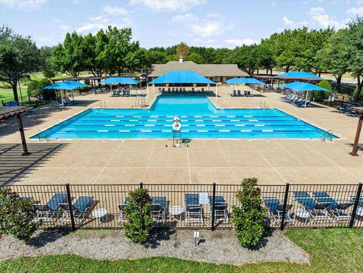
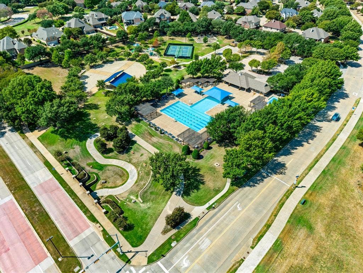
Located in Summer Glen within the highly amenitized Stonebridge Ranch community, this spacious home has been extensively refreshed prior to listing and is ready for its next owner. Positioned along Hole #4 of the golf course, the property offers a desirable setting while combining recent improvements with a flexible layout designed for everyday living and entertaining. The entire interior has been freshly painted in a light, neutral color, while brand new SPC flooring throughout the first floor and new carpet with upgraded padding upstairs create a clean, cohesive feel from top to bottom. Updated can lighting further brightens the home, and the kitchen features brand new stainless steel double ovens alongside white cabinetry, dark countertops, an island and gas cooktop. The functional layout includes a dedicated home office, formal dining space, expansive living room with fireplace, breakfast area and large upstairs media room. The spacious primary suite features separate vanities, a soaking tub, separate shower and generous walk in closet. Outside, enjoy a covered patio, fenced backyard and the added appeal of a golf course lot backing to Hole #4 rather than another traditional interior lot. Freshly trimmed landscaping and a newly restained cedar garage door enhance the home's curb appeal. Stonebridge Ranch residents enjoy access to an impressive collection of community amenities including the Aquatic Center, parks, playgrounds, tennis and pickleball courts, lakes, fishing areas, trails and community activities. Conveniently located near Kroger, H E B, Highway 121 and ...
+ Read More| Listing Id: | 21399721 |
|---|---|
| List Price: | $499,000 |
| Property Type: | Residential |
| Property Sub Type: | Single Family Residence |
| Status: | Active |
| Bedrooms Total: | 3 |
| Bathrooms Full: | 2 |
| Bathrooms Half: | 1 |
| Living Area: | 3,385 |
| Association Fee: | $1,053 |
| Lot Size Square Feet: | 4,599.9360 |
| Lot Size Acres: | 0.1056 |
| Architectural Style: | Traditional |
| Waterfront?: | No |
| City: | McKinney |
| County Or Parish: | Collin |
| Subdivision Name: | Summer Glen |
| Postal Code: | 75072 |
| Year Built: | 2005 |
| Accessibility Features Yn: | No |
| Appliances: | Dishwasher,Disposal,Gas Cooktop,Microwave,Double Oven,Plumbed For Gas in Kitchen |
| Association Fee Frequency: | Annually |
| Association Fee Includes: | Full Use of Facilities, Management Fees |
| Association Type: | Mandatory |
| Attached Garage?: | Yes |
| Basement Yn: | No |
| Bathrooms Total Decimal: | 2.10 |
| Bathrooms Total Integer: | 3 |
| Construction Materials: | Brick |
| Cooling: | Ceiling Fan(s), Central Air, Electric |
| Covered Spaces: | 2 |
| Directions: | From the intersection of Custer Rd and Eldorado Pkwy head north on Custer and take a right hand turn onto S Cotton Ridge Rd. Take a right hand turn onto Canyon Creek Drive and the property will be located on the left. |
| Elementary School: | Bennett |
| Elementary School Name: | Bennett |
| Exterior Features: | Covered Patio/Porch, Rain Gutters |
| Fencing: | Wrought Iron |
| Fireplace Features: | Gas, Gas Logs, Living Room |
| Fireplaces Total: | 1 |
| Flooring: | Carpet, Ceramic Tile, Luxury Vinyl Plank |
| Foundation Details: | Slab |
| Garage Length: | 17 |
| Garage Spaces: | 2 |
| Garage Width: | 15 |
| Garage?: | Yes |
| Heating: | Central, Electric |
| High School Name: | Mckinney Boyd |
| Hoa Management Company: | GrandManors |
| Hoa Management Company Phone: | 214-733-5800 |
| Interior Features: | Built-in Features, Decorative Lighting, Granite Counters, Kitchen Island |
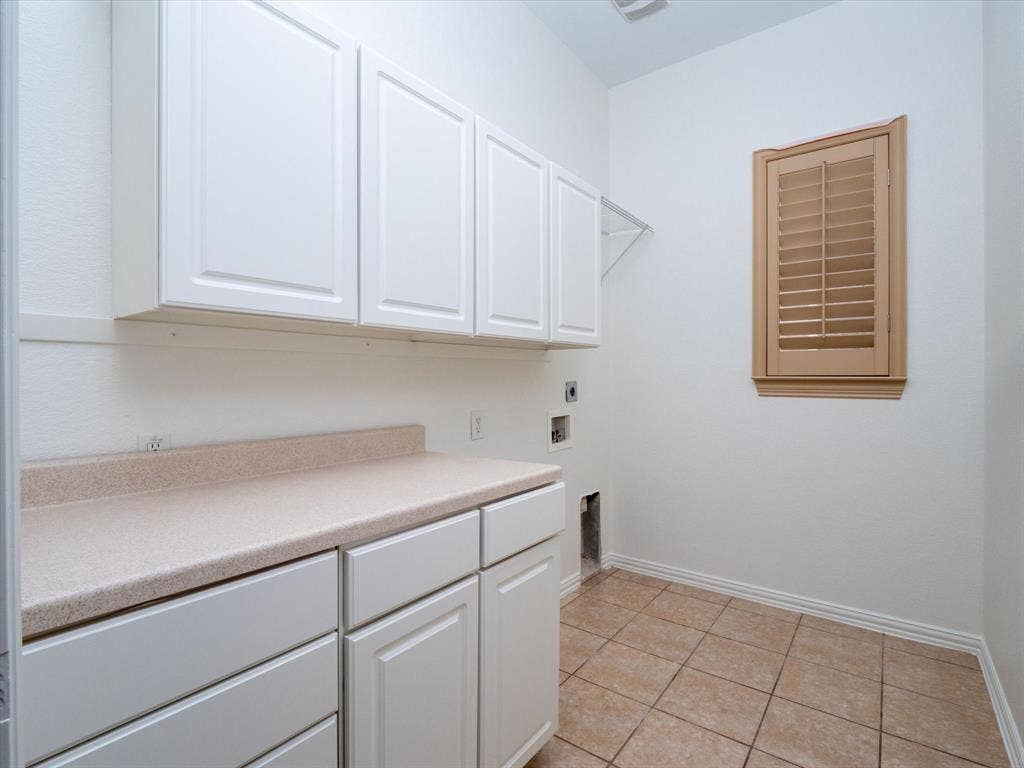
| Laundry Features: | Electric Dryer Hookup, Utility Room, Full Size W/D Area, Dryer Hookup, Washer Hookup |
| Levels: | Two |
| Listing Terms: | Cash, Conventional, FHA, VA Loan |
| Room Count: | 14 |
| Lot Features: | Interior Lot, On Golf Course, Sprinkler System, Subdivision |
| Lot Size: | Less Than .5 Acre (not Zero) |
| Lot Size Area: | 0.1056 |
| Lot Size Units: | Acres |
| Middle School Name: | Dowell |
| Multi Parcel ID: | No |
| Municipal Utility District?: | No |
| Number Of Dining Areas: | 1 |
| Number Of Living Areas: | 1 |
| Number Of Parking Spaces: | 2 |
| Parking Features: | Driveway, Garage, Garage Faces Front |
| Patio And Porch Features: | Covered |
| Pool?: | No |
| Possession: | Closing/Funding |
| Property Attached?: | No |
| Roof: | Composition |
| School District: | McKinney ISD |
| Security Features: | Carbon Monoxide Detector(s), Fire Alarm |
| Smart Home Features Appor Pass Y: | 0 |
| Soil Type: | Unknown |
| Structural Style: | Single Detached |
| Transaction Type: | For Sale |
| Utilities: | City Sewer, City Water, Curbs, Sidewalk |
| Will Subdivide: | No |
| Window Features: | Shutters |
Listing Courtesy of: Compass RE Texas, LLC.
Listing Agent: Cody Cobb
214-601-4195
Mortgage Calculator
All listings featuring the  icon are provided courtesy of North Texas Real Estate Information Systems, Inc. (NTREIS), Copyright 2026. All rights reserved.
All information is believed accurate but not guaranteed. The properties displayed may not be all of the properties available through the IDX Program. Any use of this site other than by potential buyers or sellers is strictly prohibited.
North Texas Real Estate Information Systems, Inc. data last updated on October 08, 2026 03:54 PM - CT
Property Last Updated: October 08, 2026 03:54 PM - CT
