

228 Foxhunter Street
Fort Worth, TX 76131
$339,900
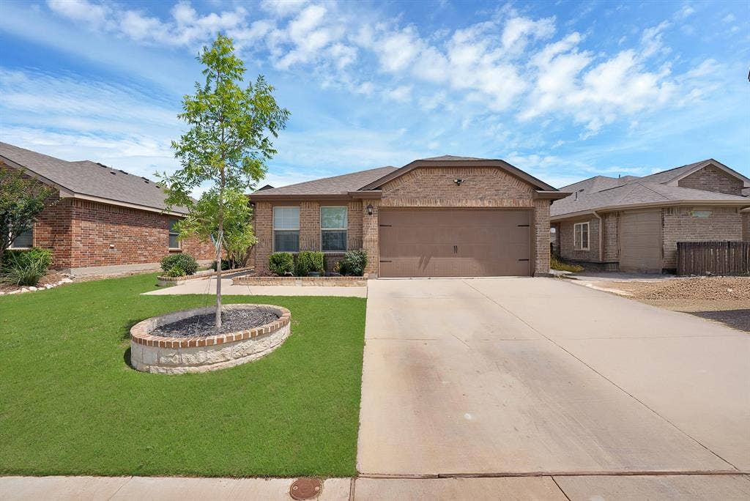
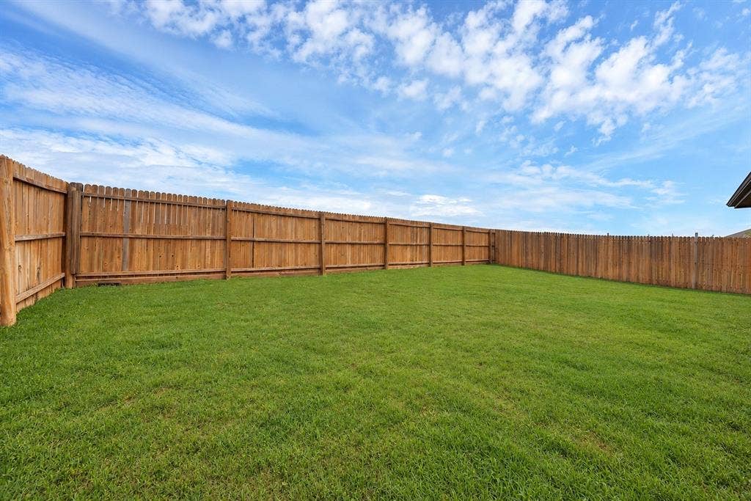
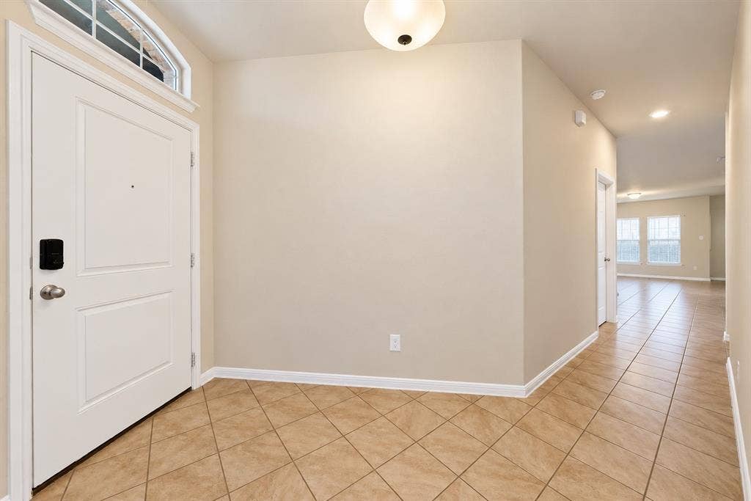
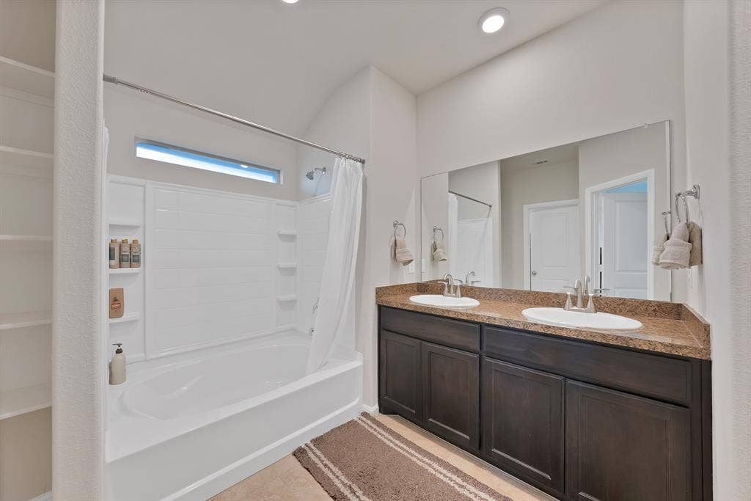
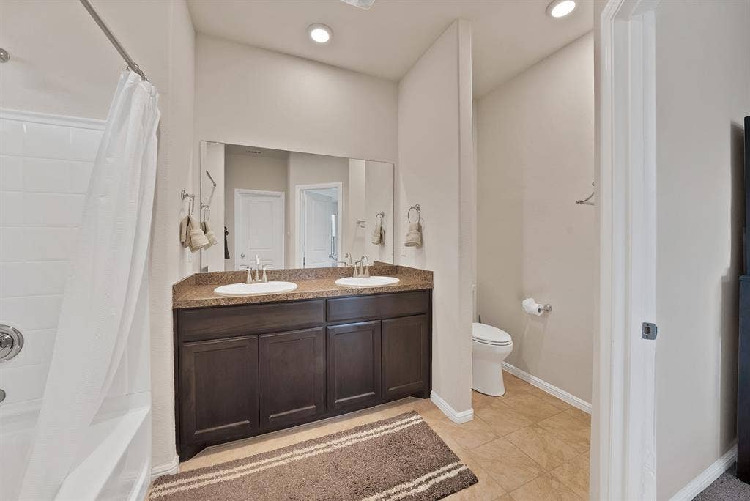
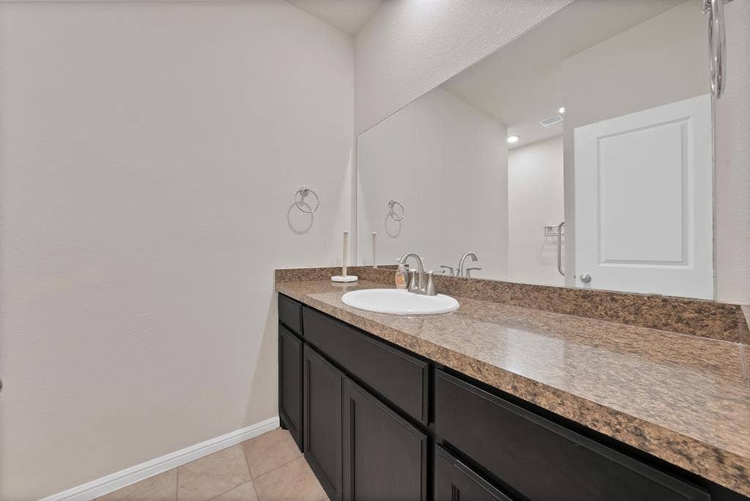
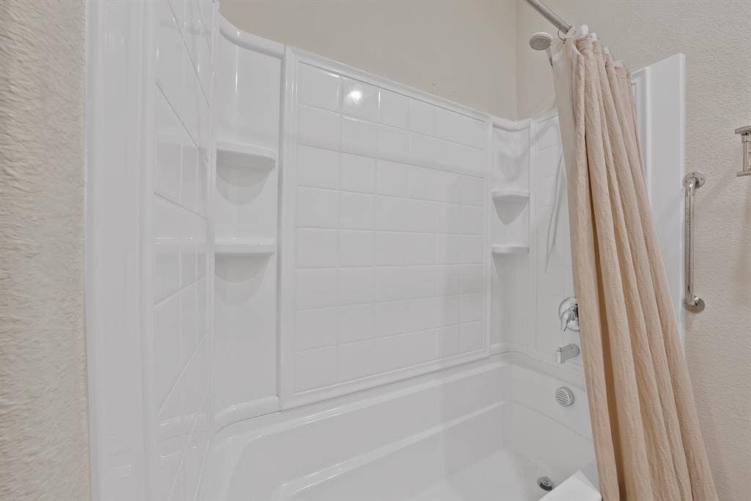
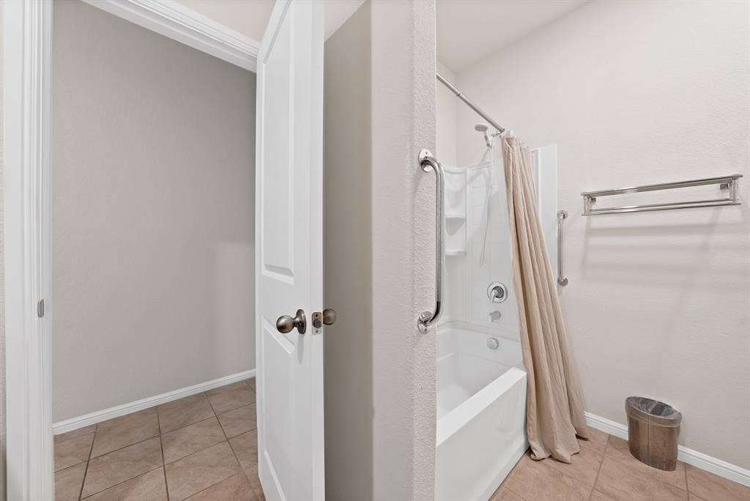
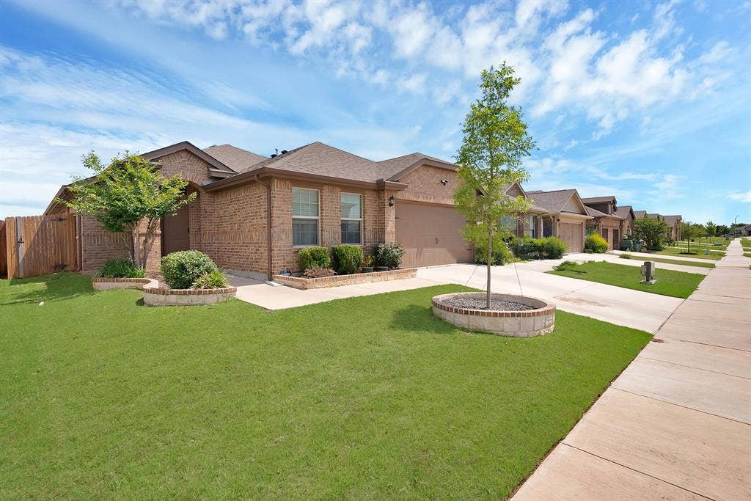
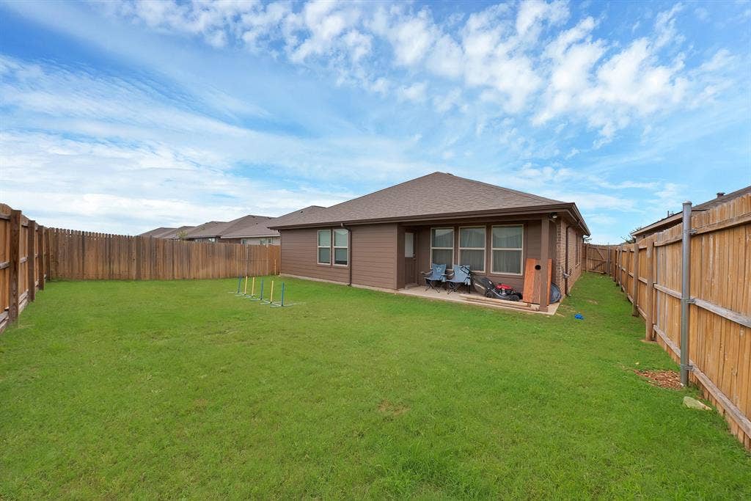
Welcome to this beautifully maintained 5-bedroom, 2-bath D.R. Horton home in the desirable Watersbend South community of North Fort Worth. Built in 2019 and offering approximately 2,164 square feet, this single-story home backs to a peaceful greenbelt with no immediate rear neighbors, providing added privacy and a relaxing backyard setting.
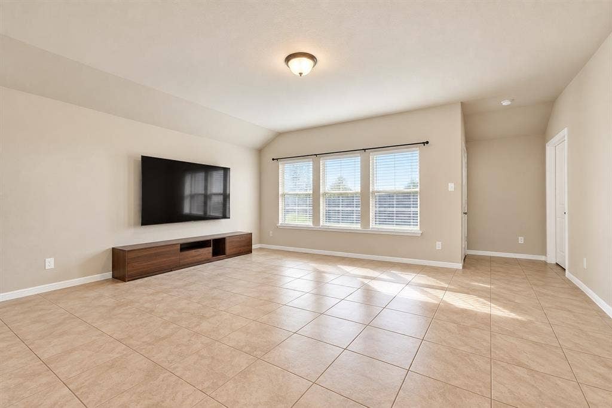
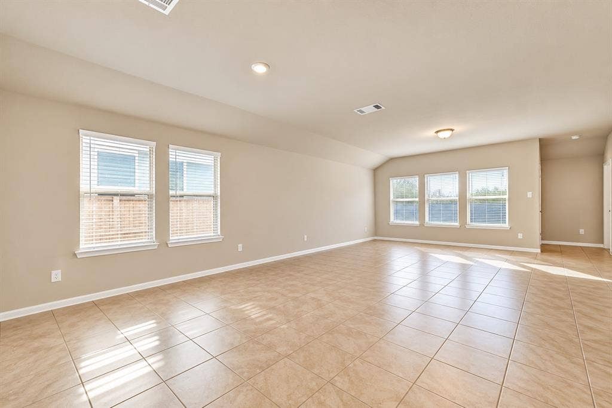
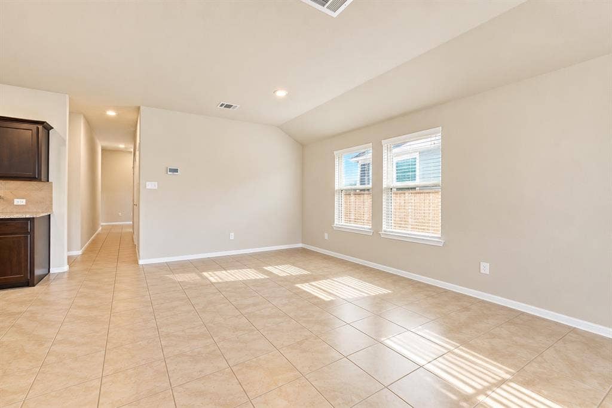
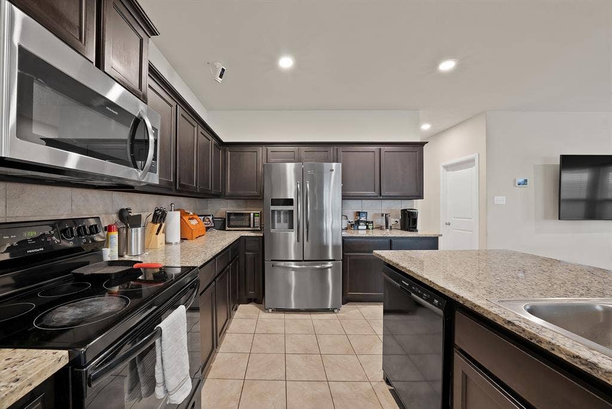
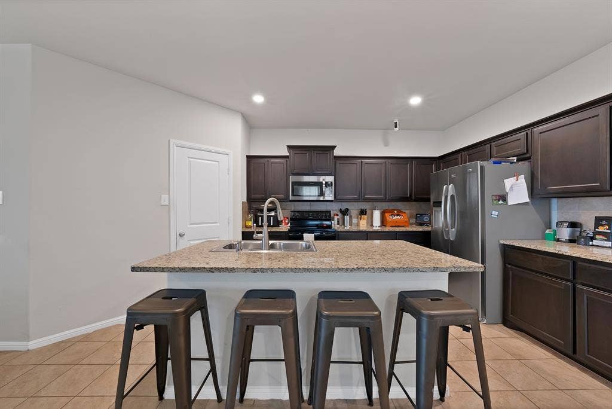
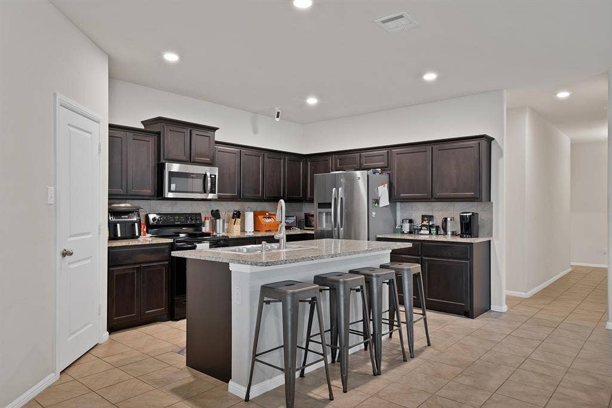
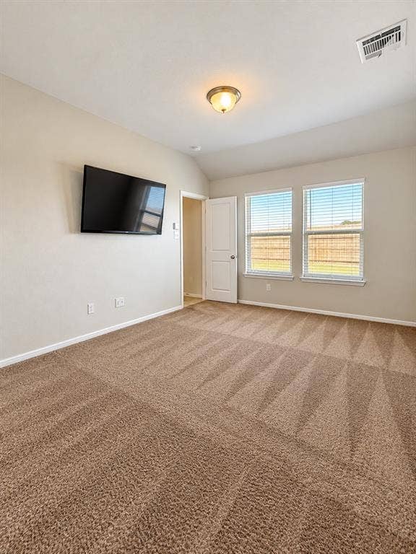
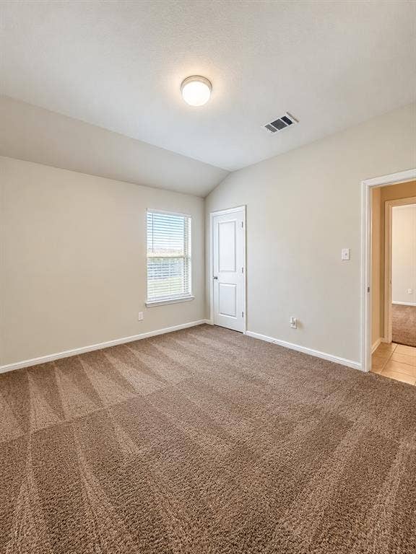
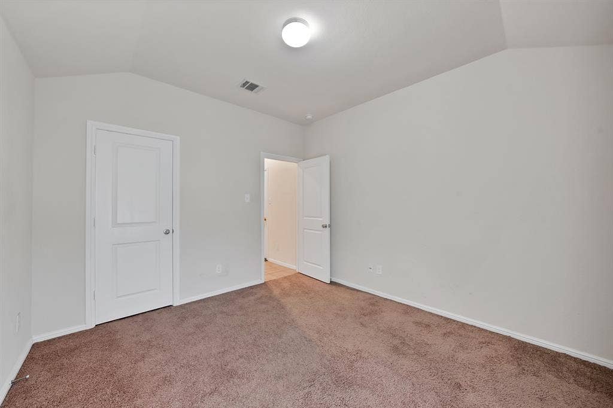
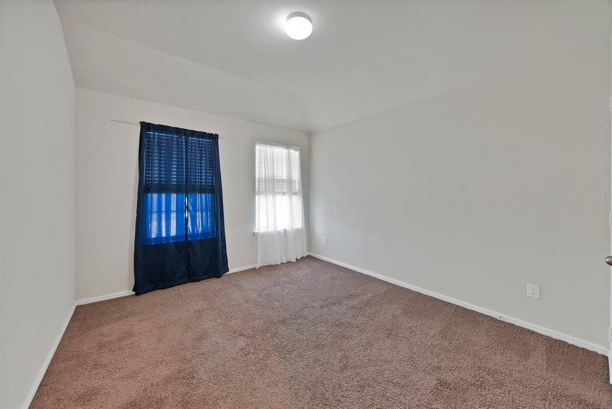
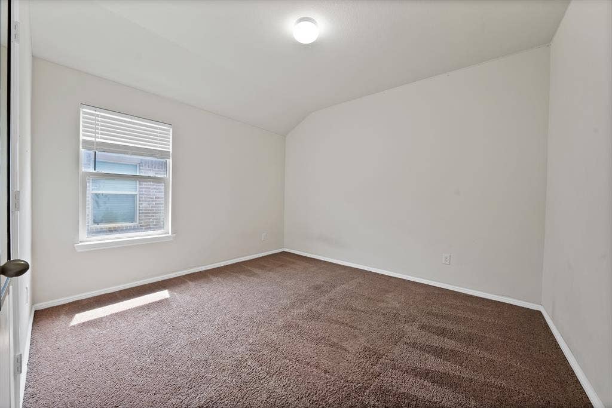
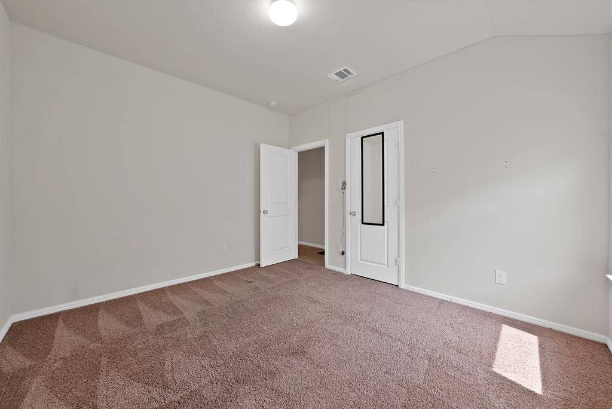
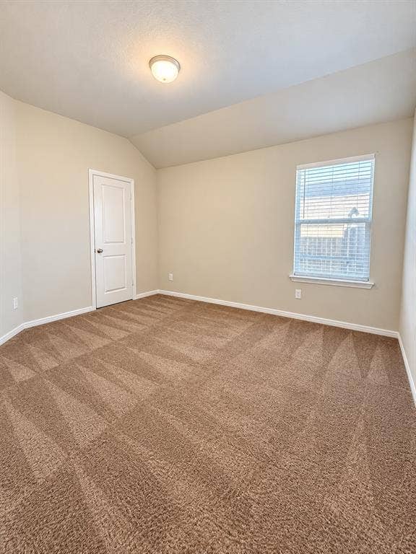
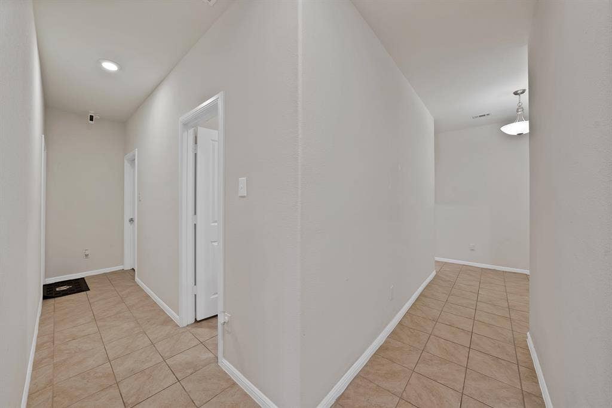
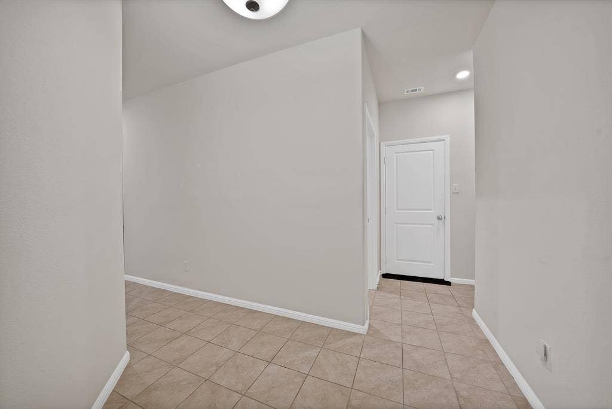
Spacious open-concept floor plan seamlessly connects the living, dining, and kitchen areas, creating an inviting space for everyday living and entertaining. The kitchen features granite countertops, abundant cabinetry, a large island, stainless steel appliances, and a walk-in pantry. The private primary suite is thoughtfully separated from the four secondary bedrooms, offering a functional split-bedroom layout with plenty of flexibility for guests, a home office, or additional living space.
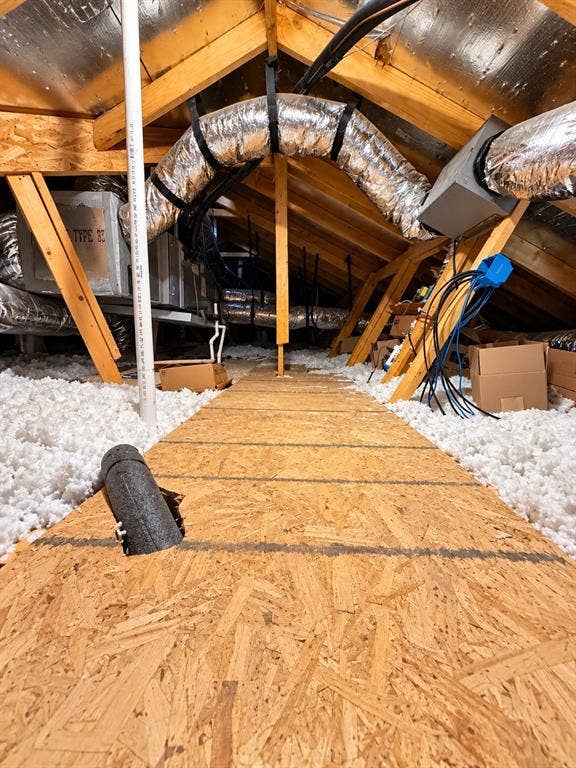
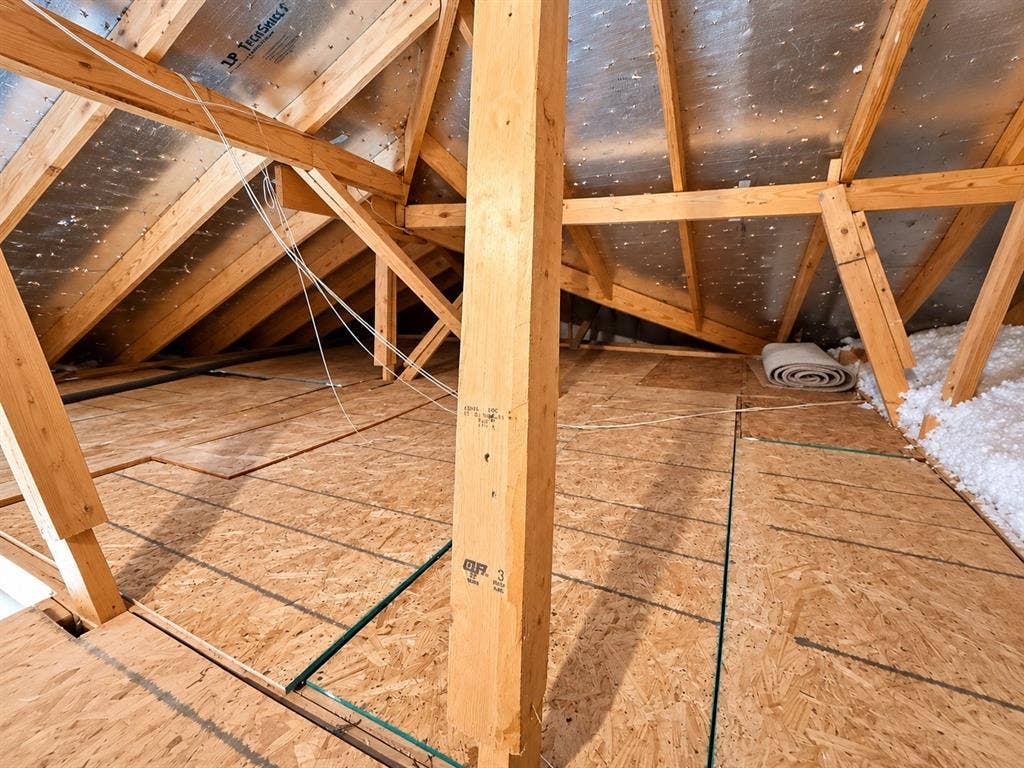
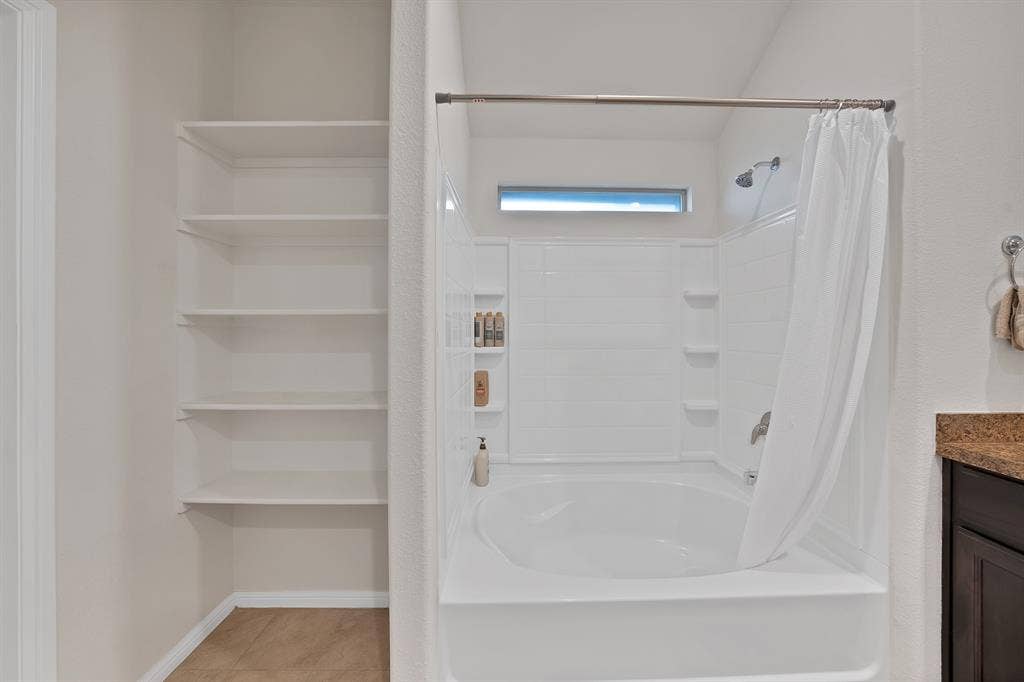
Additional highlights include full sprinkler system, energy-efficient construction, generous storage, a covered patio, and an attached 2-car garage. The attic has also been thoughtfully decked to provide additional storage. Perfect for holiday décor, seasonal items, and those extras you want tucked away and organized.
Watersbend residents enjoy community amenities including a pool, playgrounds, parks, walking trails, and green spaces.
Located in Eagle Mountain-Saginaw ISD with convenient access to Highway 287 and I-35W, the home is ideally positioned near North Fort Worth shopping, dining, recreation, and entertainment. Alliance Town Center, Presidio Towne Crossing, and the Alliance corridor provide a wide variety of shopping, restaurants, grocery stores, and everyday conveniences. Texas Motor Speedway and Eagle Mountain Lake are also nearby, while the Fort Worth Stockyards and Downtown Fort ...
+ Read More| Listing Id: | 21404078 |
|---|---|
| List Price: | $339,900 |
| Property Type: | Residential |
| Property Sub Type: | Single Family Residence |
| Status: | Active |
| Bedrooms Total: | 5 |
| Bathrooms Full: | 2 |
| Living Area: | 2,164 |
| Association Fee: | $244 |
| Unexempt Taxes: | $8,331 |
| Lot Size Square Feet: | 5,837.0400 |
| Lot Size Acres: | 0.134 |
| Architectural Style: | Traditional |
| Waterfront?: | No |
| City: | Fort Worth |
| County Or Parish: | Tarrant |
| Subdivision Name: | Watersbend South |
| Postal Code: | 76131 |
| Year Built: | 2019 |
| Accessibility Features Yn: | No |
| Appliances: | Dishwasher,Disposal,Electric Oven,Microwave |
| Association Fee Frequency: | Semi-Annual |
| Association Fee Includes: | Maintenance Grounds |
| Association Type: | Mandatory |
| Attached Garage?: | Yes |
| Basement Yn: | No |
| Bathrooms Total Decimal: | 2.00 |
| Bathrooms Total Integer: | 2 |
| Community Features: | Community Pool |
| Consent for Visitors to Record: | Video |
| Construction Materials: | Brick |
| Cooling: | Central Air, Electric |
| Covered Spaces: | 2 |
| Directions: | From 35W go to287 North to Bonds Ranch Road. Go West on Bonds Ranch Road then left on Wagley Robertson Rd, left on Bent Oak Dr, right on Fox Hill Dr, then left on Foxhunter St. Home will be on your left. |
| Elementary School: | Eagle Mountain |
| Elementary School Name: | Eagle Mountain |
| Exclusions: | Refrigerator, washer, dryer, Cameras & Ring floodlights, Tv's & Tv Mounts. |
| Fencing: | Wood |
| Flooring: | Carpet, Ceramic Tile |
| Foundation Details: | Slab |
| Garage Length: | 19 |
| Garage Spaces: | 2 |
| Garage Width: | 19 |
| Garage?: | Yes |
| Heating: | Central, Electric |
| High School Name: | Saginaw |
| Hoa Management Company: | Watersbend Homeowners Assoc. |
| Hoa Management Company Phone: | 972-993-6746 |
| Interior Features: | Cable TV Available, High Speed Internet Available, Kitchen Island, Open Floorplan, Pantry, Walk-In Closet(s) |
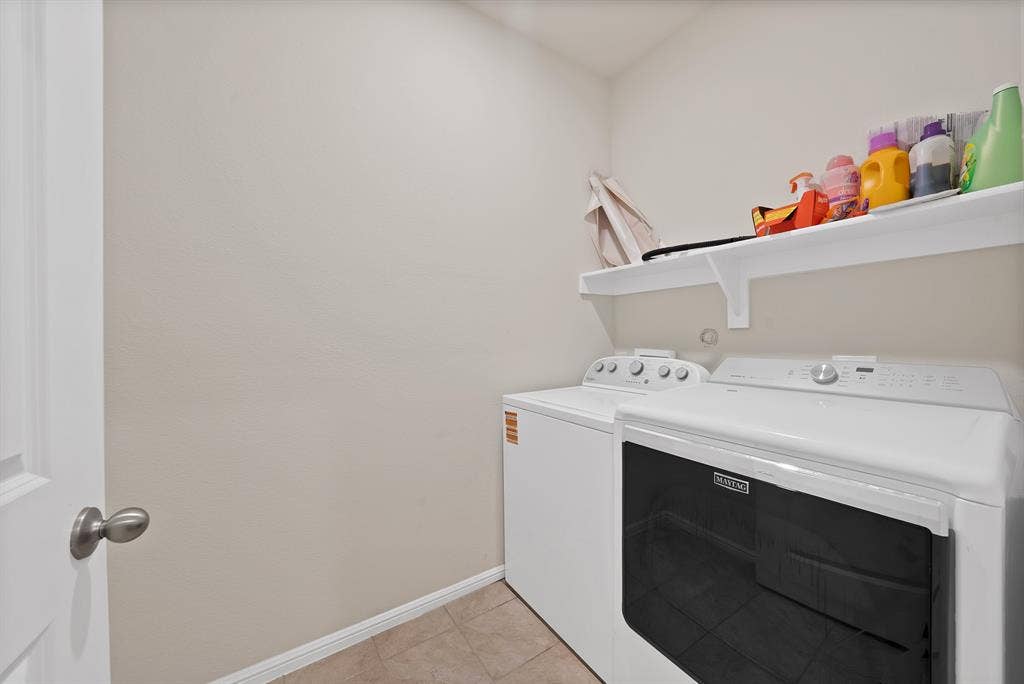
| Laundry Features: | In Hall, Utility Room, Full Size W/D Area |
| Levels: | One |
| Room Count: | 10 |
| Lot Size: | Less Than .5 Acre (not Zero) |
| Lot Size Area: | 0.1340 |
| Lot Size Source: | Public Records |
| Lot Size Units: | Acres |
| Middle School Name: | Prairie Vista |
| Multi Parcel ID: | No |
| Municipal Utility District?: | No |
| Notice Surveillance Devices Pres: | Video |
| Number Of Dining Areas: | 1 |
| Number Of Living Areas: | 1 |
| Number Of Parking Spaces: | 2 |
| Parking Features: | Additional Parking, Driveway, On Street |
| Patio And Porch Features: | Covered |
| Pool?: | No |
| Possession: | Closing/Funding |
| Postal Code Plus 4: | 1834 |
| Property Attached?: | No |
| Roof: | Asphalt |
| School District: | Eagle MT-Saginaw ISD |
| Smart Home Features Appor Pass Y: | 0 |
| Structural Style: | Single Detached |
| Transaction Type: | For Sale |
| Utilities: | City Sewer, City Water |
| Will Subdivide: | No |
| Year Built Details: | Preowned |
Listing Courtesy of: Elite Living Realty
Listing Agent: Lucy Enriquez
214-533-5525
Mortgage Calculator
All listings featuring the  icon are provided courtesy of North Texas Real Estate Information Systems, Inc. (NTREIS), Copyright 2026. All rights reserved.
All information is believed accurate but not guaranteed. The properties displayed may not be all of the properties available through the IDX Program. Any use of this site other than by potential buyers or sellers is strictly prohibited.
North Texas Real Estate Information Systems, Inc. data last updated on October 08, 2026 03:48 PM - CT
Property Last Updated: October 08, 2026 03:48 PM - CT
