2244 Shorthorn Drive
Northlake, TX 76247
$470,000
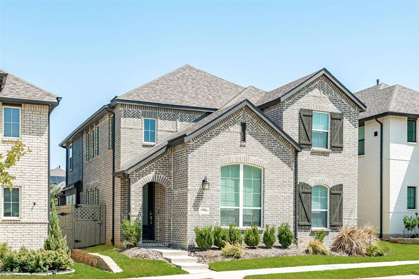
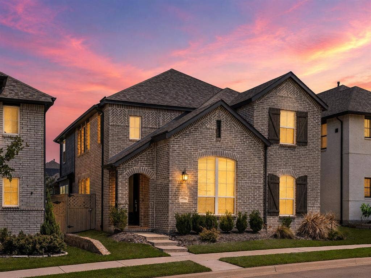
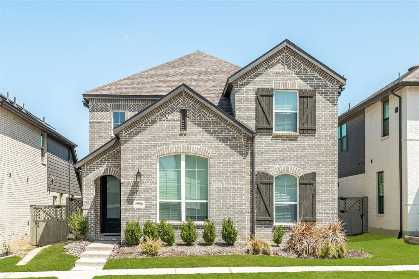
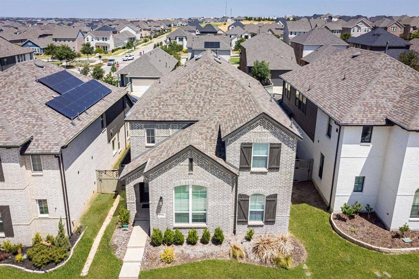
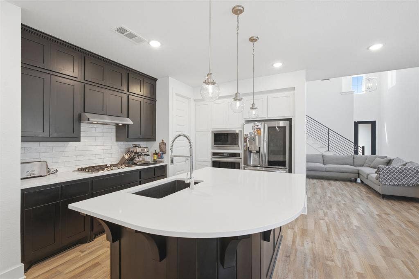
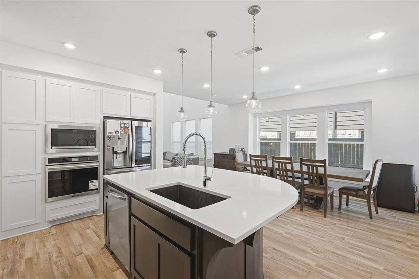
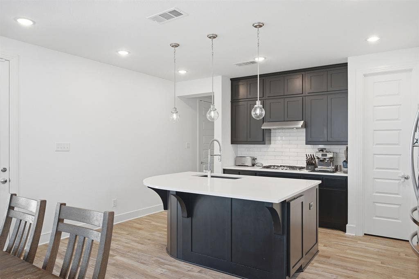
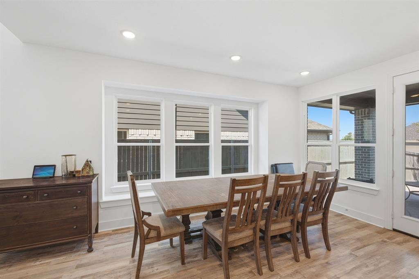
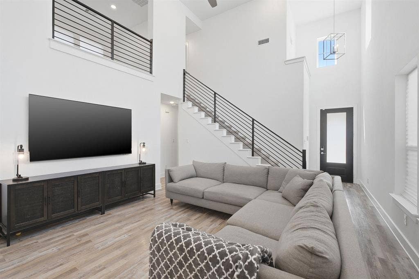
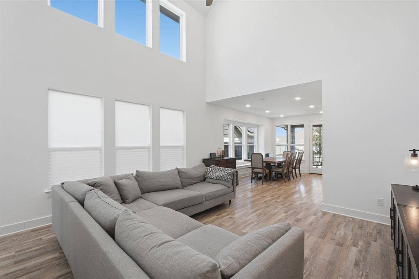
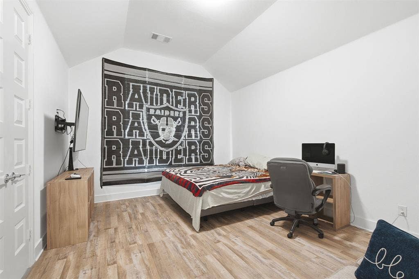
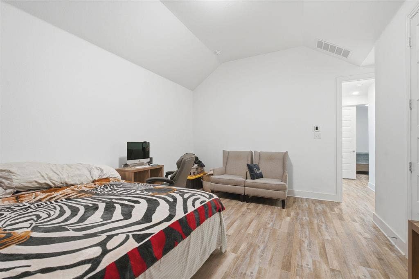
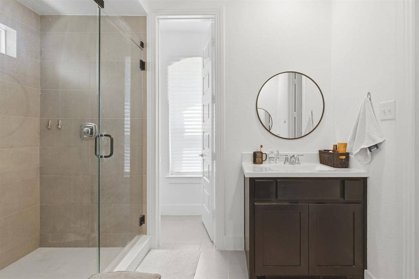
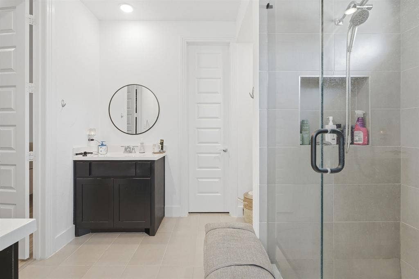
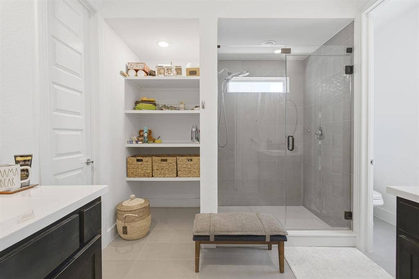
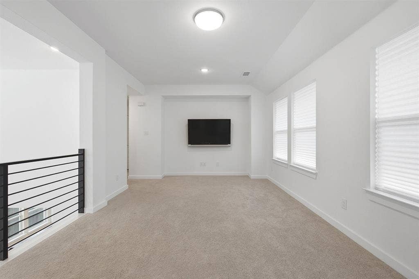
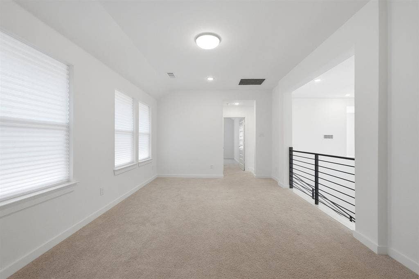
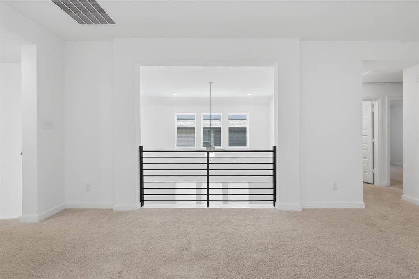
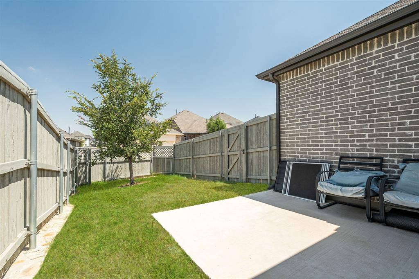
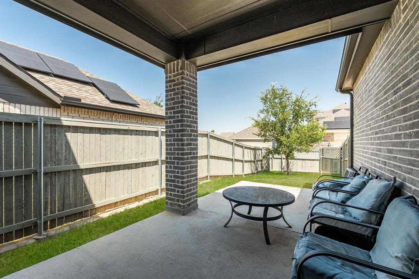
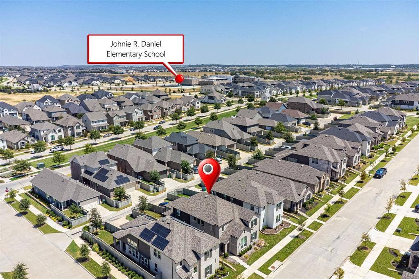
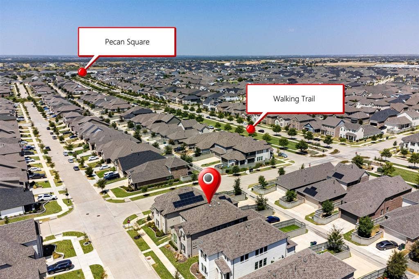
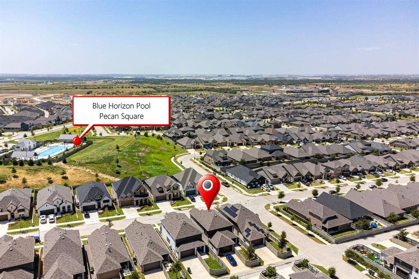
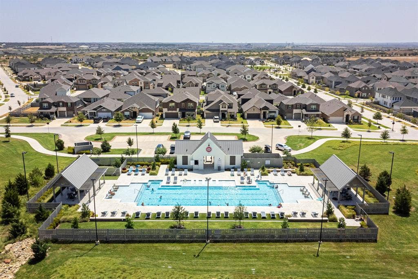
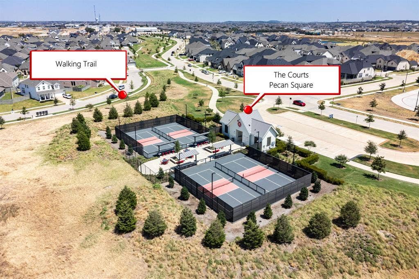
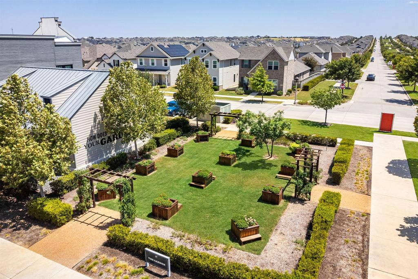
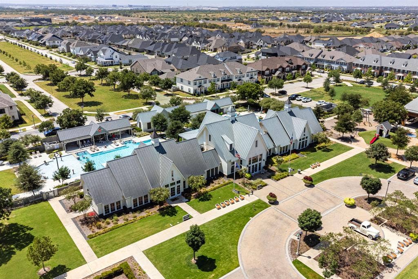
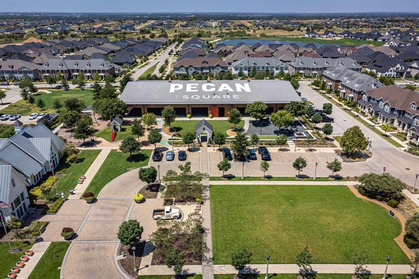
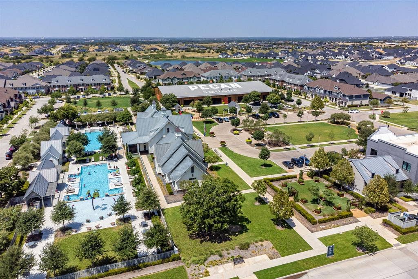
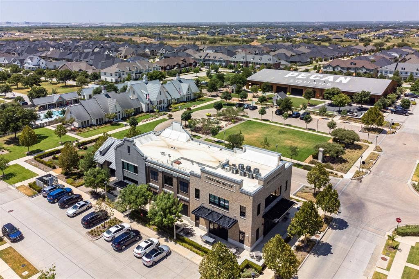
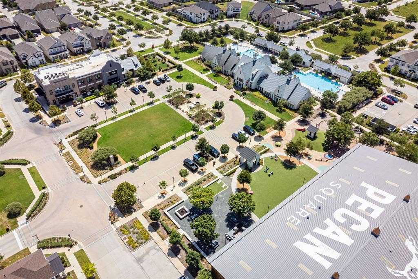
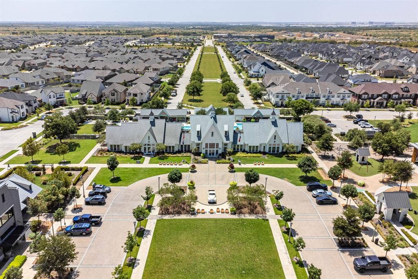
Enjoy the lifestyle of Pecan Square in this well-designed two-story home offering 5 bedrooms with over 2,500 sq ft, flexible living spaces and a layout that works beautifully for today’s needs. An appealing alternative to starting from scratch with new construction, this home has many of the features buyers are looking for already in place. The open-concept main level is anchored by a spacious kitchen with quartz countertops, oversized curved island with seating, gas cooktop, built-in oven and microwave, stainless steel appliances, abundant cabinetry and pendant lighting. The kitchen flows easily into the dining area and living room, while luxury vinyl plank flooring adds durability and a clean, modern look throughout the main living spaces. The first-floor primary suite offers a large walk-in shower with frameless glass, dual vanities and generous closet space. A secondary bedroom on the first floor adds exceptional flexibility and could also serve as a private home office, nursery, guest room or workout space. Upstairs, three additional bedrooms surround a large family or game room overlooking the living area below and a full bathroom with dual sinks. Outside, enjoy both covered and open rear porch areas with room to relax, grill or entertain. Pecan Square is a growing Hillwood master-planned community built around an active neighborhood lifestyle, with resort-style pools, fitness center, co-working space, pickleball courts, parks, playgrounds, dog park, hike-and-bike trails, The Arena, The Lawn, Jackson Hall and an active calendar of resident events. ...
+ Read More| Listing Id: | 21388434 |
|---|---|
| List Price: | $470,000 |
| Property Type: | Residential |
| Property Sub Type: | Single Family Residence |
| Status: | Active |
| Bedrooms Total: | 5 |
| Bathrooms Full: | 2 |
| Bathrooms Half: | 1 |
| Living Area: | 2,513 |
| Association Fee: | $1,130 |
| Unexempt Taxes: | $12,670 |
| Lot Size Square Feet: | 4,530.2400 |
| Lot Size Acres: | 0.104 |
| Architectural Style: | Traditional |
| Waterfront?: | No |
| City: | Northlake |
| County Or Parish: | Denton |
| Subdivision Name: | Pecan Square Ph 2a-2 |
| Postal Code: | 76247 |
| Year Built: | 2021 |
| Accessibility Features Yn: | No |
| Accessory Unit?: | No |
| Appliances: | Dishwasher,Disposal,Electric Oven,Gas Cooktop,Gas Water Heater,Microwave,Plumbed For Gas in Kitchen,Tankless Water Heater |
| Association Fee Frequency: | Semi-Annual |
| Association Fee Includes: | Full Use of Facilities, Maintenance Grounds, Maintenance Structure, Management Fees |
| Association Type: | Mandatory |
| Attached Garage?: | Yes |
| Basement Yn: | No |
| Bathrooms Total Decimal: | 2.10 |
| Bathrooms Total Integer: | 3 |
| Community Features: | Club House, Community Pool, Community Sprinkler, Curbs, Fishing, Fitness Center, Greenbelt, Perimeter Fencing, Pickle Ball Court, Playground, Pool, Sidewalks |
| Construction Materials: | Brick |
| Cooling: | Ceiling Fan(s), Central Air, Electric |
| Covered Spaces: | 2 |
| Directions: | GPS |
| Elementary School: | Johnie Daniel |
| Elementary School Name: | Johnie Daniel |
| Exterior Features: | Covered Patio/Porch |
| Fencing: | Back Yard, Gate, Wood |
| Flooring: | Carpet, Luxury Vinyl Plank, Tile |
| Foundation Details: | Slab |
| Garage Height: | 9 |
| Garage Length: | 20 |
| Garage Spaces: | 2 |
| Garage Width: | 18 |
| Garage?: | Yes |
| Heating: | Central, Natural Gas |
| High School Name: | Byron Nelson |
| Hoa Management Company: | First Service Residential |
| Hoa Management Company Phone: | 214-871-9700 |
| Horse Permitted Yn: | No |
| Interior Features: | Double Vanity, Kitchen Island, Pantry, Walk-In Closet(s) |
| Laundry Features: | Electric Dryer Hookup, Utility Room, Full Size W/D Area, Dryer Hookup, Washer Hookup, On Site |
| Levels: | Two |
| Listing Terms: | Cash, Conventional, FHA, VA Loan |
| Room Count: | 13 |
| Lot Features: | Interior Lot, Landscaped, Sprinkler System, Subdivision |
| Lot Size: | Less Than .5 Acre (not Zero) |
| Lot Size Area: | 0.1040 |
| Lot Size Source: | Public Records |
| Lot Size Units: | Acres |
| Middle School Name: | Floyd Barksdale |
| Multi Parcel ID: | No |
| Municipal Utility District?: | No |
| Number Of Dining Areas: | 1 |
| Number Of Living Areas: | 2 |
| Number Of Parking Spaces: | 2 |
| Other Structures: | None |
| Parking Features: | Alley Access, Concrete, Driveway, Garage, Garage Door Opener, Garage Faces Rear, Garage Single Door, Inside Entrance, Kitchen Level, Off Street, On Street, Side By Side |
| Patio And Porch Features: | Covered, Rear Porch |
| Pool?: | No |
| Possession: | Closing/Funding, Negotiable |
| Postal Code Plus 4: | 2090 |
| Property Attached?: | No |
| Roof: | Composition, Shingle |
| School District: | Northwest ISD |
| Security Features: | Smoke Detector(s) |
| Senior Community Yn: | No |
| Smart Home Features Appor Pass Y: | 0 |
| Soil Type: | Unknown |
| Special Taxing Entities: | 1 |
| Structural Style: | Single Detached |
| Transaction Type: | For Sale |
| Utilities: | All Weather Road, Alley, City Sewer, City Water, Community Mailbox, Concrete, Curbs, Sidewalk, Underground Utilities |
| Will Subdivide: | Subdivided |
| Window Features: | Window Coverings |
| Year Built Details: | Preowned |
Listing Courtesy of: RE/MAX DFW Associates
Listing Agent: Brian Curry
972-801-2455
Mortgage Calculator
All listings featuring the  icon are provided courtesy of North Texas Real Estate Information Systems, Inc. (NTREIS), Copyright 2026. All rights reserved.
All information is believed accurate but not guaranteed. The properties displayed may not be all of the properties available through the IDX Program. Any use of this site other than by potential buyers or sellers is strictly prohibited.
North Texas Real Estate Information Systems, Inc. data last updated on October 08, 2026 03:54 PM - CT
Property Last Updated: October 08, 2026 03:54 PM - CT
