2212 Carleton Avenue
Fort Worth, TX 76107
$1,349,000
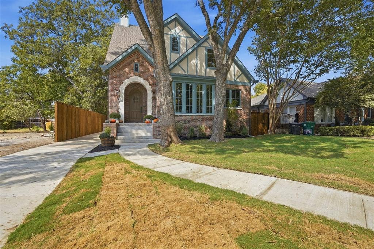
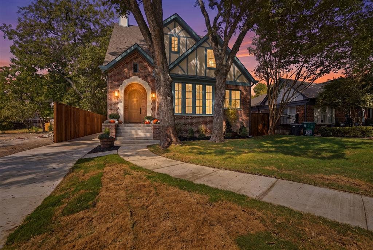
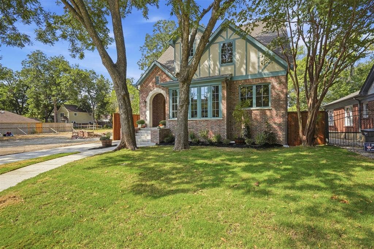
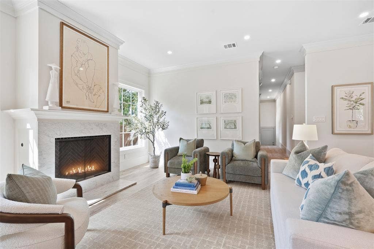
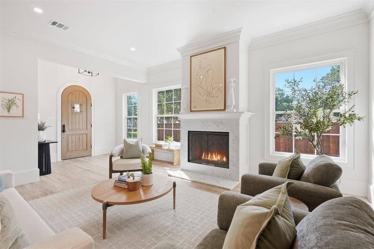
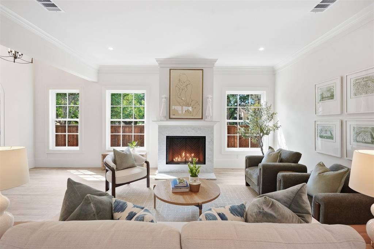
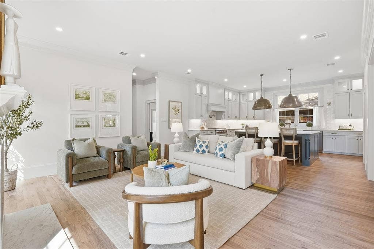
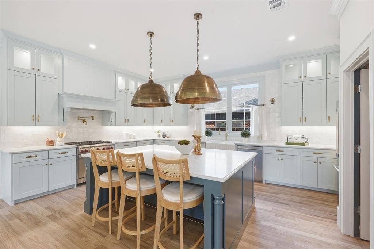
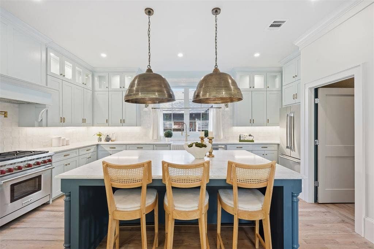
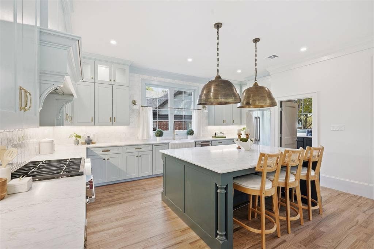
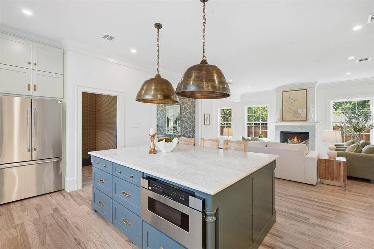
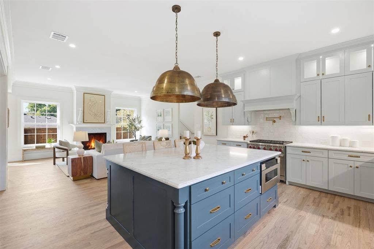
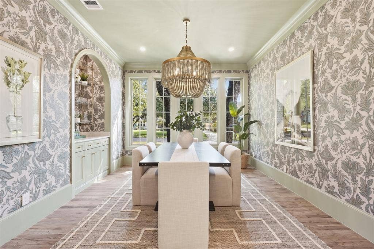
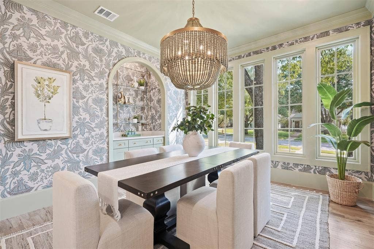
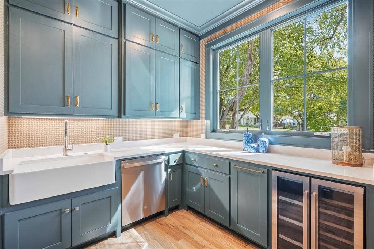
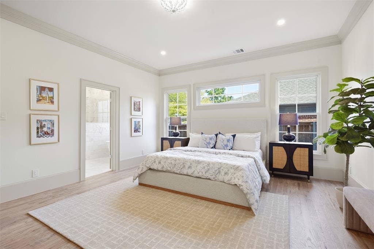
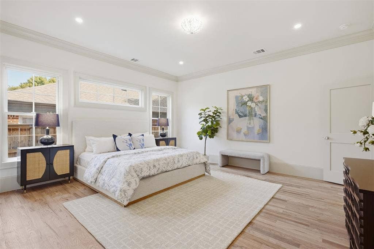
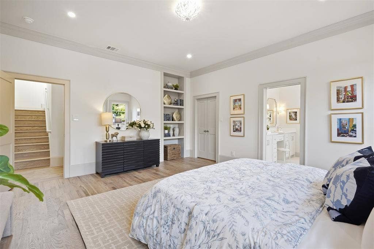
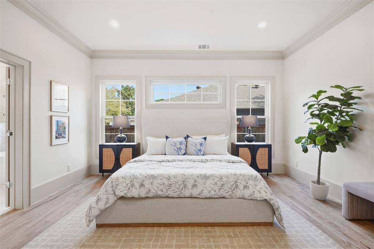
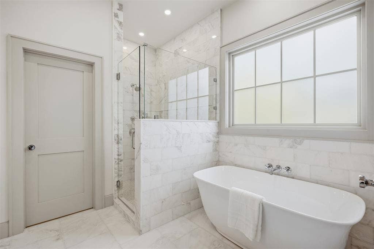
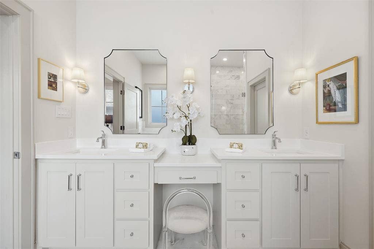
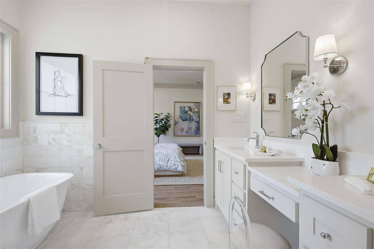
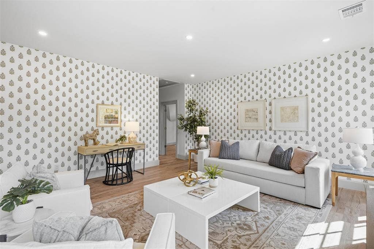
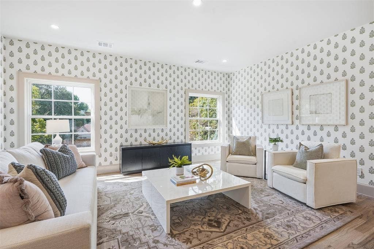
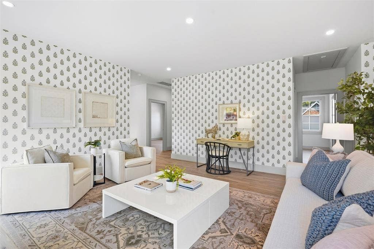
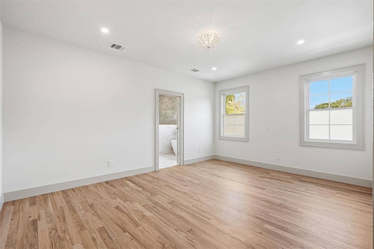
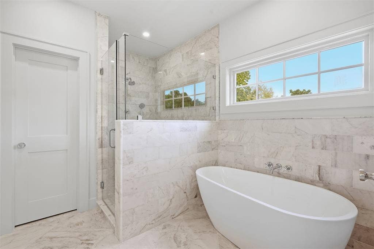
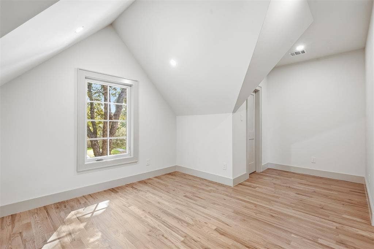
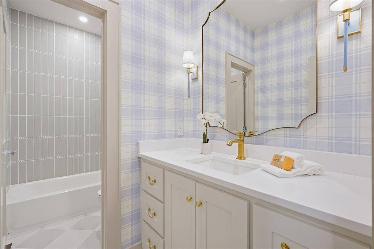
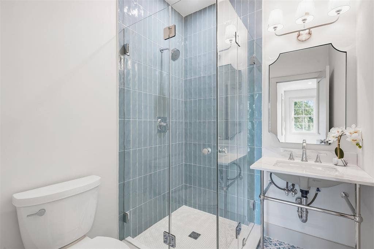
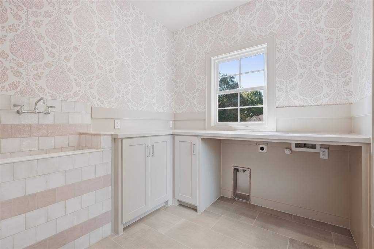
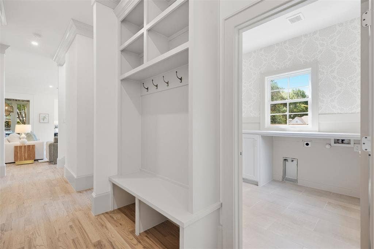
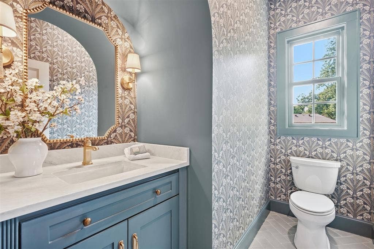
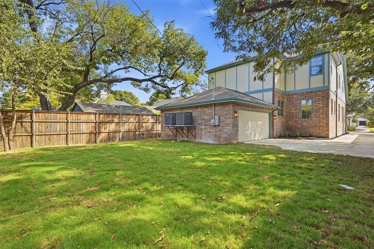
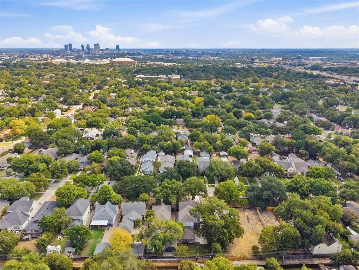
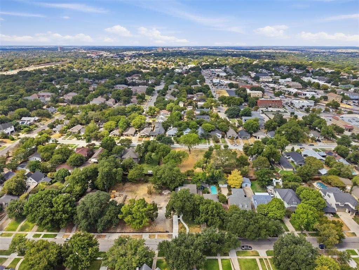
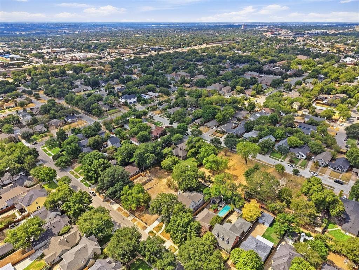
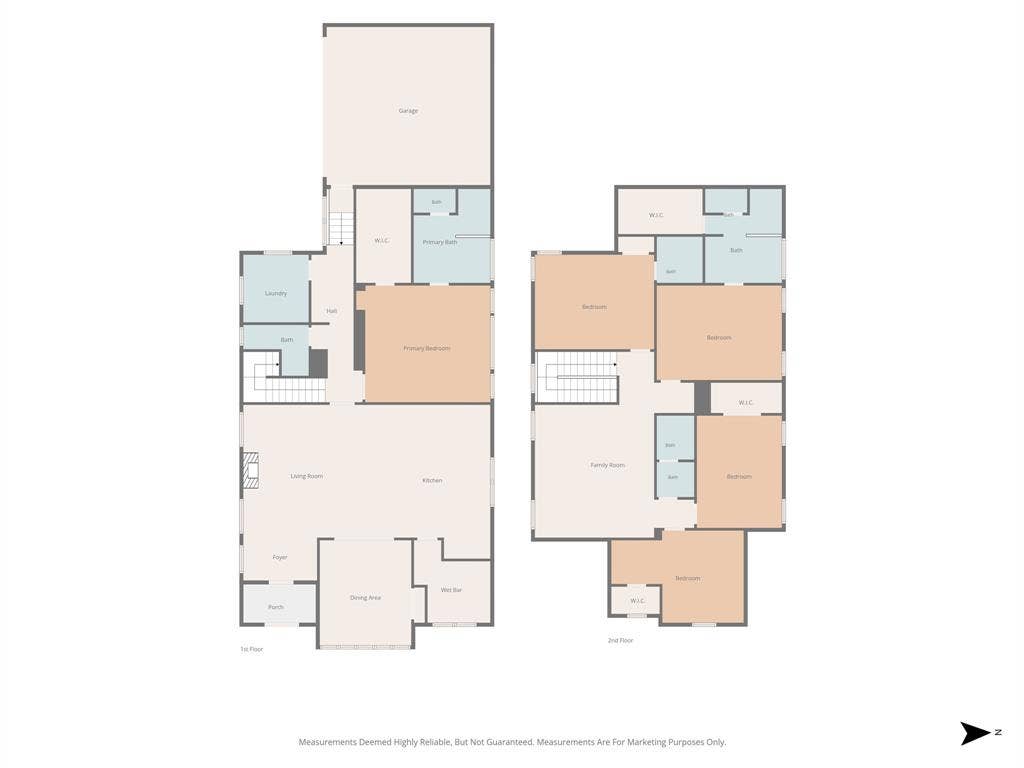
This newly built home is the first in the Carleton Collection by Yellow Door Renovations, who are well known for capturing the character of the neighborhood, quality craftsmanship, and superior design. 2212 Carleton is no exception, with solid oak floors, ten-foot ceilings, custom cabinetry, and designer lighting. Ornate wallpaper and brass finishes contribute to a sophisticated elegance in this comfortable home. The heart of the home is undoubtedly the spacious chef’s kitchen with an oversized island, ample storage, a Wolf range, and stainless-steel appliances. The adjoining butler’s pantry is complete with a prep sink and wine refrigerator to keep preparation close and serving simple. A jewel box of a dining room sits off the main living space, with a built-in buffet and serving area. The primary suite is downstairs, offering privacy, a generous bath and a walk-in closet. The expansive upstairs features a second full suite and junior suite, both with en-suite bathrooms, along with two additional bedrooms and a second living area, allowing room for a large family, guests, a home office, and quieter evenings away from the main living spaces. Beyond the front door, mature trees and homes with individual histories make Arlington Heights a neighborhood to settle into. Camp Bowie’s restaurants and boutiques are nearby, along with the world-class museums of Fort Worth’s Cultural District. We invite you to experience 2212 Carleton Avenue in person — schedule your private showing today.
| Listing Id: | 21387879 |
|---|---|
| List Price: | $1,349,000 |
| Property Type: | Residential |
| Property Sub Type: | Single Family Residence |
| Status: | Active Option Contract |
| Bedrooms Total: | 5 |
| Bathrooms Full: | 4 |
| Bathrooms Half: | 1 |
| Living Area: | 3,712 |
| Unexempt Taxes: | $14,026 |
| Lot Size Square Feet: | 8,232.8400 |
| Lot Size Acres: | 0.189 |
| Architectural Style: | Traditional,Tudor |
| Waterfront?: | No |
| City: | Fort Worth |
| County Or Parish: | Tarrant |
| Subdivision Name: | Hillcrest Add |
| Postal Code: | 76107 |
| Year Built: | 2026 |
| Accessibility Features Yn: | No |
| Accessory Unit?: | No |
| Appliances: | Built-in Gas Range,Built-in Refrigerator,Dishwasher,Disposal,Gas Range,Microwave,Refrigerator,Tankless Water Heater,Vented Exhaust Fan |
| Association Type: | None |
| Attached Garage?: | Yes |
| Basement Yn: | No |
| Bathrooms Total Decimal: | 4.10 |
| Bathrooms Total Integer: | 5 |
| Consent for Visitors to Record: | Audio, Video |
| Construction Materials: | Brick, Siding |
| Cooling: | Central Air, Electric |
| Covered Spaces: | 2 |
| Directions: | Per GPS guidance. |
| Elementary School: | Southhimou |
| Elementary School Name: | Southhimou |
| Exterior Features: | Rain Gutters |
| Fencing: | Back Yard, Fenced, Wood |
| Fireplace Features: | Gas, Living Room |
| Fireplaces Total: | 1 |
| Flooring: | Tile, Wood |
| Foundation Details: | Slab |
| Garage Length: | 21 |
| Garage Spaces: | 2 |
| Garage Width: | 20 |
| Garage?: | Yes |
| Heating: | Central, Natural Gas |
| High School Name: | Arlington Heights |
| Horse Permitted Yn: | No |
| Interior Features: | Built-in Features, Built-in Wine Cooler, Cable TV Available, Chandelier, Decorative Lighting, High Speed Internet Available, In-Law Suite Floorplan, Kitchen Island, Open Floorplan, Pantry, Vaulted Ceiling(s), Walk-In Closet(s), Second Primary Bedroom |
| Laundry Features: | Utility Room, Full Size W/D Area |
| Levels: | Two |
| Listing Terms: | Cash, Conventional, VA Loan |
| Room Count: | 14 |
| Lot Features: | Interior Lot, Landscaped, Sprinkler System |
| Lot Size: | Less Than .5 Acre (not Zero) |
| Lot Size Area: | 0.1890 |
| Lot Size Source: | Public Records |
| Lot Size Units: | Acres |
| Middle School Name: | Stripling |
| Multi Parcel ID: | No |
| Municipal Utility District?: | No |
| Notice Surveillance Devices Pres: | None |
| Number Of Dining Areas: | 1 |
| Number Of Living Areas: | 2 |
| Number Of Parking Spaces: | 2 |
| Parking Features: | Driveway, Garage, Garage Door Opener, Garage Faces Side, Garage Single Door |
| Pool?: | No |
| Possession: | Closing/Funding |
| Postal Code Plus 4: | 4264 |
| Property Attached?: | No |
| Roof: | Composition |
| School District: | Fort Worth ISD |
| Security Features: | Smoke Detector(s) |
| Senior Community Yn: | No |
| Smart Home Features Appor Pass Y: | 0 |
| Soil Type: | Unknown |
| Special Taxing Entities: | 0 |
| Structural Style: | Single Detached |
| Transaction Type: | For Sale |
| Utilities: | Cable Available, City Sewer, City Water, Curbs, Individual Gas Meter, Individual Water Meter, Sidewalk |
| Will Subdivide: | No |
| Year Built Details: | New Construction - Complete |
Listing Courtesy of: Motive Real Estate Group
Listing Agent: John Staab
817-438-4004
Mortgage Calculator
All listings featuring the  icon are provided courtesy of North Texas Real Estate Information Systems, Inc. (NTREIS), Copyright 2026. All rights reserved.
All information is believed accurate but not guaranteed. The properties displayed may not be all of the properties available through the IDX Program. Any use of this site other than by potential buyers or sellers is strictly prohibited.
North Texas Real Estate Information Systems, Inc. data last updated on October 08, 2026 03:54 PM - CT
Property Last Updated: October 08, 2026 03:54 PM - CT
