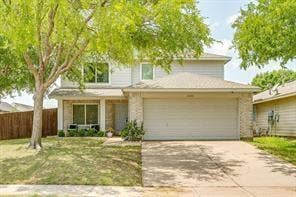
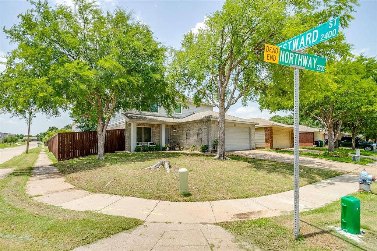
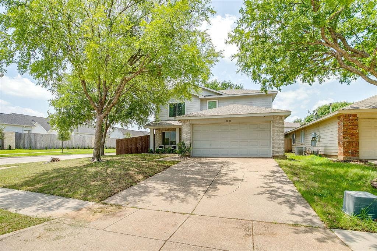
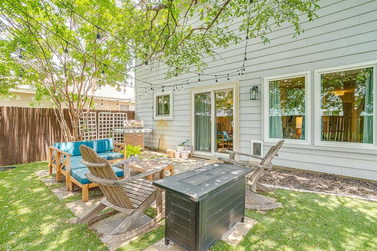
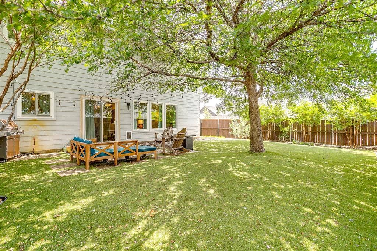
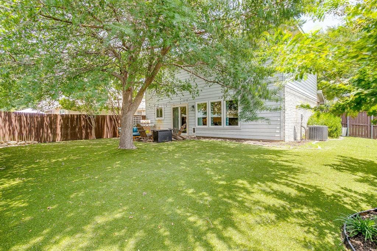
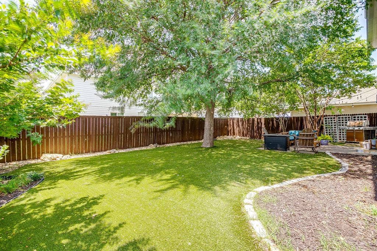
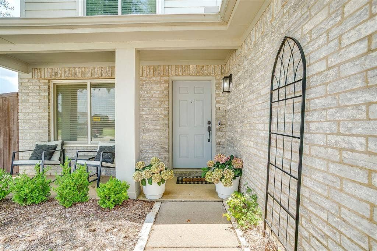
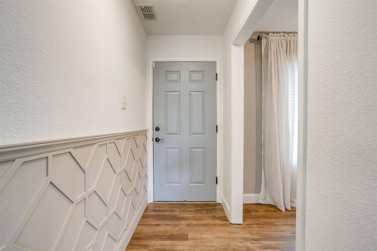
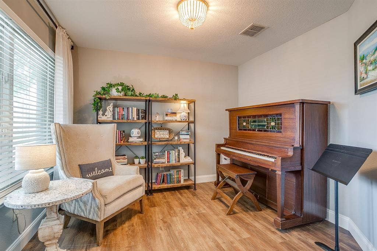
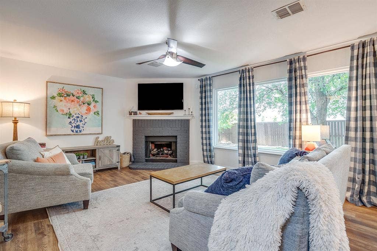
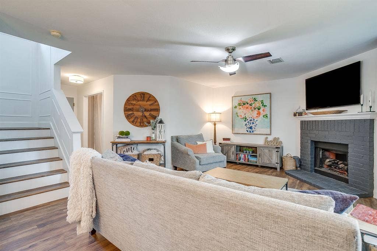
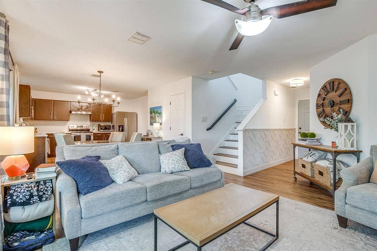
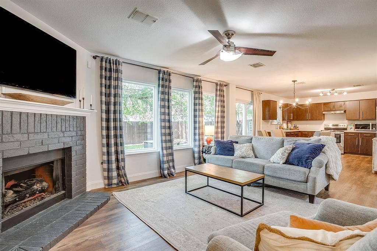
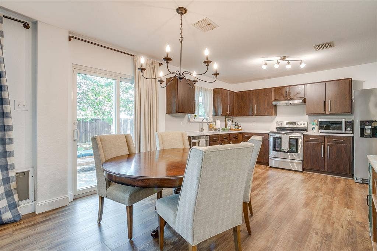
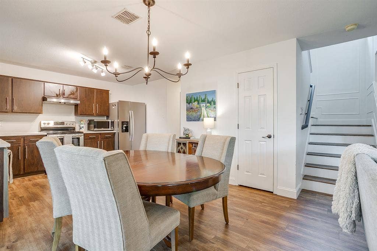
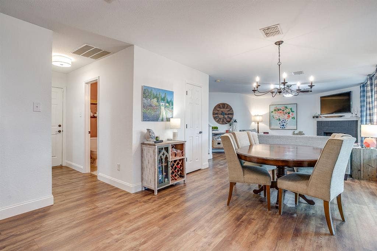
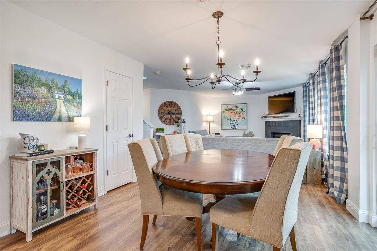
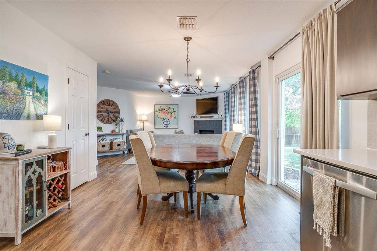
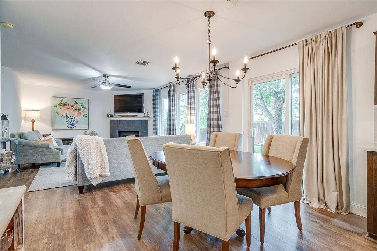
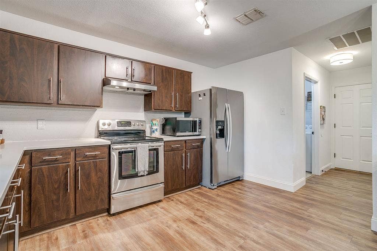
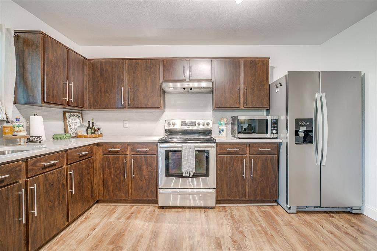
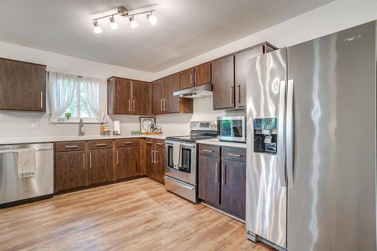
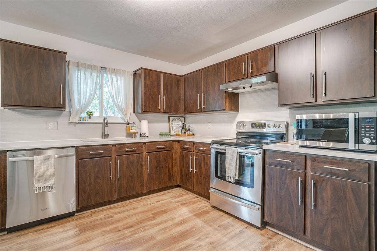
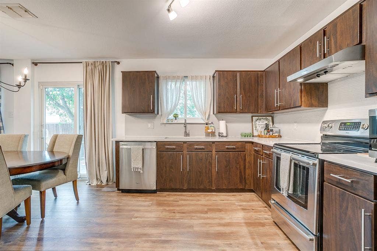
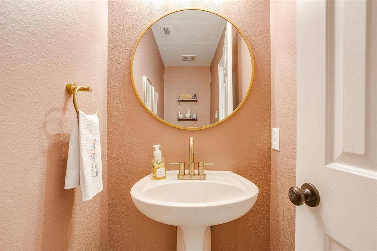
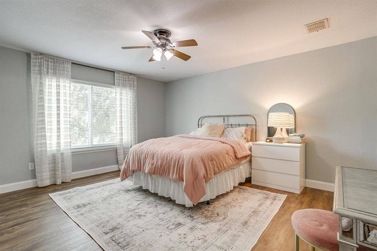
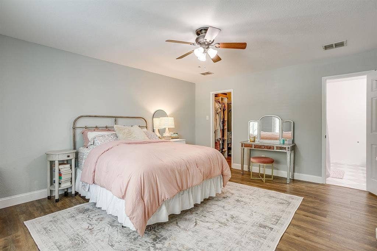
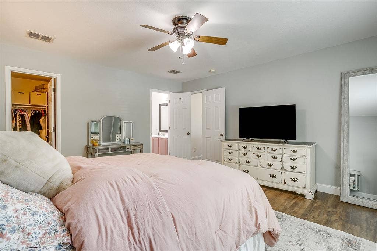
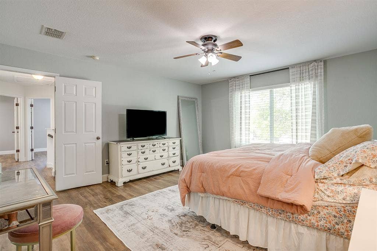
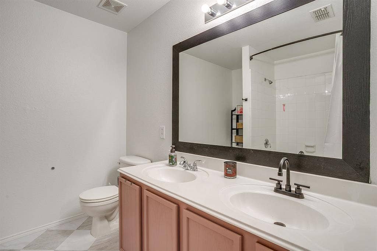
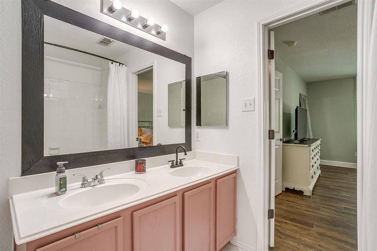
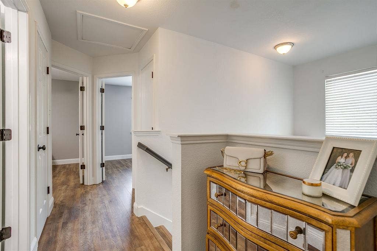
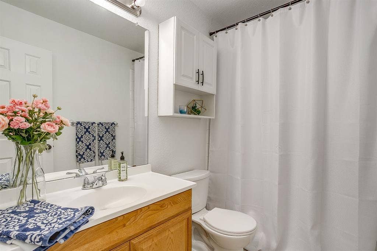
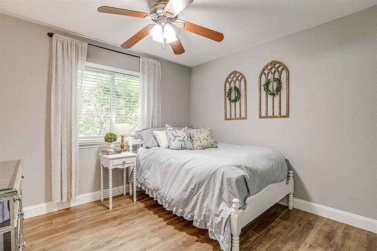
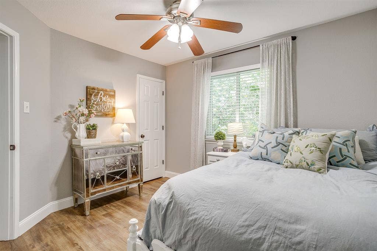
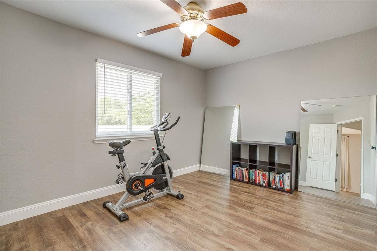
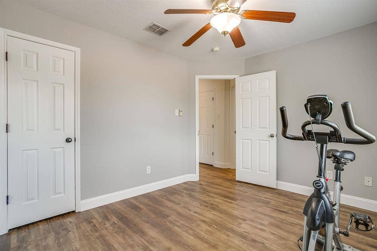
This wonderful home sits on a spacious, corner lot, offering the perfect blend of modern updates, functional space, ideally located across from North Lakes Park, the North Lakes Recreation Center, the University of North Texas (UNT) campus, Denton High School, Rayzor Ranch, and the new H-E-B Grocery (opening in 2027). Step inside to a bright, open-concept floor plan with newly installed luxury vinyl plank flooring throughout, this home is designed for seamless living. The heart of the home is the spacious family room that flows effortlessly into a beautifully updated kitchen which features an abundance of cabinetry, quartz countertops, sleek modern backsplash, and stainless-steel appliances. Downstairs also features a highly versatile study that can easily serve as a private fourth bedroom, home office, or guest space. Head upstairs to find extra-large bedrooms with generous closet space. The layout ensures everyone has plenty of space. The backyard is an entertainer's paradise with a beautiful open patio and premium artificial landscaping turf, you can enjoy a flawless, vibrant green lawn year-round not have to worry about mowing, weeding, or watering. It is the ultimate clean, pet-friendly backdrop for outdoor living. Enjoy total peace of mind and excellent energy efficiency with these high-ticket, recent structural upgrades: HVAC system replaced in 2020, windows replaced in 2021 by Renewal by Andersen and roof replaced in 2022.
| Listing Id: | 21398784 |
|---|---|
| List Price: | $345,000 |
| Property Type: | Residential |
| Property Sub Type: | Single Family Residence |
| Status: | Active |
| Bedrooms Total: | 3 |
| Bathrooms Full: | 2 |
| Bathrooms Half: | 1 |
| Living Area: | 1,585 |
| Unexempt Taxes: | $6,027 |
| Lot Size Square Feet: | 5,140.0800 |
| Lot Size Acres: | 0.118 |
| Architectural Style: | Traditional |
| Waterfront?: | No |
| City: | Denton |
| County Or Parish: | Denton |
| Subdivision Name: | Windsor Ridge Estates Ph 1 |
| Postal Code: | 76207 |
| Year Built: | 2001 |
| Accessibility Features Yn: | No |
| Appliances: | Dishwasher,Disposal,Electric Range,Gas Water Heater |
| Association Type: | None |
| Attached Garage?: | Yes |
| Basement Yn: | No |
| Bathrooms Total Decimal: | 2.10 |
| Bathrooms Total Integer: | 3 |
| Consent for Visitors to Record: | Audio, Video |
| Construction Materials: | Brick, Siding |
| Cooling: | Ceiling Fan(s), Central Air, Electric |
| Covered Spaces: | 2 |
| Directions: | From Uiveristy Drive, go north on Bonnie Brae St, left on Windsor Dr, left on Northway, home is on the right. Sign in yard. |
| Elementary School: | Anita Reeves |
| Elementary School Name: | Anita Reeves |
| Fencing: | Wood |
| Fireplace Features: | Gas Logs, Living Room |
| Fireplaces Total: | 1 |
| Flooring: | Luxury Vinyl Plank |
| Garage Length: | 20 |
| Garage Spaces: | 2 |
| Garage Width: | 19 |
| Garage?: | Yes |
| Heating: | Central, Natural Gas |
| High School Name: | Denton |
| Interior Features: | Cable TV Available, Decorative Lighting, High Speed Internet Available, Open Floorplan, Walk-In Closet(s) |
| Levels: | Two |
| Room Count: | 9 |
| Lot Features: | Corner Lot, Landscaped |
| Lot Size: | Less Than .5 Acre (not Zero) |
| Lot Size Area: | 0.1180 |
| Lot Size Source: | Assessor |
| Lot Size Units: | Acres |
| Middle School Name: | Calhoun |
| Multi Parcel ID: | No |
| Municipal Utility District?: | No |
| Notice Surveillance Devices Pres: | Audio, Video |
| Number Of Dining Areas: | 1 |
| Number Of Living Areas: | 1 |
| Number Of Parking Spaces: | 2 |
| Parking Features: | Garage, Garage Door Opener, Garage Faces Front |
| Pool?: | No |
| Possession: | Closing/Funding |
| Postal Code Plus 4: | 1033 |
| Property Attached?: | No |
| Roof: | Composition |
| School District: | Denton ISD |
| Security Features: | Smoke Detector(s) |
| Smart Home Features Appor Pass Y: | 0 |
| Structural Style: | Single Detached |
| Transaction Type: | For Sale |
| Utilities: | Cable Available, City Sewer, City Water, Concrete, Curbs, Sidewalk, Underground Utilities |
| Will Subdivide: | No |
| Year Built Details: | Preowned |
Listing Courtesy of: Real T Team by eXp
Listing Agent: JR CURT ERWIN
940-300-0361
Mortgage Calculator
All listings featuring the  icon are provided courtesy of North Texas Real Estate Information Systems, Inc. (NTREIS), Copyright 2026. All rights reserved.
All information is believed accurate but not guaranteed. The properties displayed may not be all of the properties available through the IDX Program. Any use of this site other than by potential buyers or sellers is strictly prohibited.
North Texas Real Estate Information Systems, Inc. data last updated on October 08, 2026 03:48 PM - CT
Property Last Updated: October 08, 2026 03:48 PM - CT
