216 Shetland Lane
Northlake, TX 76247
$690,000
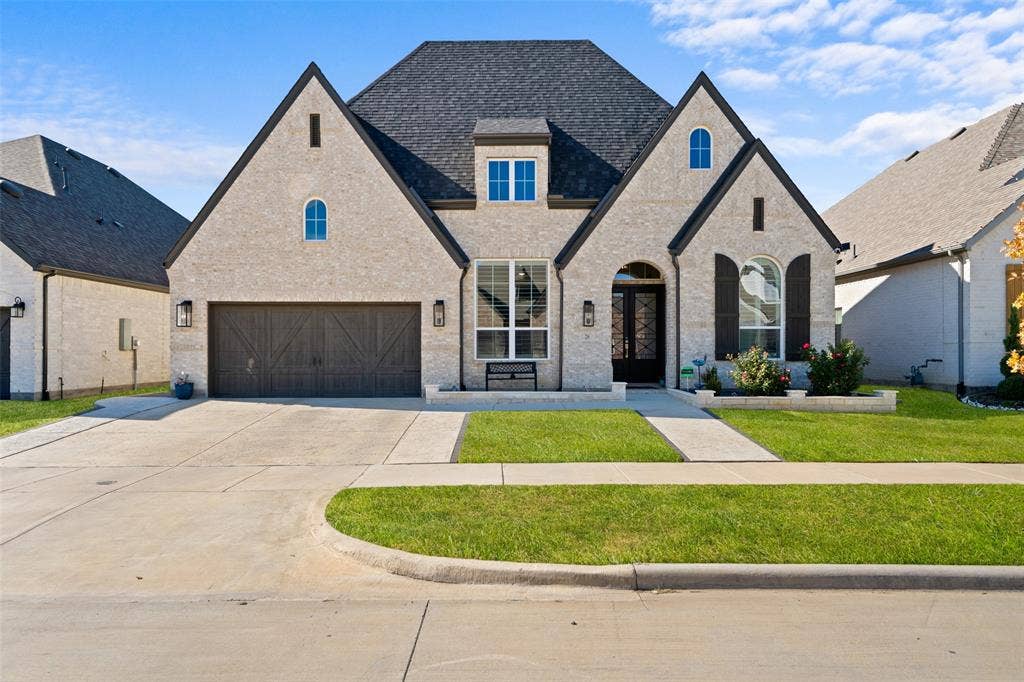
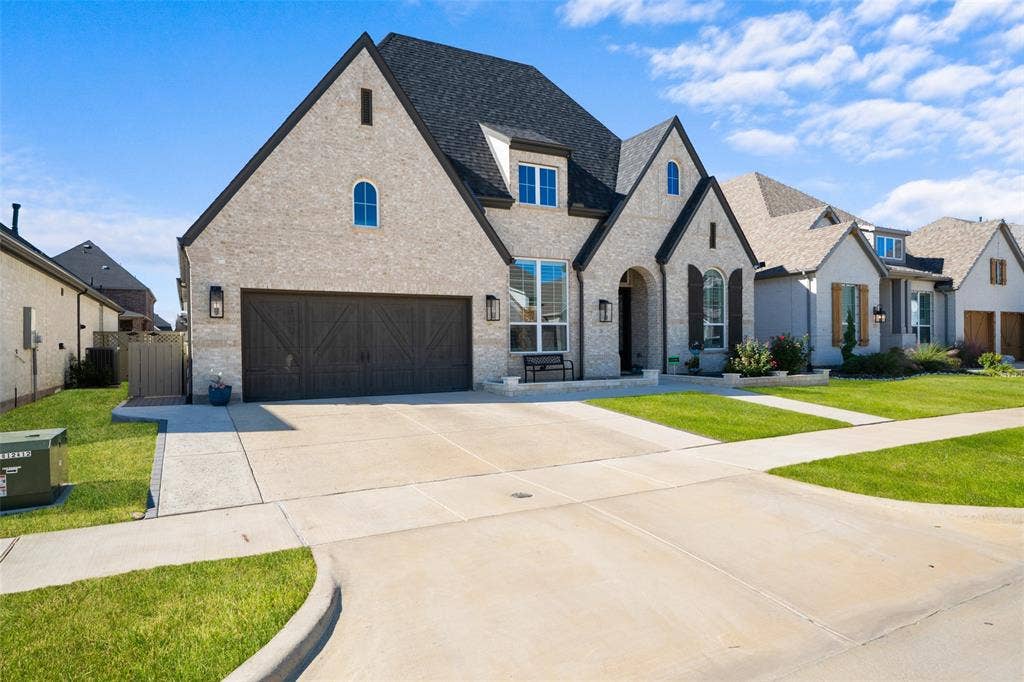
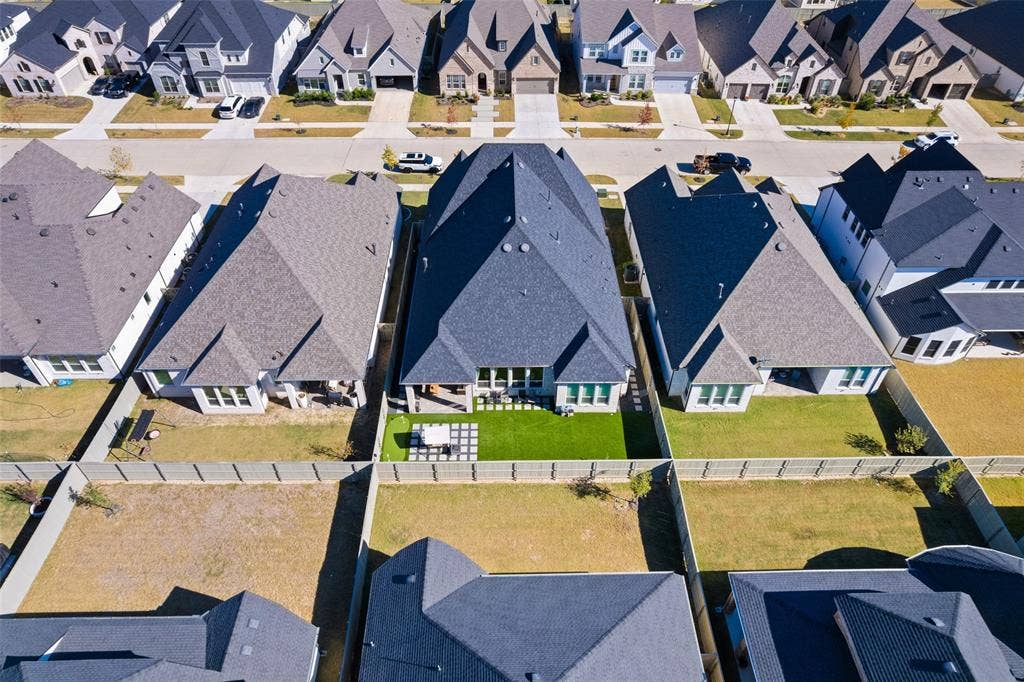
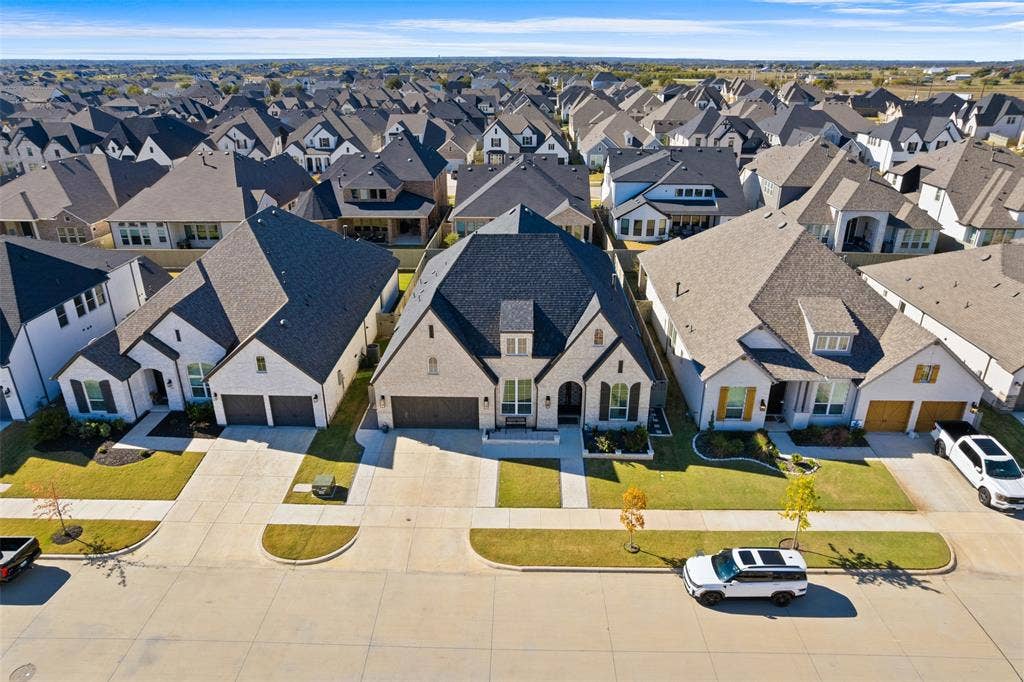
Welcome to 216 Shetland Lane, a stunning single-story Highland Home located in the award-winning Pecan Square community in Northlake, TX. Situated on a 60-foot lot and offering over $80,000 in upgrades, this home delivers the perfect blend of luxury, functionality, and lifestyle.
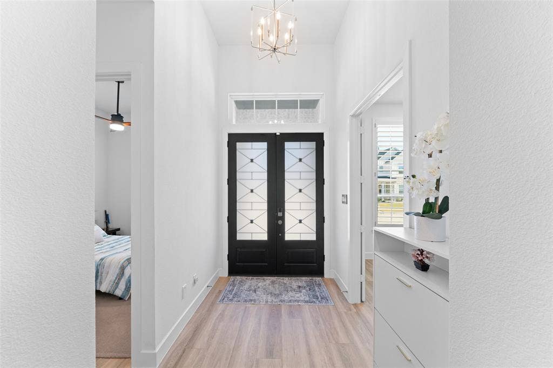
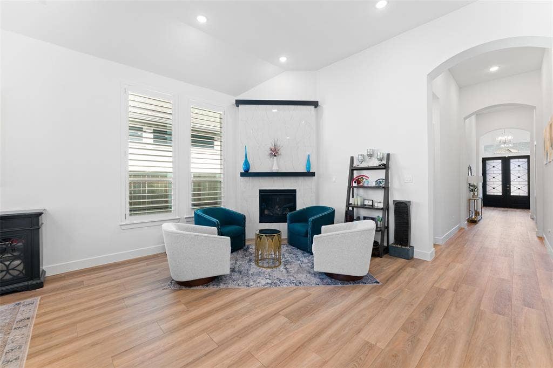
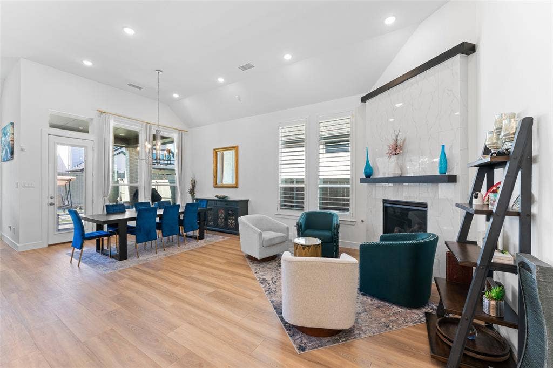
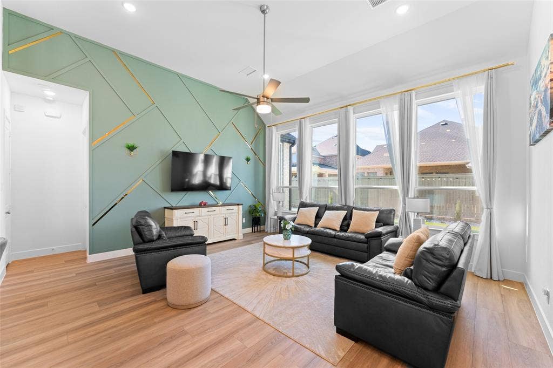
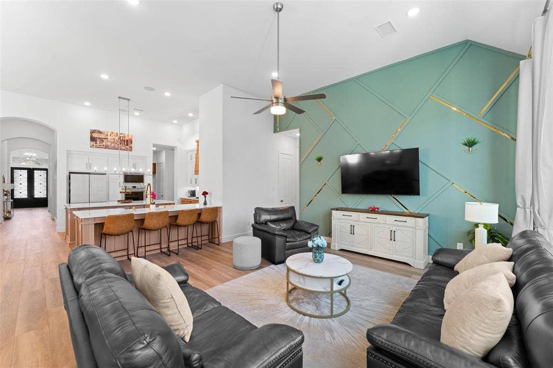
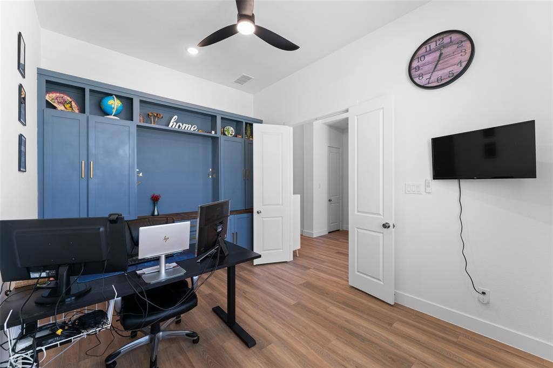
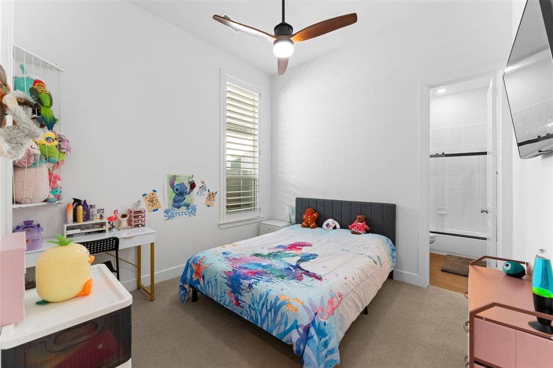
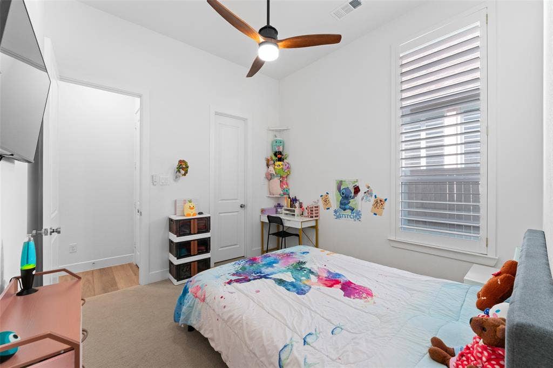
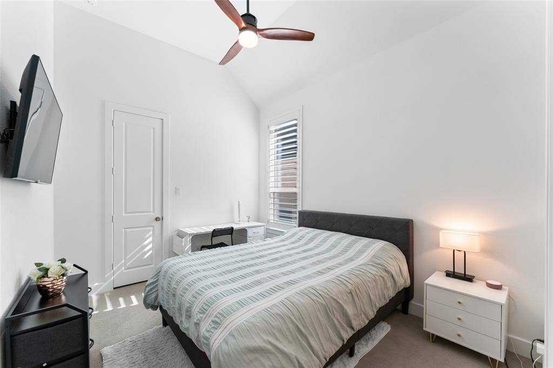
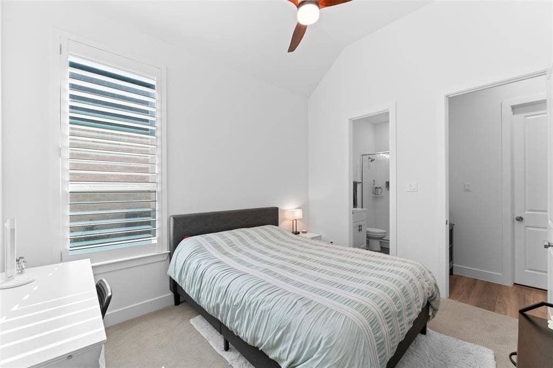
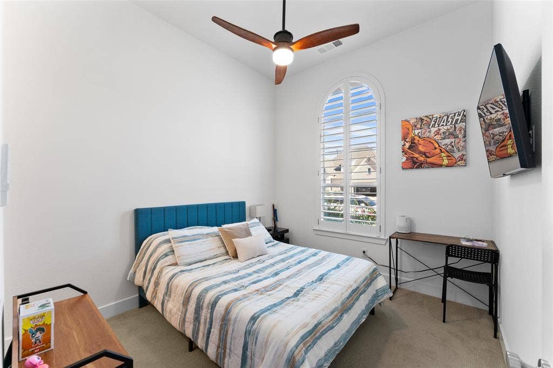
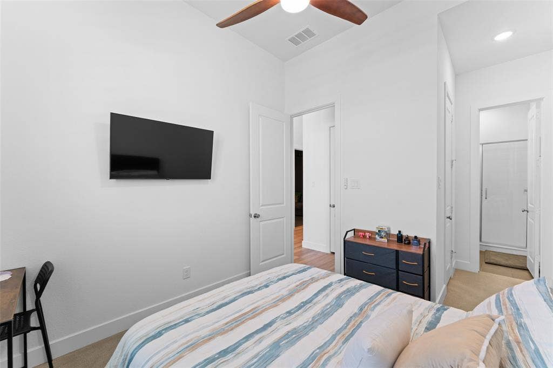
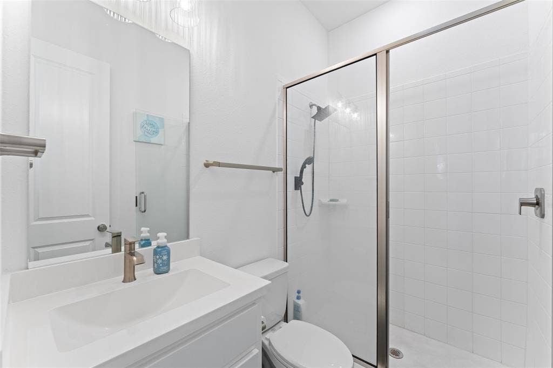
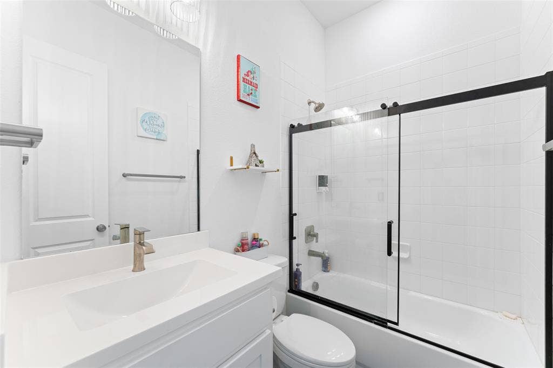
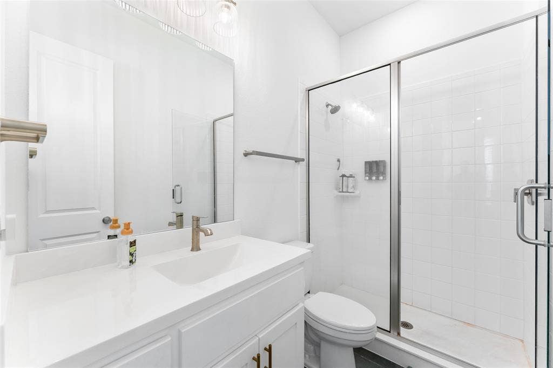
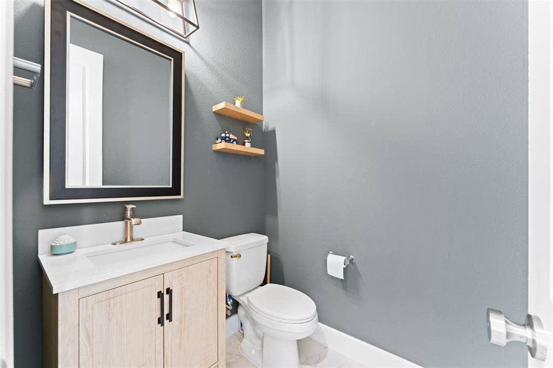
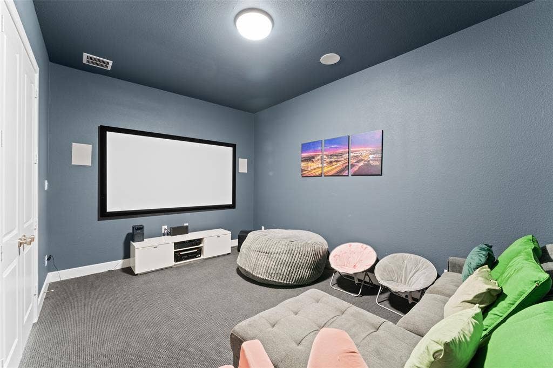
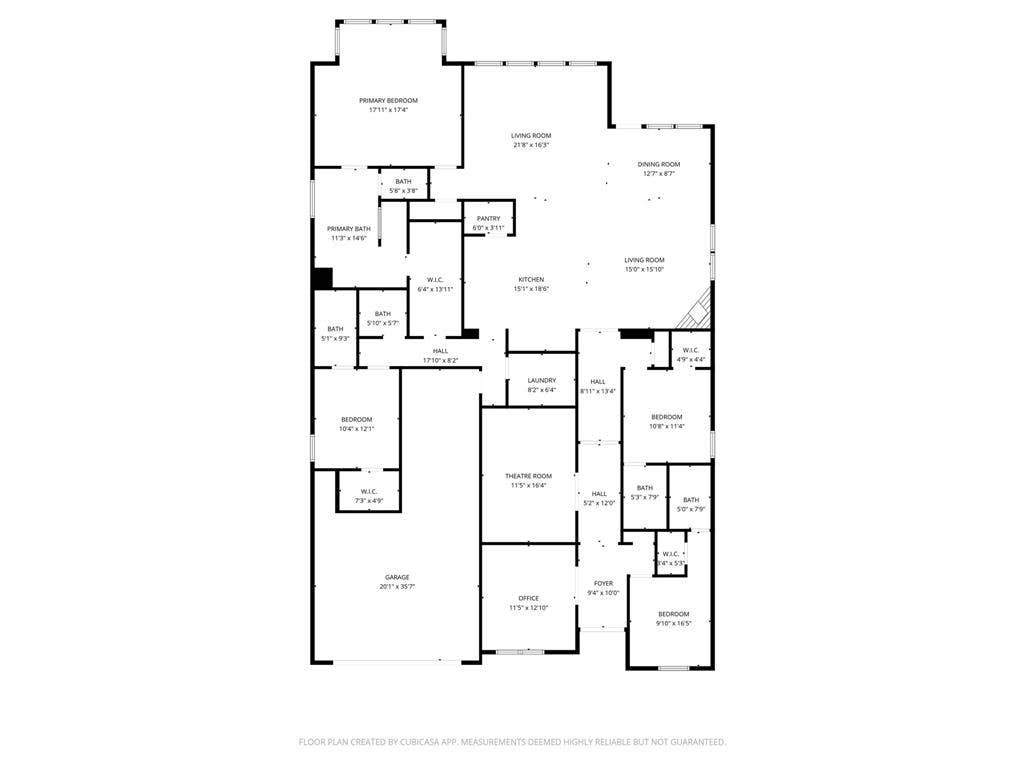
Step through elegant double mahogany doors into a bright, open layout with soaring ceilings and abundant natural light. With over 3,050 square feet—all on one level—this home features 4 bedrooms, 4.5 bathrooms, a private office, a media room, and two spacious living areas designed for both entertaining and everyday living.
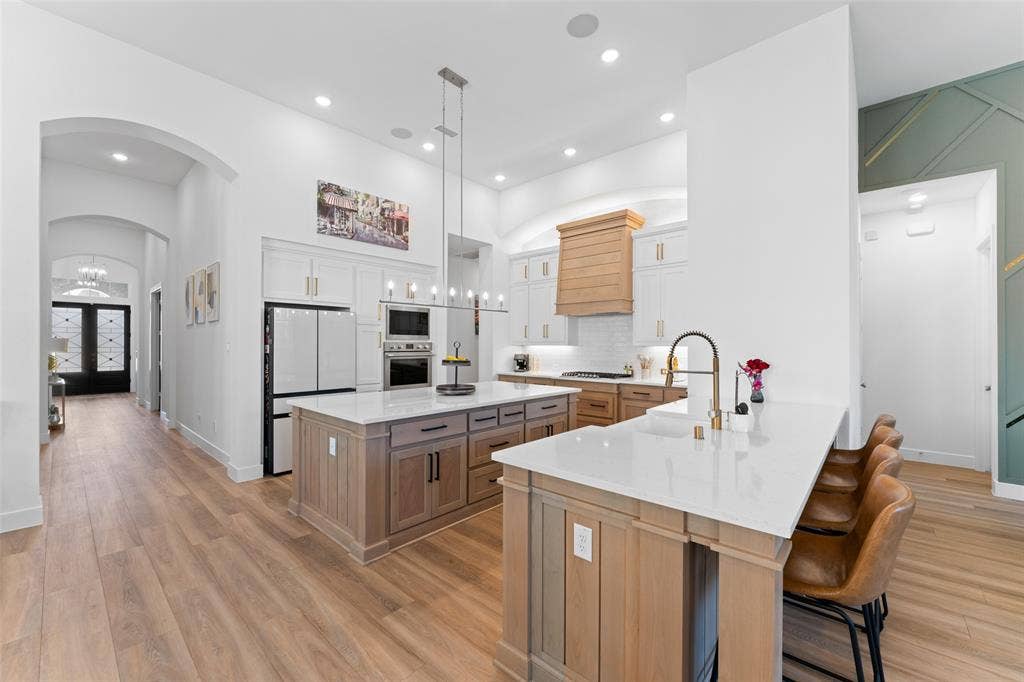
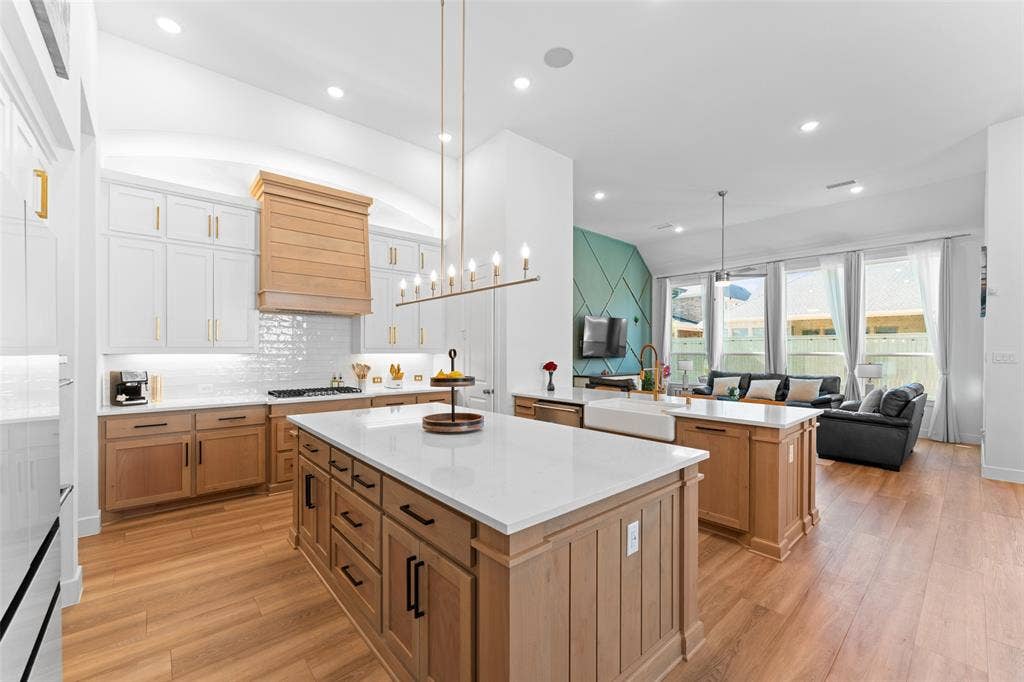
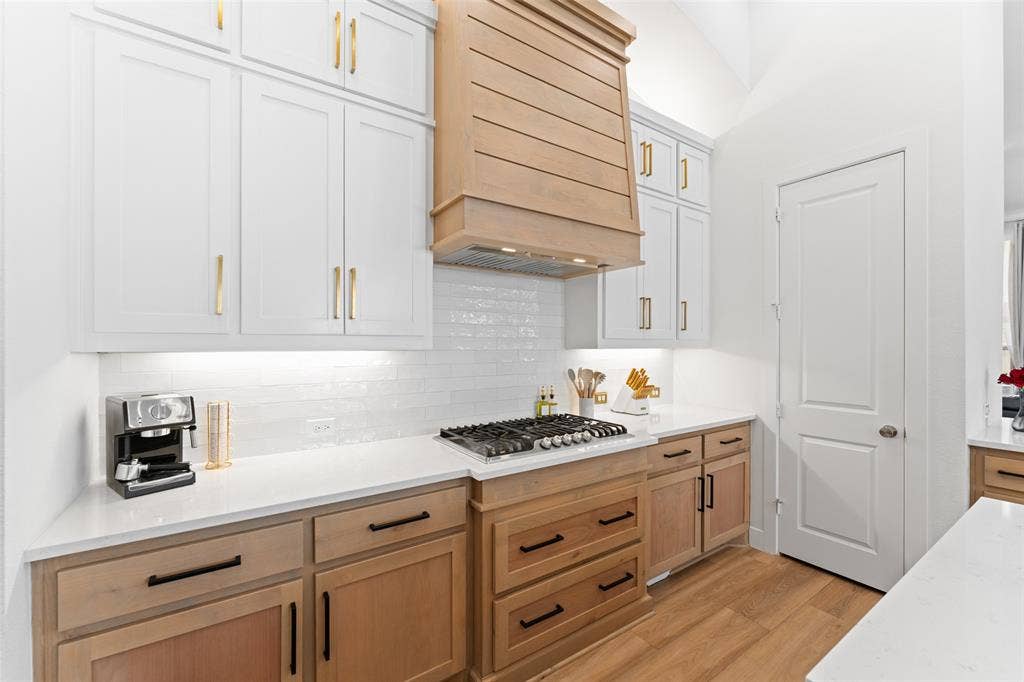
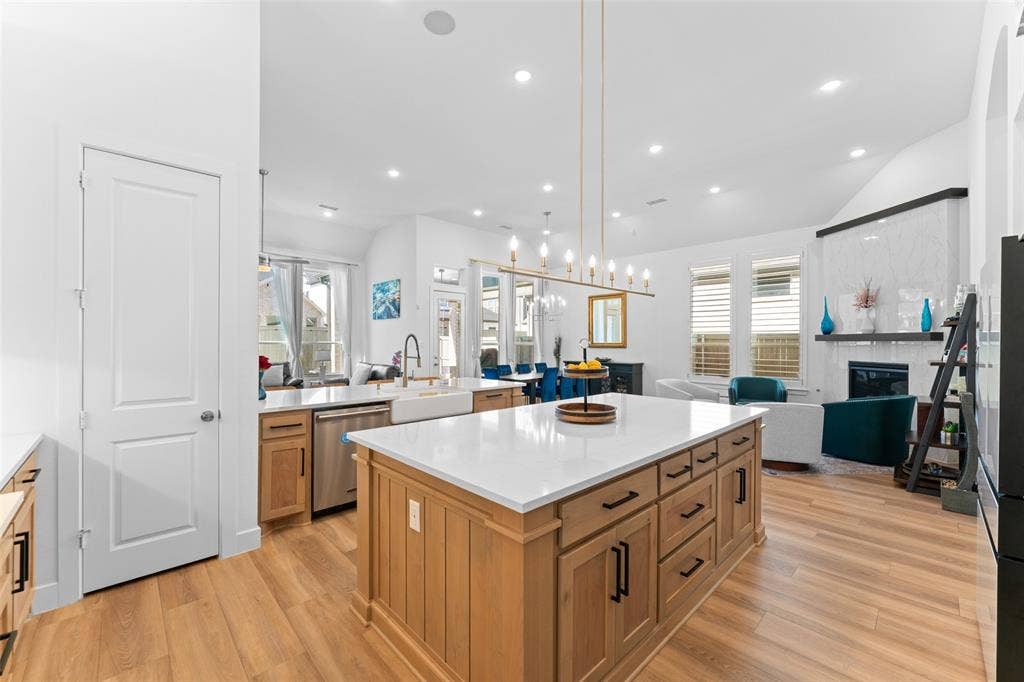
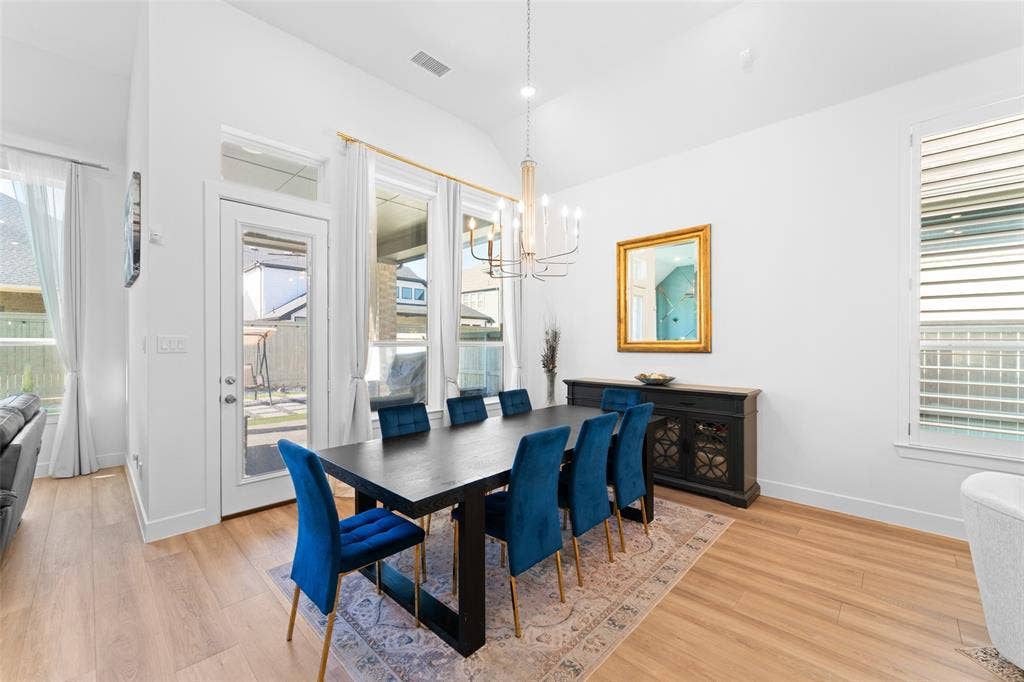
The chef’s kitchen is the heart of the home, showcasing quartz countertops, a farmhouse sink, double ovens, stainless steel appliances, and a beautiful mix of white and wood cabinetry with gold hardware. It opens seamlessly to the living and dining areas, creating a warm and inviting space.
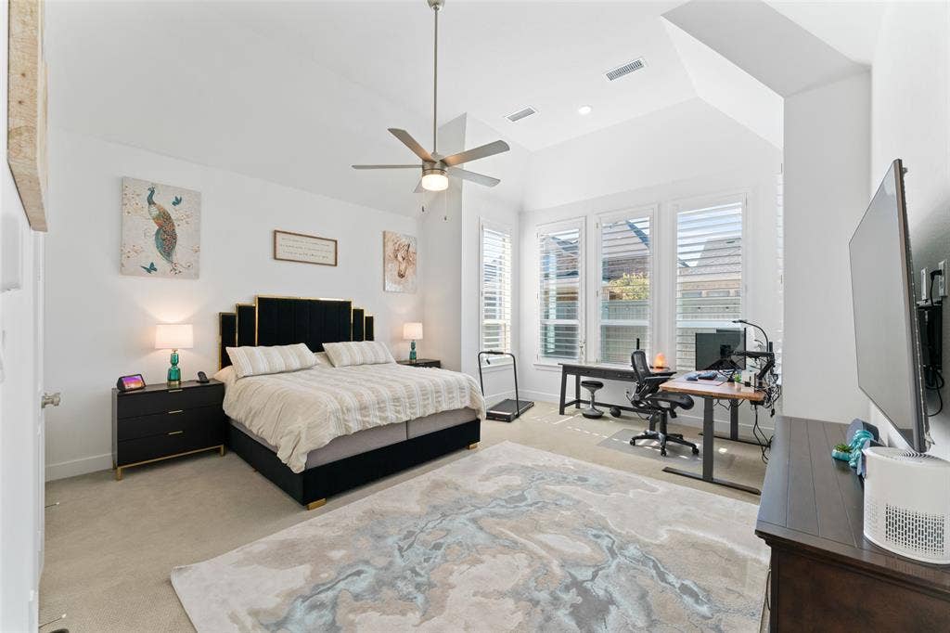
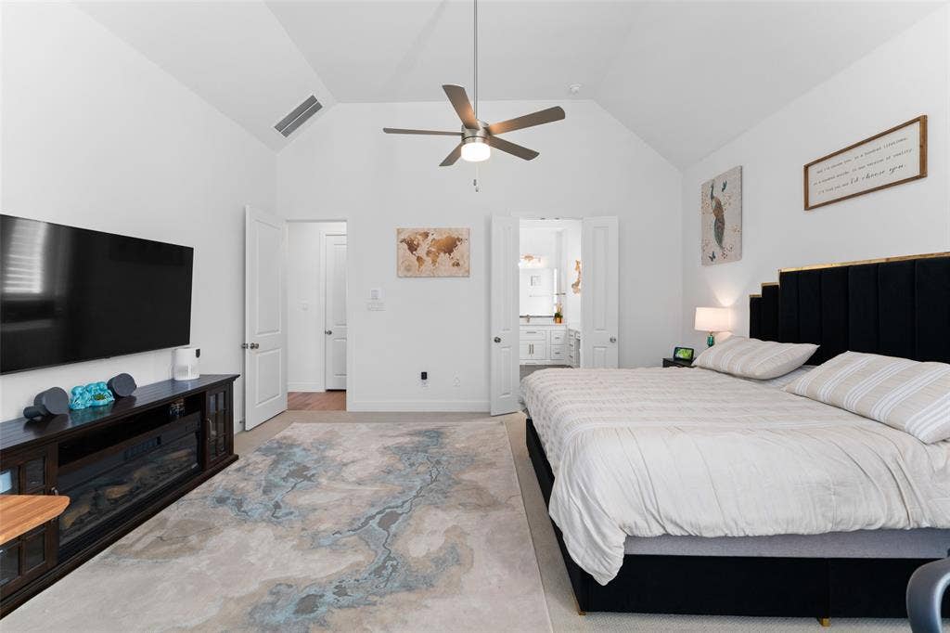
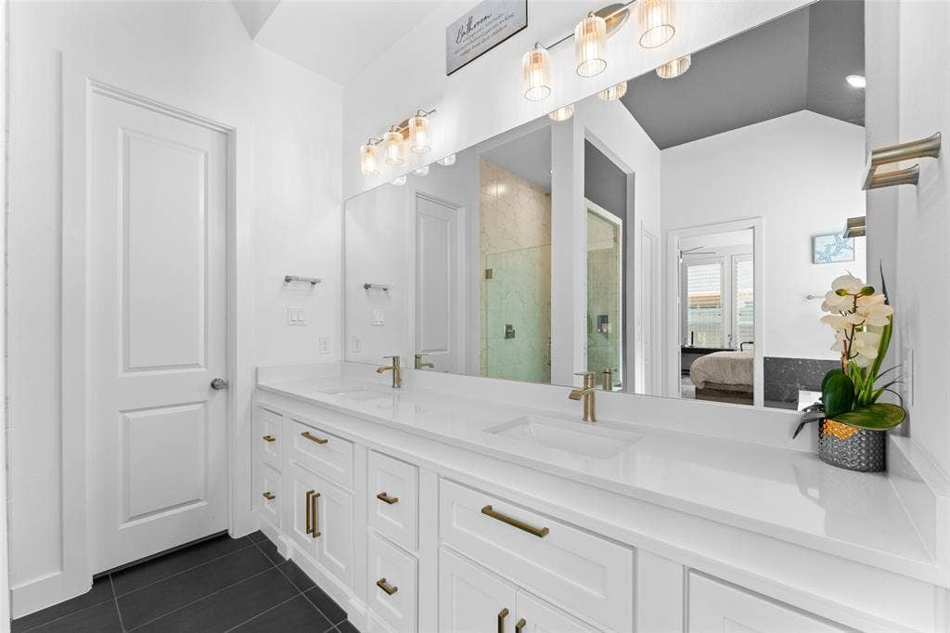
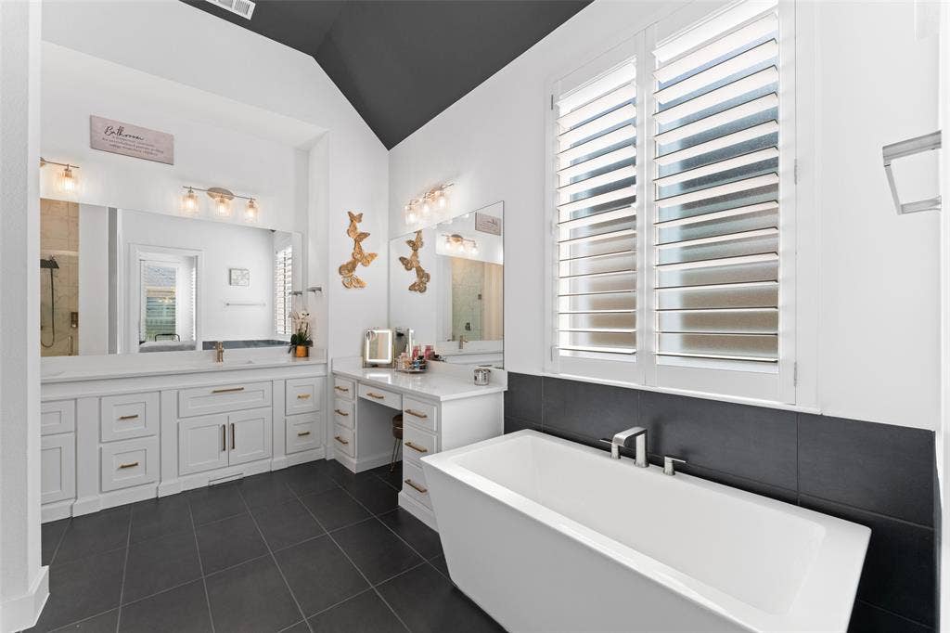
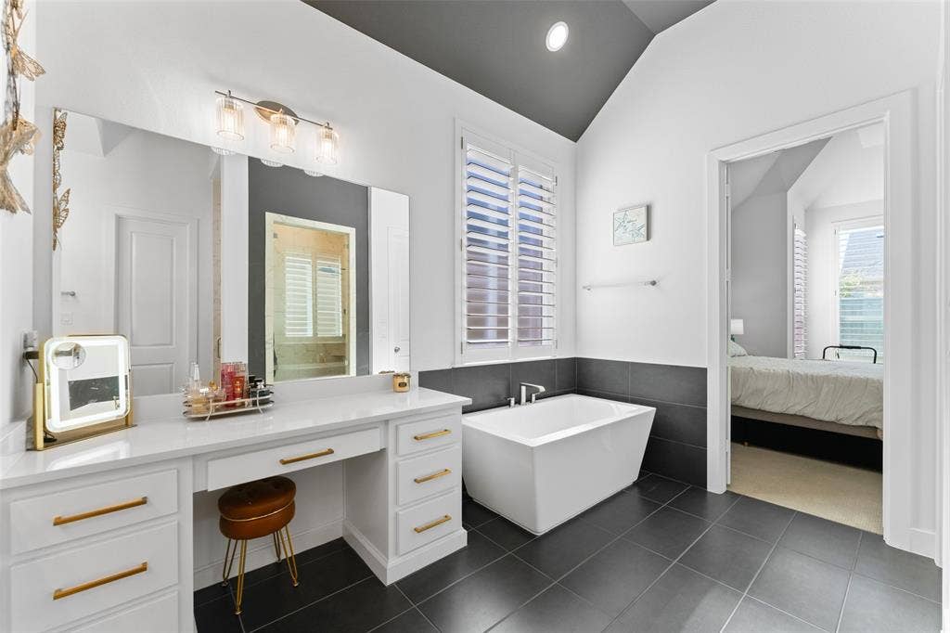
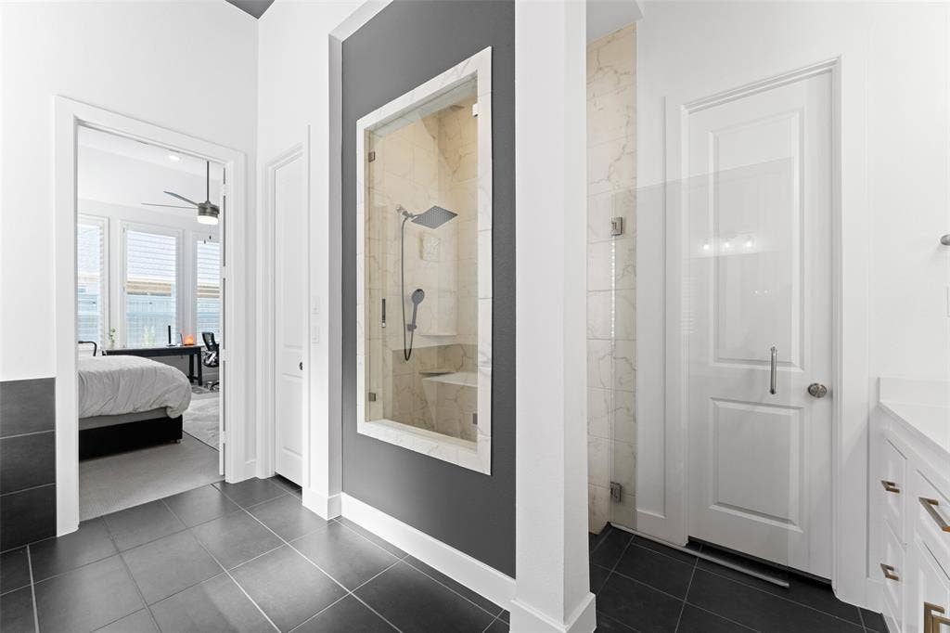
The primary suite offers a peaceful retreat with vaulted ceilings, a spa-like bathroom, and space for a sitting area or workspace.
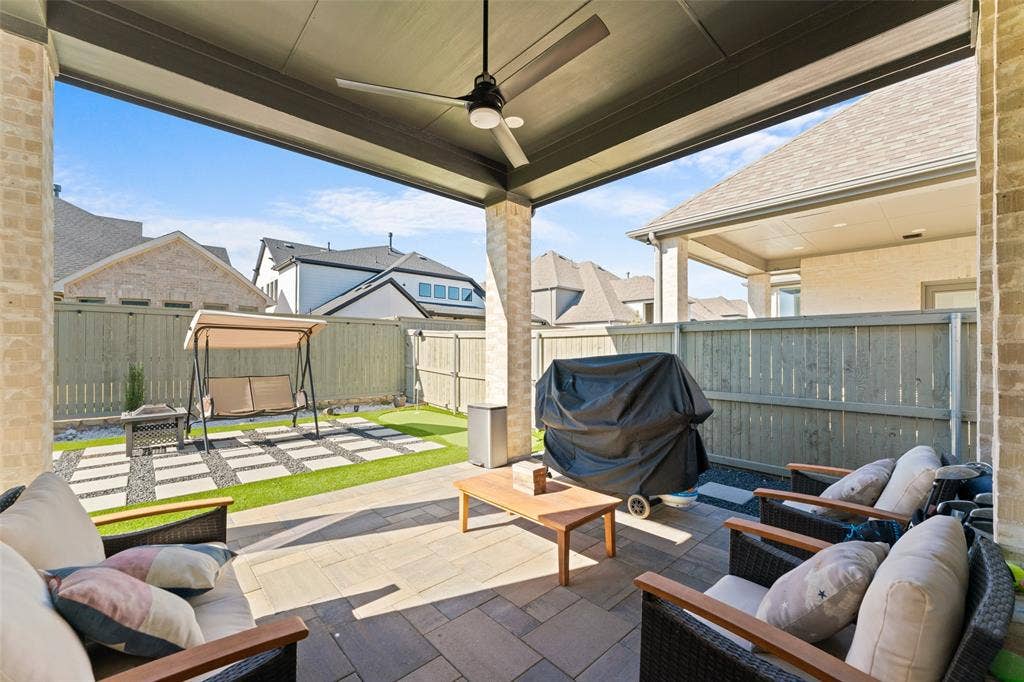
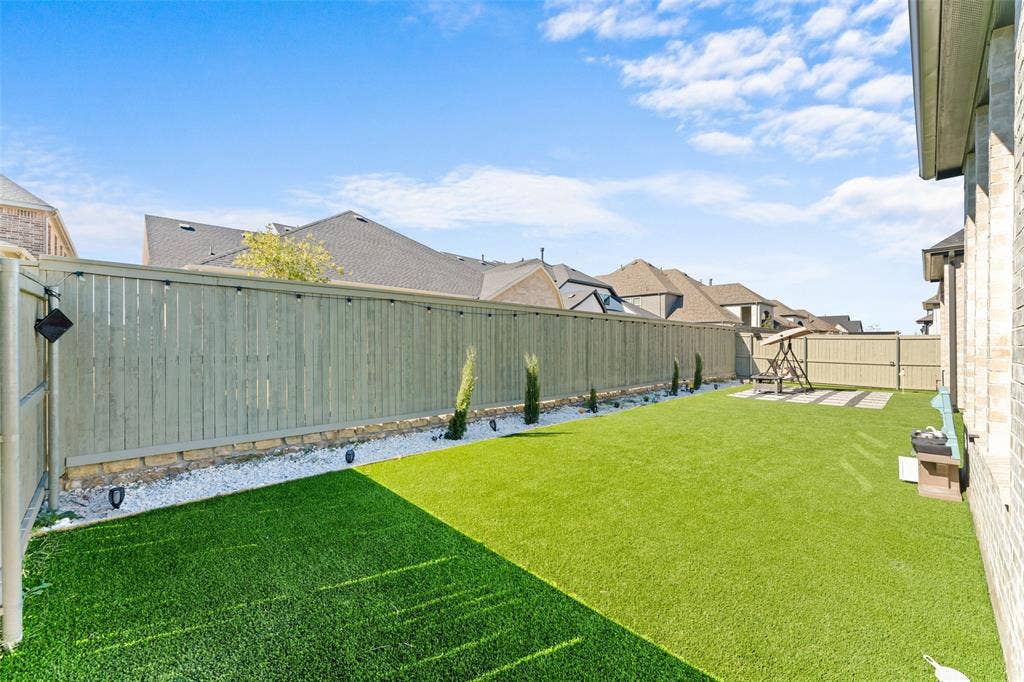
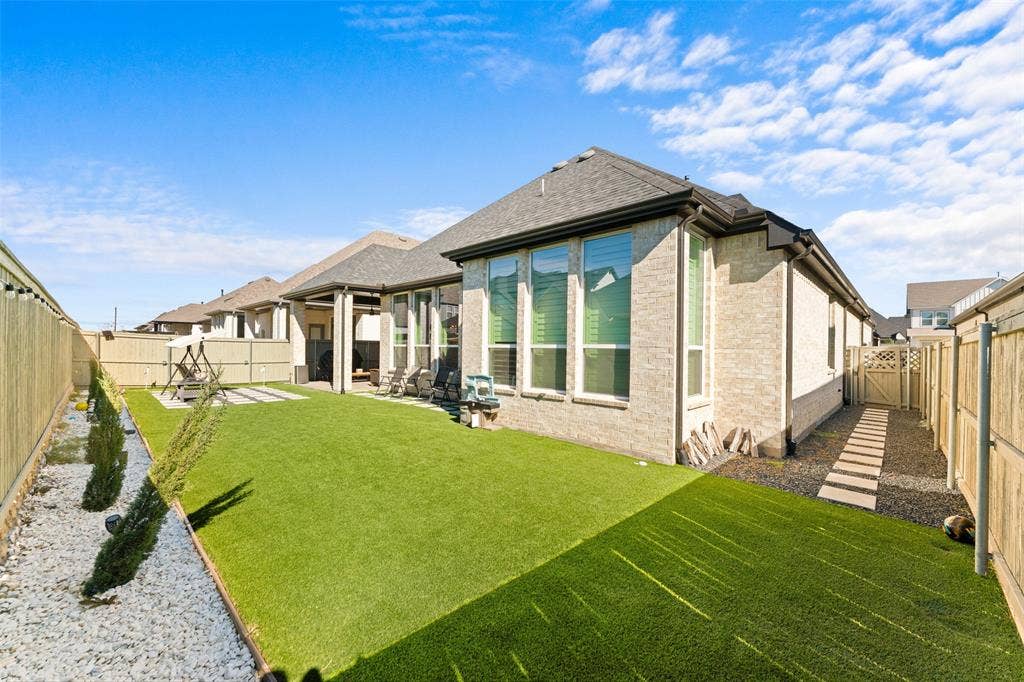
Step outside to a covered patio and a custom putting green with low-maintenance turf—perfect for relaxing or entertaining year-round.
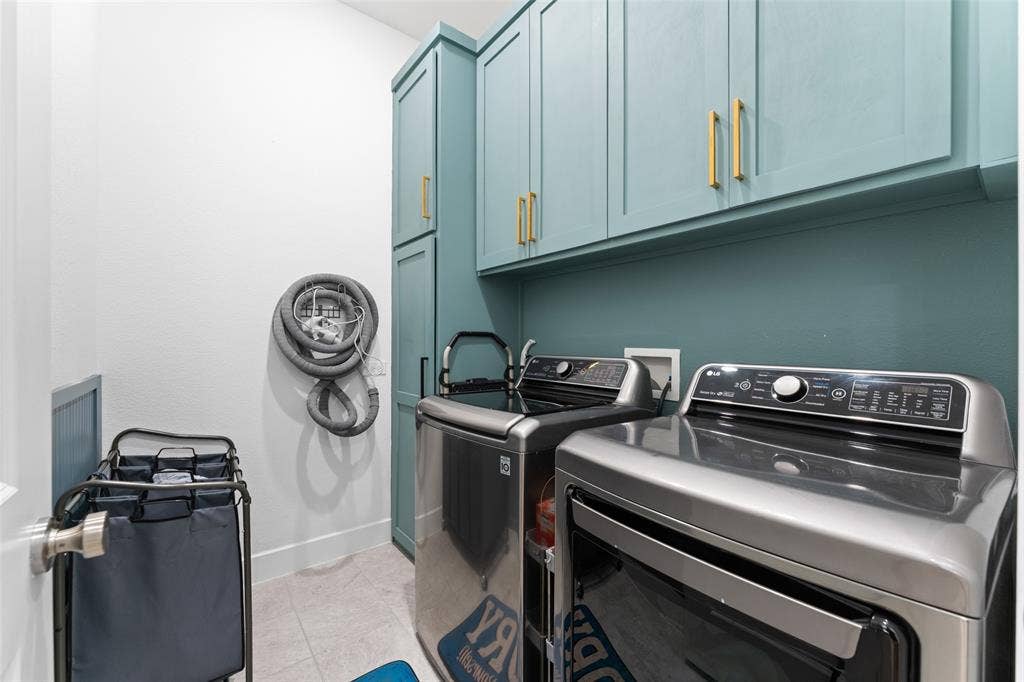
Additional features include luxury vinyl plank flooring, plantation shutters, designer lighting, central vacuum, and a tandem 3-car garage.
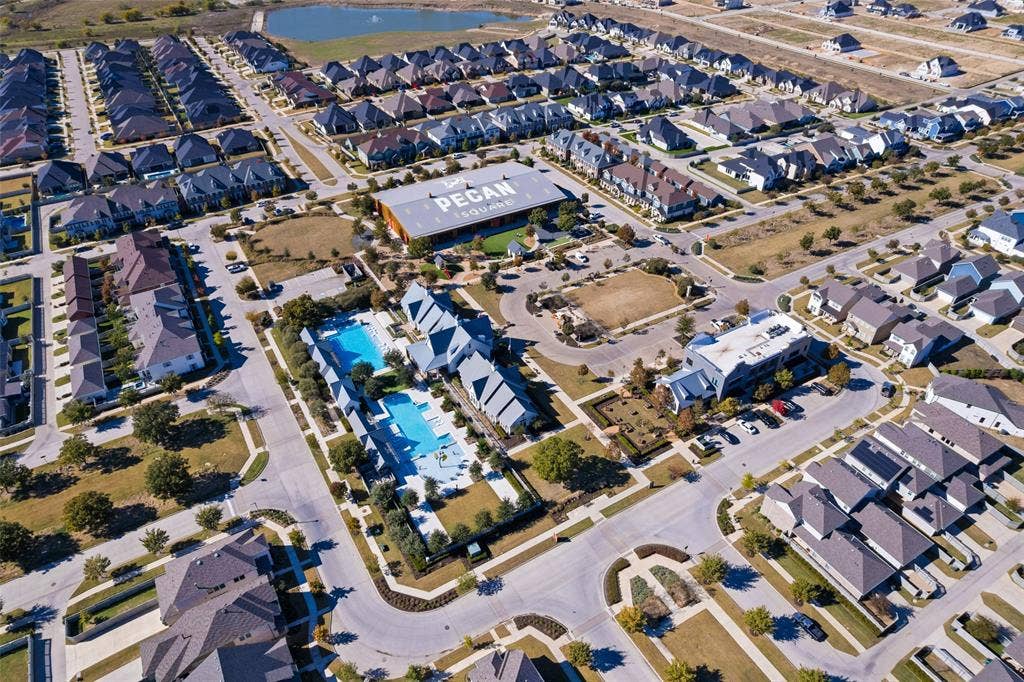
Located in Pecan Square, residents enjoy resort-style amenities including pools, fitness center, clubhouse, pickle ball courts, parks, and community events. Convenient access to I-35W allows easy commuting to Fort Worth, Denton, and the greater DFW area. Zoned to Northwest ISD.
Schedule your private showing today.
| Listing Id: | 21240971 |
|---|---|
| List Price: | $690,000 |
| Property Type: | Residential |
| Property Sub Type: | Single Family Residence |
| Status: | Active |
| Bedrooms Total: | 4 |
| Bathrooms Full: | 4 |
| Bathrooms Half: | 1 |
| Living Area: | 3,050 |
| Association Fee: | $2,640 |
| Unexempt Taxes: | $15,941 |
| Lot Size Square Feet: | 7,100.2800 |
| Lot Size Acres: | 0.163 |
| Architectural Style: | Traditional |
| Waterfront?: | No |
| City: | Northlake |
| County Or Parish: | Denton |
| Subdivision Name: | Pecan Square |
| Postal Code: | 76247 |
| Year Built: | 2024 |
| Accessibility Features Yn: | No |
| Accessory Unit?: | No |
| Appliances: | Dishwasher,Electric Oven,Gas Cooktop,Microwave,Double Oven |
| Association Fee Frequency: | Annually |
| Association Fee Includes: | Full Use of Facilities, Internet, Maintenance Grounds, Management Fees |
| Association Type: | Mandatory |
| Attached Garage?: | Yes |
| Basement Yn: | No |
| Bathrooms Total Decimal: | 4.10 |
| Bathrooms Total Integer: | 5 |
| Construction Materials: | Brick |
| Cooling: | Central Air, Electric |
| Covered Spaces: | 3 |
| Directions: | See GPS |
| Dock Permitted?: | No |
| Easements: | Other |
| Elementary School: | Lance Thompson |
| Elementary School Name: | Lance Thompson |
| Exclusions: | See exclusions Attachment |
| Exterior Features: | Covered Patio/Porch, Rain Gutters, Putting Green |
| Fencing: | Wood |
| Fireplace Features: | Decorative, Gas |
| Fireplaces Total: | 1 |
| Flooring: | Carpet, Luxury Vinyl Plank, Tile |
| Foundation Details: | Slab |
| Garage Height: | 12 |
| Garage Length: | 35 |
| Garage Spaces: | 3 |
| Garage Width: | 20 |
| Garage?: | Yes |
| Green Energy Efficient: | Appliances, Thermostat, Waterheater, Windows |
| Heating: | Central, Natural Gas |
| High School Name: | Byron Nelson |
| Hoa Management Company: | Pecan Square Residential Community Association Inc |
| Hoa Management Company Phone: | 877-378-2388 |
| Horse Permitted Yn: | No |
| Interior Features: | Central Vacuum, Decorative Lighting, Double Vanity, Eat-in Kitchen, Kitchen Island, Open Floorplan, Pantry, Smart Home System, Walk-In Closet(s) |
| Lake Pump Yn: | No |
| Levels: | One |
| Listing Terms: | Cash, Conventional, FHA, VA Loan |
| Room Count: | 15 |
| Lot Features: | Cleared, Interior Lot, Landscaped, Sprinkler System, Subdivision |
| Lot Size: | Less Than .5 Acre (not Zero) |
| Lot Size Area: | 0.1630 |
| Lot Size Units: | Acres |
| Middle School Name: | Pike |
| Multi Parcel ID: | No |
| Municipal Utility District?: | No |
| Number Of Dining Areas: | 1 |
| Number Of Living Areas: | 2 |
| Number Of Parking Spaces: | 3 |
| Parking Features: | Driveway, Garage, Garage Door Opener, Garage Faces Front, Tandem |
| Pool?: | No |
| Possession: | Negotiable |
| Postal Code Plus 4: | 2529 |
| Property Attached?: | No |
| Restrictions: | Deed |
| Roof: | Composition |
| School District: | Northwest ISD |
| Security Features: | Carbon Monoxide Detector(s), Smoke Detector(s) |
| Senior Community Yn: | No |
| Smart Home Features Appor Pass Y: | 1 |
| Soil Type: | Unknown |
| Special Taxing Entities: | 1 |
| Structural Style: | Single Detached |
| Transaction Type: | For Sale |
| Utilities: | City Sewer, City Water, Electricity Available, Individual Gas Meter, Individual Water Meter, Sidewalk, Underground Utilities |
| Vegetation: | Cleared |
| Will Subdivide: | No |
| Year Built Details: | Preowned |
Listing Courtesy of: EXP REALTY
Listing Agent: Diana Gomez
925-899-6402
Mortgage Calculator
All listings featuring the  icon are provided courtesy of North Texas Real Estate Information Systems, Inc. (NTREIS), Copyright 2026. All rights reserved.
All information is believed accurate but not guaranteed. The properties displayed may not be all of the properties available through the IDX Program. Any use of this site other than by potential buyers or sellers is strictly prohibited.
North Texas Real Estate Information Systems, Inc. data last updated on October 08, 2026 03:54 PM - CT
Property Last Updated: October 08, 2026 03:54 PM - CT
