2113 Chance Lane
Northlake, TX 76247
$599,000
Open Houses
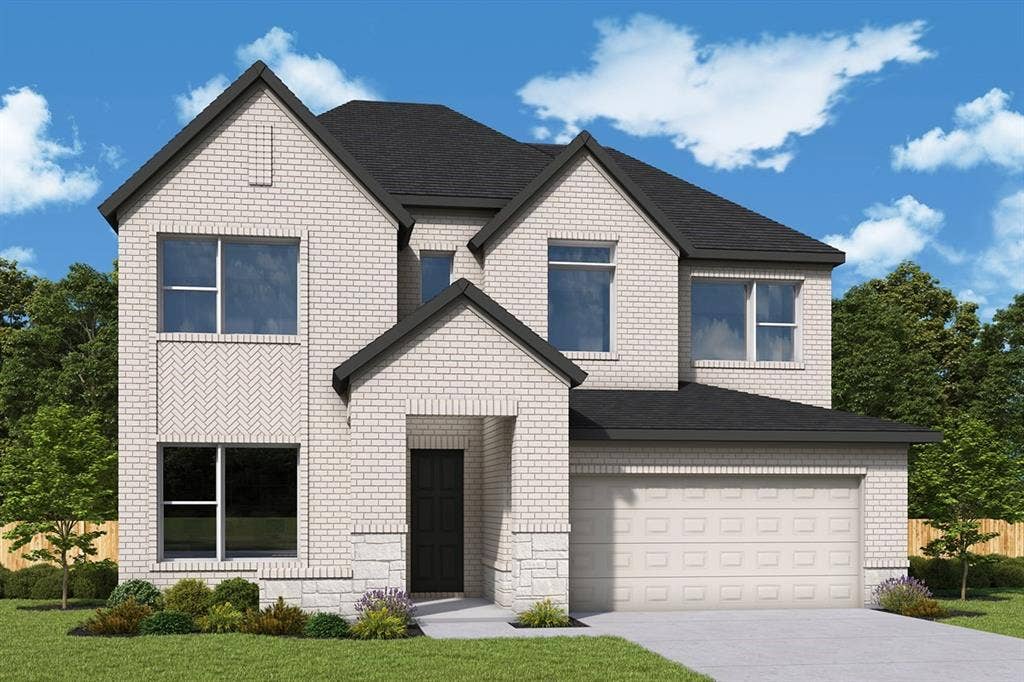
Stunning new construction home in the award-winning Pecan Square community. The Bluebonnet floor plan offers a great mix of open-concept living, thoughtful design, and everyday comfort.
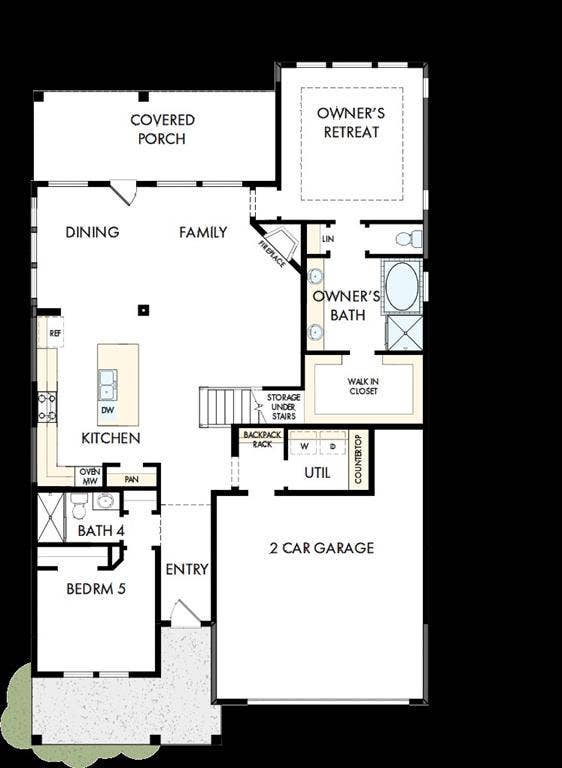
The downstairs Owner’s Suite creates a private retreat with vaulted ceilings and a spacious en suite bath. At the center of the home, the kitchen features stainless steel appliances, plenty of cabinet space, and a large island overlooking the family and dining areas—perfect for entertaining.
An 8-foot sliding glass door fills the dining area with natural light and opens to the covered rear patio, extending your living space outdoors.
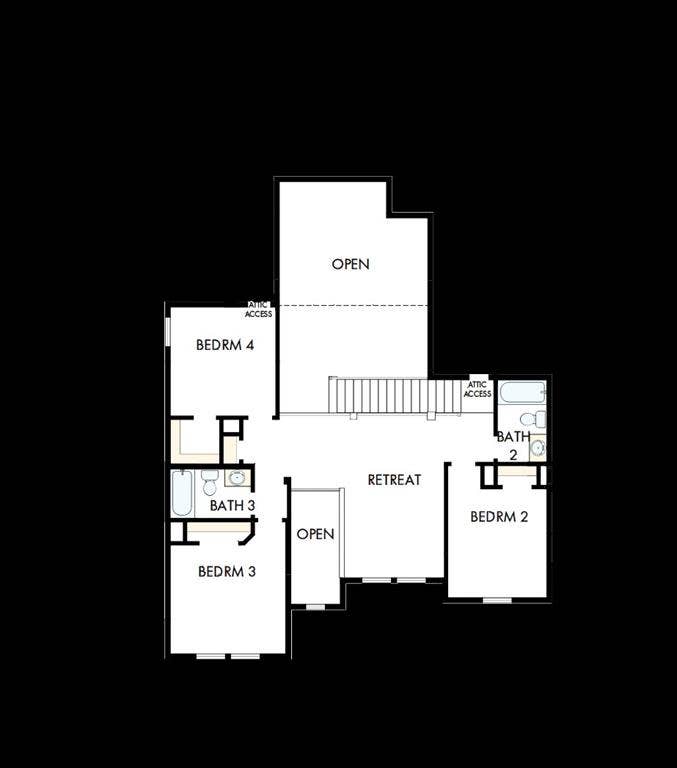
A private study with French doors provides a great work-from-home space, while the upstairs retreat is ideal for a game room, media room, or second living area.
Call or chat with the David Weekley Homes at Pecan Square Team to learn more about this new home for sale in Northlake, Texas!
| Listing Id: | 21276777 |
|---|---|
| List Price: | $599,000 |
| Property Type: | Residential |
| Property Sub Type: | Single Family Residence |
| Status: | Active |
| Bedrooms Total: | 5 |
| Bathrooms Full: | 5 |
| Living Area: | 3,012 |
| Association Fee: | $1,130 |
| Lot Size Square Feet: | 7,056.7200 |
| Lot Size Acres: | 0.162 |
| Architectural Style: | Traditional |
| Waterfront?: | No |
| City: | Northlake |
| County Or Parish: | Denton |
| Subdivision Name: | Pecan Square |
| Postal Code: | 76247 |
| Year Built: | 2026 |
| Accessibility Features Yn: | No |
| Appliances: | Dishwasher,Disposal,Electric Oven,Gas Cooktop,Microwave,Tankless Water Heater,Vented Exhaust Fan |
| Association Fee Frequency: | Semi-Annual |
| Association Fee Includes: | Full Use of Facilities, Management Fees |
| Association Type: | Mandatory |
| Attached Garage?: | Yes |
| Basement Yn: | No |
| Bathrooms Total Decimal: | 5.00 |
| Bathrooms Total Integer: | 5 |
| Construction Materials: | Brick, Stone Veneer |
| Cooling: | Ceiling Fan(s), Central Air, Electric |
| Covered Spaces: | 2 |
| Directions: | Via l-35W from Fort Worth Heading North on l-35W, exit FM 407-Justin Road, turn left heading West. Pecan Square will be 1 mile West on your left. Turn left on N. Pecan Parkway, continue straight, turn right on Woodhill Way, left on Redbrick Ln. Model Home is on your left at 709 Redbrick Ln. |
| Elementary School: | Thompson |
| Elementary School Name: | Thompson |
| Exterior Features: | Covered Patio/Porch, Rain Gutters |
| Fencing: | Wood |
| Fireplace Features: | Decorative, Gas, Gas Logs, Gas Starter |
| Fireplaces Total: | 1 |
| Flooring: | Carpet, Ceramic Tile, Laminate |
| Foundation Details: | Slab |
| Garage Spaces: | 2 |
| Garage?: | Yes |
| Green Energy Efficient: | 12 inch+ Attic Insulation, Appliances, Drought Tolerant Plants, Enhanced Air Filtration, HVAC, Low Flow Commode, Rain / Freeze Sensors, Thermostat, Waterheater, Windows |
| Green Verification Count: | 1 |
| Green Water Conservation: | Low-Flow Fixtures |
| Heating: | Central, Natural Gas |
| High School Name: | Northwest |
| Hoa Management Company: | First Residential |
| Hoa Management Company Phone: | 469-246-3513 |
| Interior Features: | Cable TV Available, Decorative Lighting, High Speed Internet Available, Vaulted Ceiling(s) |
| Levels: | Two |
| Listing Terms: | Cash, Conventional, FHA, VA Loan |
| Room Count: | 11 |
| Lot Features: | Few Trees, Interior Lot, Landscaped, Lrg. Backyard Grass, Sprinkler System, Subdivision |
| Lot Size: | Less Than .5 Acre (not Zero) |
| Lot Size Area: | 0.1620 |
| Lot Size Dimensions: | 60X118 |
| Lot Size Units: | Acres |
| Middle School Name: | Pike |
| Multi Parcel ID: | No |
| Municipal Utility District?: | No |
| Number Of Dining Areas: | 1 |
| Number Of Living Areas: | 2 |
| Number Of Parking Spaces: | 2 |
| Parking Features: | Garage Faces Front |
| Pool?: | No |
| Possession: | Closing/Funding |
| Property Attached?: | No |
| Roof: | Composition |
| School District: | Northwest ISD |
| Security Features: | Carbon Monoxide Detector(s), Fire Alarm, Prewired, Security System, Smoke Detector(s) |
| Smart Home Features Appor Pass Y: | 0 |
| Structural Style: | Single Detached |
| Transaction Type: | For Sale |
| Utilities: | Community Mailbox |
| Will Subdivide: | No |
| Year Built Details: | New Construction - Incomplete |
Listing Courtesy of: David M. Weekley
Listing Agent: Jimmy Rado
877-933-5539
Mortgage Calculator
All listings featuring the  icon are provided courtesy of North Texas Real Estate Information Systems, Inc. (NTREIS), Copyright 2026. All rights reserved.
All information is believed accurate but not guaranteed. The properties displayed may not be all of the properties available through the IDX Program. Any use of this site other than by potential buyers or sellers is strictly prohibited.
North Texas Real Estate Information Systems, Inc. data last updated on October 08, 2026 03:54 PM - CT
Property Last Updated: October 08, 2026 03:54 PM - CT
