211 Shahan Drive
Shady Shores, TX 76208
$949,900
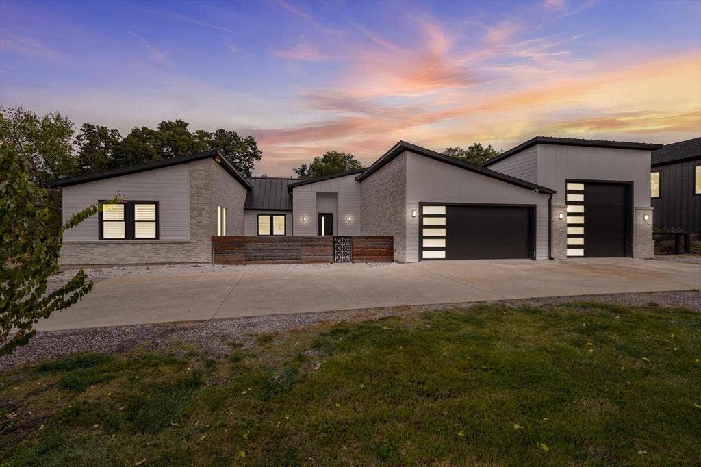
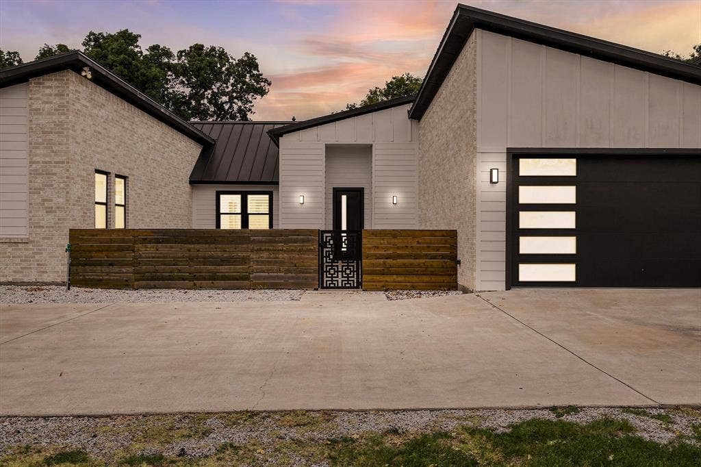
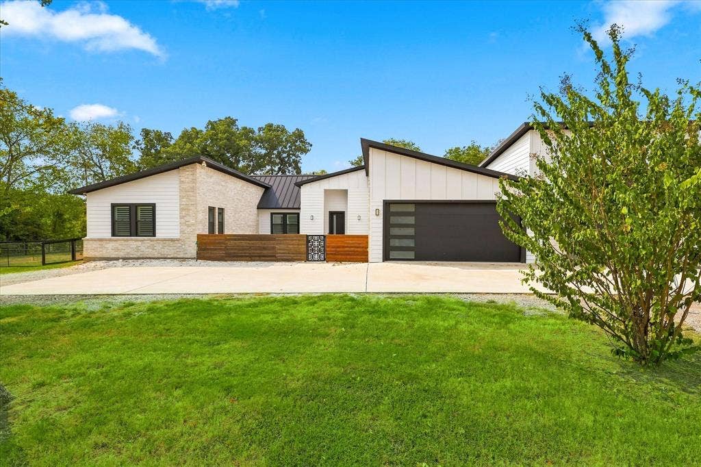
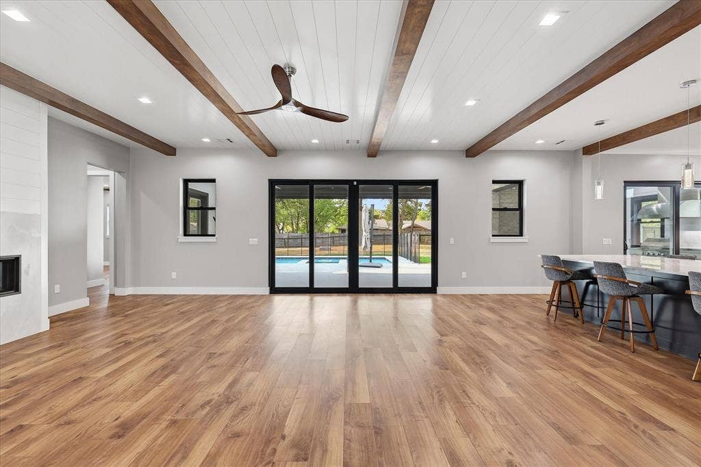
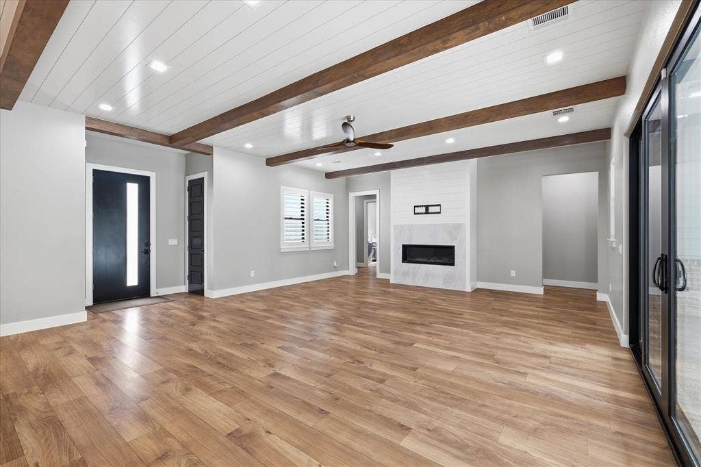
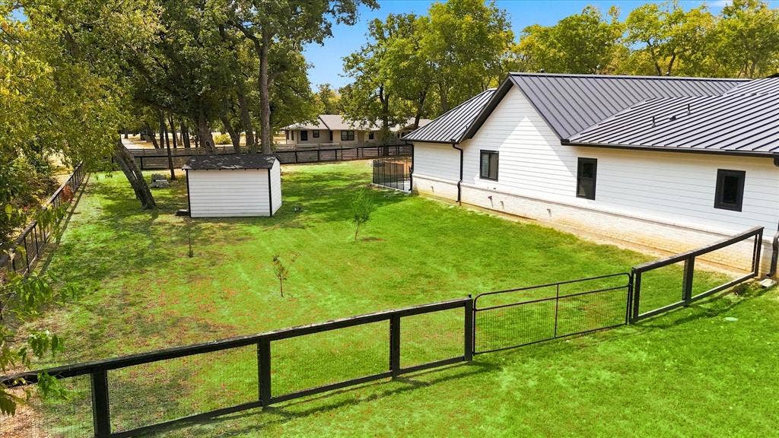
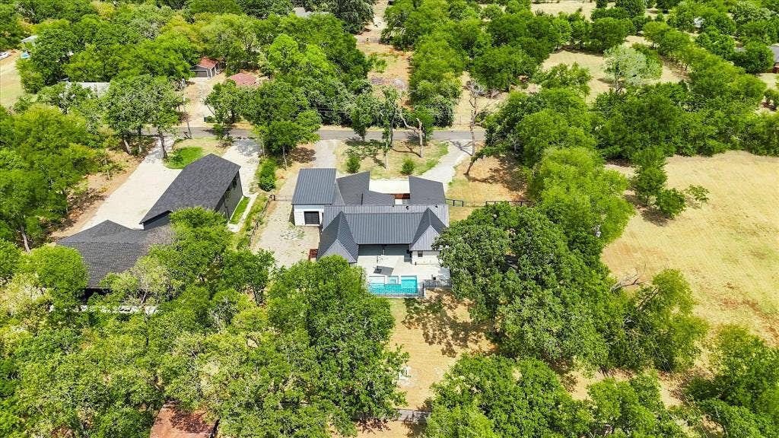
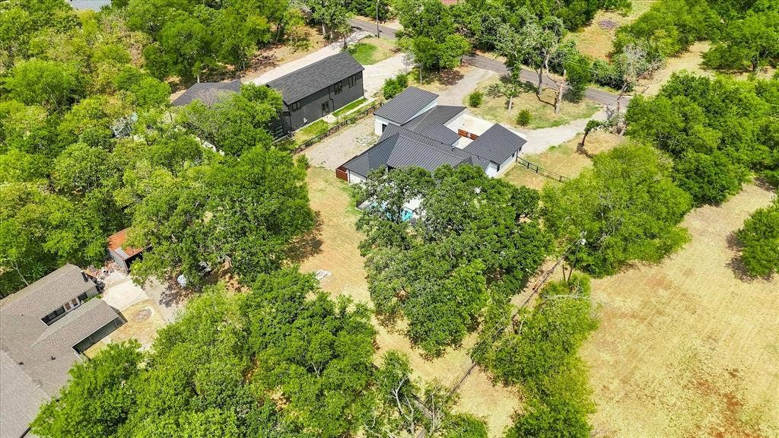
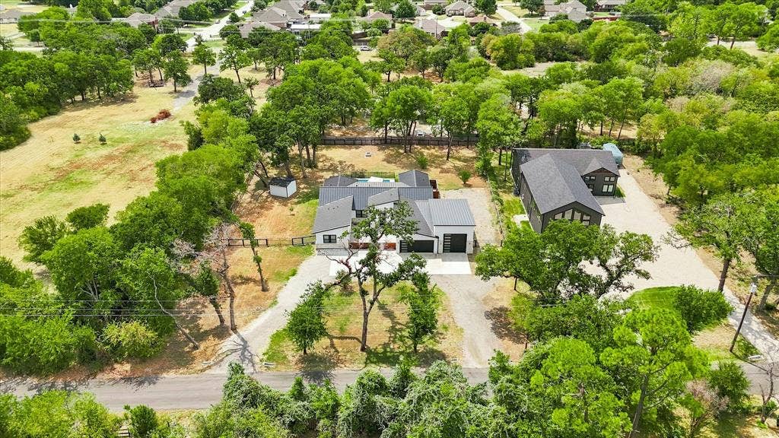
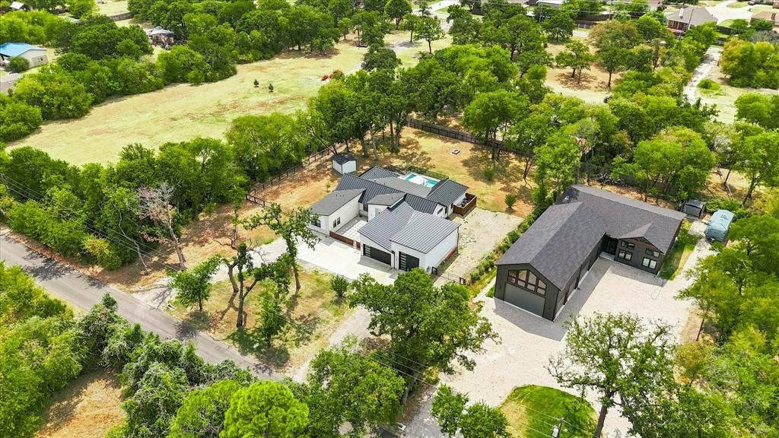
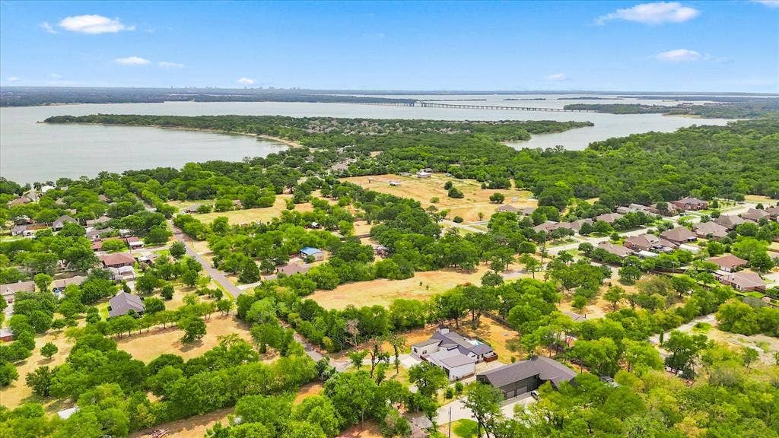
Spectacular custom home on 1 acre in Shady Shores, just down the street from Lake Lewisville! This 3,000+ SF home is filled with luxurious upgrades and exceptional indoor & outdoor living spaces. From the moment you enter through the expansive courtyard, you’ll be impressed by the unique design & thoughtful details.
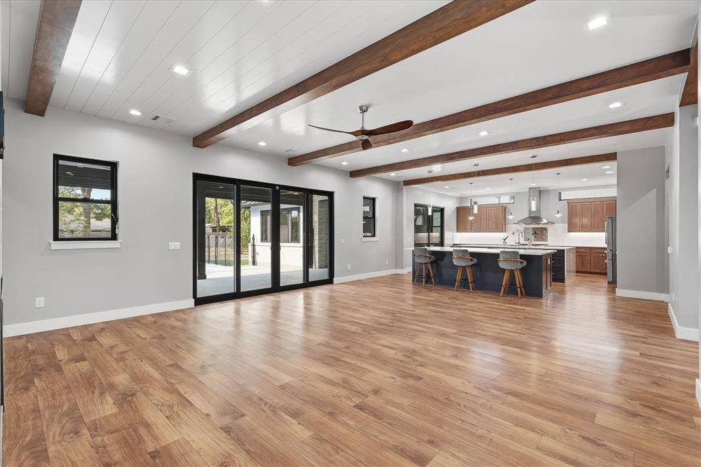
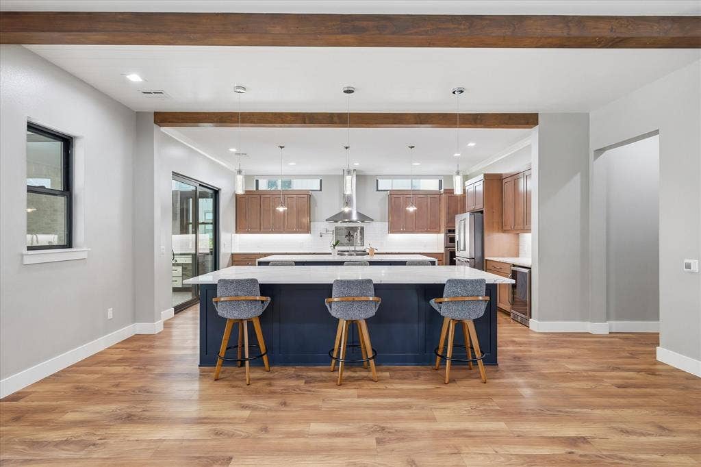
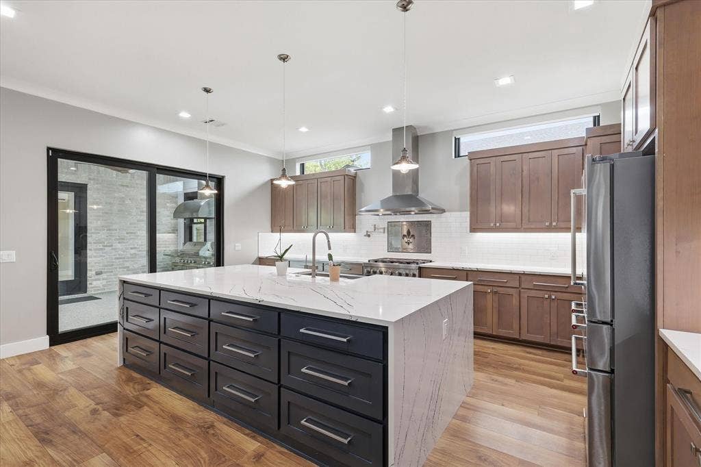
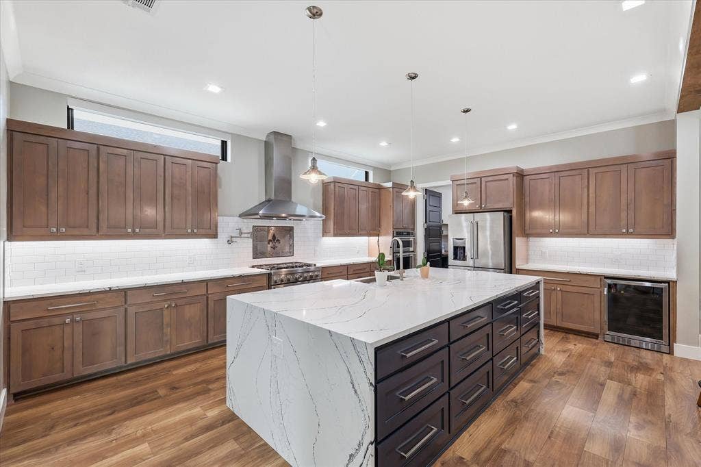
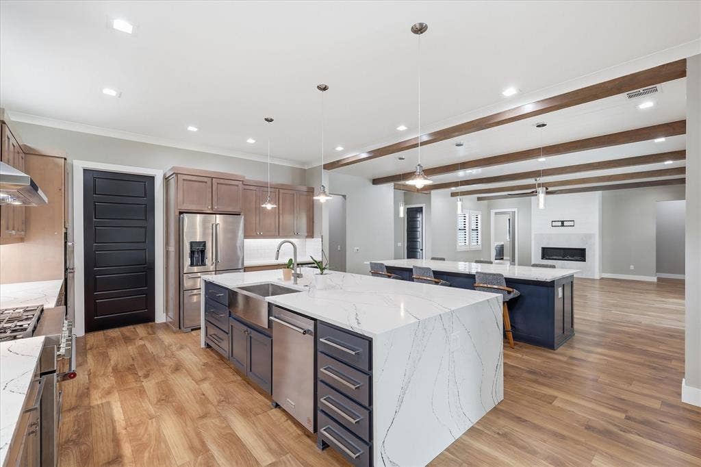
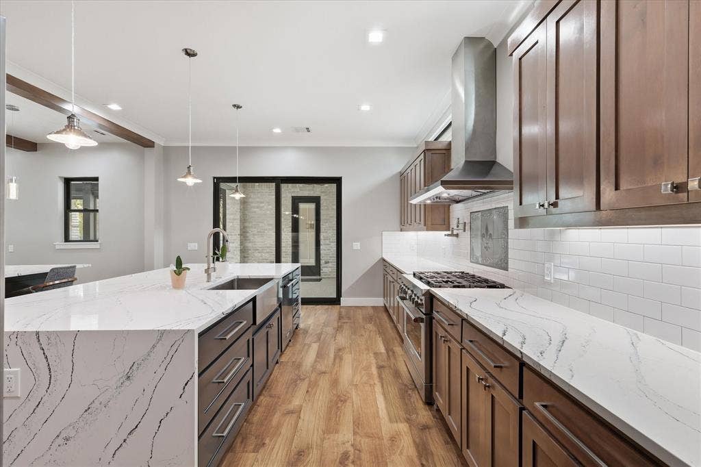
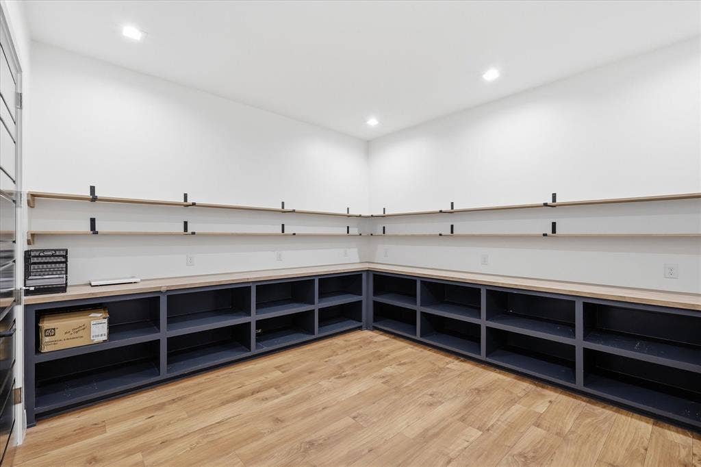
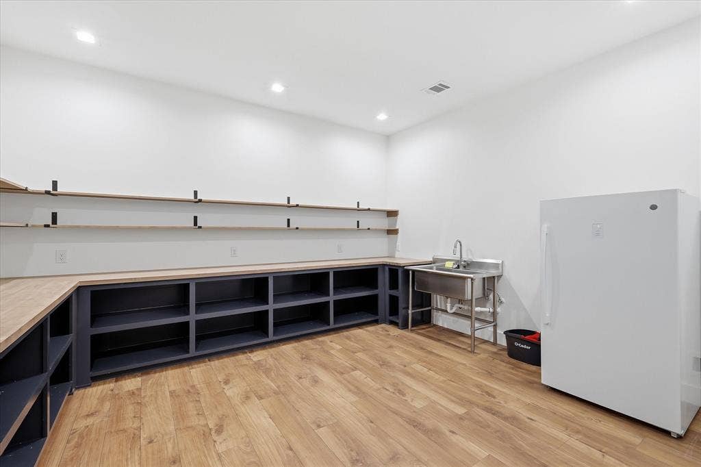
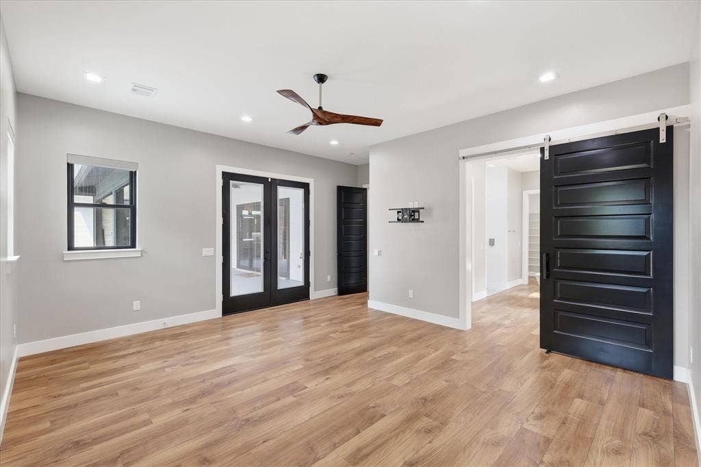
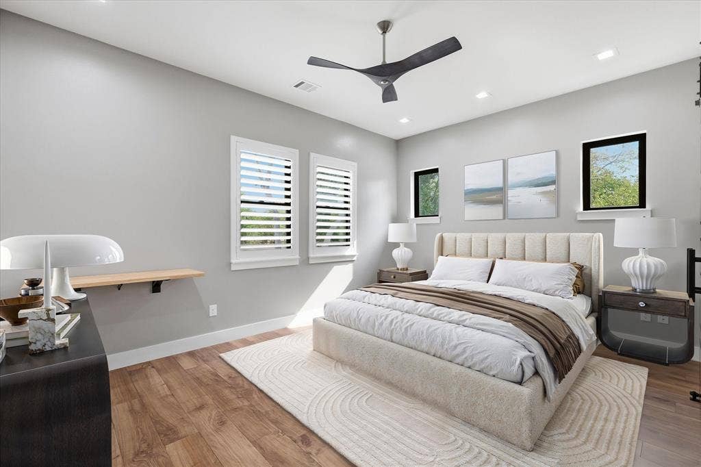
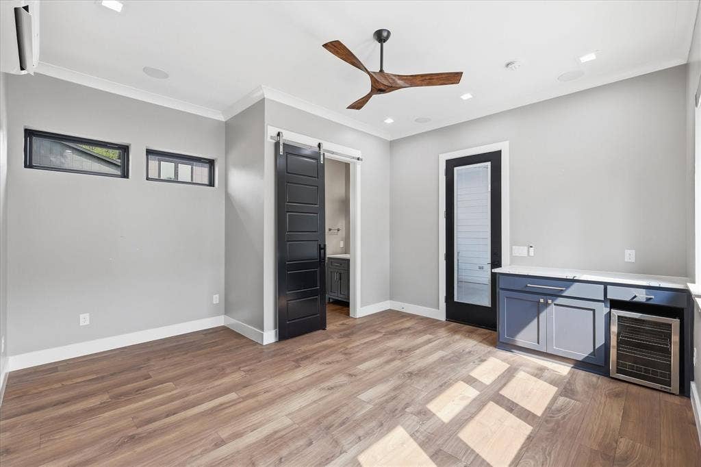
The flexible 3-bedroom layout features 2 primary suites plus a third bedroom with its own half bath & private entrance—perfect for guests, an office, or flex space. The chef’s kitchen is a showstopper with a huge gas range, additional oven, microwave, wine fridge, refrigerator, pot filler, expansive quartz countertops, & waterfall-edge quartz island. The incredible 15' x 13' pantry offers open shelving, butcher-block counters, a utility sink, & freezer!
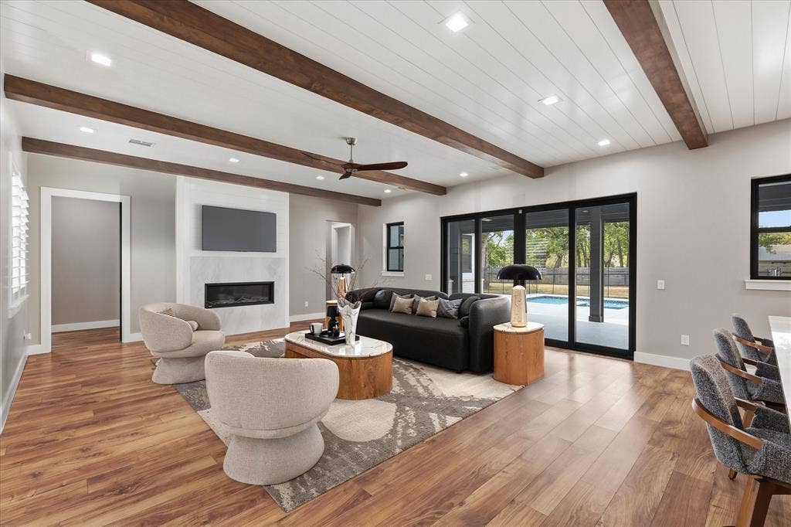
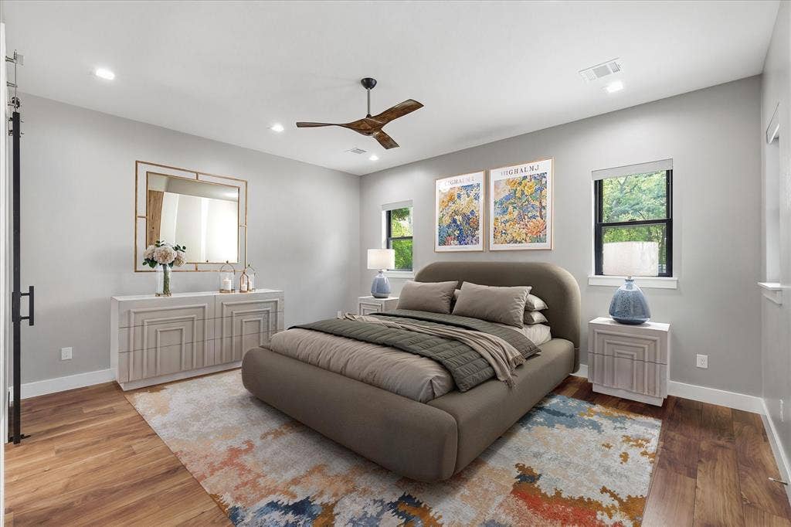
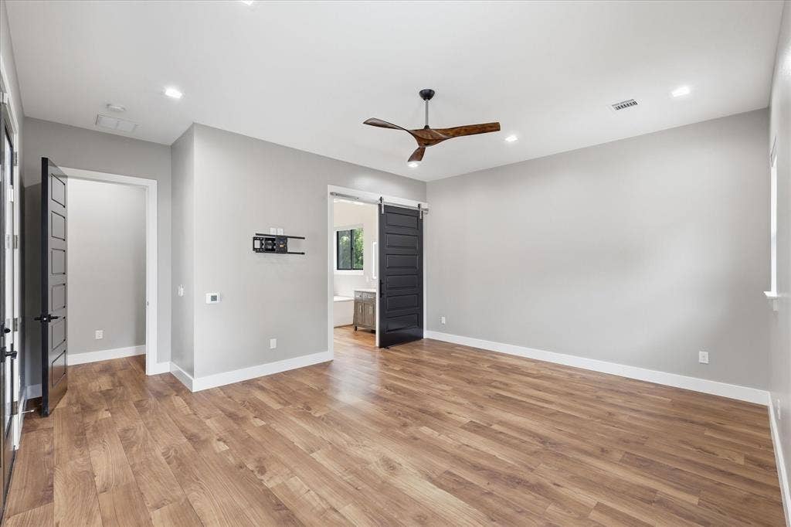
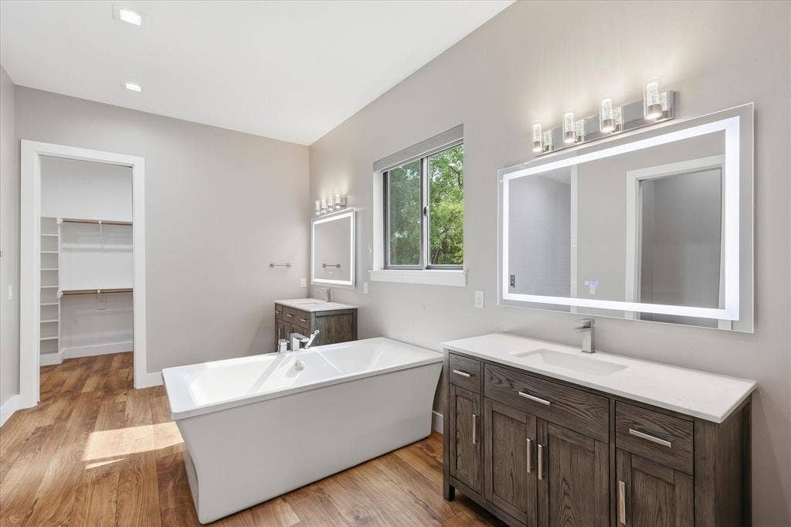
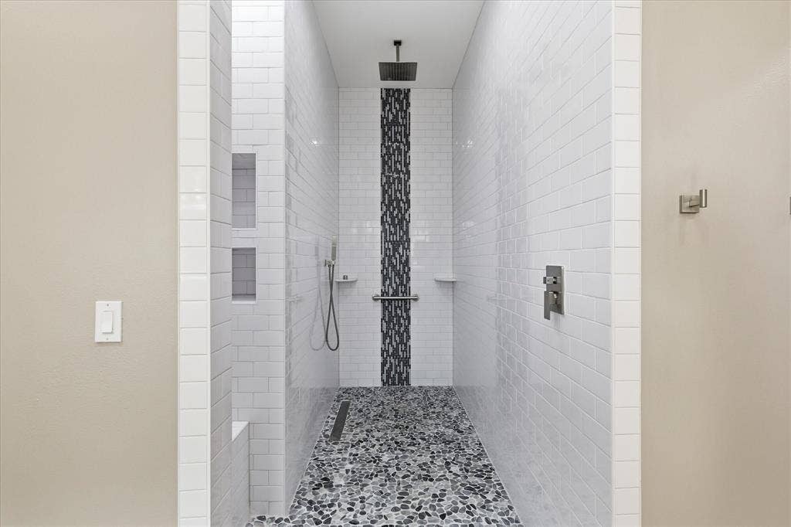
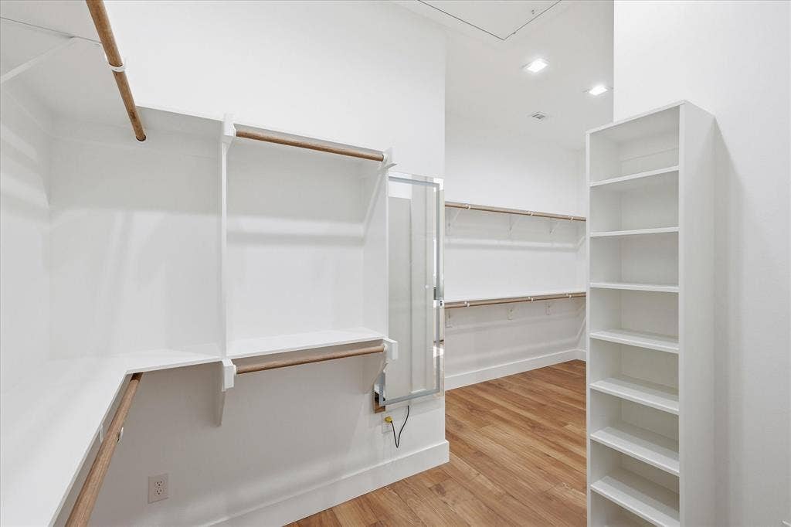
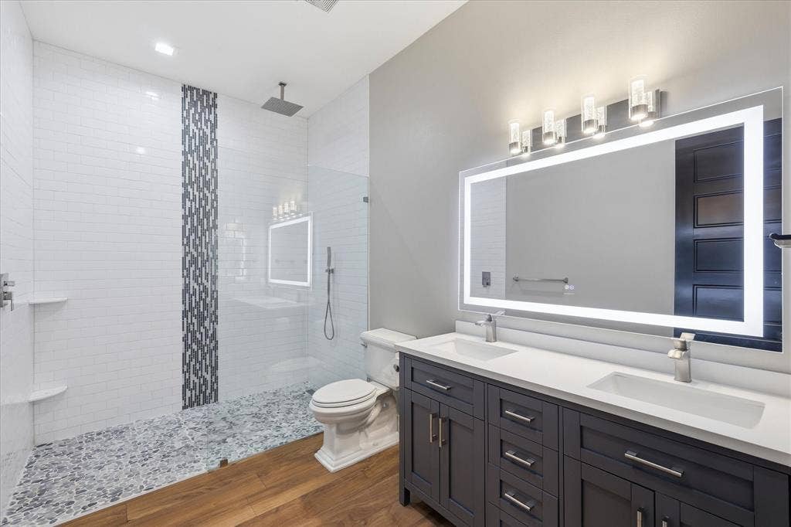
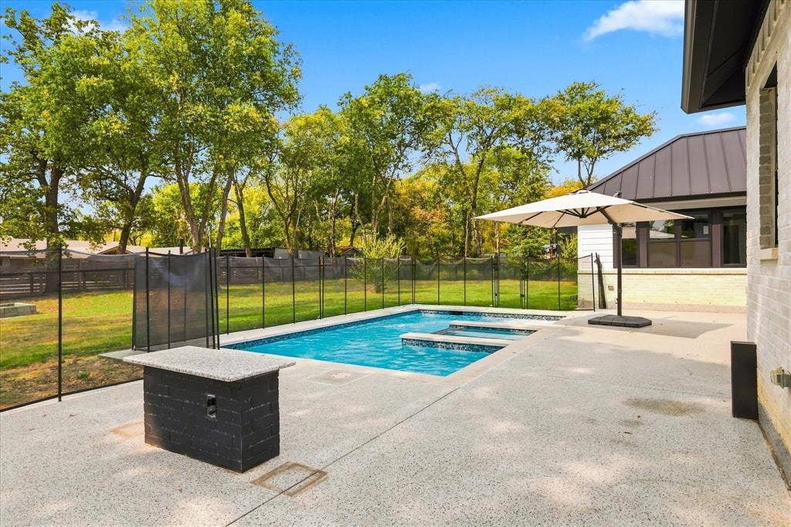
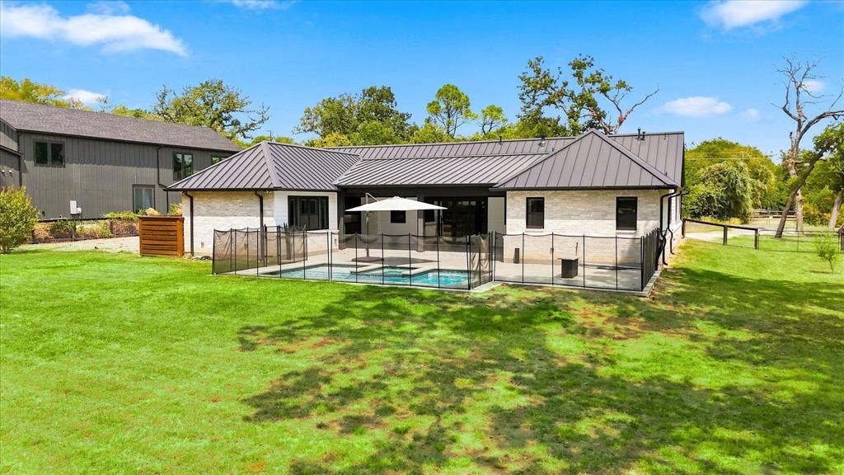
The open kitchen, dining, & living areas are ideal for entertaining, featuring a custom 5' x 5' quartz-topped dining table that seats 8. The living room overlooks the patio, pool, spa, & treed backyard through wide glass doors. The first primary suite offers patio access & a luxurious bath with 6' soaking tub, separate shower, dual vanities, & huge walk-in closet. The second primary suite features a double vanity & luxurious shower. Custom shutters & electric blinds provide privacy throughout.
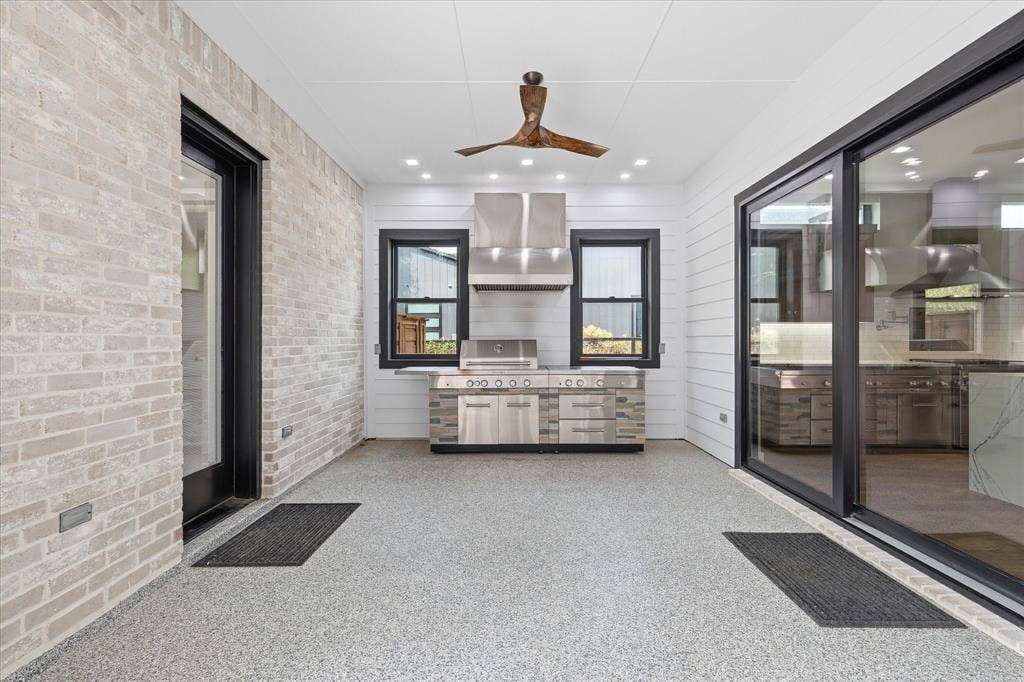
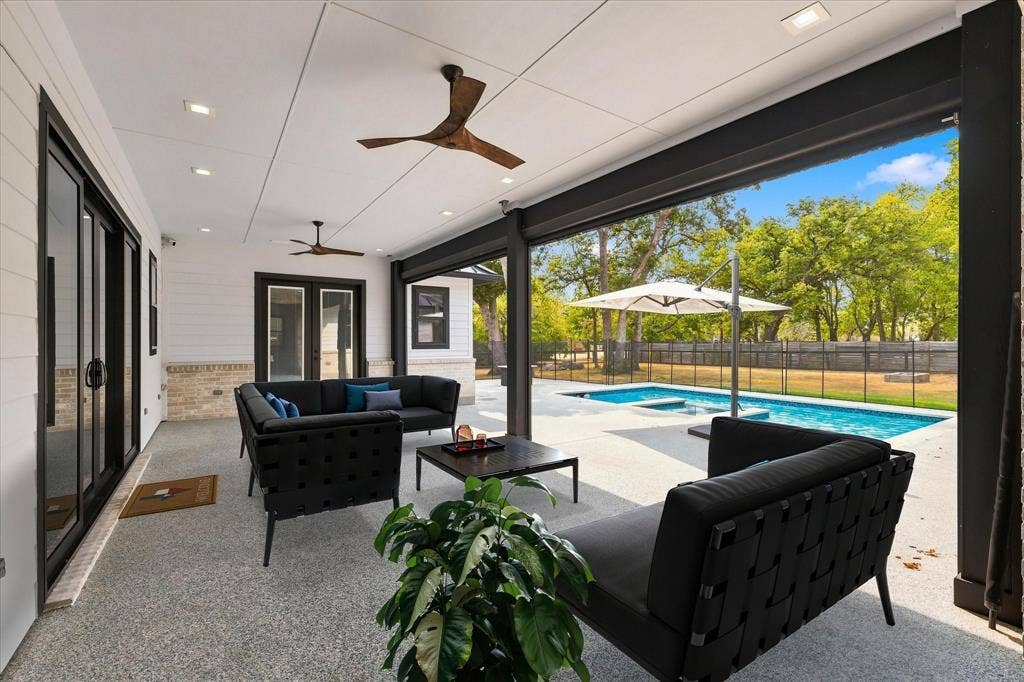
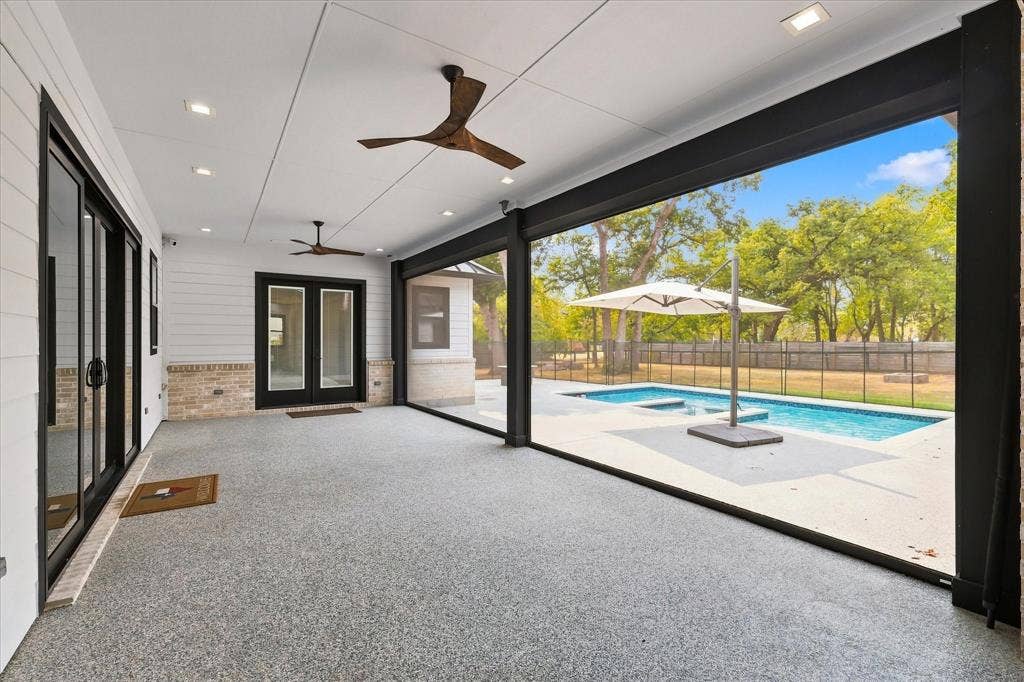
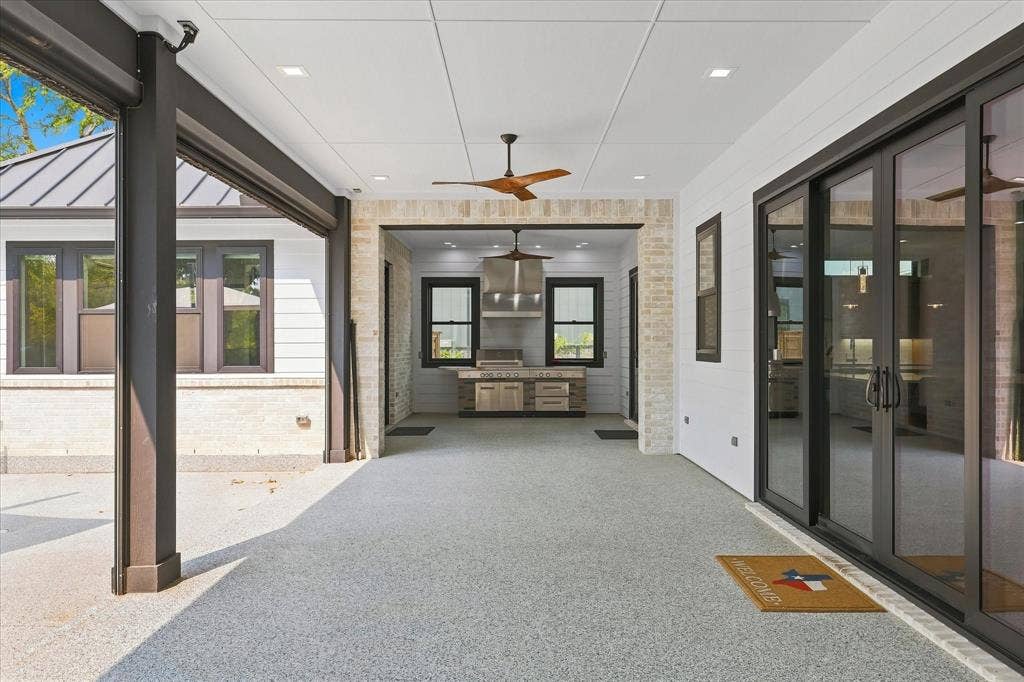
The expansive back patio features electric screens, while the pool & spa create a private backyard retreat. An outdoor kitchen sits conveniently just outside the main kitchen for easy entertaining.
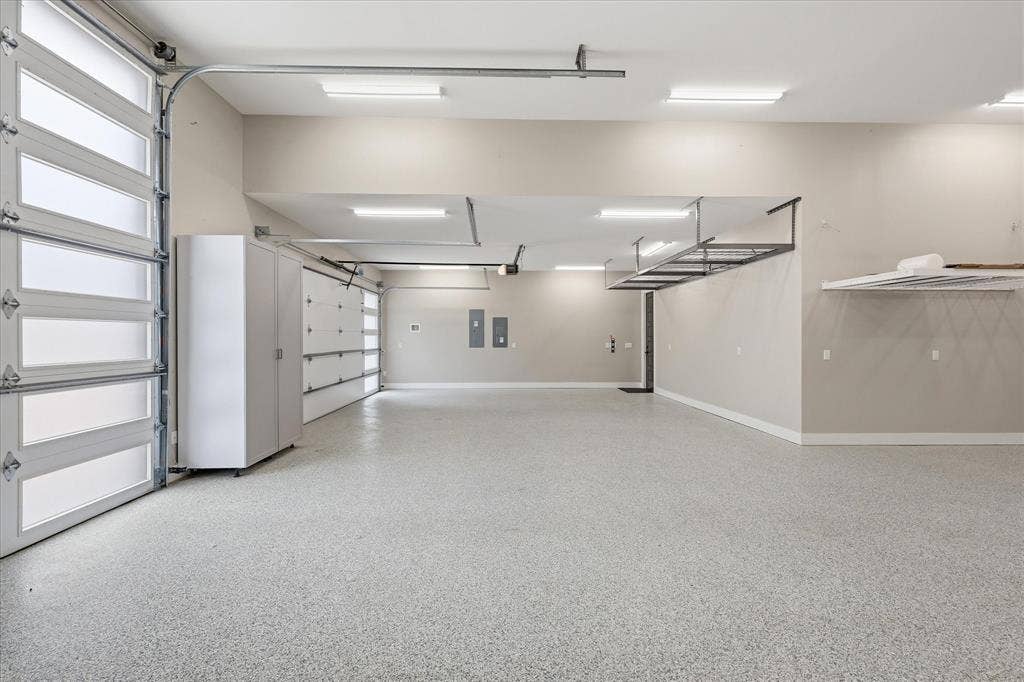
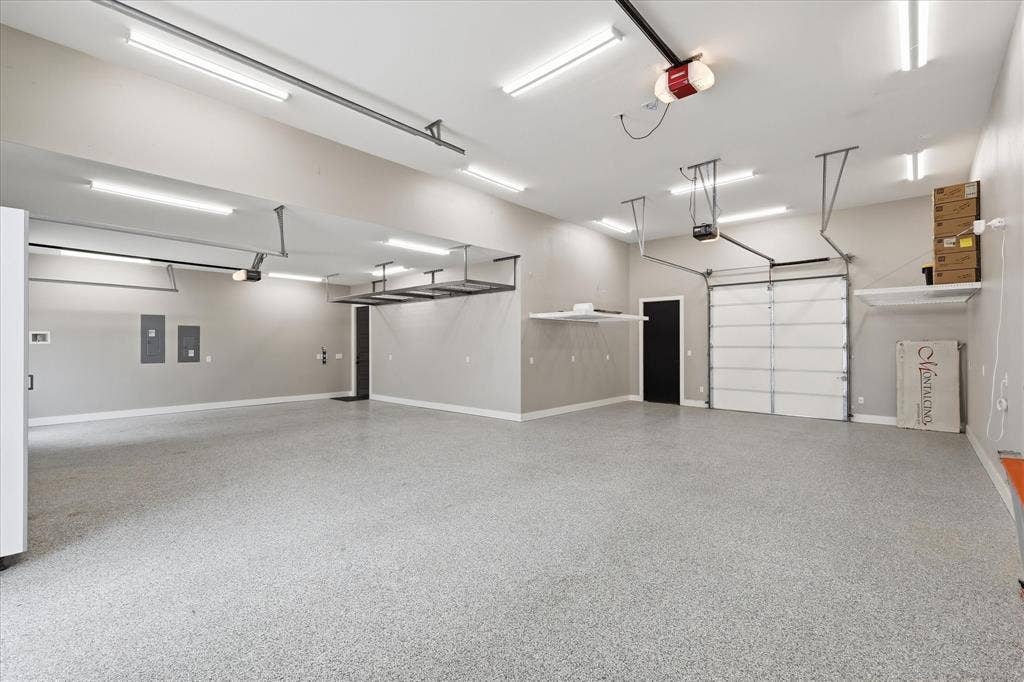
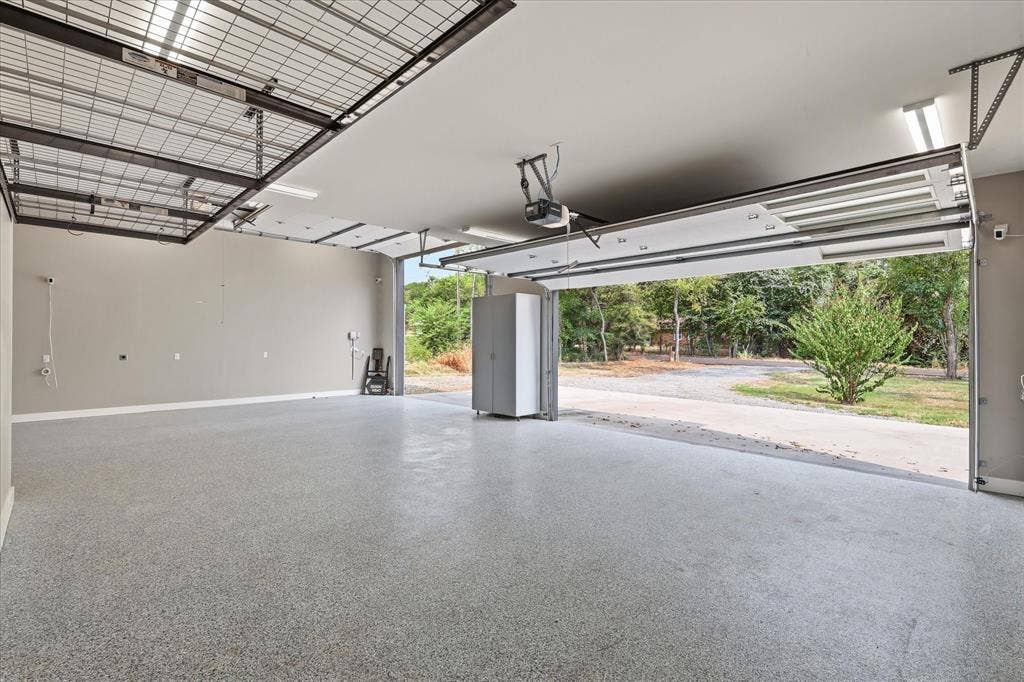
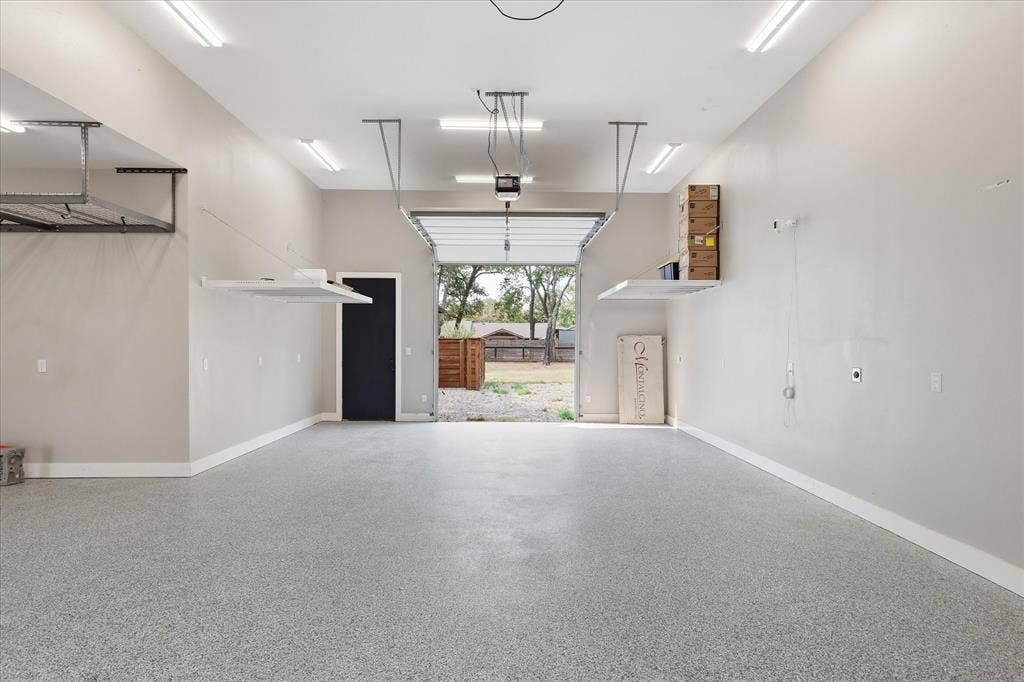
The massive 1,273 SF attached garage is a standout feature, with a double garage ...
+ Read More| Listing Id: | 21370577 |
|---|---|
| List Price: | $949,900 |
| Property Type: | Residential |
| Property Sub Type: | Single Family Residence |
| Status: | Active |
| Bedrooms Total: | 3 |
| Bathrooms Full: | 2 |
| Bathrooms Half: | 2 |
| Living Area: | 3,057 |
| Unexempt Taxes: | $18,056 |
| Lot Size Square Feet: | 43,560.0000 |
| Lot Size Acres: | 1.0 |
| Architectural Style: | Contemporary/Modern |
| Waterfront?: | No |
| City: | Shady Shores |
| County Or Parish: | Denton |
| Subdivision Name: | Gatsby Shady Shores Add |
| Postal Code: | 76208 |
| Year Built: | 2022 |
| Accessibility Features: | Accessible Doors |
| Accessibility Features Yn: | No |
| Appliances: | Built-in Gas Range,Commercial Grade Range,Commercial Grade Vent,Dishwasher,Disposal,Gas Range,Microwave,Convection Oven,Double Oven,Refrigerator |
| Association Type: | None |
| Attached Garage?: | Yes |
| Basement Yn: | No |
| Bathrooms Total Decimal: | 2.20 |
| Bathrooms Total Integer: | 4 |
| Community Features: | Boat Ramp, Fishing, Lake |
| Consent for Visitors to Record: | Audio, Video |
| Construction Materials: | Brick, Siding |
| Cooling: | Ceiling Fan(s), Central Air, Other |
| Covered Spaces: | 4 |
| Directions: | GPS will get you there. From I-35 take Corinth Parkway east to left on Shady Rest Ln. Take Shady Rest Ln. to Fritz. Turn right on Fritz until it becomes W. Shady Shores. Take W. Shady Shores to left on Shahan Ln. and then right on Shahan Drive to 211 Shahan Drive. |
| Elementary School: | Olive Stephens |
| Elementary School Name: | Olive Stephens |
| Exterior Features: | Courtyard, Covered Patio/Porch, Fire Pit, Rain Gutters, Outdoor Kitchen, Private Yard, RV Hookup, RV/Boat Parking, Storage |
| Fencing: | Back Yard, Gate, Other |
| Fireplace Features: | Gas |
| Fireplaces Total: | 1 |
| Flooring: | Luxury Vinyl Plank |
| Foundation Details: | Slab |
| Garage Height: | 13 |
| Garage Length: | 40 |
| Garage Spaces: | 4 |
| Garage Width: | 36 |
| Garage?: | Yes |
| Heating: | Central, Fireplace(s) |
| High School Name: | Ryan H S |
| Interior Features: | Built-in Features, Built-in Wine Cooler, Decorative Lighting, Double Vanity, High Speed Internet Available, In-Law Suite Floorplan, Kitchen Island, Open Floorplan, Other, Pantry, Walk-In Closet(s), Second Primary Bedroom |
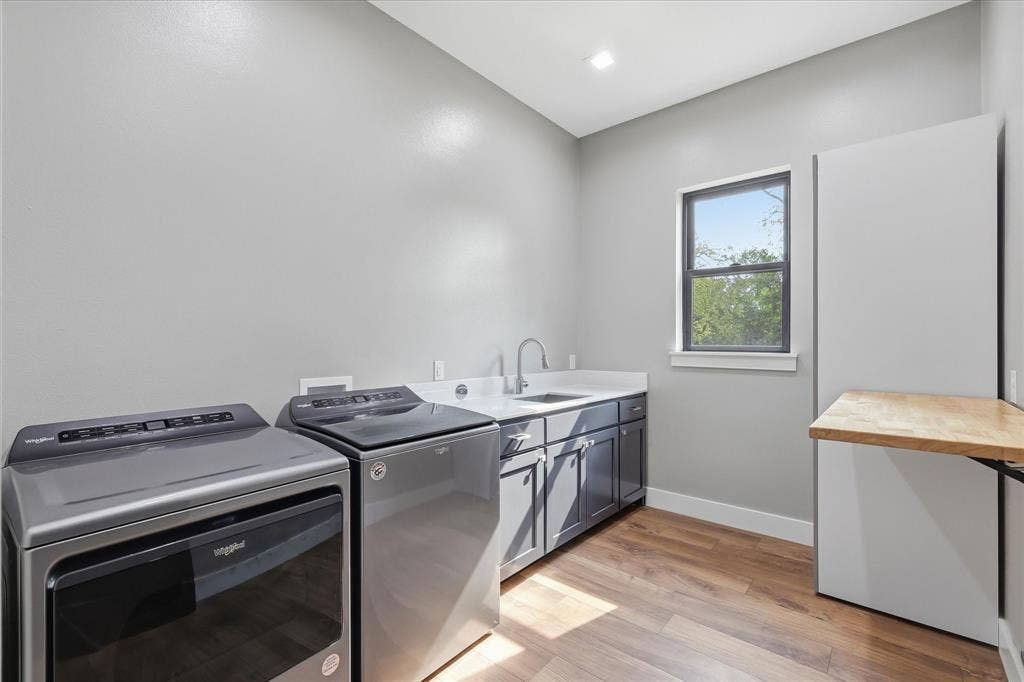
| Laundry Features: | Full Size W/D Area, Dryer Hookup, Washer Hookup, Other |
| Levels: | One |
| Listing Terms: | Cash, Conventional, VA Loan |
| Room Count: | 10 |
| Lot Features: | Lrg. Backyard Grass, Many Trees, Sprinkler System |
| Lot Size: | 1 to < 3 Acres |
| Lot Size Area: | 1.0000 |
| Lot Size Units: | Acres |
| Middle School Name: | Bettye Myers |
| Multi Parcel ID: | No |
| Municipal Utility District?: | No |
| Number Of Dining Areas: | 1 |
| Number Of Living Areas: | 1 |
| Number Of Parking Spaces: | 4 |
| Other Equipment: | Generator, Irrigation Equipment |
| Other Structures: | Shed(s) |
| Parking Features: | Additional Parking, Boat, Circular Driveway, Concrete, Drive Through, Driveway, Epoxy Flooring, Garage, Garage Door Opener, Garage Double Door, Garage Faces Front, Garage Single Door, Gravel, Lighted, Oversized, RV Access/Parking, RV Garage, Side By Side, Tandem |
| Patio And Porch Features: | Covered, Screened |
| Pool Features: | Fenced, Gunite, In Ground, Outdoor Pool, Pool Cover, Pool Sweep, Pool/Spa Combo, Private |
| Pool?: | Yes |
| Possession: | Closing/Funding |
| Postal Code Plus 4: | 5044 |
| Property Attached?: | No |
| Roof: | Metal |
| School District: | Denton ISD |
| Security Features: | Carbon Monoxide Detector(s), Security Lights, Smoke Detector(s) |
| Smart Home Features Appor Pass Y: | 1 |
| Structural Style: | Single Detached |
| Transaction Type: | For Sale |
| Utilities: | All Weather Road, Asphalt, City Sewer, City Water, Electricity Connected |
| Vegetation: | Partially Wooded |
| Waterbody Name: | Lewisville |
| Will Subdivide: | No |
| Window Features: | Electric Shades, Shutters |
| Year Built Details: | Preowned |
Listing Courtesy of: CENTURY 21 Judge Fite Co.
Listing Agent: Rhonda Brockett
(940) 320-4355
Mortgage Calculator
All listings featuring the  icon are provided courtesy of North Texas Real Estate Information Systems, Inc. (NTREIS), Copyright 2026. All rights reserved.
All information is believed accurate but not guaranteed. The properties displayed may not be all of the properties available through the IDX Program. Any use of this site other than by potential buyers or sellers is strictly prohibited.
North Texas Real Estate Information Systems, Inc. data last updated on October 08, 2026 03:54 PM - CT
Property Last Updated: October 08, 2026 03:54 PM - CT
