2041 St Andrews Way
Argyle, TX 76226
$465,000
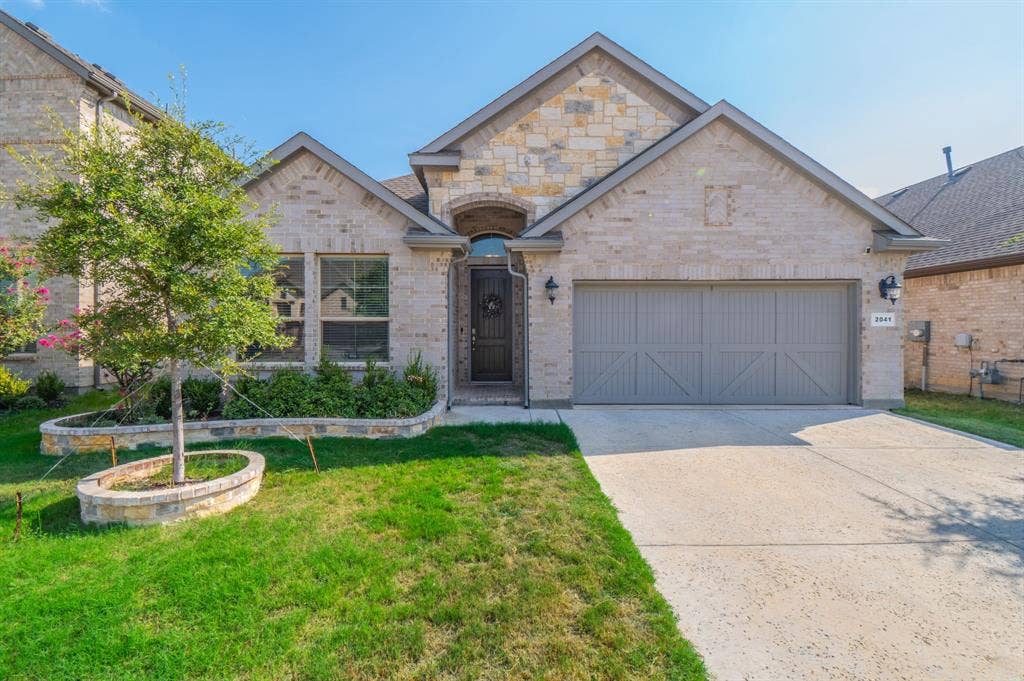
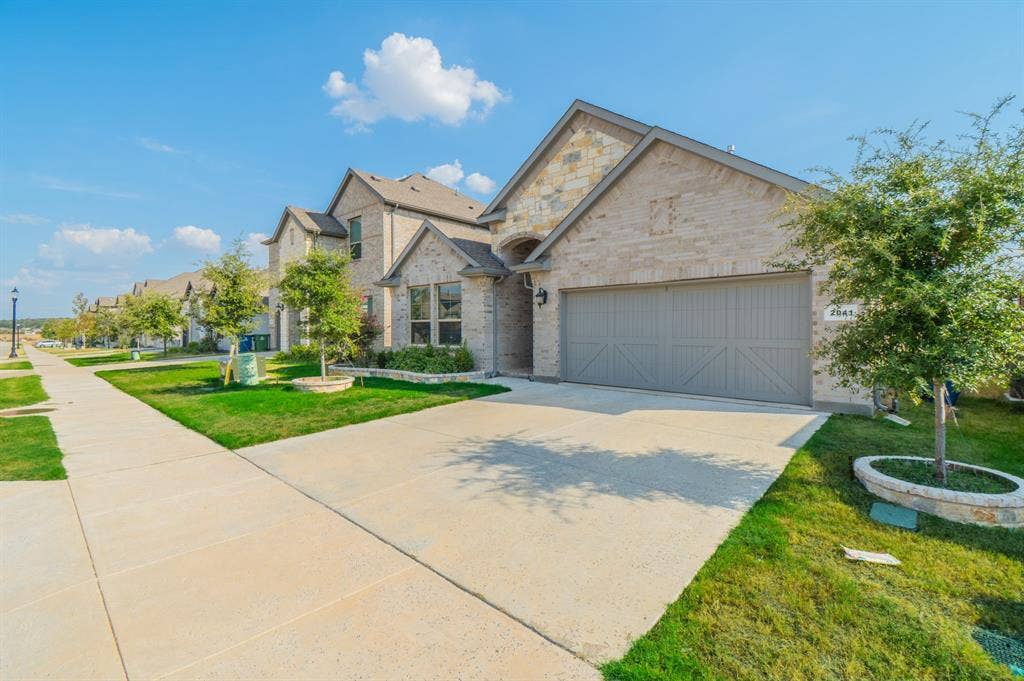
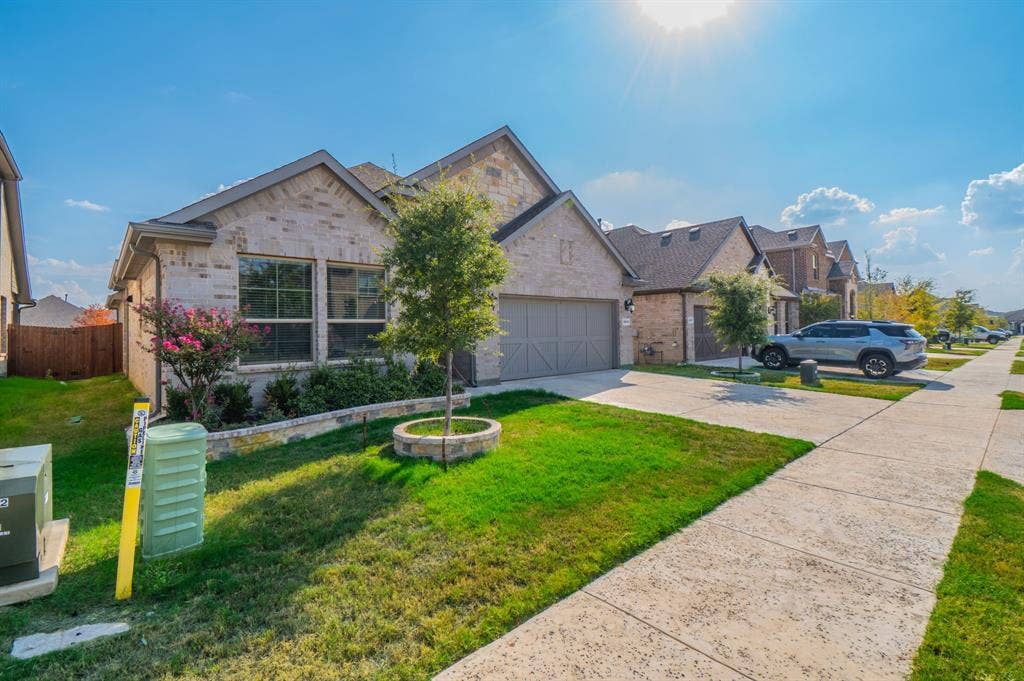
Welcome to this well-maintained north-facing single-story home in Avalon at Argyle, offering an inviting open-concept floor plan, desirable upgrades, a generous lot, and convenient access to shopping, schools, major roadways, and community amenities.
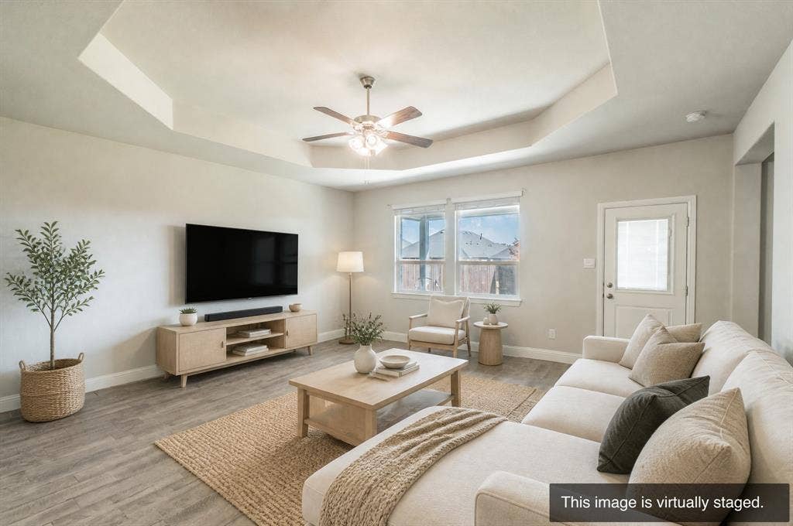
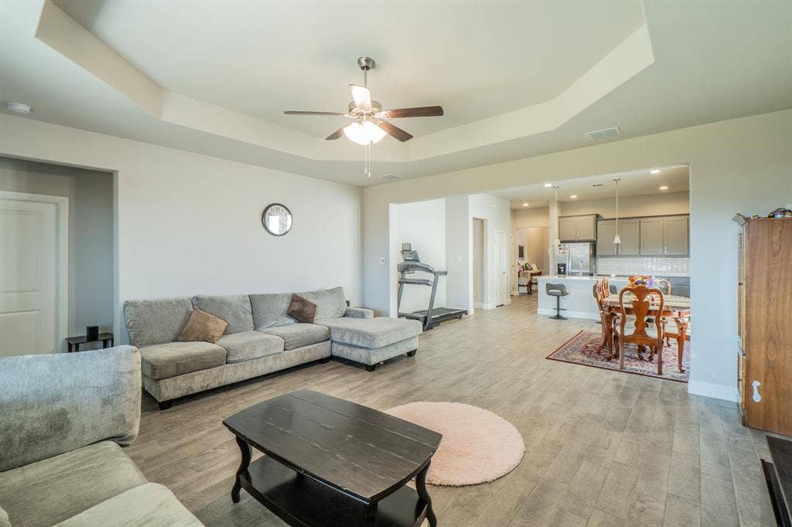
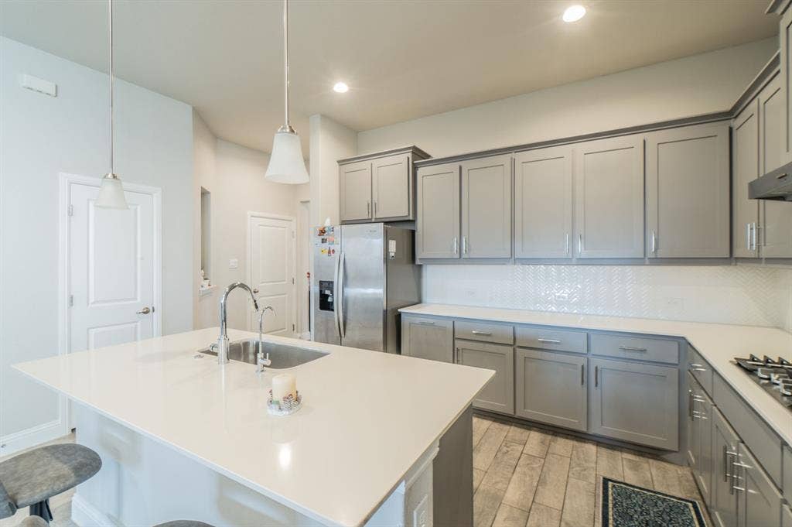
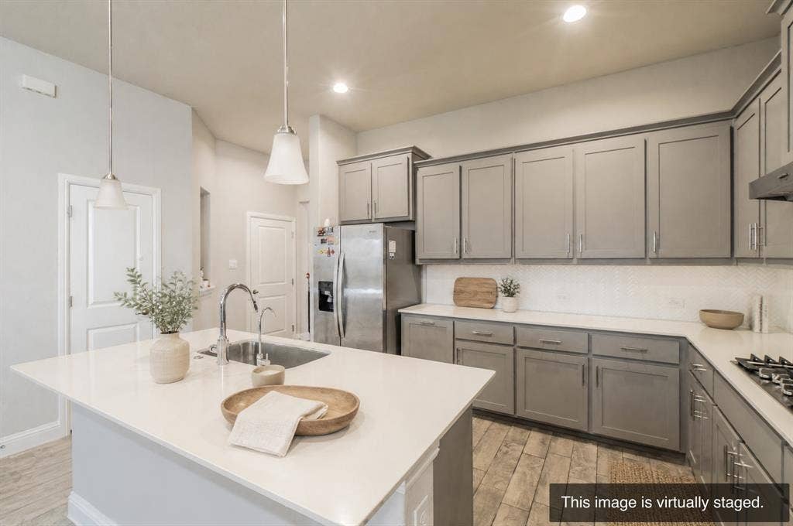
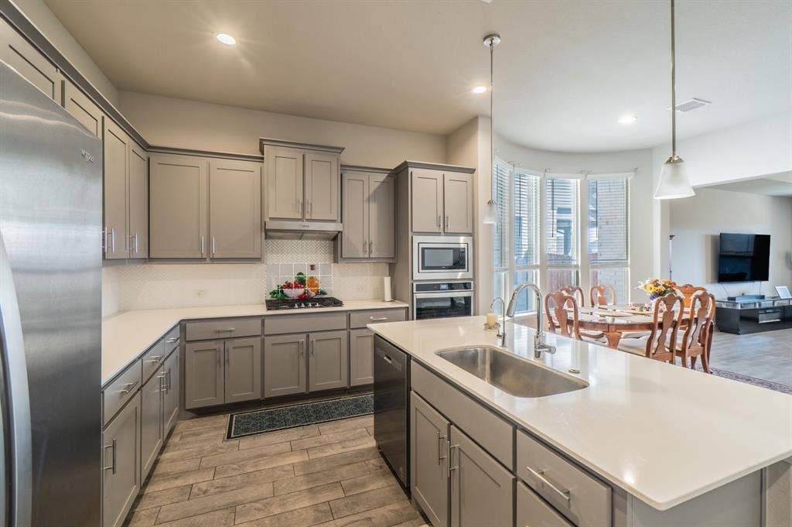
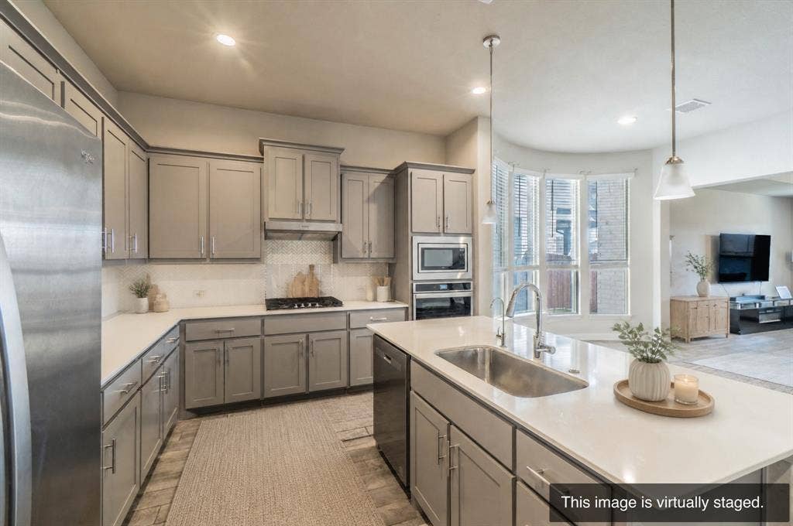
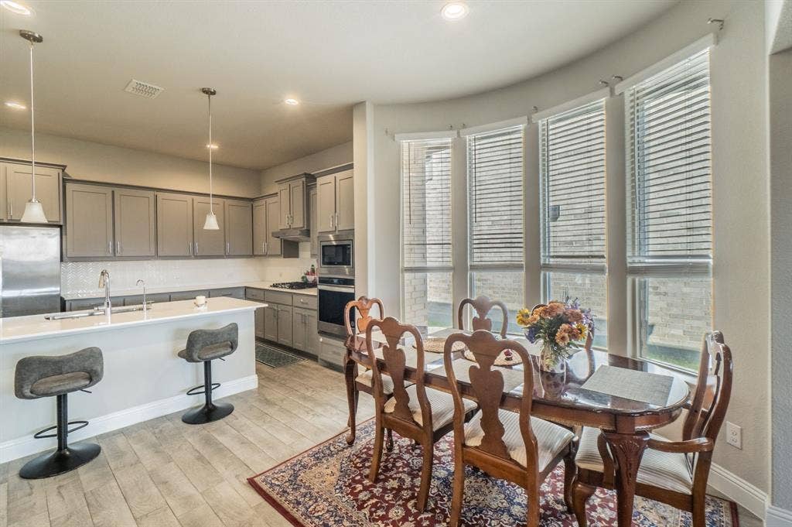
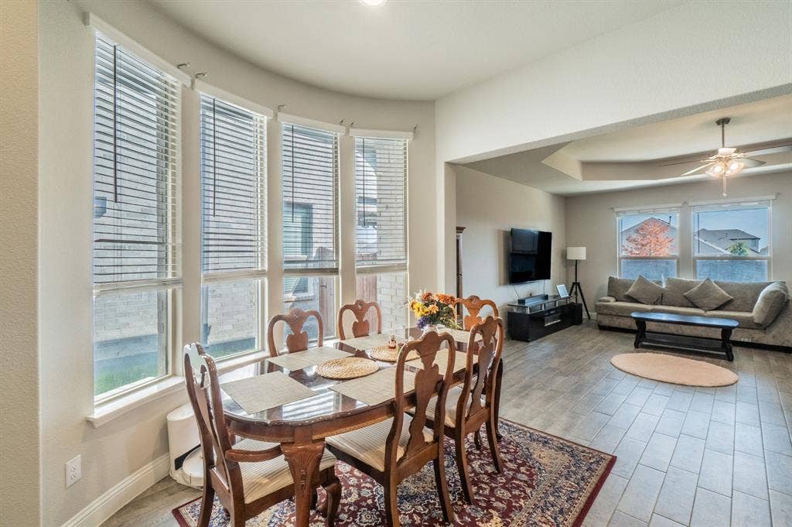
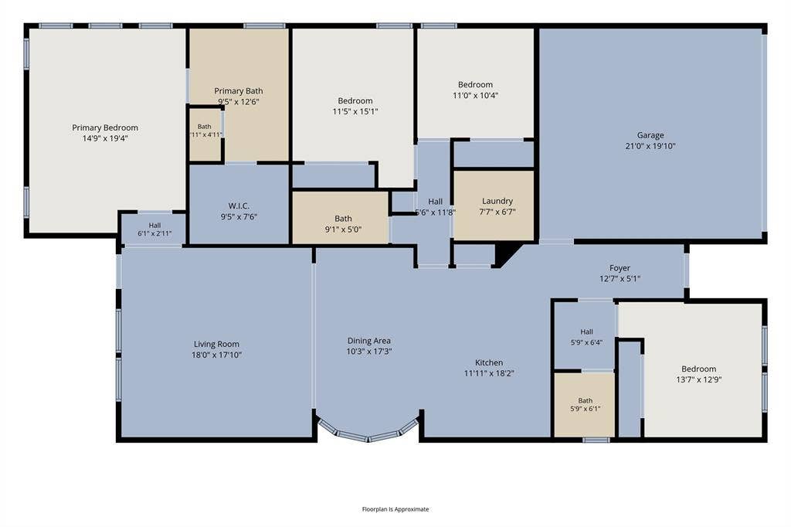
The spacious living area features an attractive false ceiling in Living room, adding an elegant architectural touch to the main gathering space. The open-concept kitchen, dining, and living areas create a seamless flow for everyday living and entertaining. The kitchen features an upgraded backsplash, while upgraded LVP flooring adds a modern and durable finish throughout the living spaces.
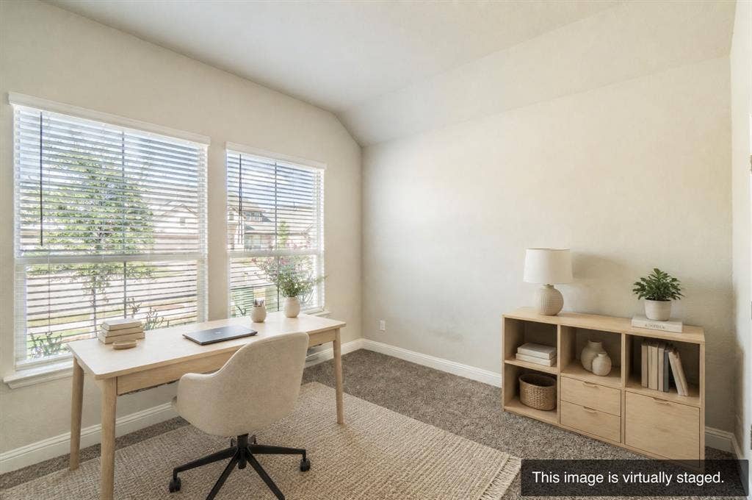
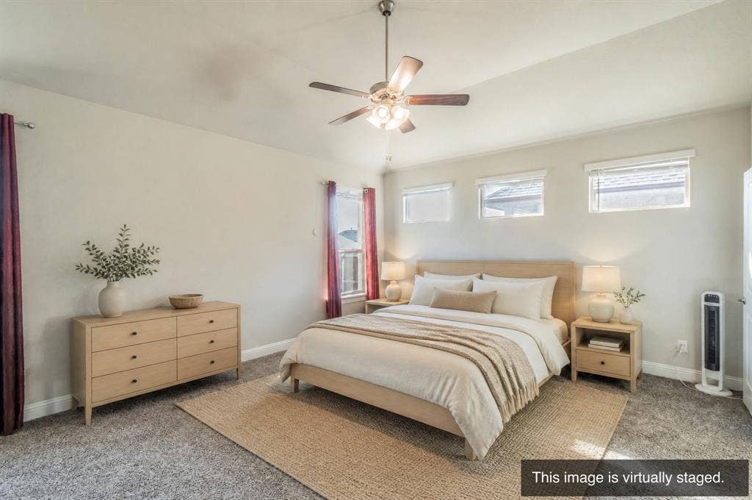
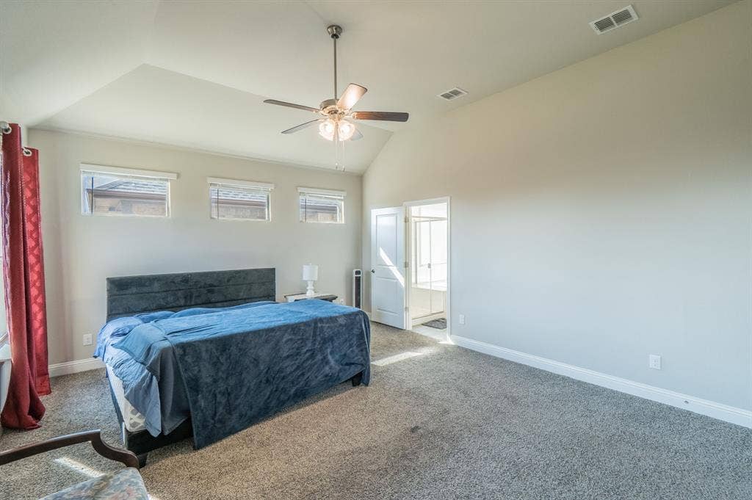
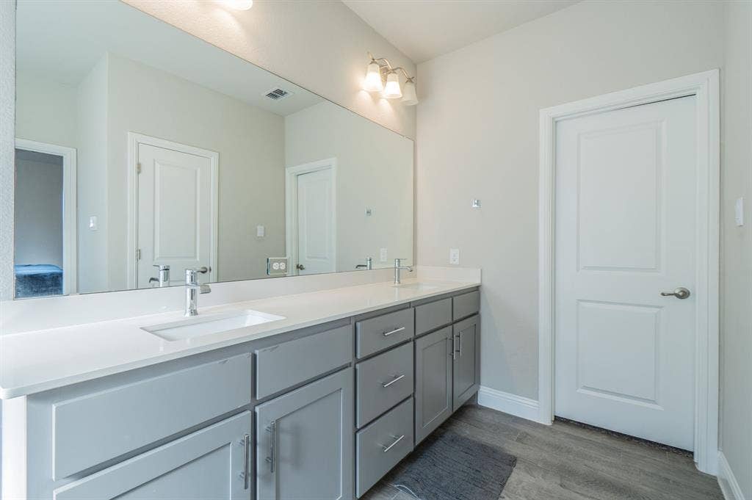
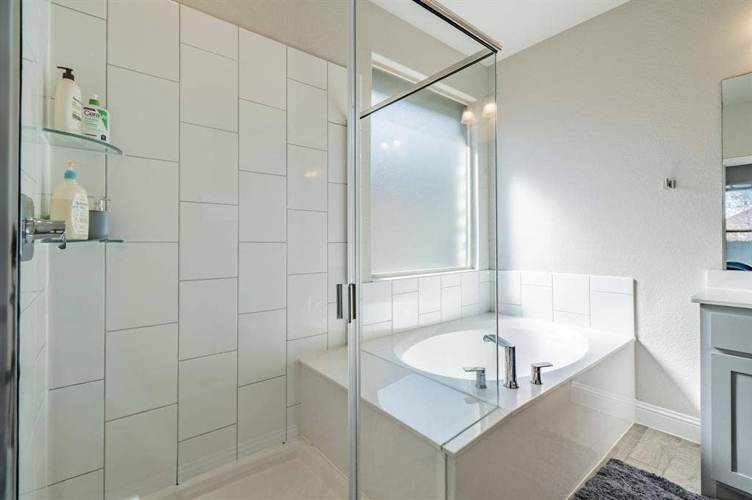
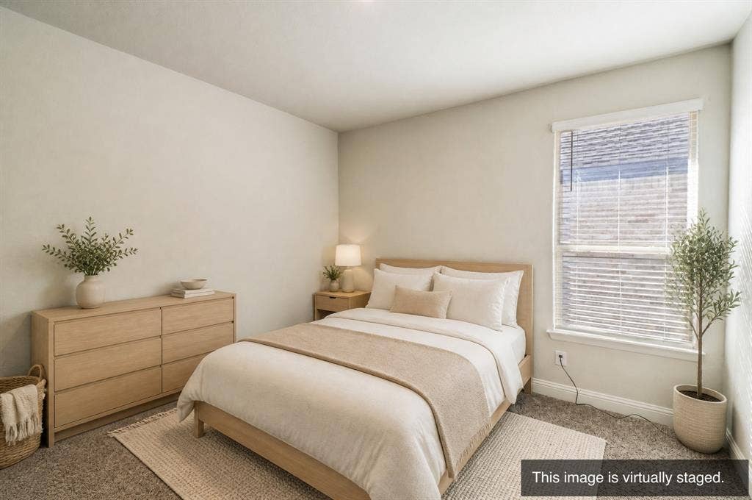
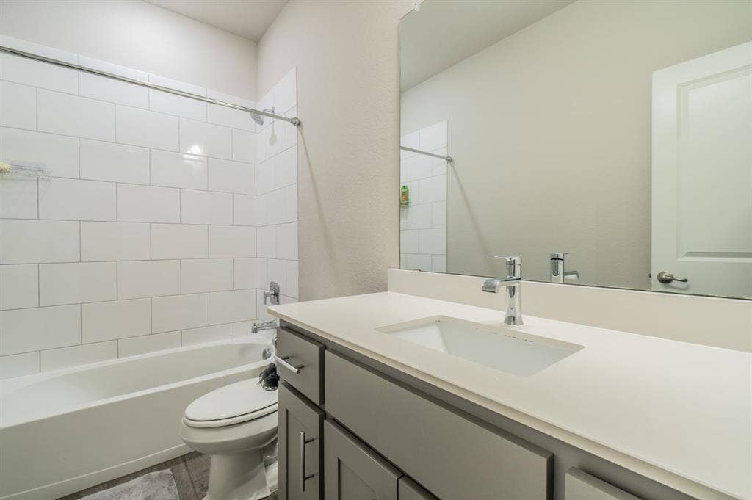
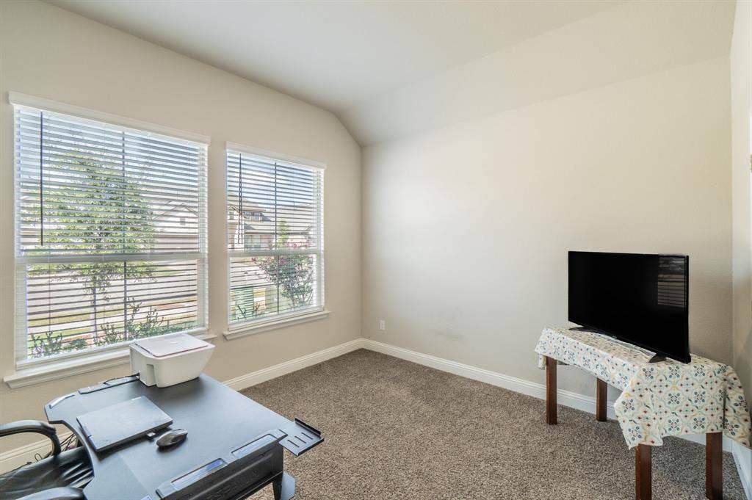
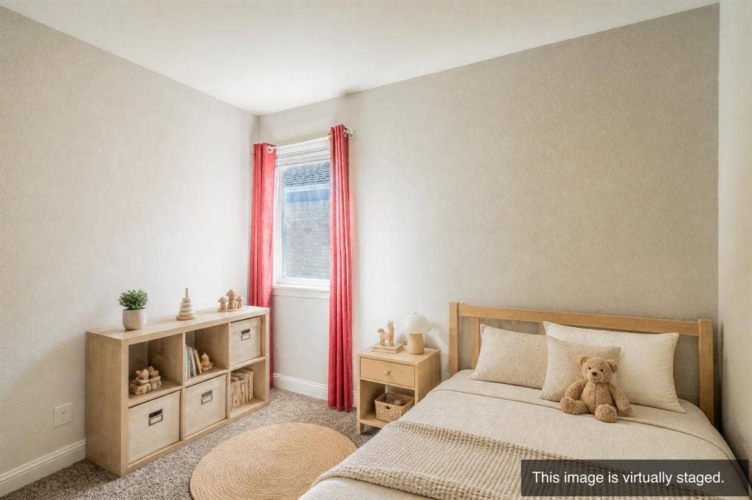
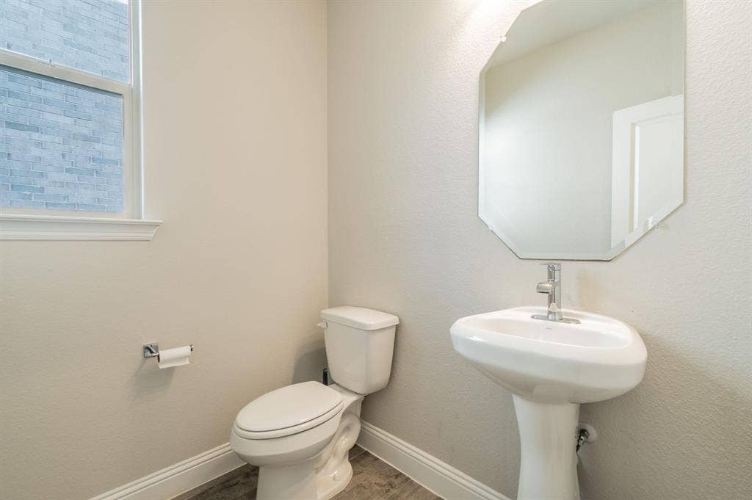
Offering 4 bedrooms and 2.5 bathrooms, the home provides plenty of flexibility for family, guests, a home office, or additional personal space. The single-story design allows for convenient living with the primary living areas and bedrooms all on one level.
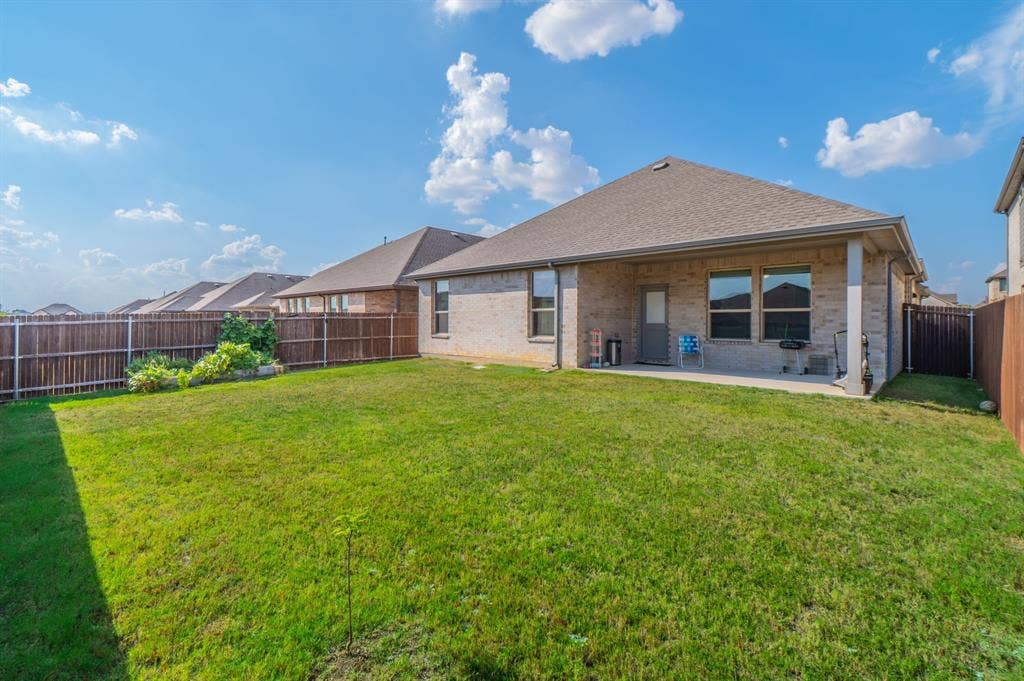
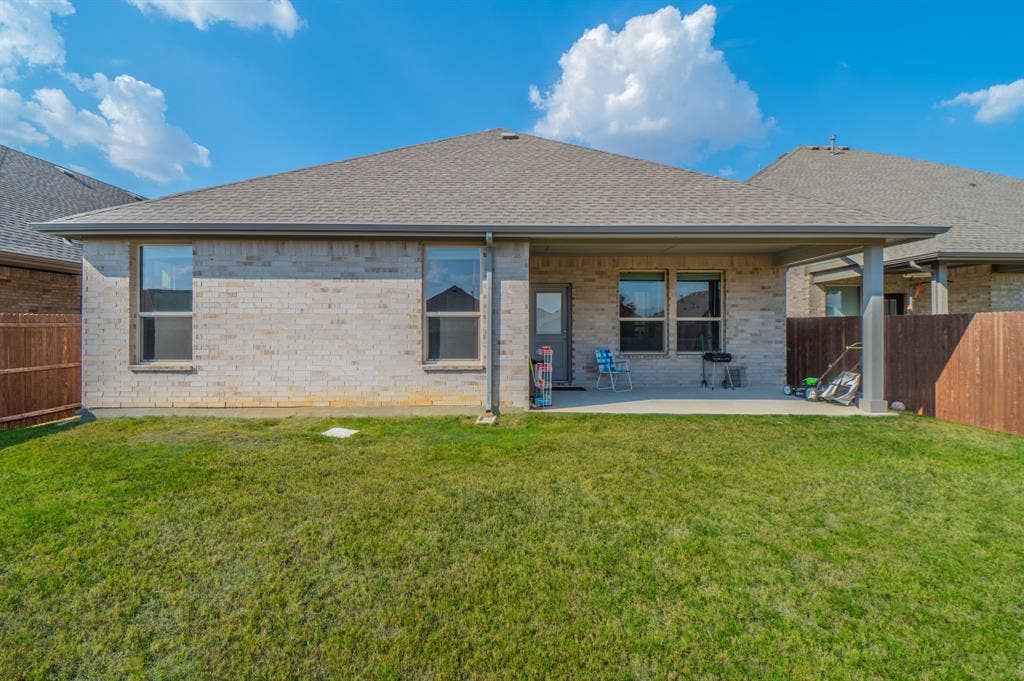
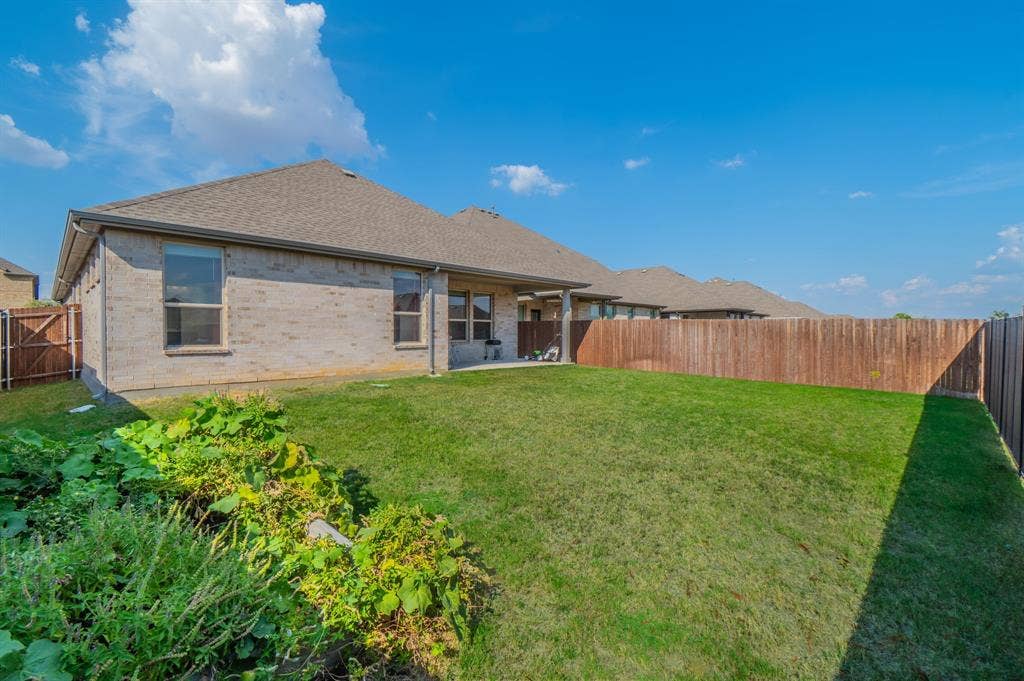
Outside, enjoy the covered patio and good-sized backyard, providing plenty of room for outdoor dining, entertaining, play, gardening, or simply relaxing. The lot offers valuable outdoor space with opportunities to create your own backyard retreat.
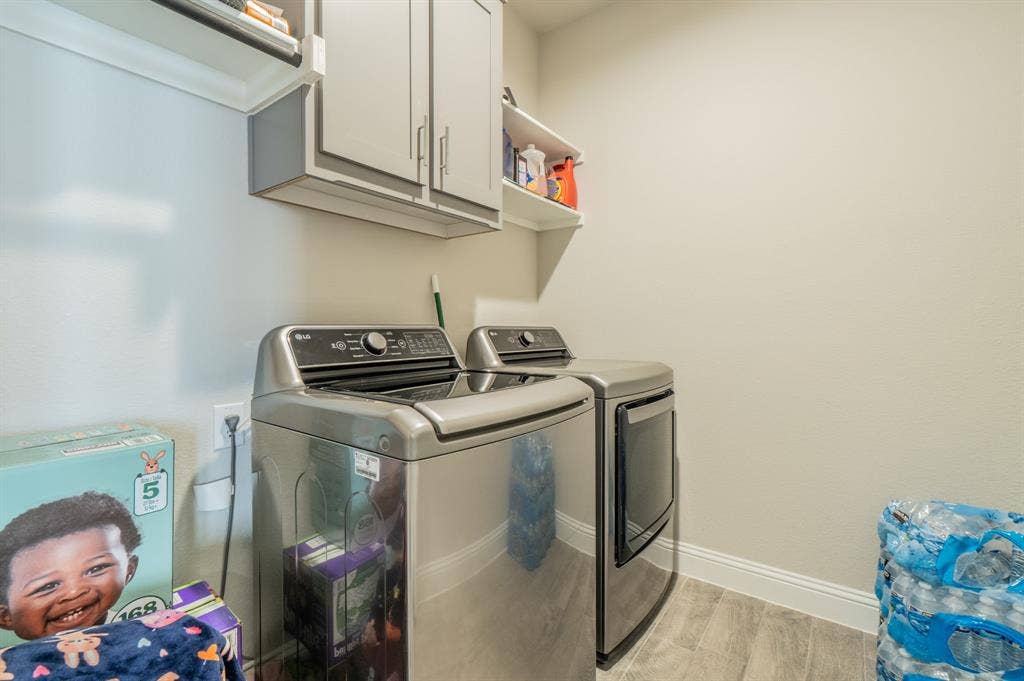
For added convenience, the home includes the refrigerator, washer, dryer, blinds, and water purifier, helping make the home move-in ready for its next owners.
Located in the Avalon at Argyle community, residents can enjoy amenities including a community pool and kids' playground. A preschool is conveniently located just outside the community, adding to the family-friendly convenience of the location.
The home also offers easy access to I-35W and the Westlake business corridor, making commuting and travel convenient. Tom Thumb is ...
+ Read More| Listing Id: | 21390667 |
|---|---|
| List Price: | $465,000 |
| Property Type: | Residential |
| Property Sub Type: | Single Family Residence |
| Status: | Active |
| Bedrooms Total: | 4 |
| Bathrooms Full: | 2 |
| Bathrooms Half: | 1 |
| Living Area: | 2,204 |
| Association Fee: | $750 |
| Unexempt Taxes: | $8,445 |
| Lot Size Square Feet: | 6,490.4400 |
| Lot Size Acres: | 0.149 |
| Waterfront?: | No |
| City: | Argyle |
| County Or Parish: | Denton |
| Subdivision Name: | Avalon At Argyle |
| Postal Code: | 76226 |
| Year Built: | 2023 |
| Accessibility Features Yn: | No |
| Appliances: | Dishwasher,Gas Cooktop,Gas Oven,Gas Range,Gas Water Heater,Microwave,Refrigerator,Tankless Water Heater,Washer,Water Purifier,Water Softener |
| Association Fee Frequency: | Annually |
| Association Fee Includes: | Full Use of Facilities |
| Association Type: | Mandatory |
| Attached Garage?: | Yes |
| Basement Yn: | No |
| Bathrooms Total Decimal: | 2.10 |
| Bathrooms Total Integer: | 3 |
| Covered Spaces: | 2 |
| Directions: | GOOGLE MAPS |
| Elementary School: | Lance Thompson |
| Elementary School Name: | Lance Thompson |
| Garage Spaces: | 2 |
| Garage?: | Yes |
| High School Name: | Byron Nelson |
| Hoa Management Company: | VMC INC |
| Hoa Management Company Phone: | 972-612-2303 |
| Interior Features: | Eat-in Kitchen, Kitchen Island, Open Floorplan, Pantry, Vaulted Ceiling(s), Walk-In Closet(s) |
| Levels: | One |
| Room Count: | 6 |
| Lot Size: | Less Than .5 Acre (not Zero) |
| Lot Size Area: | 0.1490 |
| Lot Size Units: | Acres |
| Middle School Name: | Floyd Barksdale |
| Multi Parcel ID: | No |
| Municipal Utility District?: | No |
| Number Of Dining Areas: | 1 |
| Number Of Living Areas: | 1 |
| Number Of Parking Spaces: | 2 |
| Parking Features: | Driveway, Garage, Garage Door Opener, Garage Faces Front |
| Pool?: | No |
| Possession: | Closing/Funding |
| Postal Code Plus 4: | 3782 |
| Property Attached?: | No |
| School District: | Northwest ISD |
| Smart Home Features Appor Pass Y: | 1 |
| Structural Style: | Single Detached |
| Transaction Type: | For Sale |
| Utilities: | City Sewer |
| Will Subdivide: | No |
Listing Courtesy of: Fathom Realty
Listing Agent: Sabitha Kanaparthi
(888) 455-6040
Mortgage Calculator
All listings featuring the  icon are provided courtesy of North Texas Real Estate Information Systems, Inc. (NTREIS), Copyright 2026. All rights reserved.
All information is believed accurate but not guaranteed. The properties displayed may not be all of the properties available through the IDX Program. Any use of this site other than by potential buyers or sellers is strictly prohibited.
North Texas Real Estate Information Systems, Inc. data last updated on October 08, 2026 03:54 PM - CT
Property Last Updated: October 08, 2026 03:54 PM - CT
