2024 Gathering Trail
Argyle, TX 76226
$799,900
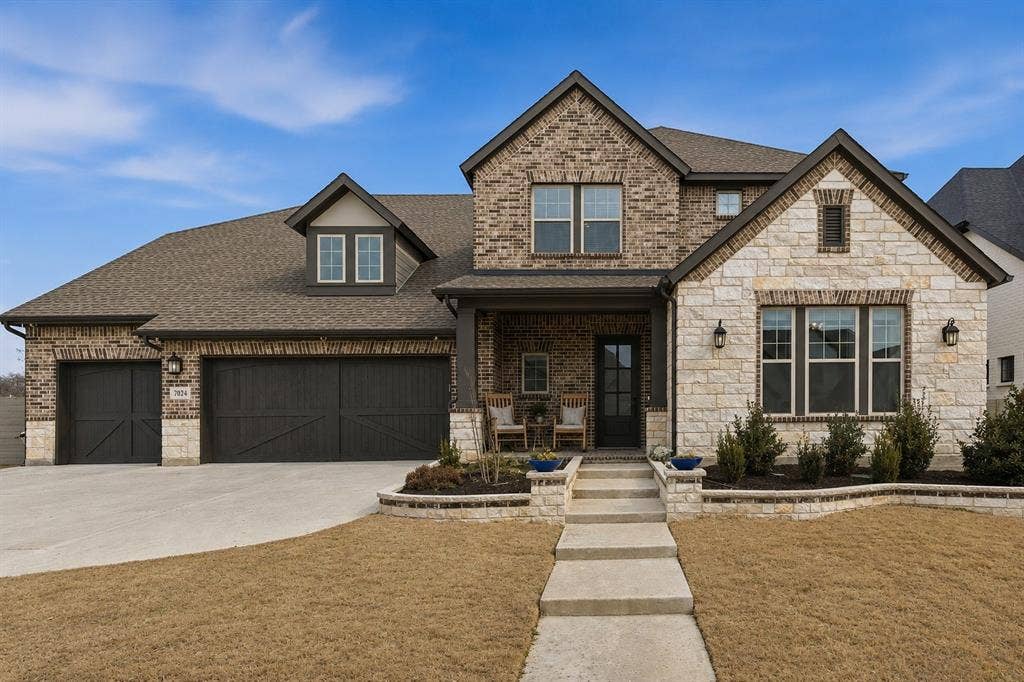
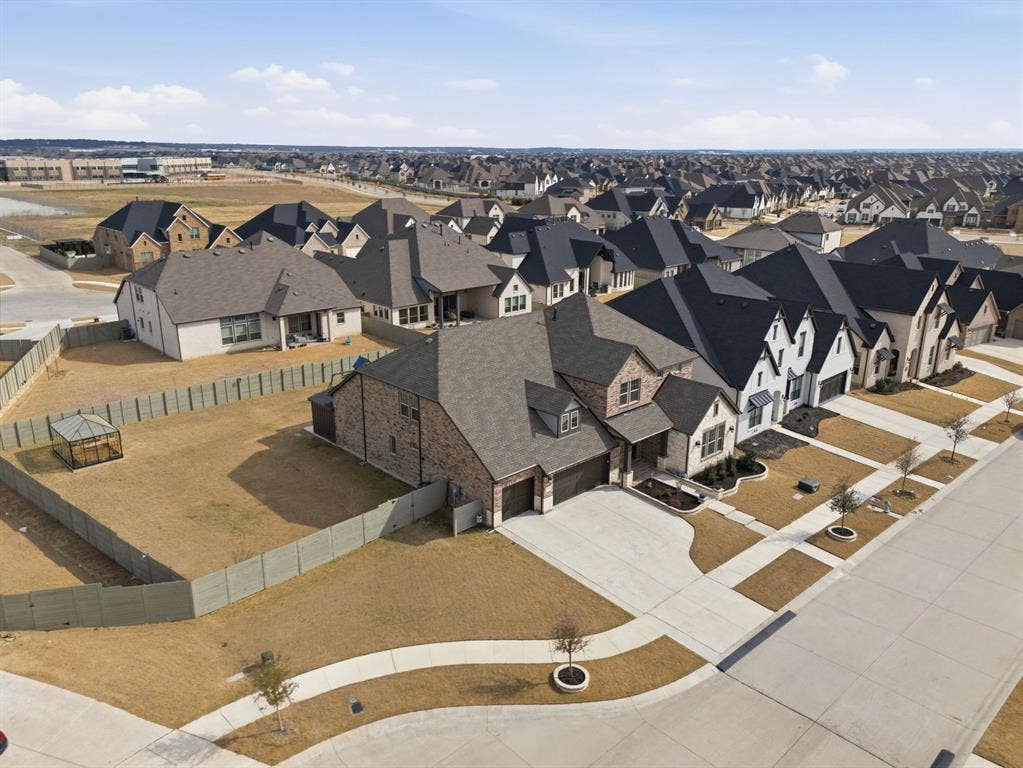
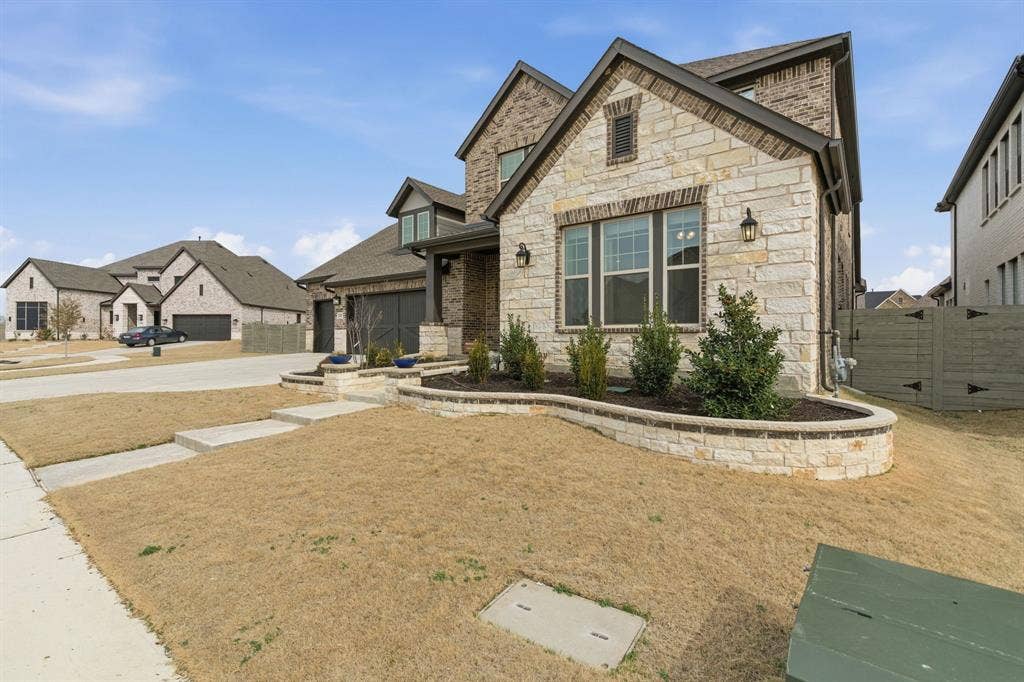
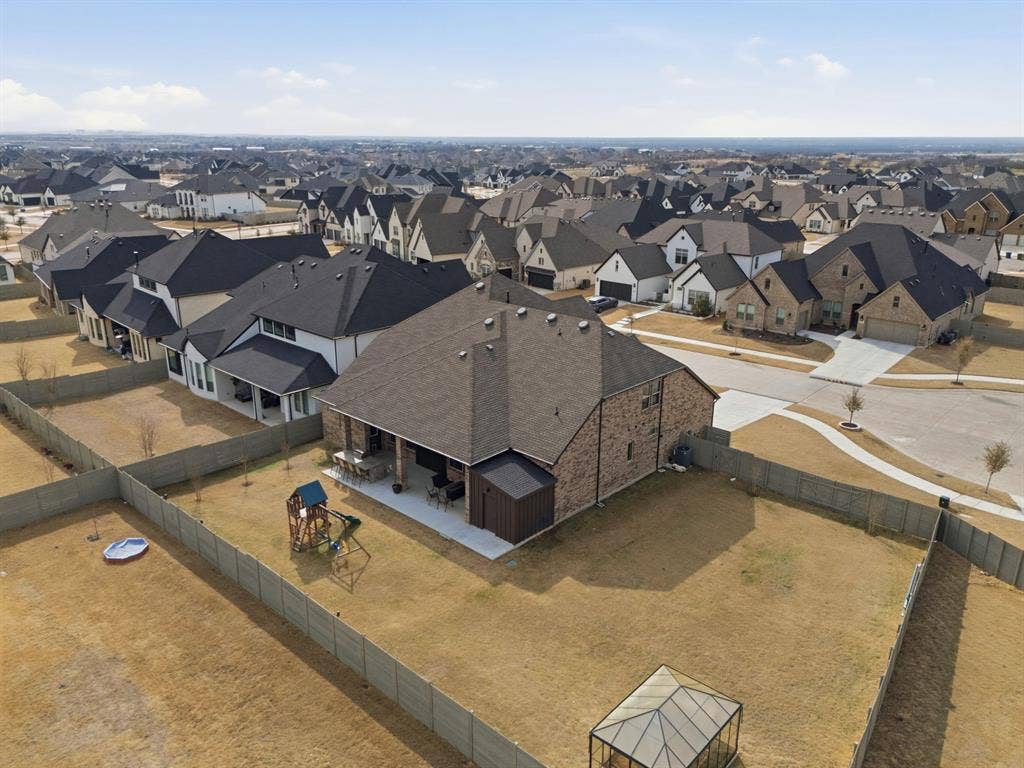
FREE 1-0 RATE BUYDOWN WITH PREFERRED LENDER IF CLOSED BY AUG 30TH! Tucked away on a quiet cul-de-sac in highly sought-after Argyle ISD, west-facing, this beautifully upgraded home sits on a rare one-third acre lot and delivers the space, privacy, and backyard lifestyle today’s buyers are searching for.
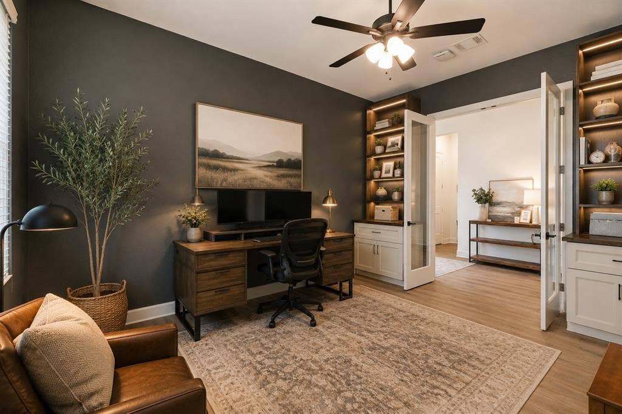
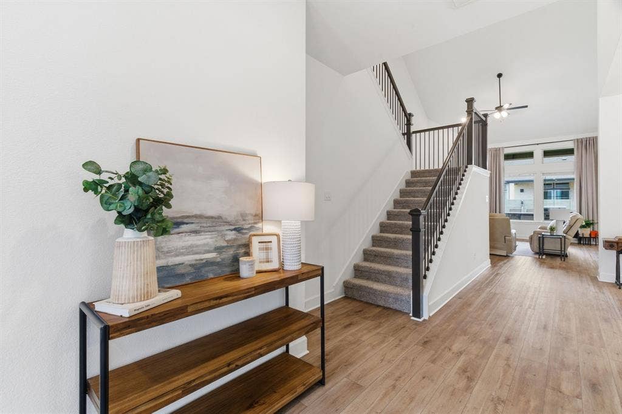
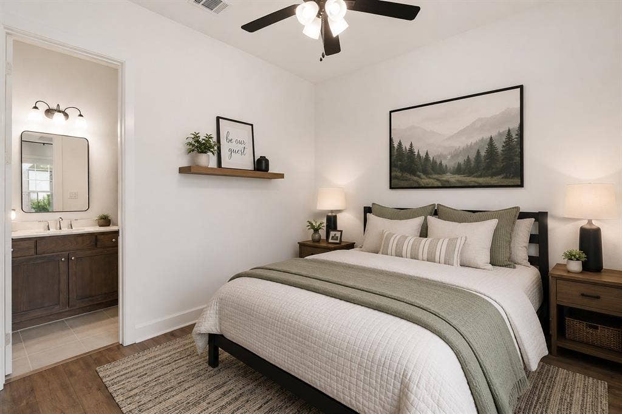
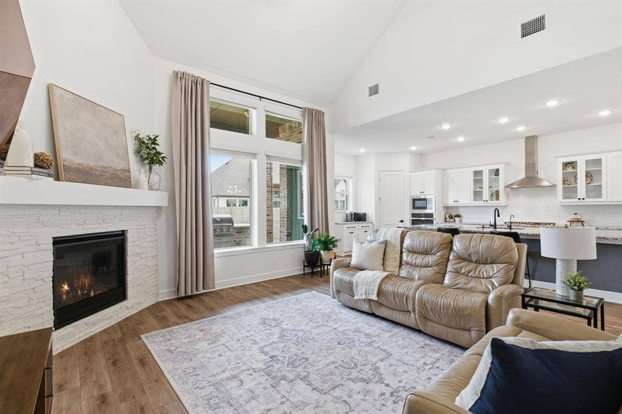
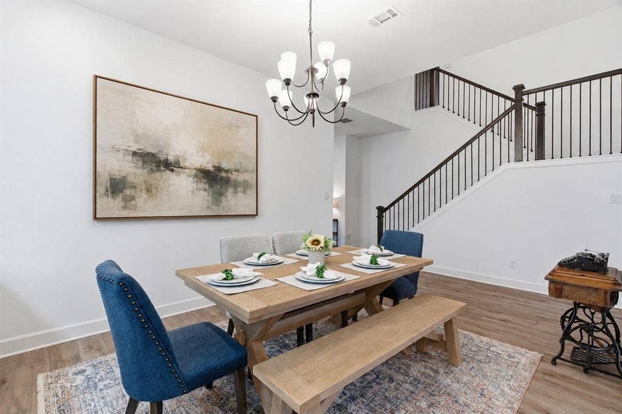
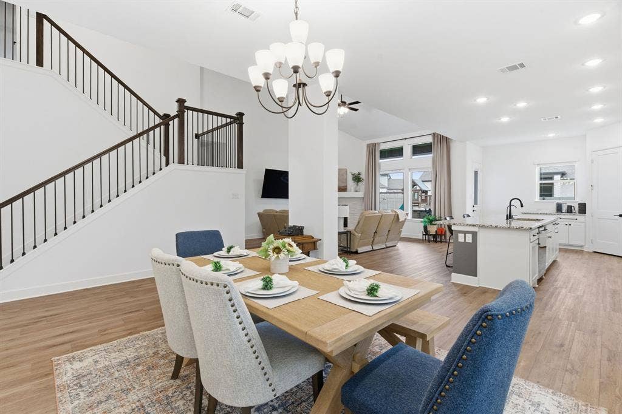
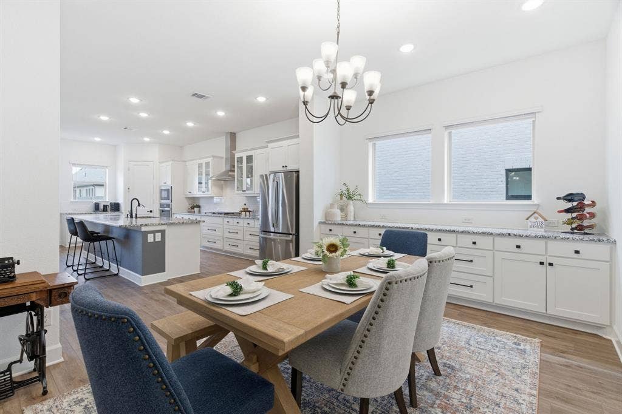
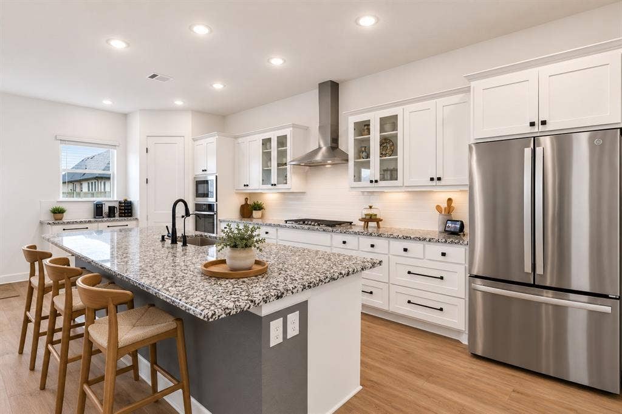
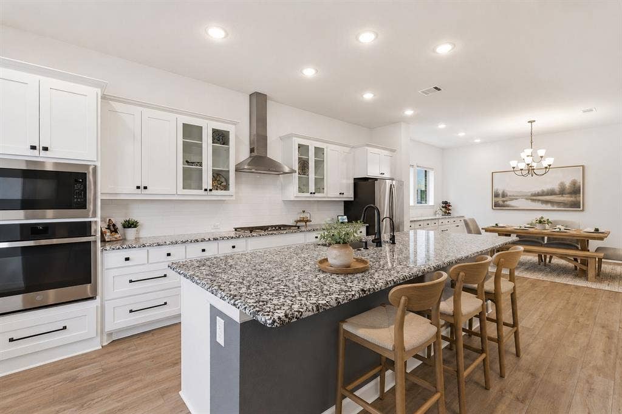
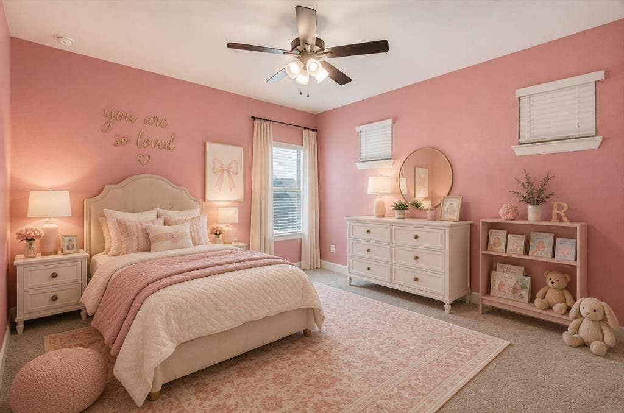
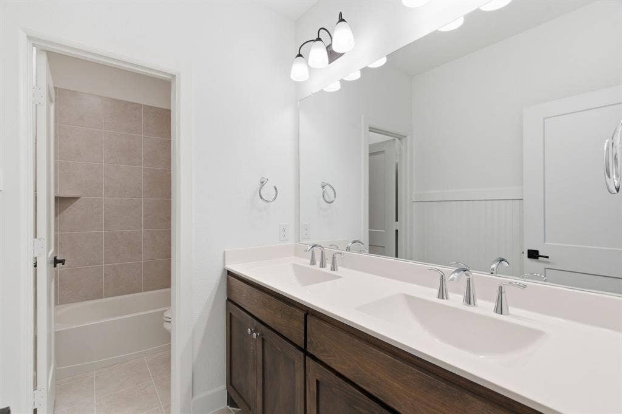
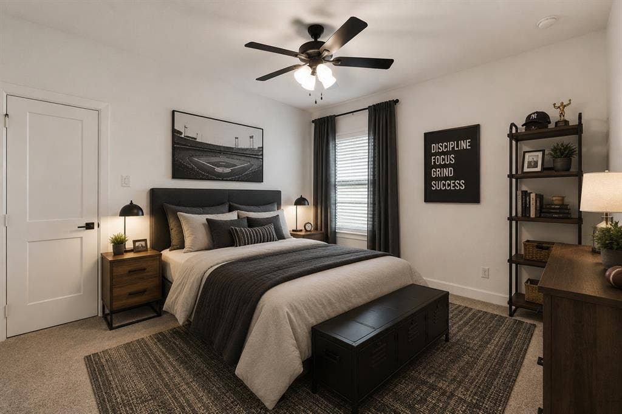
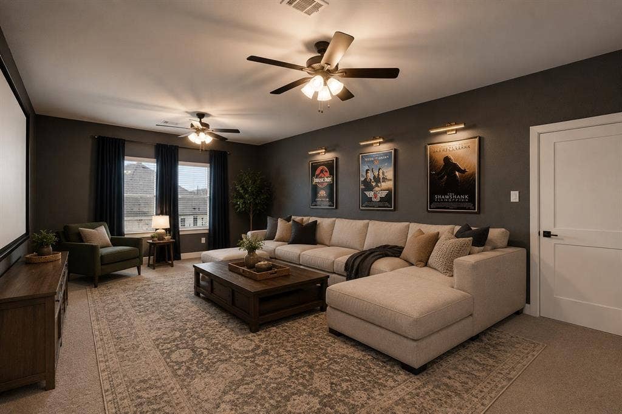
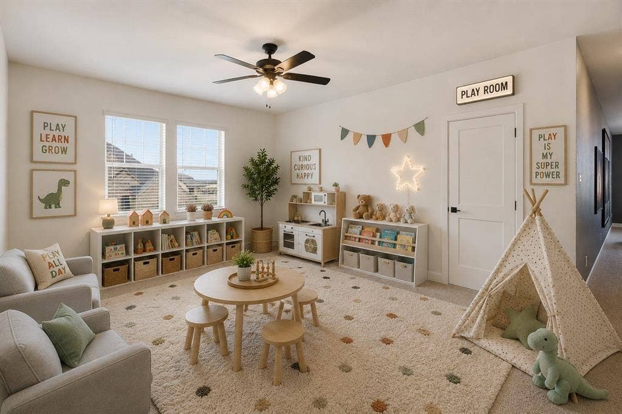
Inside, you’ll find 4 spacious bedrooms, 3.5 bathrooms, a private office, oversized media room, and an upstairs game room or secondary living area — providing flexible spaces for work, play, and entertaining. The custom kitchen is designed for both function and style, featuring a chef’s gas range, walk-in pantry, soft-close cabinetry, expansive pull-out drawers, and seamless flow into the living and dining areas. The thoughtfully designed floor plan blends everyday comfort with generous gathering spaces.
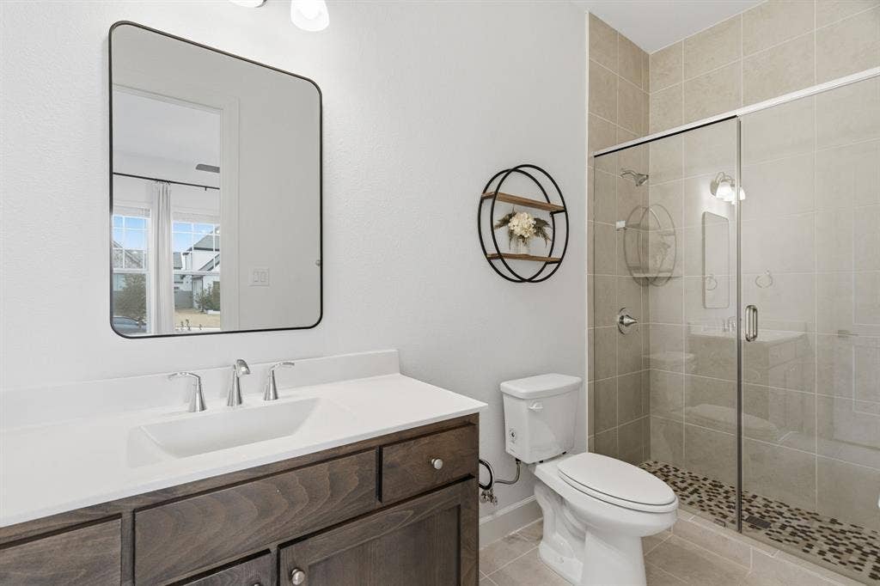
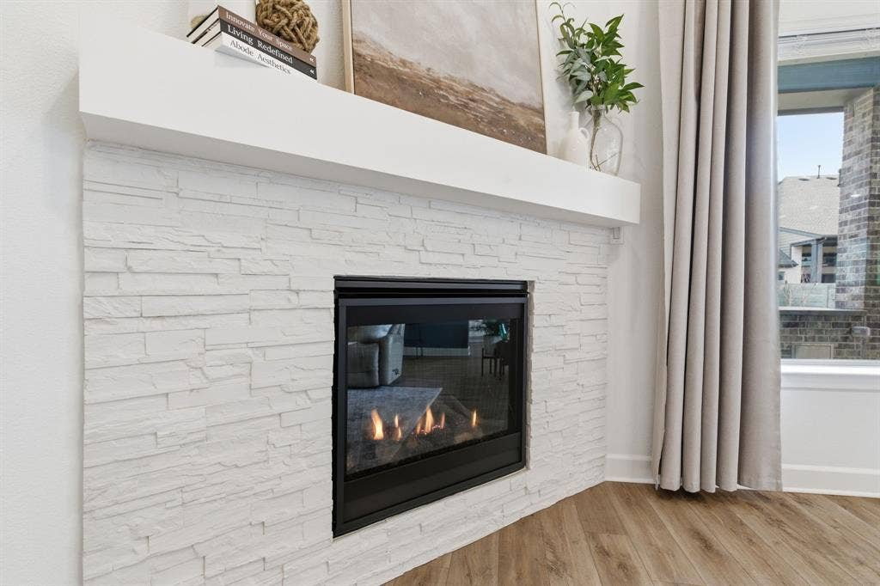
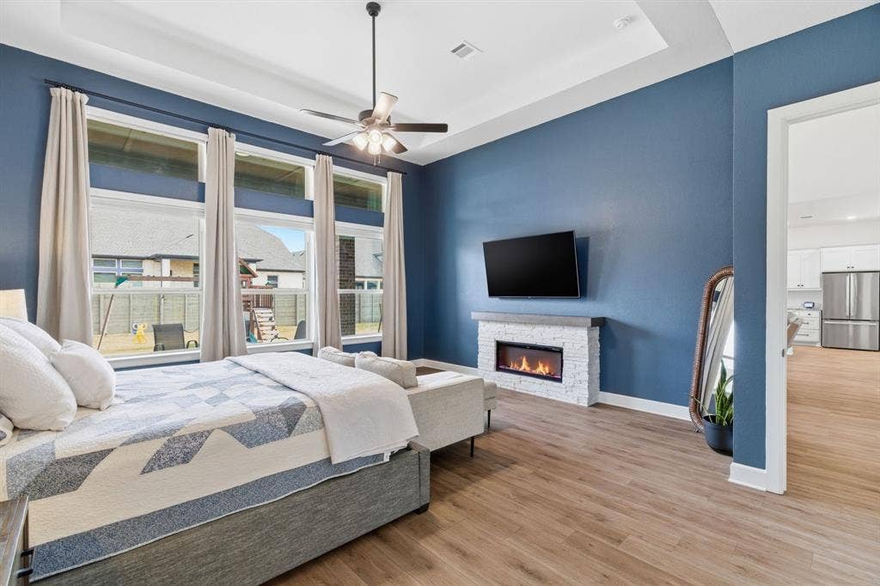
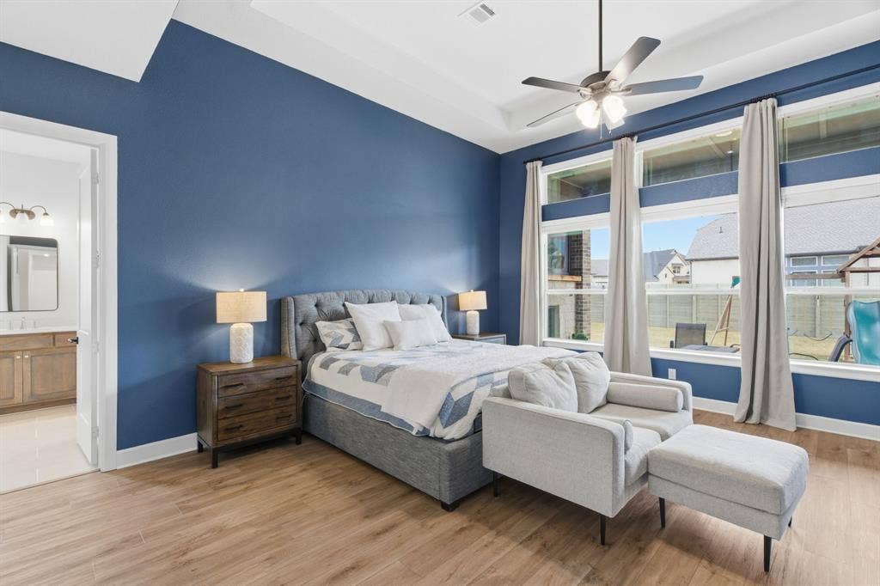
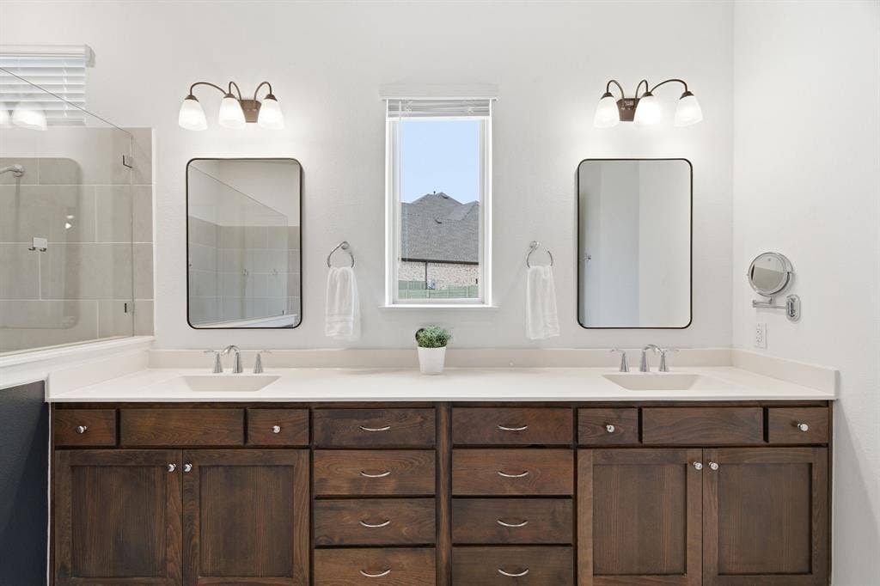
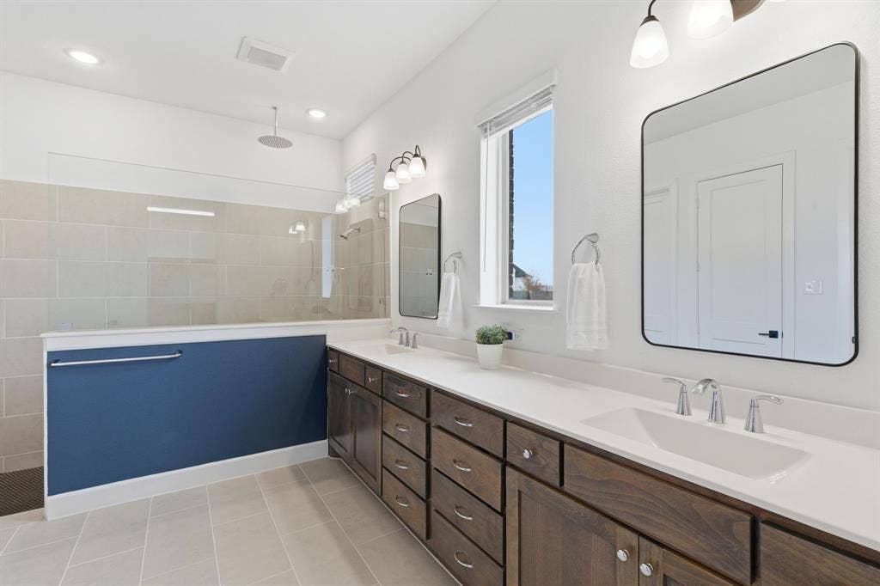
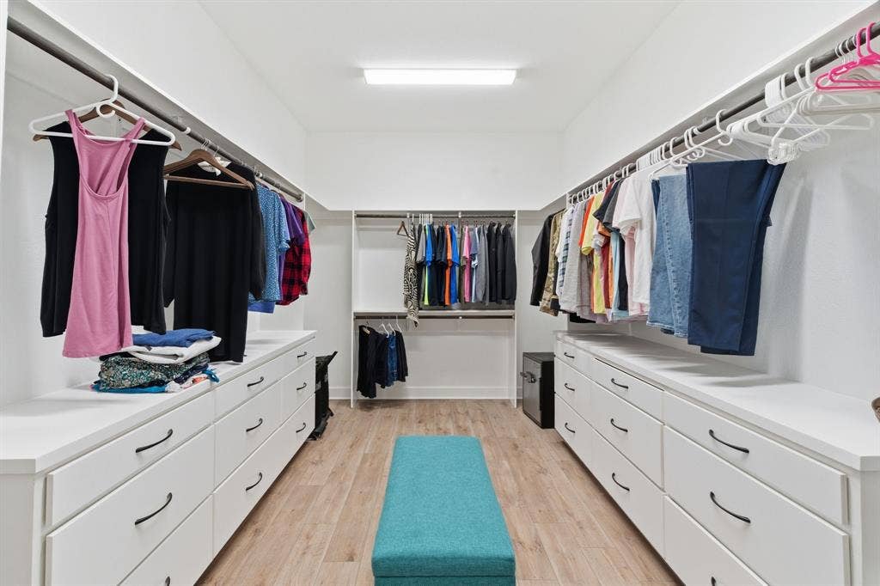
The private primary suite is a true retreat, showcasing a custom decorative fireplace, beautifully appointed bathroom with a huge walk-in shower and a custom-designed closet that offers exceptional storage and organization.
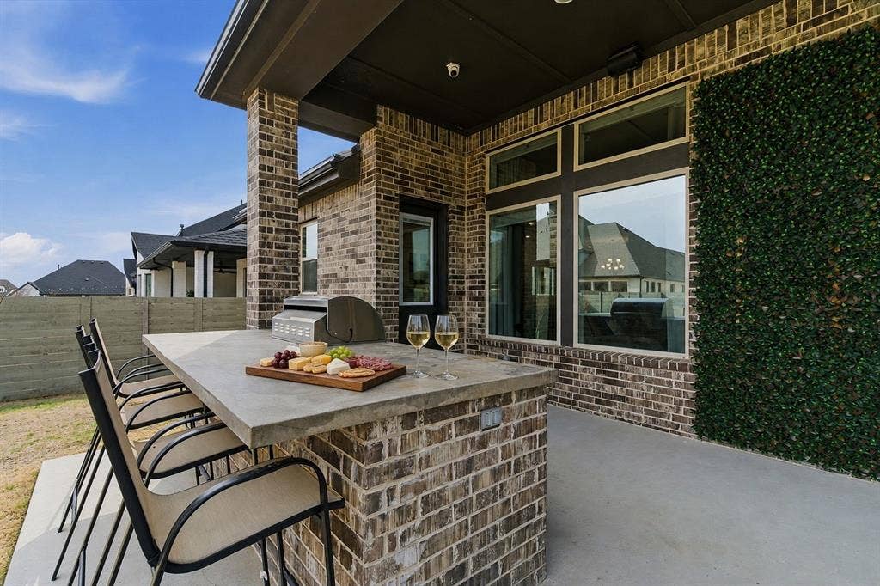
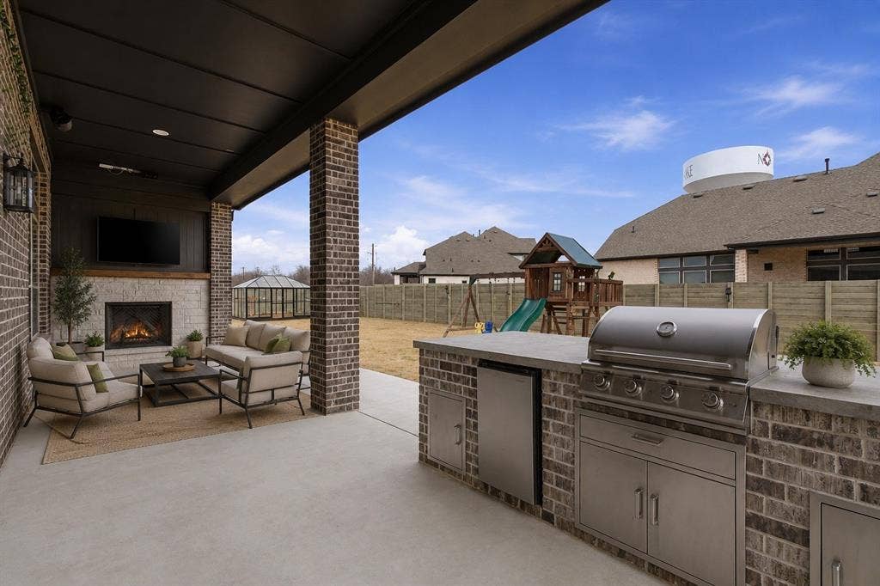
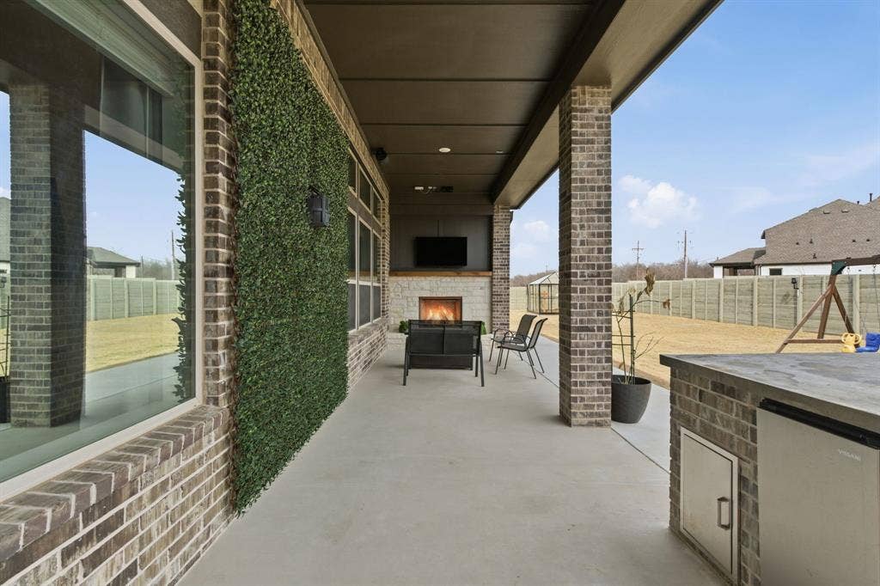
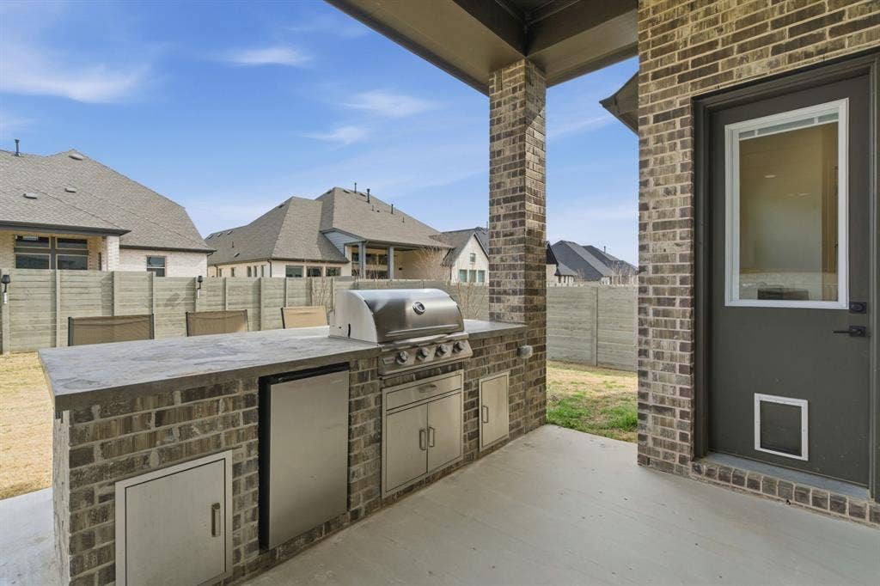
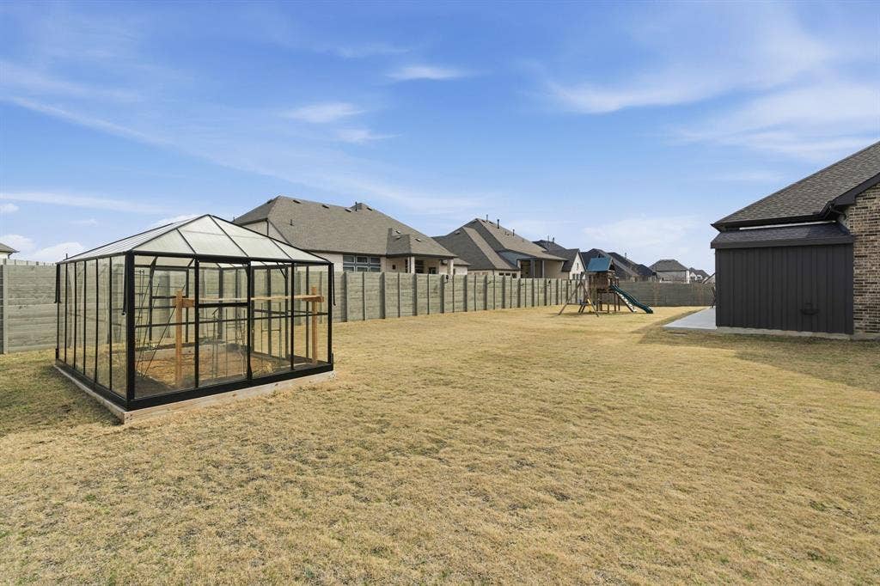
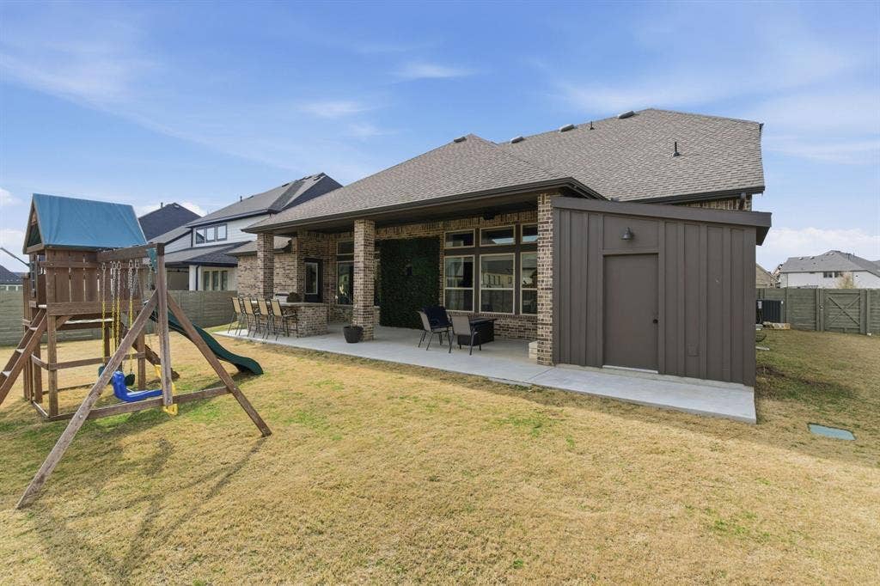
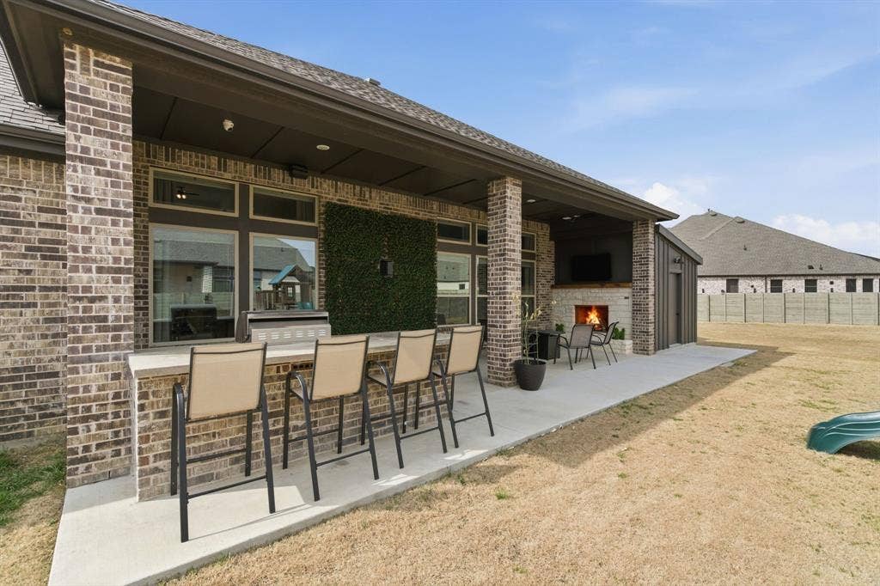
Step outside to your backyard retreat featuring a stunning custom stone outdoor fireplace and built-in outdoor kitchen — ideal for hosting, relaxing on cool Texas evenings, or enjoying game day outdoors. The exterior also includes a custom storage shed attached to the home for added convenience and a greenhouse.
Additional upgrades include a RainSoft reverse osmosis system and a Tesla charger that will convey with the home.
The HOA includes internet and cable TV, along with access to exceptional neighborhood amenities: 4 resort-style pools, 2 dog parks, 2 fitness centers, a ...
| Listing Id: | 21220768 |
|---|---|
| List Price: | $799,900 |
| Property Type: | Residential |
| Property Sub Type: | Single Family Residence |
| Status: | Closed |
| Bedrooms Total: | 4 |
| Bathrooms Full: | 3 |
| Bathrooms Half: | 1 |
| Living Area: | 4,048 |
| Association Fee: | $1,035 |
| Unexempt Taxes: | $18,327 |
| Lot Size Square Feet: | 14,113.4400 |
| Lot Size Acres: | 0.324 |
| Waterfront?: | No |
| City: | Argyle |
| County Or Parish: | Denton |
| Subdivision Name: | Harvest Ph 10 |
| Postal Code: | 76226 |
| Year Built: | 2023 |
| Accessibility Features Yn: | No |
| Accessory Unit?: | No |
| Appliances: | Dishwasher,Disposal,Gas Cooktop,Microwave,Water Softener |
| Association Fee Frequency: | Semi-Annual |
| Association Fee Includes: | Full Use of Facilities, Insurance |
| Association Type: | Mandatory |
| Attached Garage?: | Yes |
| Basement Yn: | No |
| Bathrooms Total Decimal: | 3.10 |
| Bathrooms Total Integer: | 4 |
| Buyer Financing: | Conventional |
| Consent for Visitors to Record: | Audio, Video |
| Cooling: | Central Air |
| Covered Spaces: | 3 |
| Directions: | From 35W, take exit onto 407. Turn right onto Cleveland Gibbs. Turn left onto Old Justin. Turn right onto Longspur Drive. Turn left onto Breezy Brook Lane. Turn Right onto Gathering Trail. Home will be on the right side. |
| Elementary School: | Jane Ruestmann |
| Elementary School Name: | Jane Ruestmann |
| Fireplace Features: | Electric, Gas |
| Fireplaces Total: | 3 |
| Garage Length: | 21 |
| Garage Spaces: | 3 |
| Garage Width: | 33 |
| Garage?: | Yes |
| Heating: | Central |
| High School Name: | Argyle |
| Hoa Management Company: | First Service Residential |
| Hoa Management Company Phone: | 817-717-7780 |
| Interior Features: | Eat-in Kitchen, Granite Counters, Kitchen Island, Open Floorplan, Pantry, Walk-In Closet(s) |
| Levels: | Two |
| Room Count: | 14 |
| Lot Size: | Less Than .5 Acre (not Zero) |
| Lot Size Area: | 0.3240 |
| Lot Size Units: | Acres |
| Middle School Name: | Argyle |
| Multi Parcel ID: | No |
| Municipal Utility District?: | No |
| Notice Surveillance Devices Pres: | Audio, Video |
| Number Of Dining Areas: | 1 |
| Number Of Living Areas: | 1 |
| Number Of Parking Spaces: | 3 |
| Parking Features: | Driveway |
| Pool?: | No |
| Possession: | Closing/Funding |
| Postal Code Plus 4: | 4034 |
| Property Attached?: | No |
| School District: | Argyle ISD |
| Senior Community Yn: | No |
| Smart Home Features Appor Pass Y: | 1 |
| Special Taxing Entities: | 1 |
| Structural Style: | Single Detached |
| Transaction Type: | For Sale |
| Utilities: | City Water, Co-op Electric |
| Will Subdivide: | No |
Listing Courtesy of: Compass RE Texas, LLC
Listing Agent: Amy Turner
972-816-3586
Mortgage Calculator
All listings featuring the  icon are provided courtesy of North Texas Real Estate Information Systems, Inc. (NTREIS), Copyright 2026. All rights reserved.
All information is believed accurate but not guaranteed. The properties displayed may not be all of the properties available through the IDX Program. Any use of this site other than by potential buyers or sellers is strictly prohibited.
North Texas Real Estate Information Systems, Inc. data last updated on October 08, 2026 03:48 PM - CT
Property Last Updated: October 08, 2026 03:48 PM - CT
