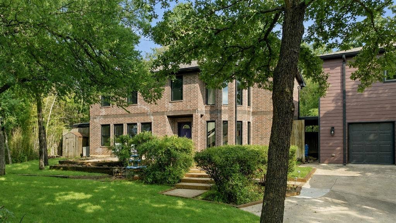
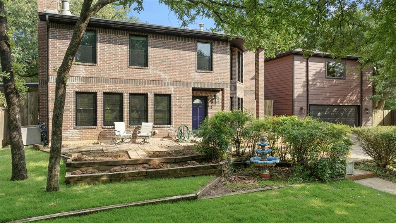
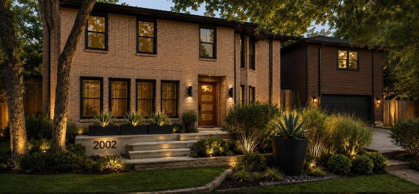
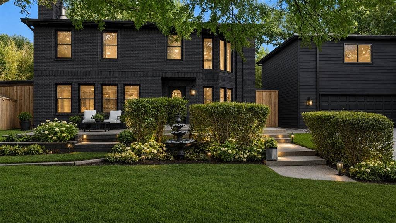
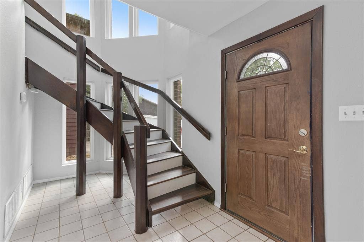
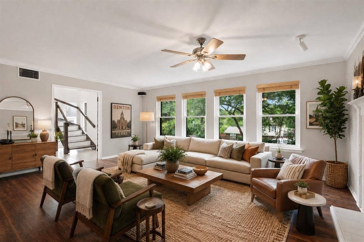
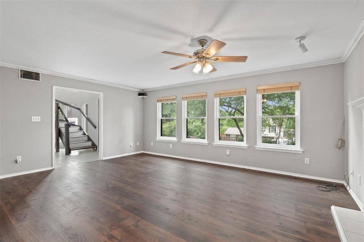
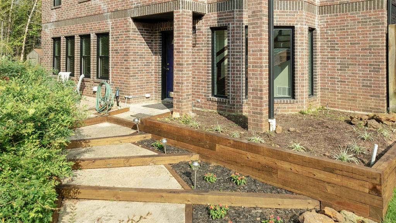
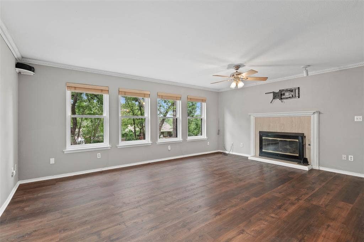
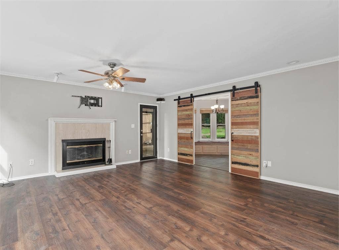
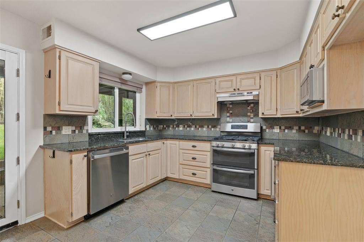
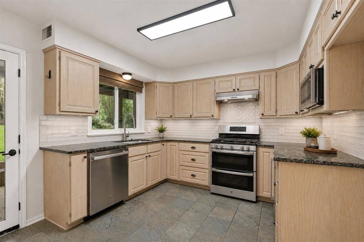
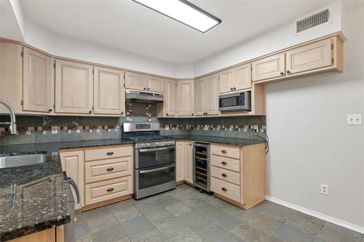
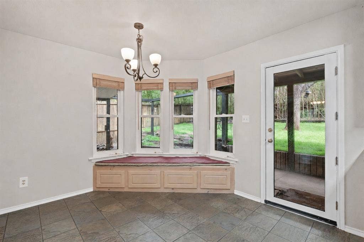
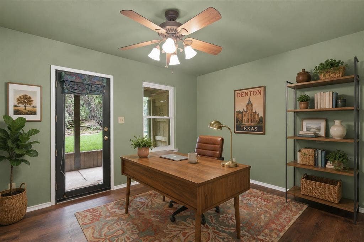
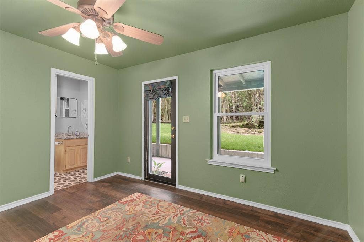
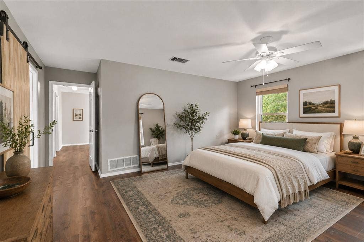
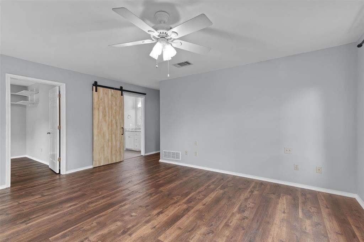
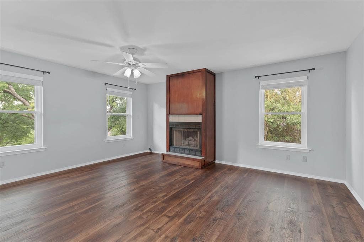
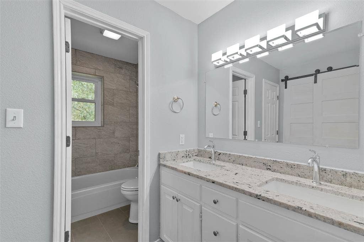
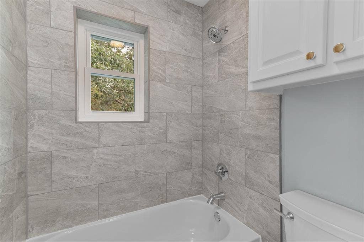
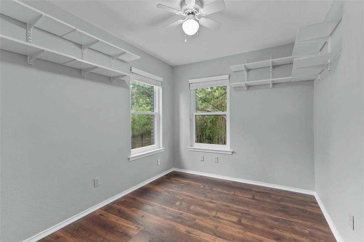
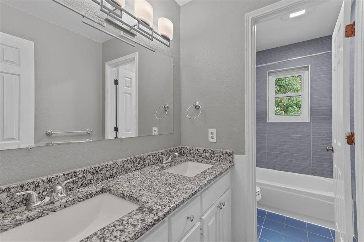
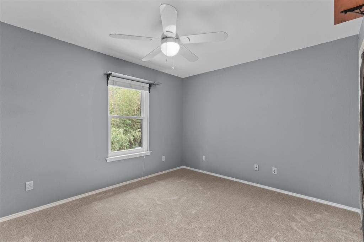
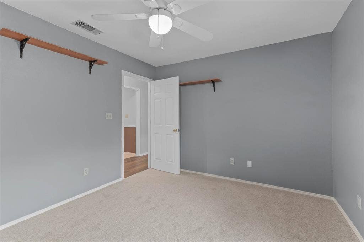
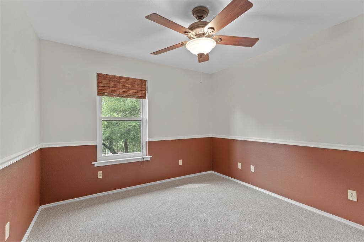
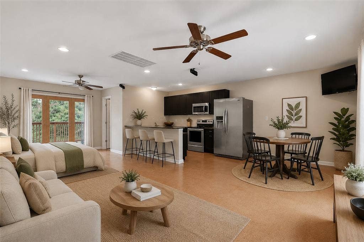
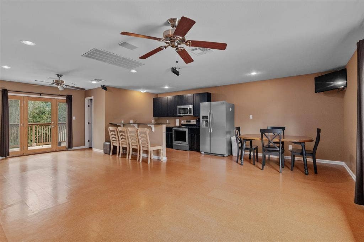
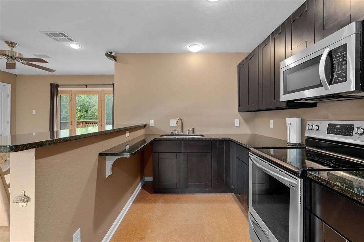
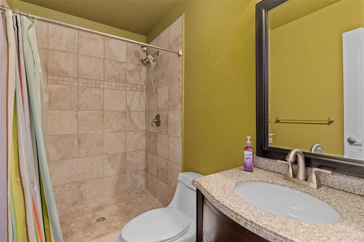
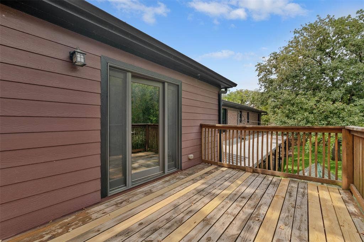
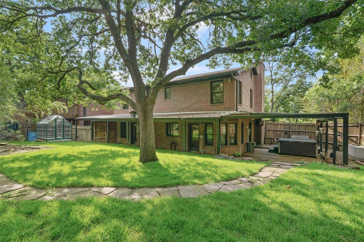
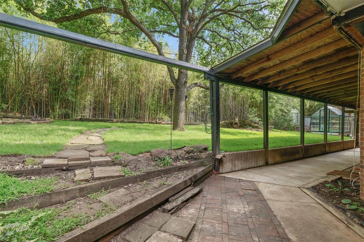
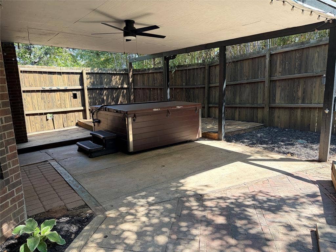
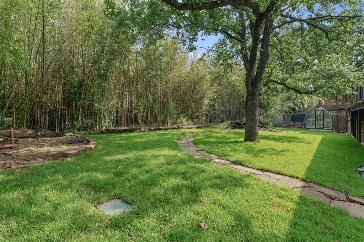
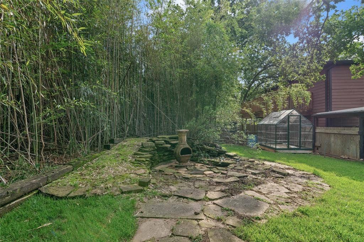
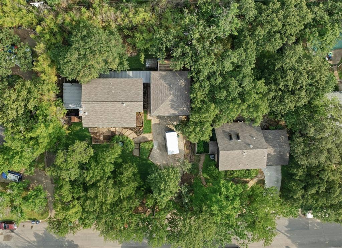
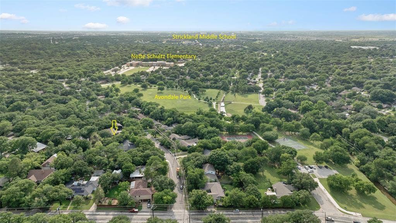
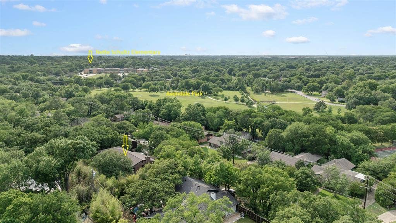
THIS MUST BE THE PLACE! Nestled in the highly desirable Nottingham Woods “Idiot’s Hill” neighborhood, this beautifully updated 4 bedroom, 4 bath home offers a rare combination of character, flexibility, and privacy surrounded by mature trees with added income potential. The main home features 4 bedrooms and 3 bathrooms, including a downstairs bedroom with an ensuite bath that is ideal for multigenerational living, guests, or a private home office setup. The spacious primary suite is a true retreat with its own fireplace, ensuite bath, and an additional flex space perfect for an office, exercise room, or sitting area that feels like a peaceful treehouse escape overlooking the treetops. Natural light pours into the home through dramatic floor-to-ceiling new Pella windows along the stairwell, creating a bright and inviting atmosphere throughout. The eat-in kitchen opens seamlessly to the main living area and offers easy access to the covered back patio complete with a large hot tub, making indoor-outdoor entertaining effortless. The secluded backyard is surrounded by towering trees and bamboo, creating a private oasis with additional features including a greenhouse and storage shed. Above the oversized garage is a versatile bonus room or guest quarters complete with its own kitchen, full bath, private entrance, balcony deck and flexible ADU income potential. The oversized garage also provides ample room for boat storage or additional workspace. Additional highlights include new Pella windows, two fireplaces, and a heavily treed lot in a sought-after location ...
+ Read More| Listing Id: | 21283872 |
|---|---|
| List Price: | $427,000 |
| Property Type: | Residential |
| Property Sub Type: | Single Family Residence |
| Status: | Closed |
| Bedrooms Total: | 4 |
| Bathrooms Full: | 4 |
| Living Area: | 2,732 |
| Unexempt Taxes: | $7,798 |
| Lot Size Square Feet: | 14,984.6400 |
| Lot Size Acres: | 0.344 |
| Architectural Style: | Traditional |
| Waterfront?: | No |
| City: | Denton |
| County Or Parish: | Denton |
| Subdivision Name: | Nottingham Woods |
| Postal Code: | 76209 |
| Year Built: | 1975 |
| Accessibility Features Yn: | No |
| Accessory Unit Sf: | 600 |
| Accessory Unit Type: | Accessory Dwelling Unit (ADU) |
| Accessory Unit?: | Yes |
| Appliances: | Dishwasher,Disposal,Gas Range,Gas Water Heater,Refrigerator |
| Association Type: | None |
| Attached Garage?: | No |
| Basement Yn: | No |
| Bathrooms Total Decimal: | 4.00 |
| Bathrooms Total Integer: | 4 |
| Buyer Financing: | VA |
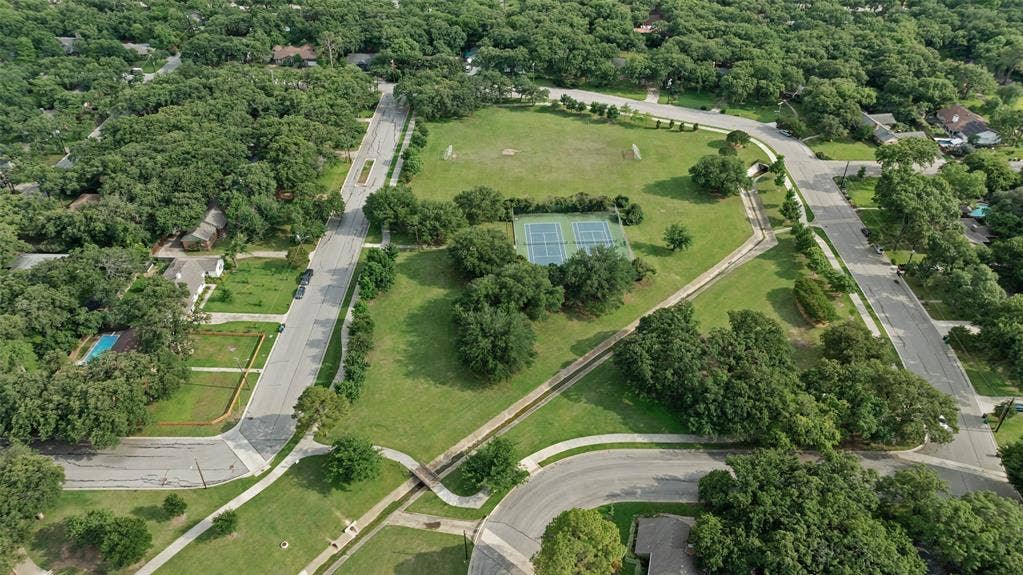
| Community Features: | Park, Playground, Tennis Court(s) |
| Construction Materials: | Brick, Siding |
| Cooling: | Ceiling Fan(s), Central Air, Multi Units |
| Covered Spaces: | 2 |
| Directions: | From University Drive 380 turn north on Nottingham Drive, left on Emerson, home is on the left |
| Easements: | Utilities |
| Elementary School: | Nette Shultz |
| Elementary School Name: | Nette Shultz |
| Exterior Features: | Balcony, Covered Patio/Porch, Rain Gutters |
| Fencing: | Back Yard, Chain Link, Wood |
| Fireplace Features: | Wood Burning |
| Fireplaces Total: | 2 |
| Flooring: | Carpet, Ceramic Tile, Cork, Luxury Vinyl Plank |
| Foundation Details: | Slab |
| Garage Length: | 28 |
| Garage Spaces: | 2 |
| Garage Width: | 25 |
| Garage?: | Yes |
| Heating: | Central, Fireplace(s), Natural Gas |
| High School Name: | Ryan H S |
| Interior Features: | Built-in Features, Cable TV Available, Decorative Lighting, Eat-in Kitchen, Granite Counters, High Speed Internet Available |
| Laundry Features: | In Hall, Full Size W/D Area, Dryer Hookup, Washer Hookup |
| Levels: | Two |
| Listing Terms: | Cash, Conventional, FHA, VA Loan |
| Room Count: | 10 |
| Lot Features: | Interior Lot, Landscaped, Many Trees, Sloped, Sprinkler System, Subdivision |
| Lot Size: | Less Than .5 Acre (not Zero) |
| Lot Size Area: | 0.3440 |
| Lot Size Units: | Acres |
| Middle School Name: | Strickland |
| Multi Parcel ID: | No |
| Municipal Utility District?: | No |
| Number Of Dining Areas: | 1 |
| Number Of Living Areas: | 2 |
| Number Of Parking Spaces: | 2 |
| Other Structures: | Garage(s), Greenhouse, Shed(s) |
| Parking Features: | Driveway, Enclosed, Garage, Garage Faces Front, Oversized, Workshop in Garage |
| Patio And Porch Features: | Covered, Deck, Patio |
| Pool?: | No |
| Possession: | Closing/Funding |
| Postal Code Plus 4: | 1368 |
| Property Attached?: | No |
| Roof: | Composition |
| School District: | Denton ISD |
| Security Features: | Smoke Detector(s) |
| Smart Home Features Appor Pass Y: | 0 |
| Soil Type: | Unknown |
| Structural Style: | Single Detached |
| Transaction Type: | For Sale |
| Utilities: | All Weather Road, Cable Available, City Sewer, City Water, Curbs, Electricity Available, Individual Gas Meter, Individual Water Meter |
| Will Subdivide: | No |
| Window Features: | Window Coverings |
| Year Built Details: | Preowned |
Listing Courtesy of: Keller Williams Realty
Listing Agent: Carissa Acker
(940) 484-9411
Mortgage Calculator
All listings featuring the  icon are provided courtesy of North Texas Real Estate Information Systems, Inc. (NTREIS), Copyright 2026. All rights reserved.
All information is believed accurate but not guaranteed. The properties displayed may not be all of the properties available through the IDX Program. Any use of this site other than by potential buyers or sellers is strictly prohibited.
North Texas Real Estate Information Systems, Inc. data last updated on October 08, 2026 03:48 PM - CT
Property Last Updated: October 08, 2026 03:48 PM - CT
