2001 Tremont Drive
Argyle, TX 76226
$859,000
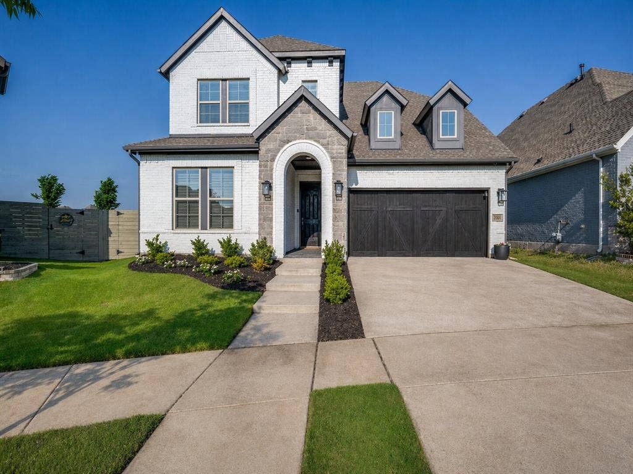
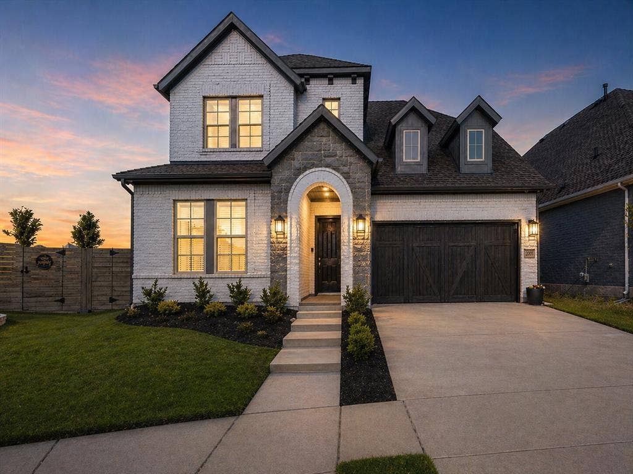
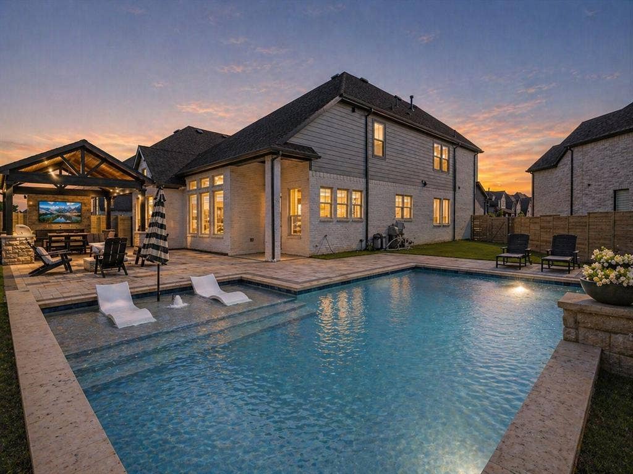
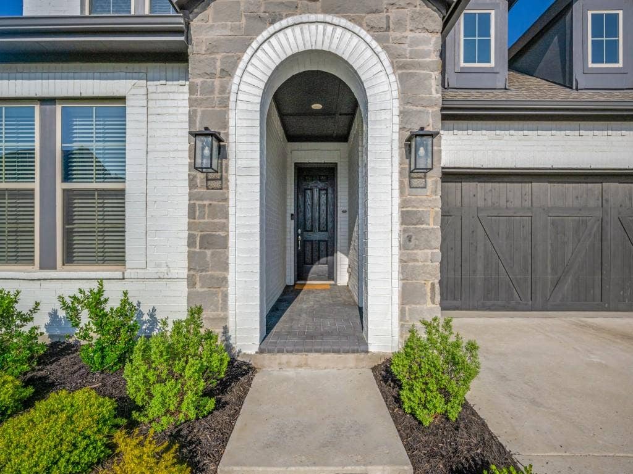
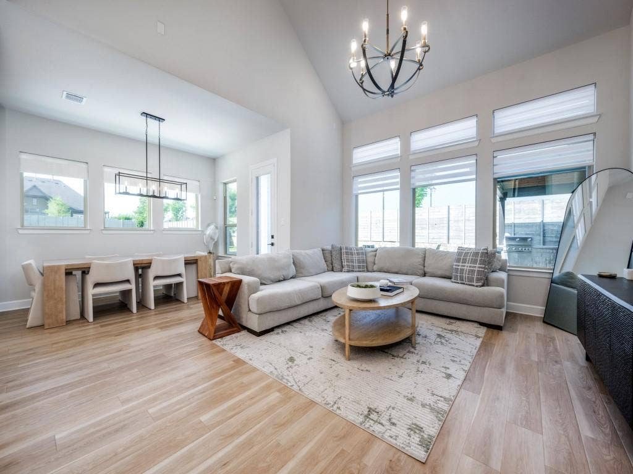
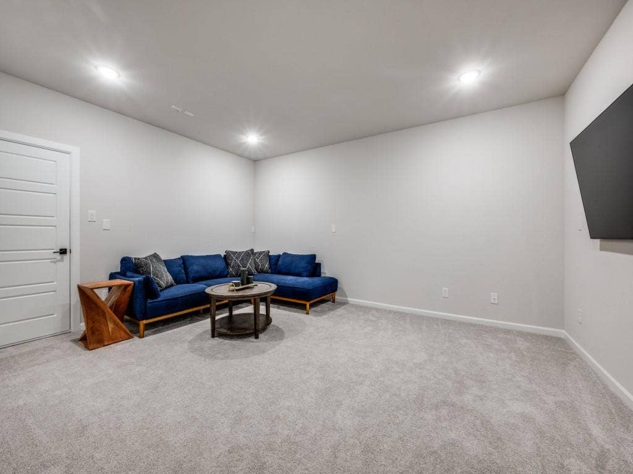
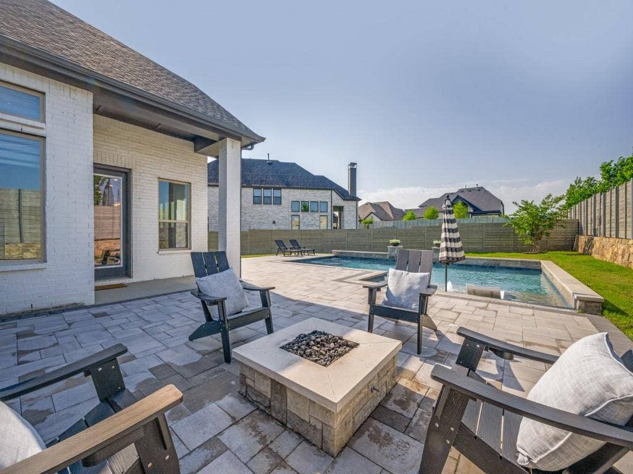
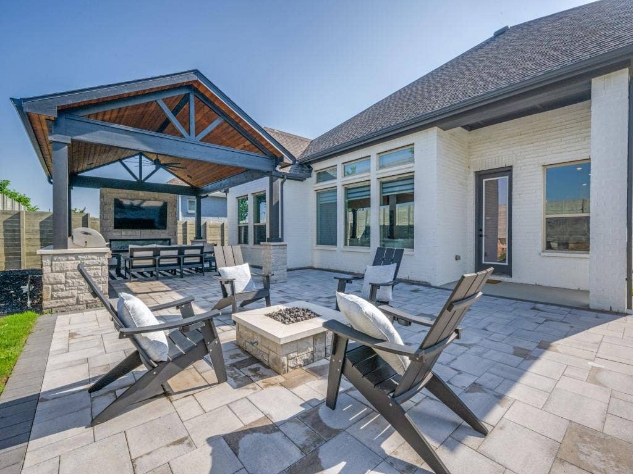
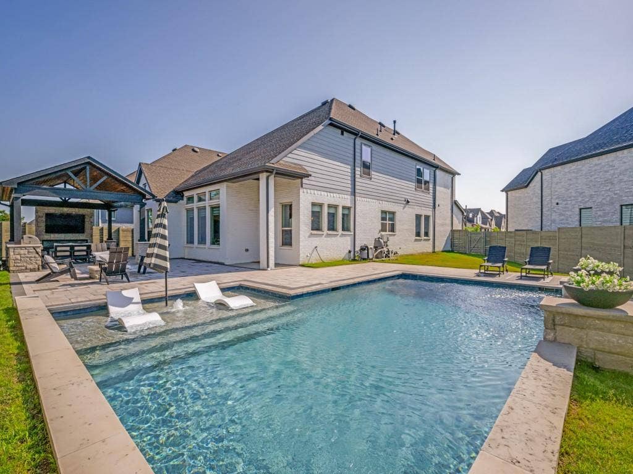
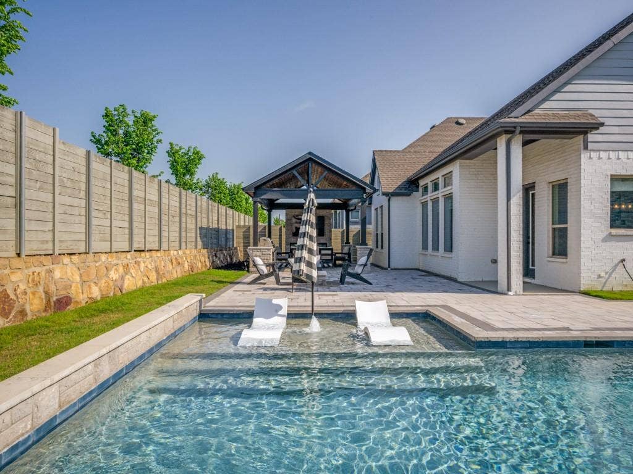
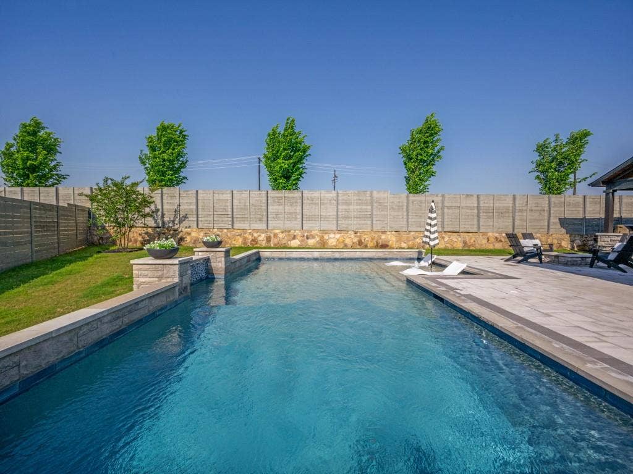
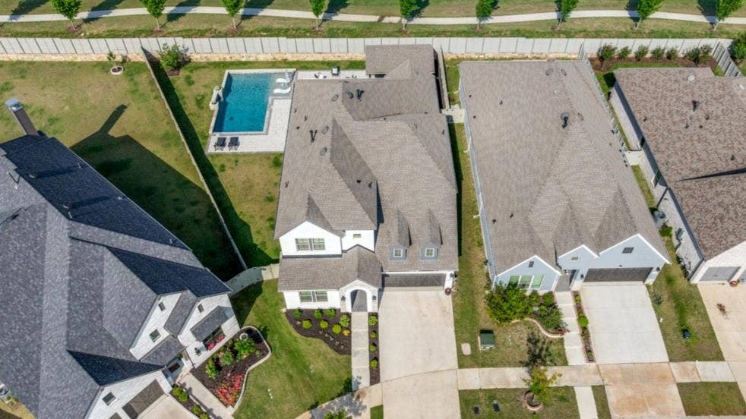
Newer construction with a heated saltwater pool, a pool deck with multiple seating and dining areas, and a covered 20x18 pavilion with outdoor kitchen, on an oversized pie-shaped lot backing to a walking trail with no direct rear neighbors. The home offers 4 bedrooms, 4.5 baths, plus a study, game room, and separate media room.
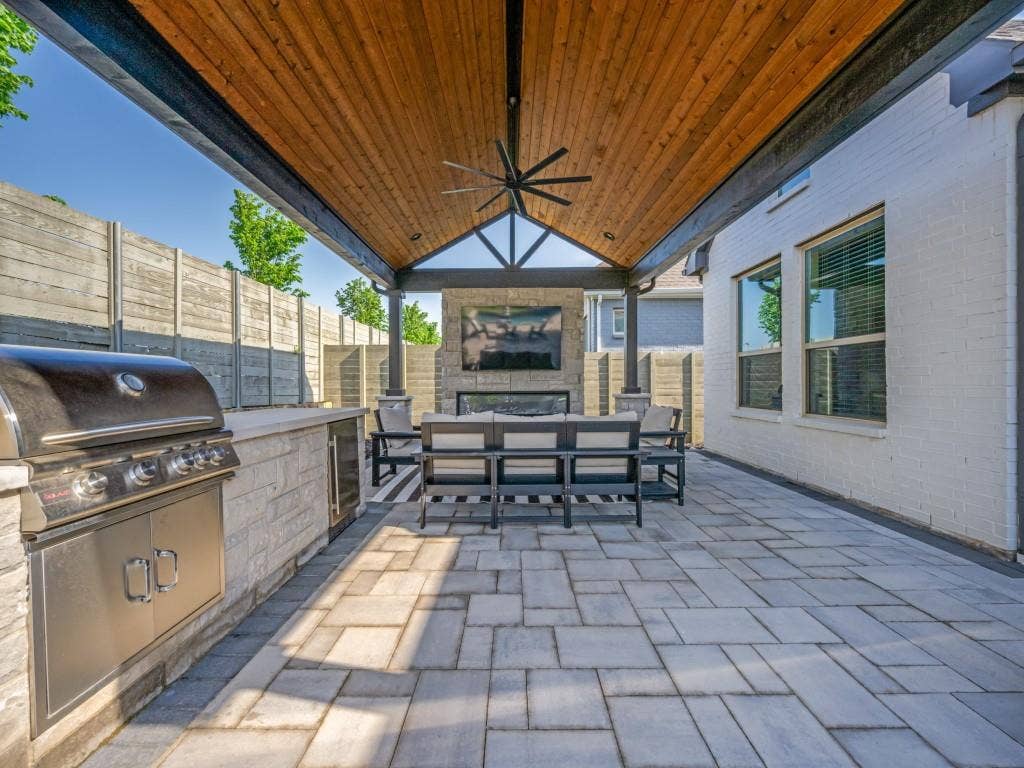
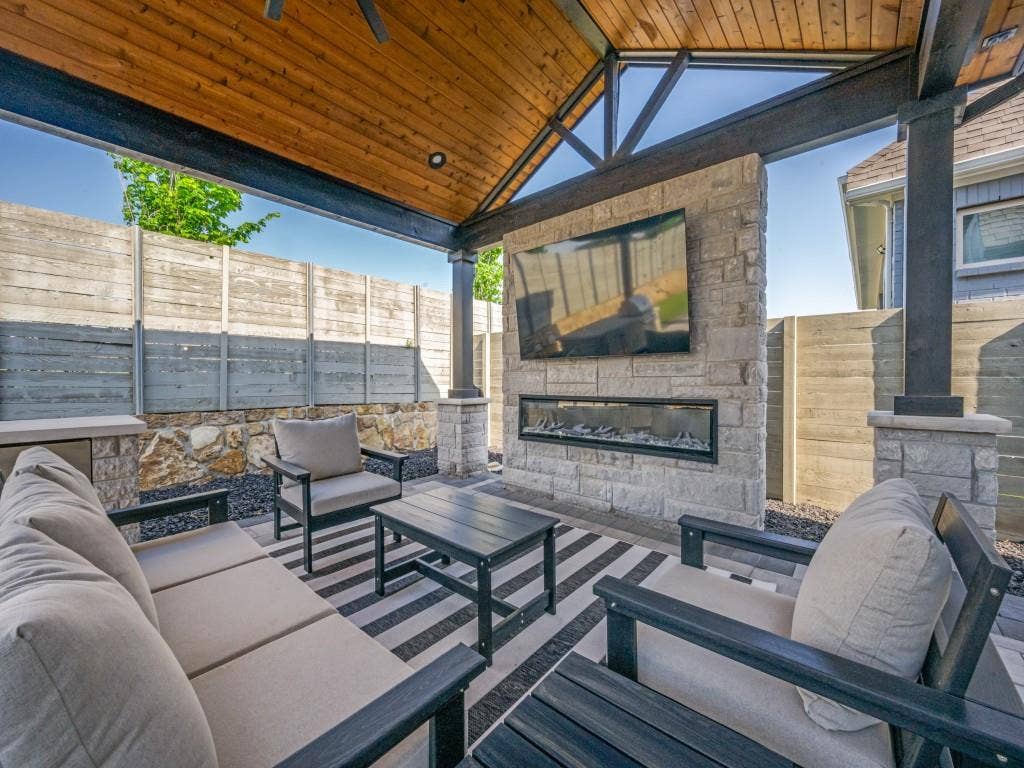
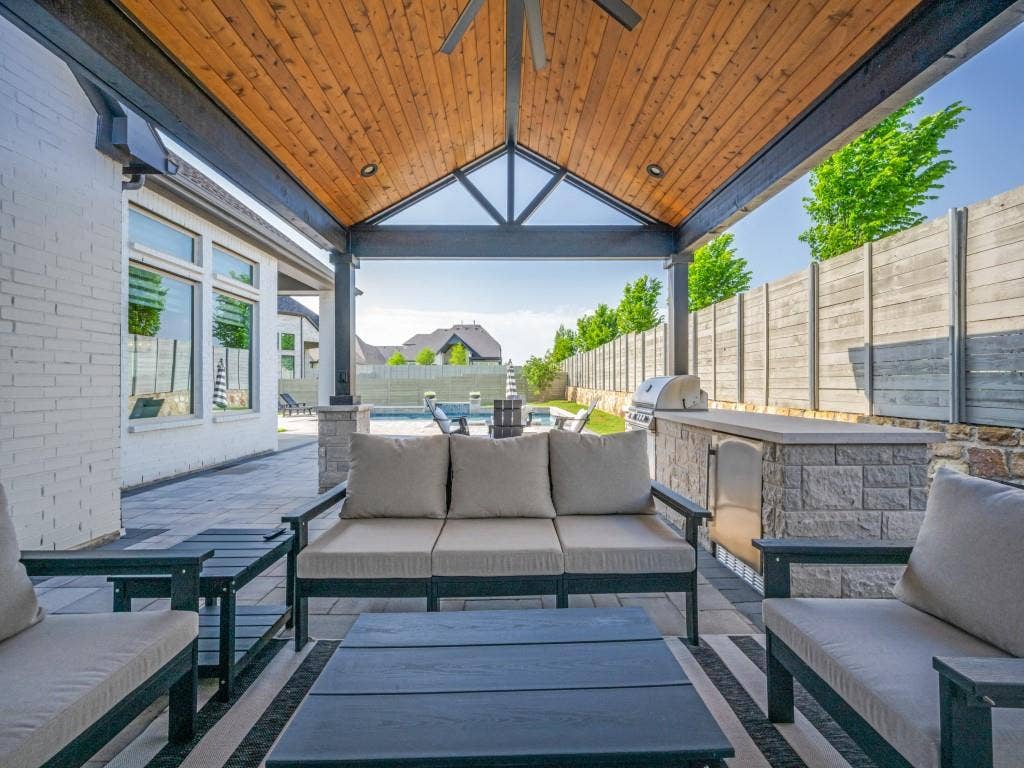
The resort-style outdoor space features a pool with waterfall, tanning ledge, and LED lighting for evening use. The covered pavilion adds functional space with a gas grill, beverage center, outdoor TV wall, gas fireplace, and a separate gas firepit—making it easy to host or unwind without going back inside.
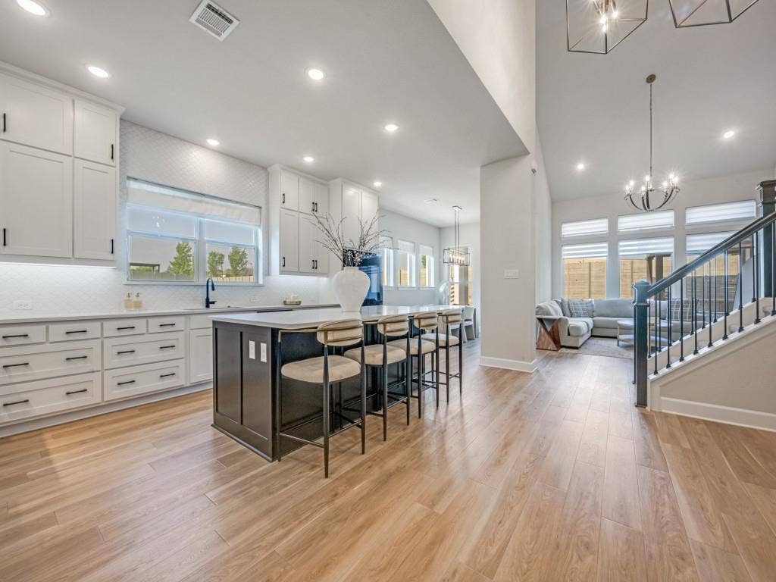
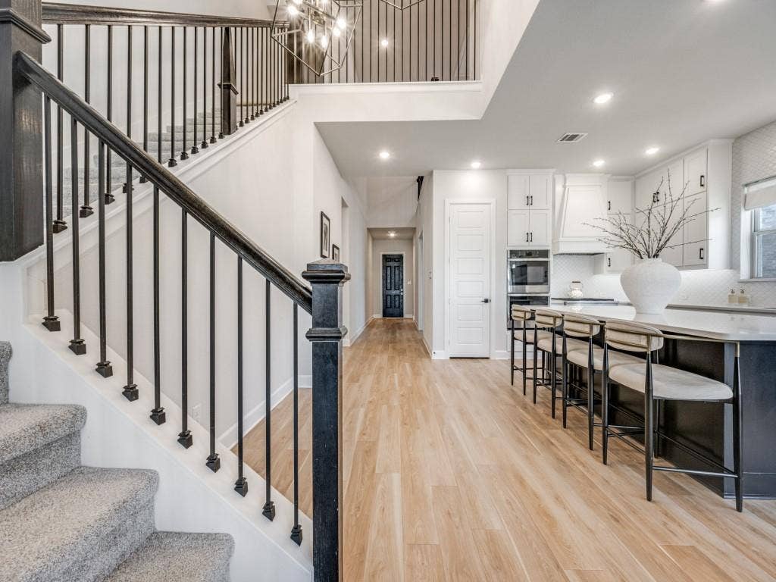
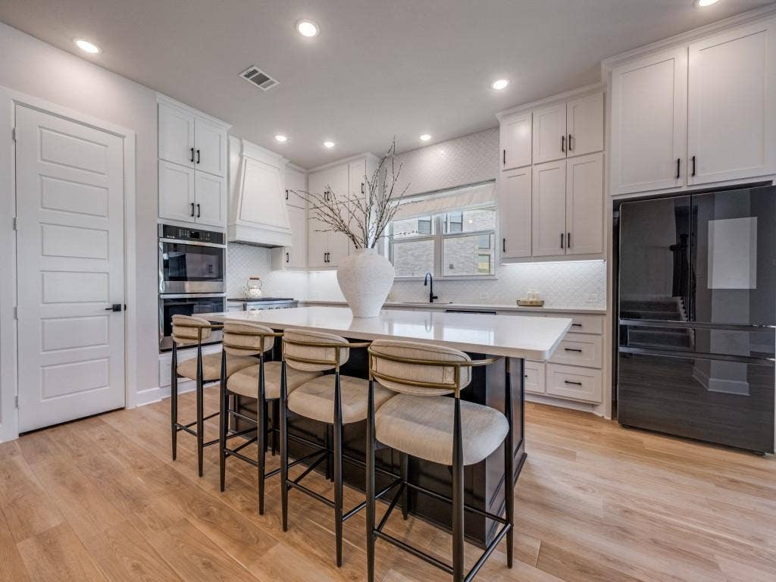
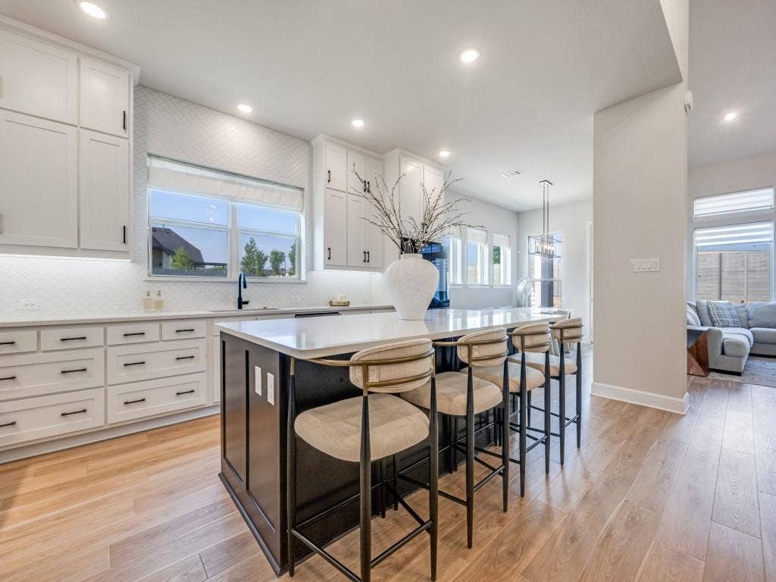
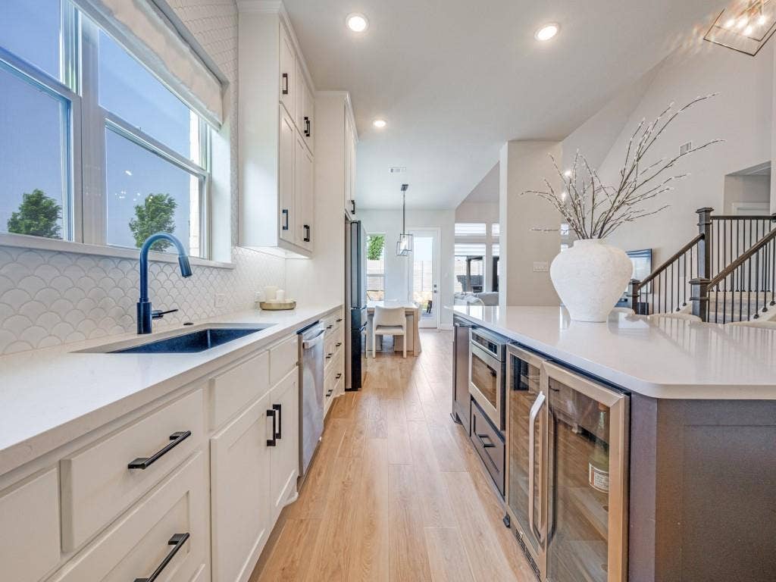
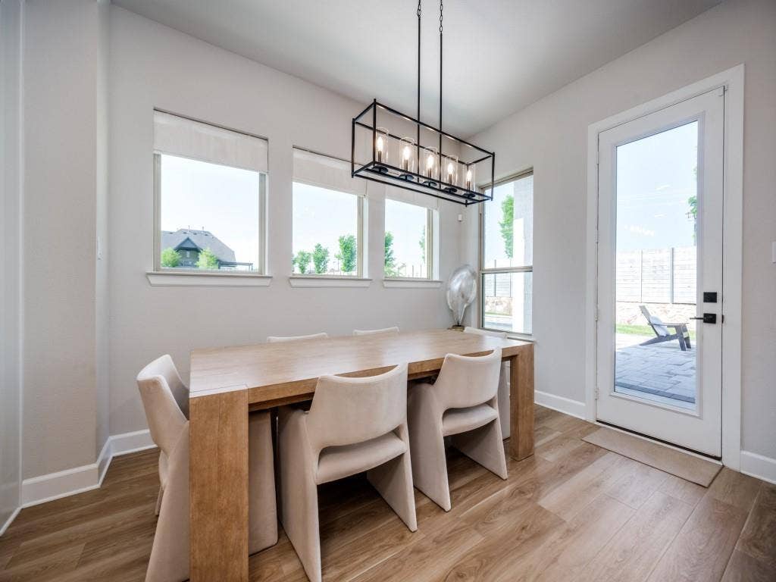
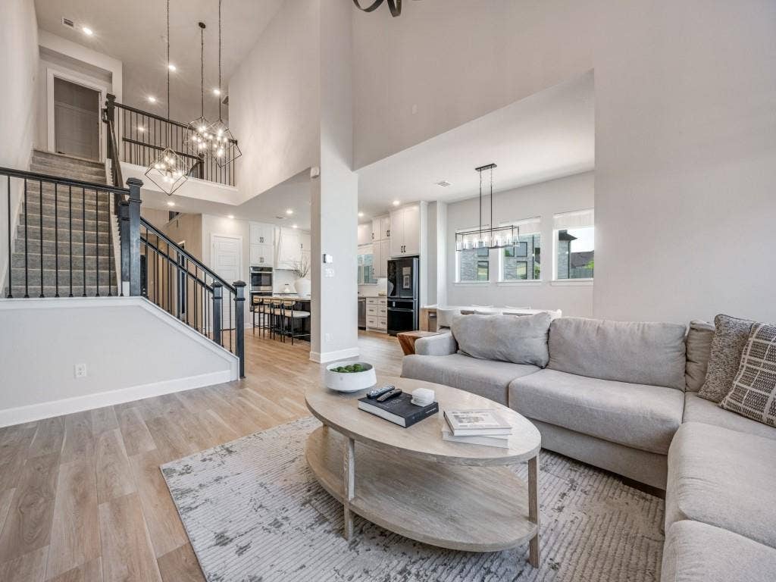
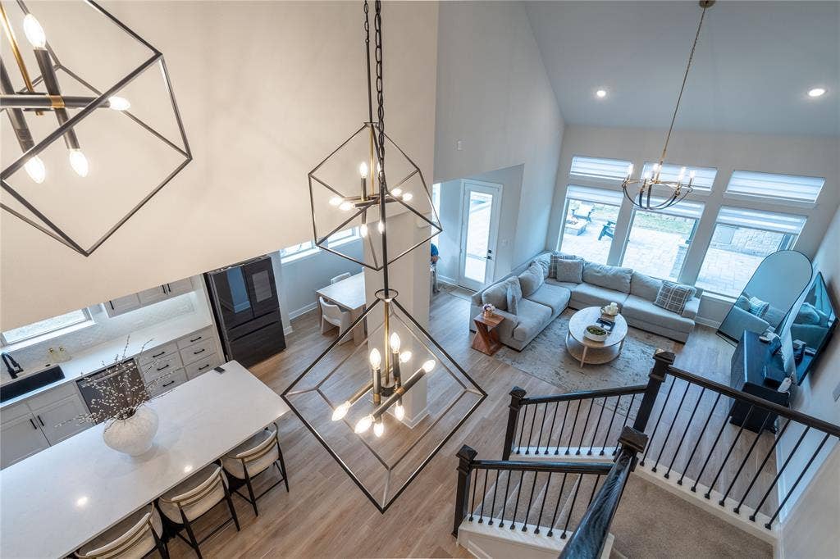
Inside, the kitchen opens to the family and breakfast areas and is designed for both everyday use and hosting. It features double-stacked, ceiling-height cabinetry for added storage, quartz countertops, and a large island with recycling center, beverage fridge, and wine chiller. Appliances consist of a 6-burner gas cooktop, microwave drawer, and double ovens. Additional details include lower cabinet pullouts and under-cabinet lighting.
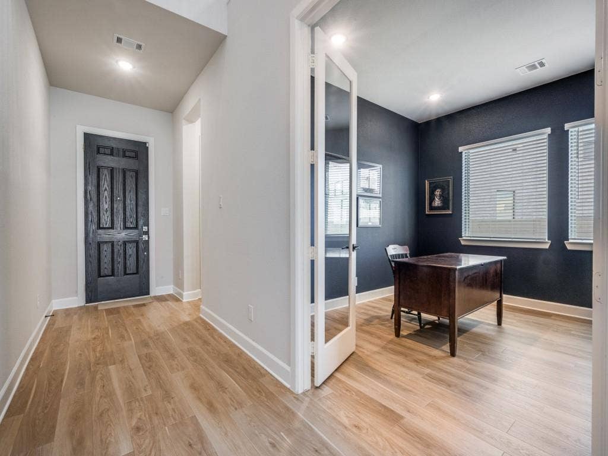
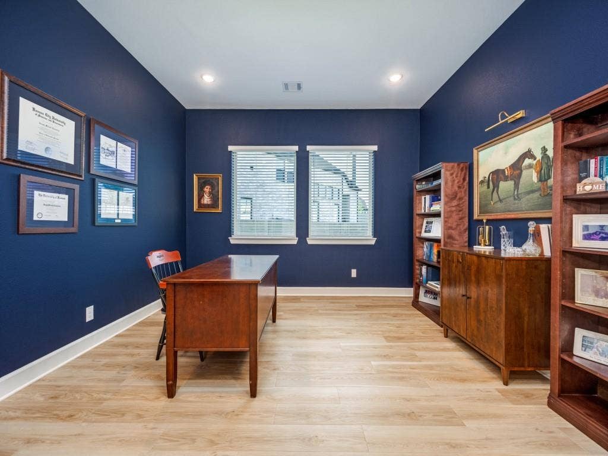
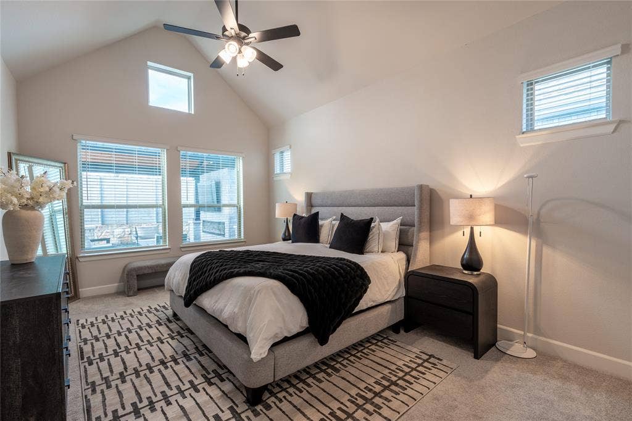
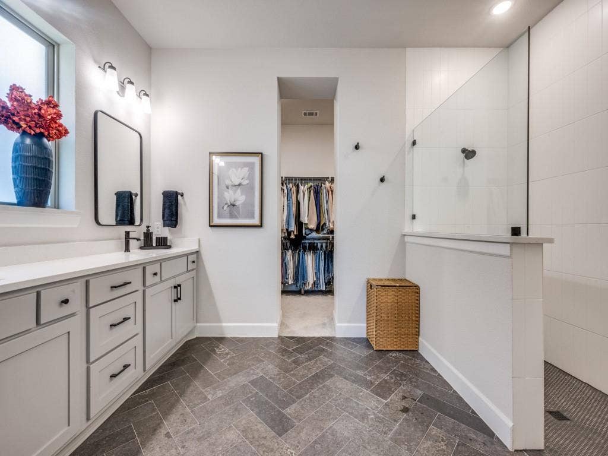
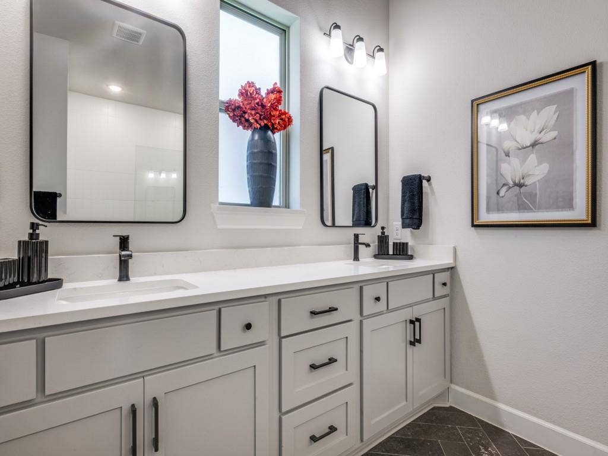
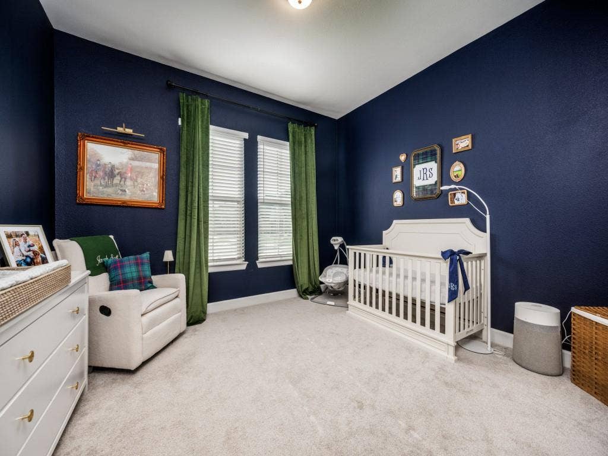
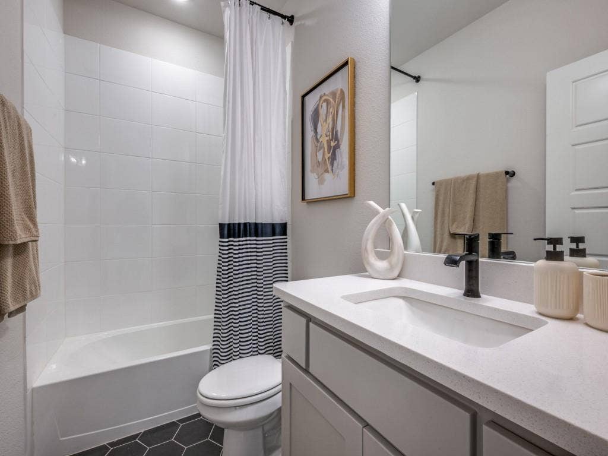
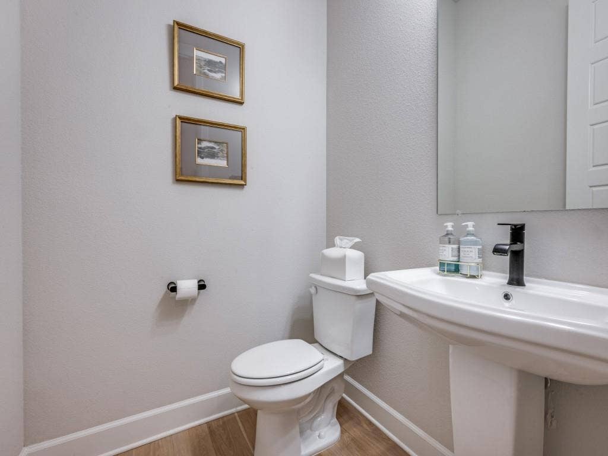
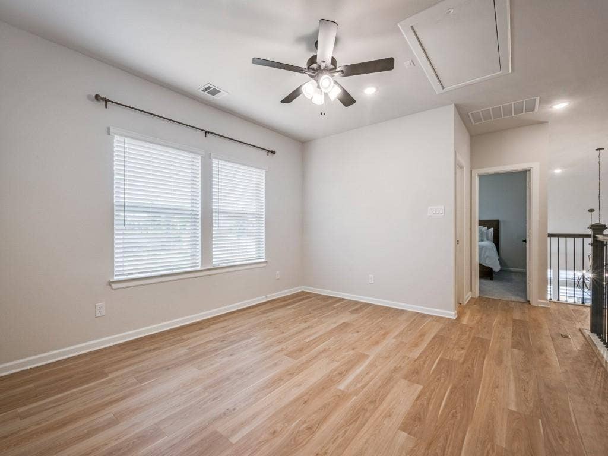
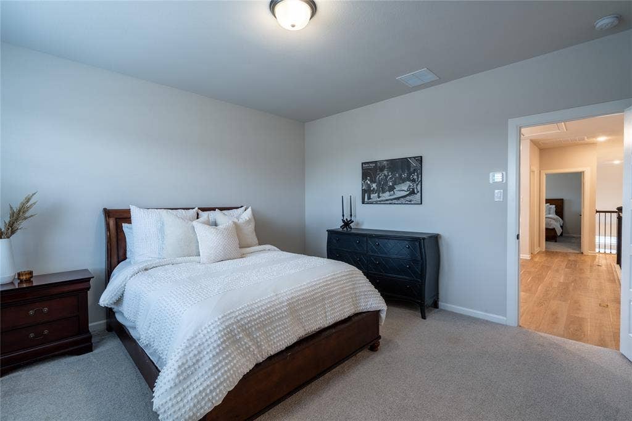
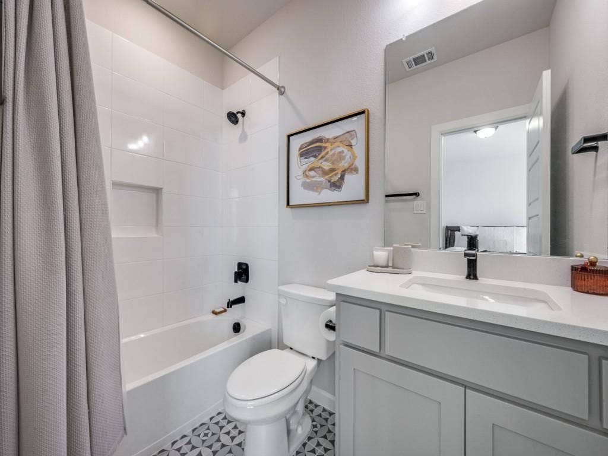
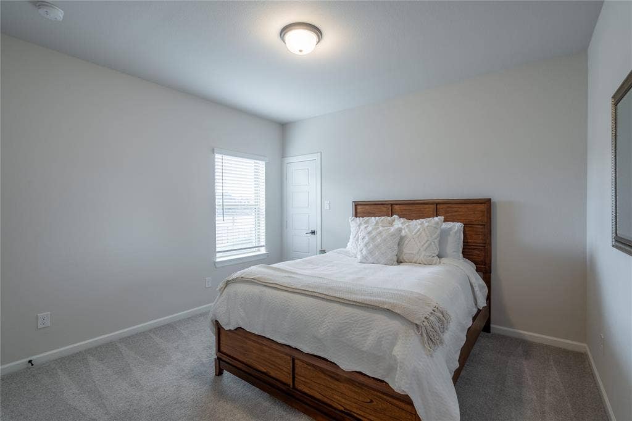
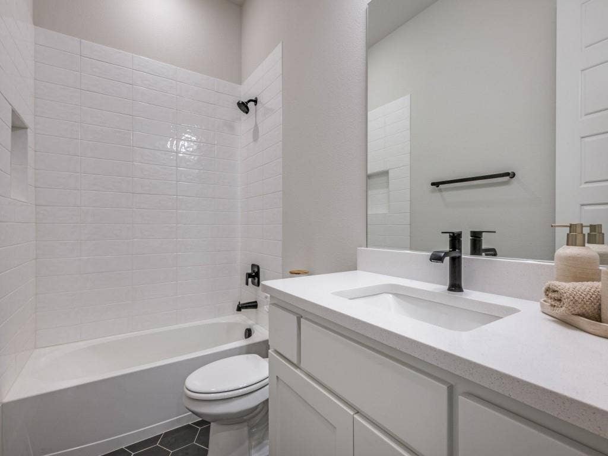
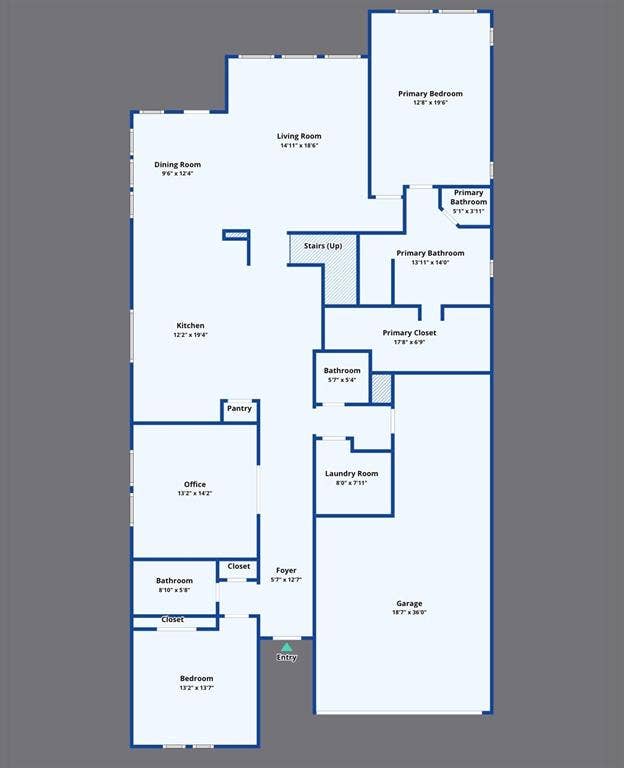
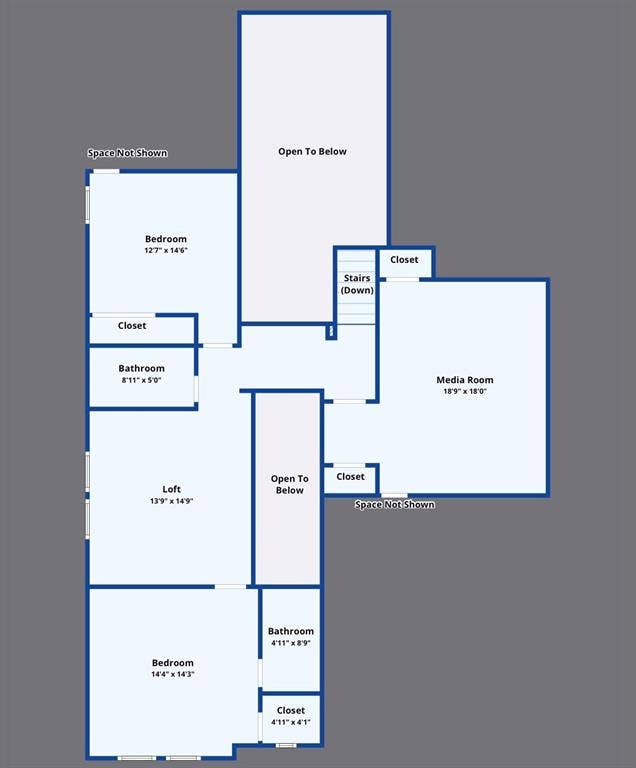
Flexible floor plan with each bedroom having its own bath. The primary suite and a secondary bedroom are on the main level, with the secondary bedroom split for privacy and offering its own bath, while a separate powder bath serves guests. A private study is also located on the main level. Upstairs includes a game room and separate media room, along with two additional bedrooms, each with its own bath.
Additional features include prewiring for speakers (media room ...
+ Read More| Listing Id: | 21247161 |
|---|---|
| List Price: | $859,000 |
| Property Type: | Residential |
| Property Sub Type: | Single Family Residence |
| Status: | Closed |
| Bedrooms Total: | 4 |
| Bathrooms Full: | 4 |
| Bathrooms Half: | 1 |
| Living Area: | 3,561 |
| Association Fee: | $1,035 |
| Lot Size Square Feet: | 8,886.2400 |
| Lot Size Acres: | 0.204 |
| Architectural Style: | Contemporary/Modern,Modern Farmhouse,Traditional |
| Waterfront?: | No |
| City: | Argyle |
| County Or Parish: | Denton |
| Subdivision Name: | Harvest Ph 8a |
| Postal Code: | 76226 |
| Year Built: | 2023 |
| Accessibility Features Yn: | No |
| Appliances: | Dishwasher,Disposal,Electric Oven,Gas Cooktop,Gas Water Heater,Ice Maker,Microwave,Convection Oven,Double Oven,Plumbed For Gas in Kitchen,Tankless Water Heater,Vented Exhaust Fan |
| Appraiser Name: | Evan Brandt |
| Association Fee Frequency: | Semi-Annual |
| Association Fee Includes: | Full Use of Facilities |
| Association Type: | Mandatory |
| Attached Garage?: | Yes |
| Basement Yn: | No |
| Bathrooms Total Decimal: | 4.10 |
| Bathrooms Total Integer: | 5 |
| Buyer Financing: | Conventional |
| Community Features: | Club House, Community Dock, Community Pool, Fishing, Fitness Center, Greenbelt, Park, Pickle Ball Court, Playground, Pool, Racquet Ball, Sidewalks, Other |
| Construction Materials: | Brick |
| Cooling: | Ceiling Fan(s), Central Air, ENERGY STAR Qualified Equipment |
| Covered Spaces: | 3 |
| Directions: | GPS |
| Easements: | Utilities |
| Elementary School: | Jane Ruestmann |
| Elementary School Name: | Jane Ruestmann |
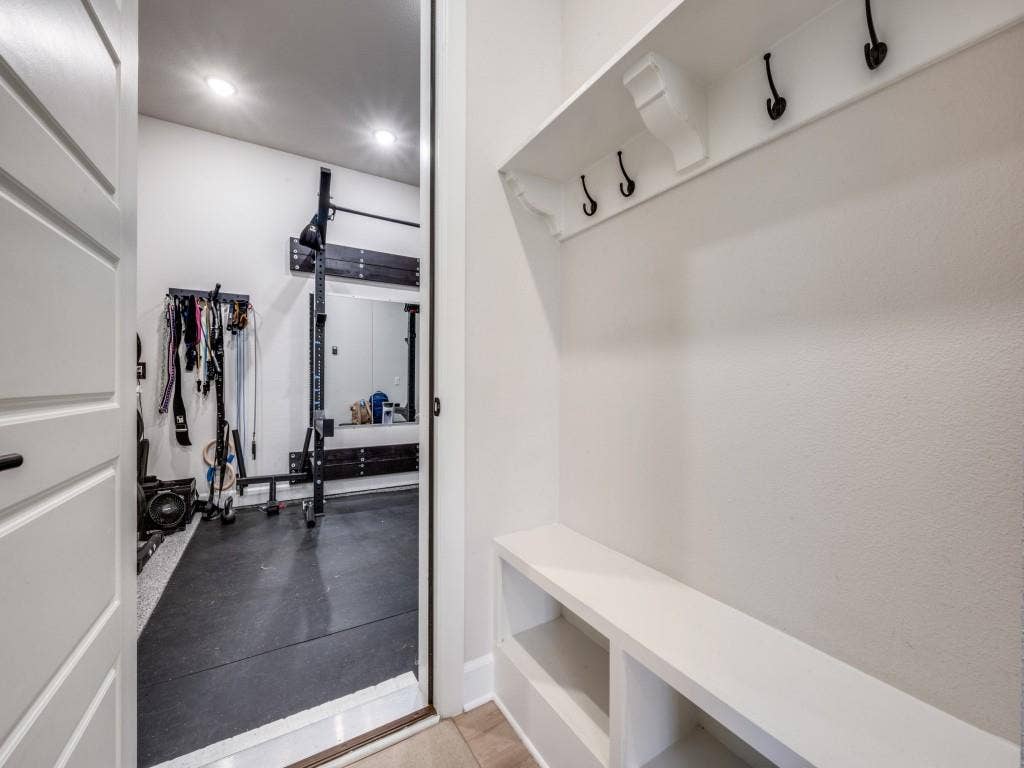
| Exclusions: | Nursery room drapes, garage gym equipment and flooring. garage storage racks. |
| Exterior Features: | Attached Grill, Built-in Barbecue, Covered Patio/Porch, Fire Pit, Gas Grill, Rain Gutters, Lighting, Outdoor Grill, Outdoor Kitchen, Outdoor Living Center, Permeable Paving |
| Fencing: | Privacy, Rock/Stone, Wood |
| Fireplace Features: | Gas Logs, Outside, Stone, Ventless |
| Fireplaces Total: | 1 |
| Flooring: | Carpet, Ceramic Tile, Luxury Vinyl Plank |
| Foundation Details: | Slab |
| Garage Length: | 36 |
| Garage Spaces: | 3 |
| Garage Width: | 19 |
| Garage?: | Yes |
| Heating: | Central, ENERGY STAR Qualified Equipment, ENERGY STAR/ACCA RSI Qualified Installation, Fireplace Insert, Natural Gas |
| High School Name: | Argyle |
| Hoa Management Company: | First Service Residential |
| Hoa Management Company Phone: | 214-871-9700 |
| Interior Features: | Built-in Wine Cooler, Decorative Lighting, Flat Screen Wiring, Smart Home System, Sound System Wiring, Wired for Data |
| Intermediate School Name: | Argyle |
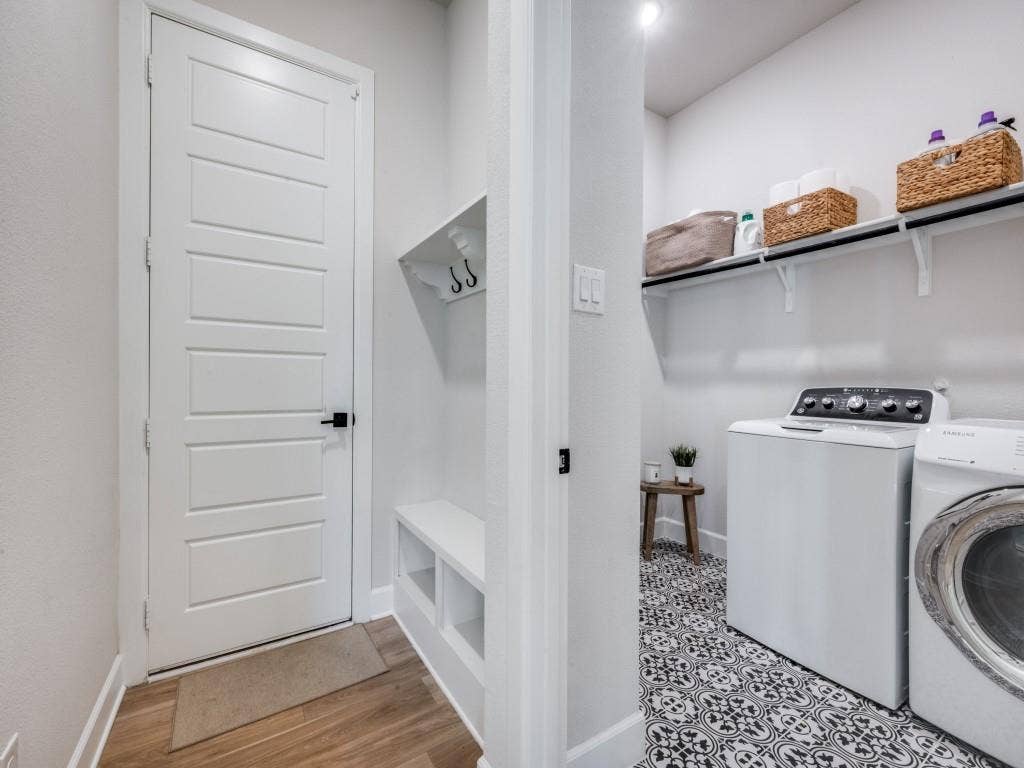
| Laundry Features: | Electric Dryer Hookup, Full Size W/D Area, Washer Hookup |
| Levels: | Two |
| Listing Terms: | Cash, Conventional, FHA, VA Loan |
| Room Count: | 12 |
| Lot Features: | Adjacent to Greenbelt, Irregular Lot, Landscaped, Lrg. Backyard Grass, Sprinkler System |
| Lot Size: | Less Than .5 Acre (not Zero) |
| Lot Size Area: | 0.2040 |
| Lot Size Dimensions: | 50x143x105x118 |
| Lot Size Source: | Estimated |
| Lot Size Units: | Acres |
| Multi Parcel ID: | No |
| Municipal Utility District?: | No |
| Number Of Dining Areas: | 2 |
| Number Of Living Areas: | 3 |
| Number Of Parking Spaces: | 3 |
| Parking Features: | Epoxy Flooring, Tandem |
| Patio And Porch Features: | Covered, Deck, Front Porch, Patio |
| Pool Features: | Cabana, Gunite, Heated, In Ground, Outdoor Pool, Pool Sweep, Private, Salt Water, Water Feature, Waterfall |
| Pool?: | Yes |
| Possession: | Negotiable |
| Postal Code Plus 4: | 0100 |
| Property Attached?: | No |
| Restrictions: | Deed |
| Roof: | Composition |
| School District: | Argyle ISD |
| Security Features: | Burglar, Carbon Monoxide Detector(s), Prewired, Security System Owned, Smoke Detector(s), Wireless |
| Smart Home Features Appor Pass Y: | 1 |
| Soil Type: | Unknown |
| Special Taxing Entities: | 1 |
| Structural Style: | Single Detached |
| Transaction Type: | For Sale |
| Utilities: | City Sewer, City Water, Natural Gas Available, Sidewalk |
| Will Subdivide: | No |
| Window Features: | Window Coverings |
| Year Built Details: | Preowned |
Listing Courtesy of: DFWMoves, LLC
Listing Agent: Cindy Allen
817-300-9634
Mortgage Calculator
All listings featuring the  icon are provided courtesy of North Texas Real Estate Information Systems, Inc. (NTREIS), Copyright 2026. All rights reserved.
All information is believed accurate but not guaranteed. The properties displayed may not be all of the properties available through the IDX Program. Any use of this site other than by potential buyers or sellers is strictly prohibited.
North Texas Real Estate Information Systems, Inc. data last updated on October 08, 2026 03:48 PM - CT
Property Last Updated: October 08, 2026 03:48 PM - CT
