1917 Venture Drive
Northlake, TX 76247
$459,990
Open Houses
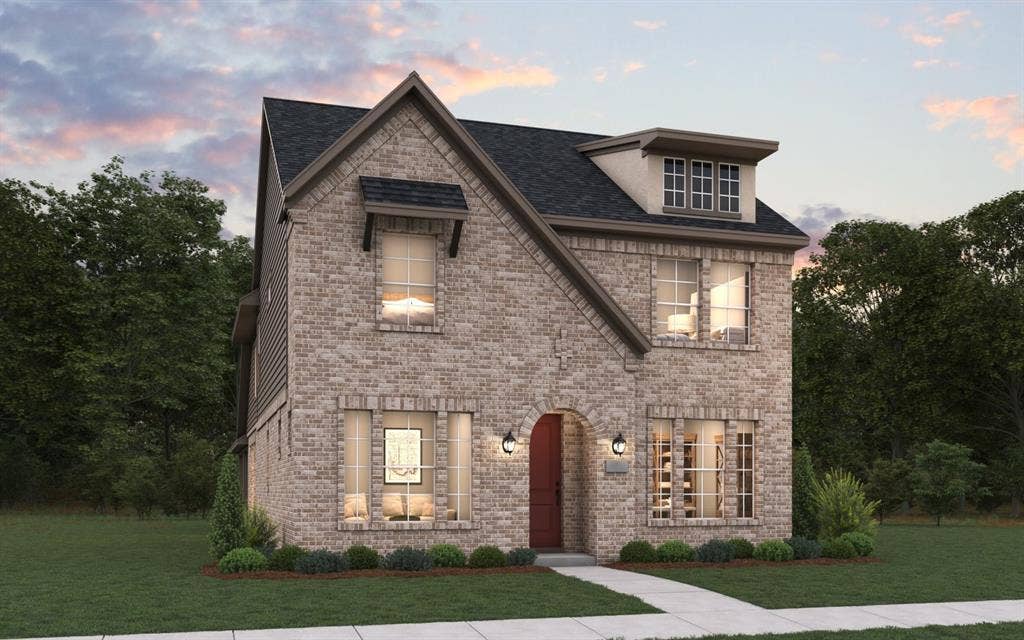
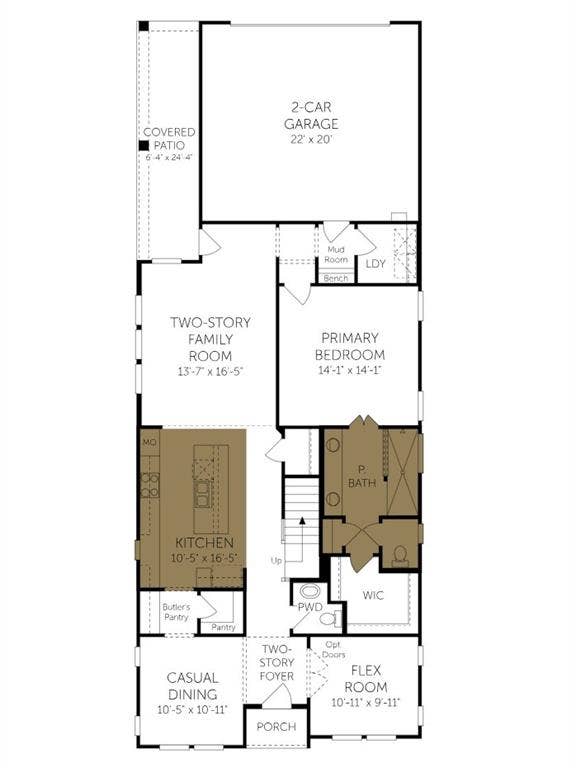
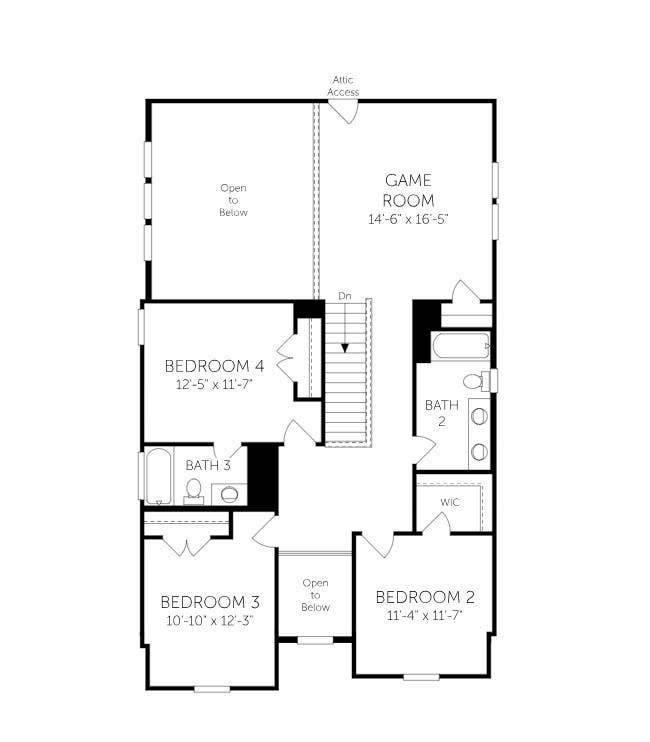
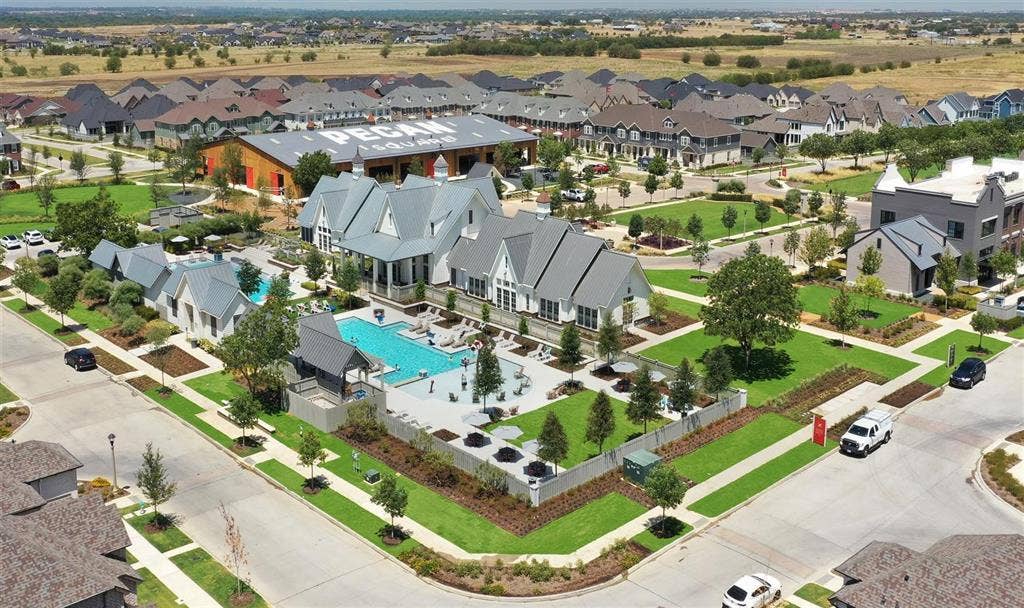
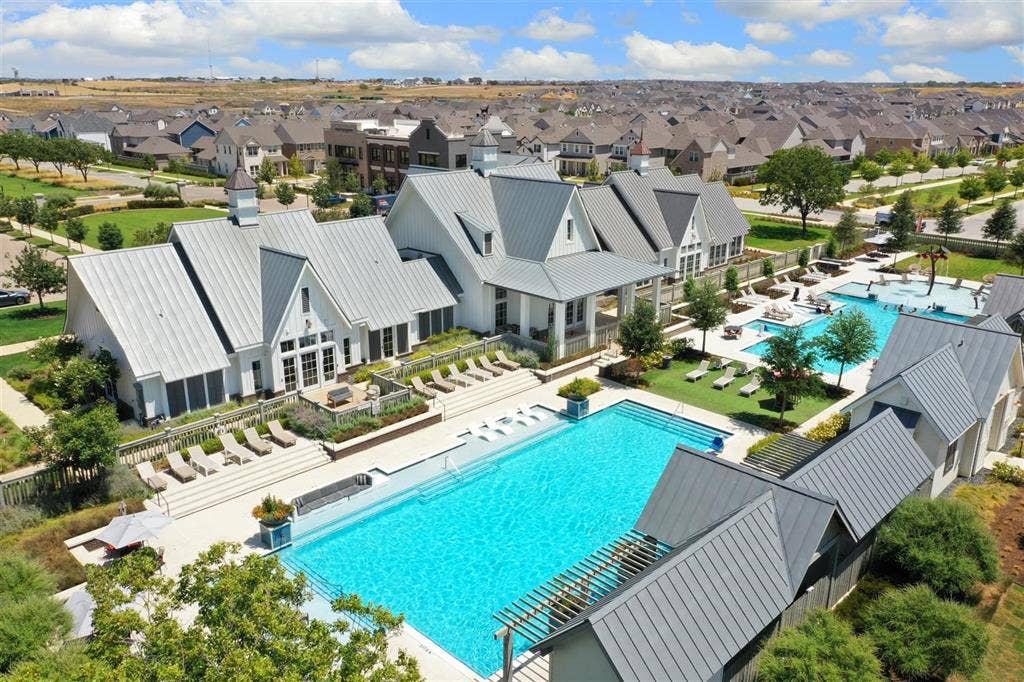
MLS# 21273715 - Built by Coventry Homes - Oct 31 2026 completion! ~ This Pecan Square gem proves you don’t have to break the bank to live large! Featuring 4 bedrooms, 3.1 baths, soaring ceilings, a private study, and an oversized gameroom ready for nonstop fun, this home delivers serious space at an incredible value. The large kitchen is the heart of it all — perfect for hosting taco nights, homework marathons, or sneaking late-night snacks straight from the fridge. Bright, open, and packed with style, this is the kind of value product that gives you the “wow” factor without the luxury price tag. Big home energy, smart-homebuyer move — all in Pecan Square!
| Listing Id: | 21273715 |
|---|---|
| List Price: | $459,990 |
| Property Type: | Residential |
| Property Sub Type: | Single Family Residence |
| Status: | Active |
| Bedrooms Total: | 4 |
| Bathrooms Full: | 3 |
| Bathrooms Half: | 1 |
| Living Area: | 2,624 |
| Association Fee: | $2,260 |
| Lot Size Square Feet: | 4,400.0000 |
| Lot Size Acres: | 0.101 |
| Architectural Style: | Traditional |
| Waterfront?: | No |
| City: | Northlake |
| County Or Parish: | Denton |
| Subdivision Name: | Pecan Square |
| Postal Code: | 76247 |
| Year Built: | 2026 |
| Accessibility Features Yn: | No |
| Appliances: | Dishwasher,Disposal,Gas Cooktop,Gas Oven,Microwave,Plumbed For Gas in Kitchen,Tankless Water Heater |
| Association Fee Frequency: | Annually |
| Association Fee Includes: | Internet |
| Association Type: | Mandatory |
| Attached Garage?: | Yes |
| Basement Yn: | No |
| Bathrooms Total Decimal: | 3.10 |
| Bathrooms Total Integer: | 4 |
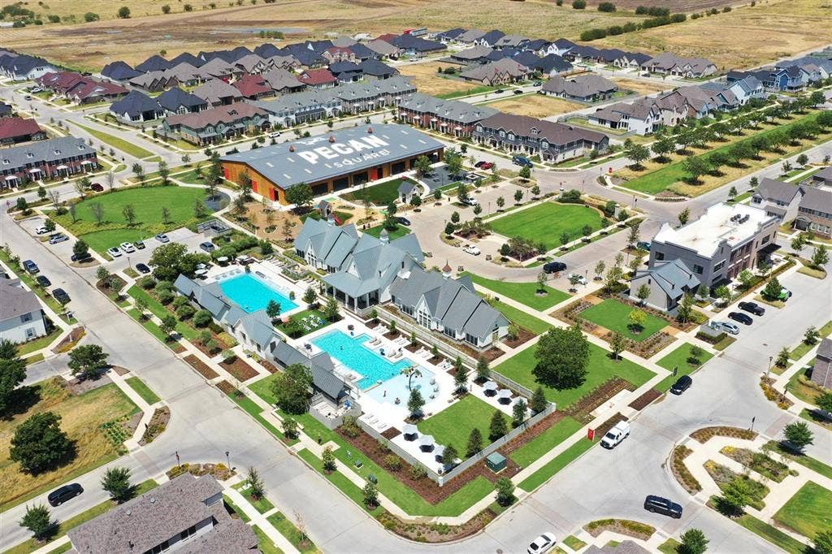
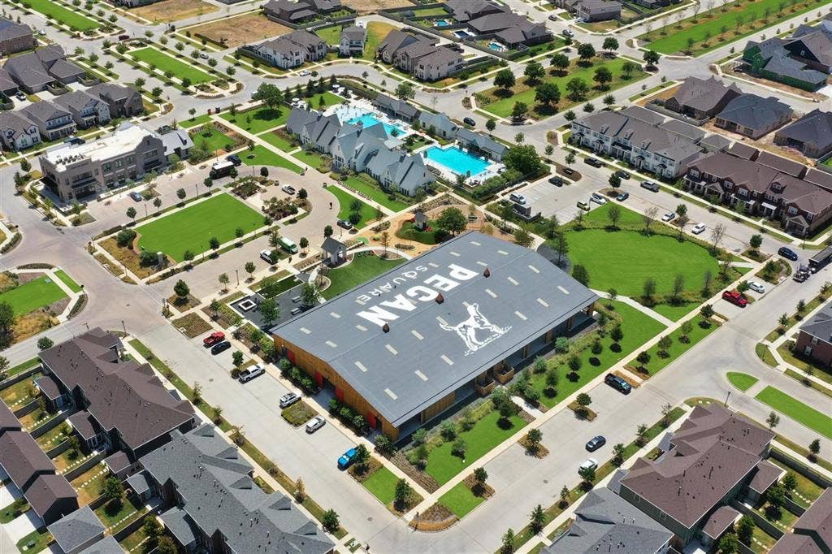
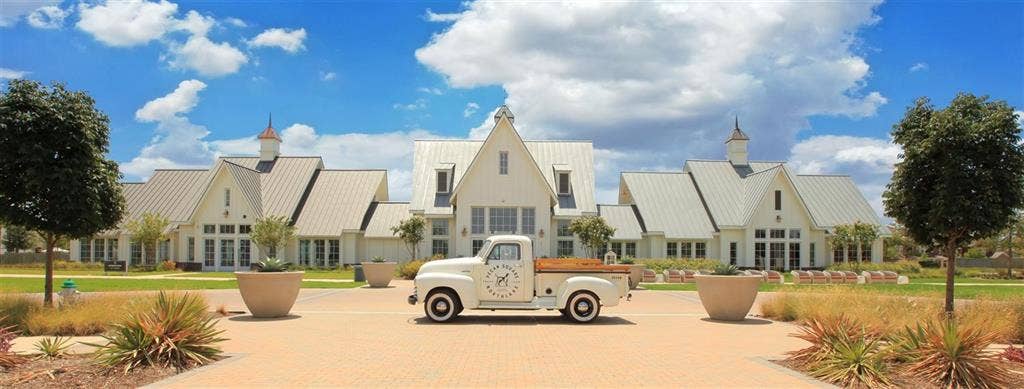
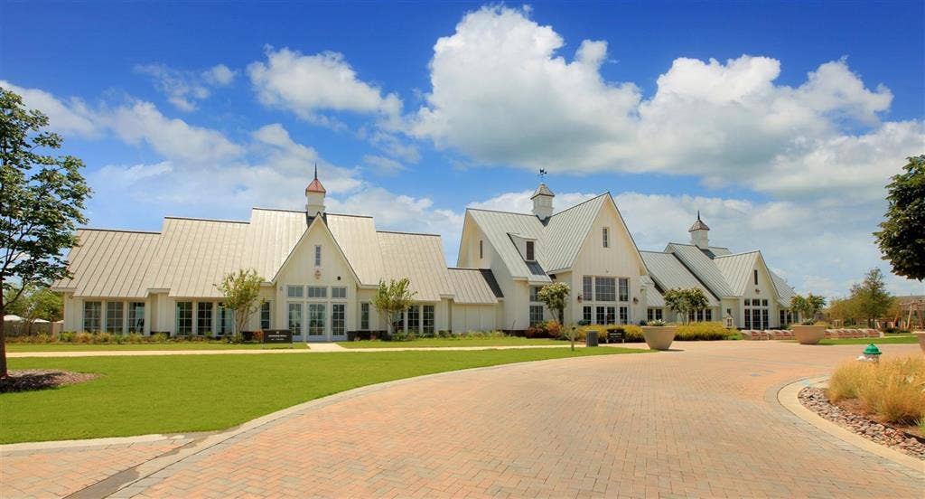
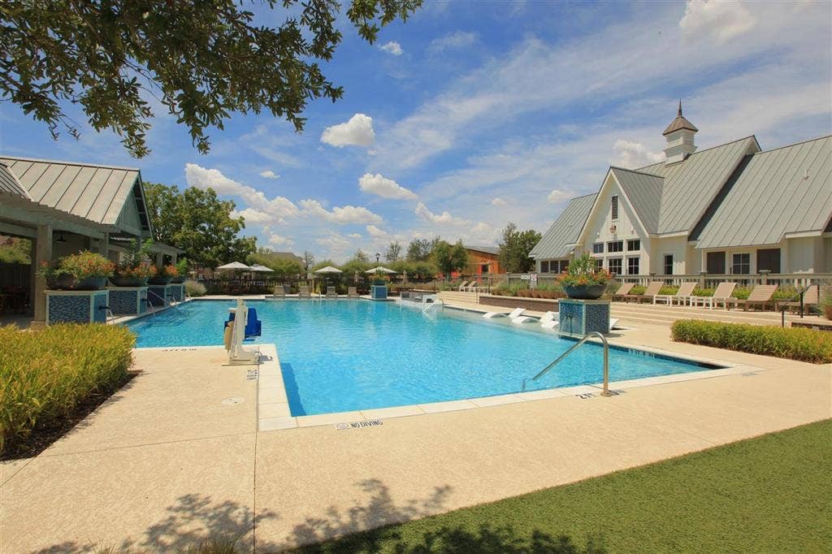
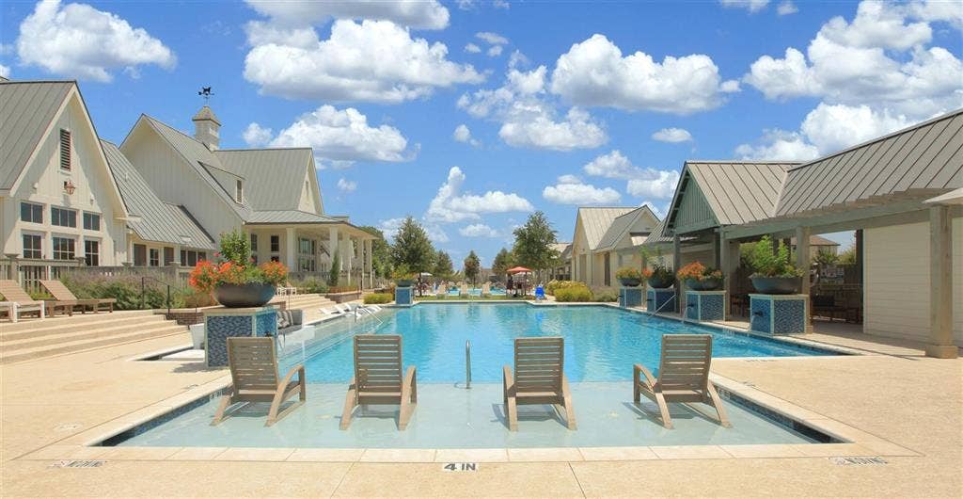
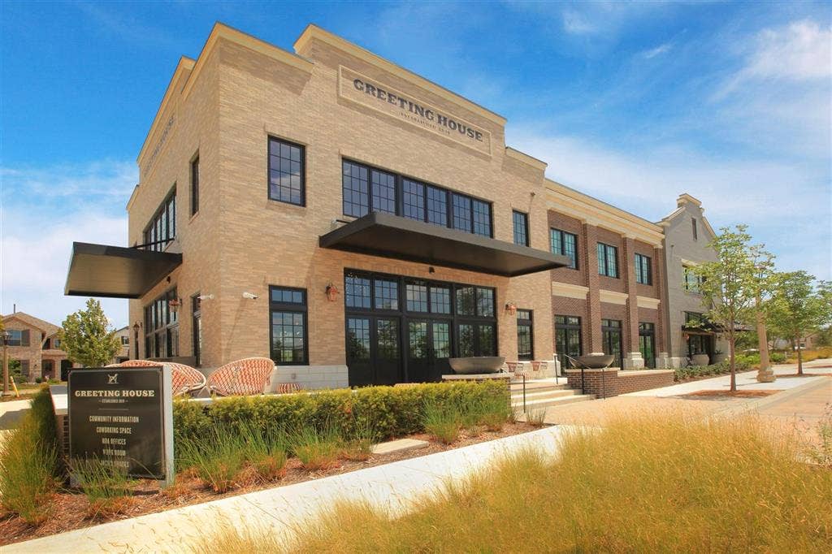
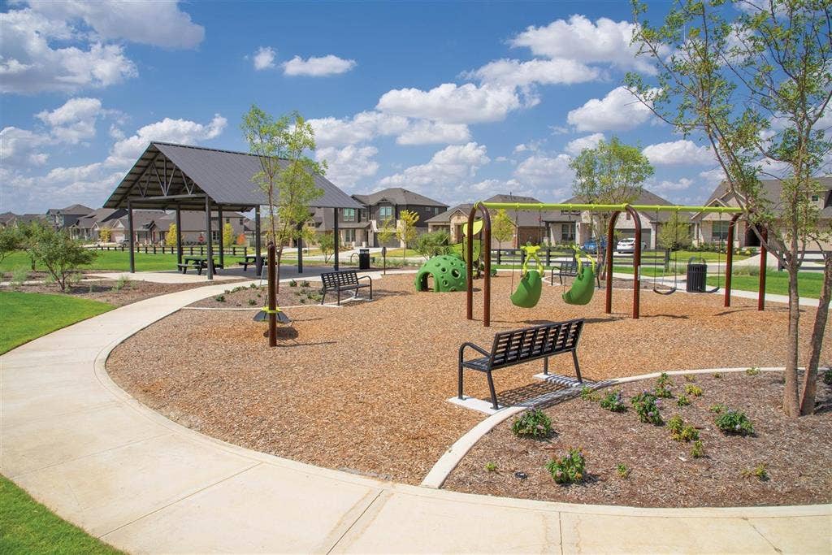
| Community Features: | Club House, Community Pool, Community Sprinkler, Curbs, Fishing, Fitness Center, Greenbelt, Perimeter Fencing, Playground, Sidewalks, Other |
| Construction Materials: | Brick, Fiber Cement, Radiant Barrier |
| Cooling: | Ceiling Fan(s), Central Air, ENERGY STAR Qualified Equipment, Zoned |
| Covered Spaces: | 2 |
| Directions: | From North: Take I-35 West heading south to 407. Turn right on 407. Community is on your left approximately 1 mile from turn.From South: Take I-35 West heading north to 407. Turn left on 407. Community is on your left approximately 1 mile from turn |
| Elementary School: | Johnie Daniel |
| Elementary School Name: | Johnie Daniel |
| Exterior Features: | Covered Patio/Porch, Rain Gutters |
| Fencing: | Back Yard, Wood |
| Flooring: | Carpet, Luxury Vinyl Plank, Tile, Vinyl |
| Foundation Details: | Slab |
| Garage Length: | 20 |
| Garage Spaces: | 2 |
| Garage Width: | 20 |
| Garage?: | Yes |
| Green Energy Efficient: | 12 inch+ Attic Insulation, Drought Tolerant Plants, HVAC, Insulation, Lighting, Low Flow Commode, Mechanical Fresh Air, Rain / Freeze Sensors |
| Green Water Conservation: | Efficient Hot Water Distribution, Low-Flow Fixtures |
| Heating: | Central, ENERGY STAR Qualified Equipment, Fireplace(s), Heat Pump, Natural Gas |
| High School Name: | Byron Nelson |
| Hoa Management Company: | Pecan Square HOA |
| Hoa Management Company Phone: | 214-871-9700 |
| Interior Features: | Decorative Lighting, Granite Counters, Kitchen Island, Pantry, Smart Home System, Vaulted Ceiling(s) |
| Laundry Features: | Electric Dryer Hookup, Utility Room, Full Size W/D Area, Washer Hookup |
| Levels: | Two |
| Listing Terms: | Cash, Conventional, FHA, VA Loan |
| Room Count: | 9 |
| Lot Features: | Greenbelt, Landscaped, Sprinkler System, Subdivision |
| Lot Size: | Less Than .5 Acre (not Zero) |
| Lot Size Area: | 4,400.0000 |
| Lot Size Dimensions: | 40x110 |
| Lot Size Units: | Square Feet |
| Middle School Name: | Pike |
| Multi Parcel ID: | No |
| Municipal Utility District?: | No |
| Number Of Dining Areas: | 1 |
| Number Of Living Areas: | 2 |
| Number Of Parking Spaces: | 2 |
| Parking Features: | Garage Door Opener, Garage Double Door, Garage Faces Rear, Garage Single Door |
| Patio And Porch Features: | Covered |
| Planned Development: | Pecan Square |
| Pool?: | No |
| Possession: | Closing/Funding |
| Property Attached?: | No |
| Roof: | Composition |
| School District: | Northwest ISD |
| Security Features: | Prewired, Smoke Detector(s) |
| Senior Community Yn: | No |
| Smart Home Features Appor Pass Y: | 0 |
| Special Taxing Entities: | 0 |
| Structural Style: | Single Detached |
| Transaction Type: | For Sale |
| Utilities: | City Sewer, City Water, Curbs, Individual Gas Meter, Individual Water Meter, Sidewalk, Underground Utilities |
| Will Subdivide: | No |
| Year Built Details: | New Construction - Incomplete |
Listing Courtesy of: HomesUSA.com
Listing Agent: Ben Caballero
888-872-6006
Mortgage Calculator
All listings featuring the  icon are provided courtesy of North Texas Real Estate Information Systems, Inc. (NTREIS), Copyright 2026. All rights reserved.
All information is believed accurate but not guaranteed. The properties displayed may not be all of the properties available through the IDX Program. Any use of this site other than by potential buyers or sellers is strictly prohibited.
North Texas Real Estate Information Systems, Inc. data last updated on October 08, 2026 03:48 PM - CT
Property Last Updated: October 08, 2026 03:48 PM - CT
