1849 Salt Grass Drive
Argyle, TX 76226
$839,990
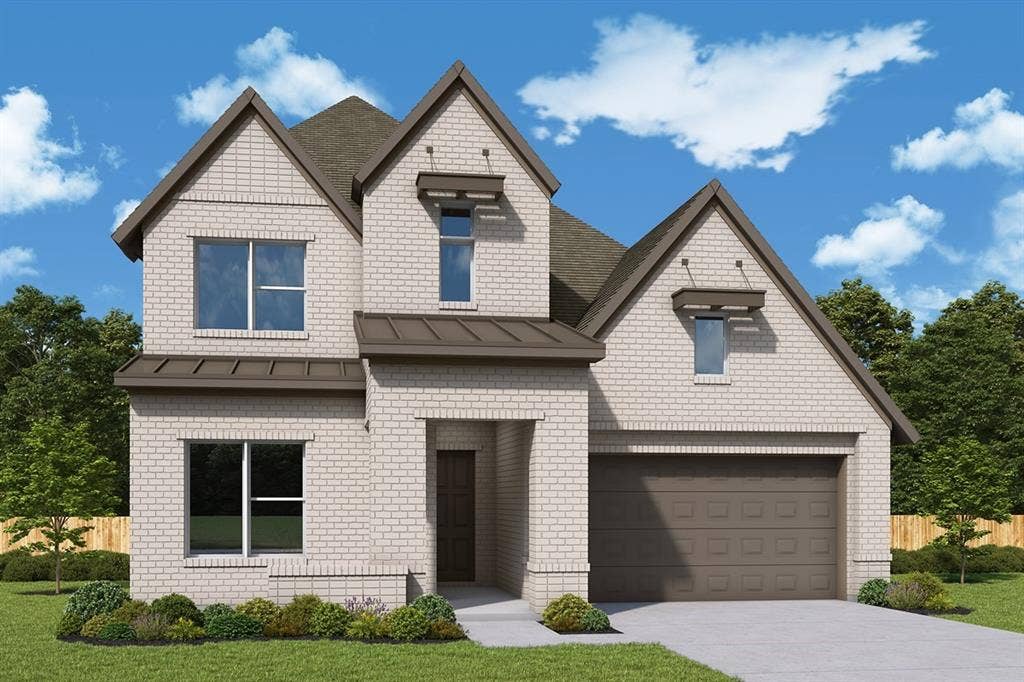
Experience luxury living in this beautifully designed two-story David Weekley home in the sought-after Furst Ranch community.
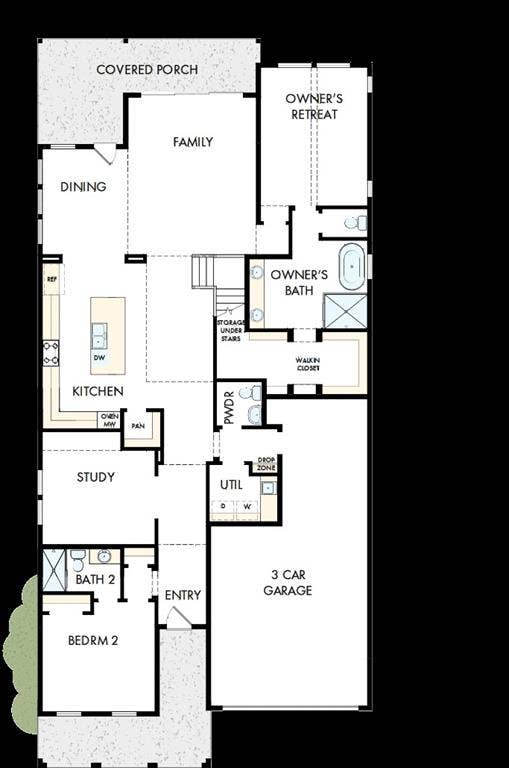
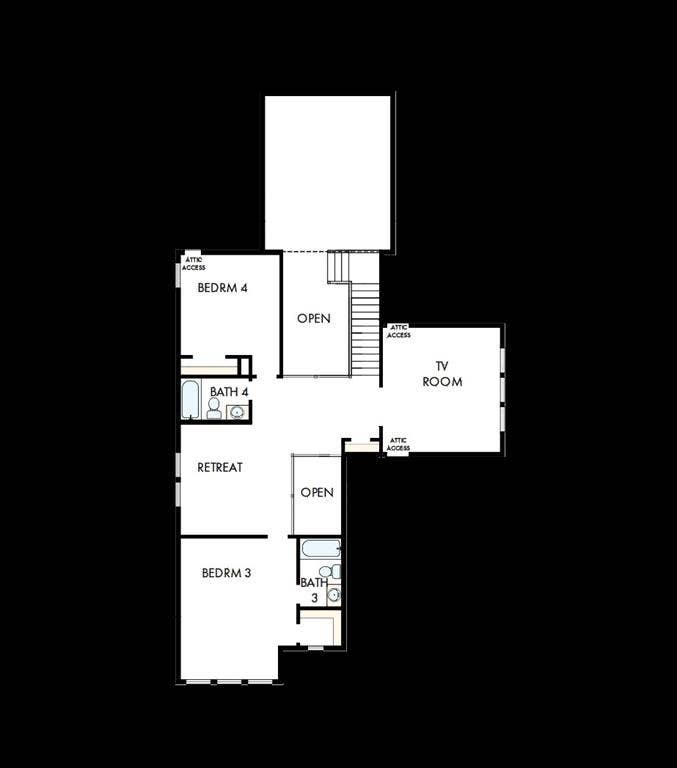
This thoughtfully crafted home features 4 spacious bedrooms, 4.5 baths, and a rare 3-car garage, offering the perfect blend of elegance, comfort, and functionality. From the moment you enter, soaring ceilings and expansive windows fill the home with natural light, creating a bright and welcoming atmosphere.
The open-concept kitchen, dining, and family room form the heart of the home—ideal for entertaining or everyday living. The chef-inspired kitchen showcases stunning granite countertops, premium Café Series appliances, and abundant cabinet and prep space, combining beauty with exceptional functionality.
The Owner’s Retreat provides a relaxing escape with a spa-inspired bath featuring a luxurious freestanding soaking tub, separate shower, and generous closet space. Secondary bedrooms are thoughtfully designed with privacy and comfort in mind.
Upstairs, a spacious media room is perfect for movie nights, game days, or relaxing with family and friends.
Additional designer finishes and thoughtful details throughout highlight the craftsmanship and quality David Weekley Homes is known for.
Located in the stunning Furst Ranch master-planned community in Argyle ISD, residents enjoy miles of walking and biking trails, preserved prairie landscapes, and planned resort-style amenities designed for a true Live • Work • Play lifestyle.
This exceptional home blends modern luxury, timeless design, and everyday livability in one remarkable two-story plan.
| Listing Id: | 21230432 |
|---|---|
| List Price: | $839,990 |
| Property Type: | Residential |
| Property Sub Type: | Single Family Residence |
| Status: | Closed |
| Bedrooms Total: | 4 |
| Bathrooms Full: | 4 |
| Bathrooms Half: | 1 |
| Living Area: | 3,503 |
| Association Fee: | $1,950 |
| Lot Size Square Feet: | 5,998.2120 |
| Lot Size Acres: | 0.1377 |
| Architectural Style: | Traditional |
| Waterfront?: | No |
| City: | Argyle |
| County Or Parish: | Denton |
| Subdivision Name: | Furst Ranch |
| Postal Code: | 76226 |
| Year Built: | 2026 |
| Accessibility Features Yn: | No |
| Appliances: | Dishwasher,Disposal,Electric Oven |
| Association Fee Frequency: | Annually |
| Association Fee Includes: | Maintenance Grounds |
| Association Type: | Mandatory |
| Attached Garage?: | Yes |
| Basement Yn: | No |
| Bathrooms Total Decimal: | 4.10 |
| Bathrooms Total Integer: | 5 |
| Buyer Financing: | Conventional |
| Construction Materials: | Brick, Siding |
| Cooling: | Attic Fan, Central Air, Electric |
| Covered Spaces: | 3 |
| Directions: | 2112 Rangeland Way Bartonville, TX 76226 Monday - Saturday 10:00 AM - 7:00 PM Sunday 12:00 PM - 7:00 PM Our model home is coming soon! Please call us for an appointment or for more information. |
| Elementary School: | Hilltop |
| Elementary School Name: | Hilltop |
| Garage Spaces: | 3 |
| Garage?: | Yes |
| Heating: | Central |
| High School Name: | Argyle |
| Hoa Management Company: | Furst Ranch |
| Hoa Management Company Phone: | 999-999-9999 |
| Interior Features: | Cable TV Available, Decorative Lighting |
| Levels: | Two |
| Listing Terms: | Cash, Conventional, FHA, VA Loan |
| Room Count: | 10 |
| Lot Size: | Less Than .5 Acre (not Zero) |
| Lot Size Area: | 0.1377 |
| Lot Size Dimensions: | 120 X 50 |
| Lot Size Units: | Acres |
| Middle School Name: | Argyle |
| Multi Parcel ID: | No |
| Municipal Utility District?: | No |
| Number Of Dining Areas: | 1 |
| Number Of Living Areas: | 2 |
| Number Of Parking Spaces: | 3 |
| Parking Features: | Garage Faces Front |
| Pool?: | No |
| Possession: | Closing/Funding |
| Property Attached?: | No |
| School District: | Argyle ISD |
| Smart Home Features Appor Pass Y: | 0 |
| Structural Style: | Single Detached |
| Transaction Type: | For Sale |
| Utilities: | City Sewer |
| Will Subdivide: | No |
| Year Built Details: | New Construction - Incomplete |
Listing Courtesy of: David M. Weekley
Listing Agent: Jimmy Rado
877-933-5539
Mortgage Calculator
All listings featuring the  icon are provided courtesy of North Texas Real Estate Information Systems, Inc. (NTREIS), Copyright 2026. All rights reserved.
All information is believed accurate but not guaranteed. The properties displayed may not be all of the properties available through the IDX Program. Any use of this site other than by potential buyers or sellers is strictly prohibited.
North Texas Real Estate Information Systems, Inc. data last updated on October 08, 2026 03:54 PM - CT
Property Last Updated: October 08, 2026 03:54 PM - CT
