1836 Harrier Lane
Argyle, TX 76226
$495,000
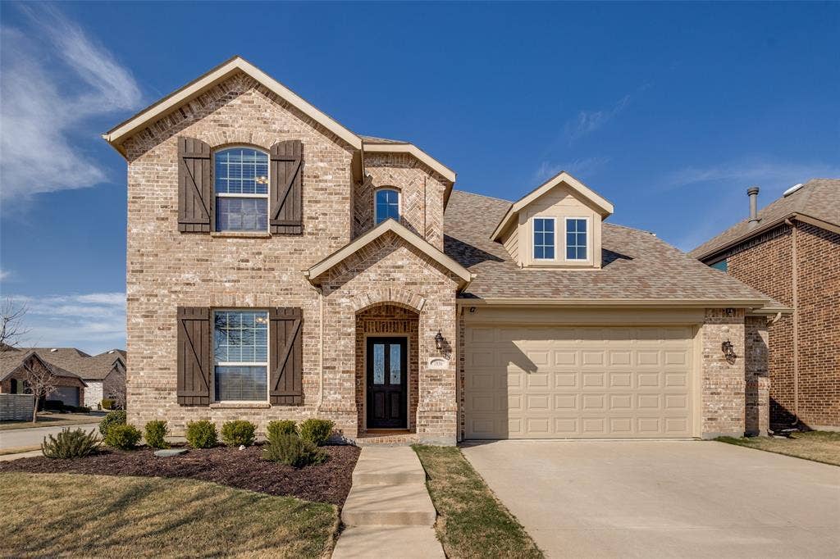
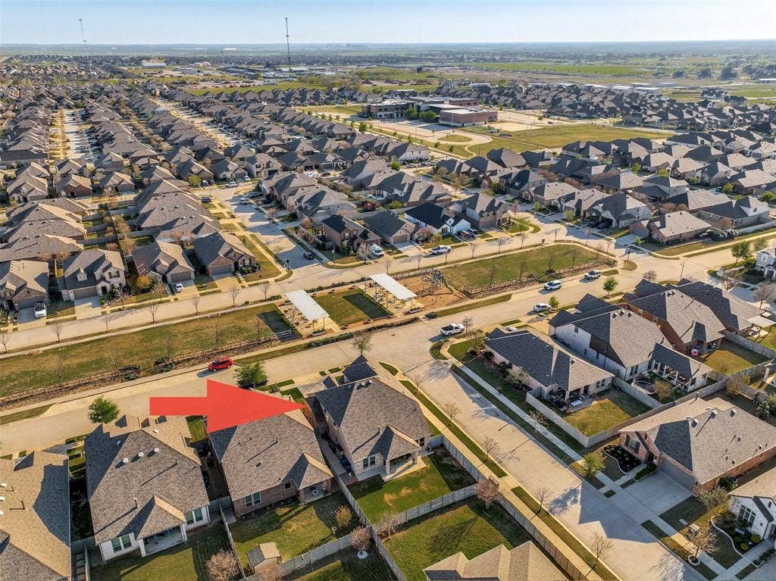
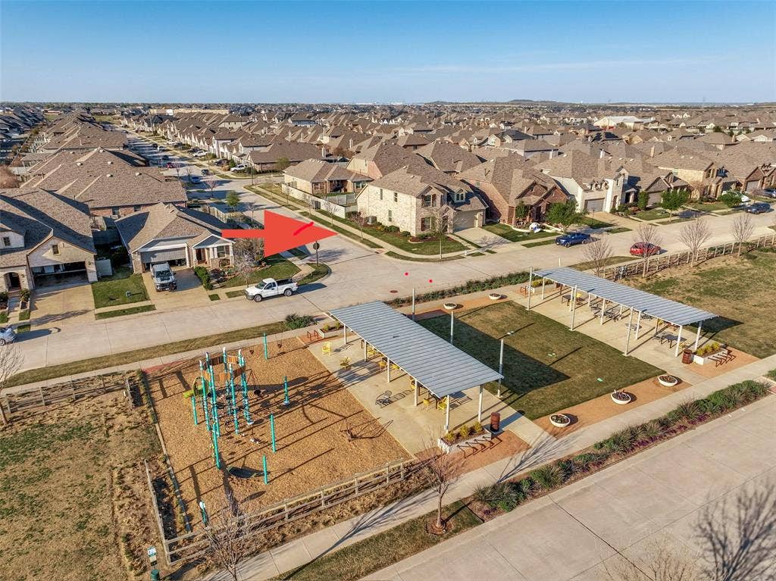
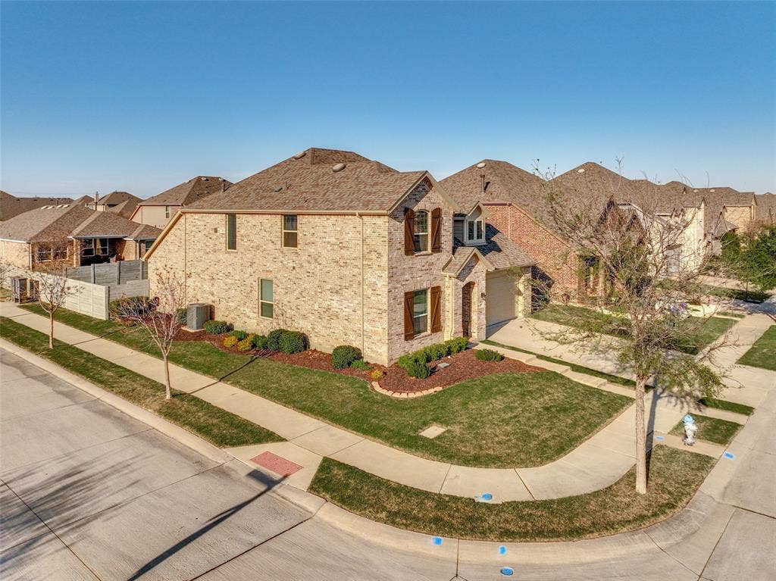
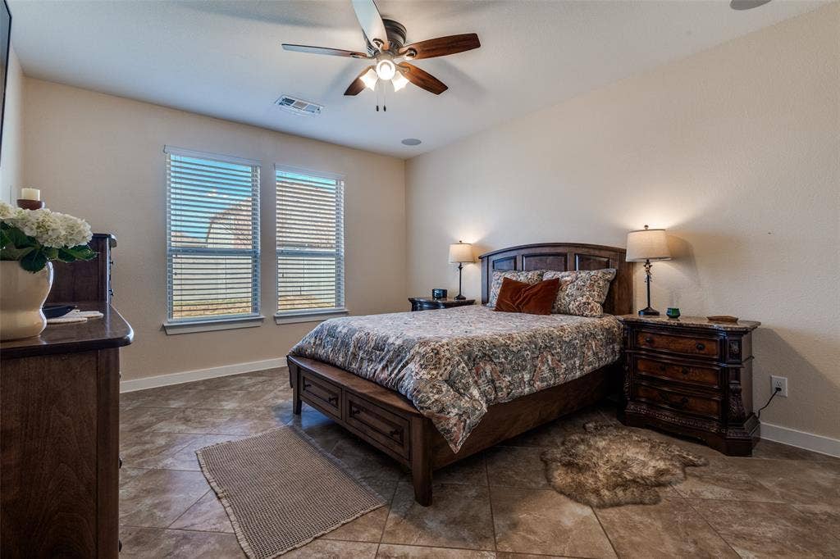
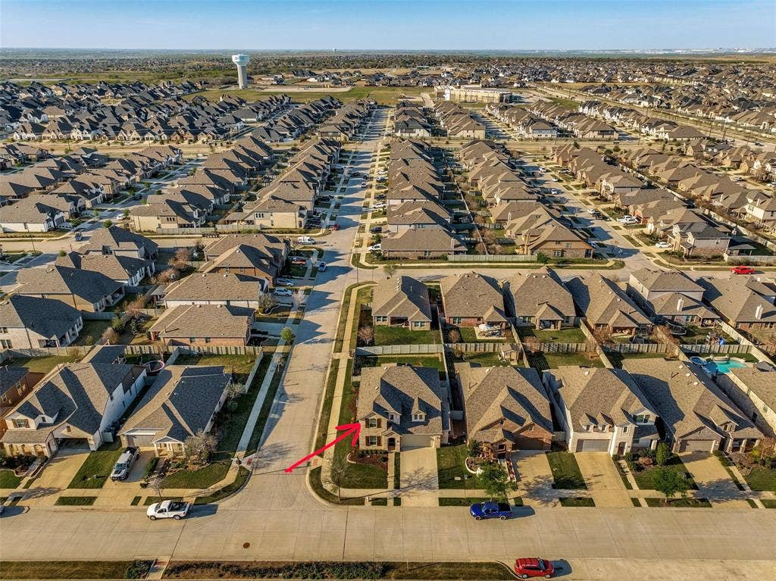
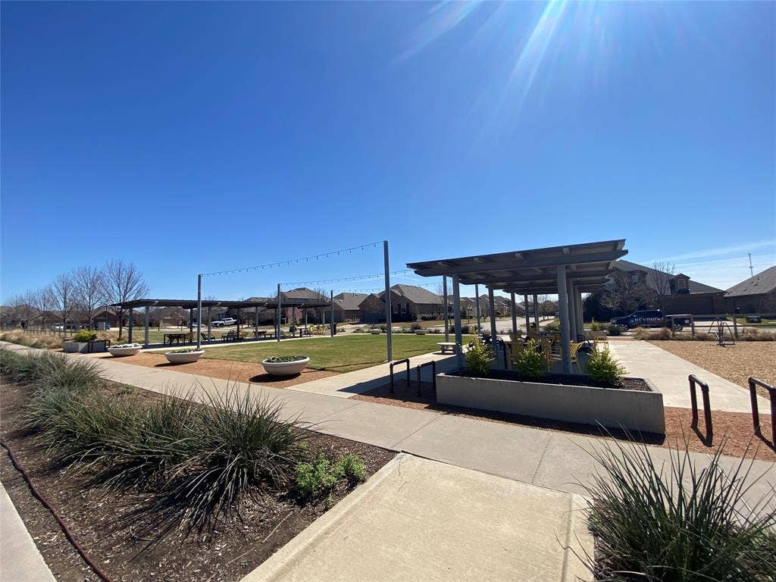
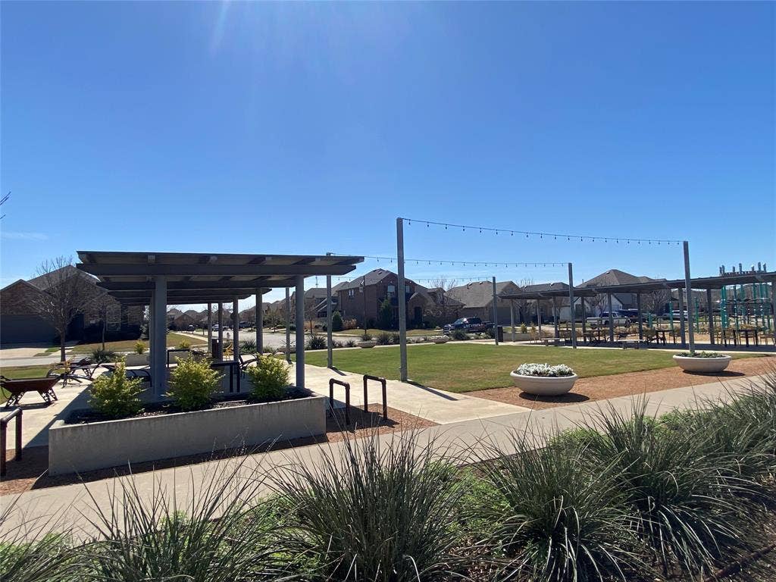
Enjoy park views and one of the most functional floor plans in Harvest in this beautifully maintained 5-bedroom home zoned to Argyle ISD, located directly across from a greenbelt and just minutes from Argyle West Elementary.
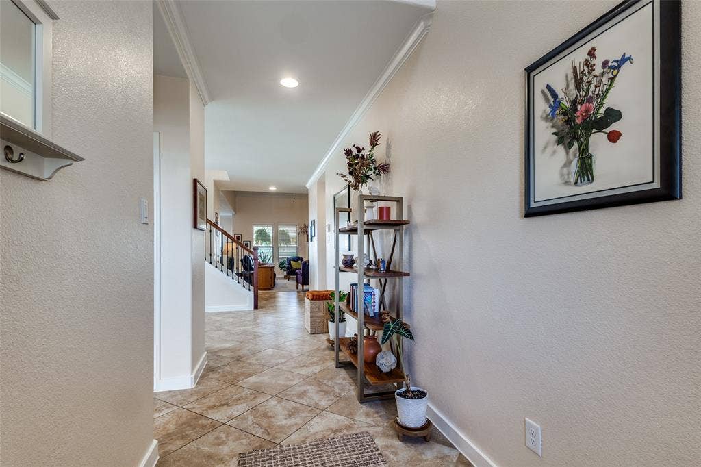
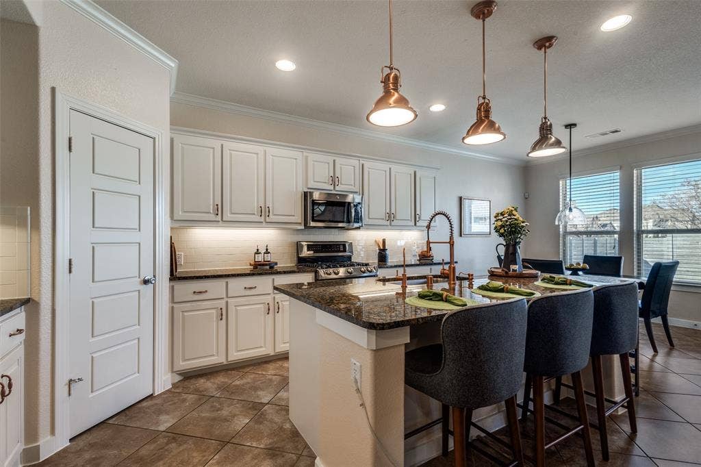
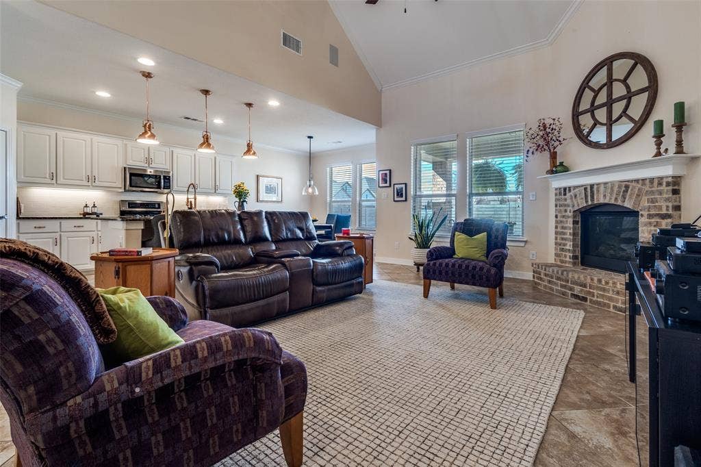
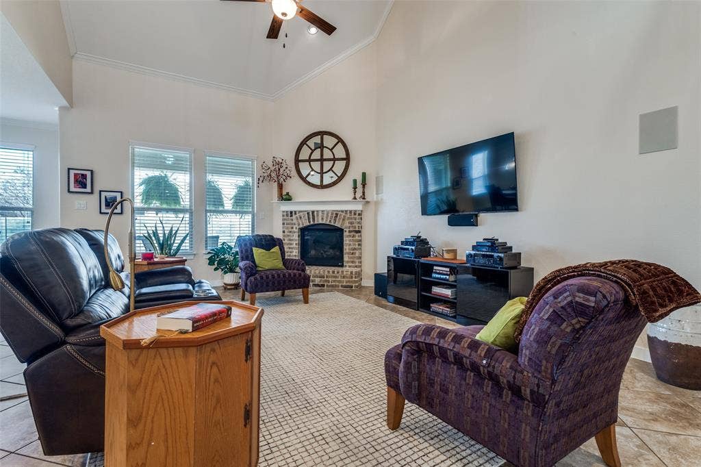
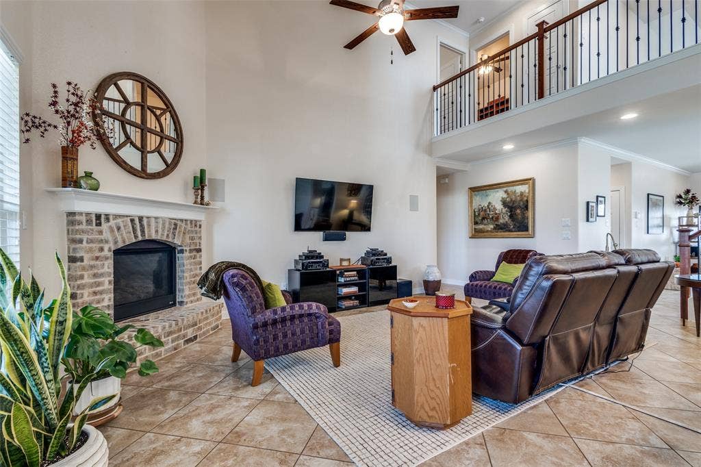
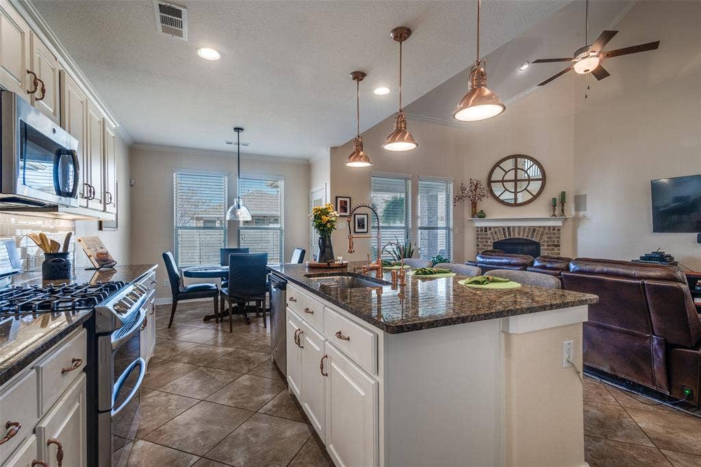
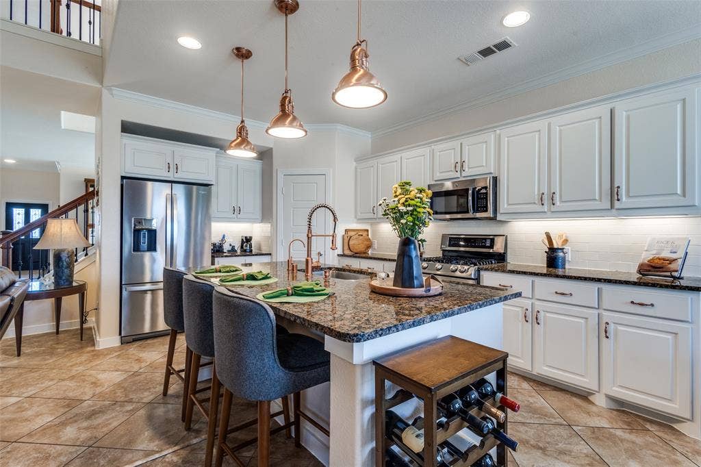
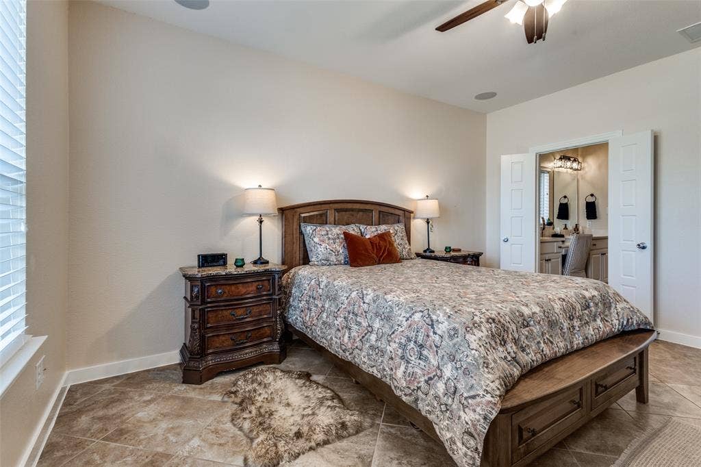
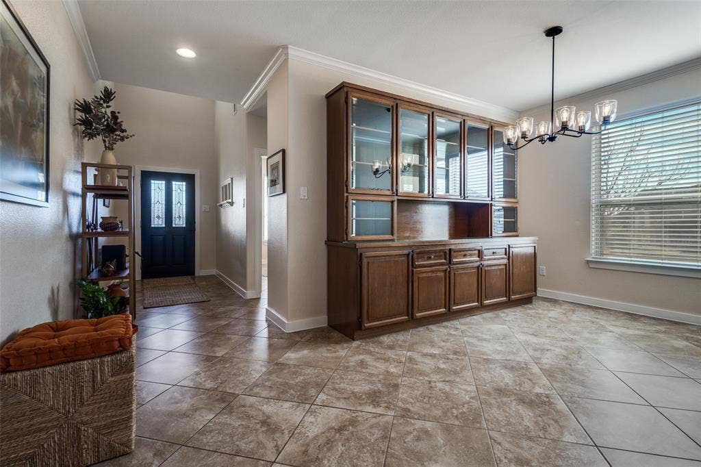
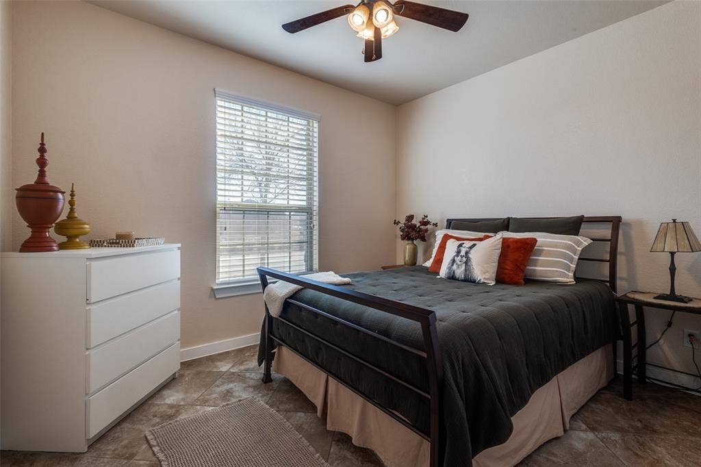
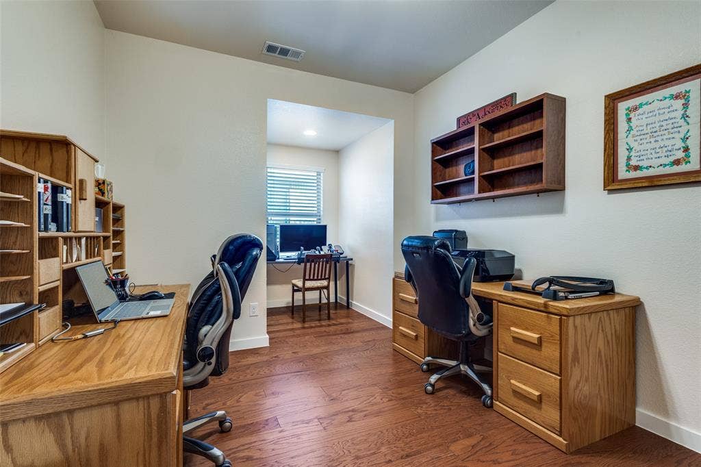
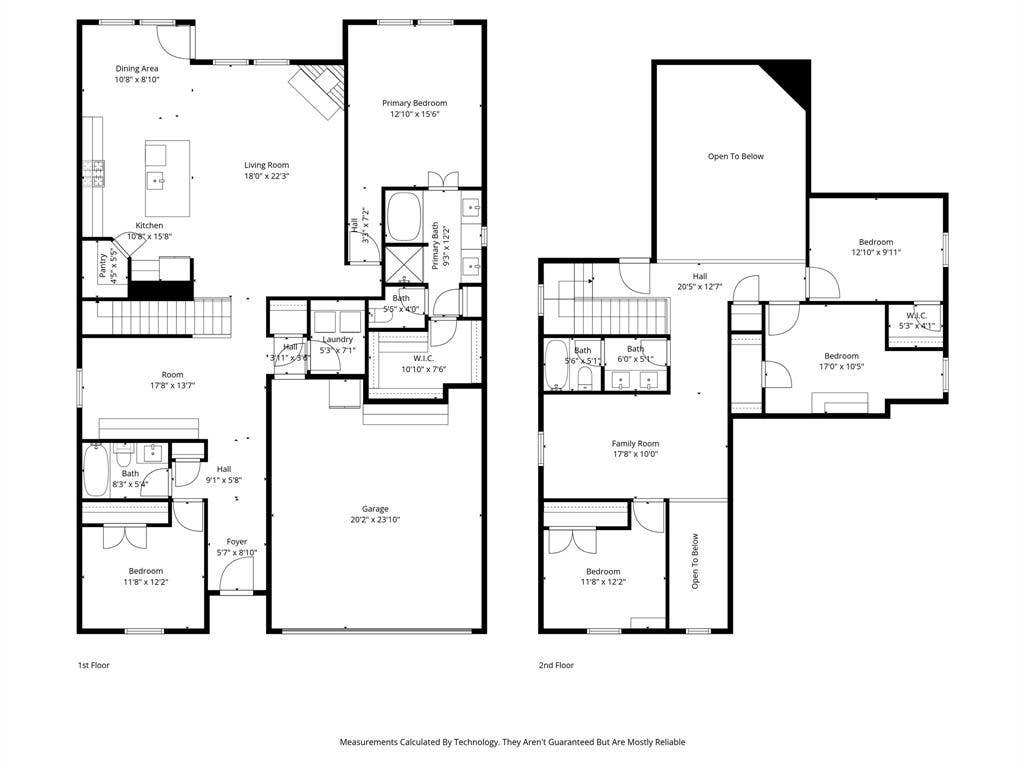
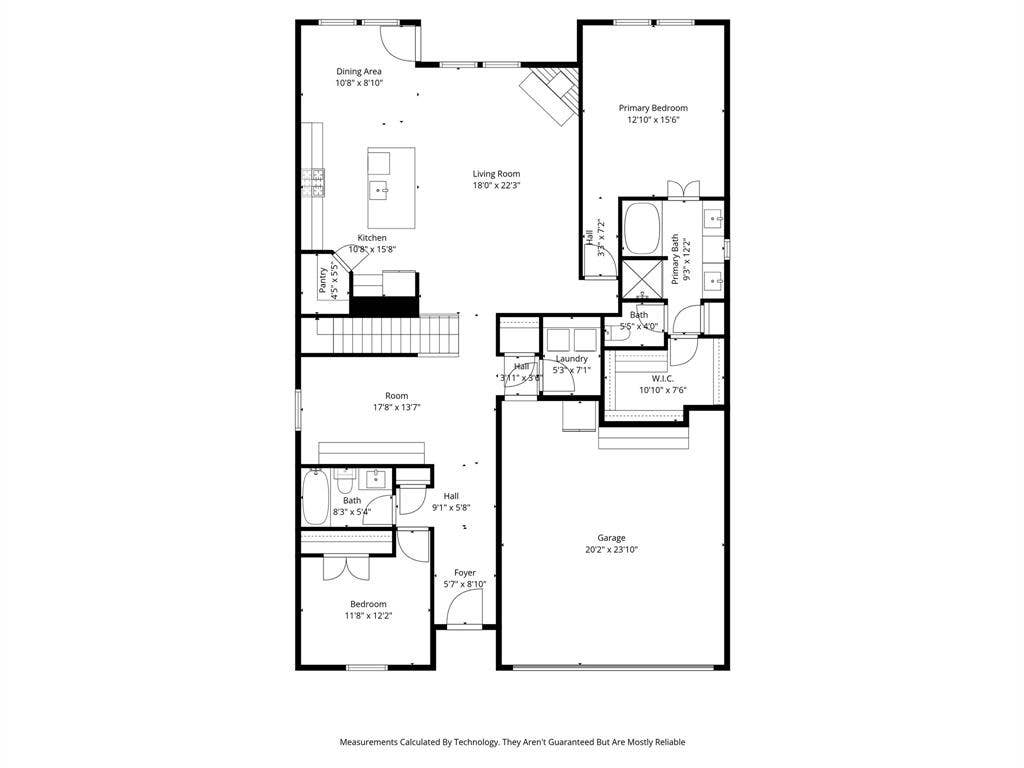
Designed for both everyday living and entertaining, the open-concept layout features two bedrooms on the main floor, including a private secondary bedroom ideal for guests, multigenerational living, or a quiet home office. The spacious living area includes surround sound and a stone fireplace and opens seamlessly to the upgraded kitchen with large porcelain tile flooring, stylish backsplash, farmhouse sink, upgraded copper fixtures and pendant lighting, stainless steel appliances, and a quality gas range with grill attachment and high-performance burners.
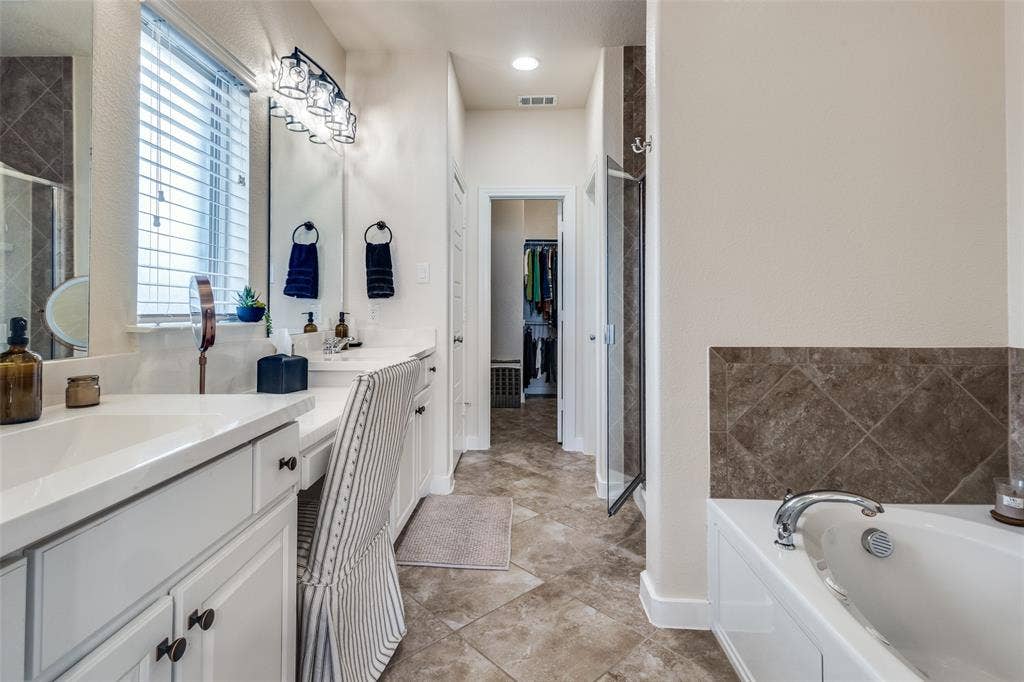
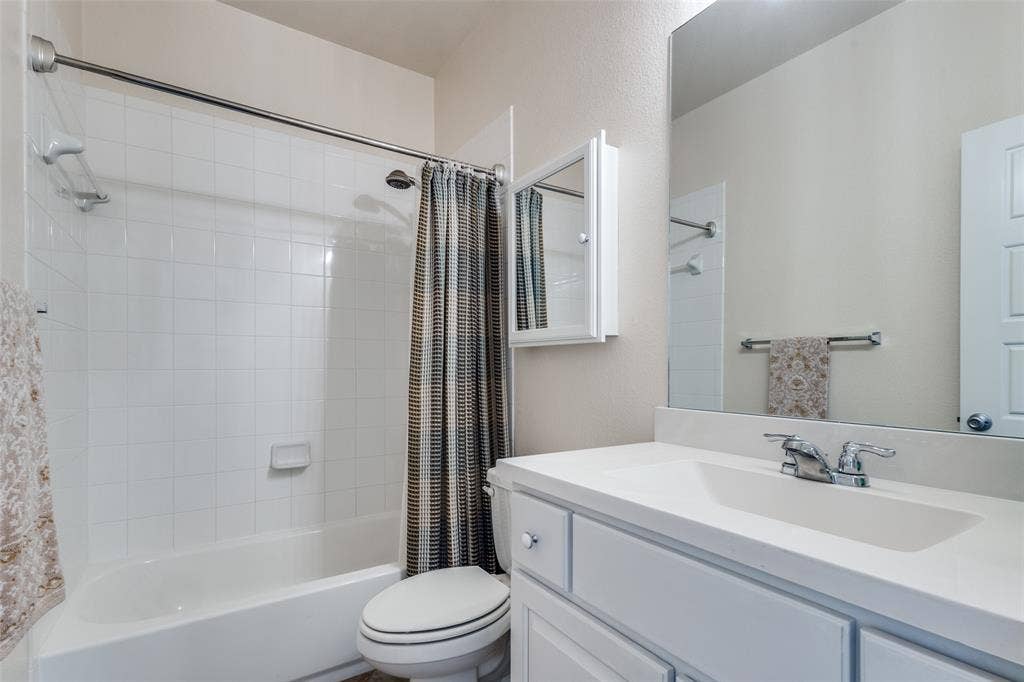
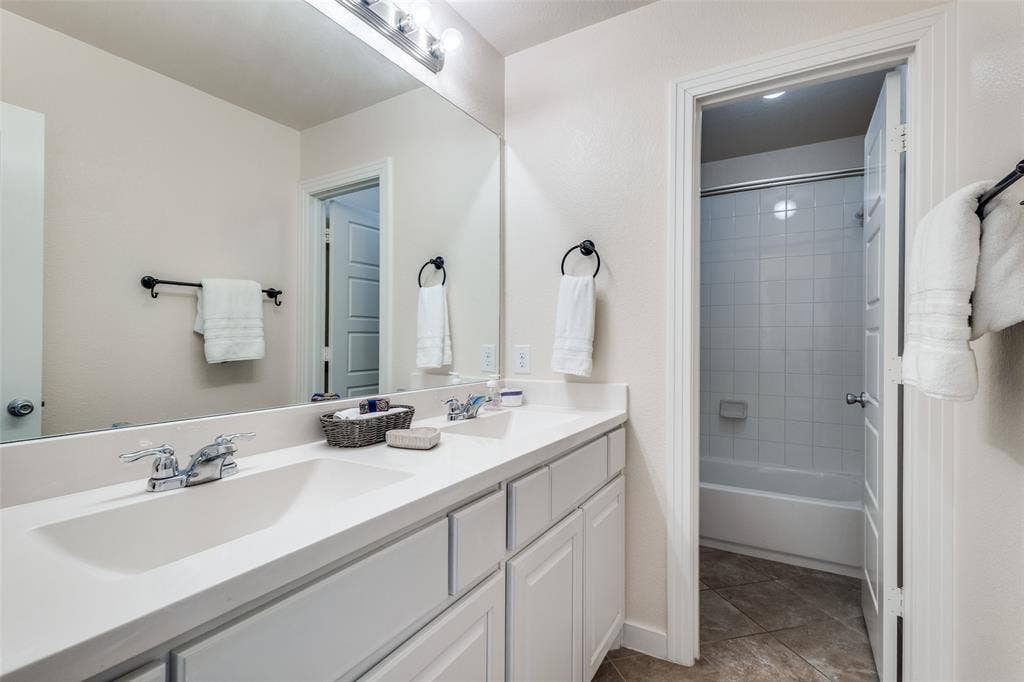
The private primary suite offers surround sound and a relaxing jetted soaking tub in the en suite bath.
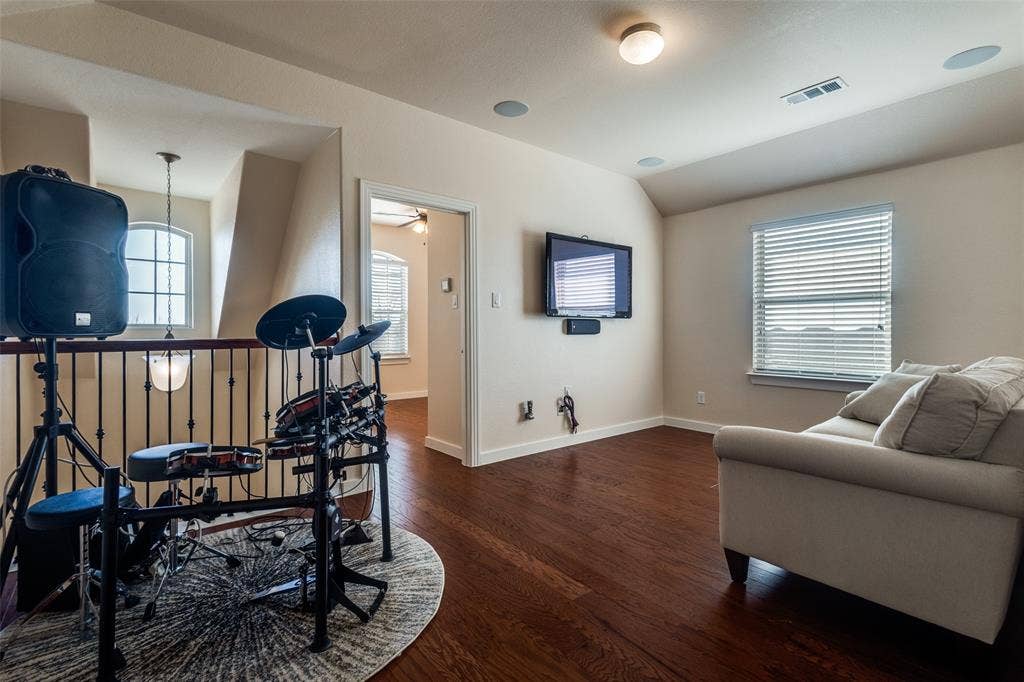
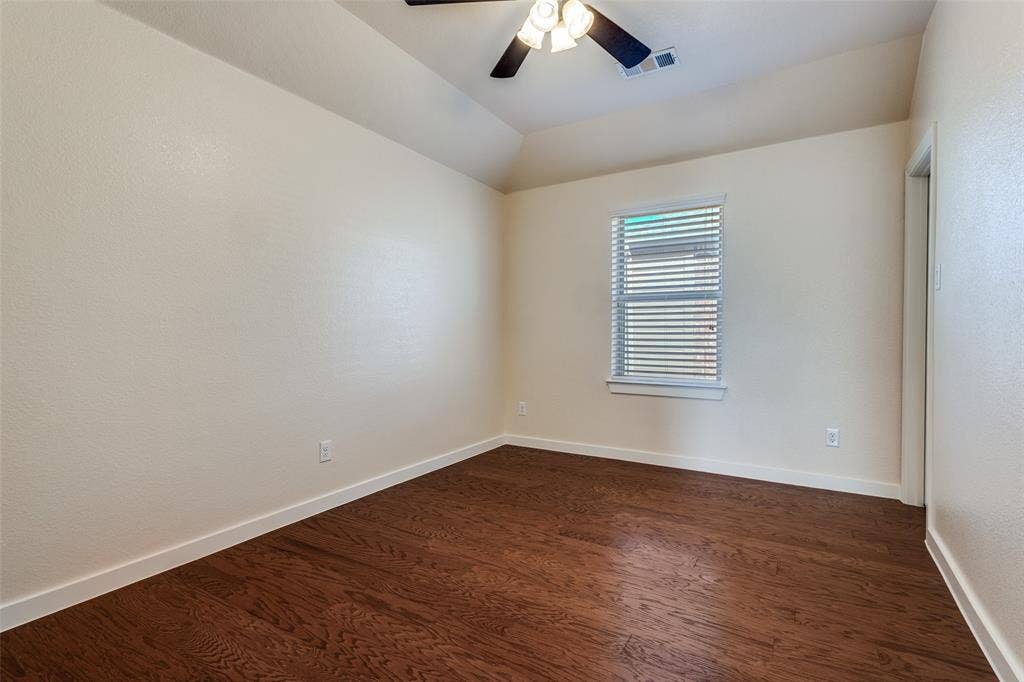
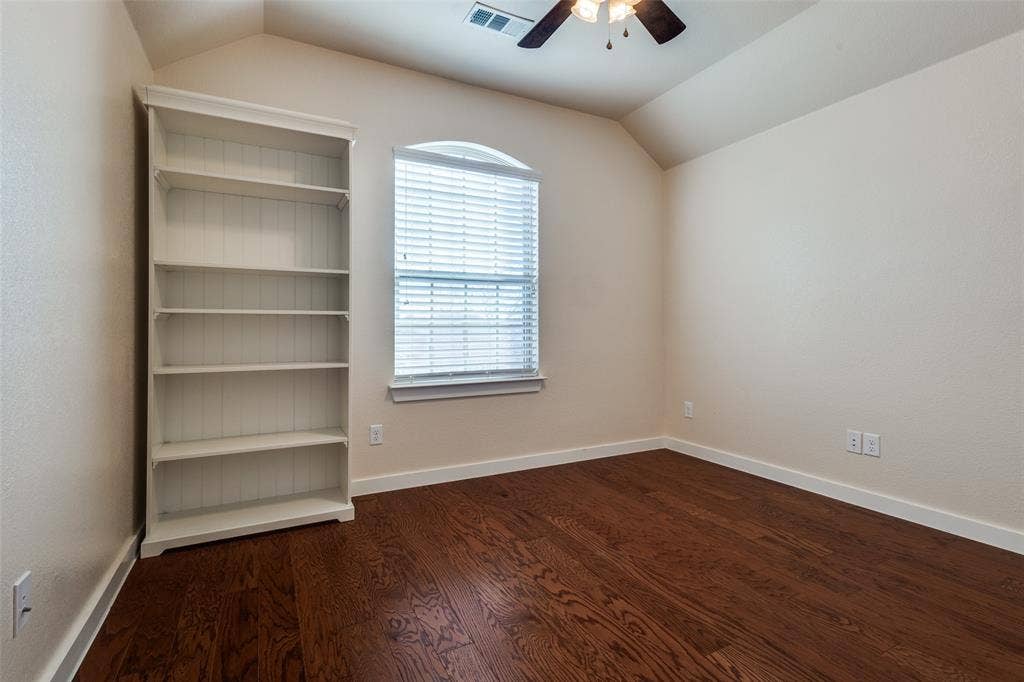
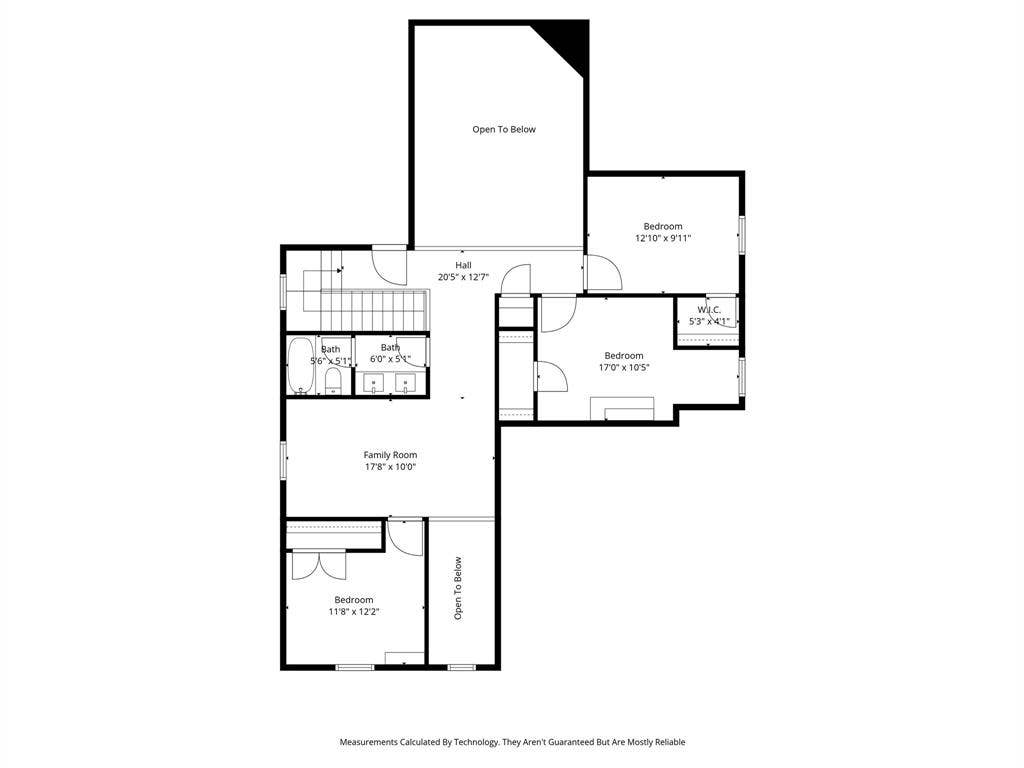
Upstairs you’ll find three additional bedrooms, a versatile loft with surround sound, laminated wood flooring, and brand-new carpet on the staircase.
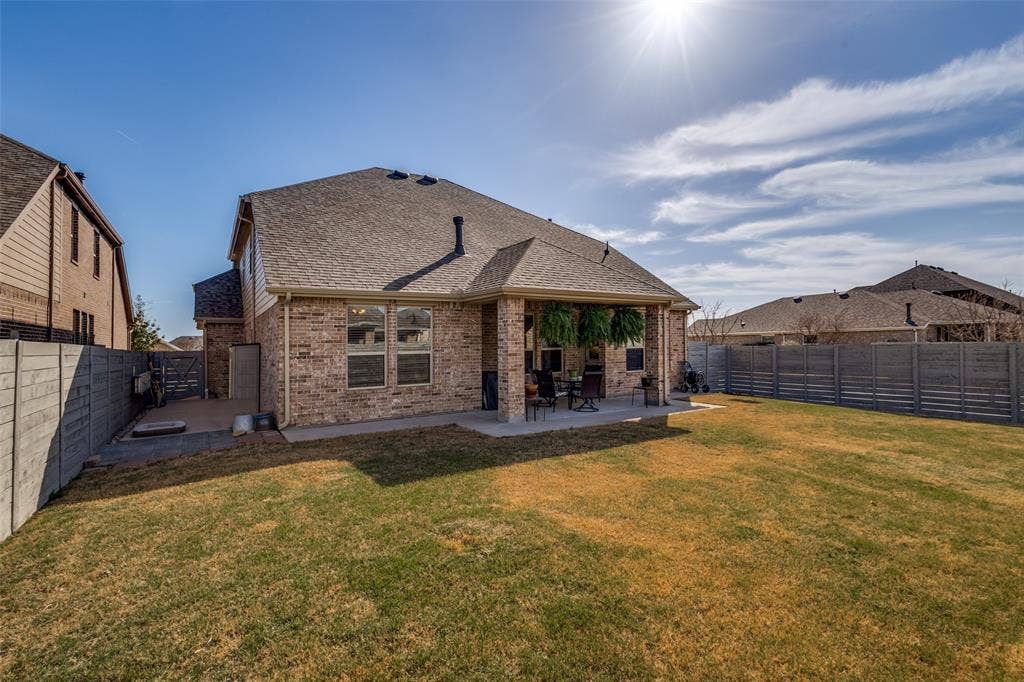
Recent updates include fresh interior and exterior paint, new light fixtures, and a refurbished HVAC system. The home also features a concrete walkway and storage area along the side yard.
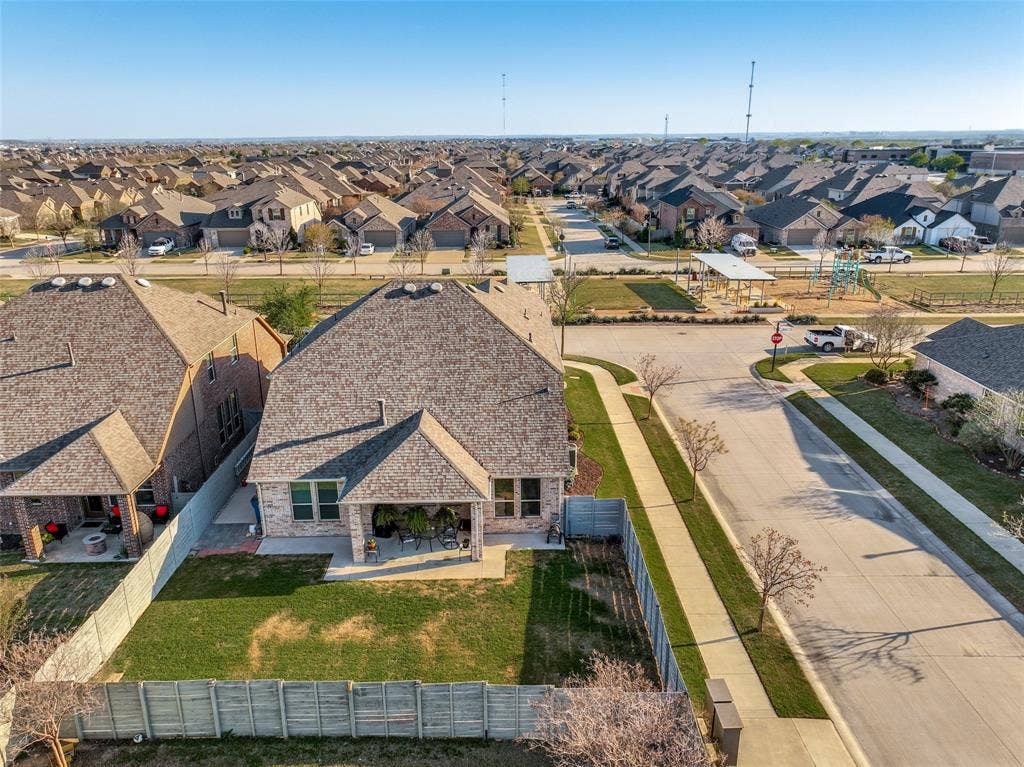
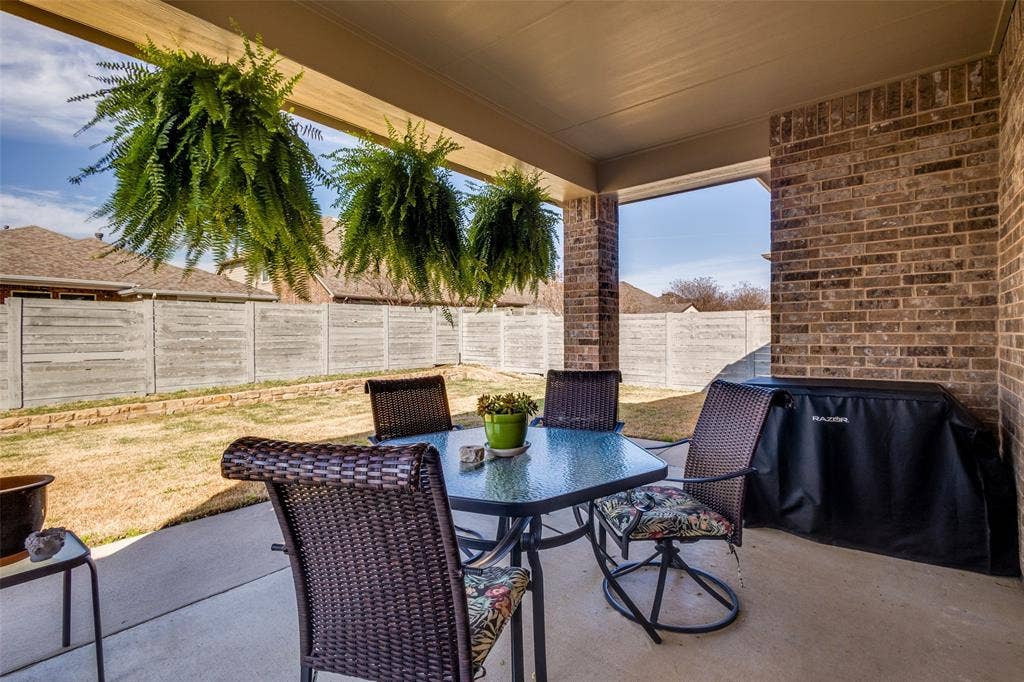
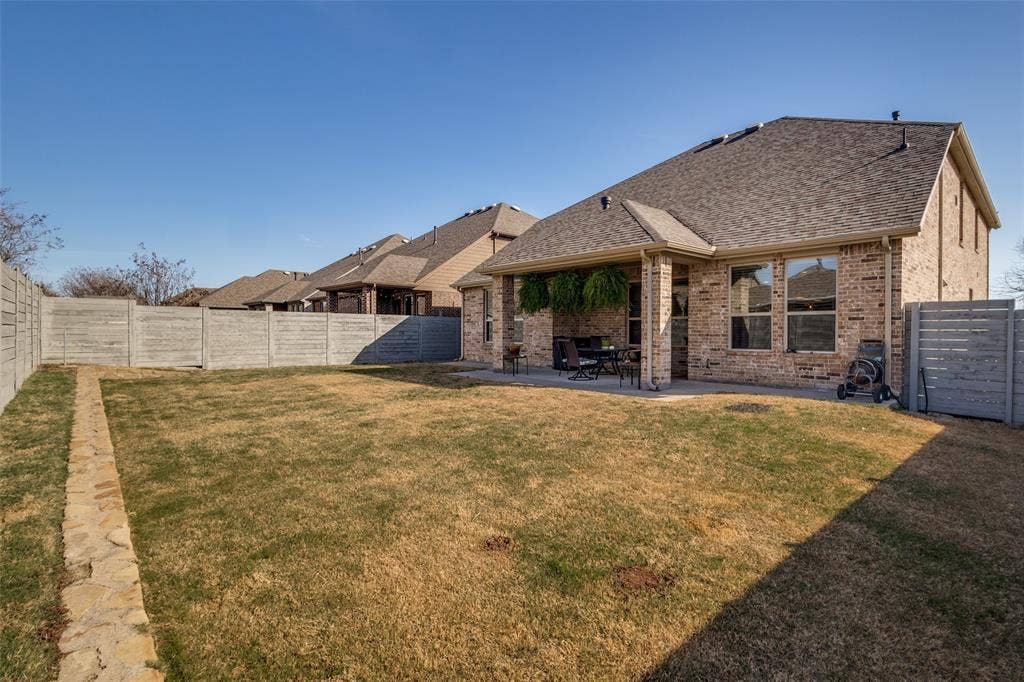
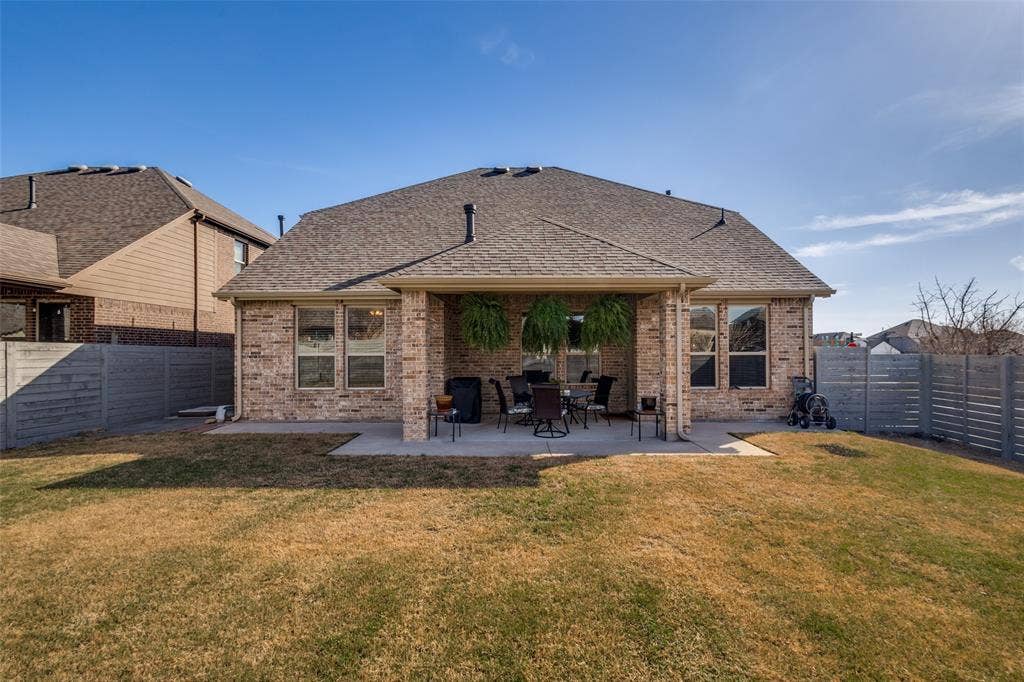
This property sits on one of the most desirable lots in Phase 3, offering a rare 2.5-car garage (unique in the phase) and a level backyard enhanced by a retaining wall, flower beds, and irrigation lines ready for planting.
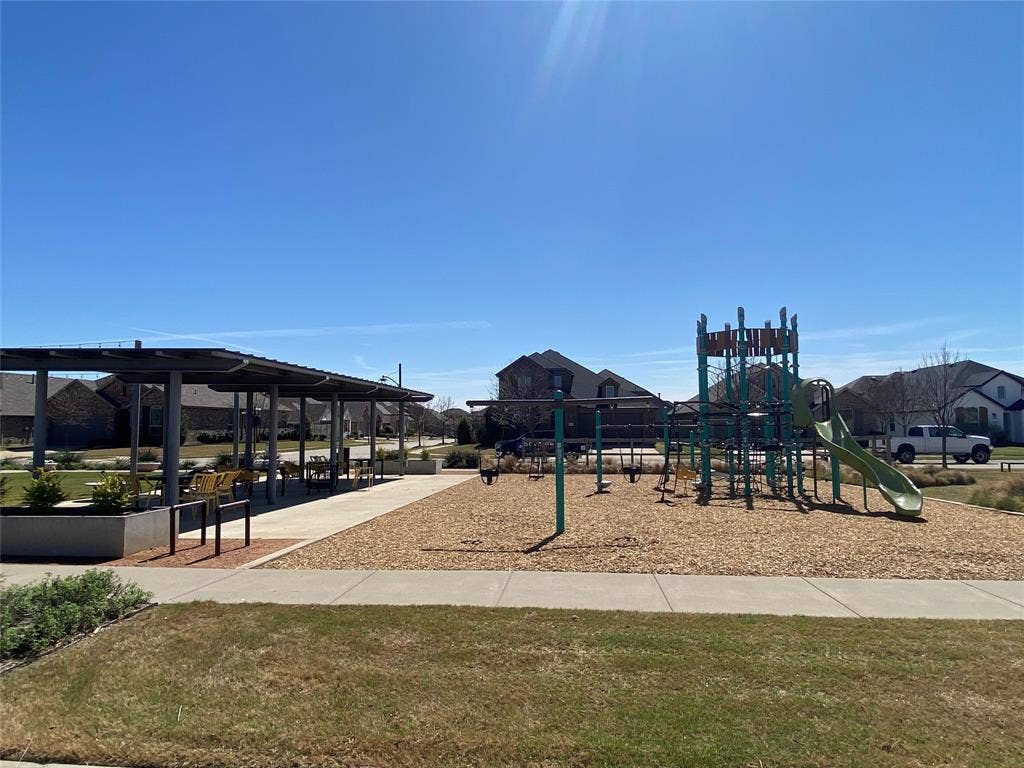
Harvest residents enjoy resort-style amenities including three pools, two fitness centers, coffee shop, dog parks, playgrounds, walking and biking trails, fishing ponds, community ...
+ Read More| Listing Id: | 21194553 |
|---|---|
| List Price: | $495,000 |
| Property Type: | Residential |
| Property Sub Type: | Single Family Residence |
| Status: | Closed |
| Bedrooms Total: | 5 |
| Bathrooms Full: | 3 |
| Living Area: | 2,747 |
| Association Fee: | $1,125 |
| Unexempt Taxes: | $11,370 |
| Lot Size Square Feet: | 6,838.9200 |
| Lot Size Acres: | 0.157 |
| Architectural Style: | Traditional |
| Waterfront?: | No |
| City: | Argyle |
| County Or Parish: | Denton |
| Subdivision Name: | Harvest Meadows Phas |
| Postal Code: | 76226 |
| Year Built: | 2017 |
| Accessibility Features Yn: | No |
| Appliances: | Dishwasher,Disposal,Dryer,Gas Cooktop,Gas Oven,Gas Range,Gas Water Heater,Microwave,Plumbed For Gas in Kitchen,Refrigerator,Washer |
| Association Fee Frequency: | Semi-Annual |
| Association Fee Includes: | Full Use of Facilities, Management Fees |
| Association Type: | Mandatory |
| Attached Garage?: | Yes |
| Basement Yn: | No |
| Bathrooms Total Decimal: | 3.00 |
| Bathrooms Total Integer: | 3 |
| Buyer Financing: | VA |
| Community Features: | Club House, Community Dock, Curbs, Fishing, Fitness Center, Greenbelt, Lake, Park, Playground, Pool, Sidewalks, Tennis Court(s), Other |
| Consent for Visitors to Record: | Audio, Video |
| Construction Materials: | Brick |
| Cooling: | Ceiling Fan(s), Central Air, Electric |
| Covered Spaces: | 2 |
| Directions: | Please use GPS - community is off 35 W at 407 |
| Elementary School: | Argyle West |
| Elementary School Name: | Argyle West |
| Exclusions: | None |
| Exterior Features: | Covered Deck, Covered Patio/Porch, Rain Gutters, Permeable Paving, Private Yard |
| Fencing: | Wood |
| Fireplace Features: | Brick, Living Room |
| Fireplaces Total: | 1 |
| Flooring: | Carpet, Tile, Wood |
| Foundation Details: | Slab |
| Garage Length: | 23 |
| Garage Spaces: | 2 |
| Garage Width: | 22 |
| Garage?: | Yes |
| Heating: | Central, Natural Gas |
| High School Name: | Argyle |
| Hoa Management Company: | Harvest residential Services |
| Hoa Management Company Phone: | 8773782388 |
| Interior Features: | Cable TV Available, Chandelier, Decorative Lighting, Double Vanity, Dry Bar, Eat-in Kitchen, Flat Screen Wiring, High Speed Internet Available, Kitchen Island |
| Lake Pump Yn: | No |
| Laundry Features: | Gas Dryer Hookup, Utility Room, Full Size W/D Area, Washer Hookup |
| Levels: | Two |
| Listing Terms: | Cash, Conventional, FHA, Not Assumable, VA Loan |
| Room Count: | 10 |
| Lot Features: | Corner Lot, Interior Lot, Landscaped, Lrg. Backyard Grass, Sprinkler System, Subdivision |
| Lot Size: | Less Than .5 Acre (not Zero) |
| Lot Size Area: | 0.1570 |
| Lot Size Units: | Acres |
| Middle School Name: | Argyle |
| Multi Parcel ID: | No |
| Municipal Utility District?: | Yes |
| Notice Surveillance Devices Pres: | Video |
| Number Of Dining Areas: | 2 |
| Number Of Living Areas: | 2 |
| Number Of Parking Spaces: | 2 |
| Parking Features: | Direct Access, Driveway, Garage, Garage Door Opener, Garage Faces Front, Garage Single Door, Inside Entrance, Oversized |
| Patio And Porch Features: | Covered, Front Porch, Patio, Rear Porch |
| Pool?: | No |
| Possession: | 30-60 Days, Negotiable |
| Postal Code Plus 4: | 2049 |
| Property Attached?: | No |
| Restrictions: | Building, Deed, Development, No Divide |
| Roof: | Asphalt |
| School District: | Argyle ISD |
| Smart Home Features Appor Pass Y: | 0 |
| Soil Type: | Clay |
| Structural Style: | Single Detached |
| Transaction Type: | For Sale |
| Utilities: | City Sewer, City Water, Community Mailbox, Concrete, Curbs, Electricity Connected, Individual Gas Meter, Individual Water Meter |
| Will Subdivide: | No |
| Window Features: | Window Coverings |
| Year Built Details: | Preowned |
Listing Courtesy of: Rightsize Realty Assoc, LLC
Listing Agent: Deborah Siefkin
(940) 368-1013
Mortgage Calculator
All listings featuring the  icon are provided courtesy of North Texas Real Estate Information Systems, Inc. (NTREIS), Copyright 2026. All rights reserved.
All information is believed accurate but not guaranteed. The properties displayed may not be all of the properties available through the IDX Program. Any use of this site other than by potential buyers or sellers is strictly prohibited.
North Texas Real Estate Information Systems, Inc. data last updated on October 08, 2026 03:48 PM - CT
Property Last Updated: October 08, 2026 03:48 PM - CT
