1816 Gathering Trail
Argyle, TX 76226
$1,175,000
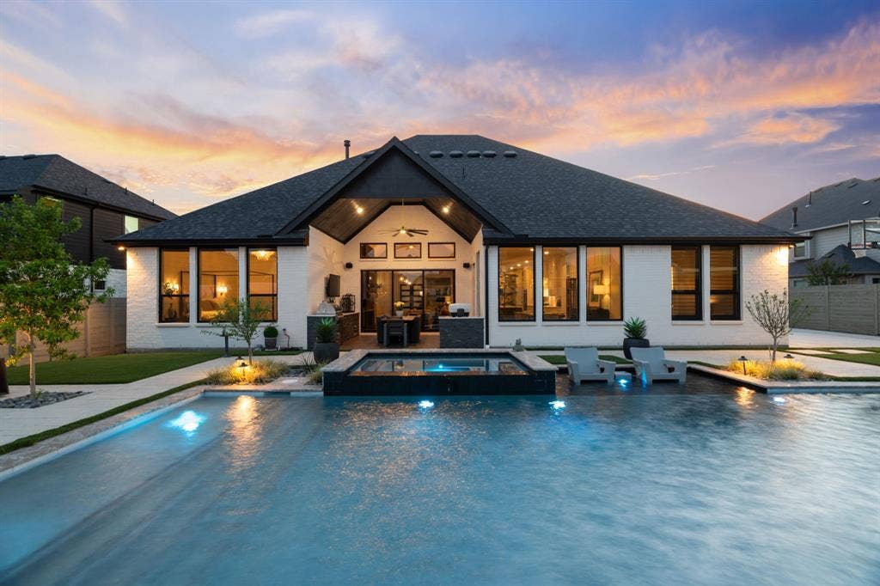
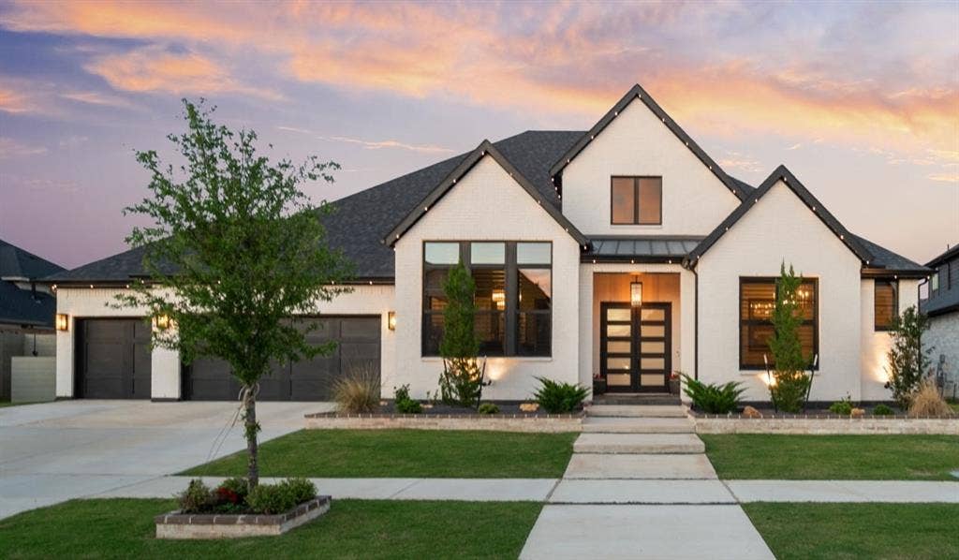
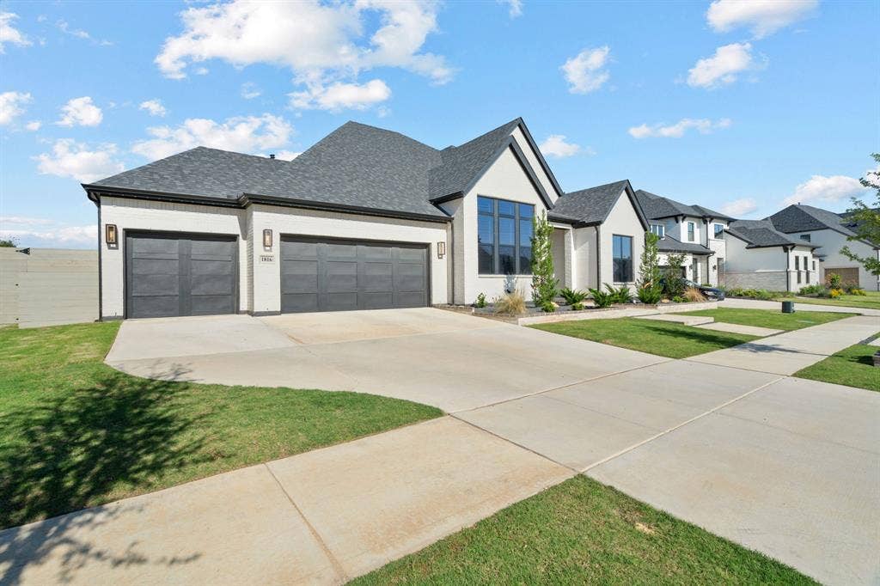
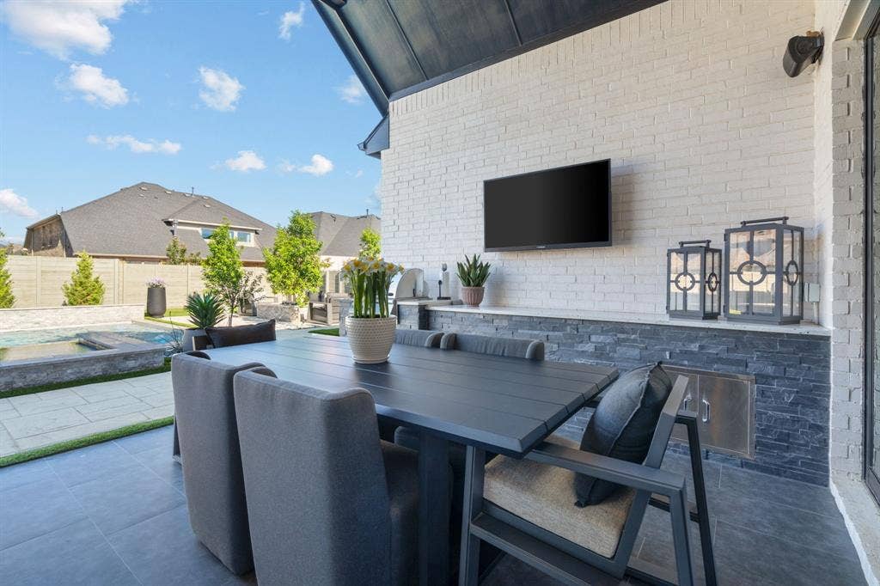
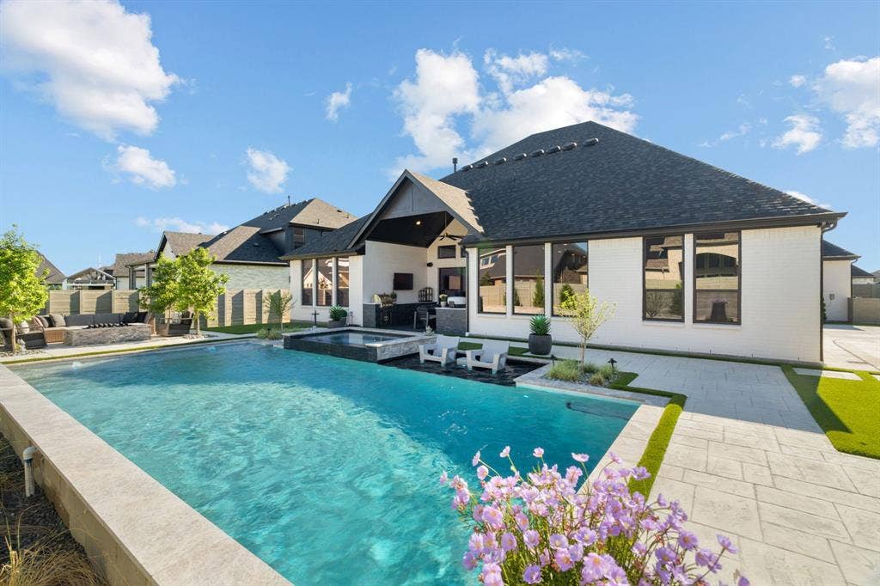
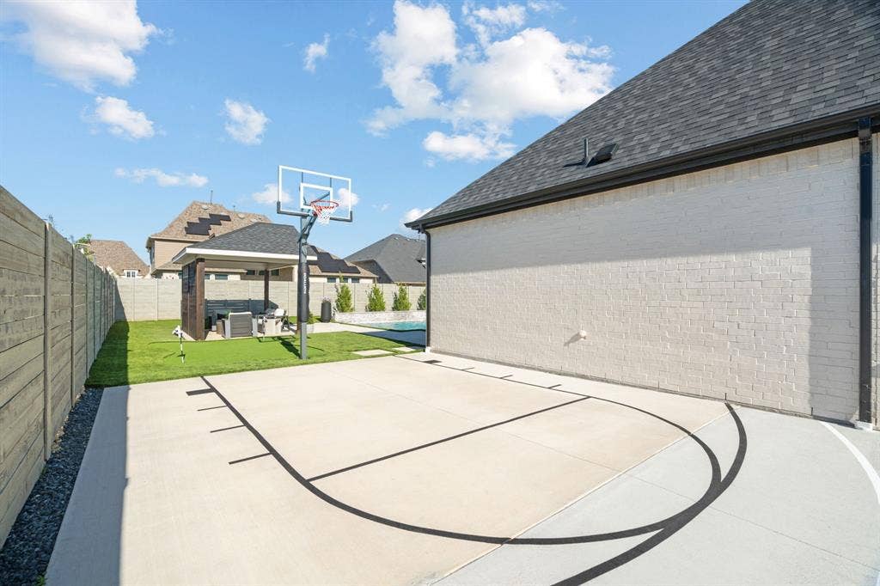
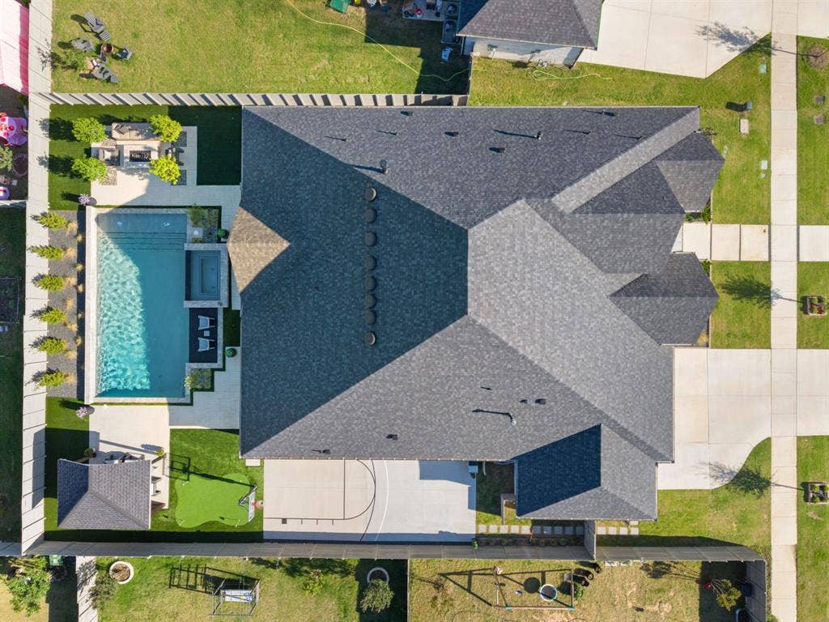
This custom Drees home is situated on over a quarter acre, and exudes luxury from the inside out. Painted brick, JellyFish lighting, and 3car side-by-side garage set the tone from the curb.
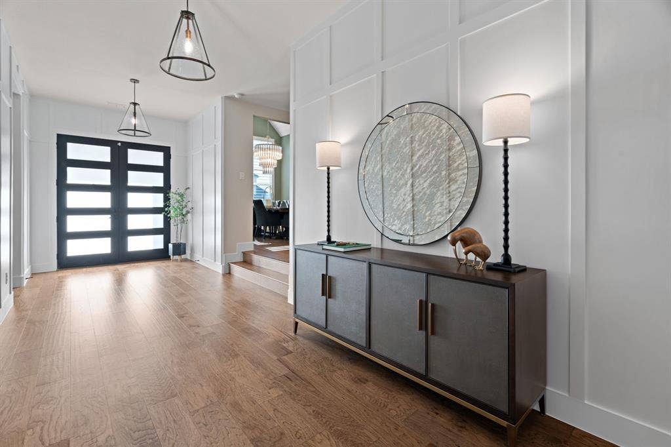
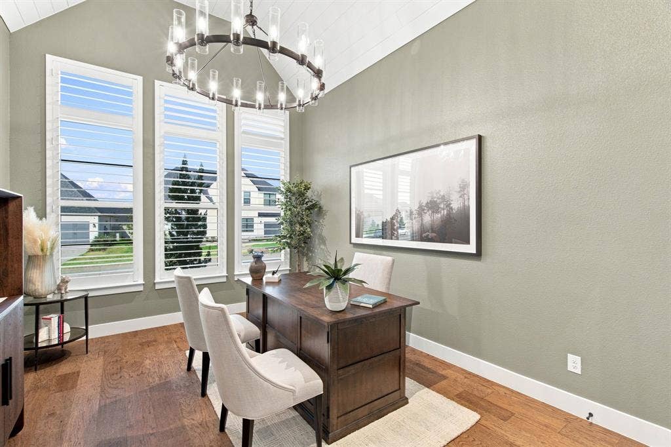
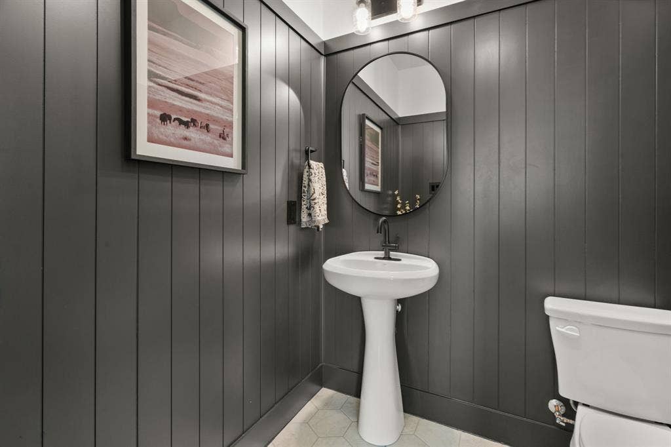
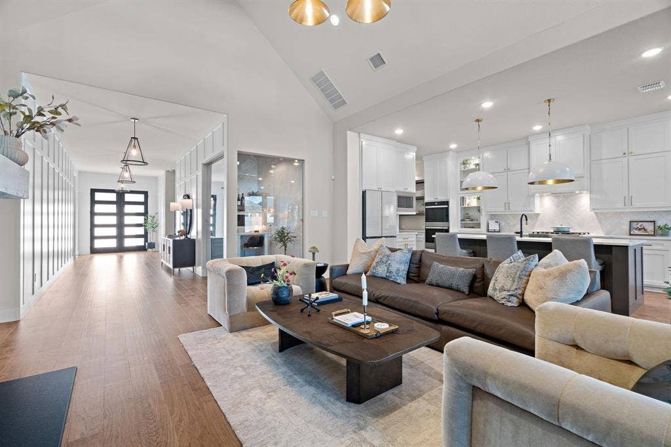
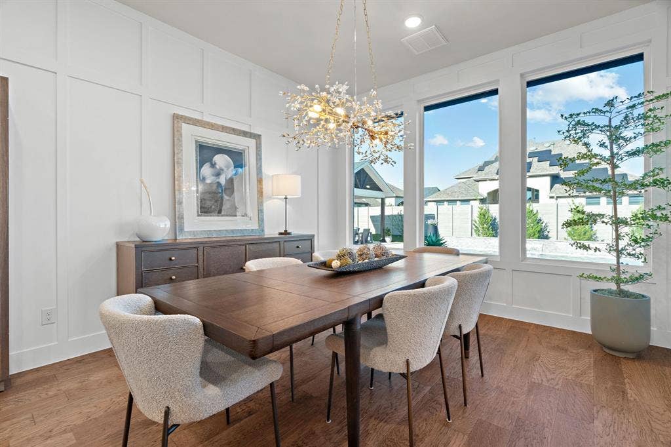
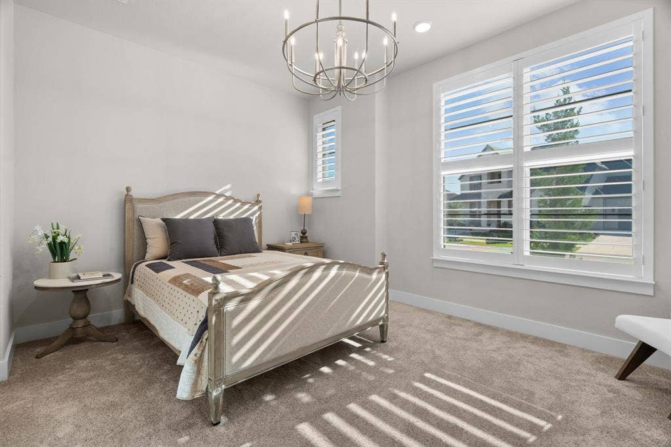
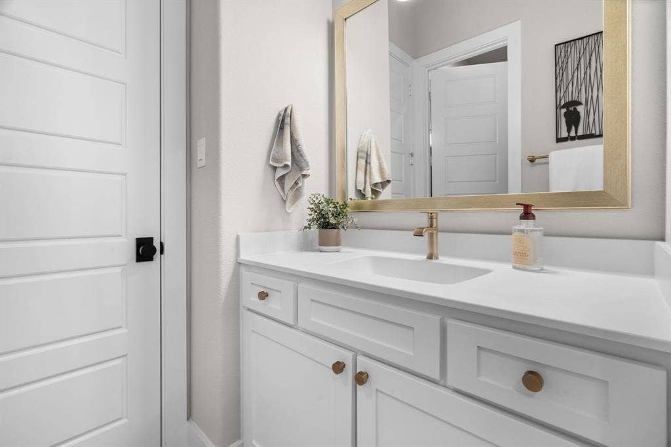
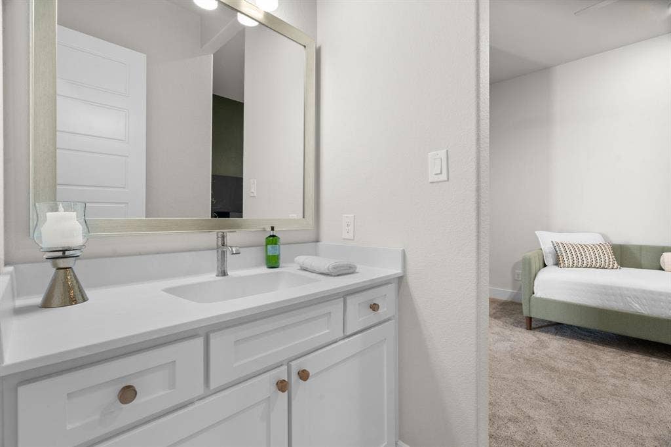
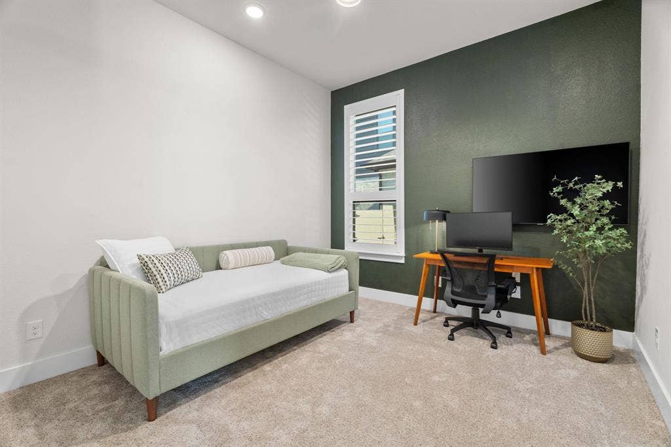
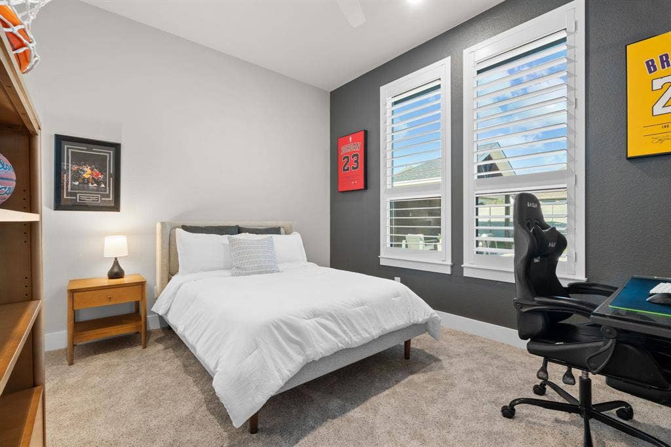
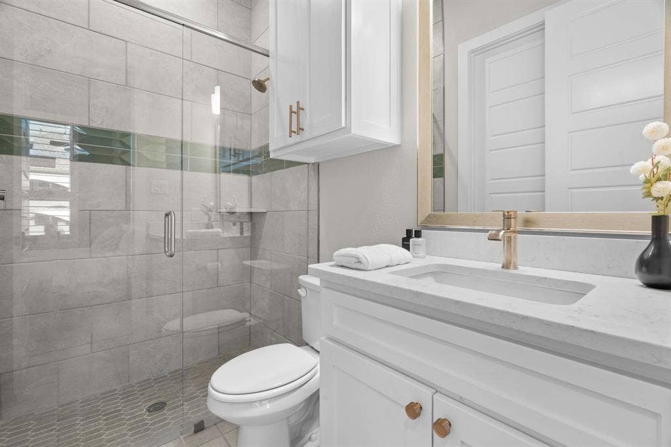
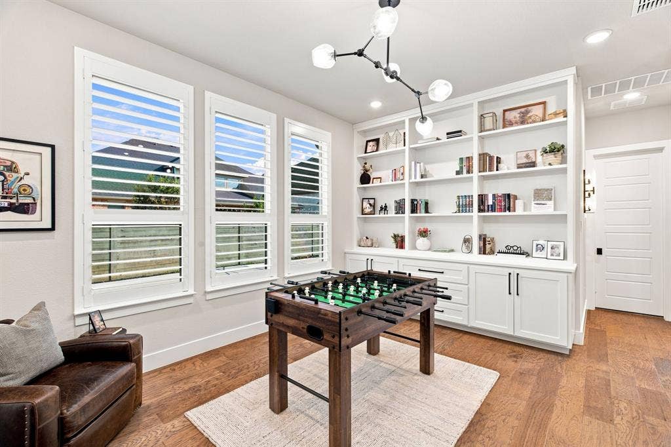
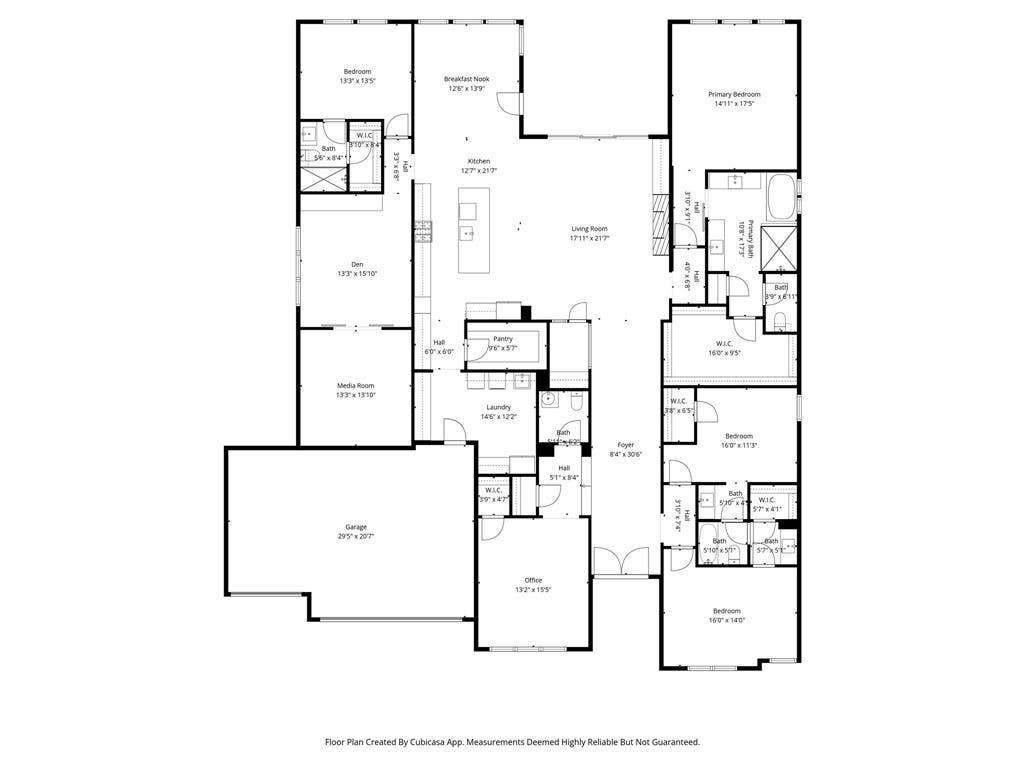
Step through the dbl doors and you're immediately greeted by engineered hardwoods, soaring ceilings, stunning woodwork, and a sight line that draws your eye straight through the home to the backyard. To the left, a shiplaped-ceiling flex room floods with natural light—perfect as a formal dining room, sitting area, or private office, w- closet and elegant half bath just across the hall. To the right, two bedrooms share a Jack and Jill bath, each with their own walk-in closet.
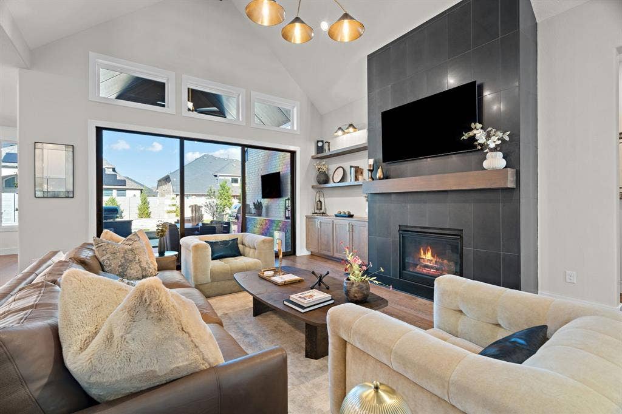
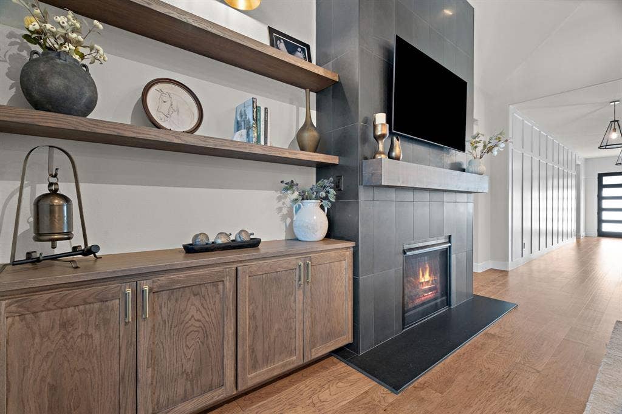
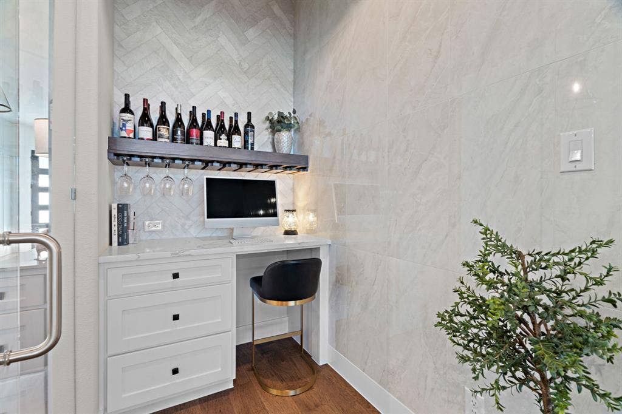
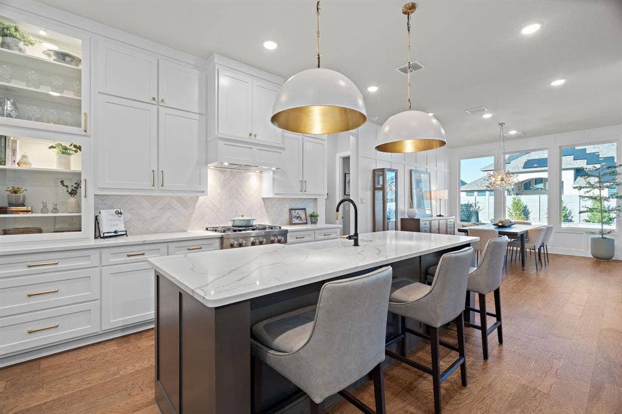
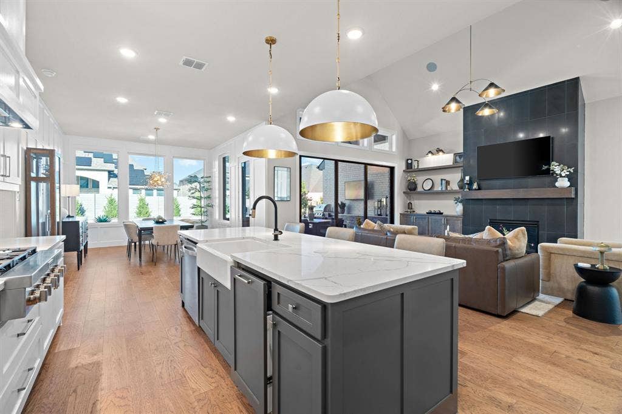
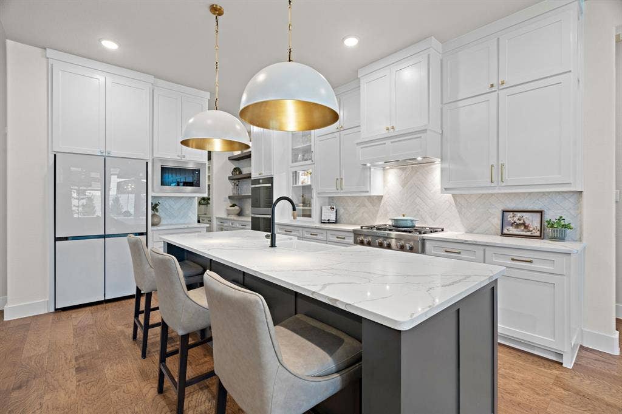
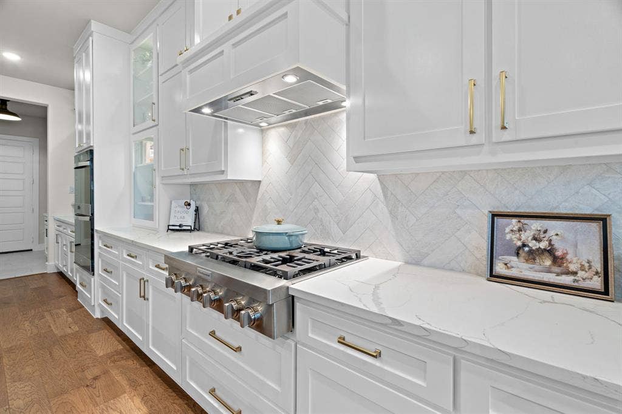
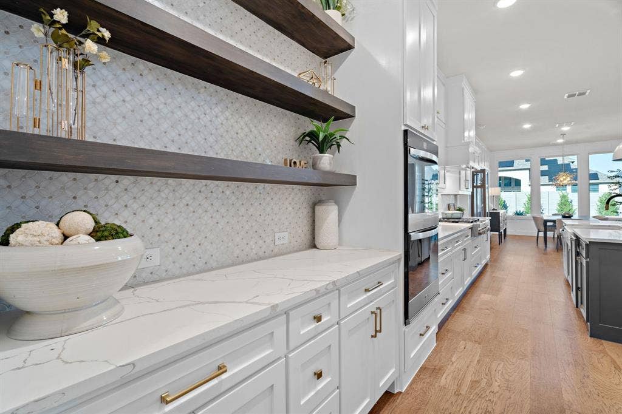
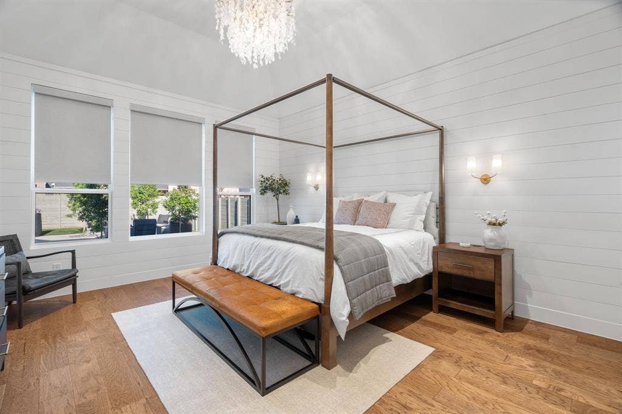
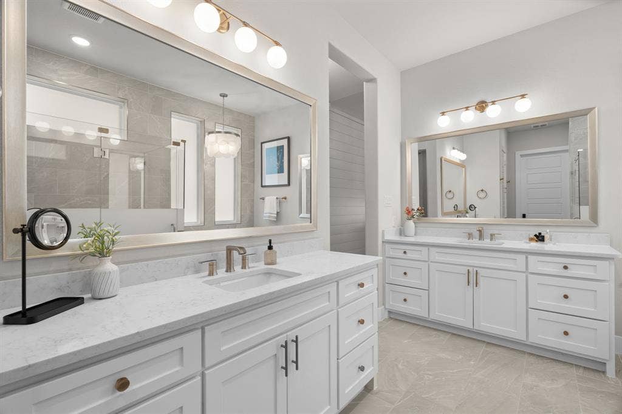
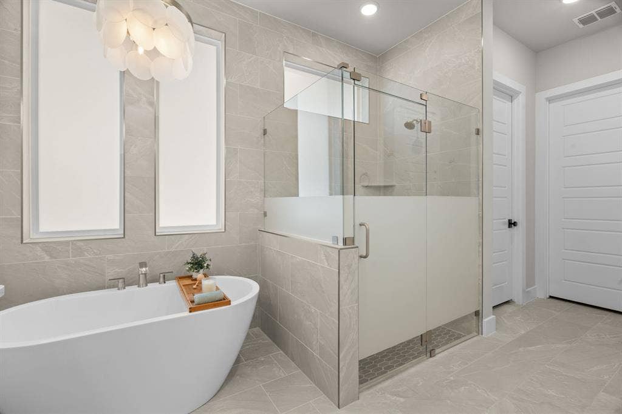
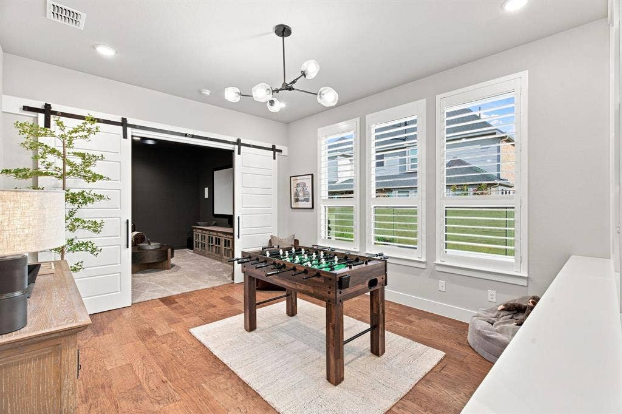
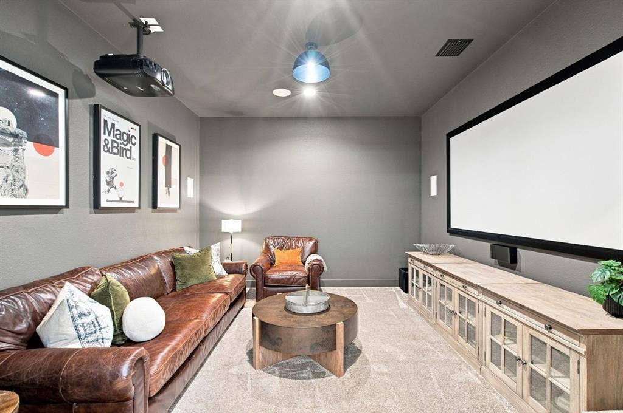
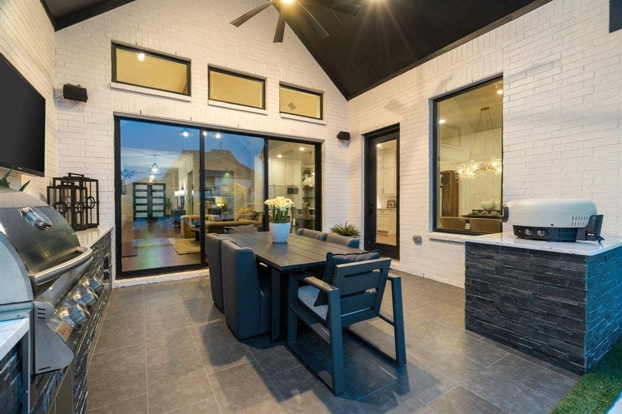
Follow the hall into the heart of the home and prepare to stop in your tracks. The living room features a floor-to-ceiling black granite fireplace, custom built-ins, and a glass-enclosed marble wine bar that belongs in a magazine. Sliding glass doors make for great entertaining and blend the line between inside and out. The kitchen keeps pace w- quartz countertops, double ovens, dome pendants, a butler's pantry w- open shelving, and a sun-drenched breakfast room with backyard views. The primary suite is your private retreat: standalone tub, oversized shower, dual vanities, walk-in closet, and motorized shades. On the opposite wing is the 4th bedroom w-ensuite bath, den w-built ins, and barn doors that open to a dedicated media room w-charcoal walls, projector, and surround sound.
Built-in speakers flow seamlessly throughout the house ...
+ Read More| Listing Id: | 21400620 |
|---|---|
| List Price: | $1,175,000 |
| Property Type: | Residential |
| Property Sub Type: | Single Family Residence |
| Status: | Active |
| Bedrooms Total: | 4 |
| Bathrooms Full: | 3 |
| Bathrooms Half: | 1 |
| Living Area: | 3,777 |
| Association Fee: | $1,035 |
| Unexempt Taxes: | $15,949 |
| Lot Size Square Feet: | 11,979.0000 |
| Lot Size Acres: | 0.275 |
| Architectural Style: | Traditional |
| Waterfront?: | No |
| City: | Argyle |
| County Or Parish: | Denton |
| Subdivision Name: | Harvest Ph 9 |
| Postal Code: | 76226 |
| Year Built: | 2024 |
| Accessibility Features Yn: | No |
| Accessory Unit?: | No |
| Appliances: | Dishwasher,Disposal,Electric Oven,Gas Cooktop,Gas Water Heater,Microwave,Double Oven,Tankless Water Heater |
| Association Fee Frequency: | Semi-Annual |
| Association Fee Includes: | Full Use of Facilities, Internet, Maintenance Grounds, Management Fees |
| Association Type: | Mandatory |
| Attached Garage?: | Yes |
| Basement Yn: | No |
| Bathrooms Total Decimal: | 3.10 |
| Bathrooms Total Integer: | 4 |
| Construction Materials: | Brick |
| Cooling: | Ceiling Fan(s), Central Air, Electric |
| Covered Spaces: | 3 |
| Directions: | From I35W: - Exit Robson Ranch, West on Robson Ranch, Left on Cleveland Gibbs, Right on 17th Street, Left on Gathering Trail. - or - Exit FM407, West on 407, Right on Cleveland Gibbs, Left on 17th Street, Left on Gathering Trail. Home is first on left, no sign in yard |
| Elementary School: | Jane Ruestmann |
| Elementary School Name: | Jane Ruestmann |
| Exclusions: | Mounted TVs, Tesla Charger |
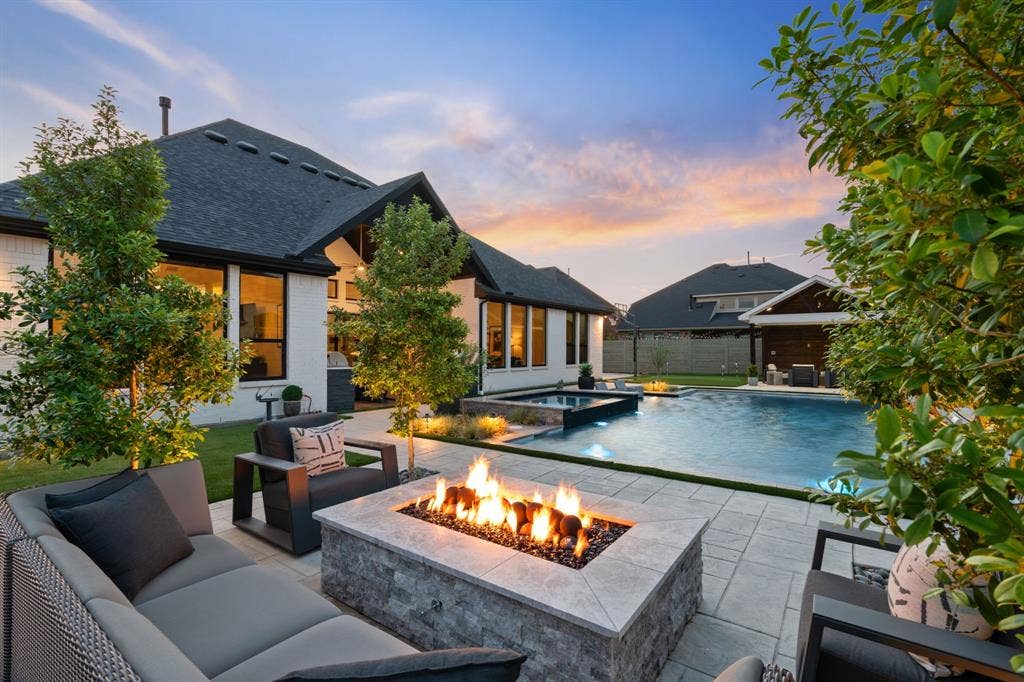
| Fireplace Features: | Fire Pit, Gas, Gas Starter, Living Room, Outside |
| Fireplaces Total: | 2 |
| Flooring: | Carpet, Ceramic Tile, Engineered Wood |
| Foundation Details: | Slab |
| Garage Length: | 20 |
| Garage Spaces: | 3 |
| Garage Width: | 30 |
| Garage?: | Yes |
| Heating: | Central, Natural Gas |
| High School Name: | Argyle |
| Hoa Management Company: | FirstService Residential |
| Hoa Management Company Phone: | 817-717-7780 |
| Horse Permitted Yn: | No |
| Interior Features: | Built-in Features, Chandelier, Decorative Lighting, Double Vanity, Flat Screen Wiring, High Speed Internet Available, Kitchen Island, Natural Woodwork, Open Floorplan, Paneling, Pantry, Sound System Wiring, Walk-In Closet(s) |
| Levels: | One |
| Listing Terms: | Cash, Conventional |
| Room Count: | 10 |
| Lot Size: | Less Than .5 Acre (not Zero) |
| Lot Size Area: | 0.2750 |
| Lot Size Source: | Assessor |
| Lot Size Units: | Acres |
| Middle School Name: | Scott Gibson |
| Multi Parcel ID: | No |
| Municipal Utility District?: | No |
| Number Of Dining Areas: | 2 |
| Number Of Living Areas: | 2 |
| Number Of Parking Spaces: | 3 |
| Other Equipment: | Home Theater, Irrigation Equipment |
| Parking Features: | Garage, Garage Door Opener, Garage Double Door, Garage Faces Front, Side By Side, Storage |
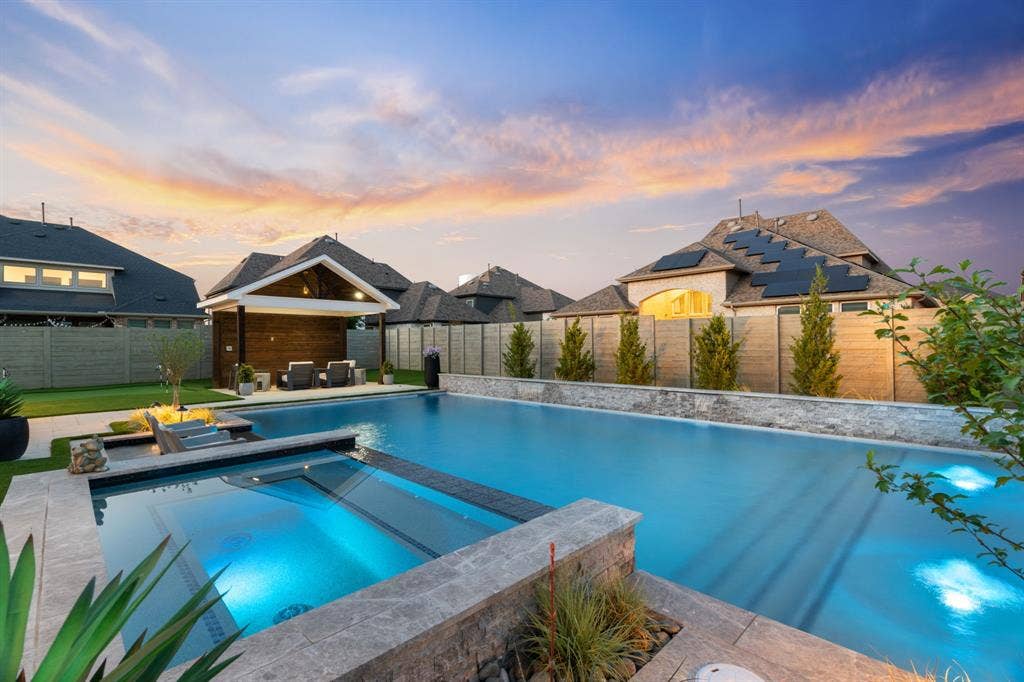
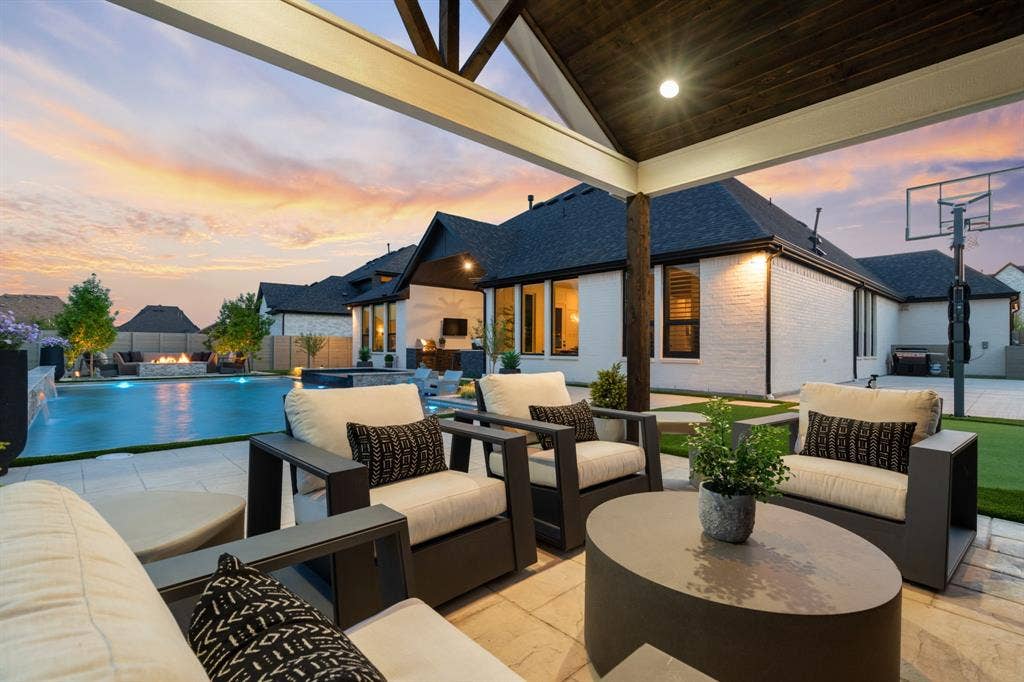
| Pool Features: | Heated, In Ground, Pool/Spa Combo, Water Feature |
| Pool?: | Yes |
| Possession: | Closing/Funding, Negotiable |
| Postal Code Plus 4: | 4096 |
| Property Attached?: | No |
| Roof: | Shingle |
| School District: | Argyle ISD |
| Security Features: | Burglar, Security System Owned, Smoke Detector(s) |
| Senior Community Yn: | No |
| Smart Home Features Appor Pass Y: | 1 |
| Special Taxing Entities: | 1 |
| Structural Style: | Single Detached |
| Transaction Type: | For Sale |
| Utilities: | City Sewer, City Water, Individual Gas Meter, Individual Water Meter |
| Will Subdivide: | No |
| Year Built Details: | Preowned |
Listing Courtesy of: Keller Williams Realty-FM
Listing Agent: Kimberly Brown
469-585-8474
Mortgage Calculator
All listings featuring the  icon are provided courtesy of North Texas Real Estate Information Systems, Inc. (NTREIS), Copyright 2026. All rights reserved.
All information is believed accurate but not guaranteed. The properties displayed may not be all of the properties available through the IDX Program. Any use of this site other than by potential buyers or sellers is strictly prohibited.
North Texas Real Estate Information Systems, Inc. data last updated on October 08, 2026 03:48 PM - CT
Property Last Updated: October 08, 2026 03:48 PM - CT
