1813 Paxton Pass
McKinney, TX 75071
$1,390,000
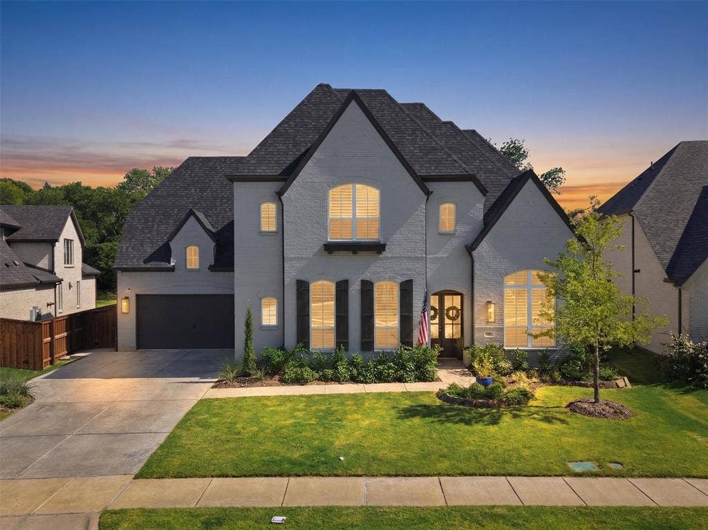
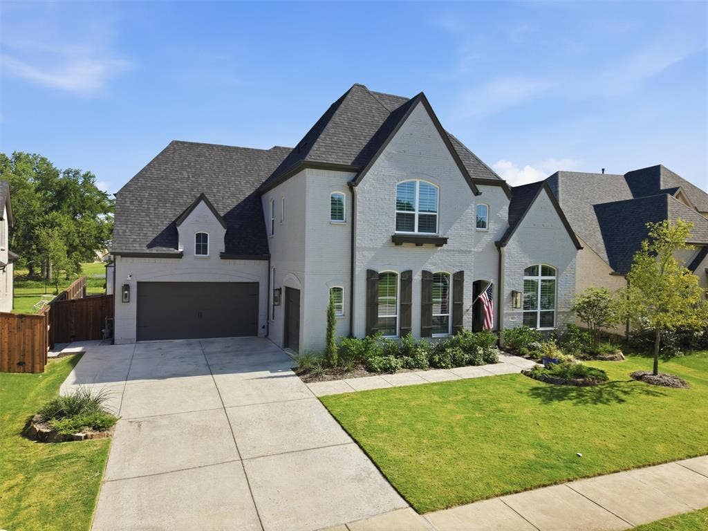
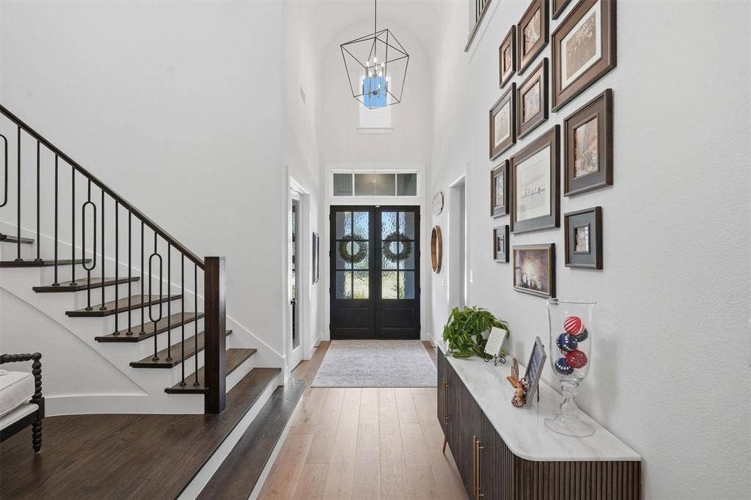
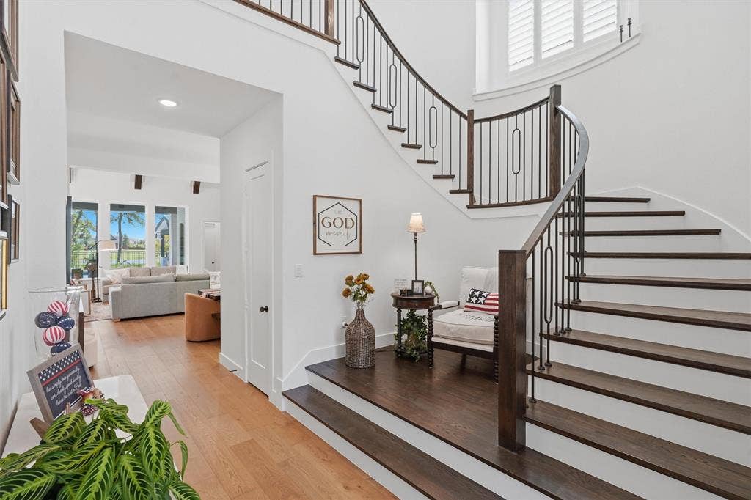
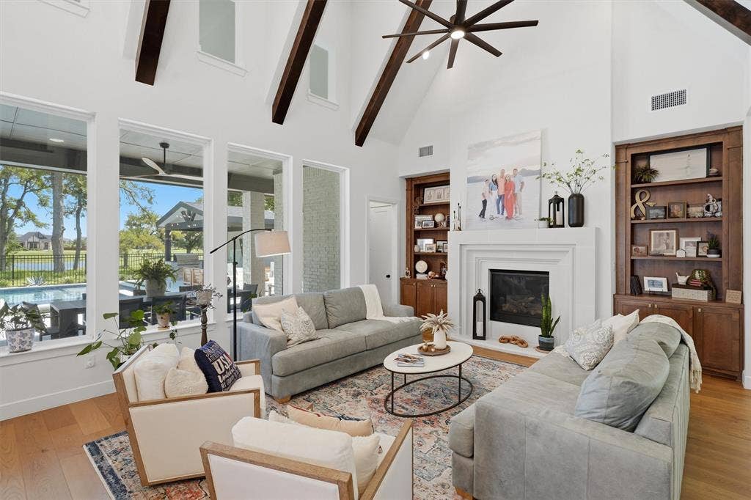
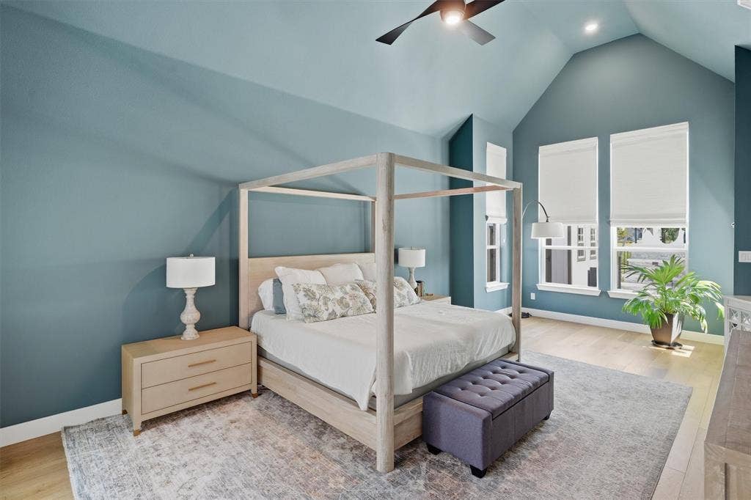
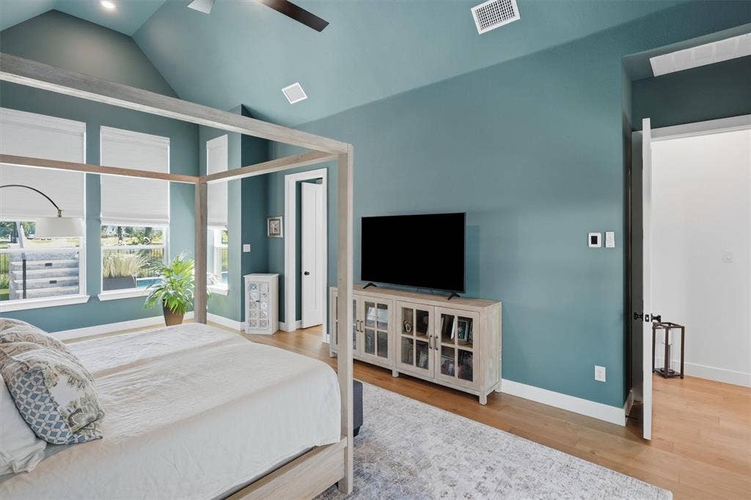
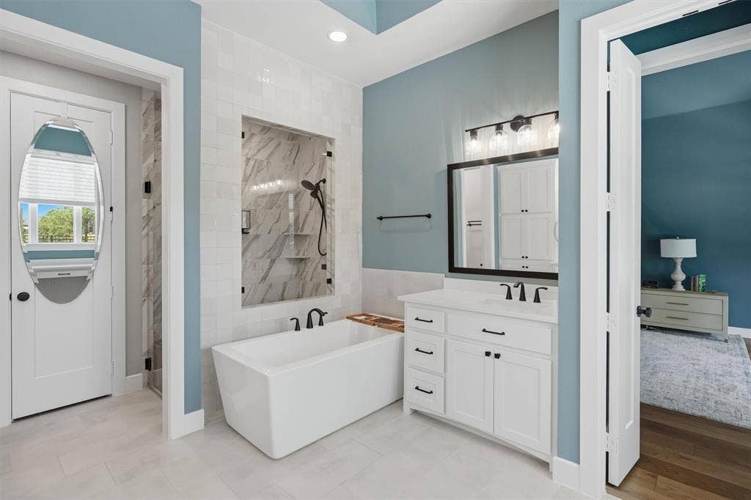
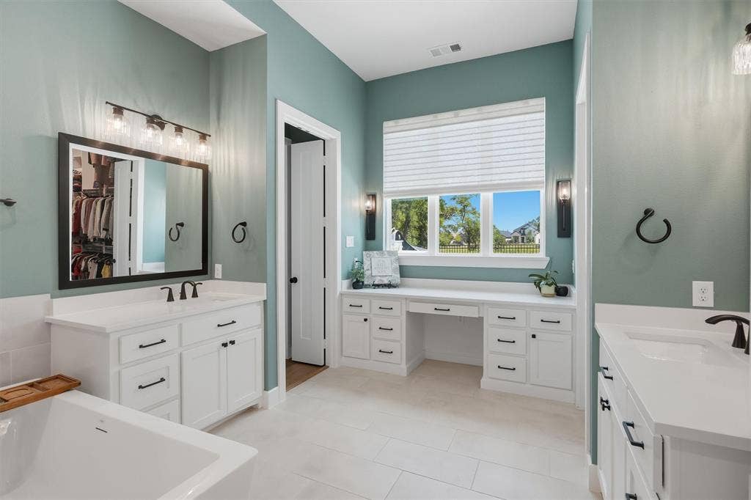
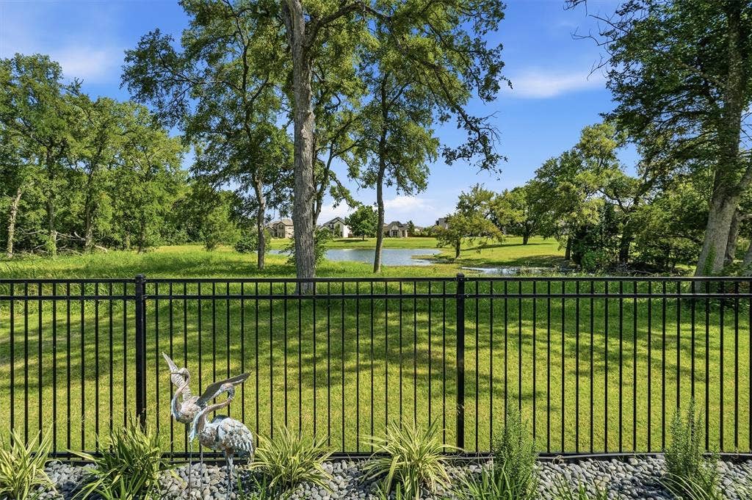
Discover an exceptional opportunity to own a truly one-of-a-kind waterfront retreat in Trinity Falls. Situated on a rare 70-foot waterfront lot, this Highland Home offers a premium homesite that is increasingly difficult to find, along with hundreds of thousands of dollars in luxury improvements that elevate it far beyond the original builder offering.
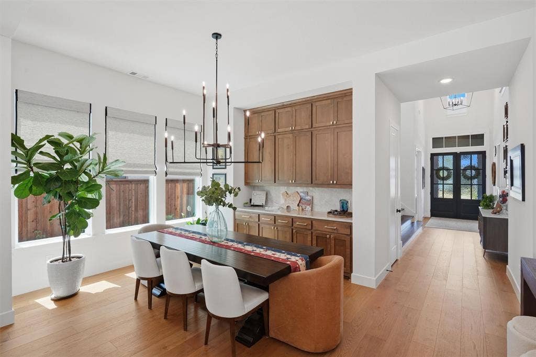
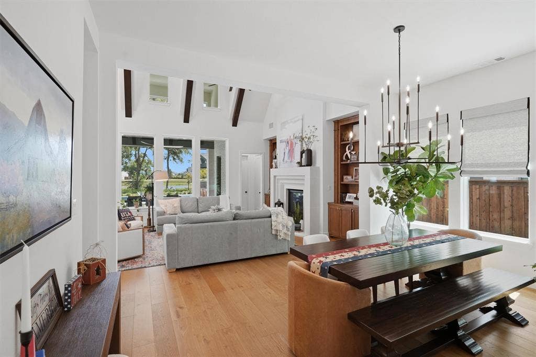
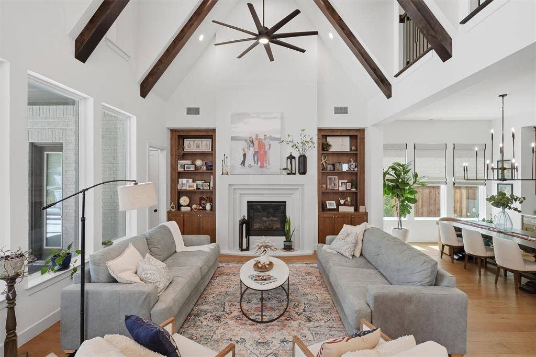
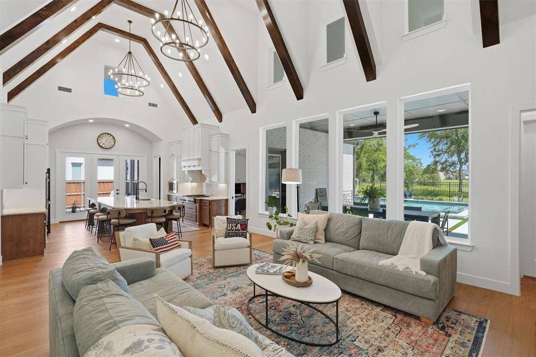
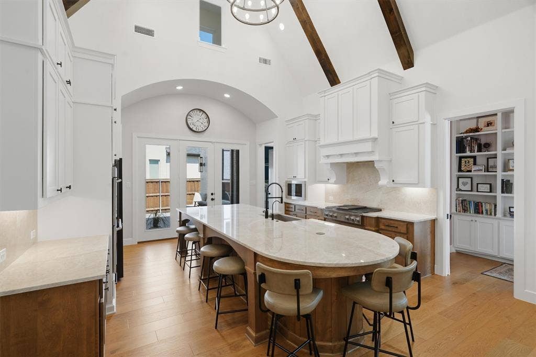
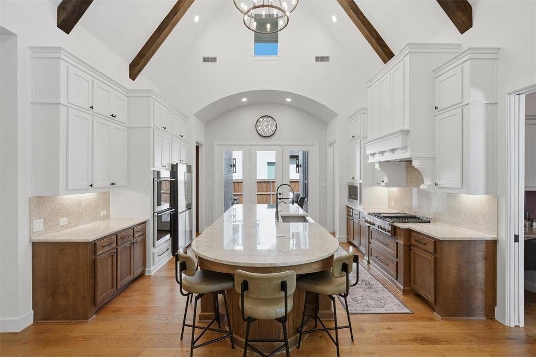
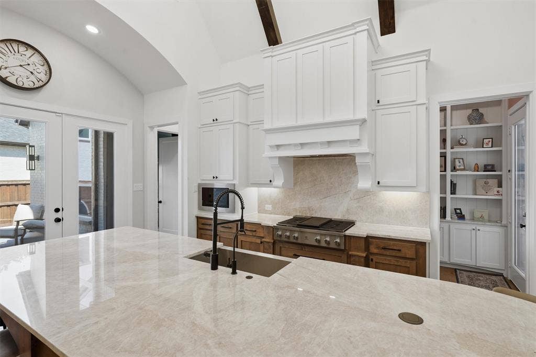
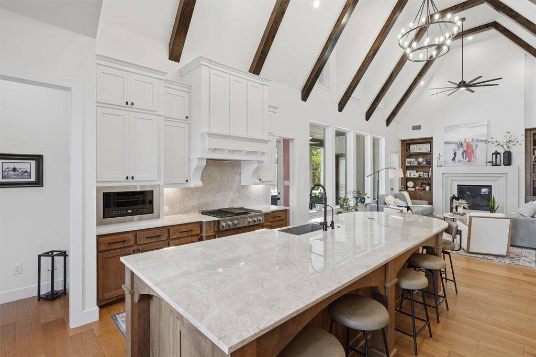
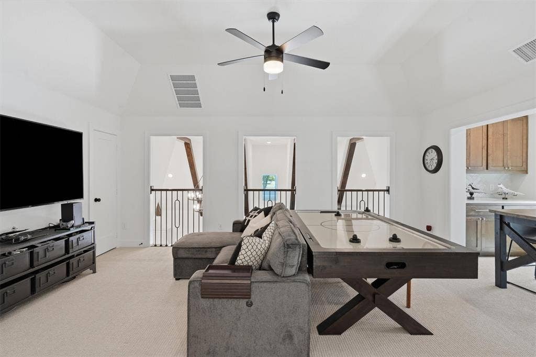
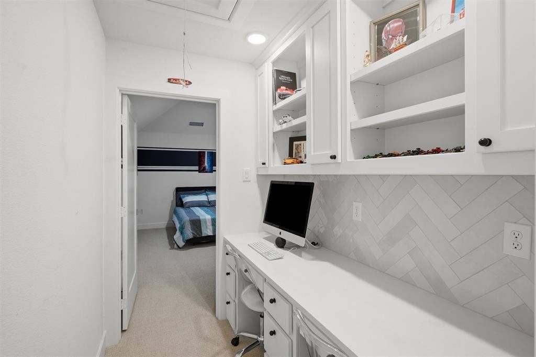
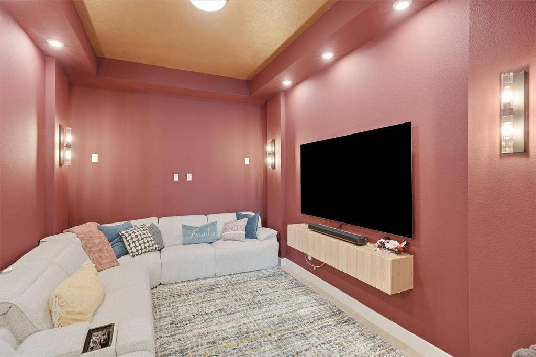
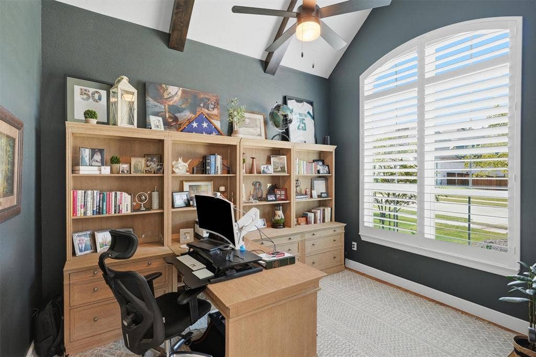
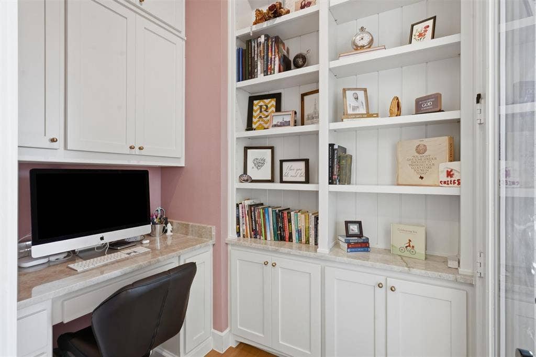
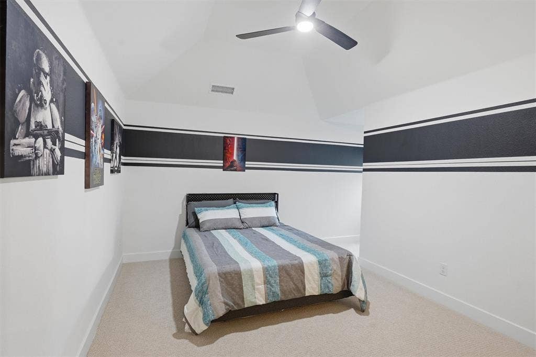
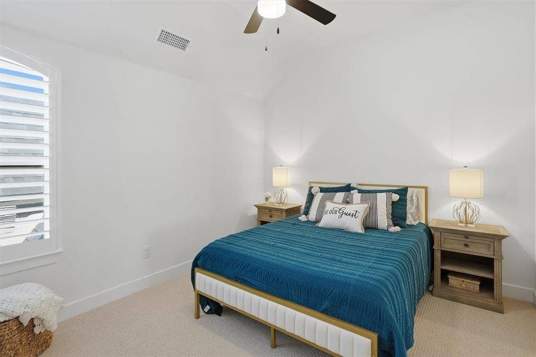
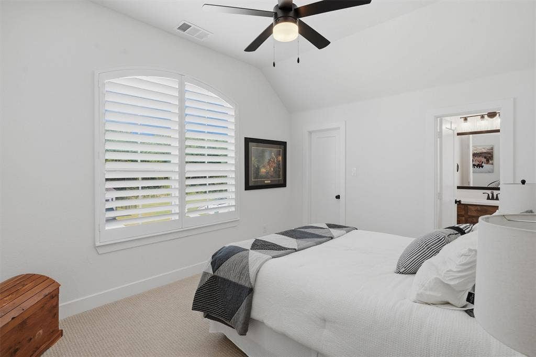
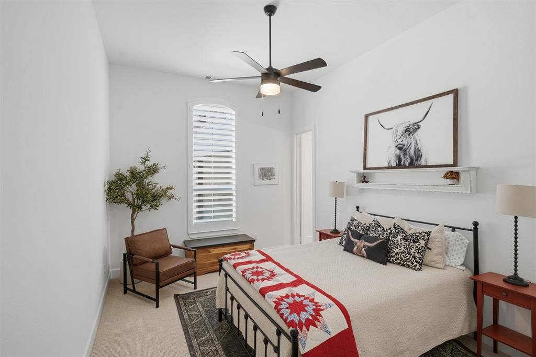
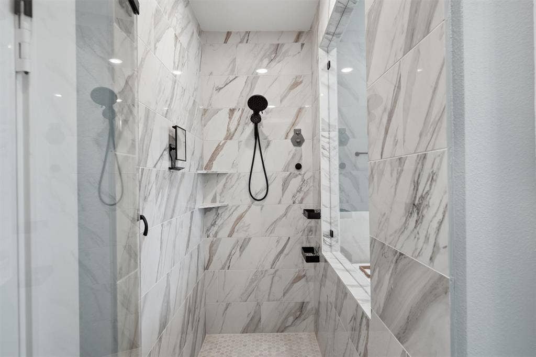
From the moment you step inside, walls of windows fill the home with natural light while showcasing the thoughtfully designed floor plan and breathtaking water views. Offering approximately 4,534 square feet, this impressive home features 5 spacious bedrooms, each with its own en suite bathroom, 2 half baths, a private study, formal dining room, game room, media room, and a 3-car garage—providing exceptional space for everyday living and entertaining.
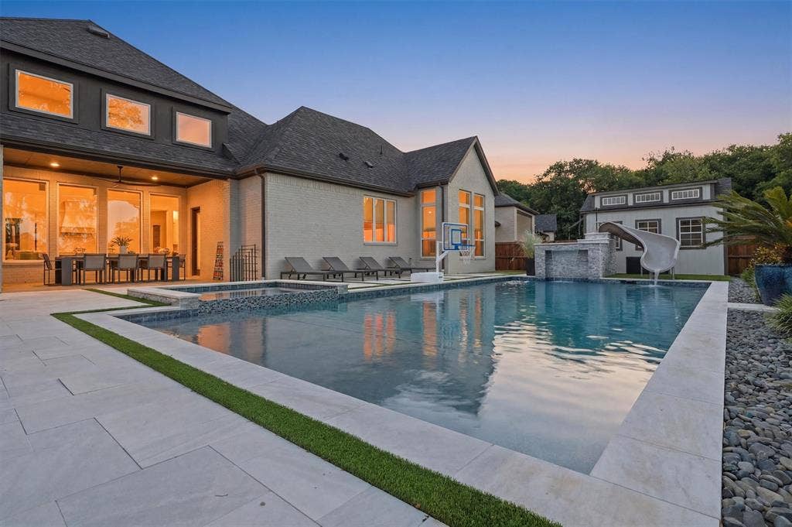
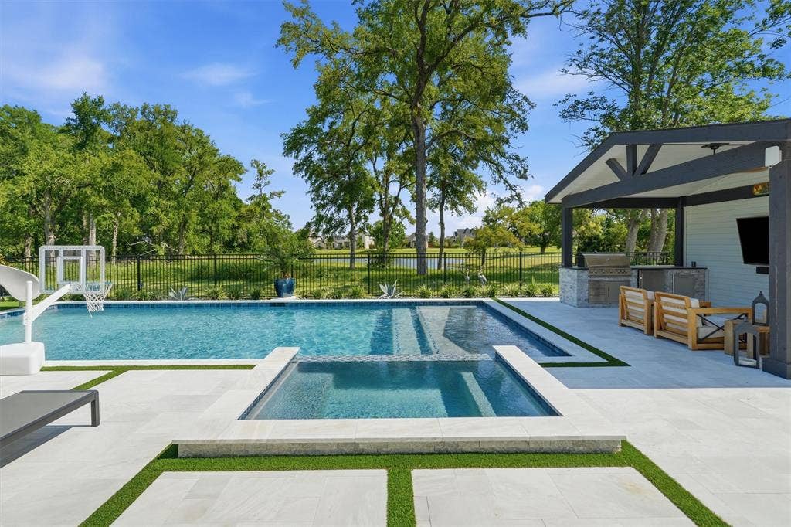
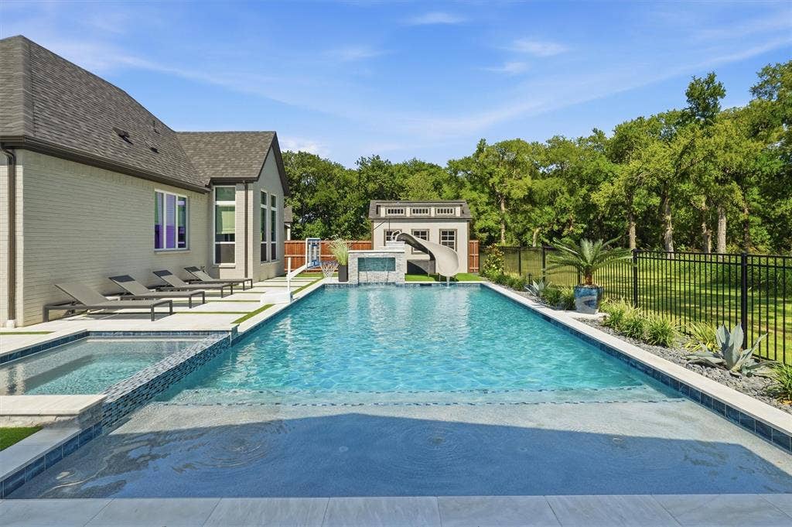
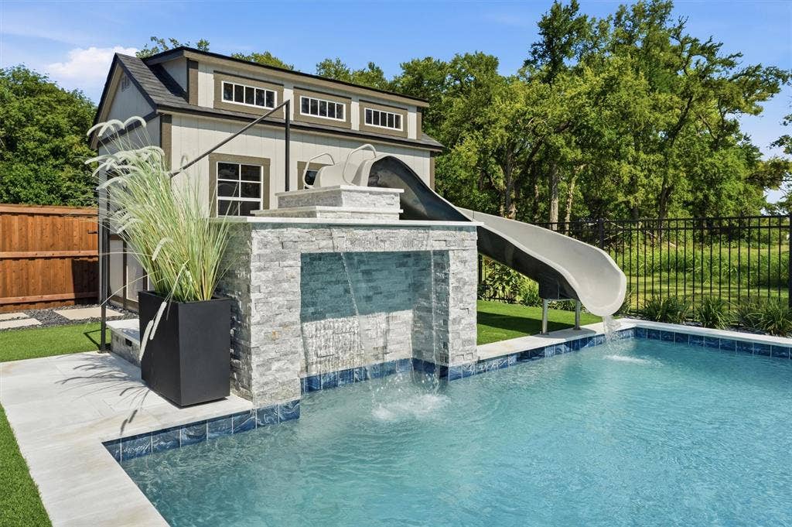
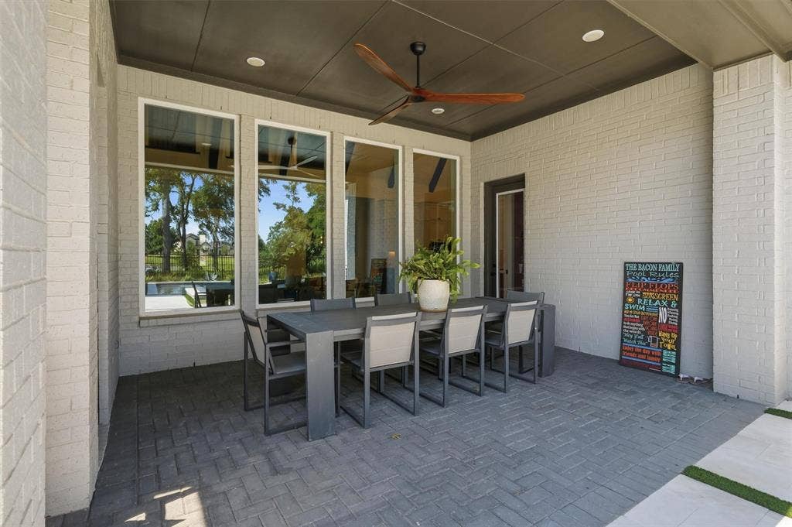
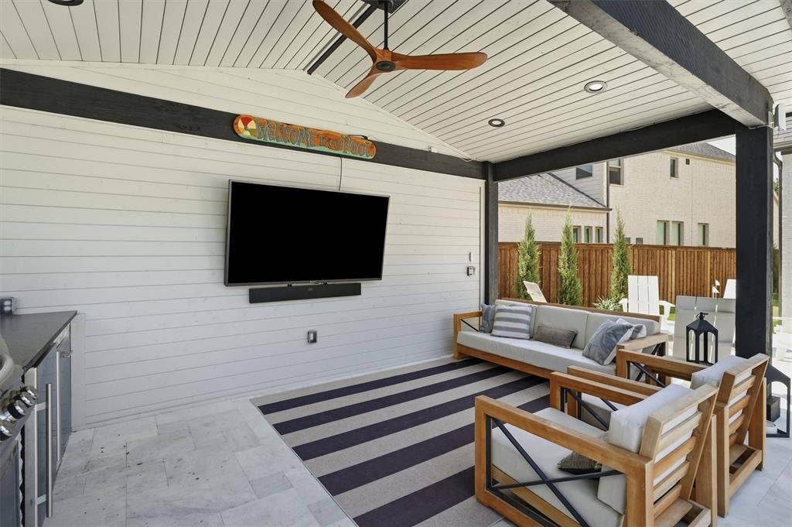
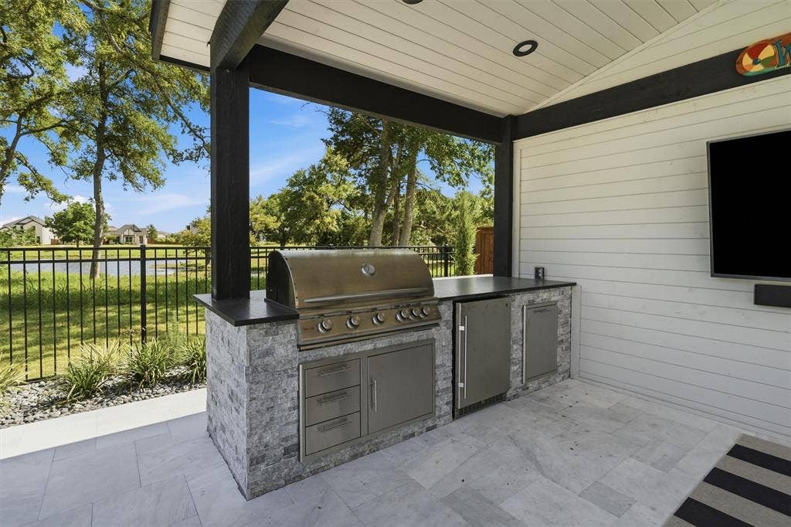
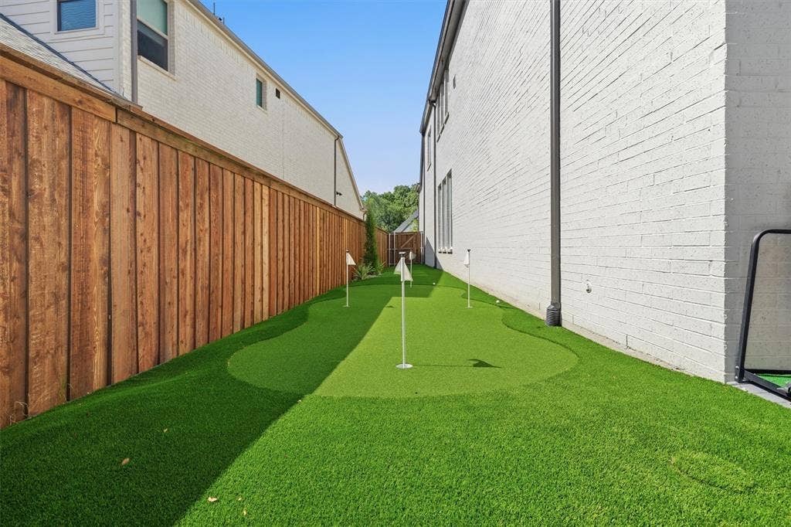
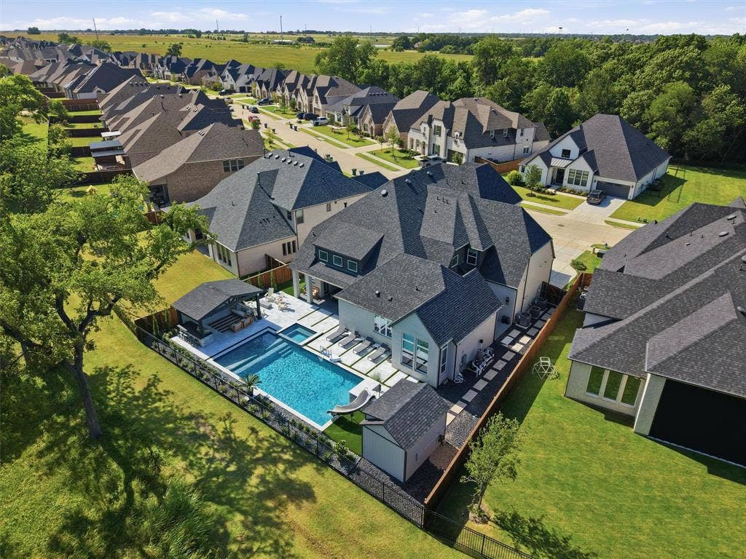
The backyard is where this home truly separates itself. Professionally designed to create a private resort, you’ll enjoy a modern, sleek custom pool overlooking the water, complemented by extensive hardscape, maintenance-free turf, a putting green, and an expansive outdoor living area. The beautiful pavilion features a fully equipped outdoor kitchen, creating the perfect setting for entertaining, dining, and enjoying the incredible waterfront views year-round. Whether hosting friends or relaxing poolside, every detail was designed to maximize the exceptional setting.
Inside and out, this home offers the perfect blend of luxury, comfort, and functionality—all within one of McKinney’s most desirable master-planned communities. Enjoy access to resort-style Trinity Falls amenities, highly rated McKinney schools, and a convenient location near popular destinations including Buc-ee’s, ...
| Listing Id: | 21329139 |
|---|---|
| List Price: | $1,390,000 |
| Property Type: | Residential |
| Property Sub Type: | Single Family Residence |
| Status: | Closed |
| Bedrooms Total: | 5 |
| Bathrooms Full: | 5 |
| Bathrooms Half: | 2 |
| Living Area: | 4,534 |
| Association Fee: | $393 |
| Unexempt Taxes: | $10,653 |
| Lot Size Square Feet: | 11,194.9200 |
| Lot Size Acres: | 0.257 |
| Architectural Style: | Traditional |
| Waterfront?: | Yes |
| City: | McKinney |
| County Or Parish: | Collin |
| Subdivision Name: | Trinity Falls 70s |
| Postal Code: | 75071 |
| Year Built: | 2024 |
| Accessibility Features Yn: | No |
| Appliances: | Commercial Grade Range,Commercial Grade Vent,Dishwasher,Disposal,Electric Oven,Gas Range,Gas Water Heater,Tankless Water Heater,Water Purifier |
| Association Fee Frequency: | Quarterly |
| Association Fee Includes: | Full Use of Facilities, Maintenance Grounds, Maintenance Structure, Management Fees |
| Association Type: | Mandatory |
| Attached Garage?: | Yes |
| Basement Yn: | No |
| Bathrooms Total Decimal: | 5.20 |
| Bathrooms Total Integer: | 7 |
| Buyer Financing: | Conventional |
| Construction Materials: | Brick, Wood |
| Cooling: | Ceiling Fan(s), Central Air, Electric, ENERGY STAR Qualified Equipment, Zoned |
| Covered Spaces: | 3 |
| Directions: | I-75 N McKinney, exit 43 toward FM 543 Laud Howell Pkwy, L TX 195 Spur Laud Howell Pkwy, R onto Trinity Falls Pkwy, L lane stay Trinity Falls Pkwy, L Olympic Crossing, R Three Rivers Ln, traffic circle L Frazier Farm Dr, R onto Milo Flds Ln, R Burton Holw Wy, R Paxton Pass. Home will be on right. |
| Elementary School: | Ruth and Harold Frazier |
| Elementary School Name: | Ruth and Harold Frazier |
| Exclusions: | Washer, dryer, fridge, tv mount in media room |
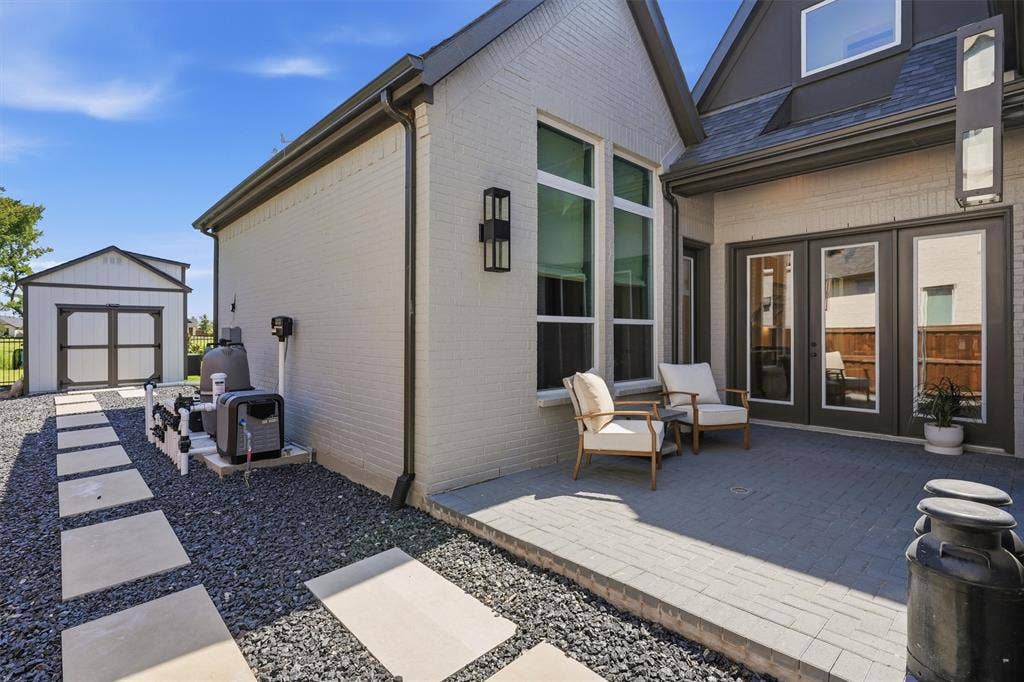
| Exterior Features: | Courtyard, Covered Patio/Porch, Rain Gutters, Lighting, Outdoor Grill, Outdoor Kitchen, Outdoor Living Center, Putting Green, Storage |
| Fencing: | Fenced, Wood, Wrought Iron |
| Fireplace Features: | Gas, Gas Logs, Living Room |
| Fireplaces Total: | 1 |
| Flooring: | Carpet, Ceramic Tile, Wood |
| Foundation Details: | Slab |
| Garage Length: | 20 |
| Garage Spaces: | 3 |
| Garage Width: | 30 |
| Garage?: | Yes |
| Heating: | Central, Electric, ENERGY STAR Qualified Equipment, Fireplace(s), Natural Gas |
| High School Name: | McKinney North |
| Hoa Management Company: | Capital Consultants Mgmt Corp |
| Hoa Management Company Phone: | 480-921-7500 |
| Interior Features: | Cathedral Ceiling(s), Chandelier, Decorative Lighting, Double Vanity, Eat-in Kitchen, High Speed Internet Available, Kitchen Island, Loft, Natural Woodwork, Open Floorplan, Pantry, Smart Home System, Sound System Wiring, Vaulted Ceiling(s), Walk-In Closet(s), Second Primary Bedroom |
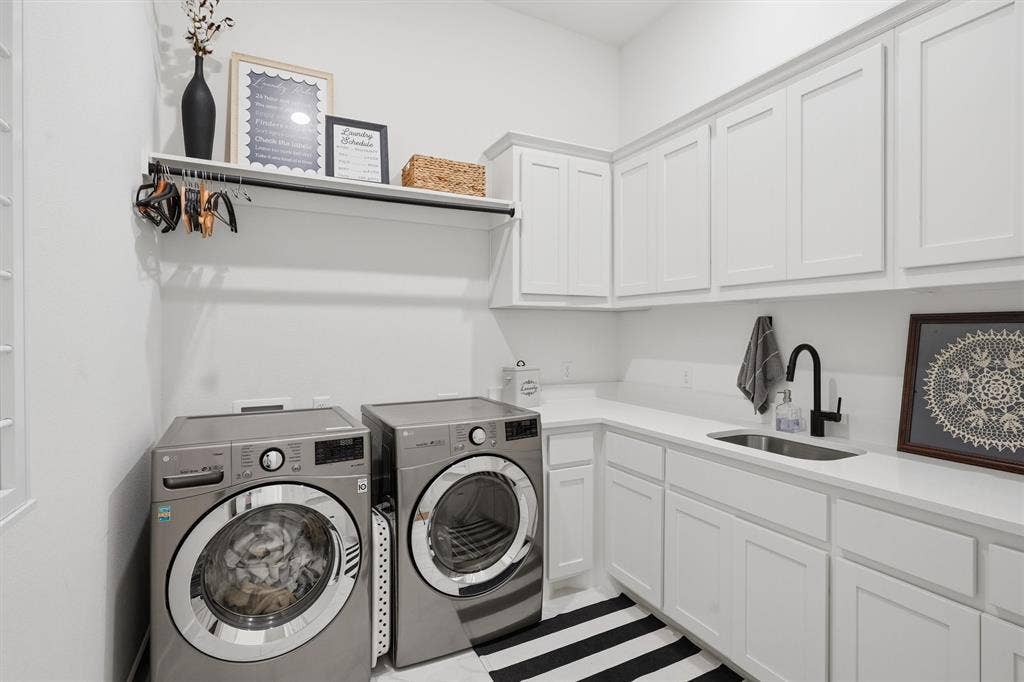
| Laundry Features: | Electric Dryer Hookup, Full Size W/D Area |
| Levels: | Two |
| Listing Terms: | Cash, Conventional, VA Loan |
| Room Count: | 13 |
| Lot Features: | Adjacent to Greenbelt, Cul-De-Sac, Few Trees, Greenbelt, Interior Lot, Landscaped, Sprinkler System, Subdivision, Water/Lake View |
| Lot Size: | Less Than .5 Acre (not Zero) |
| Lot Size Area: | 0.2570 |
| Lot Size Units: | Acres |
| Middle School Name: | Johnson |
| Multi Parcel ID: | No |
| Municipal Utility District?: | Yes |
| Number Of Dining Areas: | 1 |
| Number Of Living Areas: | 3 |
| Number Of Parking Spaces: | 3 |
| Other Structures: | Cabana, Outbuilding, Outdoor Kitchen, Shed(s) |
| Parking Features: | Concrete, Driveway, Epoxy Flooring, Garage, Garage Faces Front, Garage Faces Side |
| Patio And Porch Features: | Covered, Patio, Side Porch |
| Pool Features: | Cabana, Pool/Spa Combo, Water Feature, Other |
| Pool?: | Yes |
| Possession: | Closing/Funding |
| Property Attached?: | No |
| Roof: | Composition |
| School District: | McKinney ISD |
| Smart Home Features Appor Pass Y: | 1 |
| Structural Style: | Single Detached |
| Transaction Type: | For Sale |
| Utilities: | MUD Sewer, MUD Water |
| Waterfront Features: | Lake Front - Common Area |
| Will Subdivide: | No |
| Window Features: | Shutters |
| Year Built Details: | Preowned |
Listing Courtesy of: VYBE Realty
Listing Agent: Kristen Lawrence
(817) 479-9986
Mortgage Calculator
All listings featuring the  icon are provided courtesy of North Texas Real Estate Information Systems, Inc. (NTREIS), Copyright 2026. All rights reserved.
All information is believed accurate but not guaranteed. The properties displayed may not be all of the properties available through the IDX Program. Any use of this site other than by potential buyers or sellers is strictly prohibited.
North Texas Real Estate Information Systems, Inc. data last updated on October 08, 2026 03:54 PM - CT
Property Last Updated: October 08, 2026 03:54 PM - CT
