1813 Kaiser Cove
Argyle, TX 76226
$450,000
Open Houses
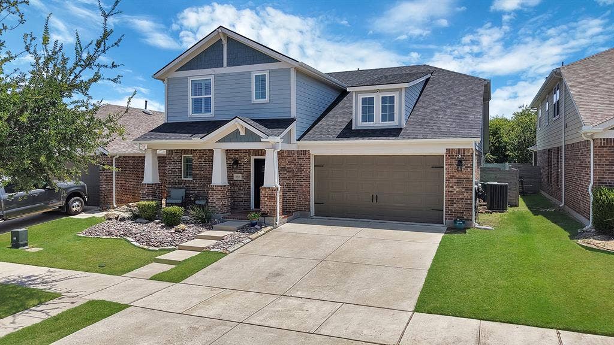
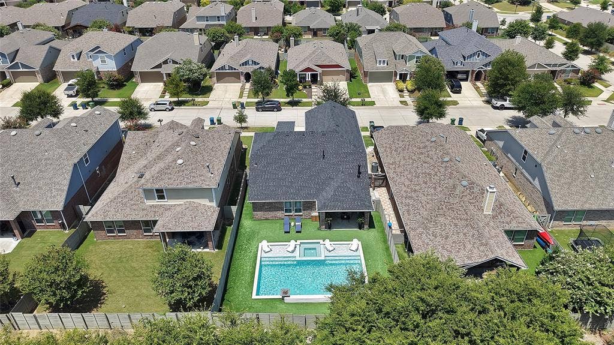
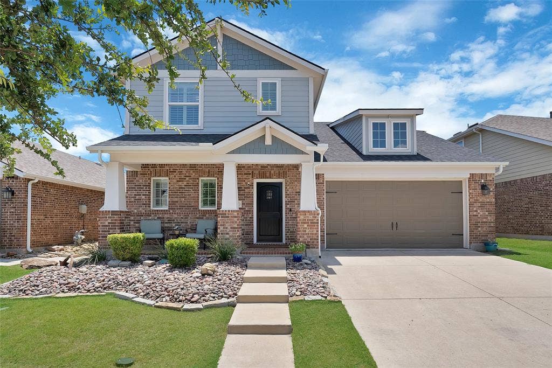
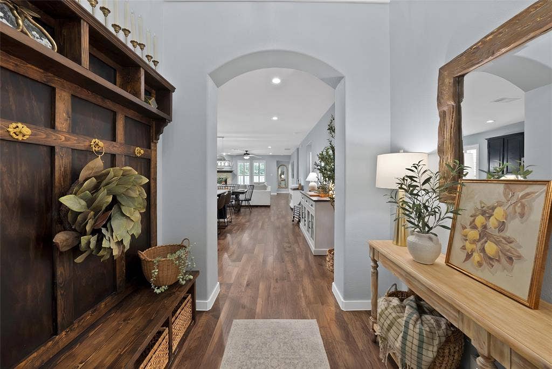
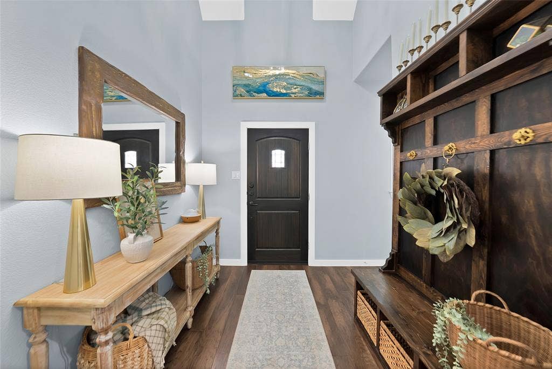
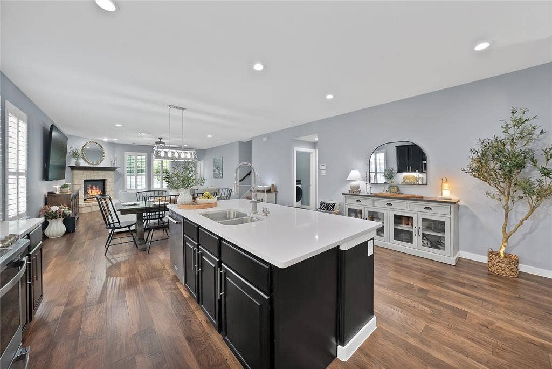
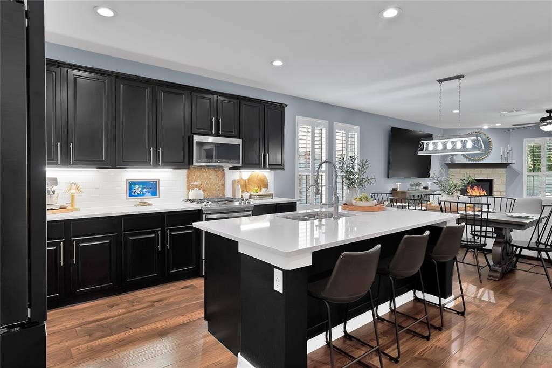
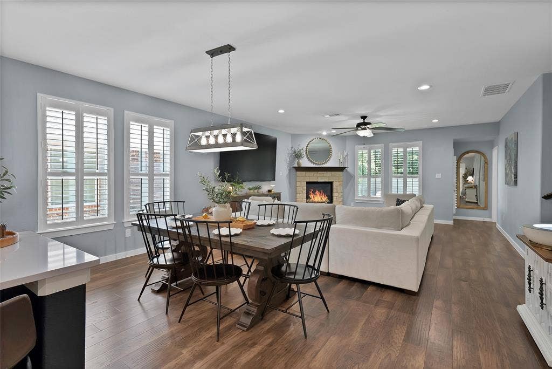
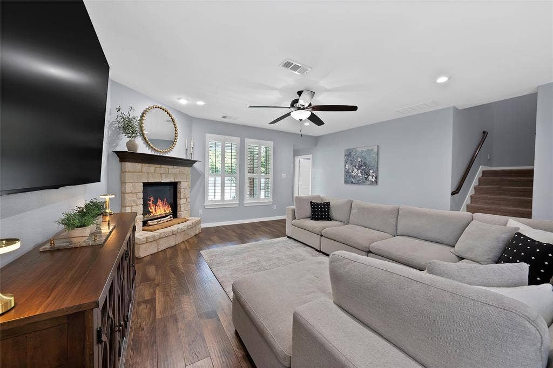
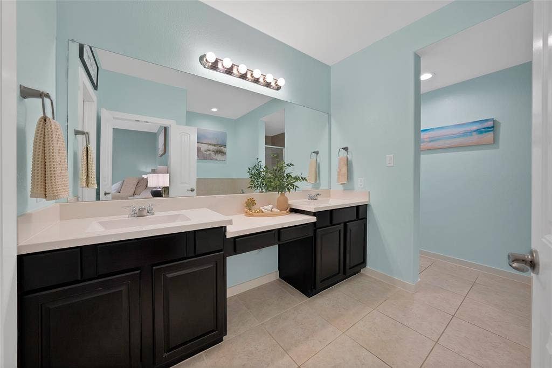
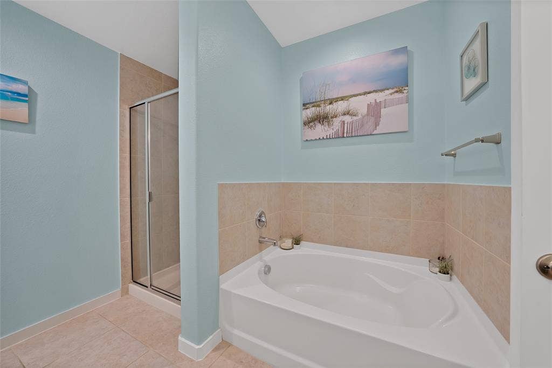
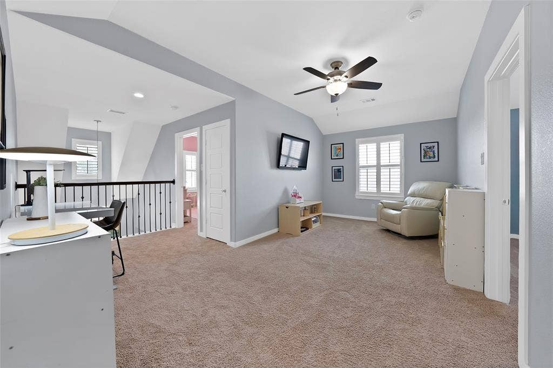
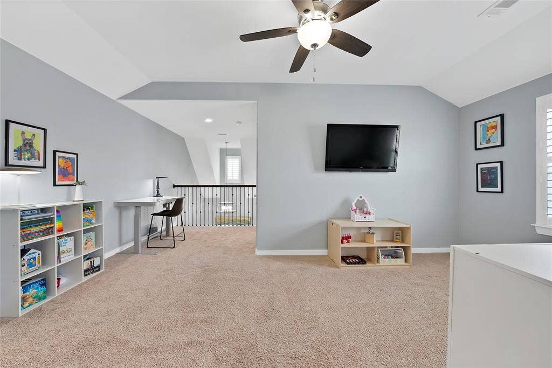
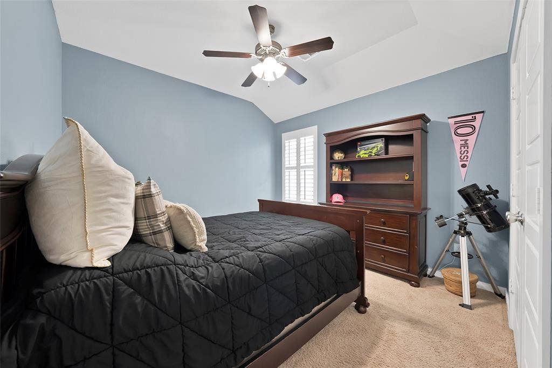
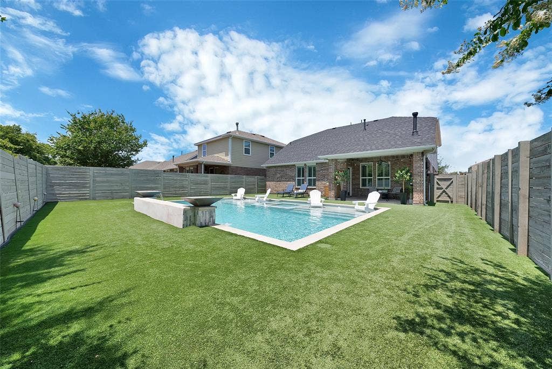
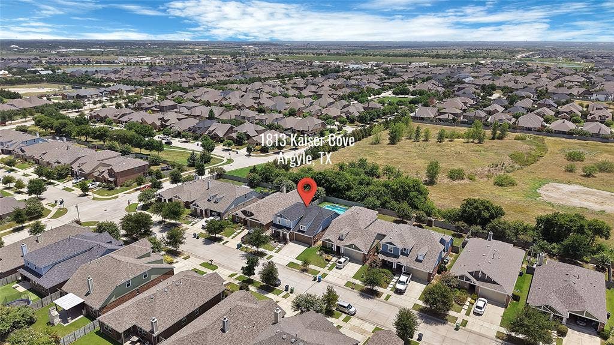
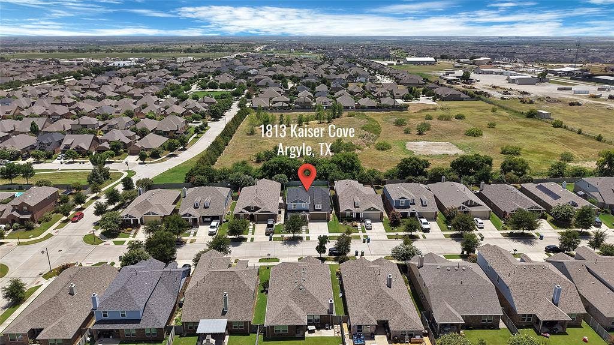
Seller has an existing VA loan that may be assumable by a qualified buyer. ***Priced below appraised value***Welcome to award-winning Harvest! Built by Highland Homes, this beautiful two-story Craftsman-style home offers thoughtful upgrades, timeless finishes, and a private backyard with no rear neighbors.
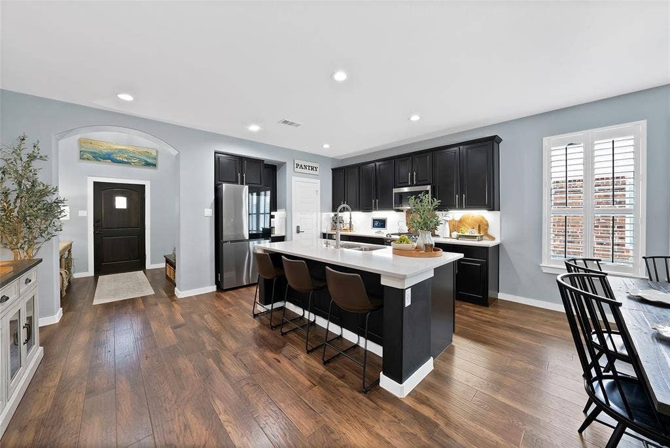
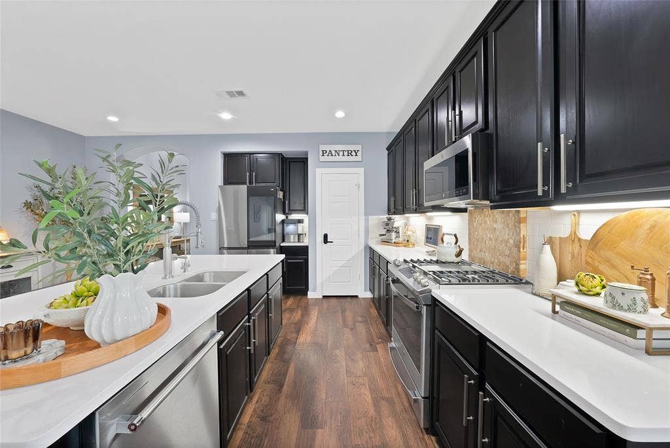
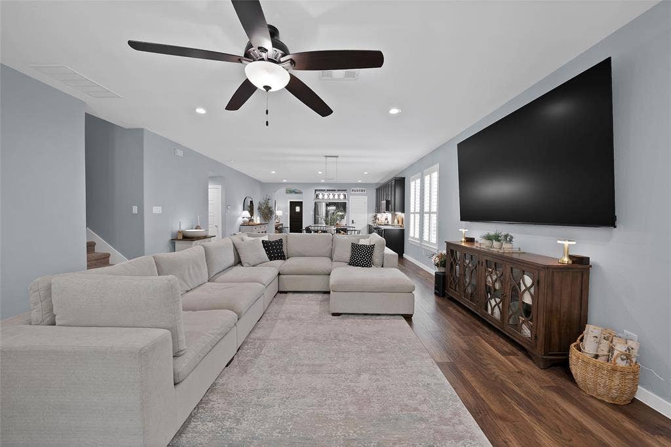
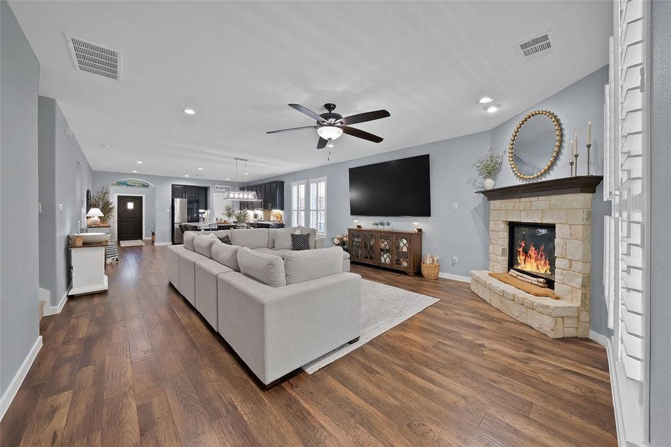
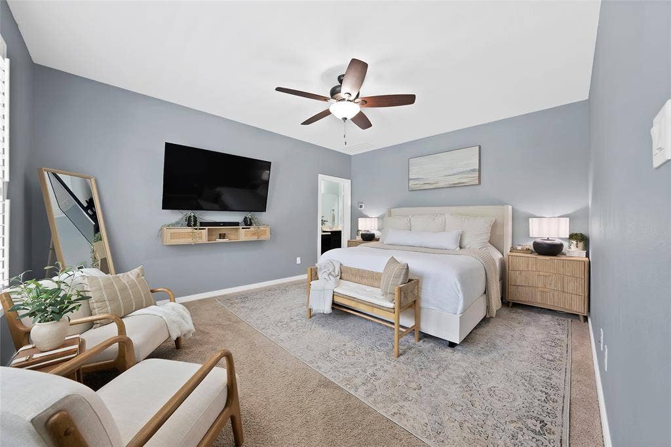
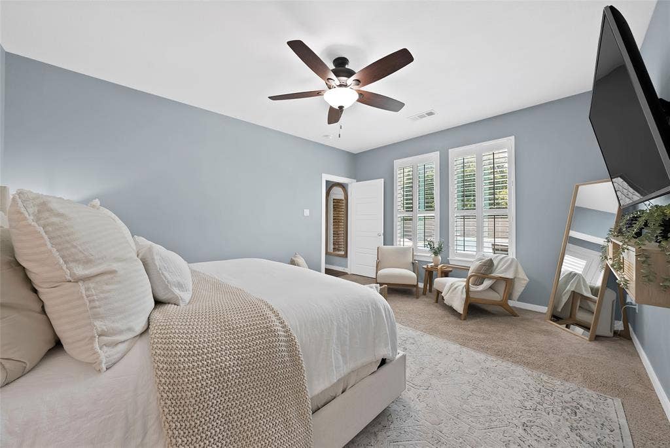
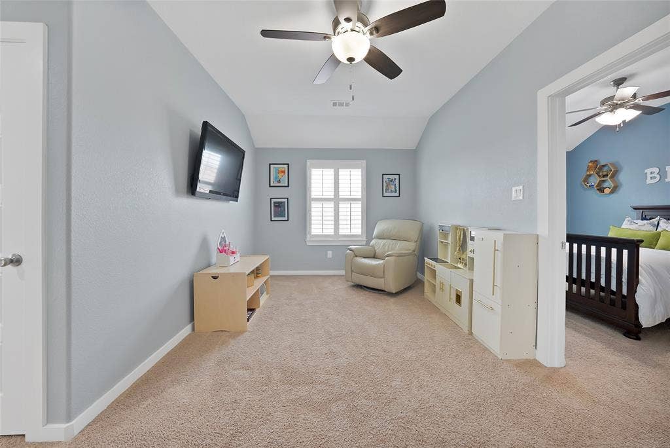
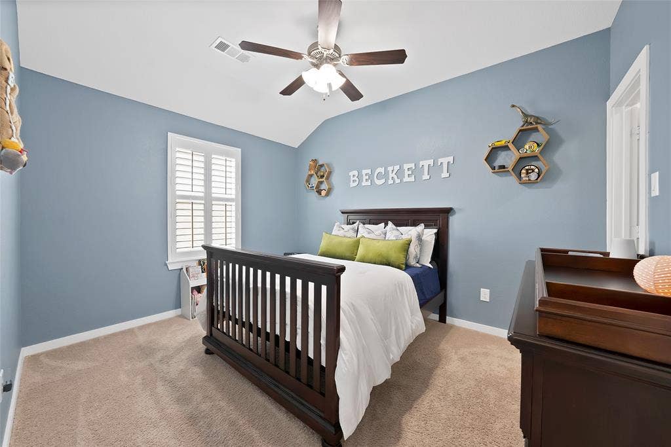
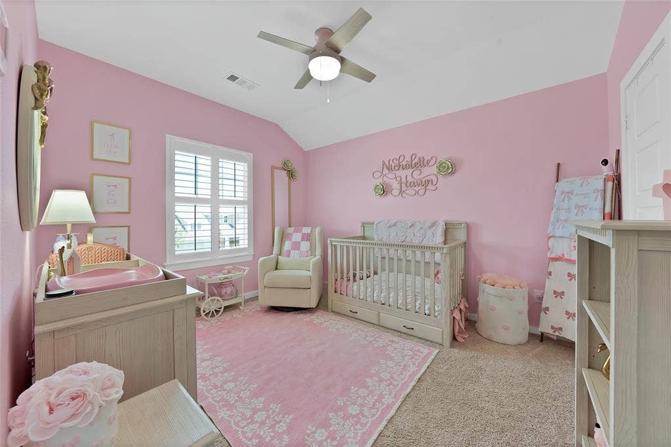
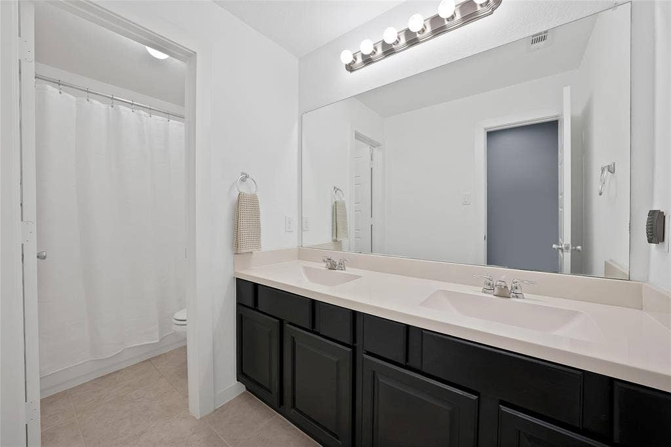
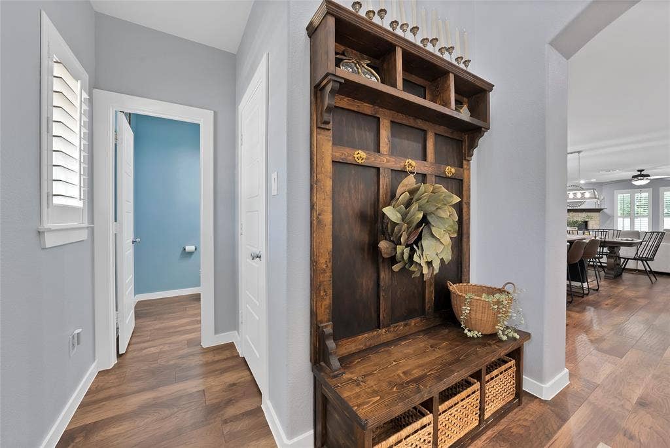
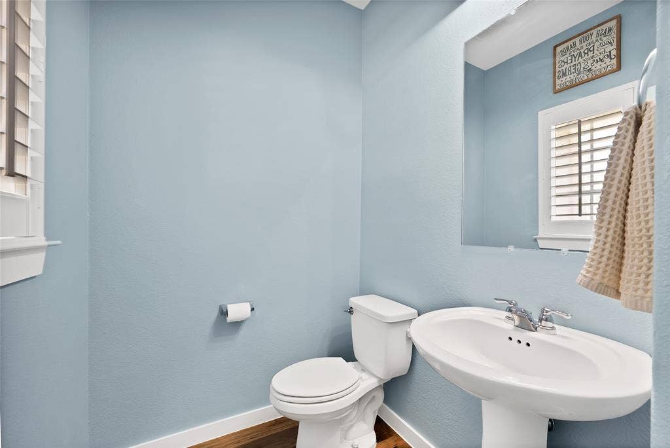
Inside, you’ll find hardwood floors, granite countertops, upgraded appliances, plantation shutters throughout, under-cabinet lighting, and a reverse osmosis-alkaline water system in the kitchen. The living room is anchored by a fireplace and framed by backyard views. Additional attic decking provides extra storage, while the garage features 8-foot doors and an epoxy-coated floor. A new roof was installed in 2024 for added peace of mind.
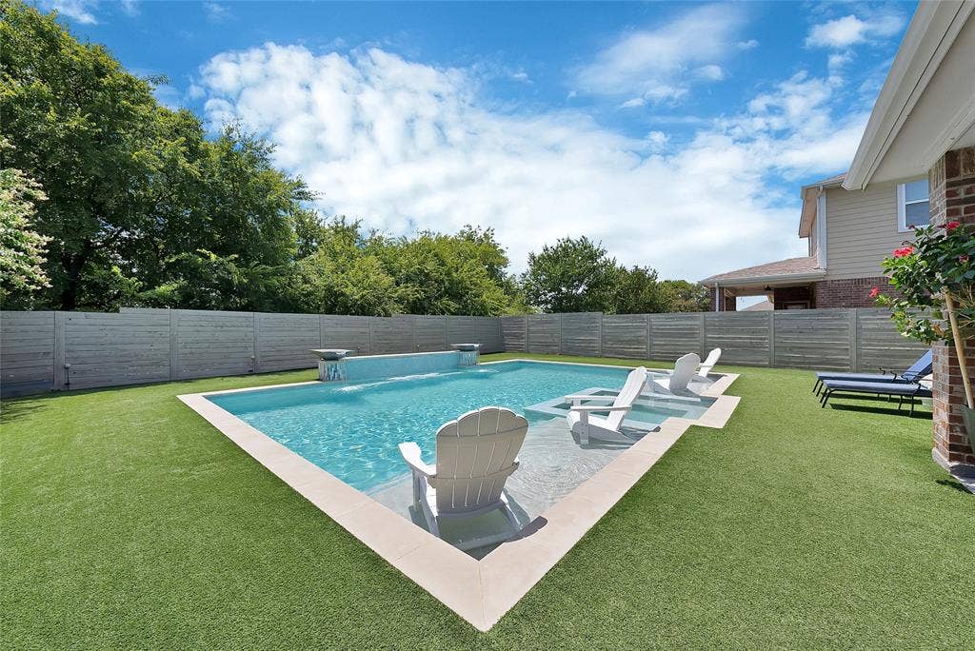
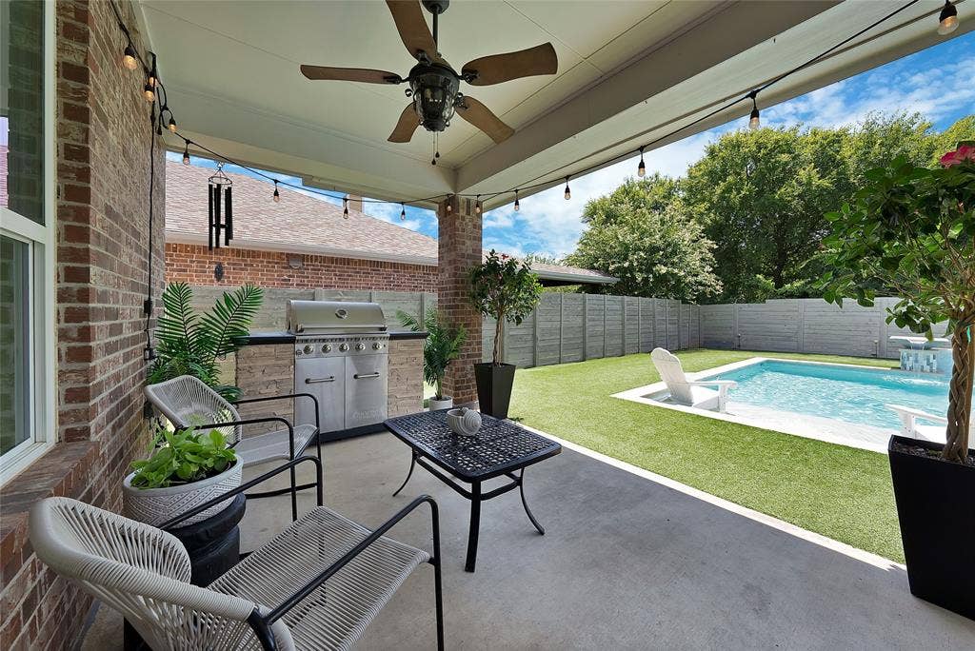
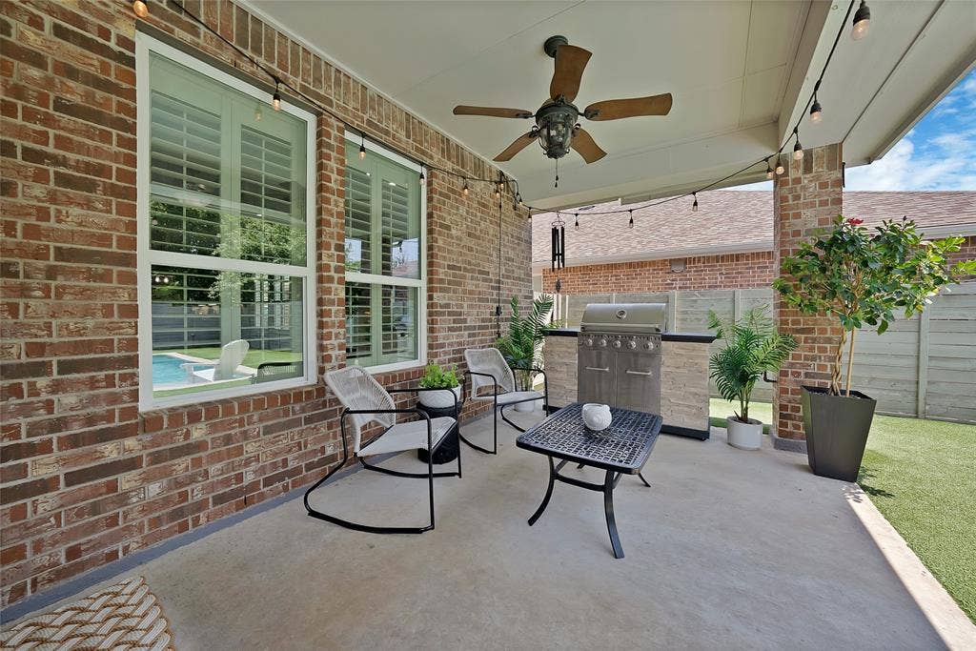
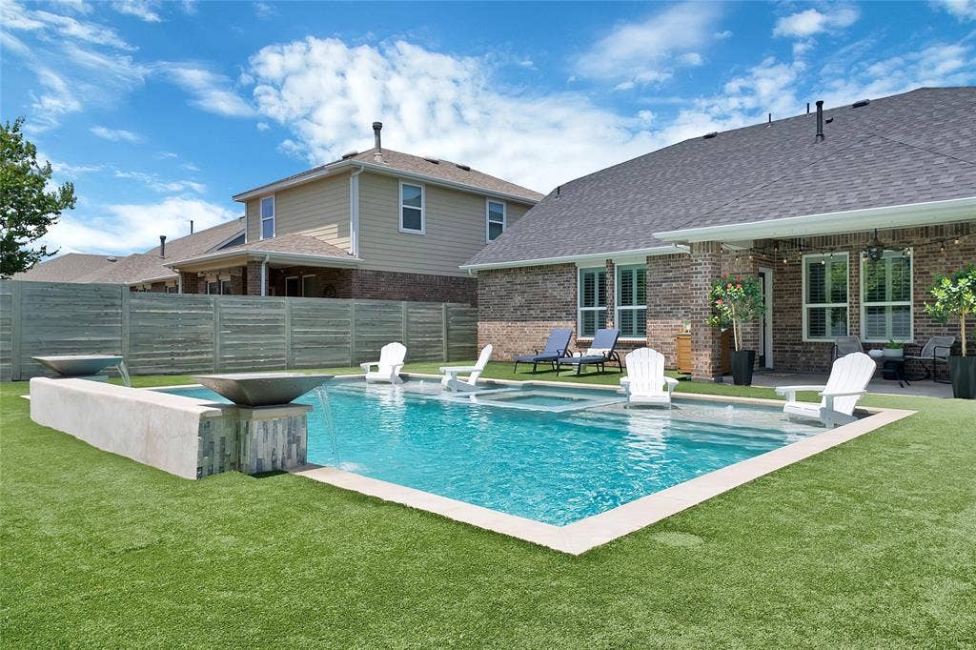
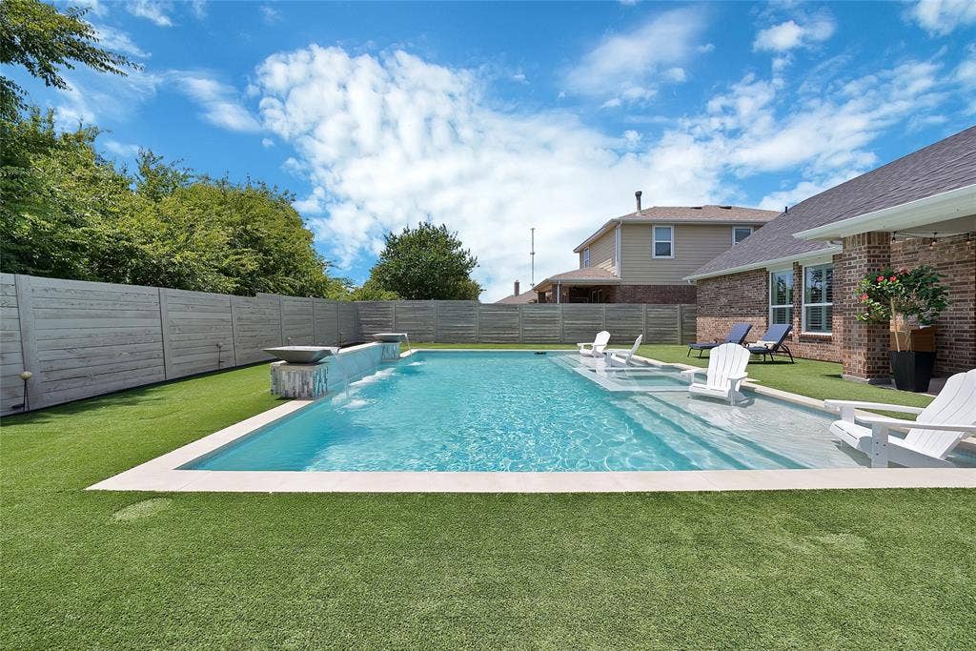
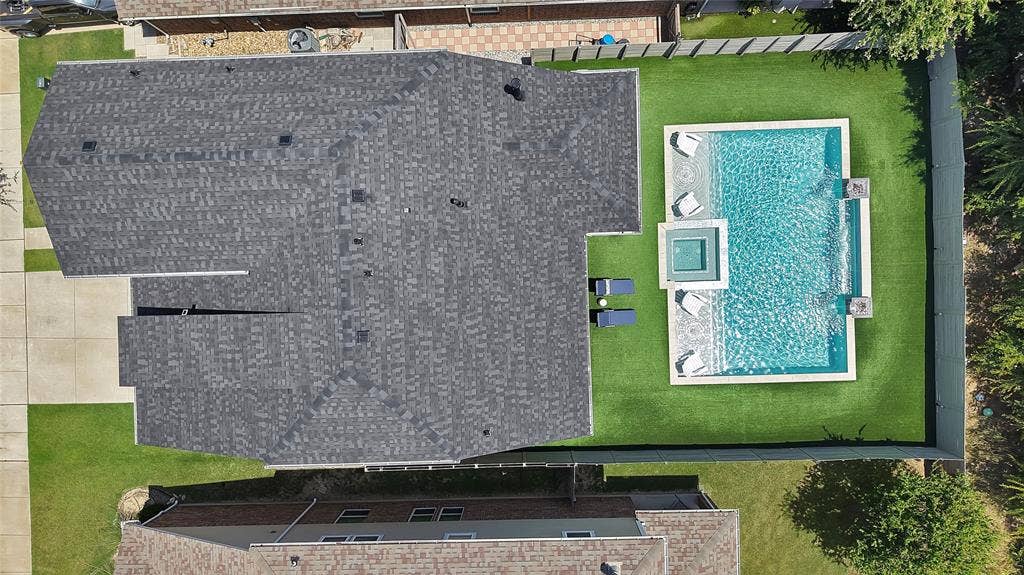
Step outside to your own backyard retreat featuring an covered patio with a sparkling pool and spa, and low-maintenance turf that stays green year-round perfect for relaxing or entertaining.
Harvest is consistently recognized as a top master-planned community, offering resort-style pools, a fitness center, fishing ponds, walking and biking trails, parks, playgrounds, sports courts, dog parks, a community coffee shop, and year-round events. Conveniently located near I-35W, Alliance, Denton, UNT, and TWU, this home offers the perfect blend of luxury, privacy, and community living.
| Listing Id: | 21344233 |
|---|---|
| List Price: | $450,000 |
| Property Type: | Residential |
| Property Sub Type: | Single Family Residence |
| Status: | Active |
| Bedrooms Total: | 4 |
| Bathrooms Full: | 3 |
| Living Area: | 2,401 |
| Association Fee: | $2,070 |
| Unexempt Taxes: | $8,369 |
| Lot Size Square Feet: | 6,098.4000 |
| Lot Size Acres: | 0.14 |
| Architectural Style: | Traditional |
| Waterfront?: | No |
| City: | Argyle |
| County Or Parish: | Denton |
| Subdivision Name: | Harvest Meadows Ph 1 |
| Postal Code: | 76226 |
| Year Built: | 2016 |
| Accessibility Features Yn: | No |
| Accessory Unit?: | No |
| Appliances: | Built-in Gas Range,Dishwasher,Disposal,Electric Oven,Gas Cooktop,Plumbed For Gas in Kitchen,Tankless Water Heater |
| Association Fee Frequency: | Annually |
| Association Fee Includes: | Full Use of Facilities, Internet, Maintenance Grounds, Management Fees |
| Association Type: | Mandatory |
| Attached Garage?: | Yes |
| Basement Yn: | No |
| Bathrooms Total Decimal: | 3.00 |
| Bathrooms Total Integer: | 3 |
| Consent for Visitors to Record: | Audio, Video |
| Construction Materials: | Brick, Siding |
| Cooling: | Central Air, Electric, Zoned, Other |
| Covered Spaces: | 2 |
| Directions: | From 35 West. Exit FM 407 West for 1-4th mile. Turn right on Cleveland-Gibbs Road. North on Cleveland-Gibbs Road for 1-8th mile. Turn left on Homestead Way. GPS Friendly. |
| Dock Permitted?: | No |
| Elementary School: | Justin |
| Elementary School Name: | Justin |
| Exterior Features: | Covered Patio/Porch, Rain Gutters |
| Fencing: | Wood |
| Fireplace Features: | None |
| Flooring: | Carpet, Ceramic Tile, Wood |
| Foundation Details: | Slab |
| Garage Length: | 20 |
| Garage Spaces: | 2 |
| Garage Width: | 20 |
| Garage?: | Yes |
| Green Energy Efficient: | Appliances, Drought Tolerant Plants, HVAC, Insulation, Low Flow Commode, Waterheater, Windows |
| Green Verification Count: | 1 |
| Heating: | Central, Natural Gas, Zoned, Other |
| High School Name: | Northwest |
| Hoa Management Company: | First Service Residential |
| Hoa Management Company Phone: | (940) 648-3322 |
| Horse Permitted Yn: | No |
| Interior Features: | Cable TV Available, Decorative Lighting, High Speed Internet Available, Loft, Smart Home System |
| Lake Pump Yn: | No |
| Laundry Features: | Electric Dryer Hookup, Full Size W/D Area |
| Levels: | Two |
| Listing Terms: | Cash, Conventional, FHA, VA Loan |
| Room Count: | 8 |
| Lot Features: | Few Trees, Interior Lot, Landscaped, Sprinkler System, Subdivision |
| Lot Size: | Less Than .5 Acre (not Zero) |
| Lot Size Area: | 0.1400 |
| Lot Size Source: | Public Records |
| Lot Size Units: | Acres |
| Middle School Name: | Pike |
| Multi Parcel ID: | No |
| Municipal Utility District?: | No |
| Notice Surveillance Devices Pres: | None |
| Number Of Dining Areas: | 1 |
| Number Of Living Areas: | 2 |
| Number Of Parking Spaces: | 2 |
| Parking Features: | Garage Door Opener, Garage Faces Front, Garage Single Door |
| Patio And Porch Features: | Covered |
| Pool?: | Yes |
| Possession: | Closing/Funding, Negotiable |
| Postal Code Plus 4: | 1603 |
| Property Attached?: | Yes |
| Roof: | Composition |
| School District: | Northwest ISD |
| Security Features: | Carbon Monoxide Detector(s), Prewired, Smoke Detector(s) |
| Senior Community Yn: | No |
| Smart Home Features Appor Pass Y: | 1 |
| Soil Type: | Unknown |
| Special Taxing Entities: | 1 |
| Structural Style: | Single Detached |
| Transaction Type: | For Sale |
| Utilities: | City Sewer, City Water |
| Will Subdivide: | No |
| Window Features: | Window Coverings |
| Year Built Details: | Preowned |
Listing Courtesy of: Monument Realty
Listing Agent: Lorraina Moore
206-428-8987
Mortgage Calculator
All listings featuring the  icon are provided courtesy of North Texas Real Estate Information Systems, Inc. (NTREIS), Copyright 2026. All rights reserved.
All information is believed accurate but not guaranteed. The properties displayed may not be all of the properties available through the IDX Program. Any use of this site other than by potential buyers or sellers is strictly prohibited.
North Texas Real Estate Information Systems, Inc. data last updated on October 08, 2026 03:48 PM - CT
Property Last Updated: October 08, 2026 03:48 PM - CT
