1809 Morning Glory Drive
Corinth, TX 76210
$409,900
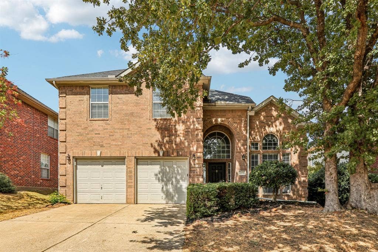
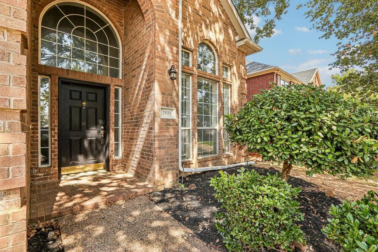
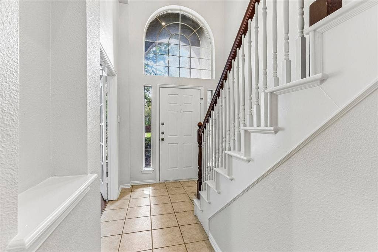
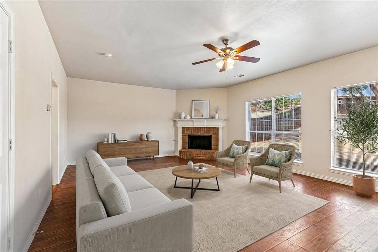
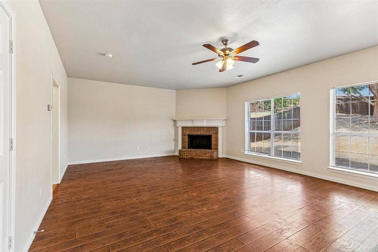
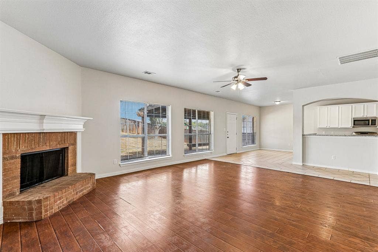
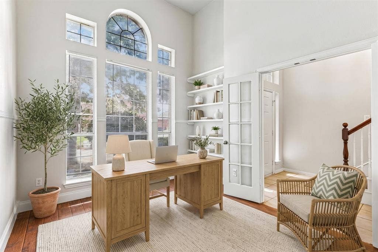
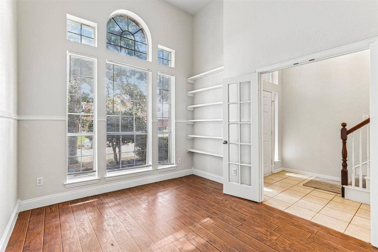
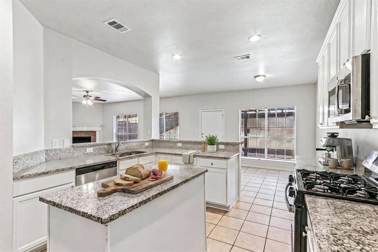
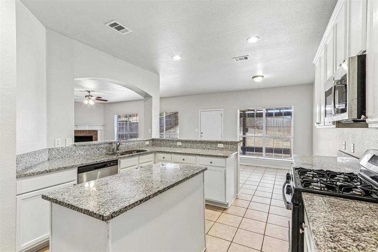
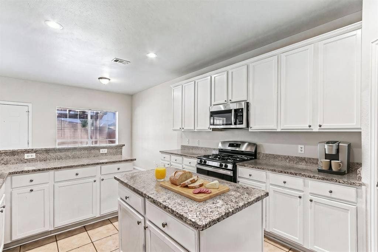
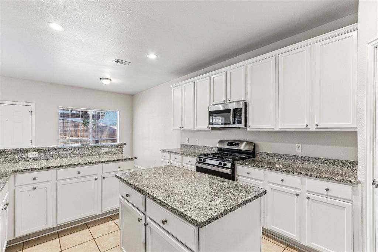
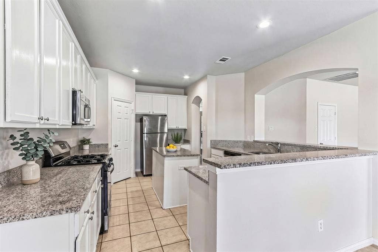
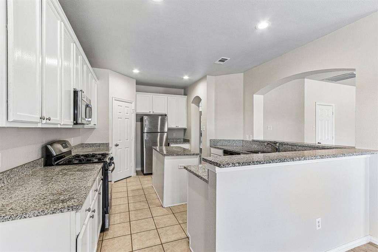
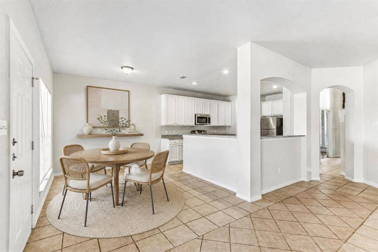
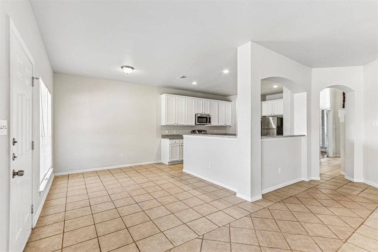
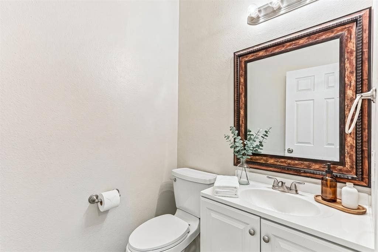
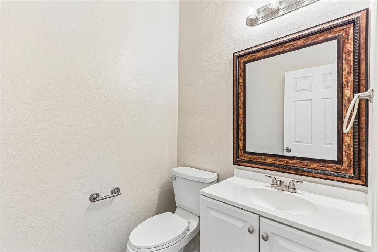
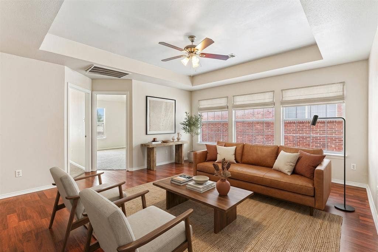
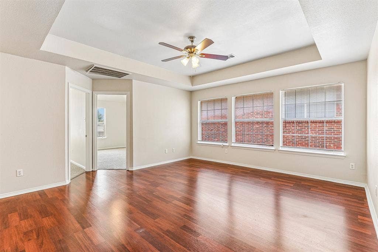
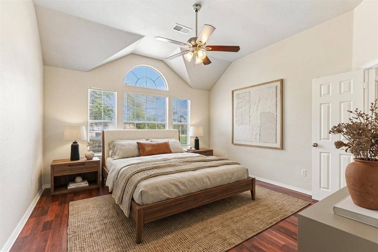
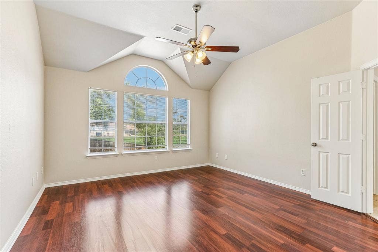
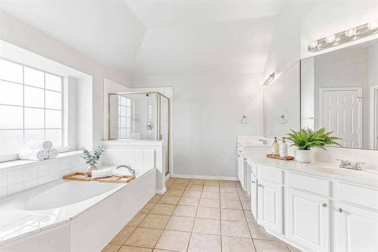
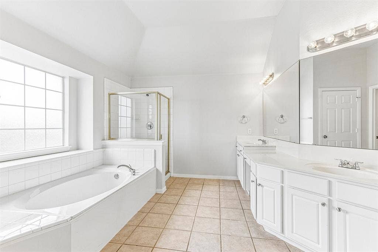
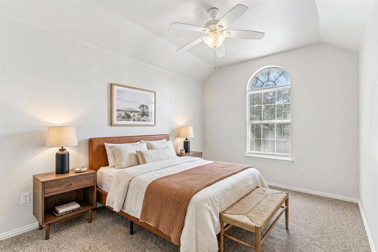
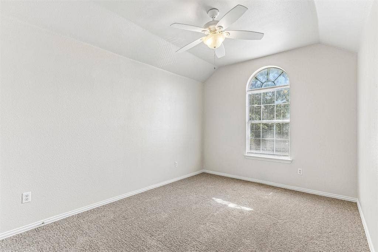
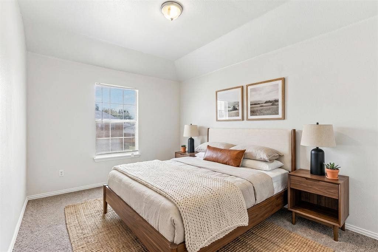
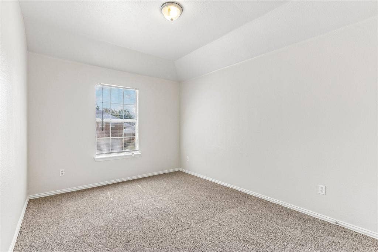
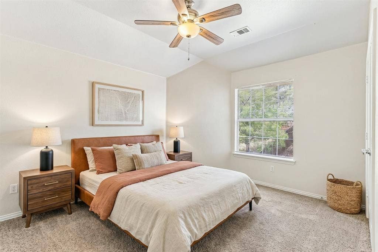
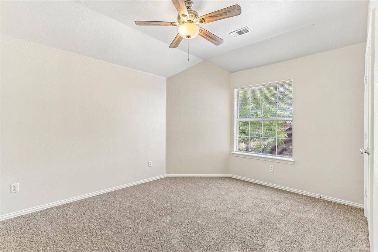
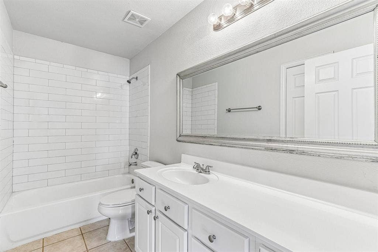
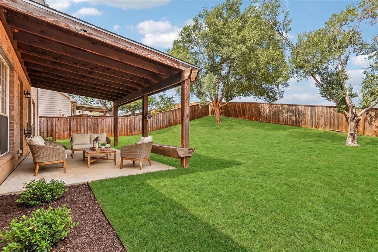
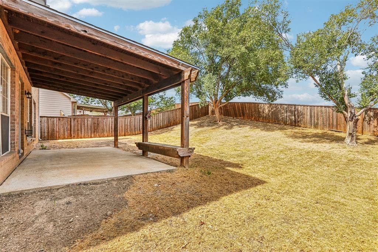
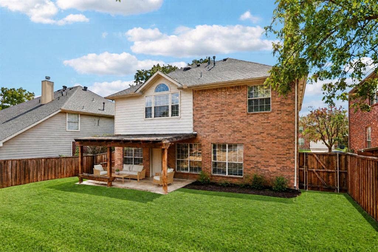
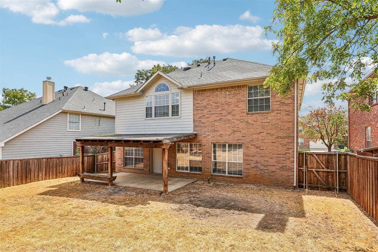
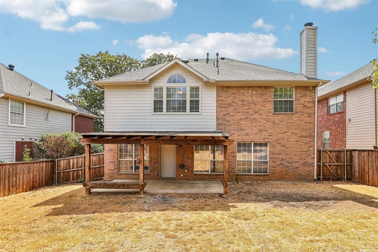
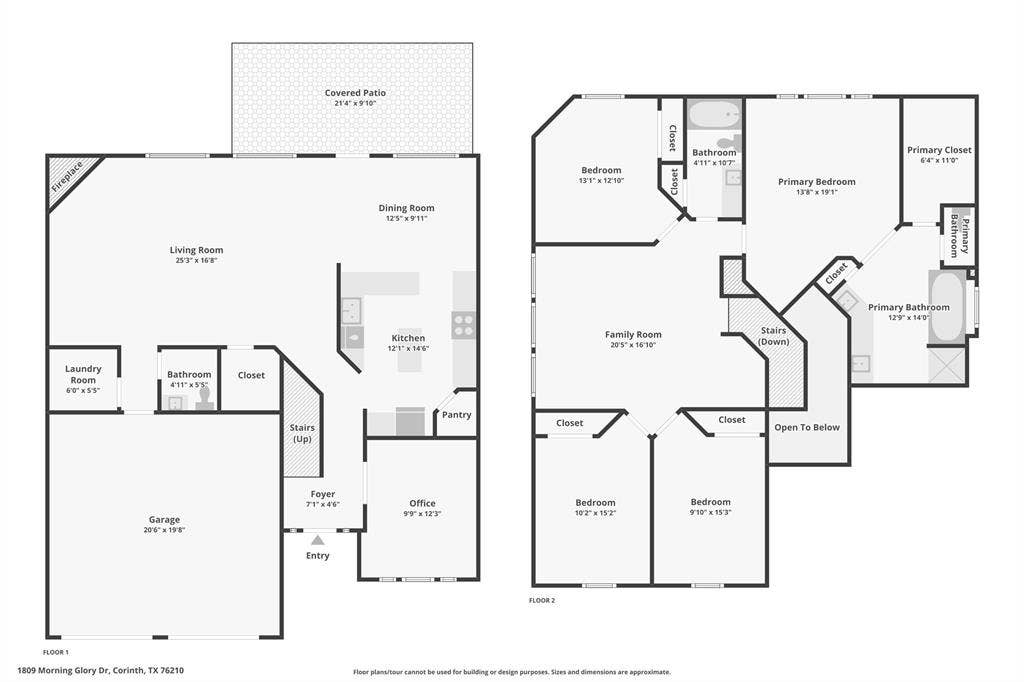
1809 Morning Glory Drive offers 4 bedrooms, 2.5 baths, approximately 2,659 square feet, and an HVAC system replaced within the past five years. Multiple living areas provide room for gathering, relaxing, working from home, or creating spaces that fit changing needs. Generous bedrooms offer flexibility for guests, hobbies, a home office, or additional living needs. The layout provides opportunities to create distinct spaces for both shared activities and quieter moments, making it easier to adapt the home to different routines and priorities. Conveniently located near Teasley Lane, I-35E, Hickory Creek Plaza, Buc-ee’s, and the shopping and dining options at The Shops at Highland Village and Rayzor Ranch. Outdoor recreation is also within reach at South Lakes Park and Doubletree Ranch Park, offering opportunities to enjoy nearby parks and open-air activities. The location provides access to Denton, Corinth, and Highland Village, making everyday errands, dining, recreation, and commuting throughout the surrounding area more convenient. With its combination of generous living space, a flexible bedroom count, multiple living areas, and access to established shopping, dining, recreation, and major roadways, 1809 Morning Glory Drive provides a versatile setting for homeowners looking for room to live, work, gather, and make the space their own. Some photos have been virtually staged to illustrate potential furniture placement.
| Listing Id: | 21395575 |
|---|---|
| List Price: | $409,900 |
| Property Type: | Residential |
| Property Sub Type: | Single Family Residence |
| Status: | Active |
| Bedrooms Total: | 4 |
| Bathrooms Full: | 2 |
| Bathrooms Half: | 1 |
| Living Area: | 2,659 |
| Lot Size Square Feet: | 7,615.0000 |
| Lot Size Acres: | 0.1748 |
| Architectural Style: | Traditional |
| Waterfront?: | No |
| City: | Corinth |
| County Or Parish: | Denton |
| Subdivision Name: | Cypress Point Estate Sec II |
| Postal Code: | 76210 |
| Year Built: | 2000 |
| Accessibility Features Yn: | No |
| Appliances: | Dishwasher,Disposal,Gas Cooktop,Gas Oven,Microwave,Refrigerator |
| Association Type: | None |
| Attached Garage?: | Yes |
| Basement Yn: | No |
| Bathrooms Total Decimal: | 2.10 |
| Bathrooms Total Integer: | 3 |
| Consent for Visitors to Record: | None |
| Construction Materials: | Brick |
| Cooling: | Ceiling Fan(s), Central Air, Electric |
| Covered Spaces: | 2 |
| Directions: | From Post Oak Dr, head west on Lake Sharon Dr. Turn north onto Blue Holly Rd, then west onto Morning Glory Dr. The property will be on the right. |
| Elementary School: | Hawk |
| Elementary School Name: | Hawk |
| Fireplace Features: | Raised Hearth, Wood Burning |
| Fireplaces Total: | 1 |
| Flooring: | Carpet, Ceramic Tile |
| Foundation Details: | Slab |
| Garage Length: | 21 |
| Garage Spaces: | 2 |
| Garage Width: | 20 |
| Garage?: | Yes |
| Heating: | Central, Fireplace(s), Natural Gas |
| High School Name: | Guyer |
| Interior Features: | Built-in Features, Cable TV Available, Kitchen Island, Open Floorplan, Other |
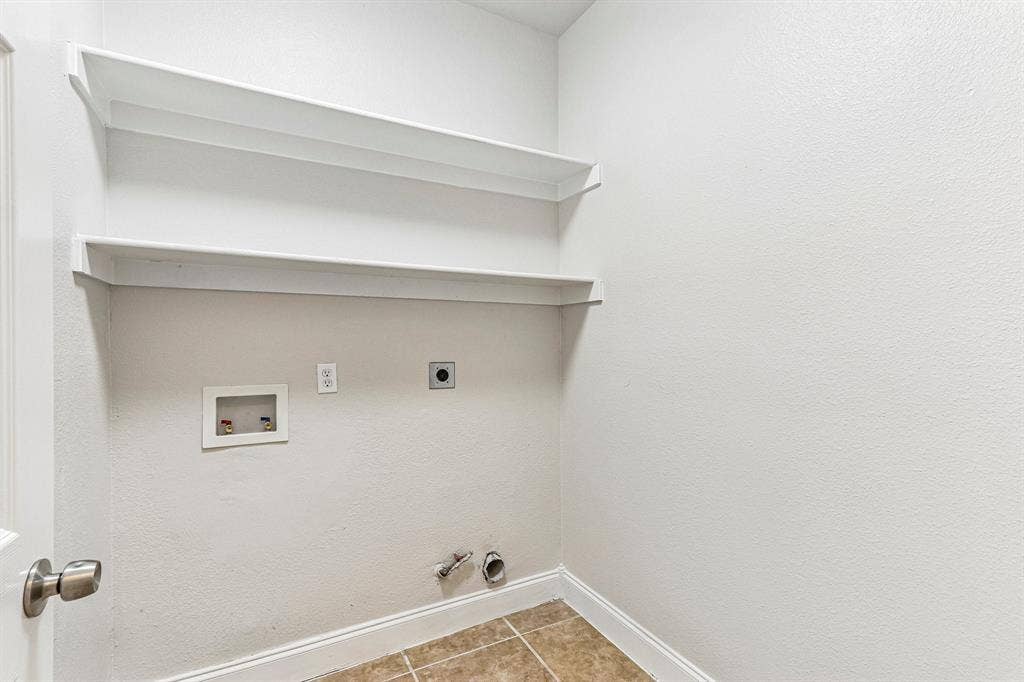
| Laundry Features: | Dryer Hookup, Washer Hookup |
| Levels: | Two |
| Listing Terms: | Cash, Conventional, FHA, VA Loan |
| Room Count: | 13 |
| Lot Size: | Less Than .5 Acre (not Zero) |
| Lot Size Area: | 7,615.0000 |
| Lot Size Units: | Square Feet |
| Middle School Name: | Crownover |
| Multi Parcel ID: | No |
| Municipal Utility District?: | No |
| Notice Surveillance Devices Pres: | Audio, Video |
| Number Of Dining Areas: | 1 |
| Number Of Living Areas: | 1 |
| Number Of Parking Spaces: | 2 |
| Parking Features: | Garage Double Door |
| Patio And Porch Features: | Covered, Patio |
| Pool?: | No |
| Possession: | Closing/Funding |
| Property Attached?: | No |
| Roof: | Composition |
| School District: | Denton ISD |
| Smart Home Features Appor Pass Y: | 0 |
| Structural Style: | Single Detached |
| Transaction Type: | For Sale |
| Utilities: | City Sewer, City Water |
| Will Subdivide: | No |
| Window Features: | Window Coverings |
Listing Courtesy of: eXp Realty LLC
Listing Agent: David Russell
214-924-9966
Mortgage Calculator
All listings featuring the  icon are provided courtesy of North Texas Real Estate Information Systems, Inc. (NTREIS), Copyright 2026. All rights reserved.
All information is believed accurate but not guaranteed. The properties displayed may not be all of the properties available through the IDX Program. Any use of this site other than by potential buyers or sellers is strictly prohibited.
North Texas Real Estate Information Systems, Inc. data last updated on October 08, 2026 03:48 PM - CT
Property Last Updated: October 08, 2026 03:48 PM - CT
