1809 6th Street
Argyle, TX 76226
$3,600
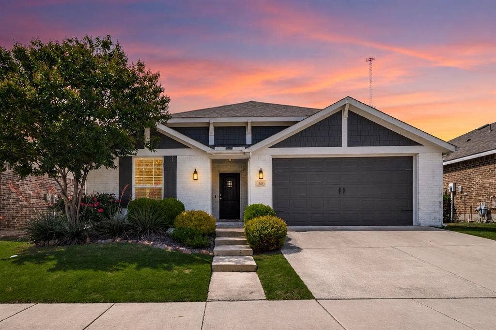
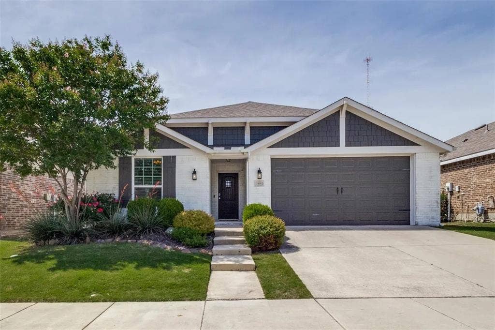
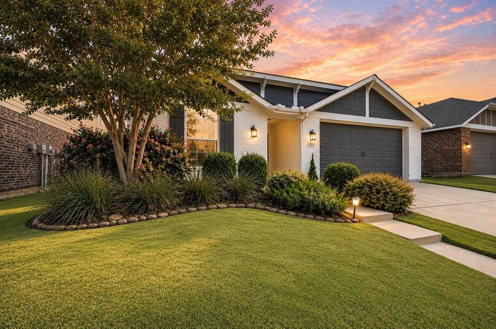
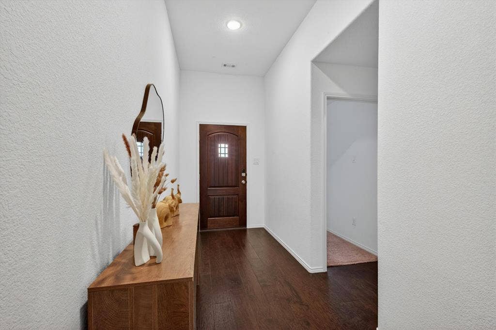
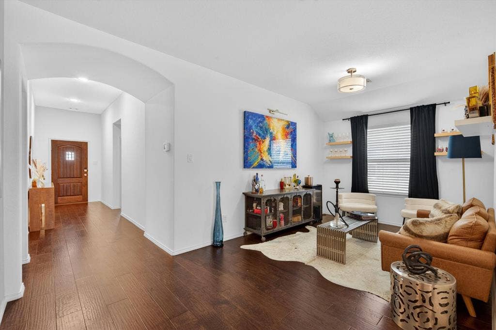
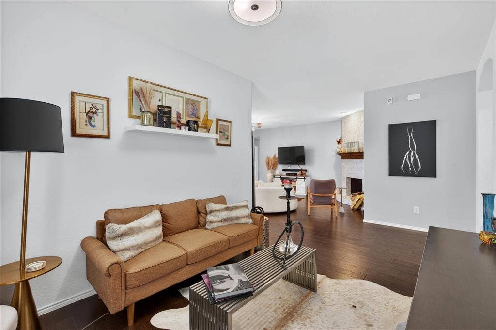
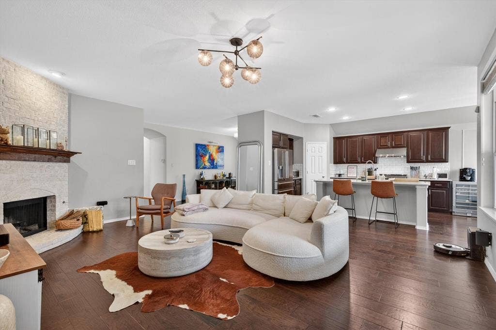
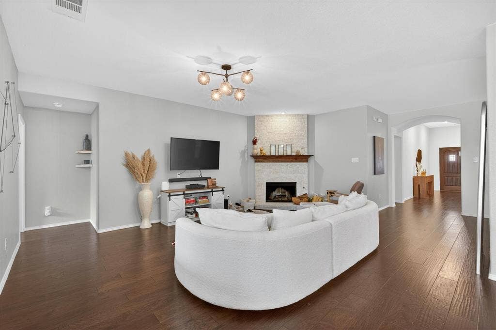
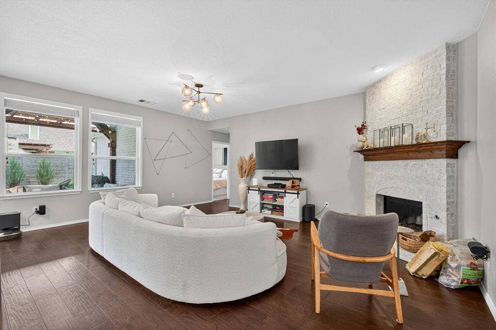
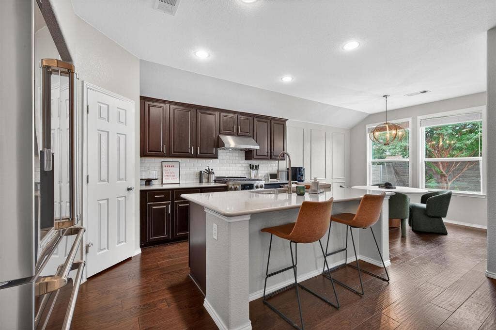
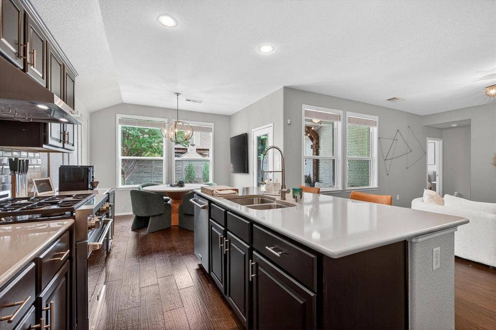
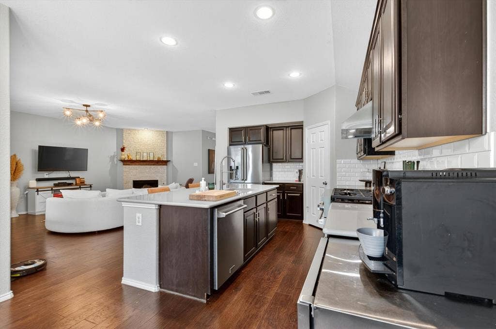
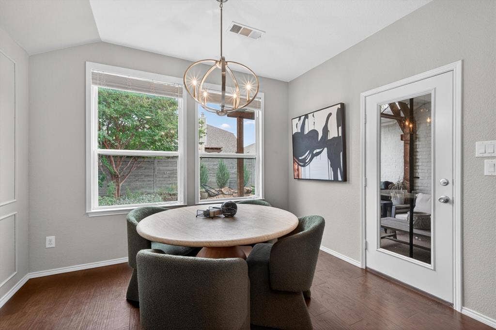
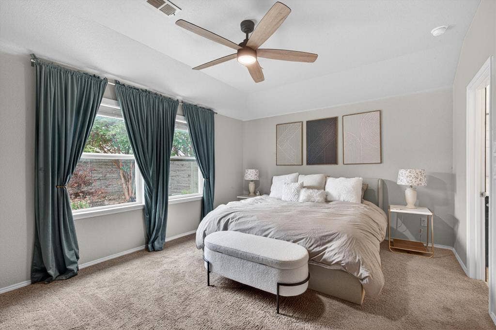
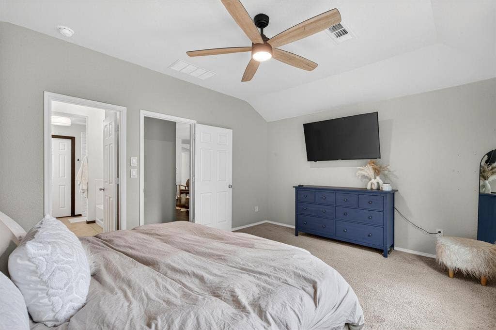
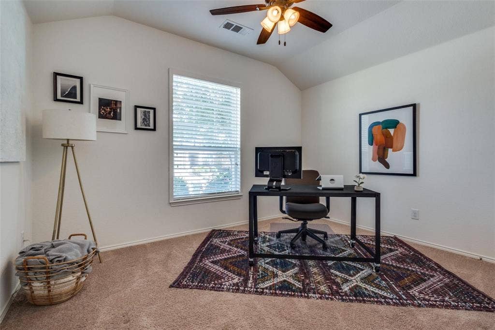
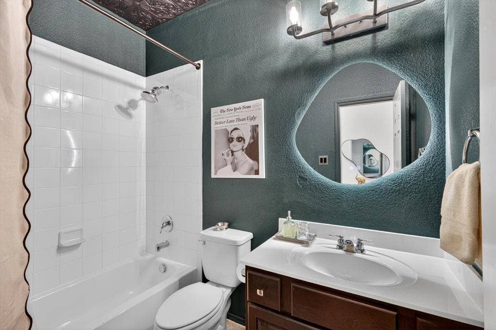
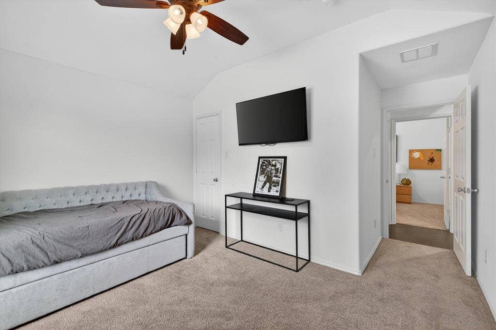
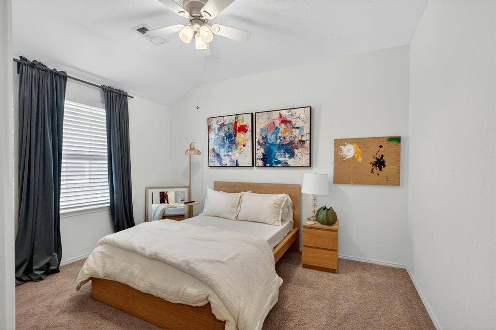
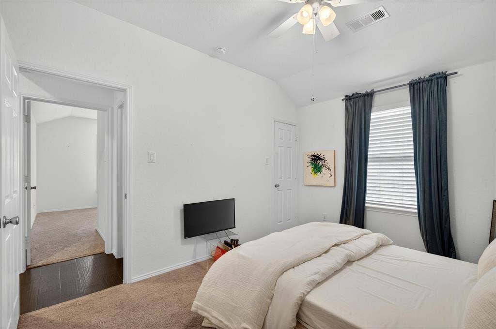
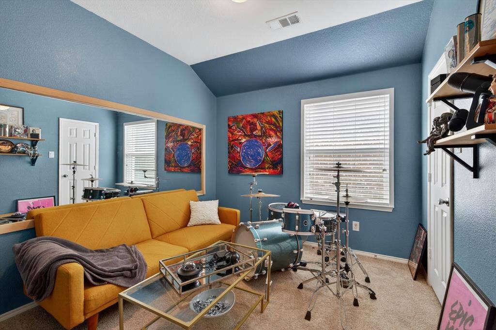
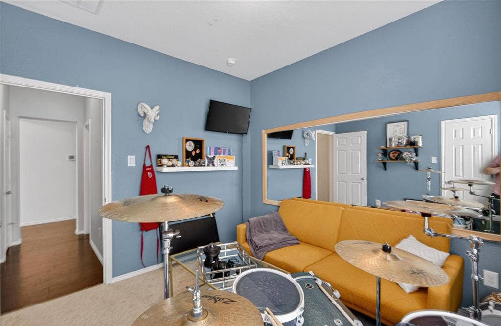
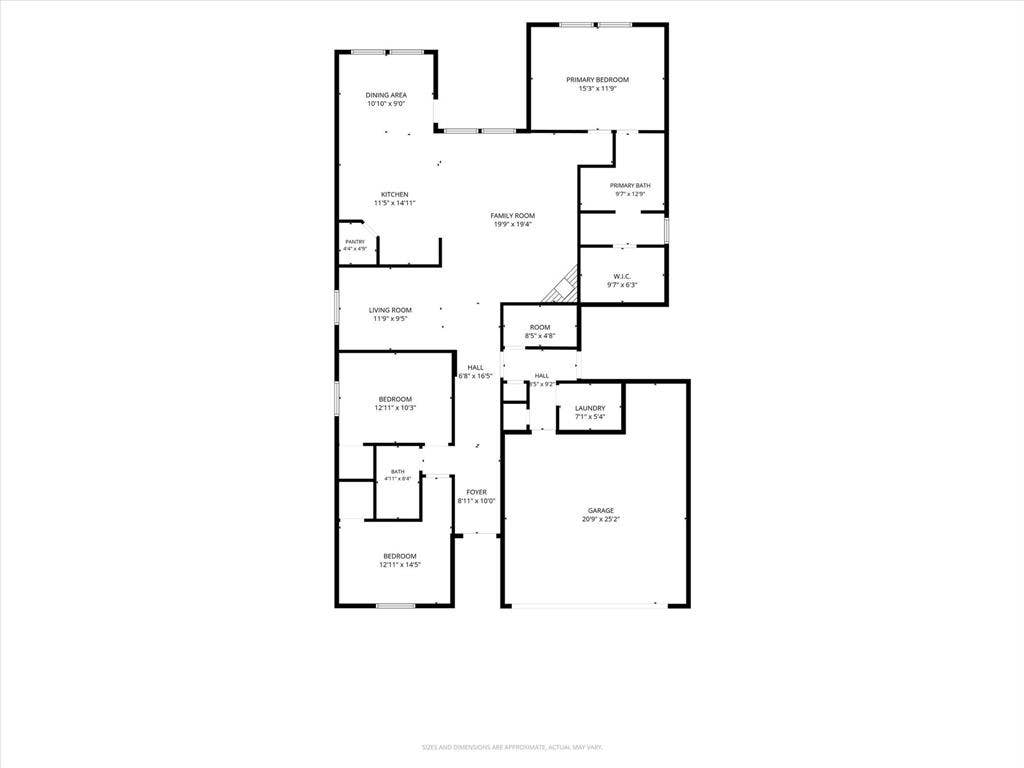
Welcome home to this FULLY FURNISHED beautifully maintained 4-bedroom, 2-bath residence in the award-winning Harvest community of Argyle. This spacious single-story home offers 2,106 square feet of open-concept living with rich hardwood flooring, vaulted ceilings, decorative lighting, and abundant natural light throughout.
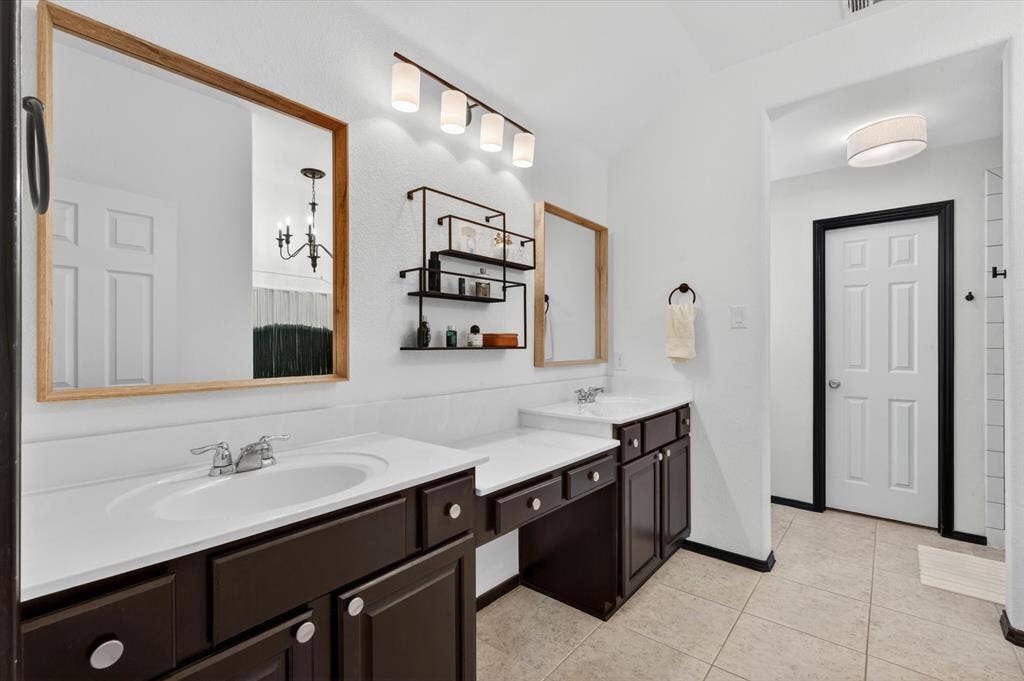
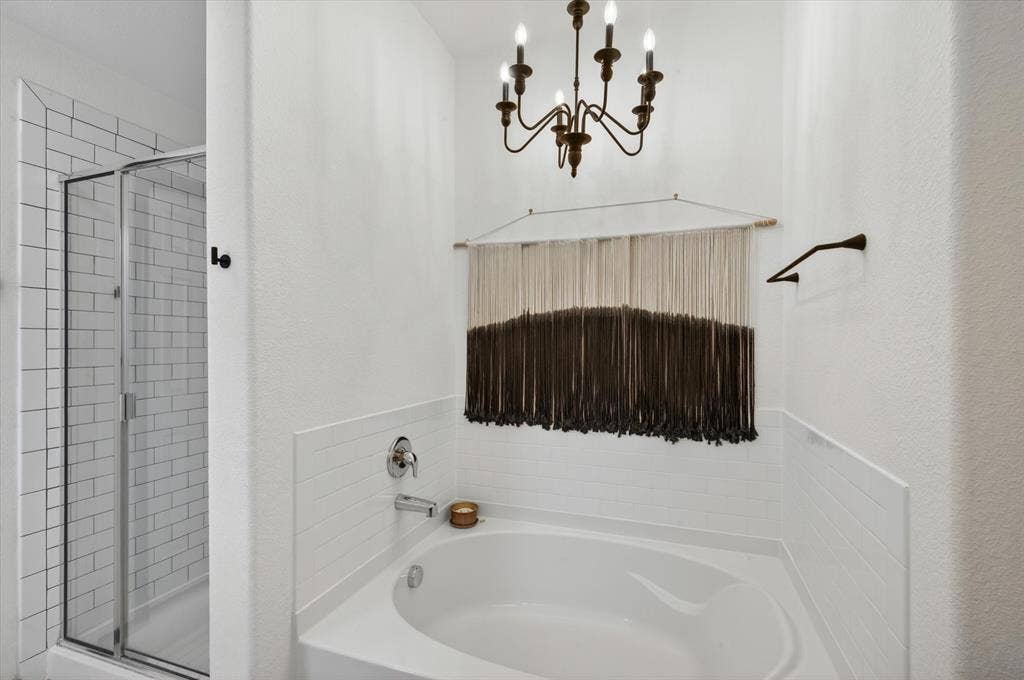
The gourmet kitchen features granite countertops, a large center island, gas range, pantry, and ample cabinet space, opening seamlessly to the dining and living areas with a cozy gas fireplace—perfect for entertaining or relaxing at home. The split-bedroom floor plan provides privacy, while the spacious primary suite includes dual vanities, a soaking tub, separate shower, and a generous walk-in closet.
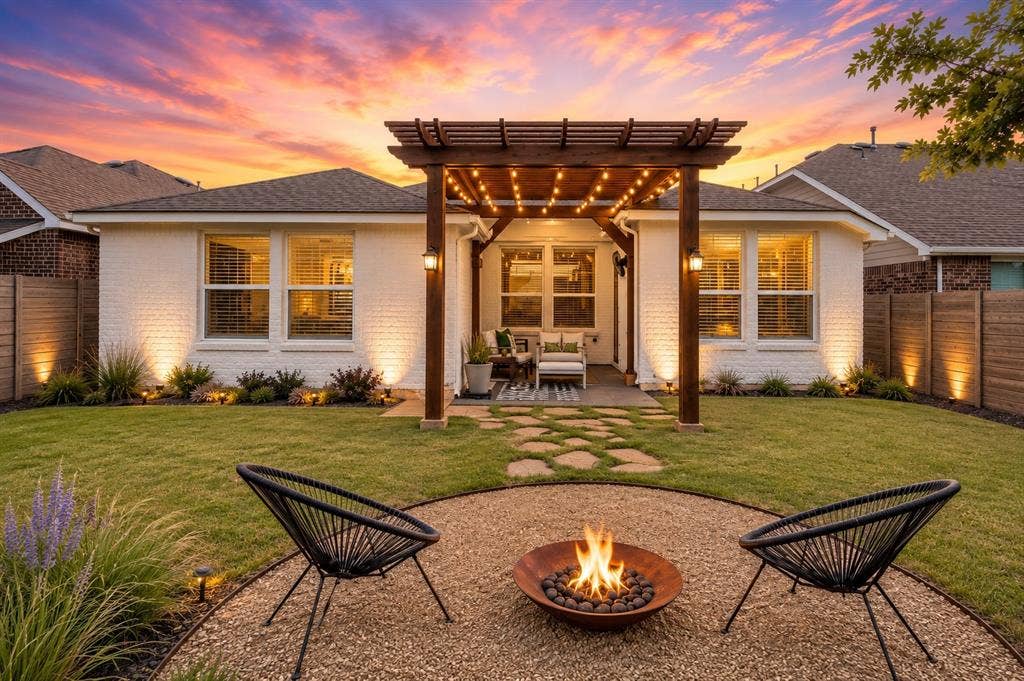
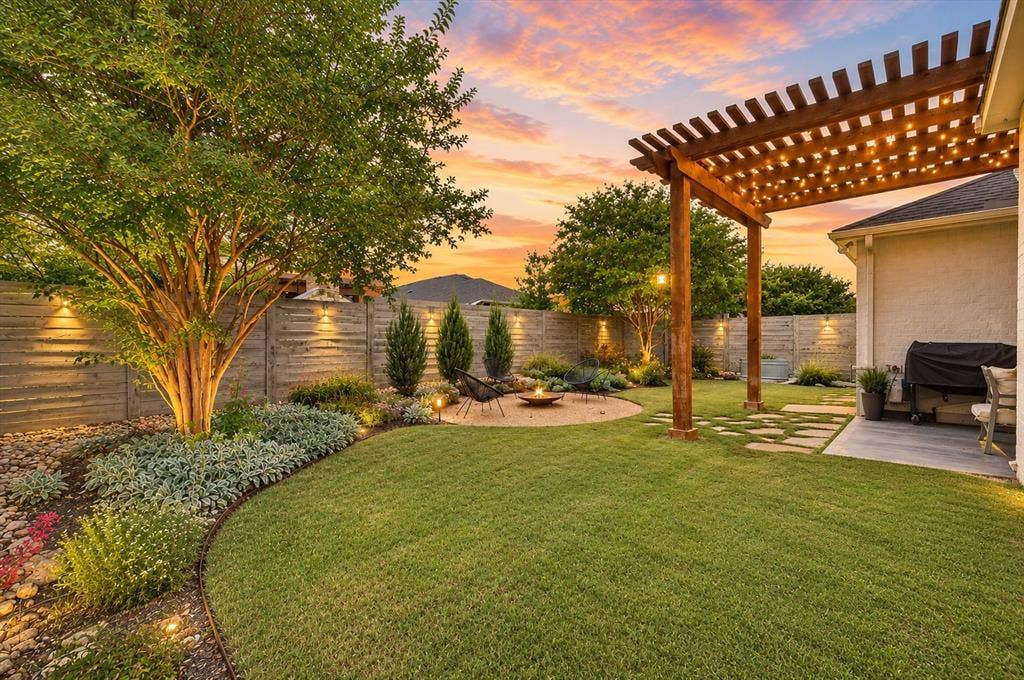
Step outside to enjoy a private backyard complete with a covered patio, custom pergola, and beautifully landscaped yard with a fire pit area, ideal for outdoor gatherings or quiet evenings.
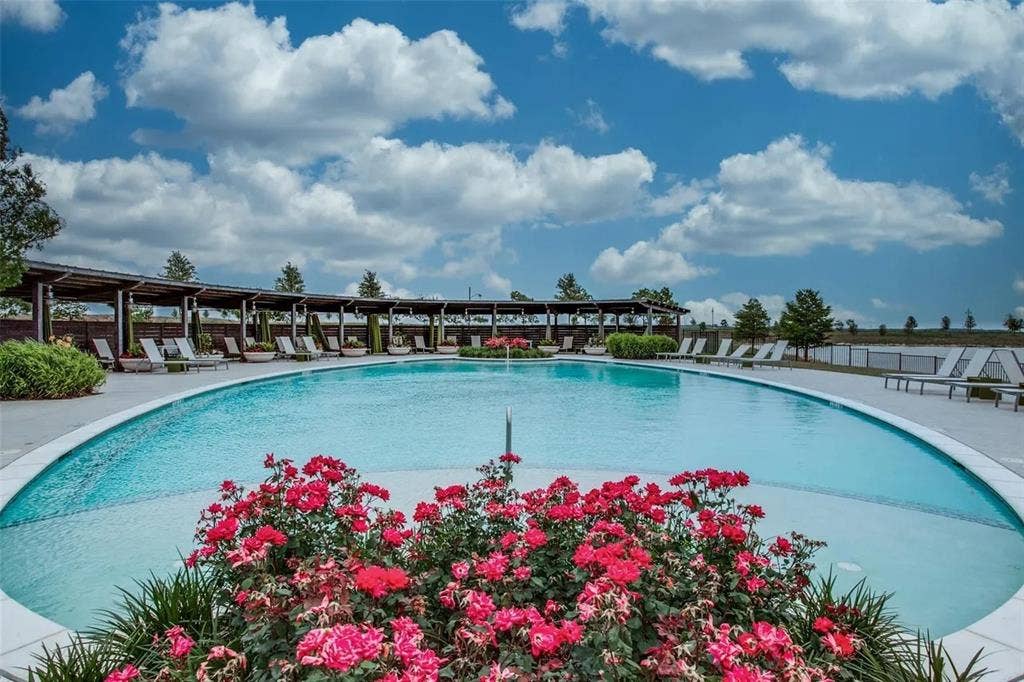
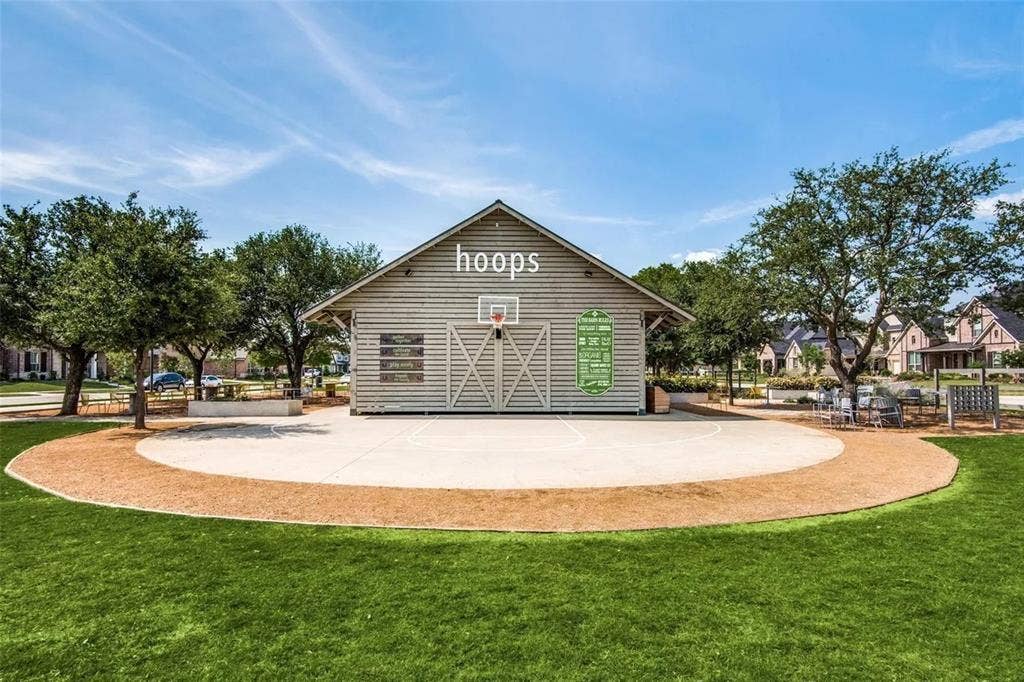
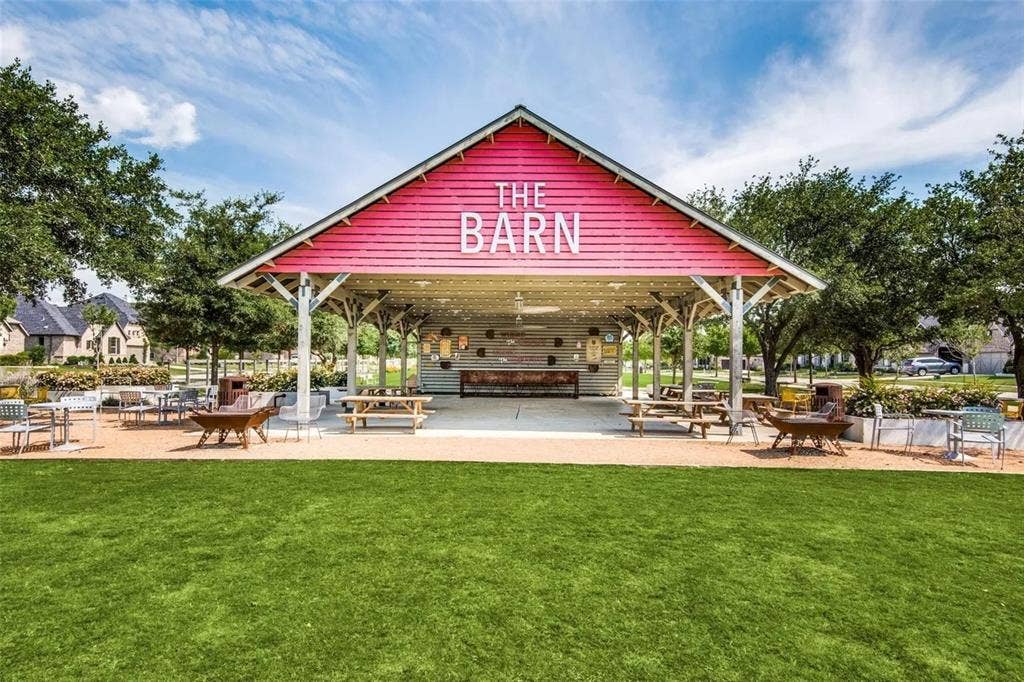
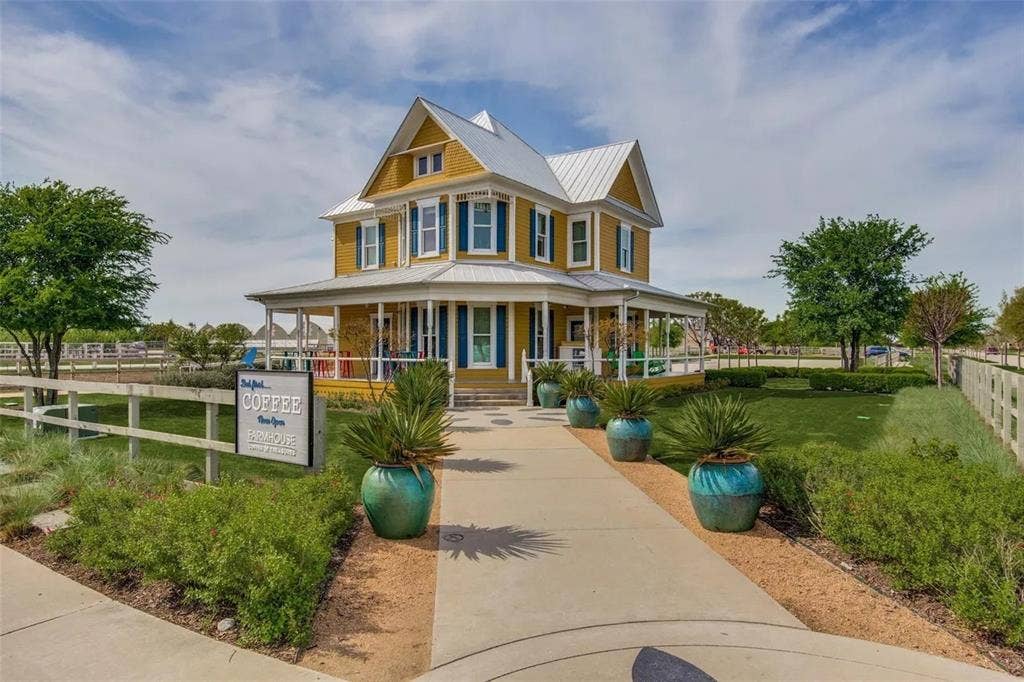
Located within Northwest ISD, residents enjoy access to Harvest's exceptional amenities, including resort-style pools, fitness centers, parks, playgrounds, walking and biking trails, lakes, community gardens, dog parks, and year-round neighborhood events. Conveniently located near shopping, dining, and major commuter routes, this home offers the perfect blend of comfort, convenience, and community. Don't miss this exceptional lease opportunity!
| Listing Id: | 21350189 |
|---|---|
| List Price: | $3,600 |
| Property Type: | Residential Lease |
| Property Sub Type: | Single Family Residence |
| Status: | Active |
| Bedrooms Total: | 4 |
| Bathrooms Full: | 2 |
| Living Area: | 2,106 |
| Association Fee: | $1,035 |
| Lot Size Square Feet: | 5,749.9200 |
| Lot Size Acres: | 0.132 |
| Architectural Style: | Traditional |
| Waterfront?: | No |
| City: | Argyle |
| County Or Parish: | Denton |
| Subdivision Name: | Harvest Meadows Ph 1 |
| Postal Code: | 76226 |
| Year Built: | 2015 |
| Accessibility Features Yn: | No |
| Accessory Unit?: | No |
| Appliances: | Dishwasher,Disposal,Gas Range |
| Application Fee Amount: | $50 |
| Association Fee Frequency: | Semi-Annual |
| Association Fee Includes: | Full Use of Facilities, Maintenance Grounds, Management Fees |
| Association Type: | Mandatory |
| Attached Garage?: | Yes |
| Availability Date: | 2026-08-04 |
| Basement Yn: | No |
| Bathrooms Total Decimal: | 2.00 |
| Bathrooms Total Integer: | 2 |
| Community Features: | Club House, Community Pool, Curbs, Fitness Center, Greenbelt, Jogging Path/Bike Path, Lake, Park, Playground, Sidewalks |
| Construction Materials: | Brick, Fiber Cement |
| Cooling: | Ceiling Fan(s), Central Air |
| Deposit Amount: | $3,000 |
| Deposit Pet: | $500 |
| Directions: | From Denton, head south on US-377 S toward Argyle. Turn left onto FM 407 E (Justin Road). Continue approximately 1.5 miles, then turn right onto Harvest Way. Turn left onto 6th Street. The property will be on the left. |
| Dock Permitted?: | No |
| Easements: | Utilities |
| Elementary School: | Lance Thompson |
| Elementary School Name: | Lance Thompson |
| Exterior Features: | Covered Patio/Porch, Private Yard |
| Fencing: | Back Yard |
| Fireplace Features: | Gas, Gas Logs, Living Room |
| Fireplaces Total: | 1 |
| Flooring: | Carpet, Ceramic Tile, Hardwood |
| Foundation Details: | Slab |
| Furnished?: | Yes |
| Garage Length: | 20 |
| Garage Spaces: | 3 |
| Garage Width: | 25 |
| Garage?: | Yes |
| Heating: | Central |
| High School Name: | Northwest |
| Hoa Management Company: | First Service Residential |
| Hoa Management Company Phone: | 214-871-9700 |
| Horse Permitted Yn: | No |
| Interior Features: | Cable TV Available, Decorative Lighting, Eat-in Kitchen, Granite Counters, High Speed Internet Available, Kitchen Island, Open Floorplan, Pantry, Walk-In Closet(s) |
| Lake Pump Yn: | No |
| Laundry Features: | Electric Dryer Hookup, Full Size W/D Area, Dryer Hookup, Washer Hookup |
| Lease Conditions: | Application Fee |
| Lease Term: | Negotiable |
| Lease Term Description: | Lease term of not less than 6 months and not more than 18 months |
| Lease Type: | Six Month, Yearly, 1 Year Plus |
| Levels: | One |
| Room Count: | 9 |
| Lot Features: | Few Trees, Interior Lot, Subdivision |
| Lot Size: | Less Than .5 Acre (not Zero) |
| Lot Size Area: | 0.1320 |
| Lot Size Source: | Public Records |
| Lot Size Units: | Acres |
| Middle School Name: | Pike |
| Monies Required: | Pet Deposit, Security Deposit |
| Multi Parcel ID: | No |
| Municipal Utility District?: | Yes |
| Number Of Days Guests Allowed: | 15 |
| Number Of Dining Areas: | 2 |
| Number Of Living Areas: | 1 |
| Number Of Parking Spaces: | 3 |
| Number Of Vehicles: | 3 |
| Other Equipment: | Irrigation Equipment |
| Parking Features: | Garage, Garage Faces Front, Garage Single Door |
| Patio And Porch Features: | Covered |
| Pets Allowed: | Yes Pets Allowed, Breed Restrictions |
| Pool?: | No |
| Postal Code Plus 4: | 1389 |
| Property Attached?: | No |
| Restrictions: | No Known Restriction(s) |
| Roof: | Composition |
| School District: | Northwest ISD |
| Security Features: | Carbon Monoxide Detector(s), Fire Alarm |
| Senior Community Yn: | No |
| Smart Home Features Appor Pass Y: | 0 |
| Soil Type: | Unknown |
| Special Taxing Entities: | 0 |
| Structural Style: | Single Detached |
| Tenant Pays: | All Utilities, Insurance |
| Transaction Type: | For Lease |
| Utilities: | City Sewer, City Water, Individual Gas Meter, Sidewalk, Underground Utilities |
| Vegetation: | Grassed |
| Will Subdivide: | No |
| Year Built Details: | Preowned |
Listing Courtesy of: Real Broker, LLC
Listing Agent: Christi Beca
214-566-2196
All listings featuring the  icon are provided courtesy of North Texas Real Estate Information Systems, Inc. (NTREIS), Copyright 2026. All rights reserved.
All information is believed accurate but not guaranteed. The properties displayed may not be all of the properties available through the IDX Program. Any use of this site other than by potential buyers or sellers is strictly prohibited.
North Texas Real Estate Information Systems, Inc. data last updated on October 08, 2026 03:48 PM - CT
Property Last Updated: October 08, 2026 03:48 PM - CT
