1808 Kaiser Cove
Argyle, TX 76226
$440,000
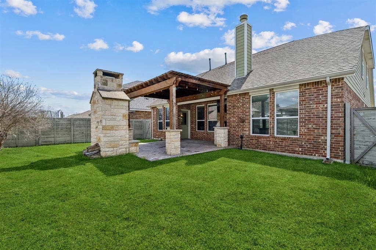
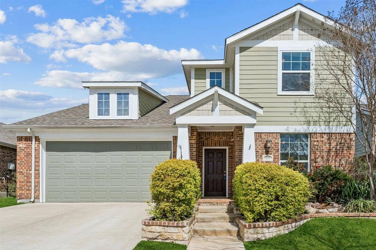
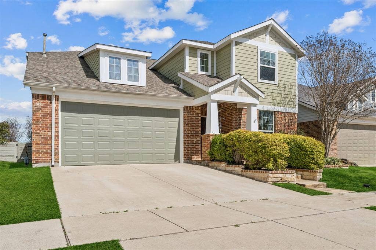
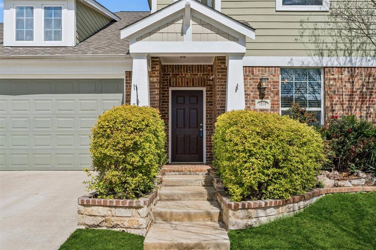
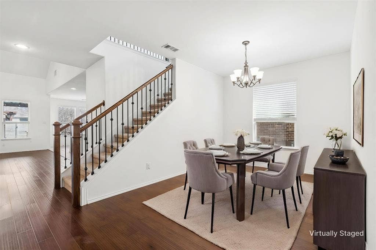
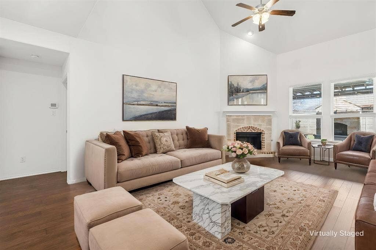
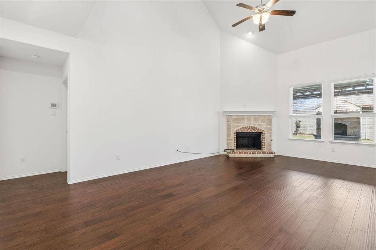
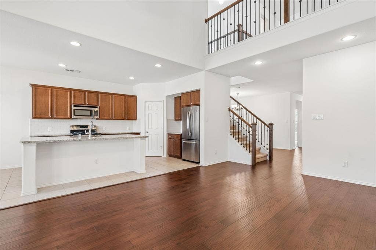
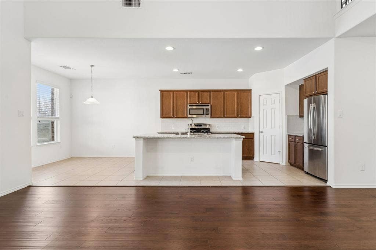
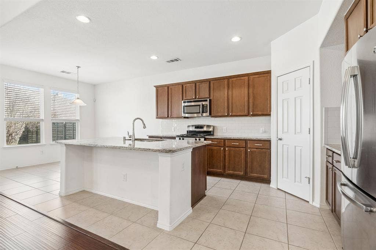
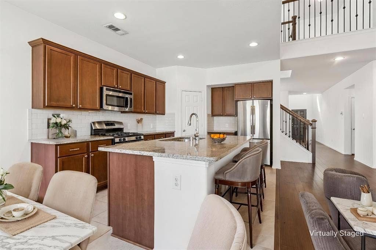
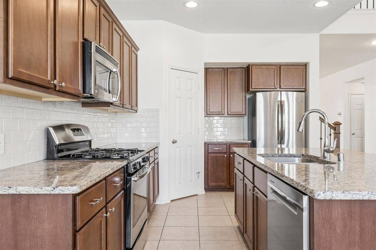
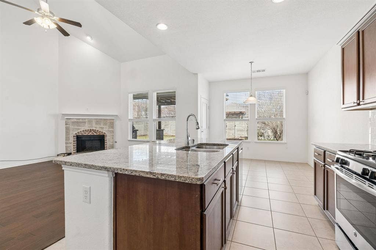
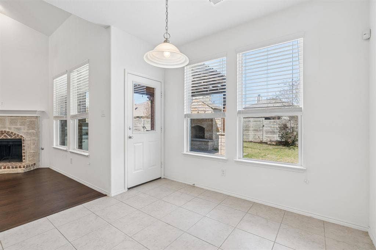
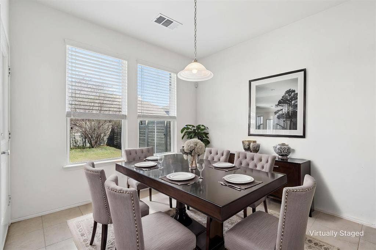
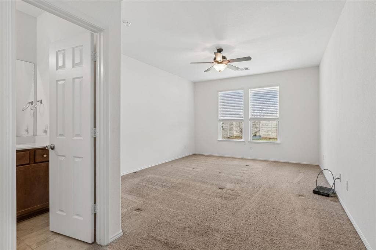
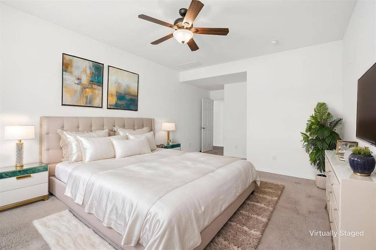
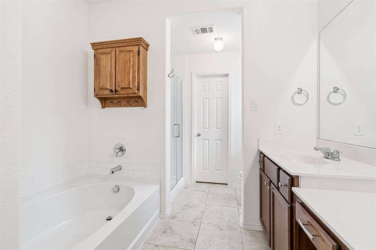
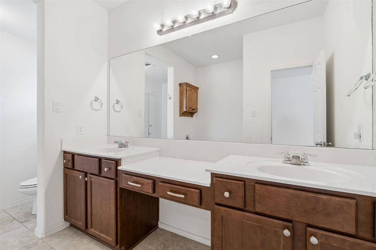
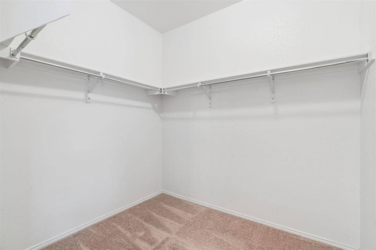
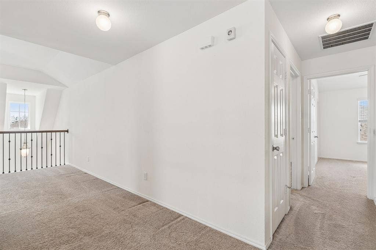
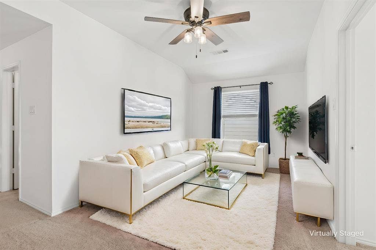
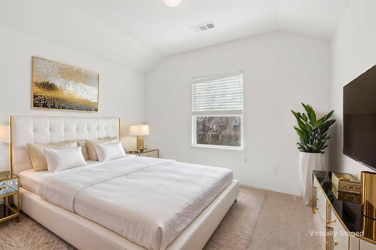
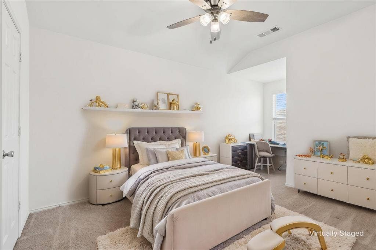
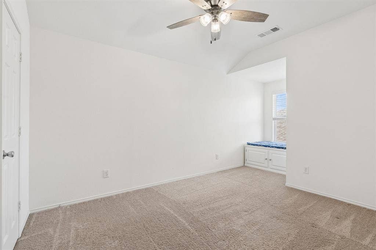
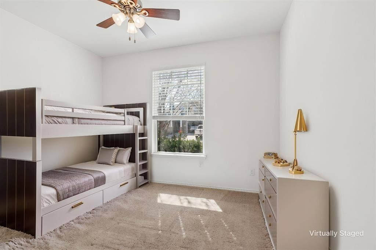
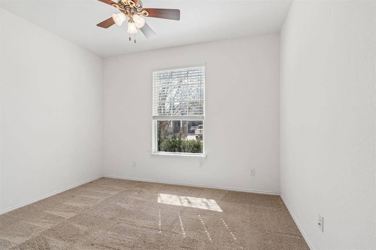
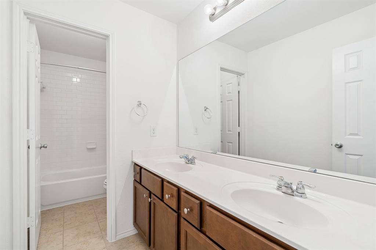
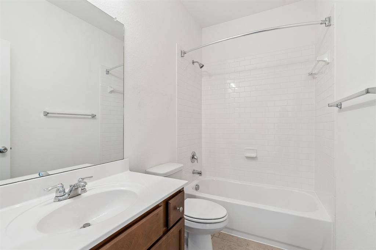
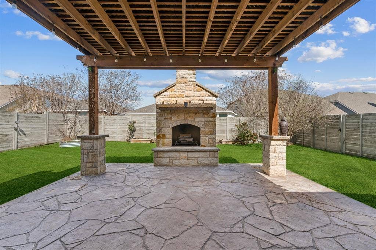
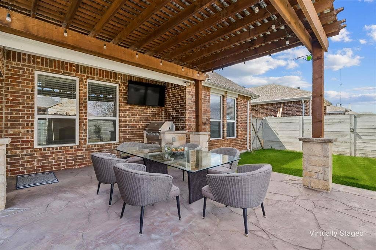
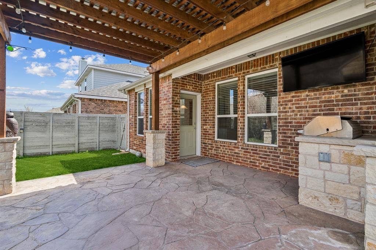
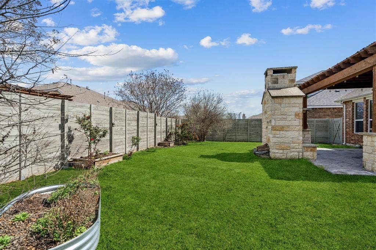
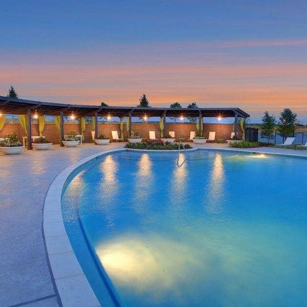
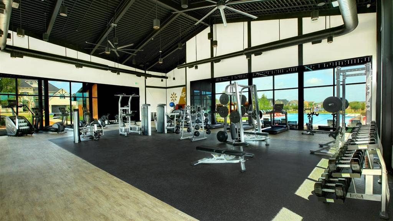
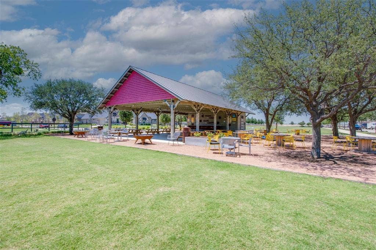
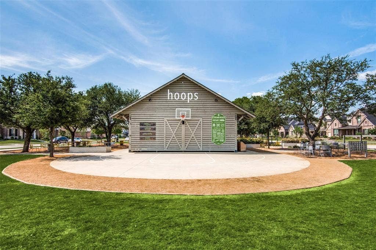
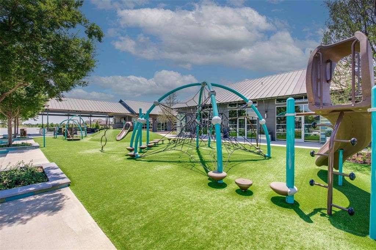
Welcome to this beautiful two-story home in the highly sought-after, master-planned community of Harvest. Thoughtfully designed for comfort and everyday living, this spacious home features five bedrooms and a flexible layout to fit today’s lifestyle. Step inside to an open-concept floorplan filled with natural light. The main living area boasts a vaulted ceiling and a stunning stone corner fireplace with gas logs—creating a warm, inviting focal point. The kitchen is a standout for both daily meals and entertaining, offering granite countertops, a gas range, generous cabinet space, and a separate coffee bar area for added style and convenience. With its open design, the kitchen flows effortlessly into the dining and living spaces, making gatherings easy. Retreat to the primary suite downstairs, complete with an en-suite bath featuring dual sinks, a garden tub, and an oversized walk-in closet. Upstairs, you’ll find three additional secondary bedrooms plus a spacious bonus room that can serve as a game room, media area, or extra living space. One bedroom includes a charming window seat—ideal for a cozy reading nook. Enjoy the outdoors in a backyard built for relaxing and entertaining. The outdoor living area features a stone wood-burning fireplace, pergola, built-in grill, raised flower beds, and pavestone accents that create an inviting space to unwind year-round. Harvest offers an exceptional lifestyle with community pools, playgrounds, a community garden, a fitness center, a community center, outdoor living spaces, and the popular Farmhouse Coffee Shop. Come see ...
+ Read More| Listing Id: | 21352491 |
|---|---|
| List Price: | $440,000 |
| Property Type: | Residential |
| Property Sub Type: | Single Family Residence |
| Status: | Active |
| Bedrooms Total: | 5 |
| Bathrooms Full: | 3 |
| Living Area: | 2,774 |
| Association Fee: | $1,030 |
| Lot Size Square Feet: | 5,749.9200 |
| Lot Size Acres: | 0.132 |
| Architectural Style: | Craftsman,Traditional |
| Waterfront?: | No |
| City: | Argyle |
| County Or Parish: | Denton |
| Subdivision Name: | Harvest Meadows Ph 1 |
| Postal Code: | 76226 |
| Year Built: | 2015 |
| Accessibility Features Yn: | No |
| Appliances: | Dishwasher,Disposal,Gas Range,Gas Water Heater,Microwave,Plumbed For Gas in Kitchen,Vented Exhaust Fan,Other |
| Association Fee Frequency: | Semi-Annual |
| Association Fee Includes: | Full Use of Facilities, Internet, Maintenance Grounds, Management Fees |
| Association Type: | Mandatory |
| Attached Garage?: | Yes |
| Basement Yn: | No |
| Bathrooms Total Decimal: | 3.00 |
| Bathrooms Total Integer: | 3 |
| Construction Materials: | Brick, Siding |
| Cooling: | Ceiling Fan(s), Central Air, Electric, Zoned, Other |
| Covered Spaces: | 2 |
| Directions: | From 35 W, Exit FM 407 W. Turn RIGHT onto Cleveland Gibbs Rd, Turn LEFT onto Homestead Way, Turn RIGHT onto Meadows Dr, Turn LEFT onto Kaiser Cove. |
| Elementary School: | Lance Thompson |
| Elementary School Name: | Lance Thompson |
| Exclusions: | N/A |
| Exterior Features: | Attached Grill, Covered Patio/Porch, Rain Gutters, Lighting, Outdoor Grill, Other |
| Fencing: | Back Yard, Wood |
| Fireplace Features: | Gas, Gas Starter, Living Room, Outside, Stone, Wood Burning |
| Fireplaces Total: | 2 |
| Flooring: | Carpet, Ceramic Tile, Hardwood, Wood |
| Foundation Details: | Slab |
| Garage Length: | 20 |
| Garage Spaces: | 2 |
| Garage Width: | 20 |
| Garage?: | Yes |
| Heating: | Central, Fireplace(s), Natural Gas, Zoned, Other |
| High School Name: | Northwest |
| Hoa Management Company: | First Service Residential ~ Harvest |
| Hoa Management Company Phone: | 817-717-7780 |
| Horse Permitted Yn: | No |
| Interior Features: | Cable TV Available, Chandelier, Decorative Lighting, Eat-in Kitchen, Flat Screen Wiring, Granite Counters, High Speed Internet Available, Kitchen Island, Open Floorplan, Other, Pantry, Vaulted Ceiling(s), Walk-In Closet(s) |
| Levels: | Two |
| Listing Terms: | Cash, Conventional, FHA, VA Loan |
| Room Count: | 11 |
| Lot Features: | Few Trees, Interior Lot, Landscaped, Lrg. Backyard Grass, Other, Sprinkler System, Subdivision |
| Lot Size: | Less Than .5 Acre (not Zero) |
| Lot Size Area: | 0.1320 |
| Lot Size Dimensions: | 50*116*49*116 |
| Lot Size Source: | Assessor |
| Lot Size Units: | Acres |
| Middle School Name: | Pike |
| Multi Parcel ID: | No |
| Municipal Utility District?: | No |
| Number Of Dining Areas: | 2 |
| Number Of Living Areas: | 2 |
| Number Of Parking Spaces: | 2 |
| Parking Features: | Driveway, Garage, Garage Door Opener, Garage Faces Front, Inside Entrance, Lighted, Other |
| Pool?: | No |
| Possession: | Closing/Funding |
| Postal Code Plus 4: | 1602 |
| Property Attached?: | No |
| Roof: | Composition |
| School District: | Northwest ISD |
| Security Features: | Carbon Monoxide Detector(s), Security System, Security System Owned, Smoke Detector(s), Other |
| Senior Community Yn: | No |
| Smart Home Features Appor Pass Y: | 1 |
| Soil Type: | Unknown |
| Structural Style: | Single Detached |
| Transaction Type: | For Sale |
| Utilities: | Cable Available, City Sewer, City Water, Electricity Available, Electricity Connected, Individual Gas Meter, Individual Water Meter, Natural Gas Available, Underground Utilities, Other |
| Will Subdivide: | Subdivided |
| Year Built Details: | Preowned |
Listing Courtesy of: Coldwell Banker Apex, Realtors
Listing Agent: Frankie Arthur
972-655-8870
Mortgage Calculator
All listings featuring the  icon are provided courtesy of North Texas Real Estate Information Systems, Inc. (NTREIS), Copyright 2026. All rights reserved.
All information is believed accurate but not guaranteed. The properties displayed may not be all of the properties available through the IDX Program. Any use of this site other than by potential buyers or sellers is strictly prohibited.
North Texas Real Estate Information Systems, Inc. data last updated on October 08, 2026 03:48 PM - CT
Property Last Updated: October 08, 2026 03:48 PM - CT
