
1801 Waxwing Trail
Northlake, TX 76226
$440,000
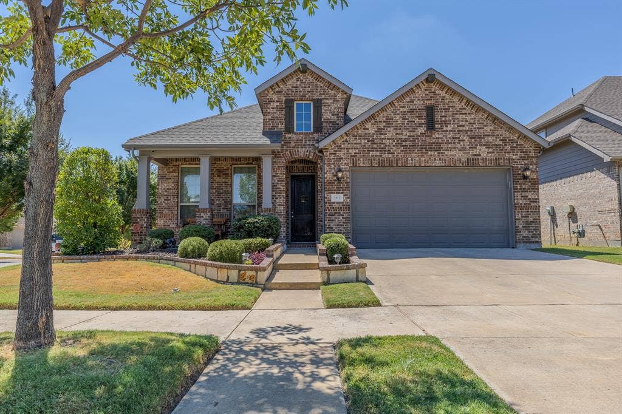
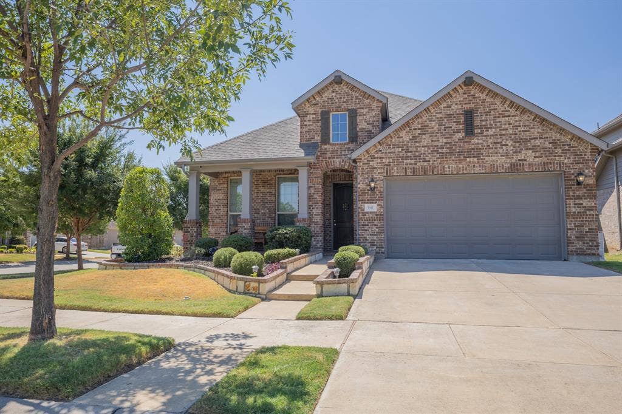
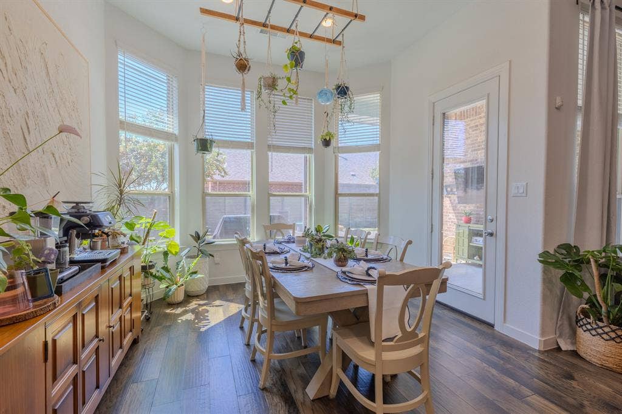
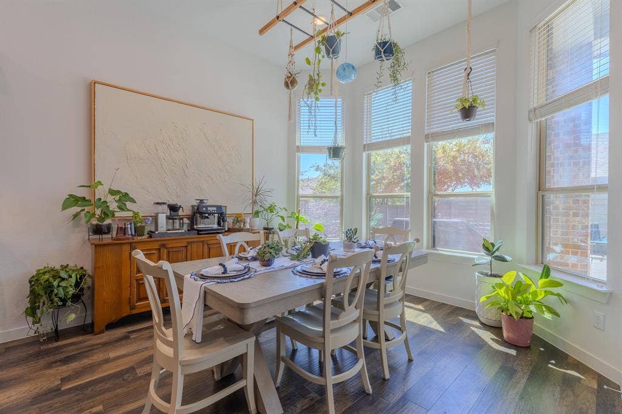
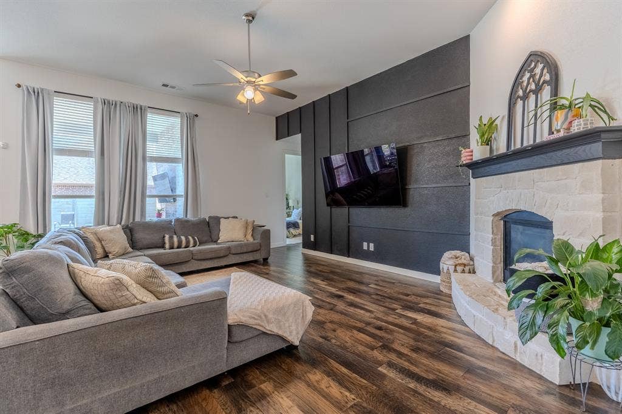
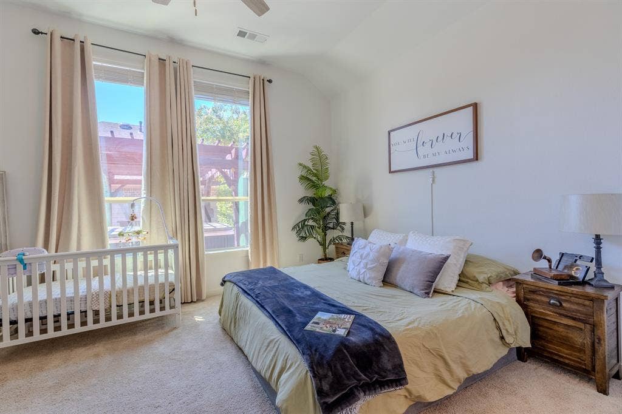
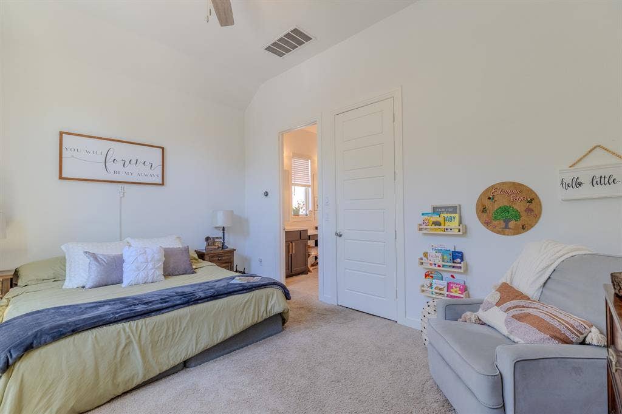
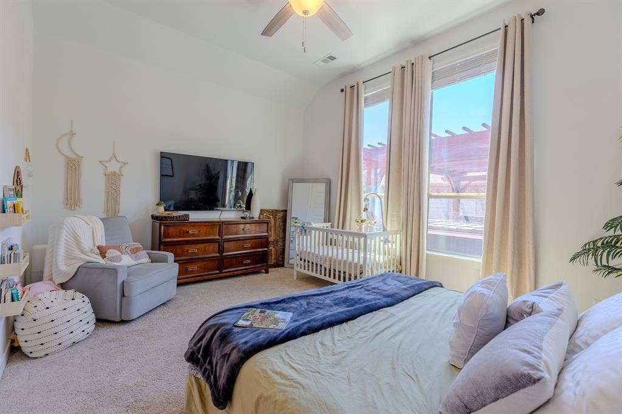
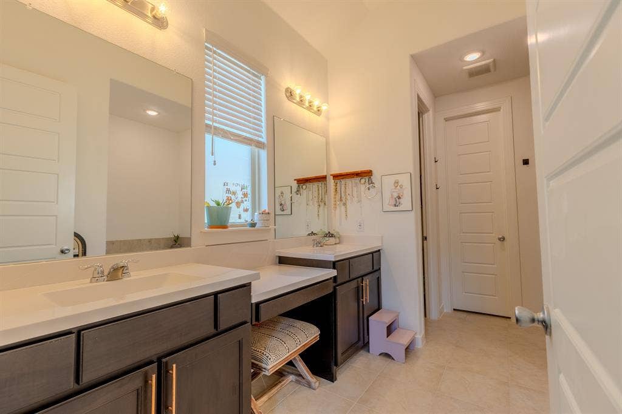
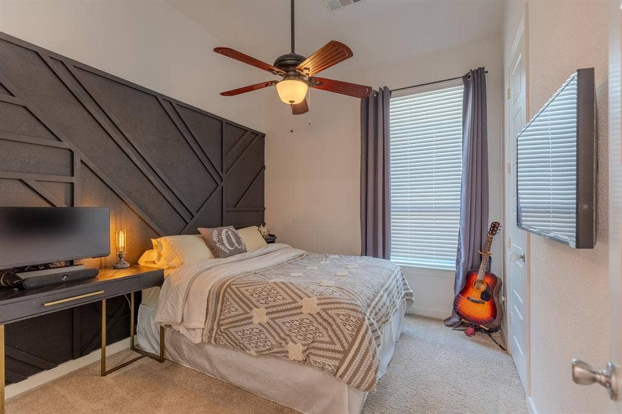
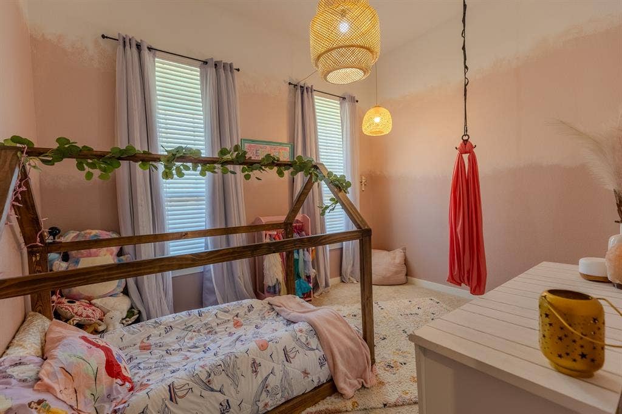
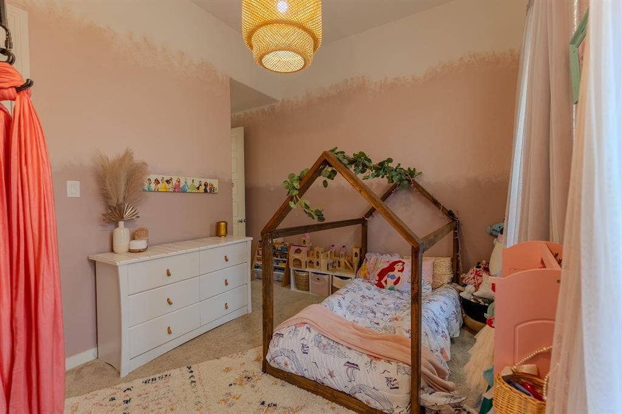
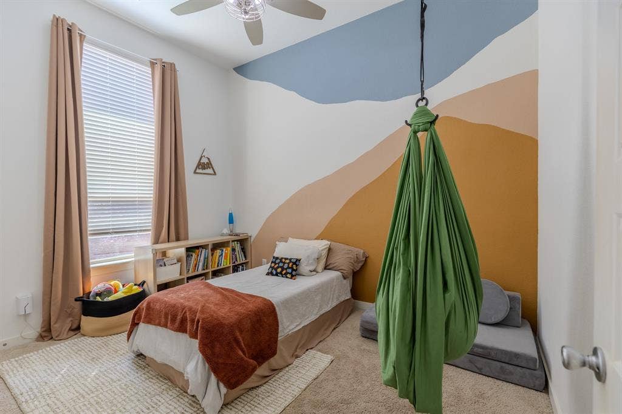
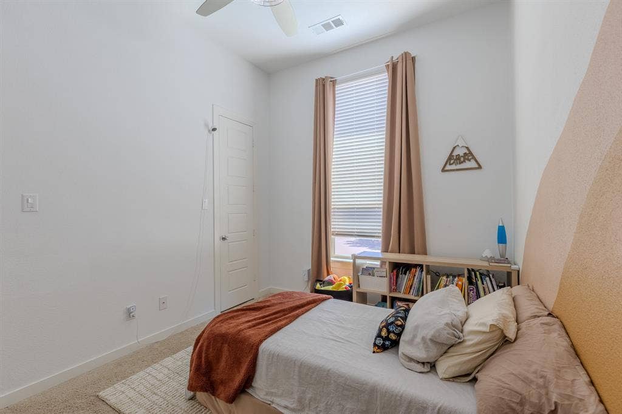
Welcome to 1801 Waxwing, a beautifully appointed Highland Homes single-story situated on a corner lot directly across from Chickadee Park in the sought-after Harvest community. 4 beds 2.5 baths and 2,073 square feet, this home pairs thoughtful design with upgrades that make everyday living exceptionally comfortable.
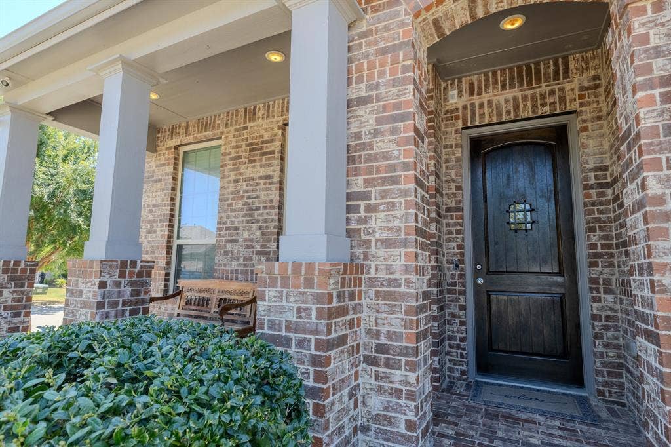
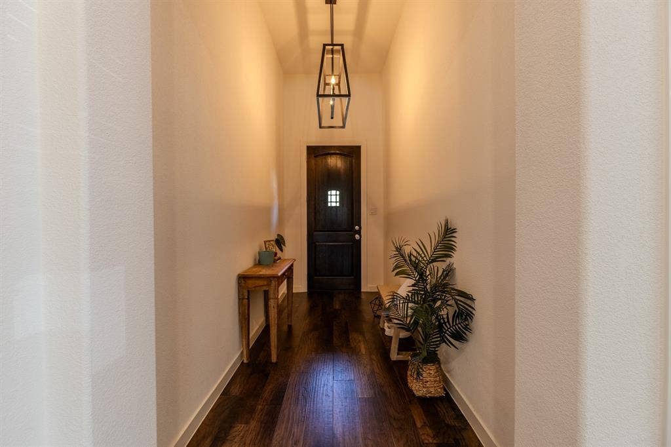
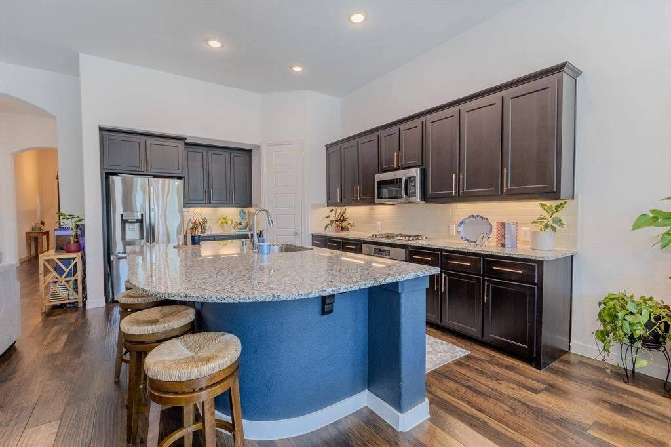
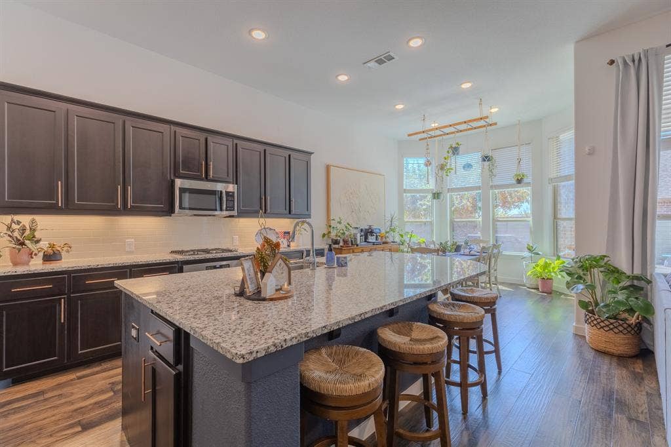
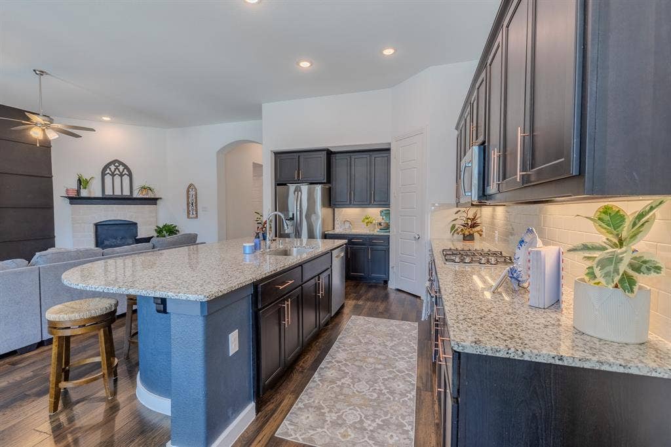
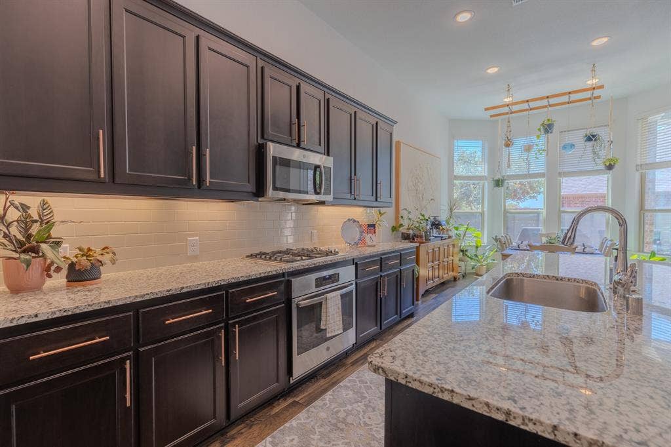
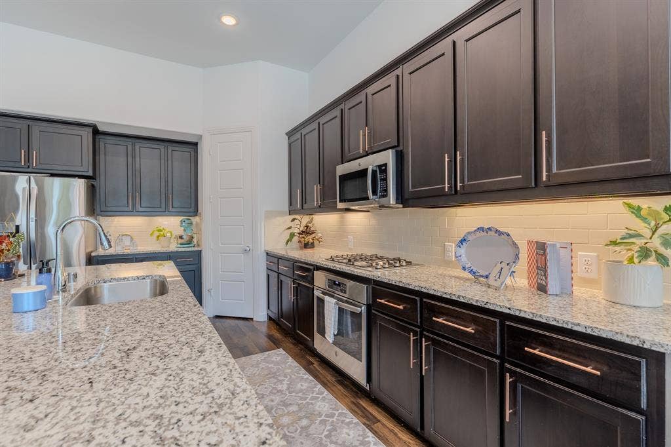
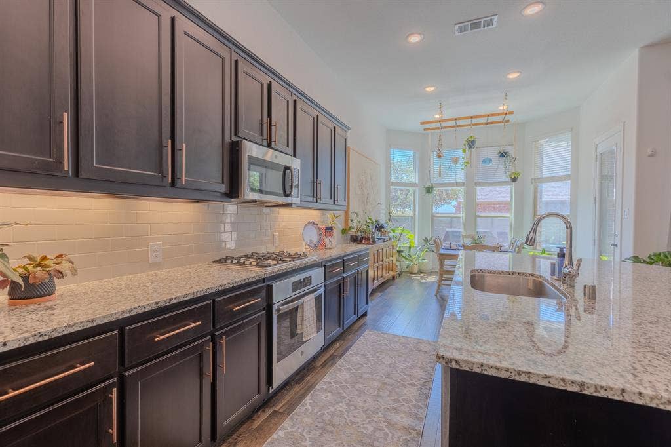
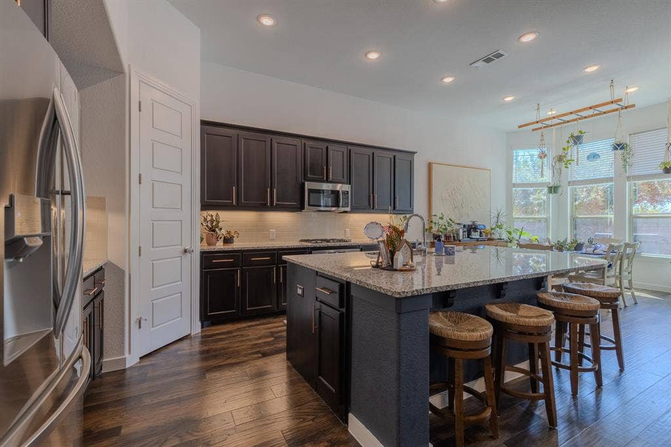
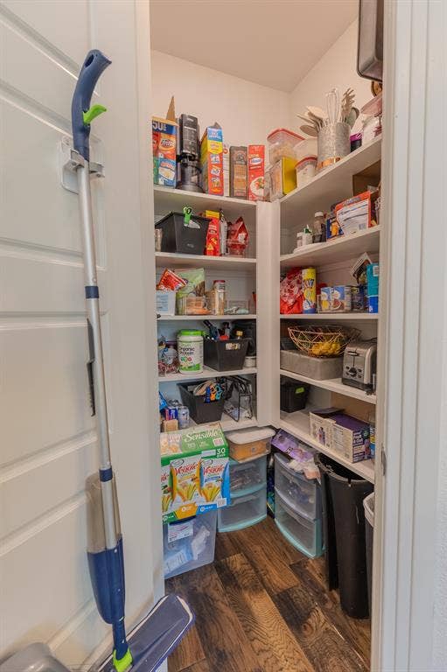
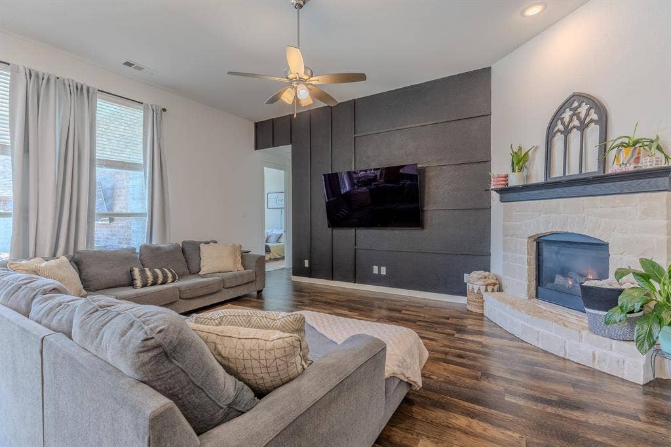
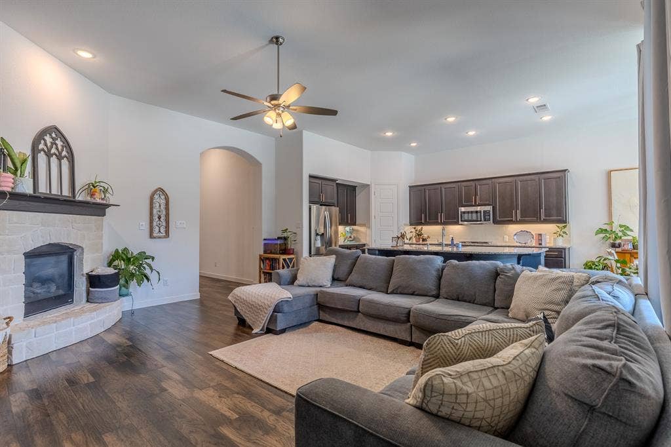
Step inside to soaring 11-foot ceilings, impressive 8-foot doors and wood flooring through the main living areas. The heart of the home is the spacious kitchen, anchored by an oversized island topped with a single slab of granite—an incredible gathering place with plenty of room for cooking, entertaining and everyday life. Abundant cabinetry and storage are found throughout the home, including generously sized closets in the secondary bedrooms. The open living area is warmed by a stone fireplace, while smart-home features and a tankless water heater add modern convenience.
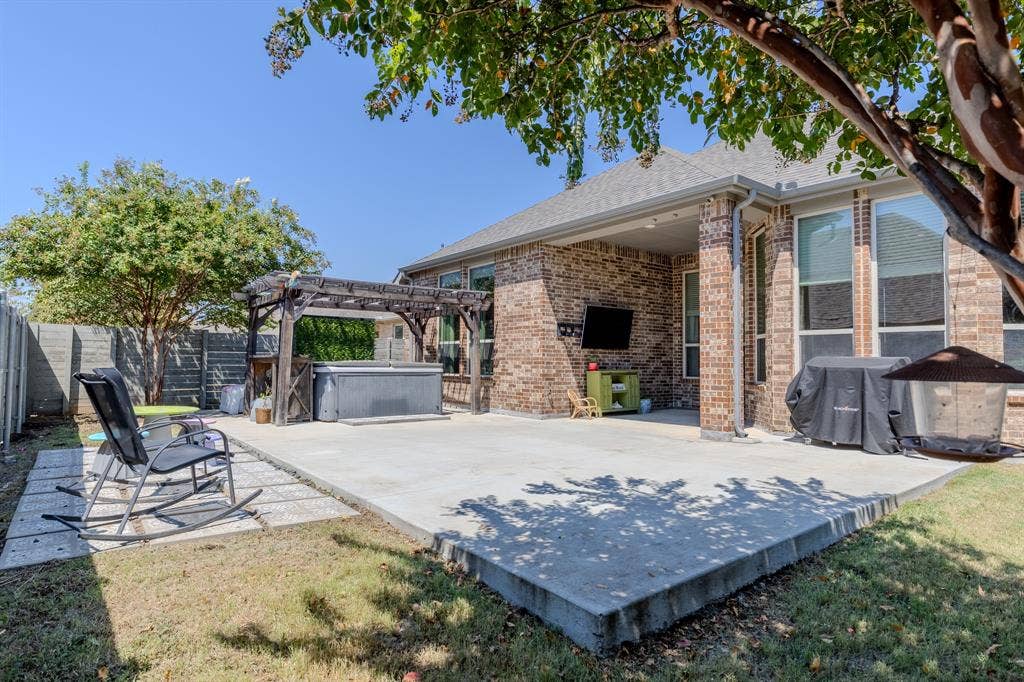
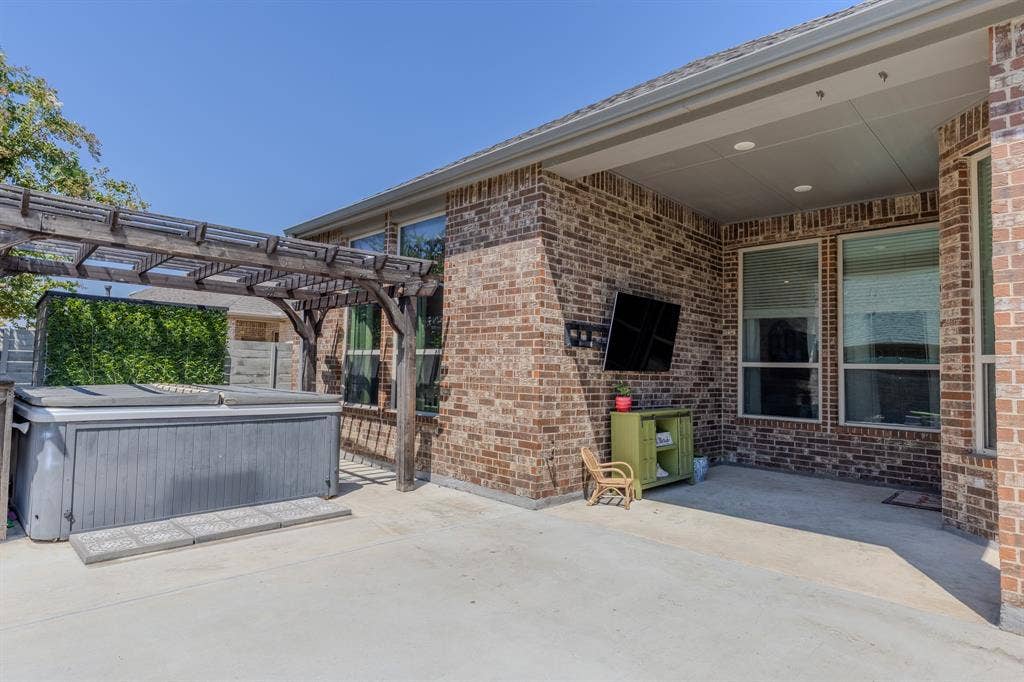
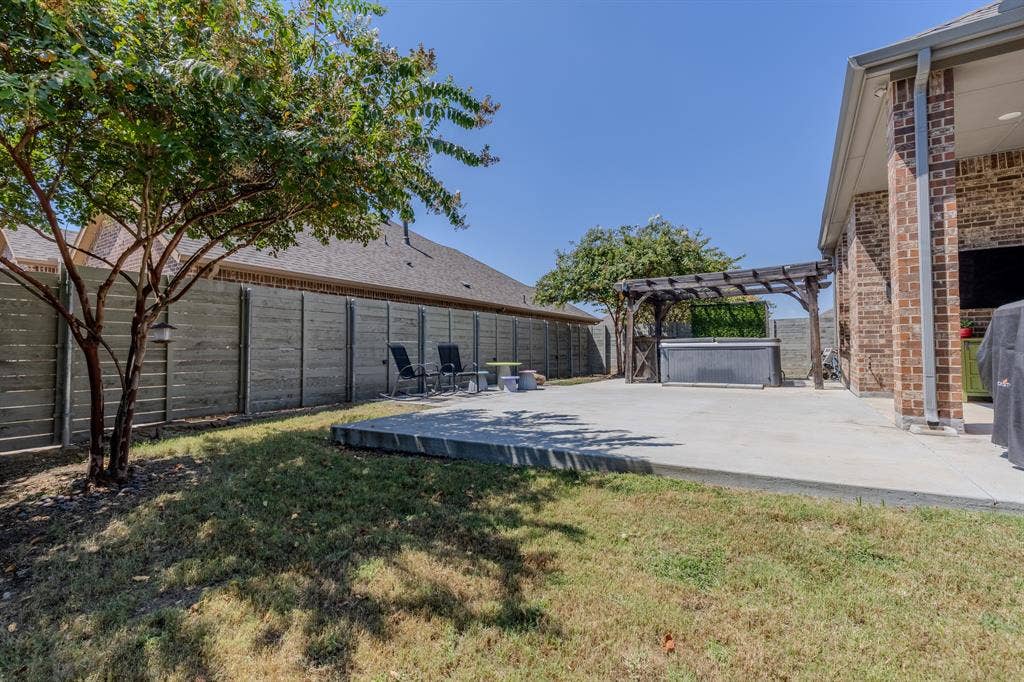
Outside, the living space continues with an extended patio slab offering additional seating and entertaining space, an outdoor gas hookup and a hot tub that stays with the home. A backup generator provides an added level of comfort and preparedness.
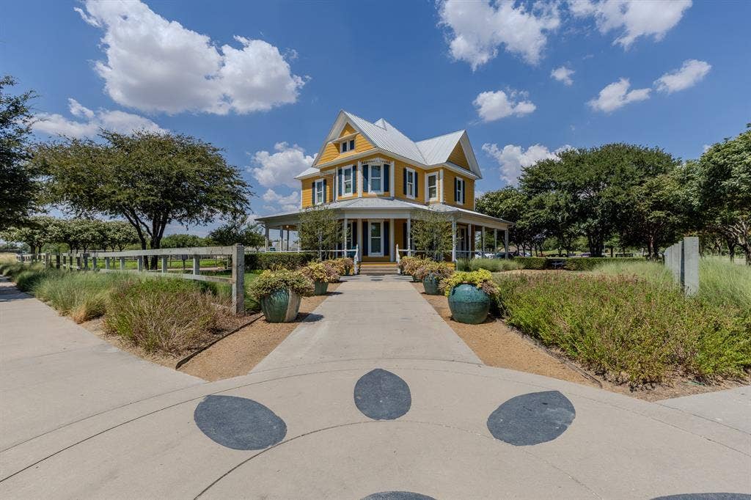
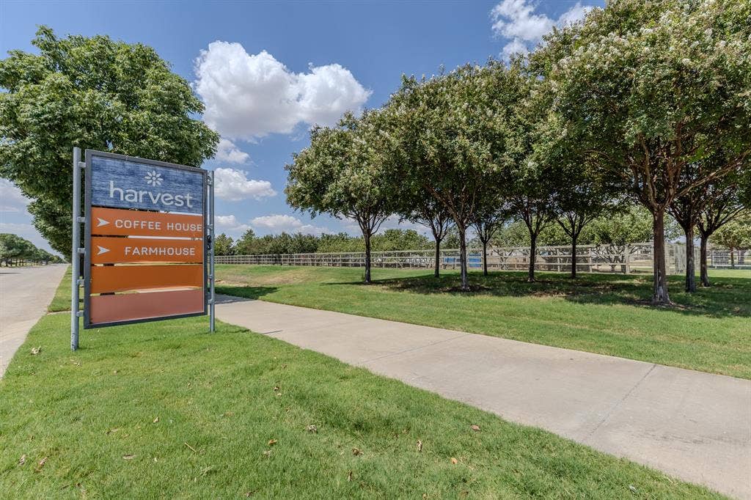
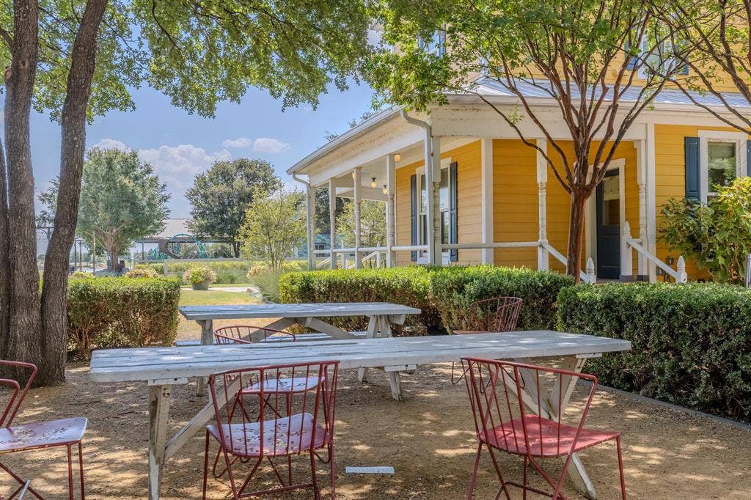
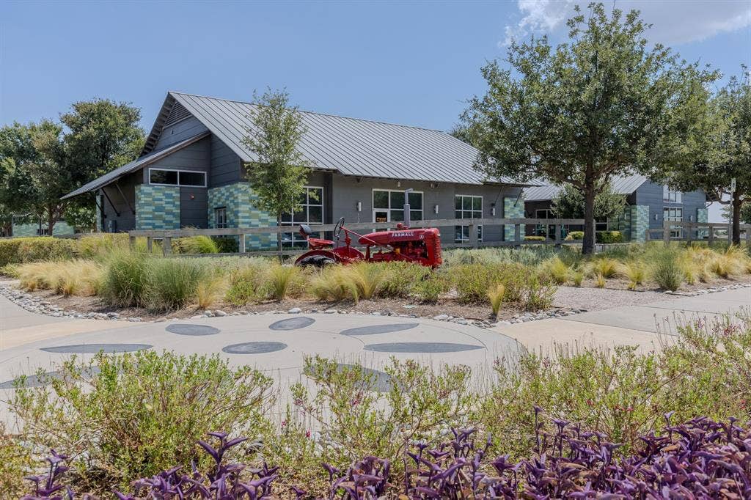
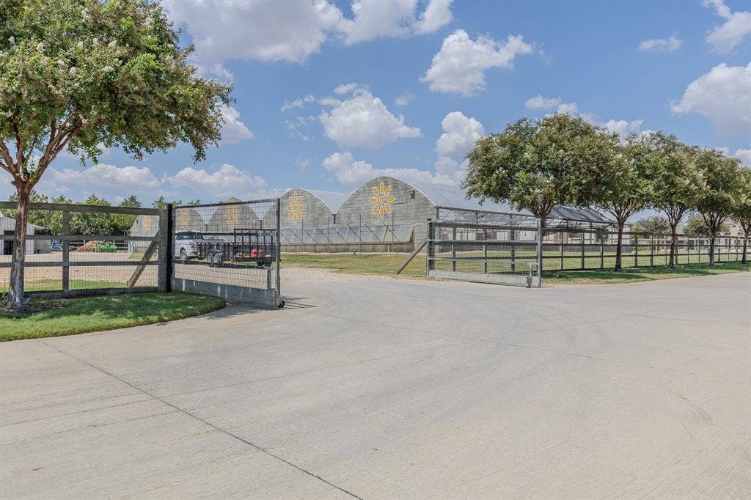
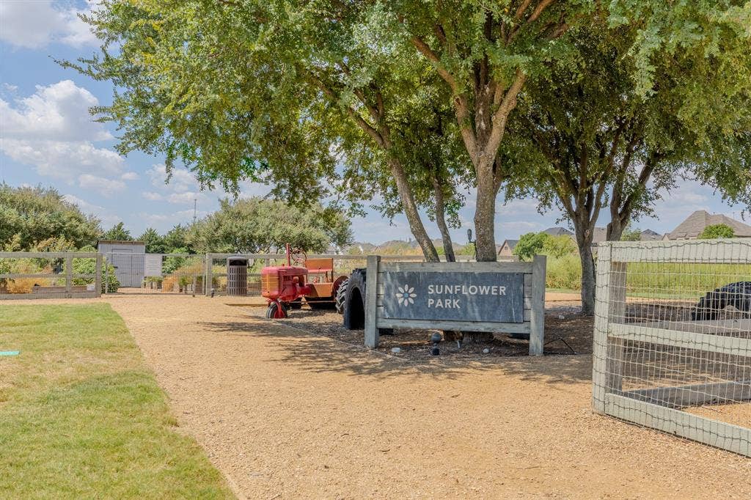
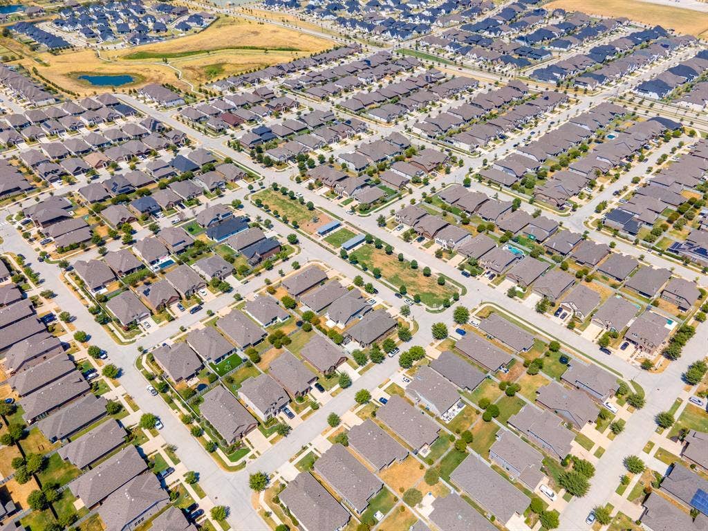
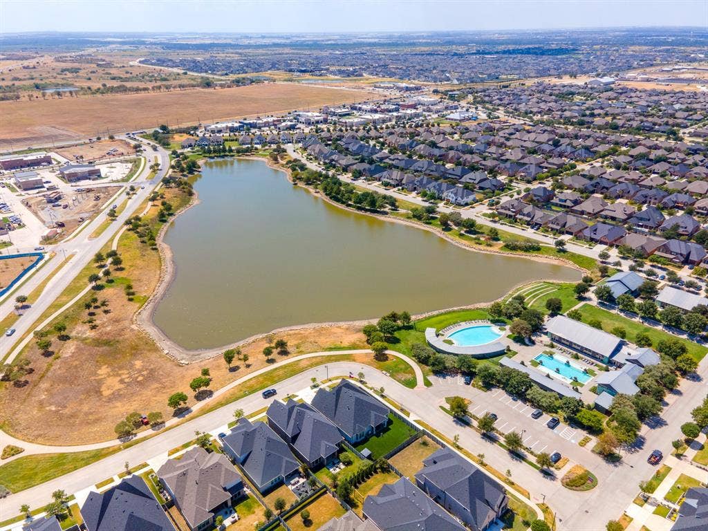
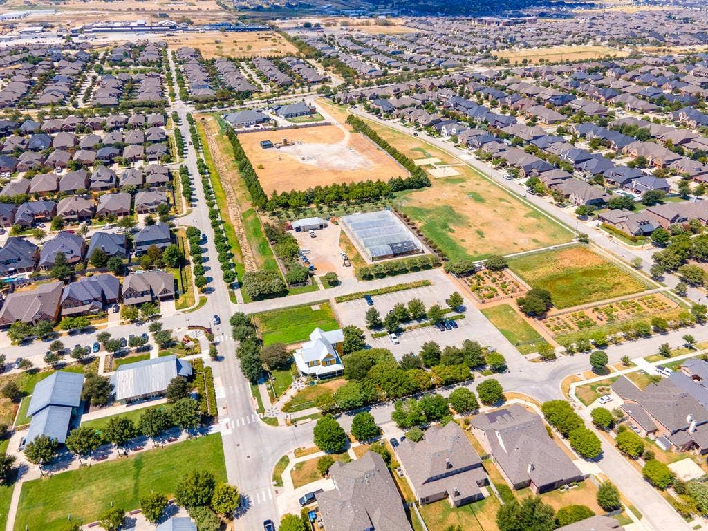
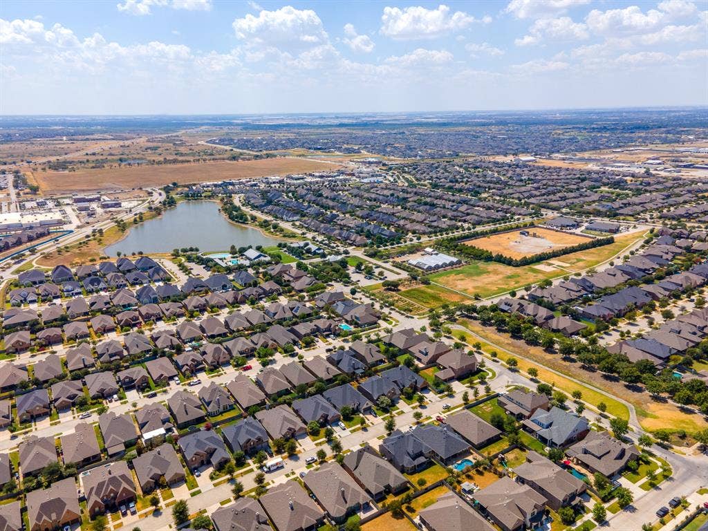
And then there’s Harvest. Rooted in the land's history as a family farm, this thoughtfully designed community was created around gathering, growing and connecting. Parks, green spaces, trails, community amenities, the farm and gardens, historic Farmhouse and an active lifestyle program create opportunities to enjoy life beyond your own front door. Harvest is all about the community with nearly 90% of homes originally planned within a ...
+ Read More| Listing Id: | 21374162 |
|---|---|
| List Price: | $440,000 |
| Property Type: | Residential |
| Property Sub Type: | Single Family Residence |
| Status: | Active |
| Bedrooms Total: | 4 |
| Bathrooms Full: | 2 |
| Bathrooms Half: | 1 |
| Living Area: | 2,074 |
| Association Fee: | $600 |
| Unexempt Taxes: | $8,421 |
| Lot Size Square Feet: | 6,838.9200 |
| Lot Size Acres: | 0.157 |
| Architectural Style: | Traditional |
| Waterfront?: | No |
| City: | Northlake |
| County Or Parish: | Denton |
| Subdivision Name: | Harvest Meadows Phas |
| Postal Code: | 76226 |
| Year Built: | 2018 |
| Accessibility Features Yn: | No |
| Accessory Unit?: | No |
| Appliances: | Dishwasher,Disposal,Gas Cooktop,Microwave,Refrigerator,Tankless Water Heater |
| Association Fee Frequency: | Semi-Annual |
| Association Fee Includes: | Full Use of Facilities, Internet |
| Association Type: | Mandatory |
| Attached Garage?: | Yes |
| Basement Yn: | No |
| Bathrooms Total Decimal: | 2.10 |
| Bathrooms Total Integer: | 3 |
| Community Features: | Club House, Community Pool, Curbs, Fishing, Fitness Center, Jogging Path/Bike Path, Park, Playground, Sidewalks |
| Construction Materials: | Brick |
| Cooling: | Attic Fan, Ceiling Fan(s), Central Air, Electric |
| Covered Spaces: | 2 |
| Directions: | 35W North to exit FM 407 West for .25 a mile. Turn right on Cleveland Gibbs. Left on 9th Street, Right on Meadows Drive, Left on 13th Street , Right on Swan Trail and Left on Waxwing Trail. Home on left corner. |
| Elementary School: | Justin |
| Elementary School Name: | Justin |
| Exclusions: | Curtains and lighting in pink room and all cameras |
| Exterior Features: | Covered Patio/Porch, Rain Gutters |
| Fencing: | Wood |
| Fireplace Features: | Electric, Gas, Stone |
| Fireplaces Total: | 1 |
| Flooring: | Carpet, Ceramic Tile, Wood |
| Foundation Details: | Slab |
| Garage Length: | 20 |
| Garage Spaces: | 2 |
| Garage Width: | 20 |
| Garage?: | Yes |
| Heating: | Central, Fireplace(s), Natural Gas |
| High School Name: | Northwest |
| Hoa Management Company: | First Service Residential |
| Hoa Management Company Phone: | 940-648-3322 |
| Horse Permitted Yn: | No |
| Interior Features: | Cable TV Available, Cathedral Ceiling(s), Decorative Lighting, Double Vanity, Eat-in Kitchen, Granite Counters, High Speed Internet Available, Kitchen Island, Open Floorplan, Pantry, Smart Home System, Vaulted Ceiling(s), Walk-In Closet(s) |
| Lake Pump Yn: | No |
| Laundry Features: | Electric Dryer Hookup, Utility Room, Full Size W/D Area, Dryer Hookup, Washer Hookup |
| Levels: | One |
| Listing Terms: | Cash, Conventional, FHA, VA Loan |
| Room Count: | 6 |
| Lot Features: | Corner Lot, Landscaped, Park View, Sprinkler System |
| Lot Size: | Less Than .5 Acre (not Zero) |
| Lot Size Area: | 0.1570 |
| Lot Size Units: | Acres |
| Middle School Name: | Pike |
| Multi Parcel ID: | No |
| Municipal Utility District?: | No |
| Number Of Dining Areas: | 1 |
| Number Of Living Areas: | 1 |
| Number Of Parking Spaces: | 2 |
| Other Equipment: | Generator |
| Other Structures: | Pergola, Shed(s) |
| Parking Features: | Concrete, Driveway, Garage Door Opener, Garage Faces Front |
| Patio And Porch Features: | Covered |
| Pool?: | No |
| Possession: | Negotiable |
| Postal Code Plus 4: | 2032 |
| Property Attached?: | No |
| Roof: | Composition |
| School District: | Northwest ISD |
| Security Features: | Carbon Monoxide Detector(s), Security System |
| Senior Community Yn: | No |
| Smart Home Features Appor Pass Y: | 1 |
| Special Taxing Entities: | 0 |
| Structural Style: | Single Detached |
| Transaction Type: | For Sale |
| Utilities: | Asphalt, City Sewer, City Water, Community Mailbox, Concrete, Curbs |
| Will Subdivide: | No |
| Window Features: | Window Coverings |
Listing Courtesy of: Better Homes & Gardens, Winans
Listing Agent: Starla Karlis
972-774-9888
Mortgage Calculator
All listings featuring the  icon are provided courtesy of North Texas Real Estate Information Systems, Inc. (NTREIS), Copyright 2026. All rights reserved.
All information is believed accurate but not guaranteed. The properties displayed may not be all of the properties available through the IDX Program. Any use of this site other than by potential buyers or sellers is strictly prohibited.
North Texas Real Estate Information Systems, Inc. data last updated on October 08, 2026 03:54 PM - CT
Property Last Updated: October 08, 2026 03:54 PM - CT
