
Open Houses
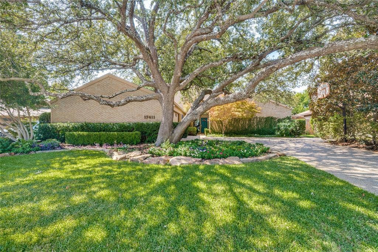
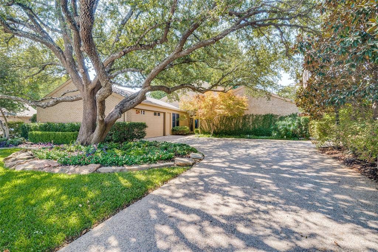
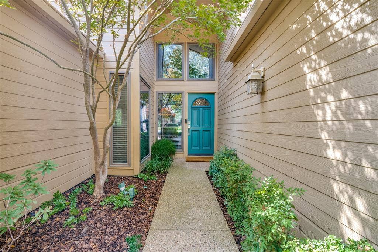
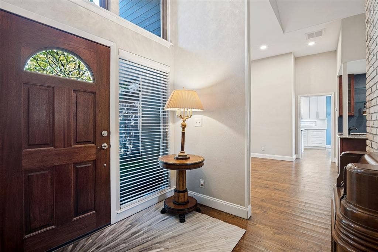
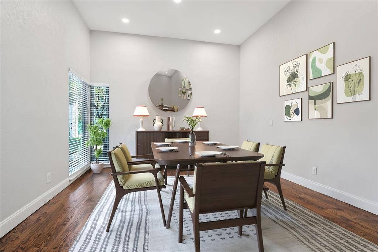
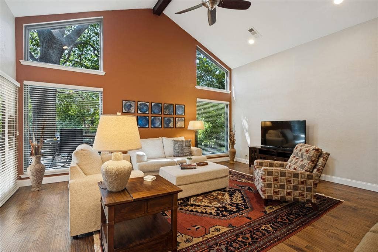
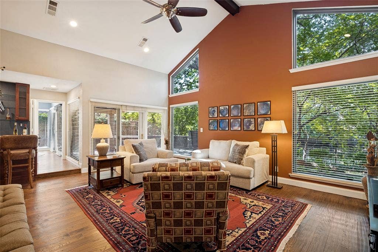
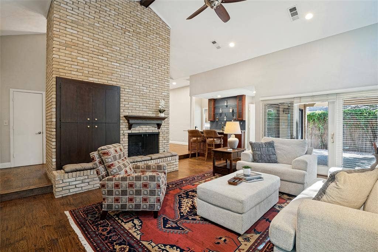
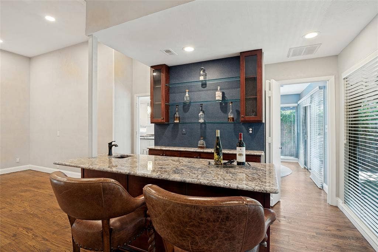
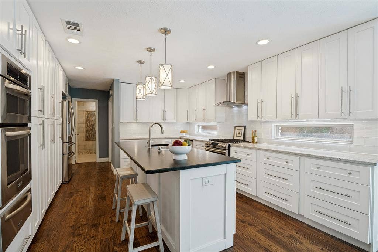
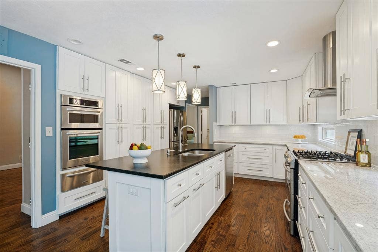
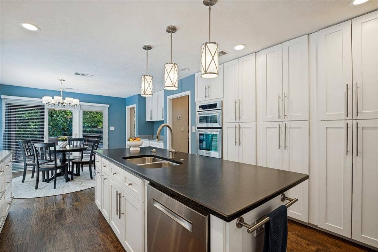
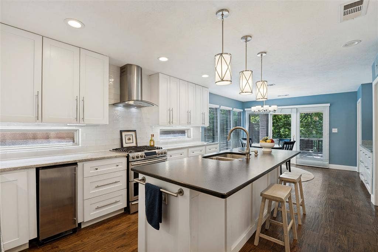
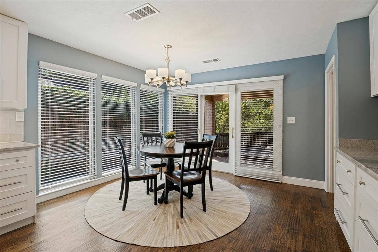
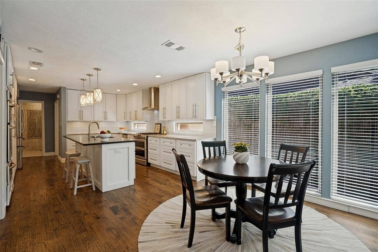
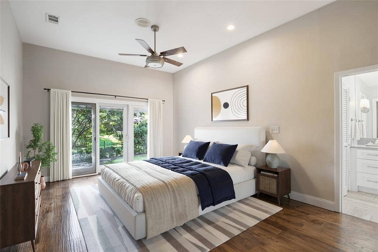
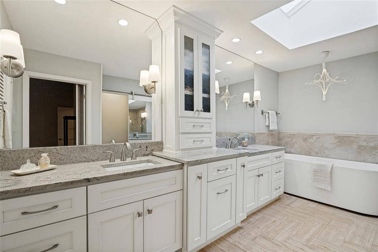
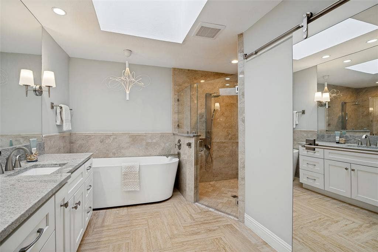
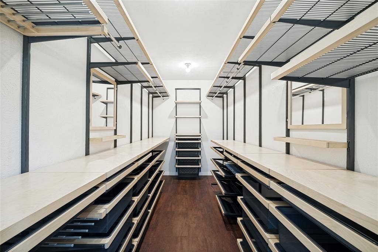
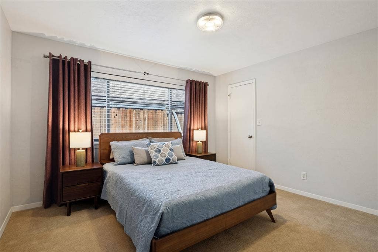
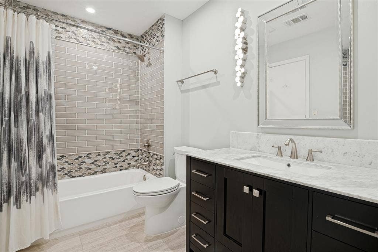
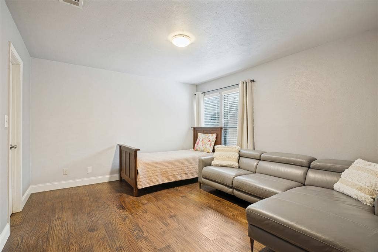
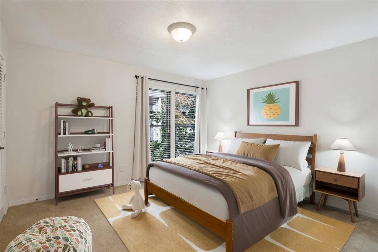
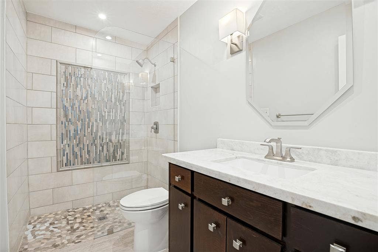
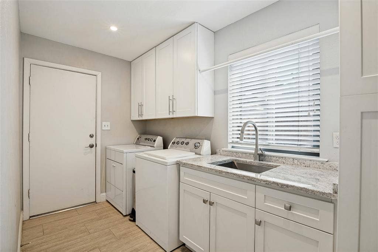
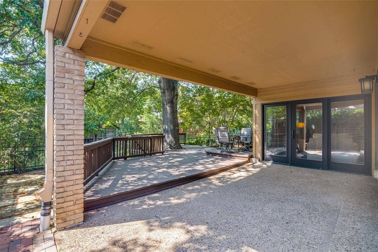
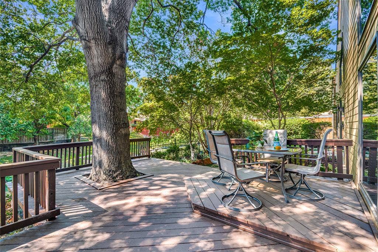
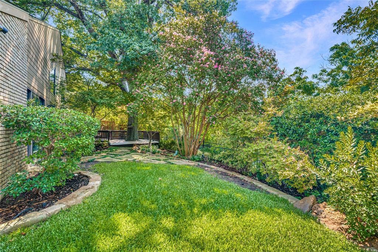
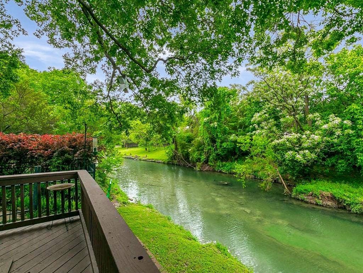
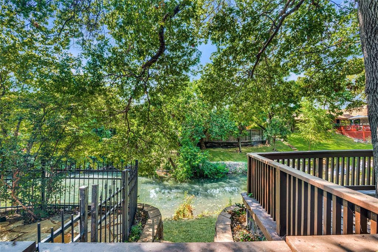
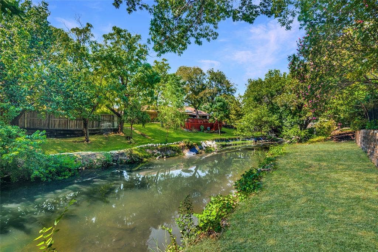
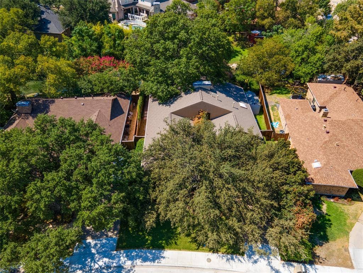
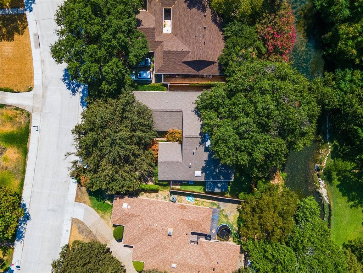
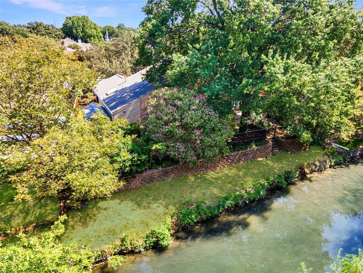
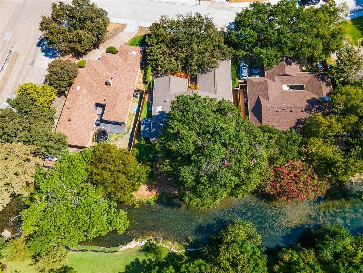
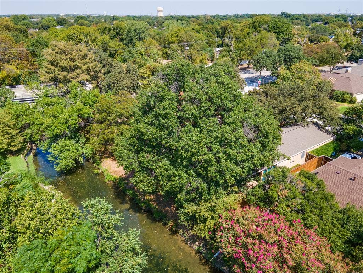
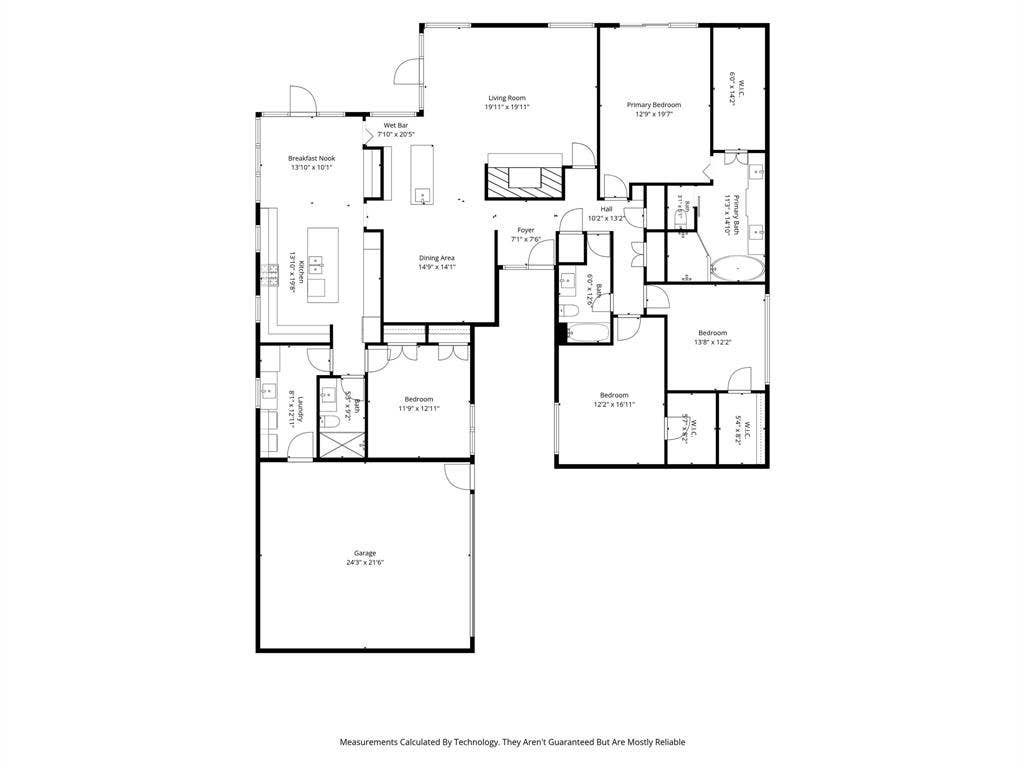
Spectacular soft modern in a TO DIE FOR setting! The lush backyard with entertaining deck is only eclipsed by the breathtaking creek beyond! Thoughtfully updated throughout, the home showcases rich wood flooring, designer-remodeled kitchen and baths, and exceptional attention to detail. Walls of windows and full-length glass doors flood the interior with natural light and bring the outdoors in. The dramatic living room features a vaulted beamed ceiling, fireplace, direct access to the patio and deck, and a recently added wet bar with seating that elegantly serves both the living and dining areas. The bright, showstopper kitchen boasts a large center island with breakfast bar, pendant lighting, range with gas cooktop, additional wall oven, warming drawer, microwave, beverage refrigerator, and abundant custom storage. The adjoining breakfast room, surrounded by windows, offers additional storage, serving counter, and outdoor access. A split secondary bedroom suite adds flexibility for guests, multigenerational living, or a private home office. The spacious primary retreat opens directly to the backyard and features a spa-inspired bath with dual vanities, vessel soaking tub, frameless glass shower, skylight, and a WOW custom-designed walk-in closet. Additional highlights include a generous utility room with sink and extensive storage, as well as an immaculate attached garage with epoxy flooring. Rarely does a home combine this level of finish, architectural character, and incomparable creekside setting at such an attractive price point!
| Listing Id: | 21401091 |
|---|---|
| List Price: | $780,000 |
| Property Type: | Residential |
| Property Sub Type: | Single Family Residence |
| Status: | Active |
| Bedrooms Total: | 4 |
| Bathrooms Full: | 3 |
| Living Area: | 2,696 |
| Unexempt Taxes: | $14,611 |
| Lot Size Square Feet: | 13,939.2000 |
| Lot Size Acres: | 0.32 |
| Architectural Style: | Contemporary/Modern,Mid-Century Modern |
| Waterfront?: | Yes |
| City: | Dallas |
| County Or Parish: | Collin |
| Subdivision Name: | Preston Green North Fourth Sec |
| Postal Code: | 75252 |
| Year Built: | 1978 |
| Accessibility Features Yn: | No |
| Accessory Unit?: | No |
| Appliances: | Built-in Gas Range,Dishwasher,Disposal,Gas Cooktop,Gas Range,Gas Water Heater,Microwave,Refrigerator,Warming Drawer |
| Association Type: | None |
| Attached Garage?: | Yes |
| Basement Yn: | No |
| Bathrooms Total Decimal: | 3.00 |
| Bathrooms Total Integer: | 3 |
| Construction Materials: | Brick, Siding |
| Cooling: | Ceiling Fan(s), Central Air, Electric, Zoned |
| Covered Spaces: | 2 |
| Directions: | Take Hillcrest to McCallum, turn west on McCallum, and then south on Oakington. |
| Elementary School: | Haggar |
| Elementary School Name: | Haggar |
| Exterior Features: | Covered Patio/Porch, Rain Gutters |
| Fencing: | Fenced, Wood, Wrought Iron |
| Fireplace Features: | Brick, Gas Starter, Living Room, Masonry, Wood Burning |
| Fireplaces Total: | 1 |
| Flooring: | Carpet, Ceramic Tile, Wood |
| Foundation Details: | Slab |
| Garage Length: | 24 |
| Garage Spaces: | 2 |
| Garage Width: | 21 |
| Garage?: | Yes |
| Heating: | Central, Fireplace(s), Natural Gas, Zoned |
| High School Name: | Shepton |
| Interior Features: | Built-in Wine Cooler, Flat Screen Wiring, High Speed Internet Available, In-Law Suite Floorplan, Kitchen Island, Vaulted Ceiling(s), Walk-In Closet(s), Wet Bar |
| Laundry Features: | Utility Room |
| Levels: | One |
| Listing Terms: | Cash, Conventional |
| Room Count: | 9 |
| Lot Features: | Interior Lot, Landscaped, Sprinkler System, Water/Lake View |
| Lot Size: | Less Than .5 Acre (not Zero) |
| Lot Size Area: | 0.3200 |
| Lot Size Source: | Public Records |
| Lot Size Units: | Acres |
| Middle School Name: | Frankford |
| Multi Parcel ID: | No |
| Municipal Utility District?: | No |
| Number Of Dining Areas: | 2 |
| Number Of Living Areas: | 1 |
| Number Of Parking Spaces: | 2 |
| Parking Features: | Driveway, Epoxy Flooring, Garage, Garage Door Opener, Garage Faces Side, Garage Single Door |
| Patio And Porch Features: | Covered, Deck |
| Pool?: | No |
| Possession: | Closing/Funding |
| Postal Code Plus 4: | 5936 |
| Property Attached?: | No |
| Roof: | Composition |
| School District: | Plano ISD |
| Security Features: | Security System |
| Senior Community Yn: | No |
| Senior High School Name: | Plano West |
| Smart Home Features Appor Pass Y: | 0 |
| Special Taxing Entities: | 0 |
| Structural Style: | Single Detached |
| Transaction Type: | For Sale |
| Utilities: | City Sewer, City Water |
| Waterfront Features: | Creek |
| Will Subdivide: | No |
| Window Features: | Skylights(s), Window Coverings |
| Year Built Details: | Preowned |
Listing Courtesy of: Allie Beth Allman & Assoc.
Listing Agent: Lori Sparks
214-680-6432
Mortgage Calculator
All listings featuring the  icon are provided courtesy of North Texas Real Estate Information Systems, Inc. (NTREIS), Copyright 2026. All rights reserved.
All information is believed accurate but not guaranteed. The properties displayed may not be all of the properties available through the IDX Program. Any use of this site other than by potential buyers or sellers is strictly prohibited.
North Texas Real Estate Information Systems, Inc. data last updated on October 08, 2026 03:54 PM - CT
Property Last Updated: October 08, 2026 03:54 PM - CT
