1708 Breezy Brook Lane
Argyle, TX 76226
$1,249,000
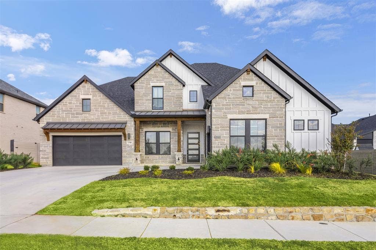
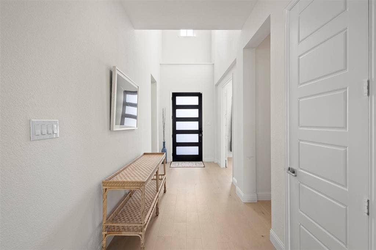
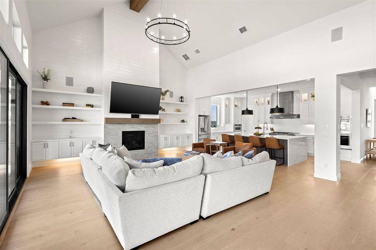
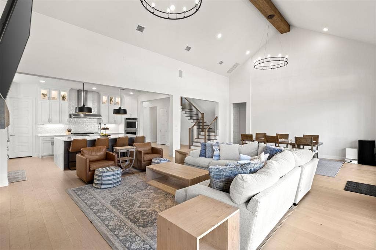
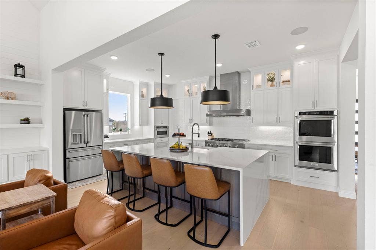
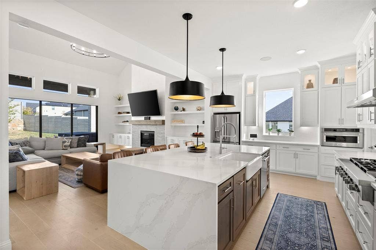
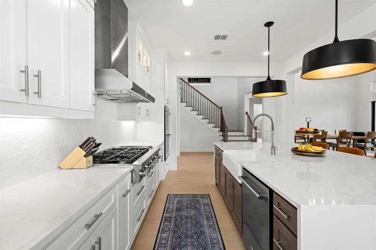
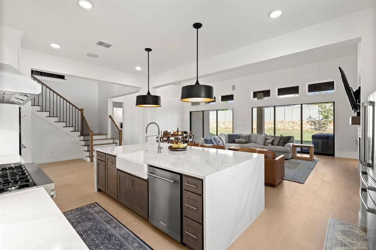
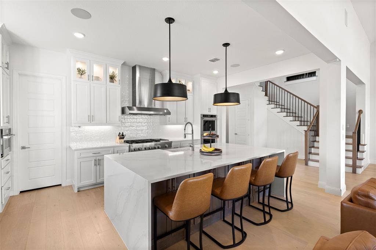
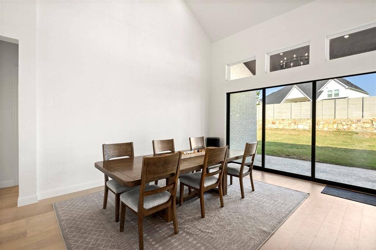
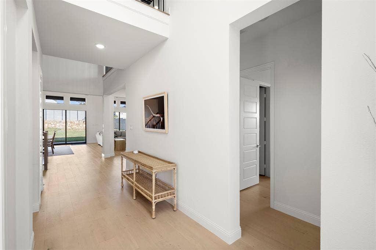
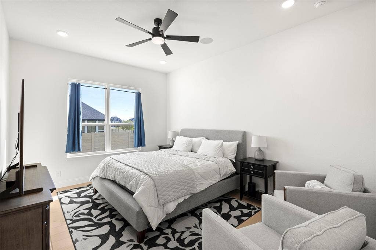
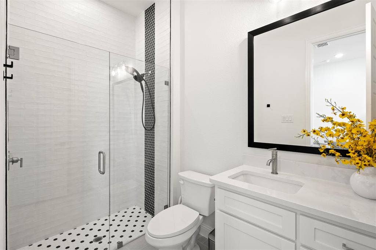
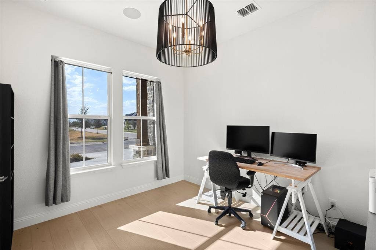
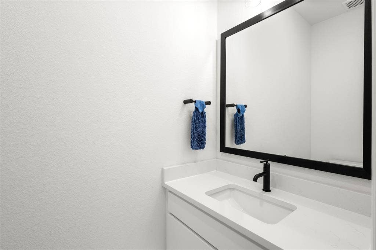
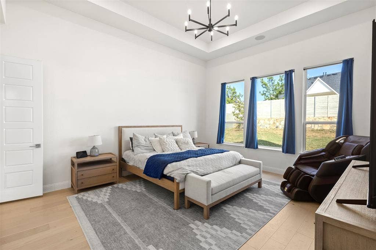
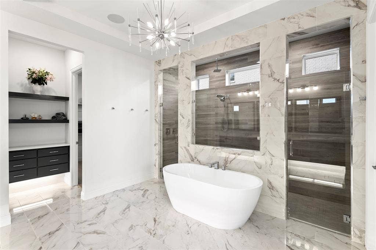
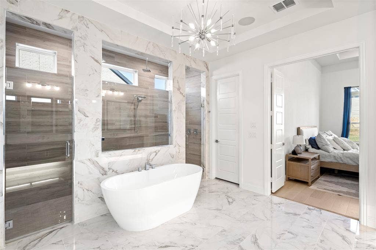
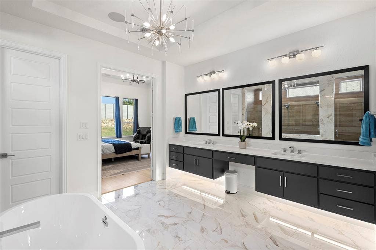
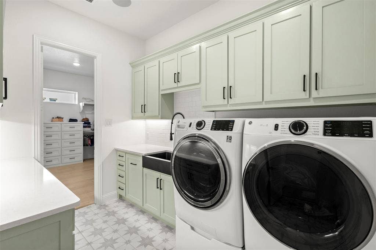
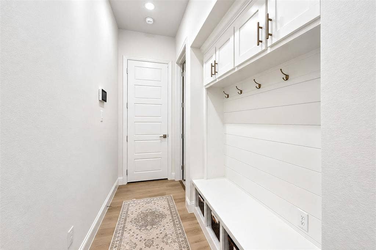
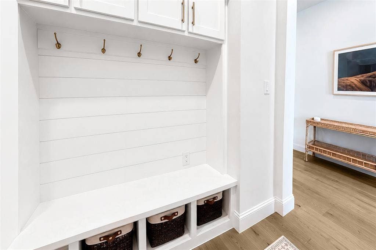
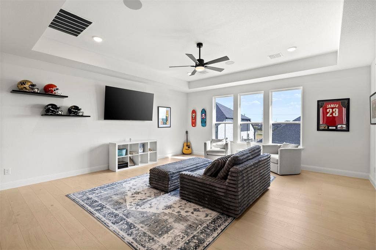
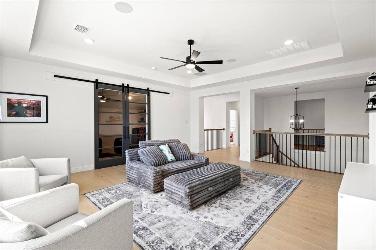
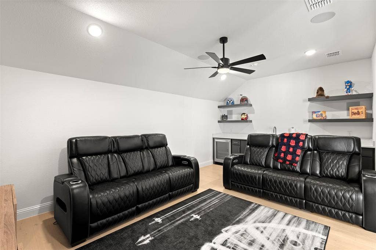
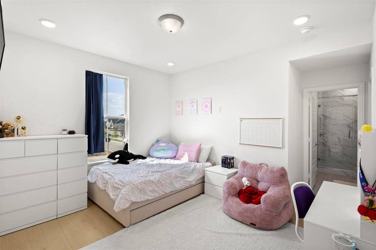
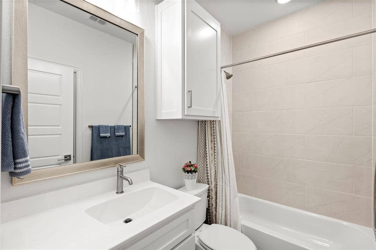
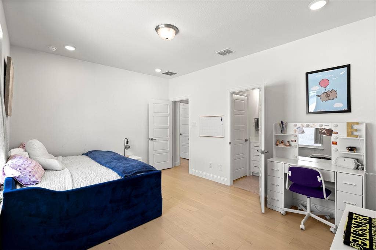
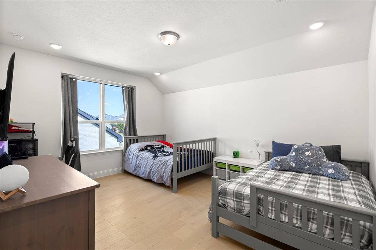
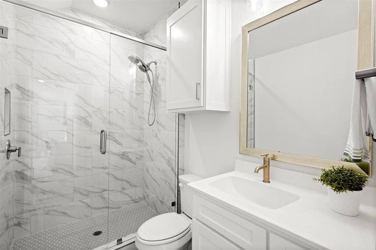
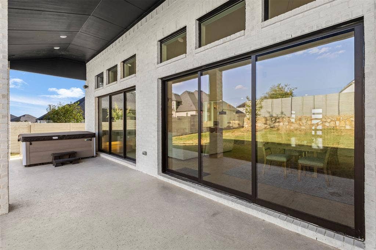
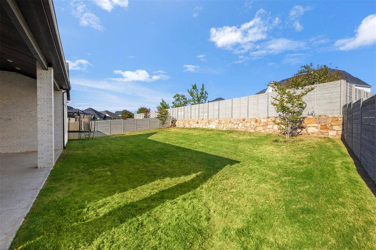
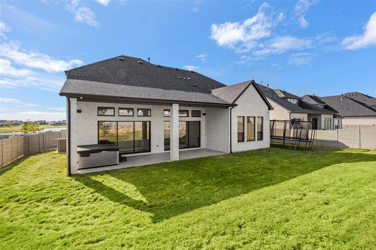
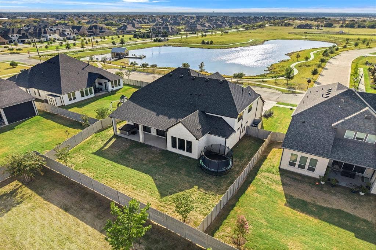
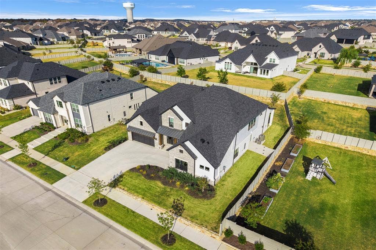
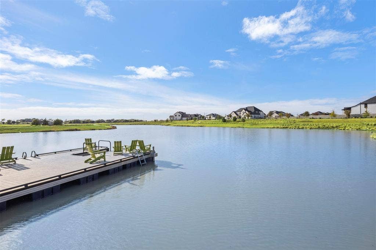
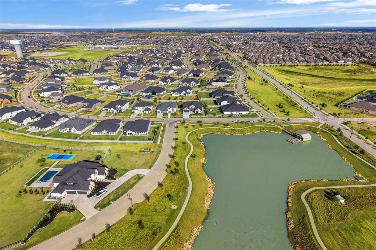
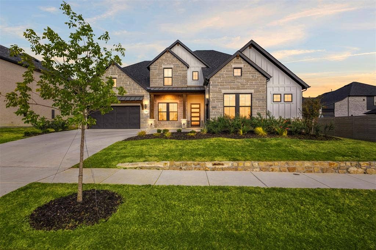
Experience unparalleled luxury and sophistication in this stunning 5-bedroom, 5 Full and 1 Half bathroom estate nestled on a vast 80-foot lot with breathtaking views of the Lake and scenic walking trails. Perfectly designed for modern living, this exquisite home features an expansive open floor plan that seamlessly blends indoor and outdoor spaces. As you step inside, you'll be greeted by the abundance of natural light pouring through the multi-slide glass doors that enhance the elegant family room. Admire the beautiful wood beam ceiling and the fireplace surrounded by built-in cabinets, creating a cozy yet luxurious atmosphere. The gourmet kitchen is a chef’s dream, boasting a 6-burner gas cooktop, double ovens, and an open design that flows effortlessly into the dining and family areas. The primary suite is a private retreat, presenting a spa-like bath with dual custom rainfall showerheads, a freestanding tub, and 2 closets with one that conveniently leads into a spacious utility room with a sink. The home’s main level also includes a private guest suite with and en suite bath, a powder room, and a dedicated office space with French doors, perfect for productivity and privacy. Venture upstairs to discover 3 more bedrooms, each with its own bathroom, alongside a game room and media room. Rich wood flooring flows throughout the residence, accentuating the home’s elegance, while practical features such as tile in the laundry and baths complete the thoughtful design. Outside, the expansive 3-car garage ...
+ Read More| Listing Id: | 21395643 |
|---|---|
| List Price: | $1,249,000 |
| Property Type: | Residential |
| Property Sub Type: | Single Family Residence |
| Status: | Active |
| Bedrooms Total: | 5 |
| Bathrooms Full: | 5 |
| Bathrooms Half: | 1 |
| Living Area: | 4,759 |
| Association Fee: | $1,035 |
| Unexempt Taxes: | $14,309 |
| Lot Size Square Feet: | 11,891.8800 |
| Lot Size Acres: | 0.273 |
| Architectural Style: | Contemporary/Modern |
| Waterfront?: | No |
| City: | Argyle |
| County Or Parish: | Denton |
| Subdivision Name: | Harvest Ph 9 |
| Postal Code: | 76226 |
| Year Built: | 2024 |
| Accessibility Features Yn: | No |
| Appliances: | Dishwasher,Disposal,Electric Oven,Electric Water Heater,Gas Cooktop,Microwave,Double Oven,Plumbed For Gas in Kitchen |
| Association Fee Frequency: | Semi-Annual |
| Association Fee Includes: | Full Use of Facilities, Internet, Maintenance Grounds, Management Fees |
| Association Type: | Mandatory |
| Attached Garage?: | Yes |
| Basement Yn: | No |
| Bathrooms Total Decimal: | 5.10 |
| Bathrooms Total Integer: | 6 |
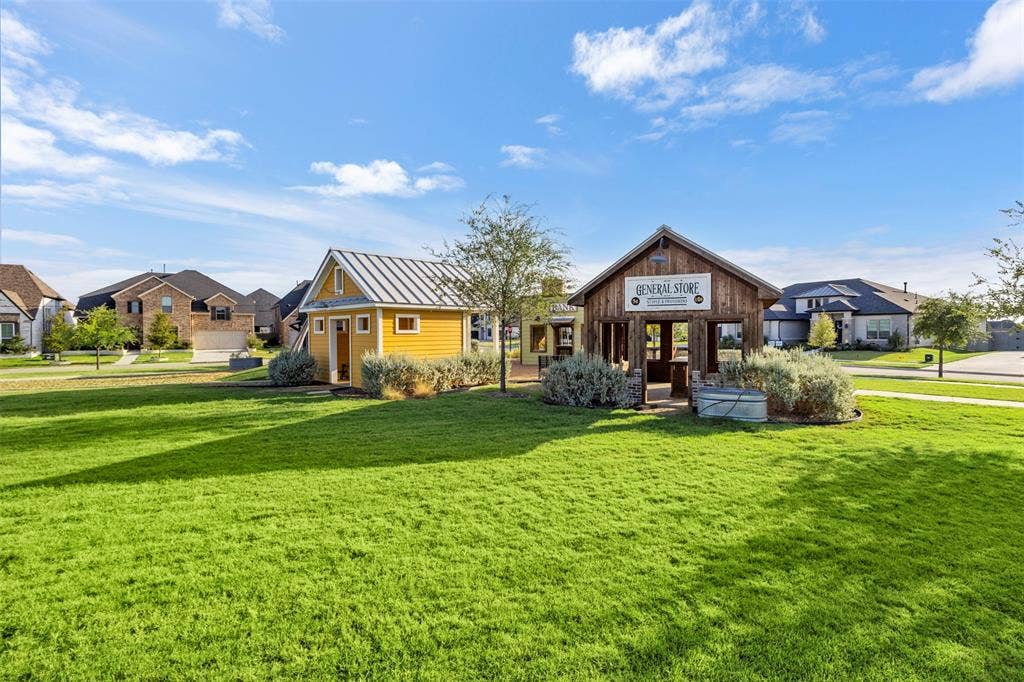
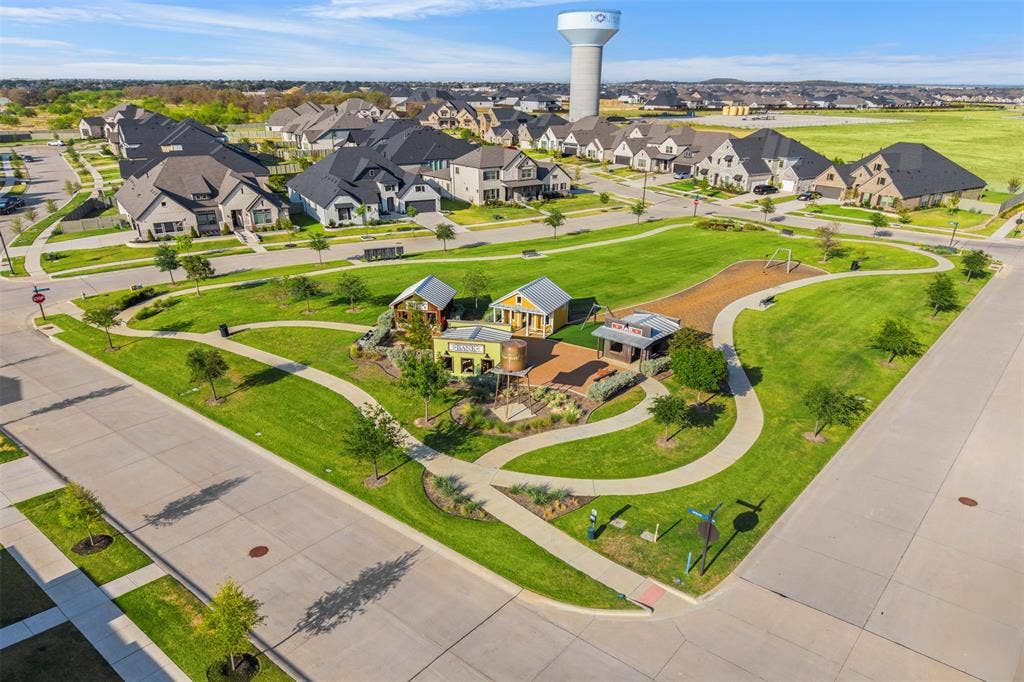
| Community Features: | Community Pool, Curbs, Fishing, Fitness Center, Jogging Path/Bike Path, Park, Playground, Pool, Sidewalks |
| Consent for Visitors to Record: | Audio, Video |
| Construction Materials: | Brick |
| Cooling: | Ceiling Fan(s), Central Air, Electric |
| Covered Spaces: | 3 |
| Directions: | GPS Friendly |
| Elementary School: | Jane Ruestmann |
| Elementary School Name: | Jane Ruestmann |
| Exclusions: | The Hot Tub, TV in Living Room above fireplace and TV in media room to stay with property. |
| Exterior Features: | Covered Patio/Porch, Rain Gutters |
| Fencing: | Back Yard, Wood |
| Fireplace Features: | Family Room, Gas Logs, Living Room |
| Fireplaces Total: | 1 |
| Flooring: | Ceramic Tile, Tile, Wood |
| Foundation Details: | Slab |
| Garage Spaces: | 3 |
| Garage?: | Yes |
| Heating: | Central, Electric, Fireplace(s) |
| High School Name: | Argyle |
| Hoa Management Company: | Harvest Residential Community Association Inc. |
| Hoa Management Company Phone: | 877-378-2388 |
| Interior Features: | Cable TV Available, High Speed Internet Available, Kitchen Island, Loft, Open Floorplan, Pantry, Sound System Wiring, Vaulted Ceiling(s), Walk-In Closet(s) |
| Intermediate School Name: | 6th Grade Center |
| Laundry Features: | Electric Dryer Hookup, Utility Room, Full Size W/D Area, Dryer Hookup, Washer Hookup |
| Levels: | Two |
| Listing Terms: | Cash, Conventional |
| Room Count: | 13 |
| Lot Features: | Few Trees, Interior Lot, Landscaped, Lrg. Backyard Grass, Sprinkler System, Water/Lake View |
| Lot Size: | Less Than .5 Acre (not Zero) |
| Lot Size Area: | 0.2730 |
| Lot Size Units: | Acres |
| Middle School Name: | Scott Gibson |
| Multi Parcel ID: | No |
| Municipal Utility District?: | No |
| Notice Surveillance Devices Pres: | Audio, Video |
| Number Of Dining Areas: | 1 |
| Number Of Living Areas: | 3 |
| Number Of Parking Spaces: | 3 |
| Parking Features: | Garage, Garage Door Opener, Garage Faces Front |
| Patio And Porch Features: | Covered, Front Porch, Patio |
| Pool?: | No |
| Possession: | Negotiable |
| Postal Code Plus 4: | 4087 |
| Property Attached?: | No |
| Roof: | Composition |
| School District: | Argyle ISD |
| Security Features: | Security System, Smoke Detector(s) |
| Senior Community Yn: | No |
| Smart Home Features Appor Pass Y: | 1 |
| Soil Type: | Unknown |
| Special Taxing Entities: | 1 |
| Structural Style: | Single Detached |
| Transaction Type: | For Sale |
| Utilities: | Cable Available, City Sewer, City Water, Community Mailbox, Curbs, Individual Gas Meter, Individual Water Meter, Sidewalk |
| Will Subdivide: | No |
| Year Built Details: | Preowned |
Listing Courtesy of: Coldwell Banker Apex, REALTORS
Listing Agent: Diane Martin
214-212-8964
Mortgage Calculator
All listings featuring the  icon are provided courtesy of North Texas Real Estate Information Systems, Inc. (NTREIS), Copyright 2026. All rights reserved.
All information is believed accurate but not guaranteed. The properties displayed may not be all of the properties available through the IDX Program. Any use of this site other than by potential buyers or sellers is strictly prohibited.
North Texas Real Estate Information Systems, Inc. data last updated on October 08, 2026 03:54 PM - CT
Property Last Updated: October 08, 2026 03:54 PM - CT
