1687 Garrison Drive
Frisco, TX 75033
$3,000
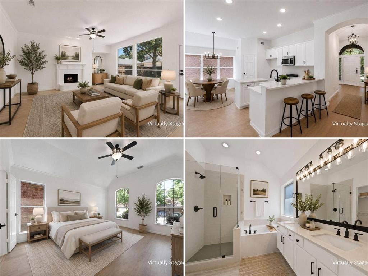
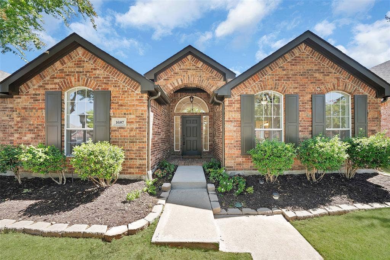
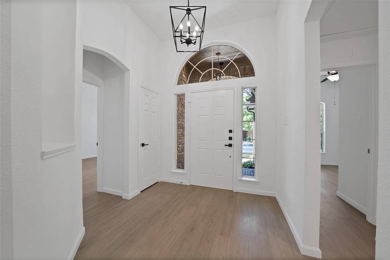
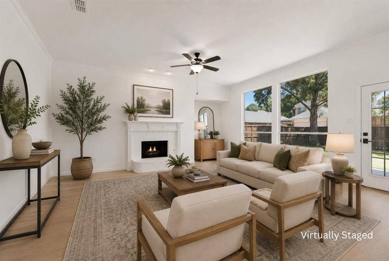
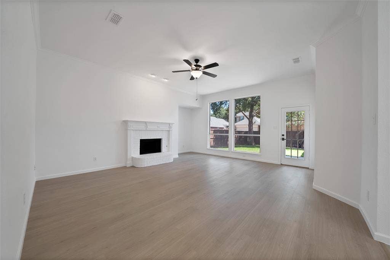
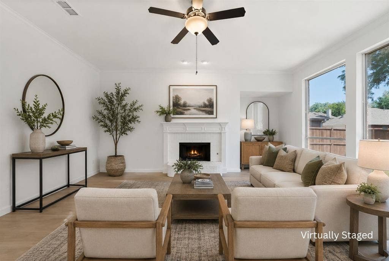
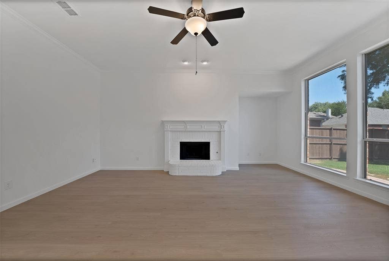
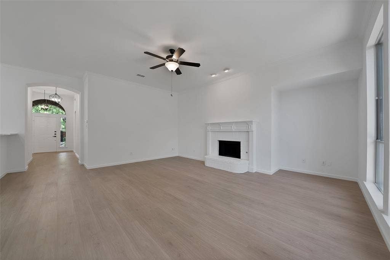
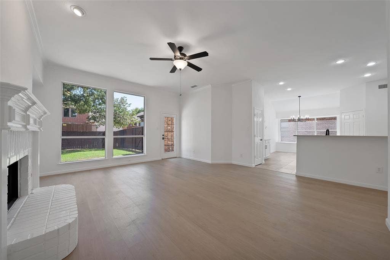
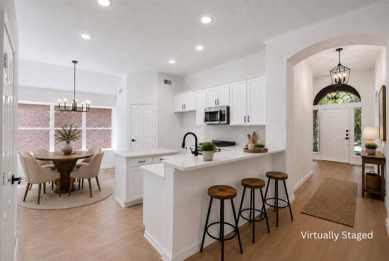
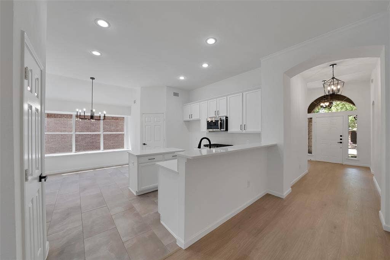
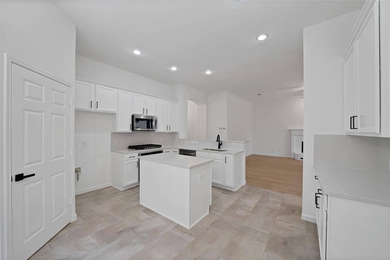
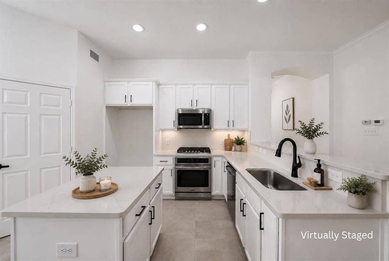
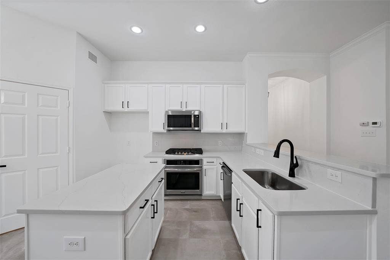
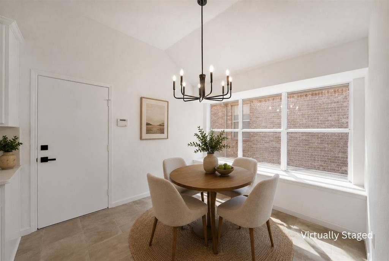
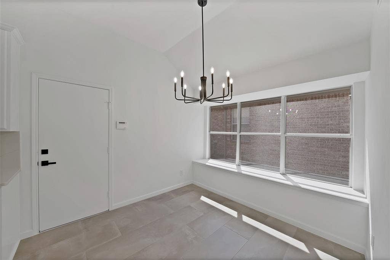
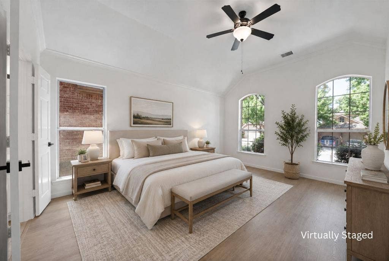
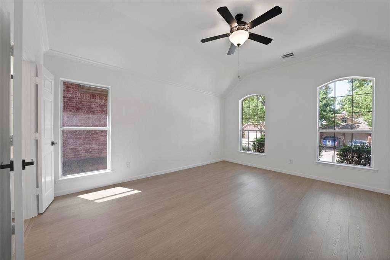
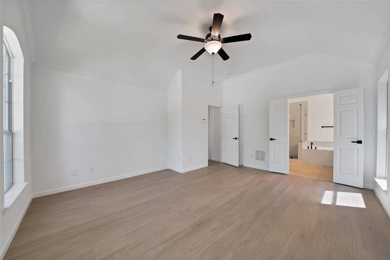
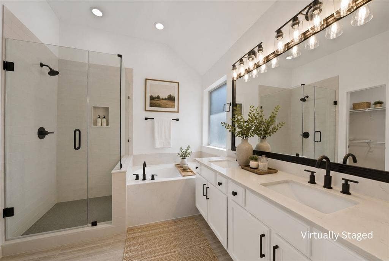
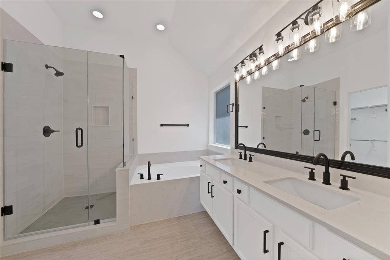
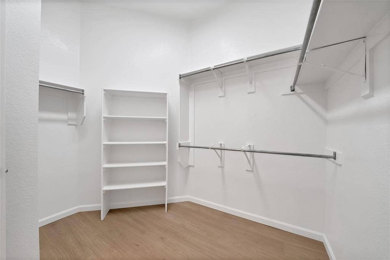
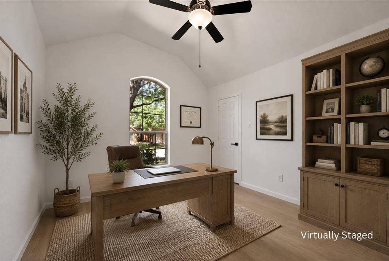
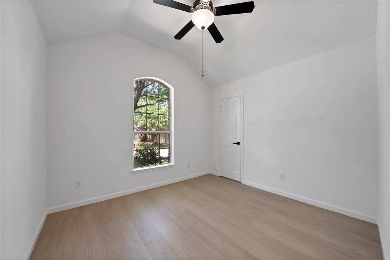
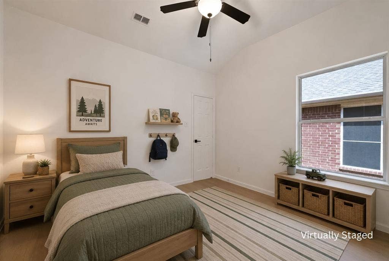
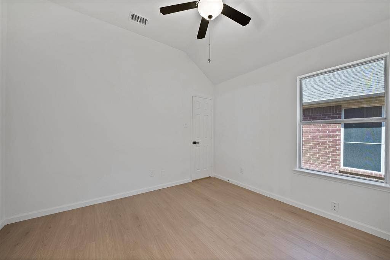
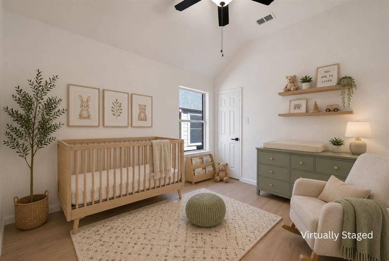
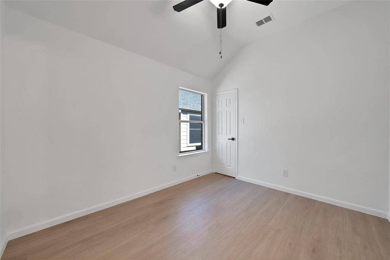
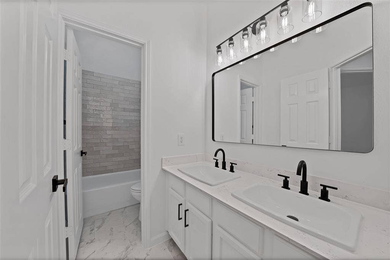
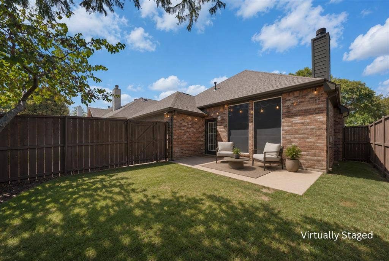
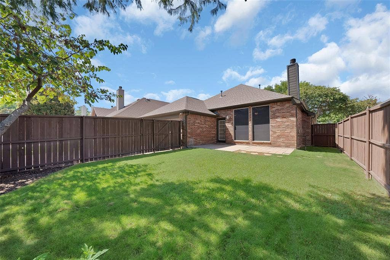
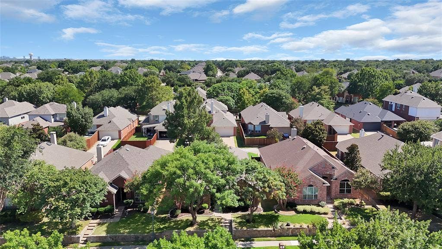
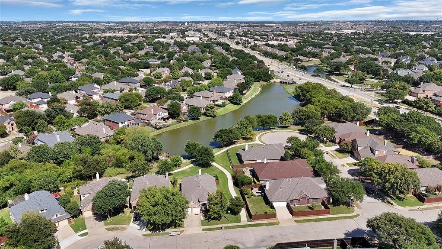
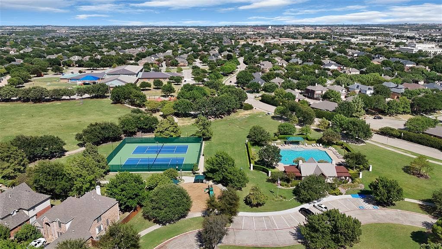
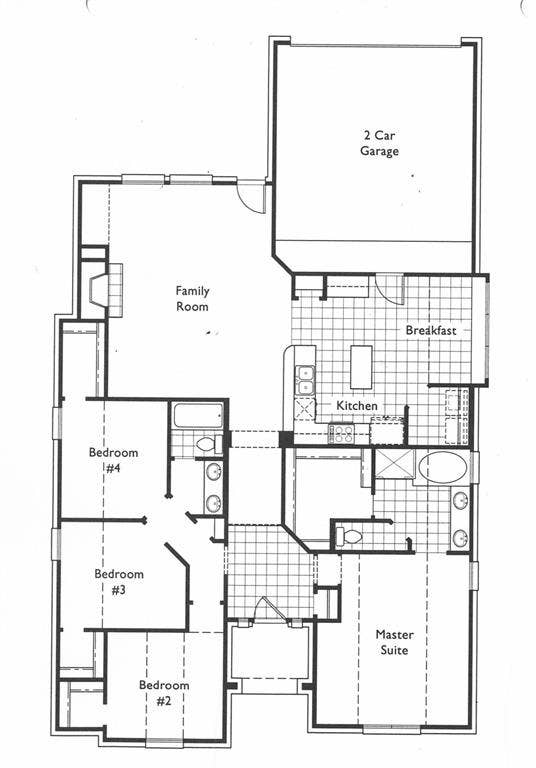
This home is worth the wait! With over $50,000 in recent updates, you will feel like you have stepped into a new home. Thoughtfully renovated with today's light colors and modern finishes, every detail has been designed to create a fresh, inviting, move-in-ready living experience. Expansive windows fill the home with an abundance of natural light, while the open floor plan offers an effortless flow that’s ideal for both everyday living and entertaining. The gourmet kitchen serves as the centerpiece of the home, featuring sleek quartz countertops, painted cabinetry, and stainless steel appliances. The private primary suite provides a peaceful retreat, complete with a beautifully renovated spa-like bath. Three additional bedrooms offer exceptional flexibility for family, guests, home offices or creative spaces, each featuring a walk-in closet. Outside, the property is graced with mature shade trees plus a spacious backyard provides the perfect setting for outdoor gatherings or peaceful relaxation. Ideally located in one of Frisco’s most sought-after communities, The Trails, you will enjoy the exceptional neighborhood amenities including community pools, tennis courts, greenbelts, playgrounds, fishing pond and miles of scenic walking trails. Conveniently situated near top rated schools, shopping, restaurants and the Dallas North Tollway, this location offers the perfect blend of suburban tranquility and everyday conveniences. Recent updates include luxury laminate flooring, interior & exterior paint, baseboard, quartz countertops in kitchen & baths, painted cabinetry, lighting, ceiling fans, plumbing fixtures, frameless shower enclosure, door hardware, gas cooktop, microwave, ...
+ Read More| Listing Id: | 21393290 |
|---|---|
| List Price: | $3,000 |
| Property Type: | Residential Lease |
| Property Sub Type: | Single Family Residence |
| Status: | Active |
| Bedrooms Total: | 4 |
| Bathrooms Full: | 2 |
| Living Area: | 1,834 |
| Association Fee: | $1,443 |
| Lot Size Square Feet: | 5,749.9200 |
| Lot Size Acres: | 0.132 |
| Architectural Style: | Traditional |
| Waterfront?: | No |
| City: | Frisco |
| County Or Parish: | Denton |
| Subdivision Name: | The Trails Ph 2 Sec A |
| Postal Code: | 75033 |
| Year Built: | 2000 |
| Accessibility Features Yn: | No |
| Accessory Unit?: | No |
| Appliances: | Dishwasher,Disposal,Gas Cooktop |
| Application Fee Amount: | $50 |
| Association Fee Frequency: | Annually |
| Association Fee Includes: | Full Use of Facilities, Management Fees |
| Association Type: | Mandatory |
| Attached Garage?: | Yes |
| Availability Date: | 2026-10-01 |
| Basement Yn: | No |
| Bathrooms Total Decimal: | 2.00 |
| Bathrooms Total Integer: | 2 |
| Community Features: | Community Pool, Greenbelt, Jogging Path/Bike Path, Park, Playground, Tennis Court(s) |
| Consent for Visitors to Record: | Audio, Video |
| Construction Materials: | Brick |
| Cooling: | Ceiling Fan(s), Central Air, Electric |
| Covered Spaces: | 2 |
| Deposit Amount: | $3,000 |
| Deposit Pet: | $650 |
| Directions: | From the Tollway, west on Main St, right on Blue Grass Trail, left on Garrison. Home on left. |
| Elementary School: | Fisher |
| Elementary School Name: | Fisher |
| Exterior Features: | Rain Gutters |
| Fencing: | Wood |
| Fireplace Features: | Brick, Gas, Gas Starter, Living Room, Raised Hearth, Wood Burning |
| Fireplaces Total: | 1 |
| Flooring: | Ceramic Tile, Laminate |
| Foundation Details: | Slab |
| Furnished?: | No |
| Garage Spaces: | 2 |
| Garage?: | Yes |
| Heating: | Central, Natural Gas |
| High School Name: | Wakeland |
| Hoa Management Company: | Principal Management Group |
| Hoa Management Company Phone: | 214-368-4030 |
| Horse Permitted Yn: | No |
| Interior Features: | Cable TV Available, Decorative Lighting, High Speed Internet Available, Kitchen Island, Open Floorplan, Walk-In Closet(s) |
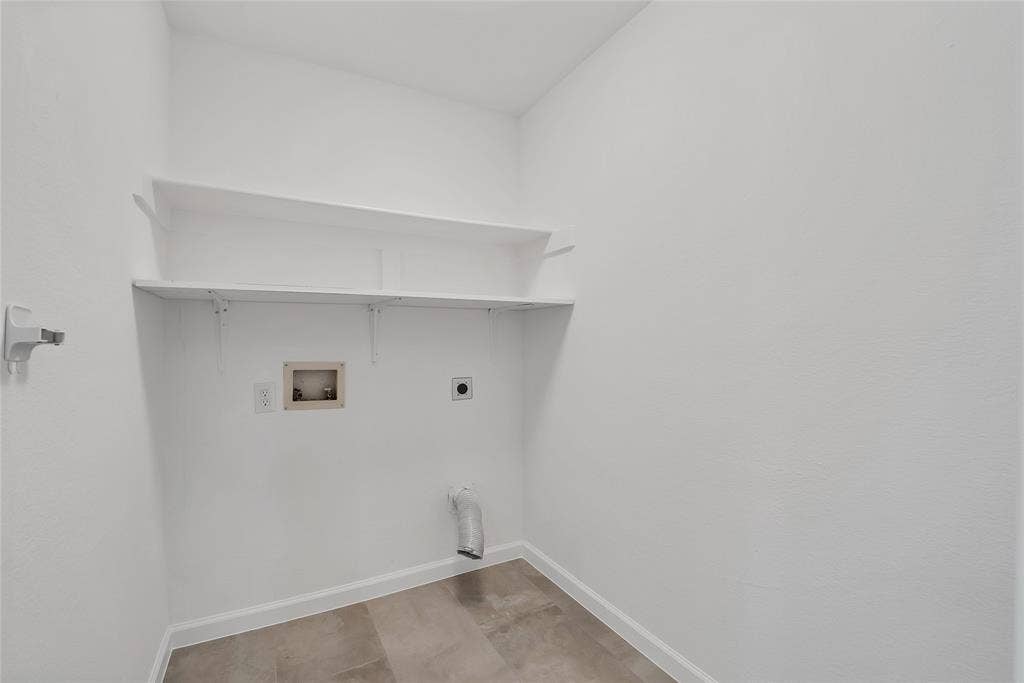
| Laundry Features: | Electric Dryer Hookup, Utility Room, Full Size W/D Area, Dryer Hookup, Washer Hookup |
| Lease Conditions: | Application Fee, Credit Report, Prior Residence Info., Written Application (+) |
| Lease Type: | Yearly, 1 Year Plus |
| Levels: | One |
| Room Count: | 10 |
| Lot Size: | Less Than .5 Acre (not Zero) |
| Lot Size Area: | 0.1320 |
| Lot Size Source: | Assessor |
| Lot Size Units: | Acres |
| Middle School Name: | Cobb |
| Monies Required: | First Months Rent, Pet Deposit, Security Deposit |
| Multi Parcel ID: | No |
| Municipal Utility District?: | No |
| Non Refundable Pet Fee?: | Yes |
| Notice Surveillance Devices Pres: | Audio, Video |
| Number Of Days Guests Allowed: | 14 |
| Number Of Dining Areas: | 1 |
| Number Of Living Areas: | 1 |
| Number Of Parking Spaces: | 2 |
| Number Of Pets Allowed: | 1 |
| Number Of Vehicles: | 2 |
| Parking Features: | Driveway, Epoxy Flooring, Garage, Garage Door Opener, Garage Faces Rear, Garage Single Door |
| Patio And Porch Features: | Patio |
| Pets Allowed: | Yes Pets Allowed, Dogs OK, Size Limit |
| Pool?: | No |
| Postal Code Plus 4: | 7356 |
| Property Attached?: | No |
| Restrictions: | Deed |
| Roof: | Composition |
| School District: | Frisco ISD |
| Senior Community Yn: | No |
| Smart Home Features Appor Pass Y: | 0 |
| Special Taxing Entities: | 0 |
| Stories Total: | 1 |
| Structural Style: | Single Detached |
| Tenant Pays: | All Utilities |
| Transaction Type: | For Lease |
| Utilities: | Alley, City Sewer, City Water, Concrete, Curbs, Individual Gas Meter, Individual Water Meter, Natural Gas Available, Sidewalk, Underground Utilities |
| Will Subdivide: | No |
| Year Built Details: | Preowned |
Listing Courtesy of: Coldwell Banker Apex, REALTORS
Listing Agent: Debi Leavitt
972-567-9107
All listings featuring the  icon are provided courtesy of North Texas Real Estate Information Systems, Inc. (NTREIS), Copyright 2026. All rights reserved.
All information is believed accurate but not guaranteed. The properties displayed may not be all of the properties available through the IDX Program. Any use of this site other than by potential buyers or sellers is strictly prohibited.
North Texas Real Estate Information Systems, Inc. data last updated on October 08, 2026 03:54 PM - CT
Property Last Updated: October 08, 2026 03:54 PM - CT
