1641 Overwood Drive
Frisco, TX 75036
$660,000
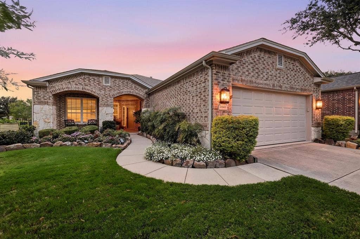
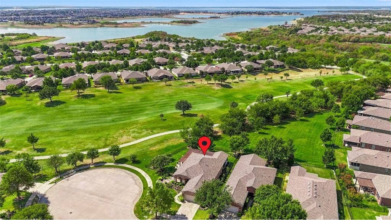
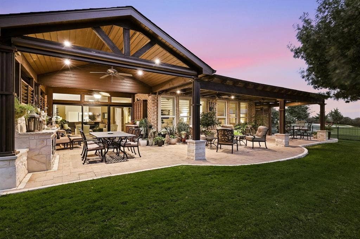
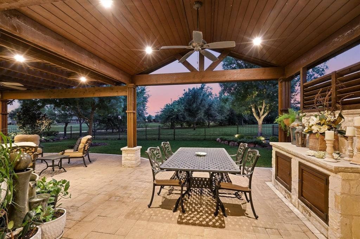
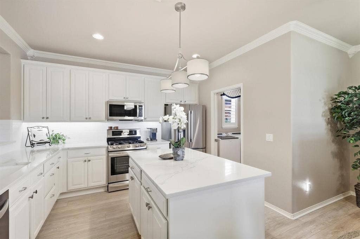
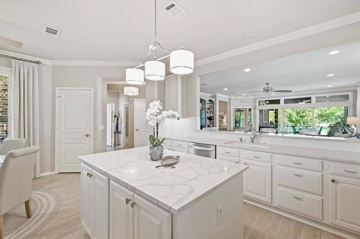
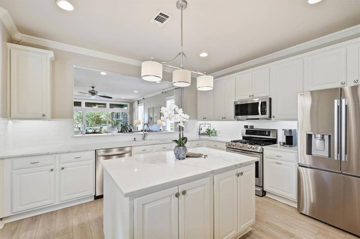
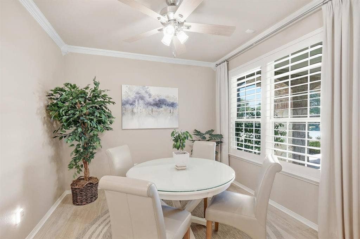
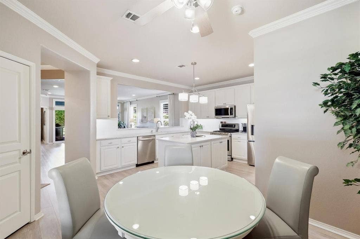
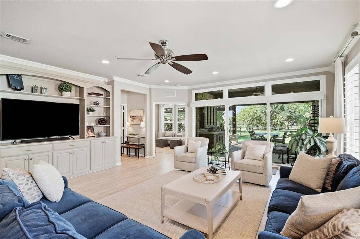
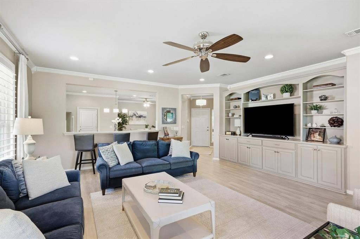
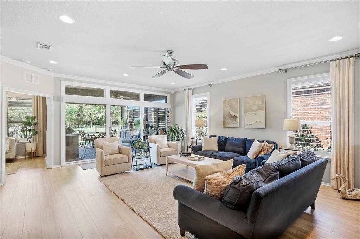
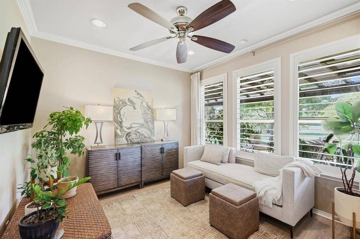
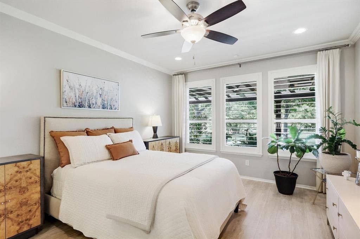
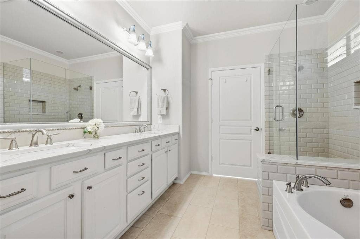
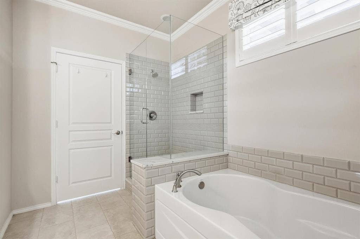
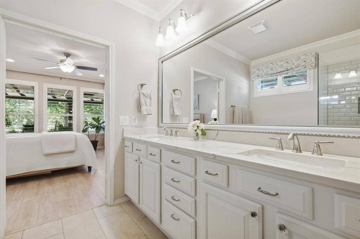
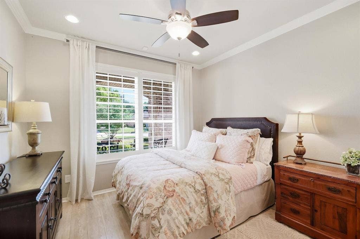
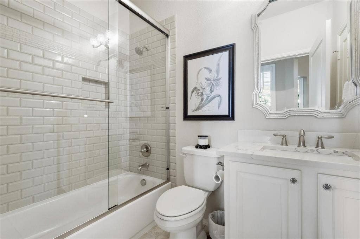
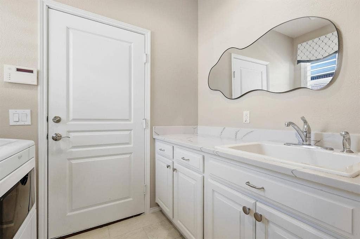
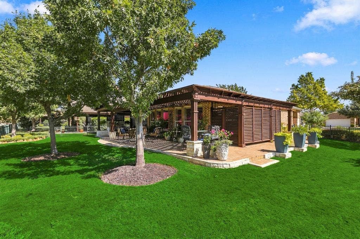
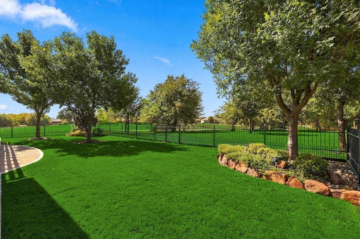
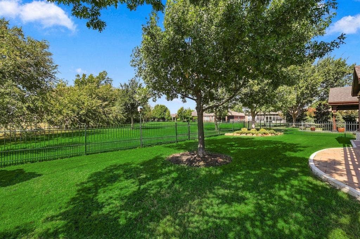
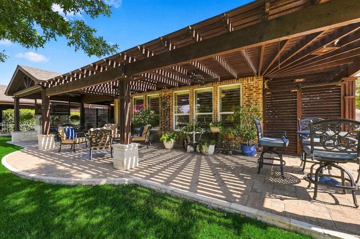
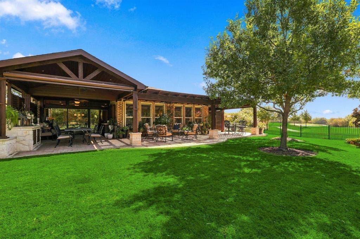
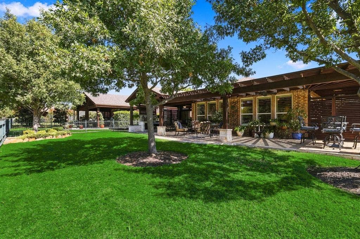
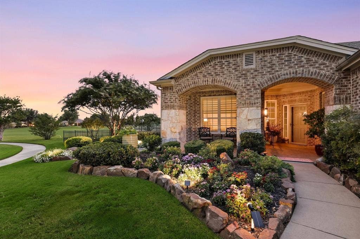
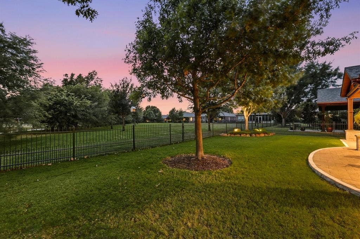
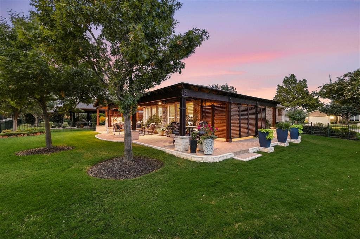
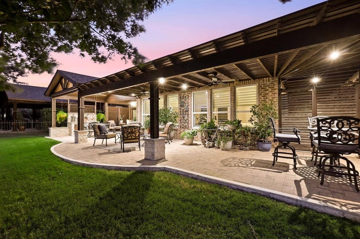
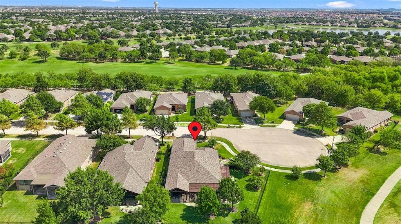
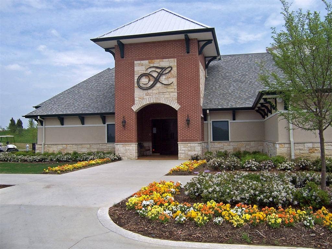
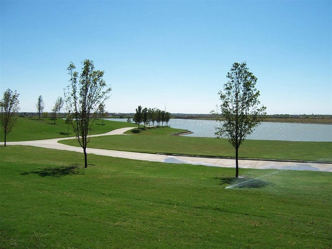
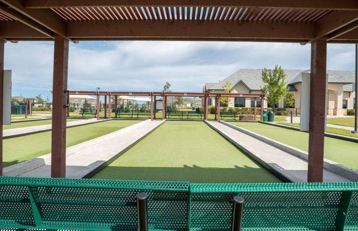
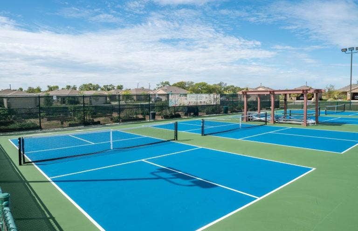
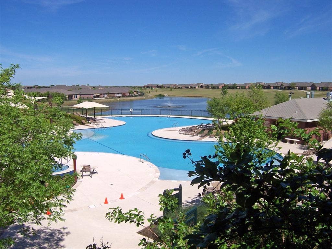
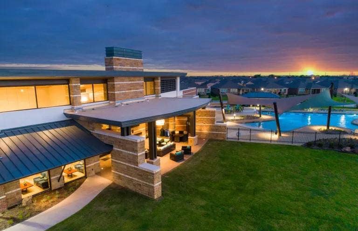
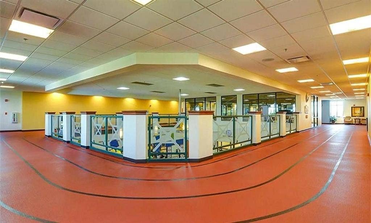
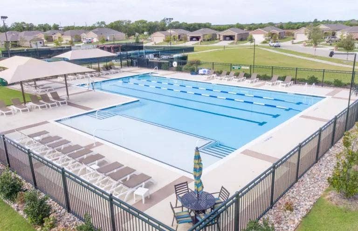
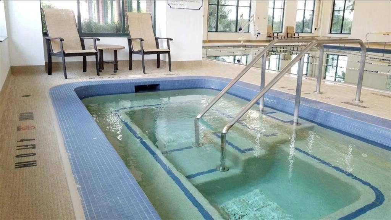
Outstanding Surrey Crest Floor Plan in the prestigious Frisco Lakes 55+ Community where golf course living meets thoughtful design. This stunning two bedroom, two bathroom residence not only has a golf course and greenbelt view and is also located on an almost 10,000 square foot cul-de-sac lot. The homeowner has upgraded with Plantation Shutters, Luxury Vinyl Wood Plank Flooring, front porch and patio pavers, landscape rock, outdoor power screen and indoor sun filtering motorized shades on sliding glass doors. The Living Room has a large custom made bookcase. Charming bonus room can be used as an Office, Library or additional Living Area with a beautiful view of the patio. Enjoy Outdoor Living and entertaining on a wrap around covered patio with a TV cabinet, privacy cabinet and covered storage area. Three fourths of the lot is private with a fully fenced backyard. The kitchen and bathrooms have quartz counters with pull outs in the kitchen. Epoxy floors in garage, 3 storage cabinets, ceiling storage and WiFi garage door opener. Frisco Lakes is a 55+ age restricted community with an 18 hole championship golf course, 3 clubhouses, 3 fitness centers, indoor & outdoor pools & spas, pckleball, tennis courts & walking trails.
| Listing Id: | 21391887 |
|---|---|
| List Price: | $660,000 |
| Property Type: | Residential |
| Property Sub Type: | Single Family Residence |
| Status: | Active |
| Bedrooms Total: | 2 |
| Bathrooms Full: | 2 |
| Living Area: | 1,786 |
| Association Fee: | $600 |
| Unexempt Taxes: | $9,422 |
| Lot Size Square Feet: | 9,975.2400 |
| Lot Size Acres: | 0.229 |
| Architectural Style: | Traditional |
| Waterfront?: | No |
| City: | Frisco |
| County Or Parish: | Denton |
| Subdivision Name: | Frisco Lakes By Del Webb Villa |
| Postal Code: | 75036 |
| Year Built: | 2011 |
| Accessibility Features Yn: | No |
| Accessory Unit?: | No |
| Appliances: | Dishwasher,Disposal,Gas Range,Microwave,Plumbed For Gas in Kitchen,Tankless Water Heater,Vented Exhaust Fan |
| Association Fee Frequency: | Quarterly |
| Association Fee Includes: | Full Use of Facilities, Maintenance Grounds, Maintenance Structure, Management Fees |
| Association Type: | Mandatory |
| Attached Garage?: | Yes |
| Basement Yn: | No |
| Bathrooms Total Decimal: | 2.00 |
| Bathrooms Total Integer: | 2 |
| Community Features: | Club House, Community Pool, Community Sprinkler, Curbs, Fitness Center, Golf, Greenbelt, Jogging Path/Bike Path, Lake, Pickle Ball Court, Pool, Restaurant, Sidewalks, Tennis Court(s) |
| Consent for Visitors to Record: | Video |
| Construction Materials: | Brick |
| Cooling: | Ceiling Fan(s), Central Air, Electric |
| Covered Spaces: | 2 |
| Directions: | North on Dallas North Tollway. Exit Left on Lebanon Rd. Right on FM 423. Left on Del Webb Blvd. Left on Frisco Lakes Dr. Turn Right on Overwood Dr. Destination is on the right. |
| Dock Permitted?: | No |
| Elementary School: | Hackberry |
| Elementary School Name: | Hackberry |
| Exclusions: | TV in office and refrigerator |
| Exterior Features: | Covered Patio/Porch, Rain Gutters, Outdoor Living Center, Private Yard |
| Fencing: | Back Yard, Wrought Iron |
| Flooring: | Luxury Vinyl Plank |
| Foundation Details: | Slab |
| Garage Length: | 22 |
| Garage Spaces: | 2 |
| Garage Width: | 21 |
| Garage?: | Yes |
| Heating: | Central |
| High School Name: | Little Elm |
| Hoa Management Company: | Castle Group |
| Hoa Management Company Phone: | 972-370-0404 |
| Horse Permitted Yn: | No |
| Interior Features: | Cable TV Available, Decorative Lighting, Eat-in Kitchen, Granite Counters, High Speed Internet Available, Kitchen Island, Open Floorplan, Pantry, Walk-In Closet(s) |
| Lake Pump Yn: | No |
| Laundry Features: | Electric Dryer Hookup, Utility Room, Full Size W/D Area, Dryer Hookup, Washer Hookup |
| Levels: | One |
| Listing Terms: | Cash, Conventional |
| Room Count: | 9 |
| Lot Features: | Adjacent to Greenbelt, Cul-De-Sac, Greenbelt, Irregular Lot, Landscaped, Lrg. Backyard Grass, Many Trees, On Golf Course, Sprinkler System, Subdivision |
| Lot Size: | Less Than .5 Acre (not Zero) |
| Lot Size Area: | 0.2290 |
| Lot Size Source: | Assessor |
| Lot Size Units: | Acres |
| Middle School Name: | Lakeside |
| Multi Parcel ID: | No |
| Municipal Utility District?: | No |
| Notice Surveillance Devices Pres: | None |
| Number Of Dining Areas: | 1 |
| Number Of Living Areas: | 1 |
| Number Of Parking Spaces: | 2 |
| Parking Features: | Enclosed, Epoxy Flooring, Garage, Garage Door Opener, Garage Faces Front, Garage Single Door, Storage |
| Patio And Porch Features: | Covered, Patio, Side Porch, Wrap Around |
| Pool?: | No |
| Possession: | Negotiable |
| Postal Code Plus 4: | 8090 |
| Property Attached?: | No |
| Restrictions: | Deed |
| Roof: | Composition |
| School District: | Little Elm ISD |
| Security Features: | Carbon Monoxide Detector(s), Smoke Detector(s) |
| Senior Community Yn: | Yes |
| Smart Home Features Appor Pass Y: | 0 |
| Soil Type: | Unknown |
| Special Taxing Entities: | 0 |
| Structural Style: | Single Detached |
| Transaction Type: | For Sale |
| Utilities: | Cable Available, City Sewer, City Water, Co-op Electric, Concrete, Curbs, Electricity Available, Electricity Connected, Individual Gas Meter, Individual Water Meter, Natural Gas Available, Phone Available, Sidewalk, Underground Utilities |
| Will Subdivide: | No |
| Window Features: | Shutters |
| Year Built Details: | Preowned |
Listing Courtesy of: Keller Williams Realty DPR
Listing Agent: Betty McKean
972-800-1554
Mortgage Calculator
All listings featuring the  icon are provided courtesy of North Texas Real Estate Information Systems, Inc. (NTREIS), Copyright 2026. All rights reserved.
All information is believed accurate but not guaranteed. The properties displayed may not be all of the properties available through the IDX Program. Any use of this site other than by potential buyers or sellers is strictly prohibited.
North Texas Real Estate Information Systems, Inc. data last updated on October 08, 2026 03:54 PM - CT
Property Last Updated: October 08, 2026 03:54 PM - CT
