16212 Spring Creek Road
Dallas, TX 75248
$1,099,000
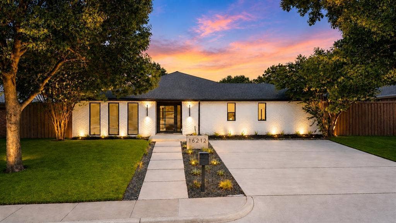
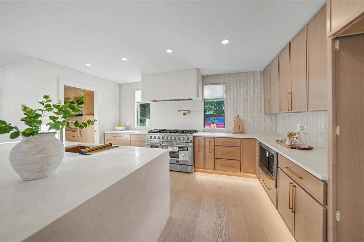
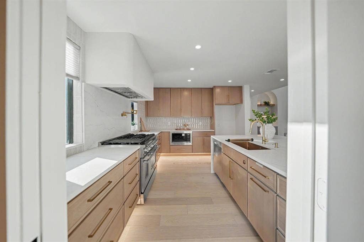
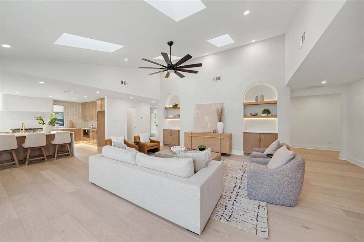
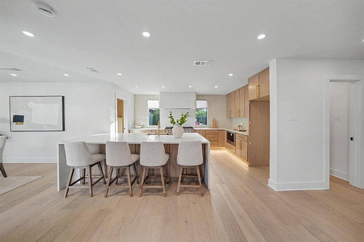
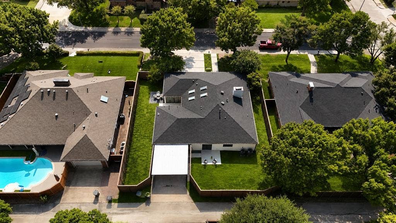
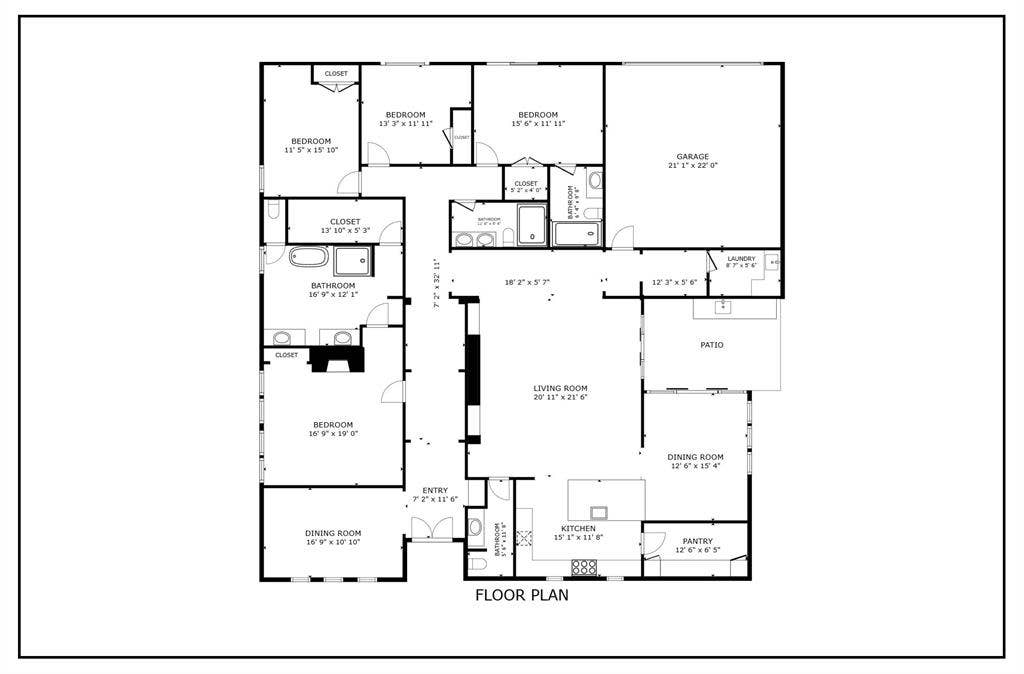
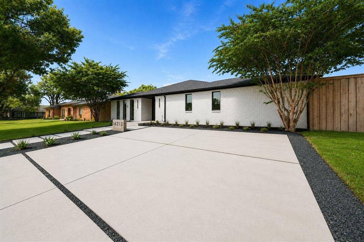
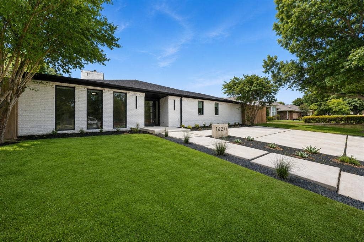
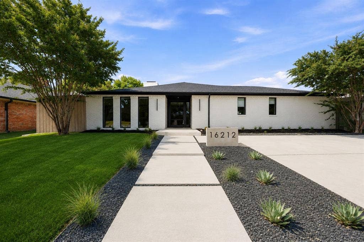
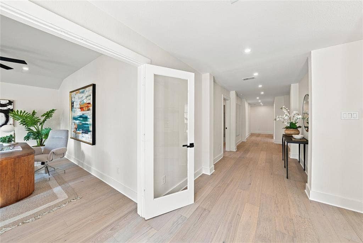
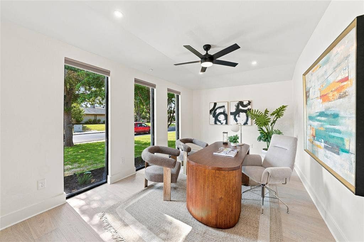
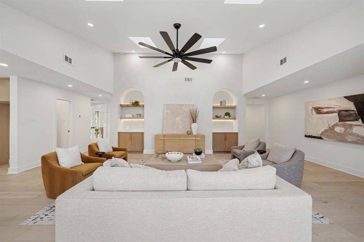
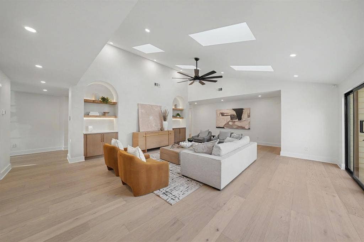
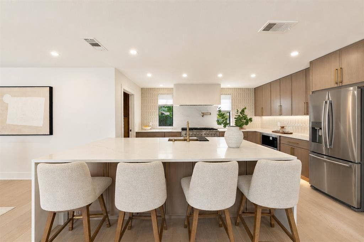
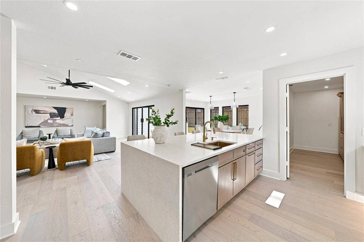
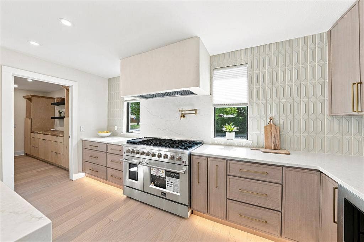
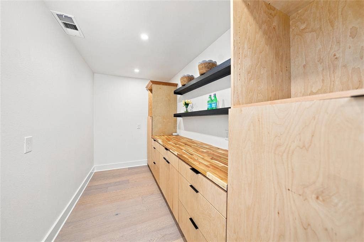
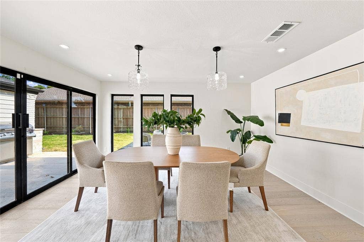
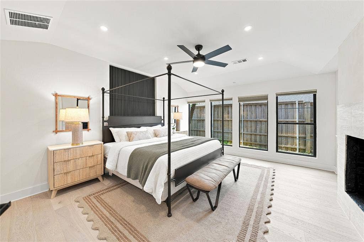
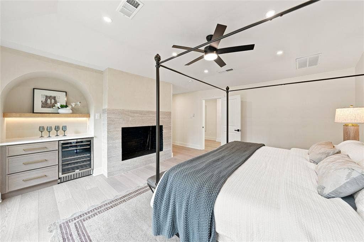
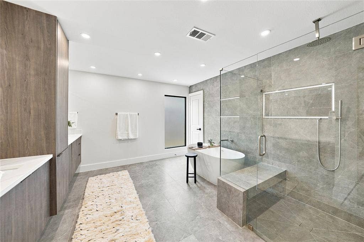
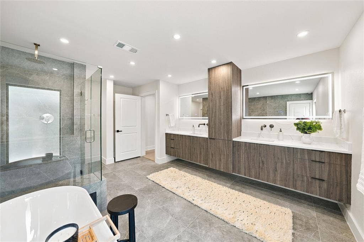
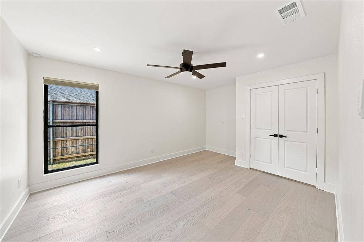
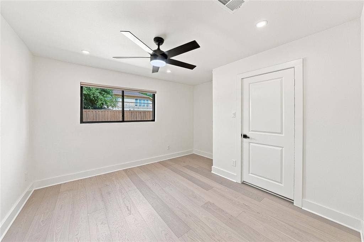
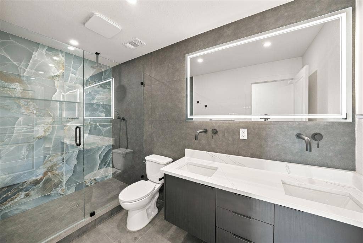
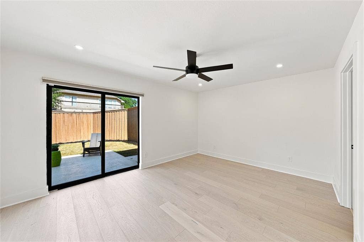
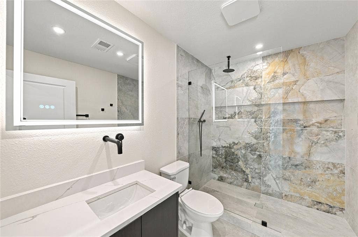
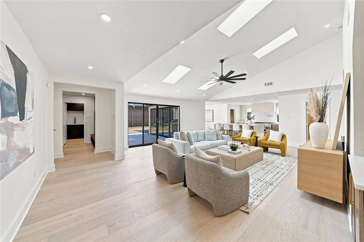
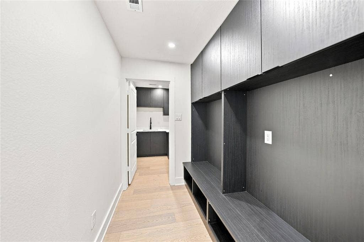
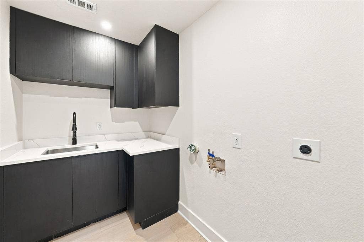
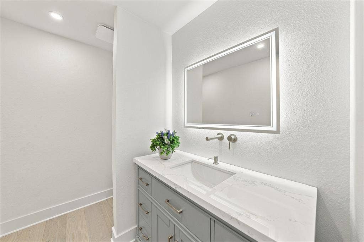
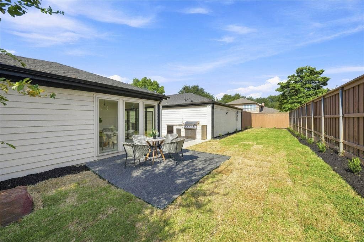
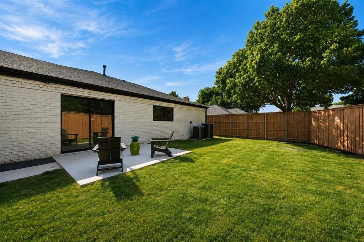
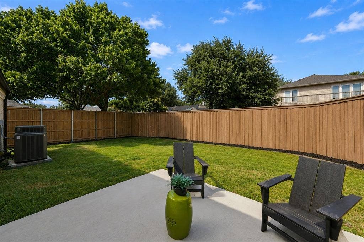
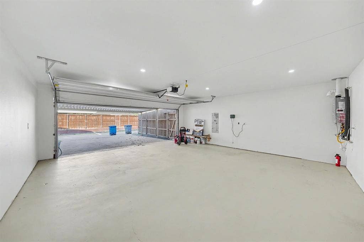
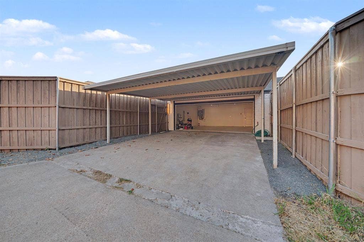
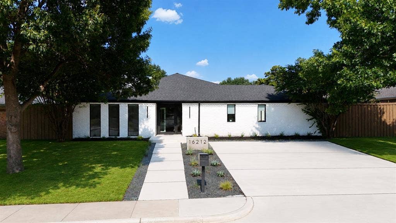
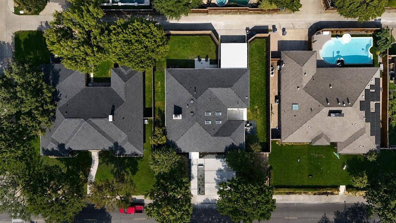
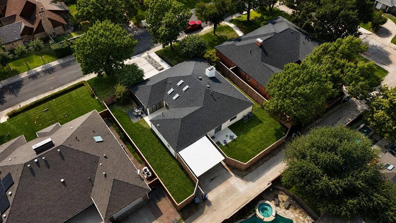
OPEN HOUSE, SUNDAY AT 2-4PM! Welcome to 16212 Spring Creek Rd, a beautifully transformed 3,255 SF residence offering the perfect blend of modern luxury, thoughtful upgrades, and timeless neighborhood charm. Remodeled by King Home Pros, this stunning home is nestled in the highly desirable Highlands North subdivision, conveniently located near beautiful parks, scenic trails, Richardson ISD schools, and major highways. Situated on 0.25-acre lot, this home features 4 bedrooms, an office, 3.5 baths, a 2-car garage, additional 2-car carport, new front driveway, two separate backyard spaces, and a new outdoor kitchen designed for entertaining. The light-filled open-concept layout is enhanced by black windows, high ceilings, beautiful arches, and clean architectural lines. The chef’s kitchen features a custom Moroccan clay plaster vent hood, new cabinetry with integrated LED lighting, Taj Mahal quartz countertops, a waterfall island, SS appliances, 6-burner gas range, and a spacious walk-in pantry with additional cabinetry. The main living area impresses with 4 skylights, a floor-to-ceiling lime wash accent wall, and beautifully framed arches finished with illuminated custom maple shelving. The primary suite is a true retreat with a tiled fireplace, coffee bar with wine fridge, custom walk-in closet, and spa-inspired bath featuring a double vanity, illuminated mirrors, freestanding tub, and rainfall shower. 2 secondary bedrooms share a beautifully designed hall bath, while the 4th bedroom offers a private full bath and sliding-door access to the second backyard. Premium hardwood flooring, designer lighting, and curated finishes elevate the ...
+ Read More| Listing Id: | 21375754 |
|---|---|
| List Price: | $1,099,000 |
| Property Type: | Residential |
| Property Sub Type: | Single Family Residence |
| Status: | Active |
| Bedrooms Total: | 4 |
| Bathrooms Full: | 3 |
| Bathrooms Half: | 1 |
| Living Area: | 3,255 |
| Unexempt Taxes: | $21,968 |
| Lot Size Square Feet: | 11,238.4800 |
| Lot Size Acres: | 0.258 |
| Architectural Style: | Traditional |
| Waterfront?: | No |
| City: | Dallas |
| County Or Parish: | Dallas |
| Subdivision Name: | Highlands North Sec 01 |
| Postal Code: | 75248 |
| Year Built: | 1975 |
| Accessibility Features Yn: | No |
| Appliances: | Dishwasher,Disposal,Electric Range,Gas Cooktop,Microwave |
| Association Type: | None |
| Attached Garage?: | Yes |
| Basement Yn: | No |
| Bathrooms Total Decimal: | 3.10 |
| Bathrooms Total Integer: | 4 |
| Carport Spaces: | 2 |
| Community Features: | Park, Playground, Sidewalks |
| Construction Materials: | Brick |
| Cooling: | Ceiling Fan(s), Central Air, Electric |
| Covered Spaces: | 4 |
| Directions: | GPS |
| Elementary School: | Bowie |
| Elementary School Name: | Bowie |
| Exterior Features: | Barbecue, Rain Gutters, Outdoor Grill |
| Fencing: | Wood |
| Fireplace Features: | Gas |
| Fireplaces Total: | 1 |
| Flooring: | Ceramic Tile, Engineered Wood |
| Foundation Details: | Slab |
| Garage Spaces: | 2 |
| Garage?: | Yes |
| Heating: | Central, Natural Gas |
| High School Name: | Pearce |
| Interior Features: | Built-in Wine Cooler, Decorative Lighting, Dry Bar, Eat-in Kitchen, Granite Counters, Kitchen Island, Open Floorplan, Pantry, Walk-In Closet(s) |
| Junior High School Name: | Parkhill |
| Laundry Features: | Dryer Hookup, Washer Hookup |
| Levels: | One |
| Listing Terms: | Cash, Conventional, FHA, VA Loan |
| Room Count: | 2 |
| Lot Features: | Few Trees, Interior Lot, Landscaped, Level, Sprinkler System |
| Lot Size: | Less Than .5 Acre (not Zero) |
| Lot Size Area: | 0.2580 |
| Lot Size Units: | Acres |
| Multi Parcel ID: | No |
| Municipal Utility District?: | No |
| Number Of Dining Areas: | 2 |
| Number Of Living Areas: | 2 |
| Number Of Parking Spaces: | 2 |
| Parking Features: | Carport, Driveway, Garage Faces Rear |
| Pool?: | No |
| Possession: | Closing/Funding |
| Postal Code Plus 4: | 3117 |
| Property Attached?: | No |
| Restrictions: | Deed |
| Roof: | Composition |
| School District: | Richardson ISD |
| Smart Home Features Appor Pass Y: | 0 |
| Special Taxing Entities: | 0 |
| Structural Style: | Single Detached |
| Transaction Type: | For Sale |
| Utilities: | Cable Available, City Sewer, City Water, Concrete, Curbs, Electricity Connected, Natural Gas Available, Sidewalk, Underground Utilities |
| Will Subdivide: | No |
Listing Courtesy of: Fathom Realty, LLC
Listing Agent: Yaron Yashar
888-455-6040
Mortgage Calculator
All listings featuring the  icon are provided courtesy of North Texas Real Estate Information Systems, Inc. (NTREIS), Copyright 2026. All rights reserved.
All information is believed accurate but not guaranteed. The properties displayed may not be all of the properties available through the IDX Program. Any use of this site other than by potential buyers or sellers is strictly prohibited.
North Texas Real Estate Information Systems, Inc. data last updated on October 08, 2026 03:54 PM - CT
Property Last Updated: October 08, 2026 03:54 PM - CT
