Open Houses
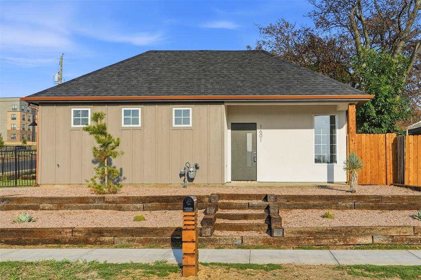
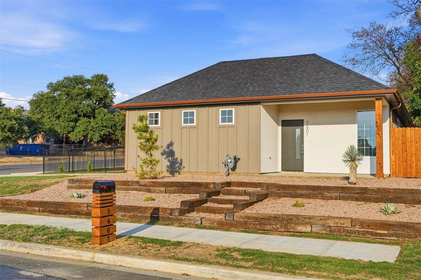
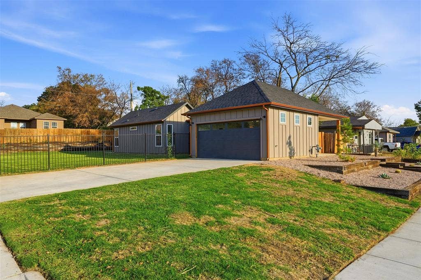
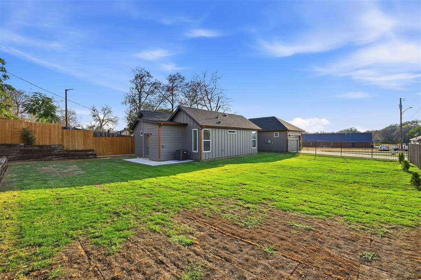
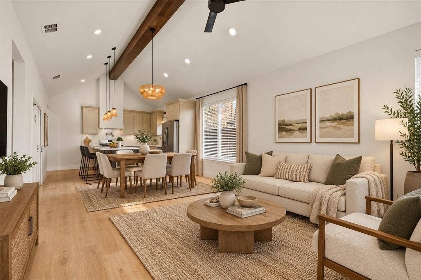
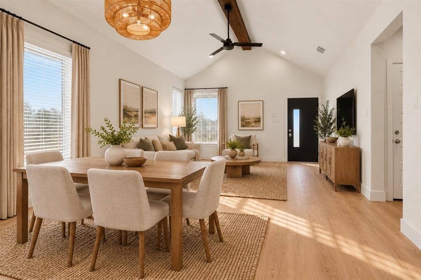
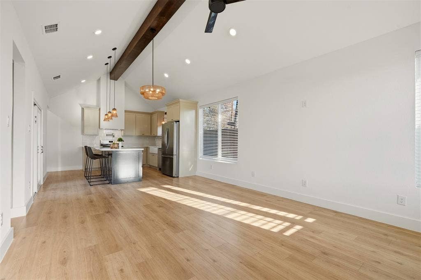
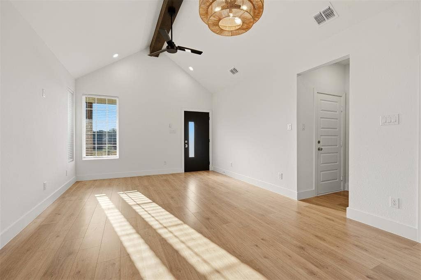
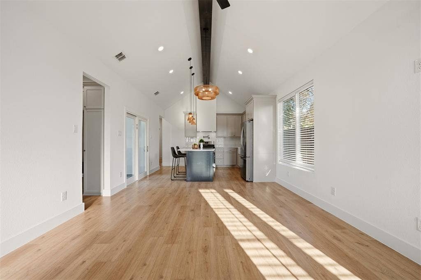
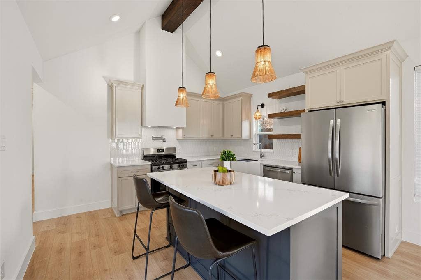
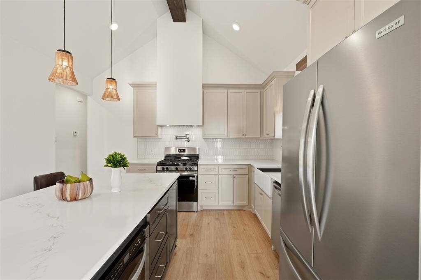
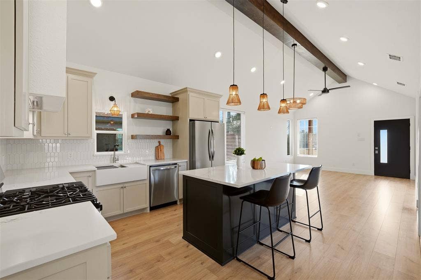
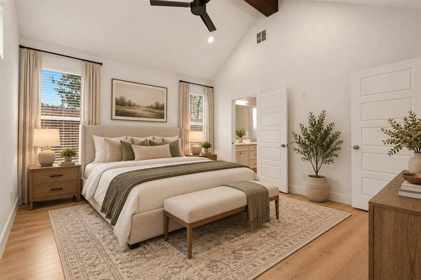
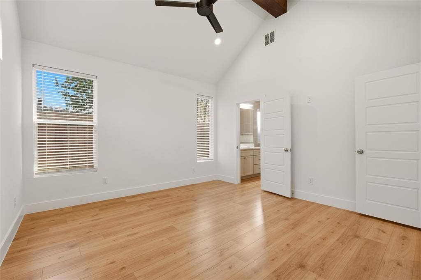
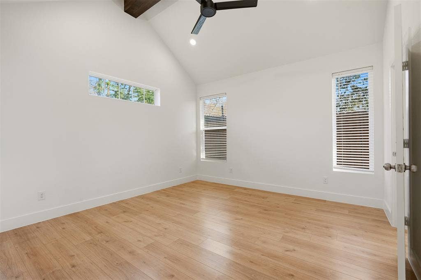
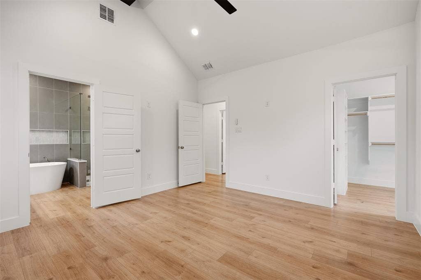
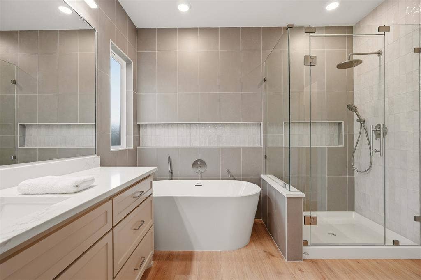
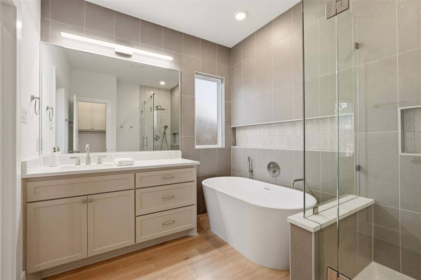
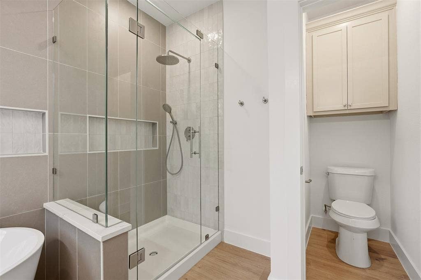
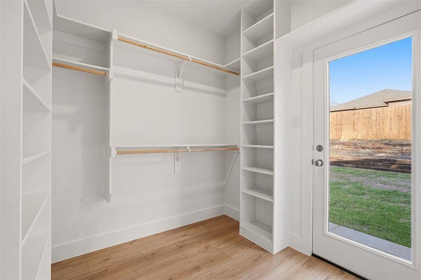
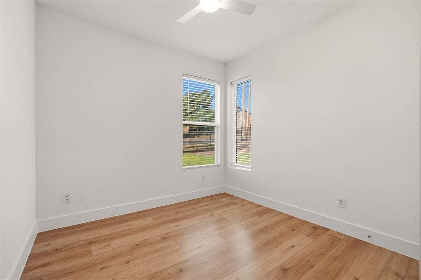
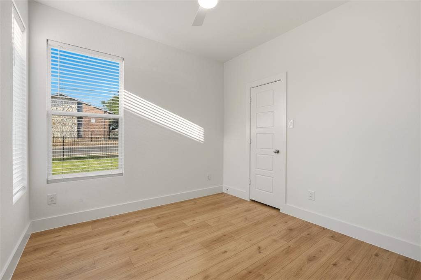
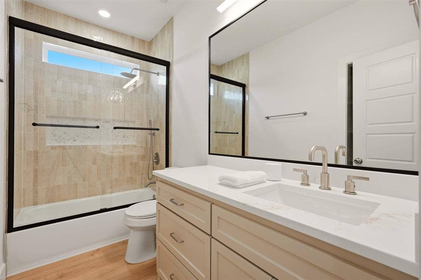
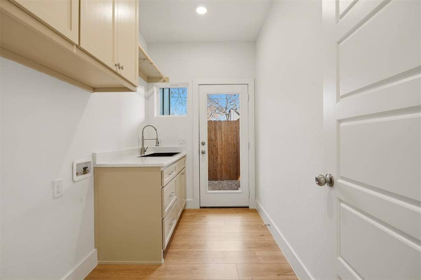
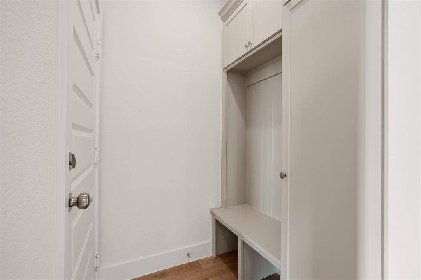
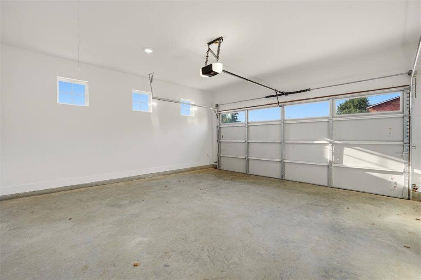
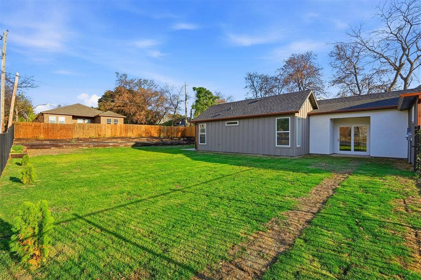
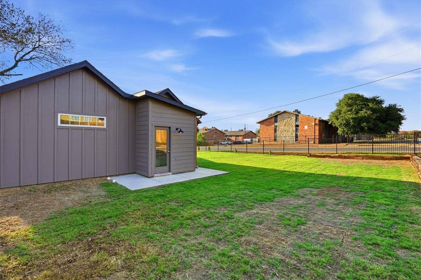
Brand-new 2026 construction offering 3 bedrooms, 2 full baths, 1,685 square feet, and an attached 2-car garage on a spacious 0.218-acre corner lot. The thoughtfully designed single-story floor plan features an open-concept living and kitchen area with a center island, pantry, built-in cabinetry, and plenty of room to gather and entertain. The private primary suite offers an ensuite bath with a garden tub, separate shower, private water closet, and generous walk-in closet with built-in organization. Two secondary bedrooms provide additional closet storage, while a dedicated laundry room and mudroom add everyday convenience. Outdoor living includes patio and porch space with a sizable yard. Conveniently located near Texas Wesleyan University, Downtown Fort Worth, and major Fort Worth thoroughfares. Move-in-ready new construction combining a functional layout, modern design, and a larger corner lot.
| Listing Id: | 21398419 |
|---|---|
| List Price: | $317,000 |
| Property Type: | Residential |
| Property Sub Type: | Single Family Residence |
| Status: | Active |
| Bedrooms Total: | 3 |
| Bathrooms Full: | 2 |
| Living Area: | 1,685 |
| Unexempt Taxes: | $623 |
| Lot Size Square Feet: | 9,496.0800 |
| Lot Size Acres: | 0.218 |
| Waterfront?: | No |
| City: | Fort Worth |
| County Or Parish: | Tarrant |
| Subdivision Name: | Hollywood Hills Add |
| Postal Code: | 76105 |
| Year Built: | 2026 |
| Accessibility Features Yn: | No |
| Appliances: | Dishwasher,Gas Range,Microwave,Plumbed For Gas in Kitchen,Refrigerator,Tankless Water Heater,Vented Exhaust Fan |
| Association Type: | None |
| Attached Garage?: | Yes |
| Basement Yn: | No |
| Bathrooms Total Decimal: | 2.00 |
| Bathrooms Total Integer: | 2 |
| Cooling: | Ceiling Fan(s), Central Air |
| Covered Spaces: | 2 |
| Directions: | GPS Friendly. From I-820, exit E Rosedale St and head west. Turn left on Andrew Ave, right on Sayles Trail, then left on Birdell St. Use GPS for final property location at 1601 Birdell St. |
| Elementary School: | Maudelogan |
| Elementary School Name: | Maudelogan |
| Exclusions: | All staging furniture, dcor, artwork, accessories, and staging items are excluded and do not convey. |
| Exterior Features: | Rain Gutters |
| Fencing: | Fenced, Wood, Other |
| Garage Length: | 18 |
| Garage Spaces: | 2 |
| Garage Width: | 18 |
| Garage?: | Yes |
| Heating: | Central |
| High School Name: | Dunbar |
| Interior Features: | Built-in Features, Cathedral Ceiling(s), Chandelier, Decorative Lighting, Granite Counters, Kitchen Island, Open Floorplan, Walk-In Closet(s) |
| Laundry Features: | Electric Dryer Hookup, Utility Room, Dryer Hookup, Washer Hookup |
| Levels: | One |
| Listing Terms: | Cash, Conventional, FHA, VA Loan |
| Room Count: | 8 |
| Lot Features: | Corner Lot |
| Lot Size: | Less Than .5 Acre (not Zero) |
| Lot Size Area: | 0.2180 |
| Lot Size Units: | Acres |
| Middle School Name: | J Martin Jacquet |
| Multi Parcel ID: | No |
| Municipal Utility District?: | No |
| Number Of Dining Areas: | 1 |
| Number Of Living Areas: | 1 |
| Number Of Parking Spaces: | 2 |
| Parking Features: | Concrete, Direct Access, Driveway, Garage, Garage Door Opener, Garage Double Door, Garage Faces Side |
| Patio And Porch Features: | Covered, Front Porch, Side Porch |
| Pool?: | No |
| Possession: | Closing/Funding |
| Postal Code Plus 4: | 2908 |
| Property Attached?: | No |
| School District: | Fort Worth ISD |
| Senior Community Yn: | No |
| Smart Home Features Appor Pass Y: | 0 |
| Structural Style: | Single Detached |
| Transaction Type: | For Sale |
| Utilities: | Asphalt, City Sewer, City Water, Concrete, Curbs, Electricity Connected, Individual Gas Meter, Individual Water Meter, Sidewalk |
| Will Subdivide: | No |
| Year Built Details: | New Construction - Complete |
Listing Courtesy of: Real Broker, LLC
Listing Agent: Brenda Pozos
817-736-5393
Mortgage Calculator
All listings featuring the  icon are provided courtesy of North Texas Real Estate Information Systems, Inc. (NTREIS), Copyright 2026. All rights reserved.
All information is believed accurate but not guaranteed. The properties displayed may not be all of the properties available through the IDX Program. Any use of this site other than by potential buyers or sellers is strictly prohibited.
North Texas Real Estate Information Systems, Inc. data last updated on October 08, 2026 03:54 PM - CT
Property Last Updated: October 08, 2026 03:54 PM - CT
