15756 Split Bark Lane
Frisco, TX 75033
$865,466
Open Houses
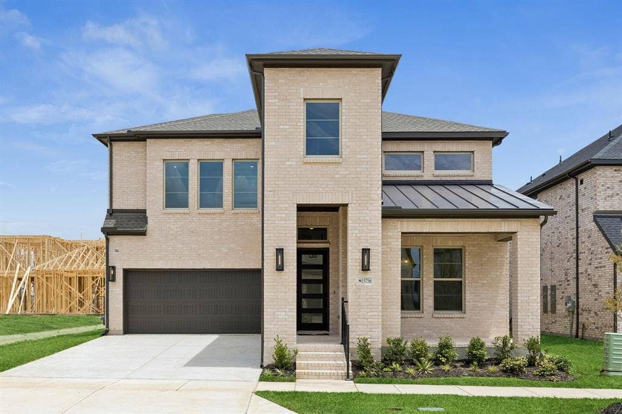
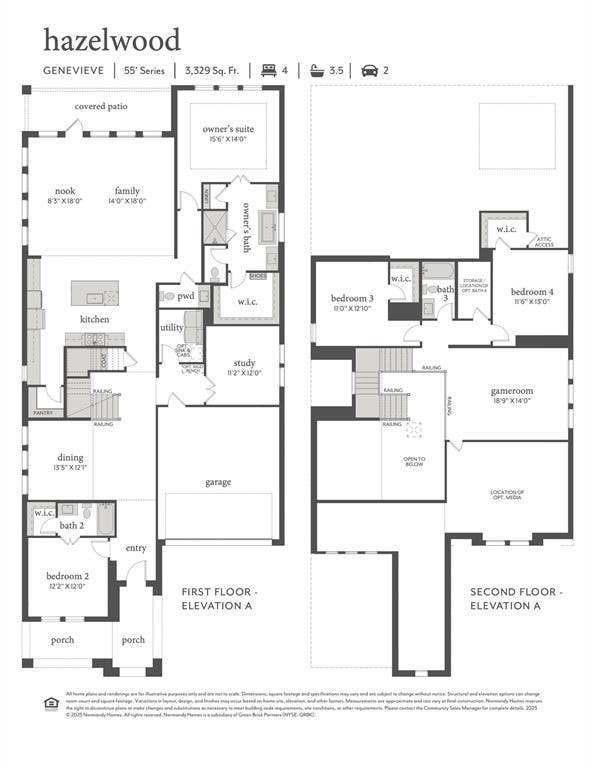
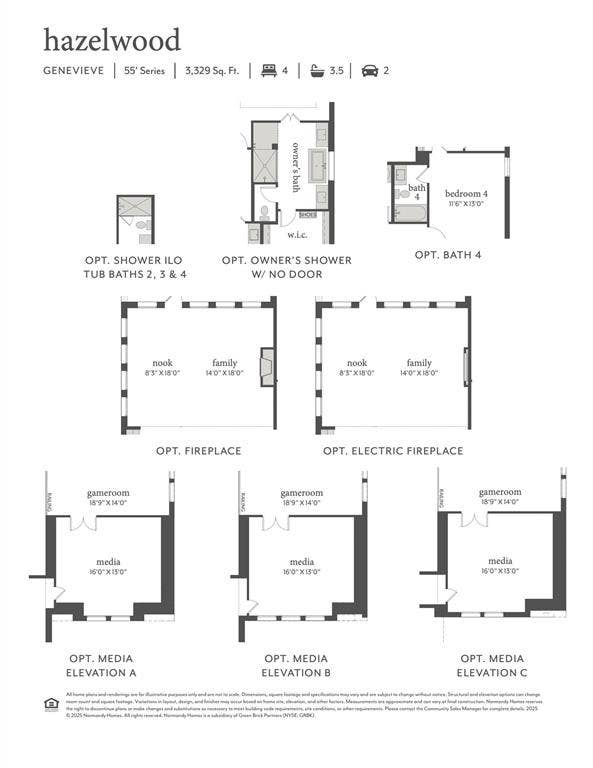
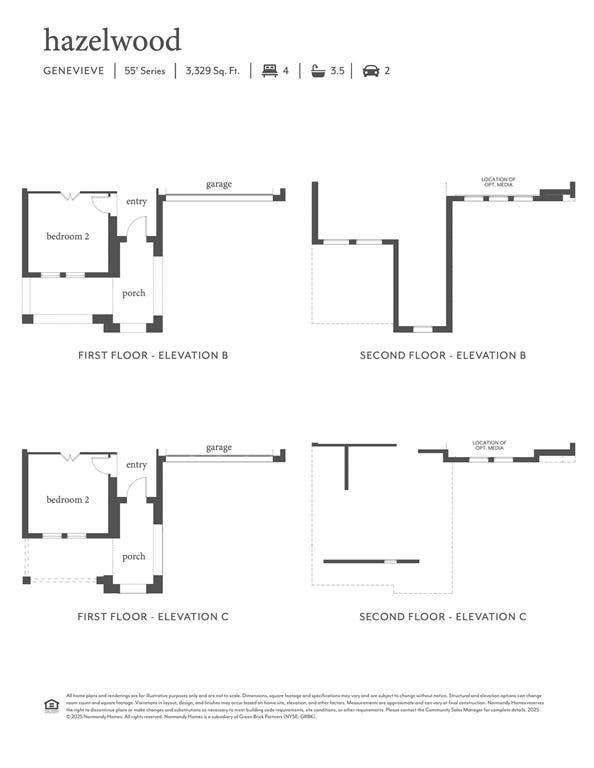
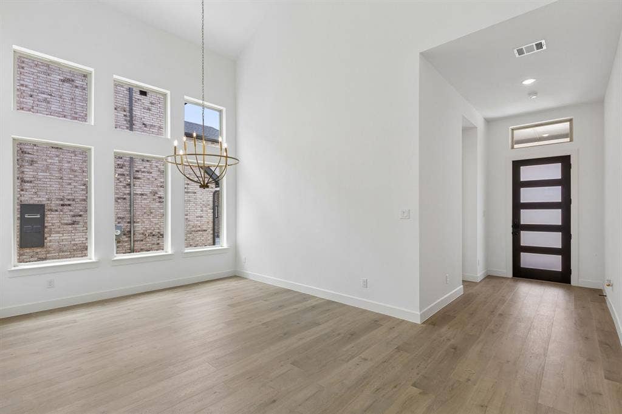
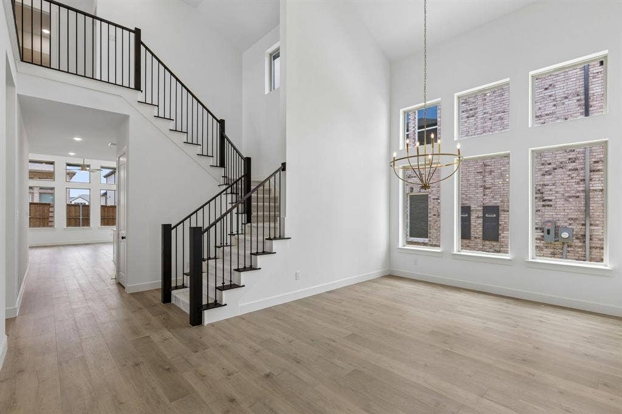
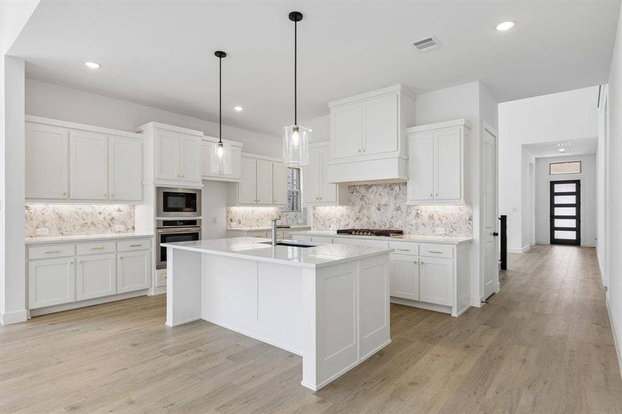
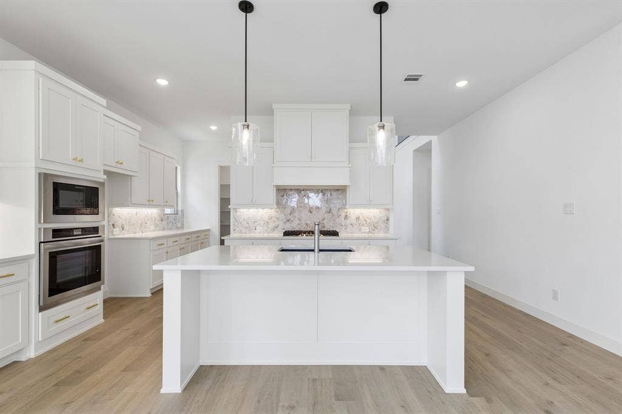
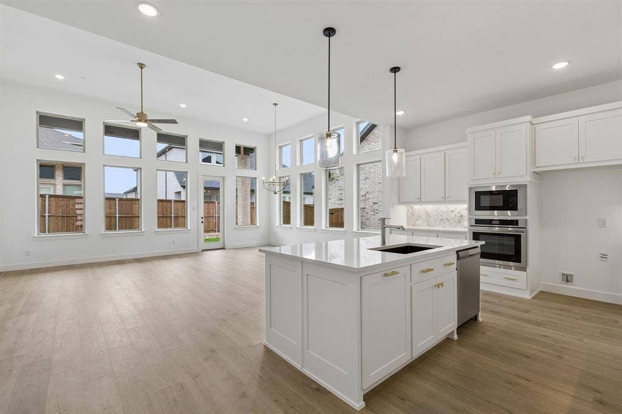
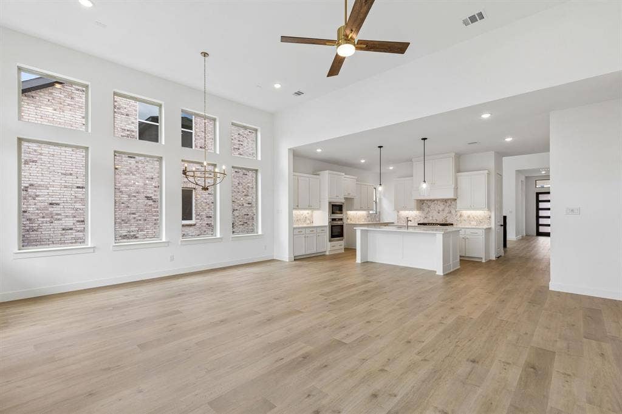
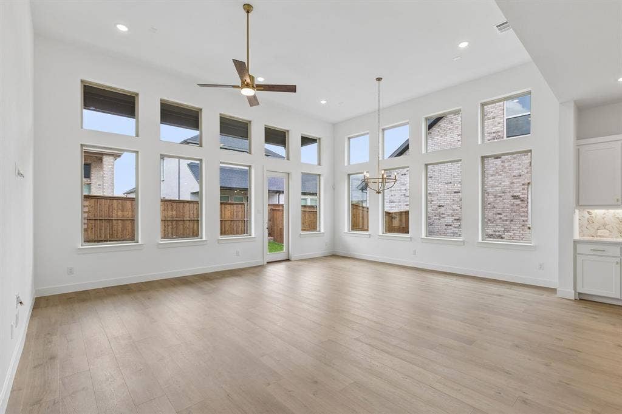
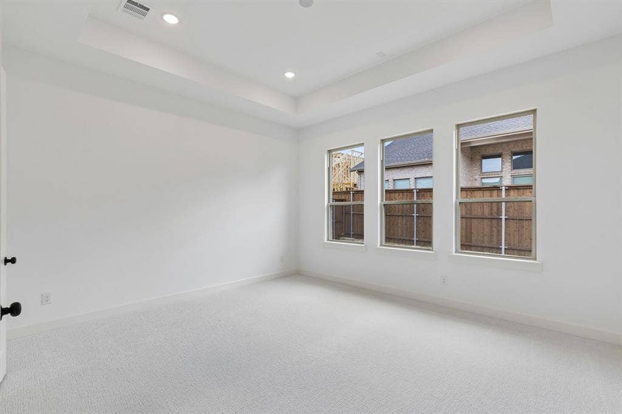
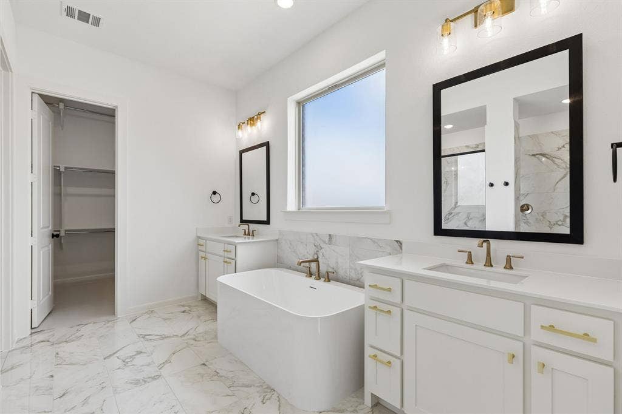
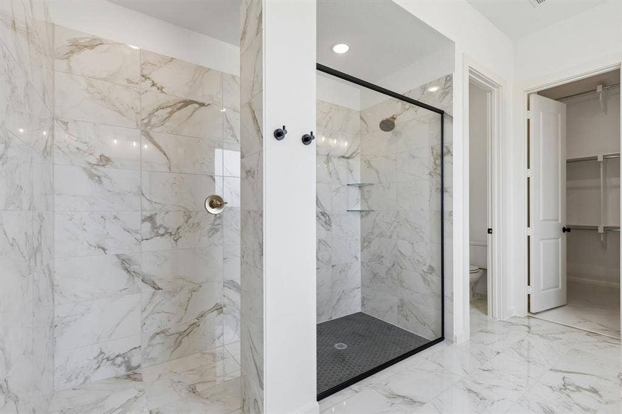
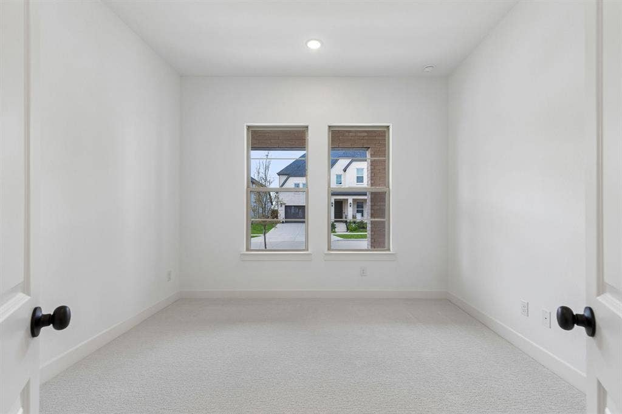
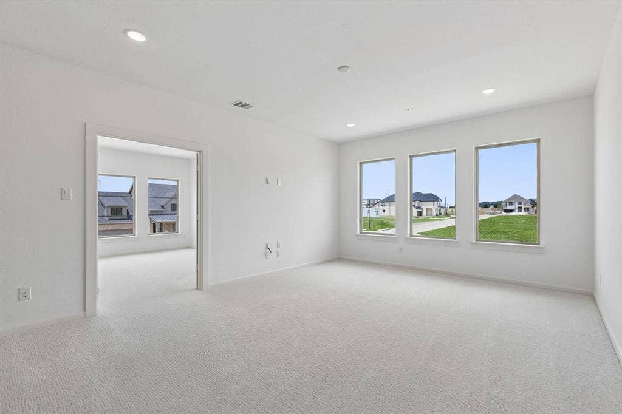
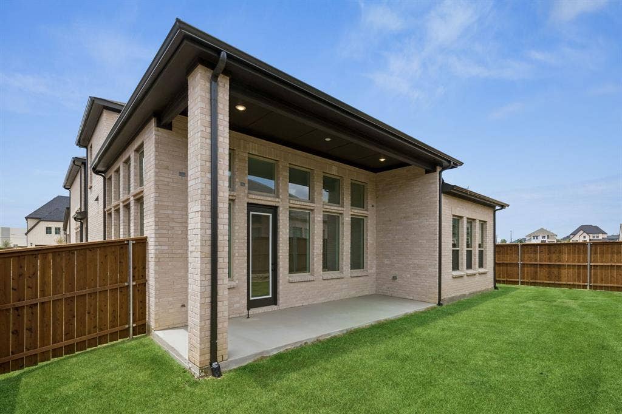
NORMANDY HOMES GENEVIEVE floor plan. Step into this stunning 2-story gem, thoughtfully designed for modern living. Boasting 4 bedrooms and 4.5 baths, this home offers space and sophistication in every corner. The main floor features two generously sized bedrooms, including the luxurious owner's suite that overlooks the rear yard and a private guest room with an attached bath—perfect for family or visitors. There is a powder bath and a private study tucked away that provides the ideal workspace or retreat. At the center of the home you are welcomed by the soaring ceilings above the dedicated formal dining room, as you continue you will find the chef-inspired kitchen, with stainless steel appliances, an oversized island that is seamlessly connected to the breakfast nook and family room. The family room features tons of windows that allow in plenty of natural light. On the second floor, you'll find two additional bedrooms, one with an ensuite bath and one additional bath, alongside a spacious game room and media room for endless fun and relaxation. Situated on a west-facing lot this home offers the perfect blend of comfort and serenity. Whether you're enjoying quiet evenings or hosting lively gatherings, this home has it all. Don't miss the chance to make this exceptional new construction home yours! Schedule a visit today and discover the lifestyle you’ve been dreaming of. MOVE IN READY NOW!
| Listing Id: | 21392326 |
|---|---|
| List Price: | $865,466 |
| Property Type: | Residential |
| Property Sub Type: | Single Family Residence |
| Status: | Active |
| Bedrooms Total: | 4 |
| Bathrooms Full: | 4 |
| Bathrooms Half: | 1 |
| Living Area: | 3,587 |
| Association Fee: | $1,572 |
| Lot Size Square Feet: | 6,054.8400 |
| Lot Size Acres: | 0.139 |
| Architectural Style: | Traditional |
| Waterfront?: | No |
| City: | Frisco |
| County Or Parish: | Denton |
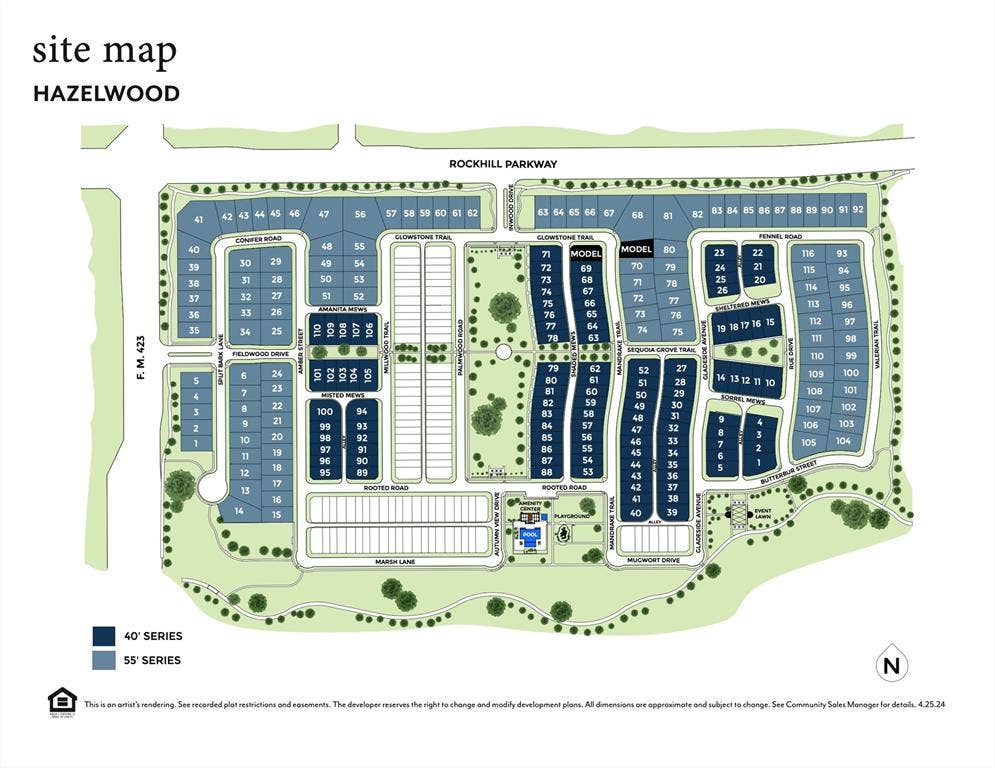
| Subdivision Name: | Hazelwood 55s |
| Postal Code: | 75033 |
| Year Built: | 2025 |
| Accessibility Features Yn: | No |
| Accessory Unit?: | No |
| Appliances: | Dishwasher,Disposal,Electric Oven,Gas Cooktop,Microwave,Plumbed For Gas in Kitchen,Tankless Water Heater,Vented Exhaust Fan |
| Association Fee Frequency: | Annually |
| Association Fee Includes: | Front Yard Maintenance, Full Use of Facilities, Management Fees |
| Association Type: | Mandatory |
| Attached Garage?: | Yes |
| Basement Yn: | No |
| Bathrooms Total Decimal: | 4.10 |
| Bathrooms Total Integer: | 5 |
| Community Features: | Community Pool, Curbs, Greenbelt, Jogging Path/Bike Path, Playground, Sidewalks, Other |
| Consent for Visitors to Record: | None |
| Construction Materials: | Brick, Wood |
| Cooling: | Attic Fan, Ceiling Fan(s), Central Air, Electric |
| Covered Spaces: | 2 |
| Directions: | From intersection of US 380 and 423, head south on 423 for approximately a half mile, left on Rockhill Pkwy, right into community on Inwood Dr, left on Glowstone Trl. Model home located at 15854 Mandrake Trl. |
| Dock Permitted?: | No |
| Easements: | Utilities |
| Elementary School: | Minett |
| Elementary School Name: | Minett |
| Exterior Features: | Covered Patio/Porch, Rain Gutters, Lighting, Private Yard |
| Fencing: | Back Yard, Wood |
| Flooring: | Carpet, Laminate, Tile |
| Foundation Details: | Slab |
| Garage Height: | 9 |
| Garage Length: | 20 |
| Garage Spaces: | 2 |
| Garage Width: | 20 |
| Garage?: | Yes |
| Green Energy Efficient: | 12 inch+ Attic Insulation, Appliances, Construction, Doors, HVAC, Insulation, Lighting, Low Flow Commode, Rain / Freeze Sensors, Thermostat, Waterheater, Windows |
| Green Water Conservation: | Low-Flow Fixtures |
| Heating: | Central, Electric, Zoned |
| High School Name: | Panther Creek |
| Hoa Management Company: | Paragon Property Mgmt Group |
| Hoa Management Company Phone: | 469-498-6979 |
| Horse Permitted Yn: | No |
| Interior Features: | Decorative Lighting, Double Vanity, Flat Screen Wiring, Granite Counters, High Speed Internet Available, Kitchen Island, Open Floorplan, Pantry, Smart Home System, Vaulted Ceiling(s), Walk-In Closet(s) |
| Lake Pump Yn: | No |
| Laundry Features: | Electric Dryer Hookup, Utility Room, Full Size W/D Area, Washer Hookup |
| Levels: | Two |
| Listing Terms: | Cash, Conventional, FHA, VA Loan |
| Room Count: | 17 |
| Lot Features: | Cleared, Few Trees, Interior Lot, Landscaped, Lrg. Backyard Grass, Sprinkler System, Subdivision |
| Lot Size: | Less Than .5 Acre (not Zero) |
| Lot Size Area: | 0.1390 |
| Lot Size Source: | Public Records |
| Lot Size Units: | Acres |
| Middle School Name: | Wilkinson |
| Multi Parcel ID: | No |
| Municipal Utility District?: | No |
| Notice Surveillance Devices Pres: | None |
| Number Of Dining Areas: | 2 |
| Number Of Living Areas: | 3 |
| Number Of Parking Spaces: | 2 |
| Parking Features: | Driveway, Garage, Garage Door Opener, Garage Faces Front, Garage Single Door, Inside Entrance, Kitchen Level, Lighted |
| Patio And Porch Features: | Covered, Front Porch, Patio |
| Pool?: | No |
| Possession: | Closing/Funding |
| Property Attached?: | No |
| Restrictions: | No Livestock |
| Roof: | Composition, Shingle |
| School District: | Frisco ISD |
| Security Features: | Carbon Monoxide Detector(s), Prewired, Smoke Detector(s) |
| Senior Community Yn: | No |
| Smart Home Features Appor Pass Y: | 1 |
| Soil Type: | Unknown |
| Special Taxing Entities: | 0 |
| Structural Style: | Single Detached |
| Transaction Type: | For Sale |
| Utilities: | Asphalt, Cable Available, City Sewer, City Water, Community Mailbox, Individual Gas Meter, Individual Water Meter, Natural Gas Available, Sidewalk, Underground Utilities |
| Will Subdivide: | No |
| Year Built Details: | New Construction - Complete |
Listing Courtesy of: Colleen Frost Real Estate Serv
Listing Agent: Carole Campbell
469-280-0008
Mortgage Calculator
All listings featuring the  icon are provided courtesy of North Texas Real Estate Information Systems, Inc. (NTREIS), Copyright 2026. All rights reserved.
All information is believed accurate but not guaranteed. The properties displayed may not be all of the properties available through the IDX Program. Any use of this site other than by potential buyers or sellers is strictly prohibited.
North Texas Real Estate Information Systems, Inc. data last updated on October 08, 2026 03:48 PM - CT
Property Last Updated: October 08, 2026 03:48 PM - CT
