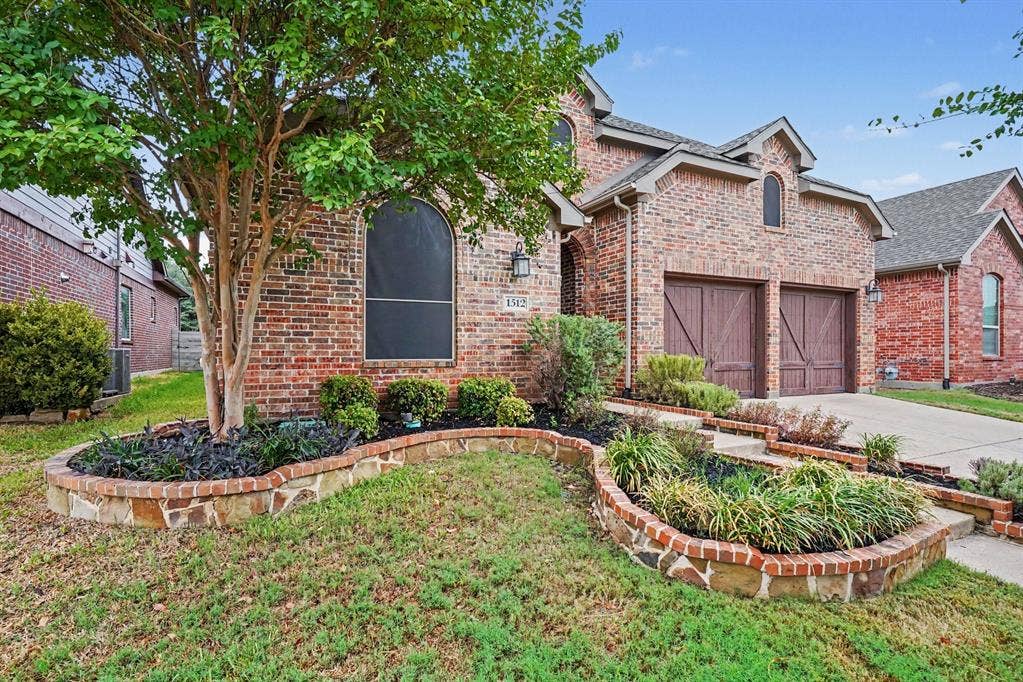
1512 8th Street
Argyle, TX 76226
$428,000
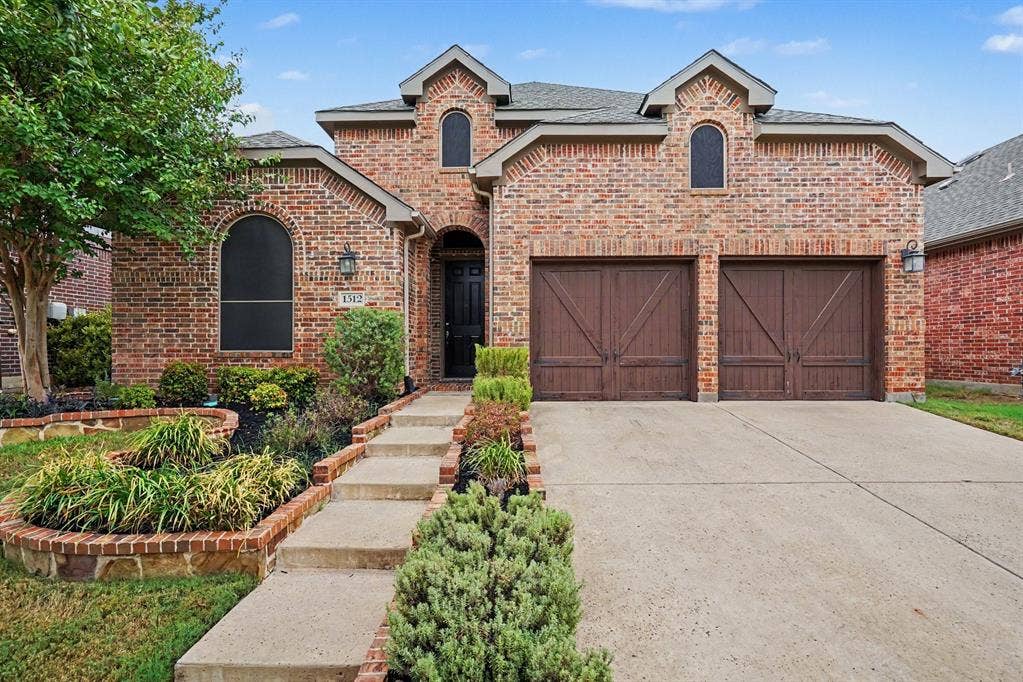
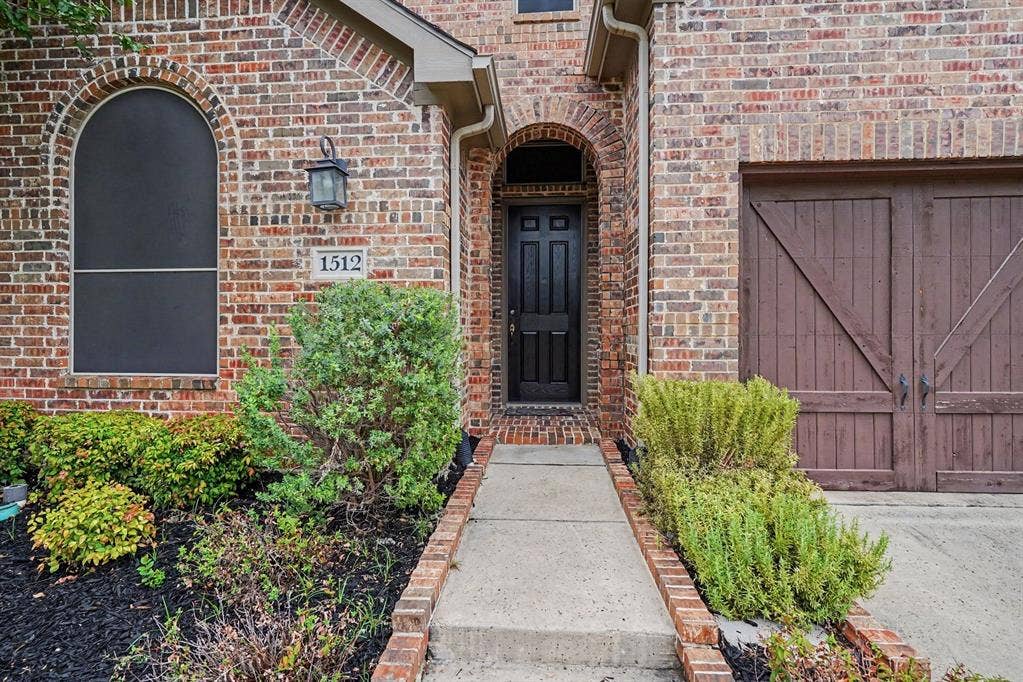
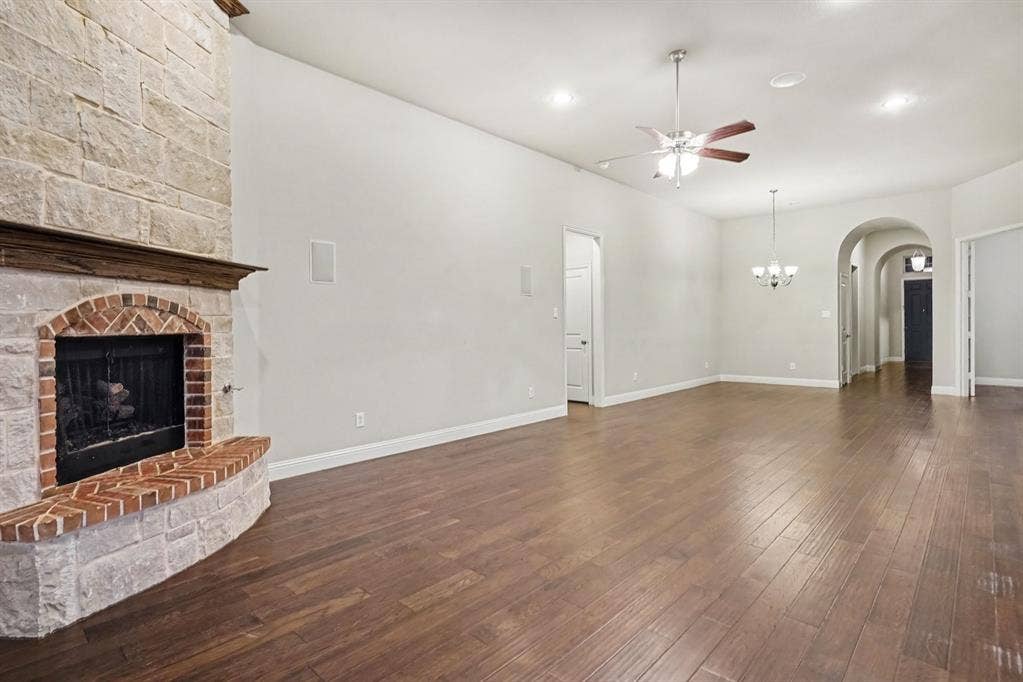
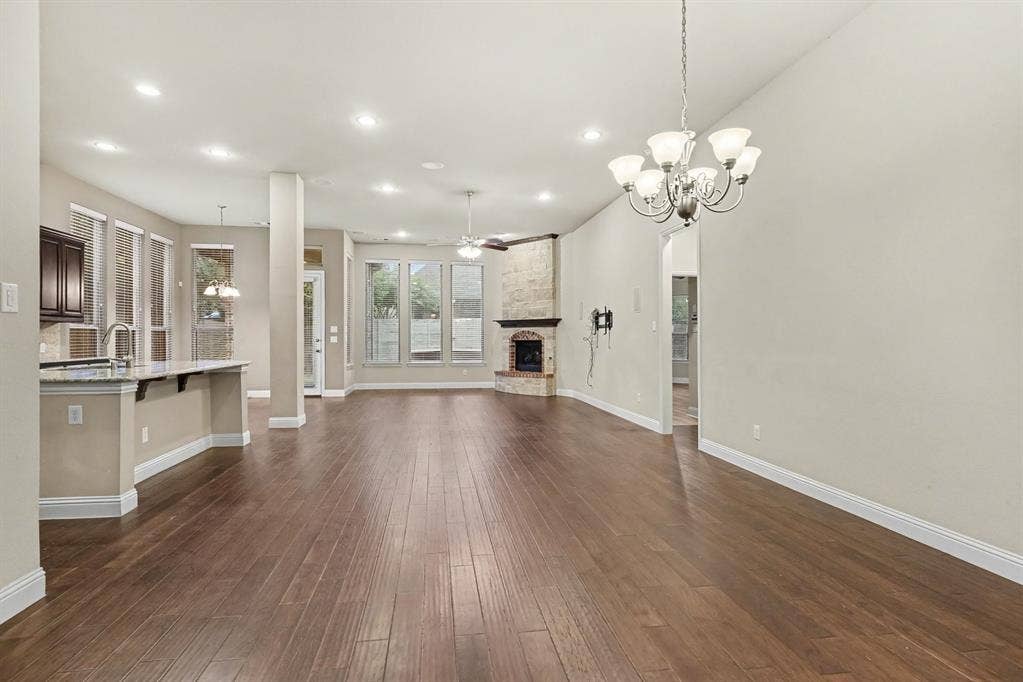
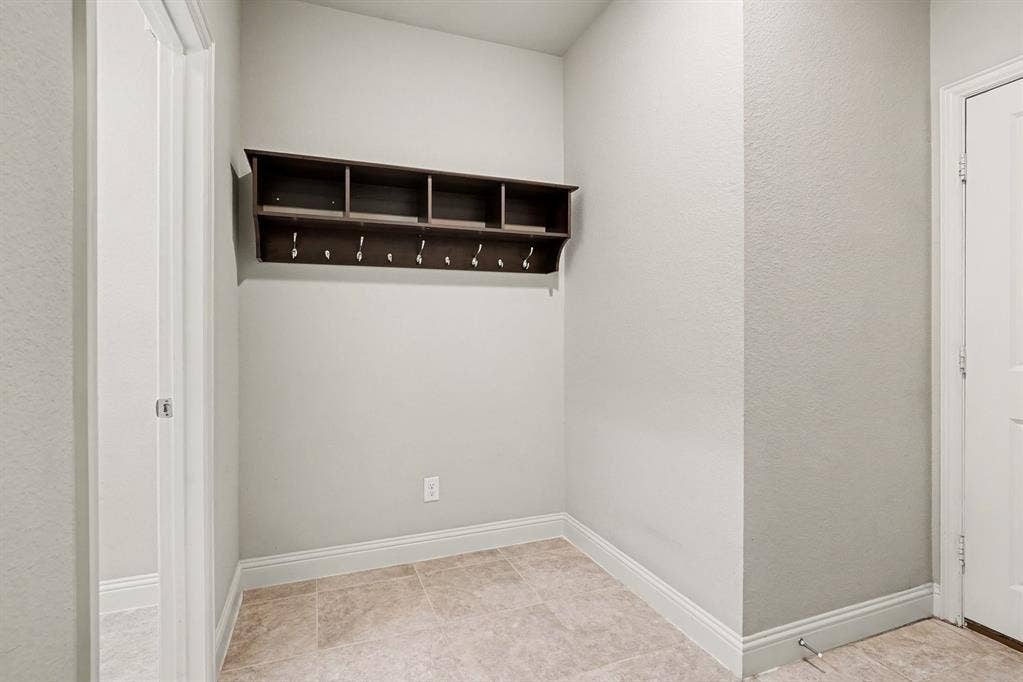
Experience a captivating blend of luxurious style and comfort in the Award-Winning Harvest Community, zoned to the highly sought-after Argyle ISD. Beautifully built by Highland Homes, this well-appointed single-story home welcomes you with vibrant interiors and an open sense of space throughout a thoughtfully designed layout that elevates everyday living.
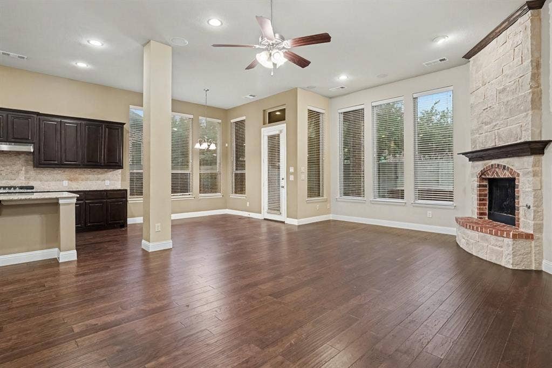
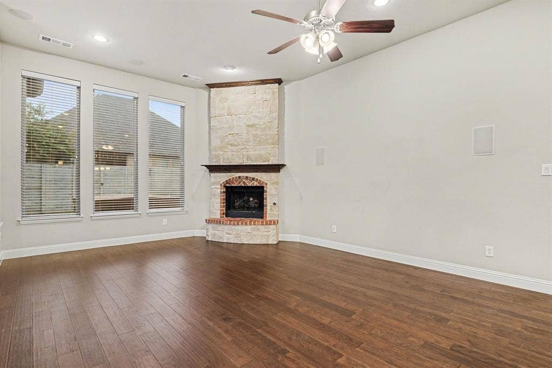
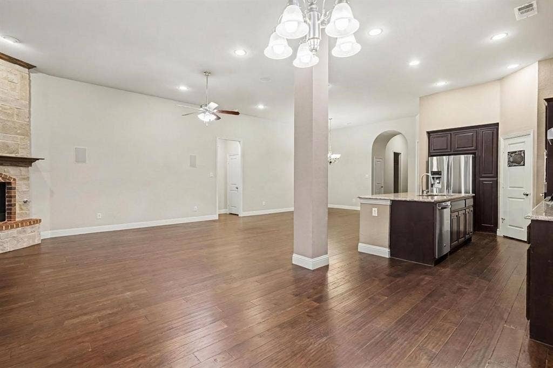
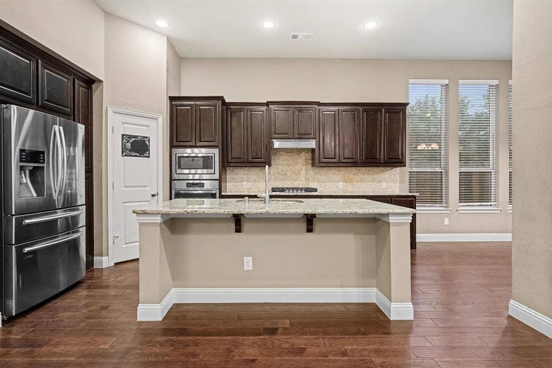
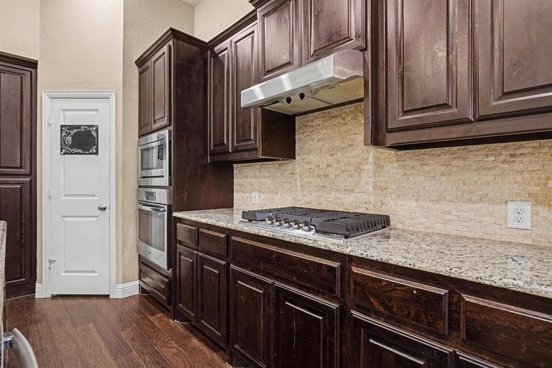
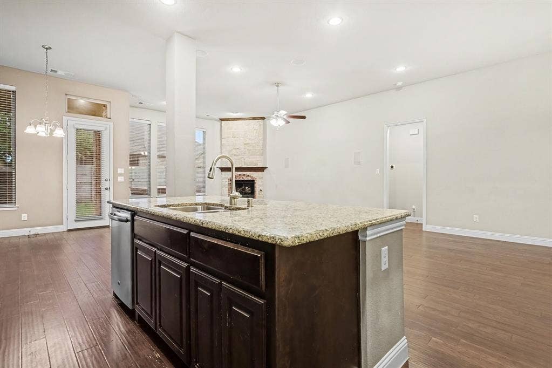
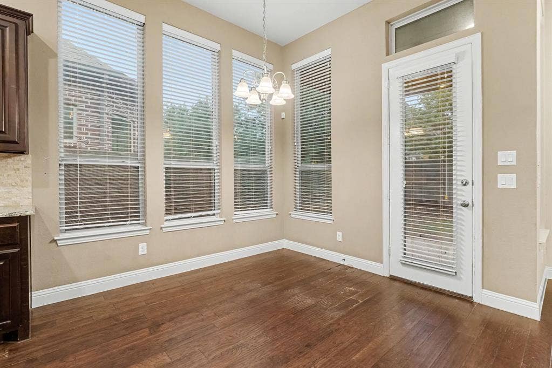
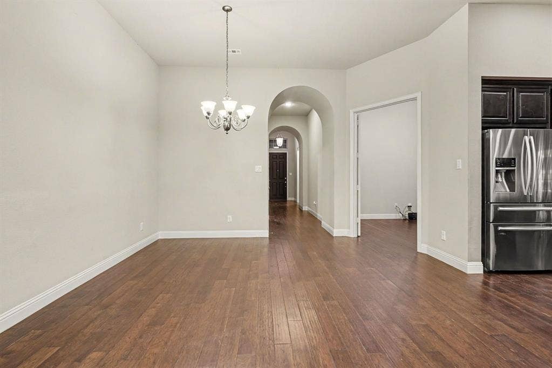
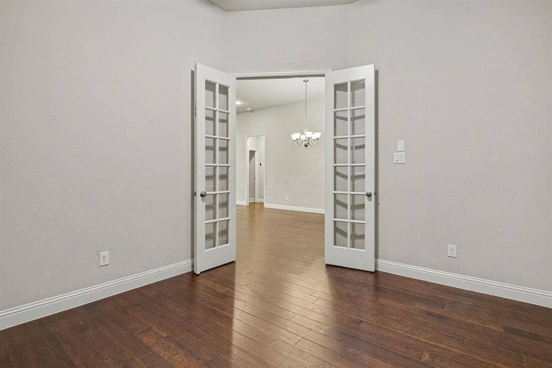
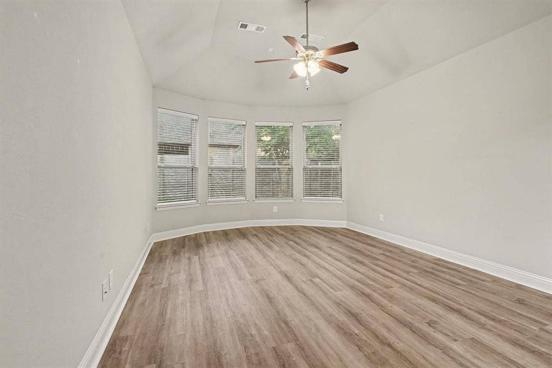
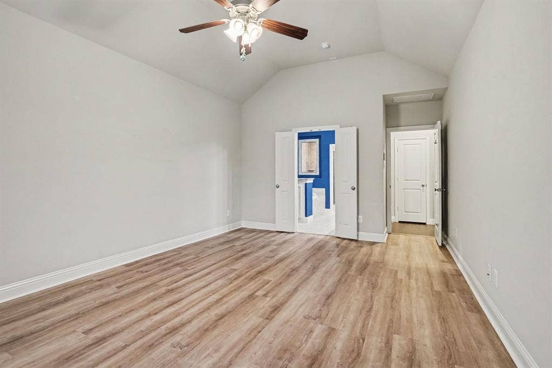
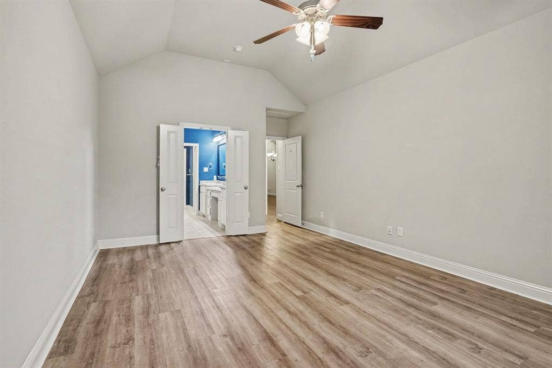
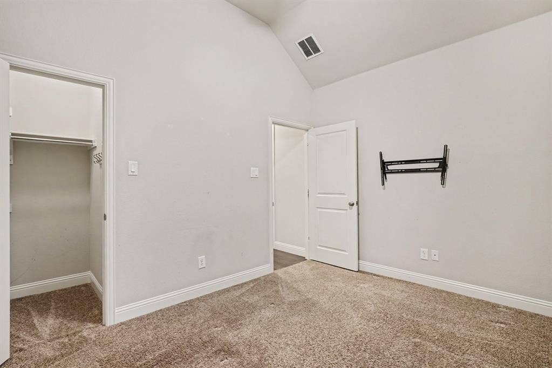
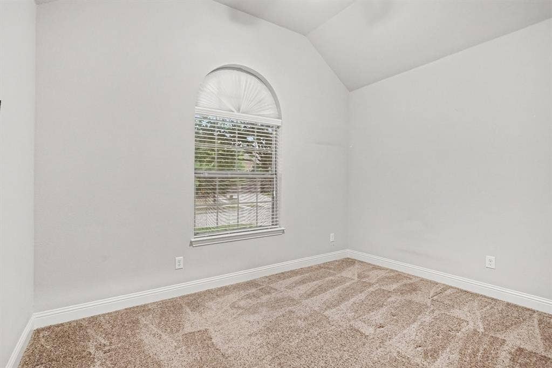
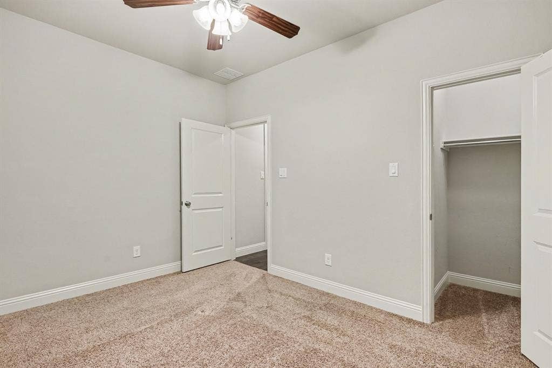
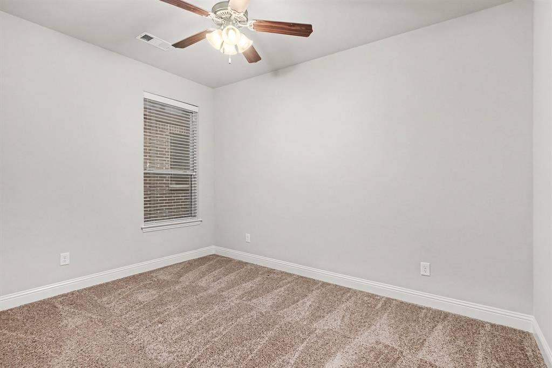
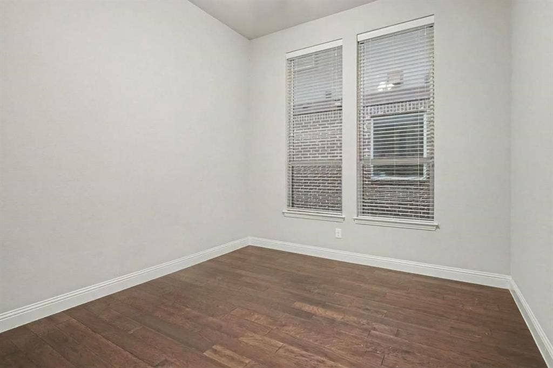
The heart of the home unfolds into seamlessly connected living, dining, and kitchen spaces, creating an effortless environment for everything from quiet mornings to lively gatherings. Abundant natural light enhances the warm, welcoming atmosphere, while the gourmet kitchen anchors the space, complete with a spacious island that provides ample room for culinary creations and entertaining on any occasion. Generously appointed bedrooms offer serene private retreats, complemented by an added flex room with beautiful French doors that can easily adapt to any lifestyle—whether as a home office, guest space, or additional living or dedicated area.
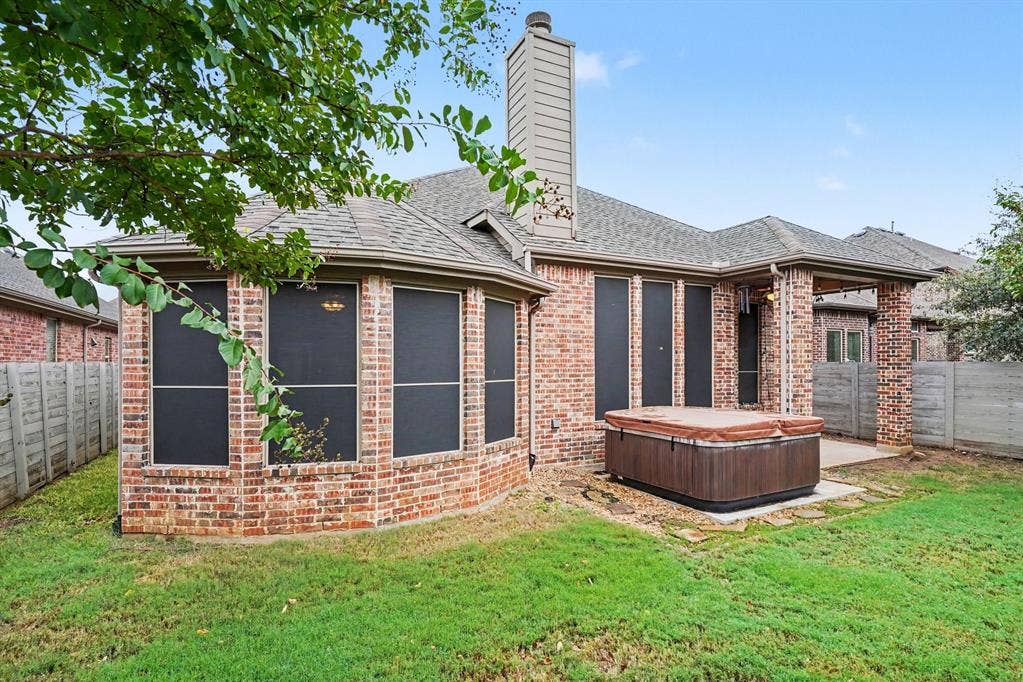
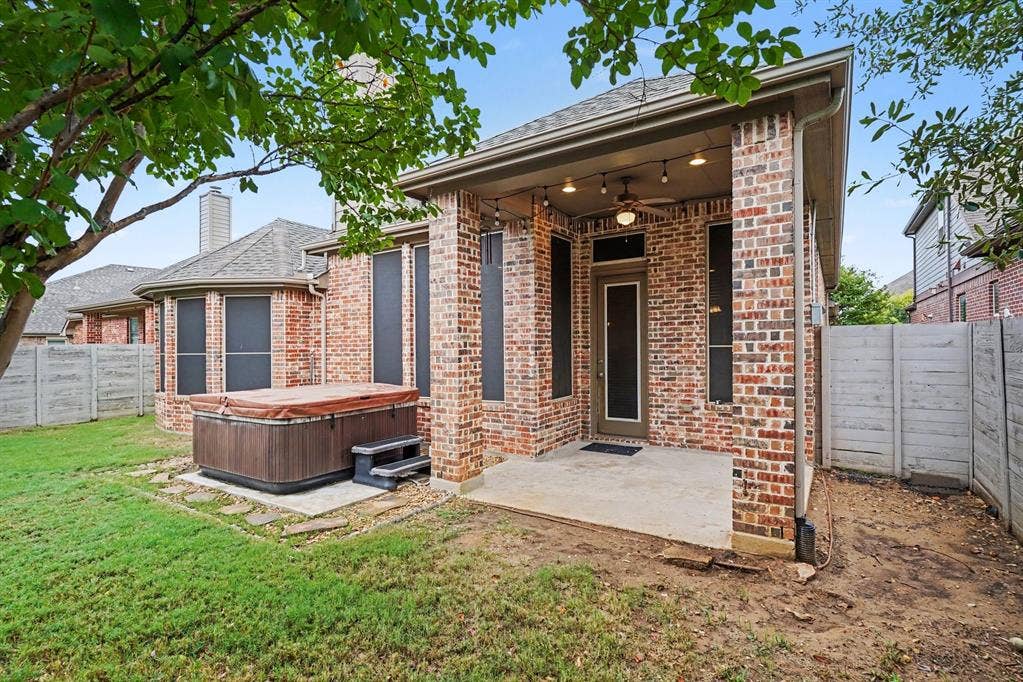
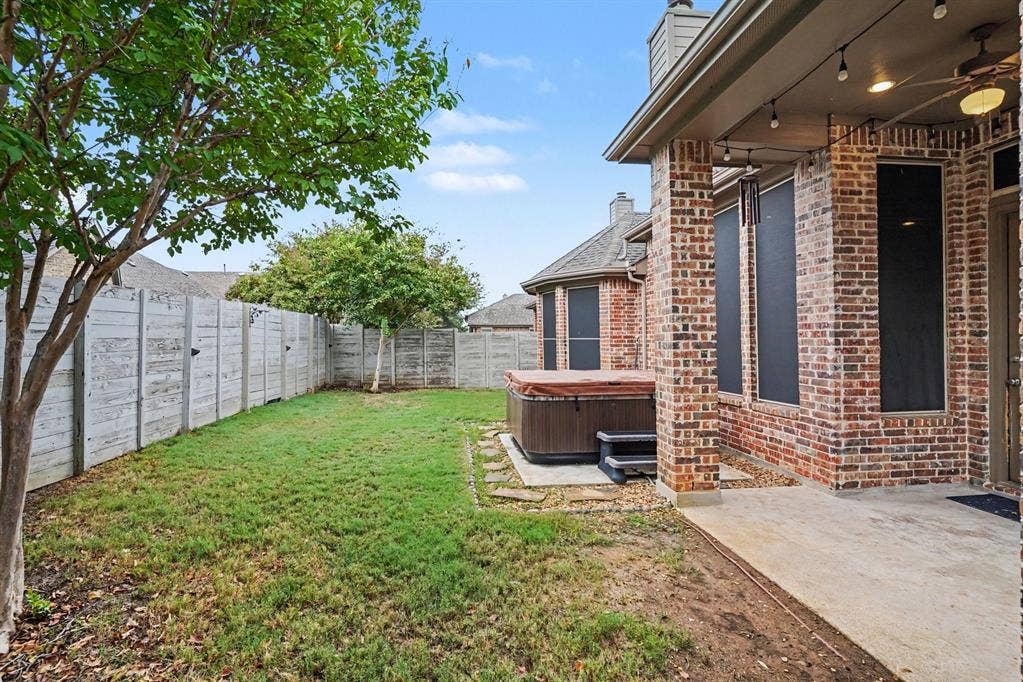
Step outside to discover a captivating retreat designed for relaxation, entertaining, and savoring the Texas outdoors. Whether gathering with friends, unwinding at home, or simply soaking in the surroundings, this inviting setting seamlessly extends the comfort and charm into the tranquil backyard.
Ideally positioned in Argyle, Harvest residents enjoy an unmatched lifestyle with resort-style pools, fitness centers, playgrounds, private fishing lakes, miles of trails, community gardens, and year-round events curated by an on-site community coordinator. Warm, stylish, and undeniably inviting, this exceptional home offers a rare blend of everyday functionality and peaceful living in one of North Texas' most ...
+ Read More| Listing Id: | 21404669 |
|---|---|
| List Price: | $428,000 |
| Property Type: | Residential |
| Property Sub Type: | Single Family Residence |
| Status: | Active |
| Bedrooms Total: | 3 |
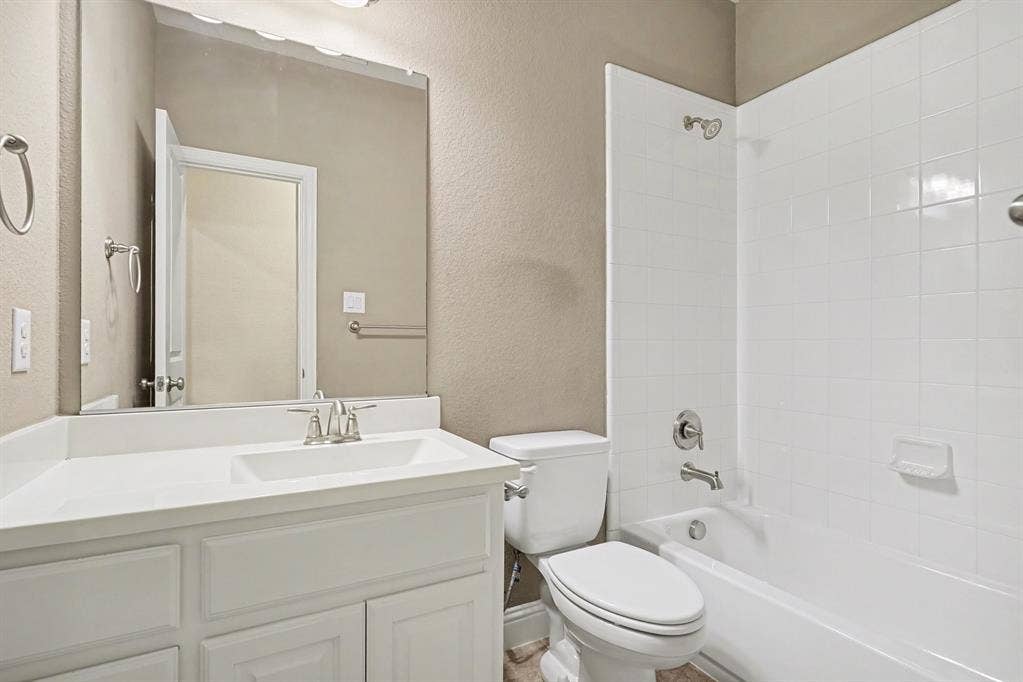
| Bathrooms Full: | 2 |
| Bathrooms Half: | 1 |
| Living Area: | 2,245 |
| Association Fee: | $1,035 |
| Unexempt Taxes: | $9,403 |
| Lot Size Square Feet: | 5,880.6000 |
| Lot Size Acres: | 0.135 |
| Architectural Style: | Traditional |
| Waterfront?: | No |
| City: | Argyle |
| County Or Parish: | Denton |
| Subdivision Name: | Harvest Ph 1 |
| Postal Code: | 76226 |
| Year Built: | 2015 |
| Accessibility Features Yn: | No |
| Appliances: | Built-in Gas Range,Dishwasher,Disposal,Gas Cooktop,Gas Oven,Other |
| Association Fee Frequency: | Semi-Annual |
| Association Fee Includes: | Full Use of Facilities, Management Fees |
| Association Type: | Mandatory |
| Attached Garage?: | Yes |
| Basement Yn: | No |
| Bathrooms Total Decimal: | 2.10 |
| Bathrooms Total Integer: | 3 |
| Community Features: | Community Pool, Curbs, Fitness Center, Lake, Park, Pool, Sidewalks, Other |
| Construction Materials: | Brick |
| Cooling: | Ceiling Fan(s), Central Air, Electric |
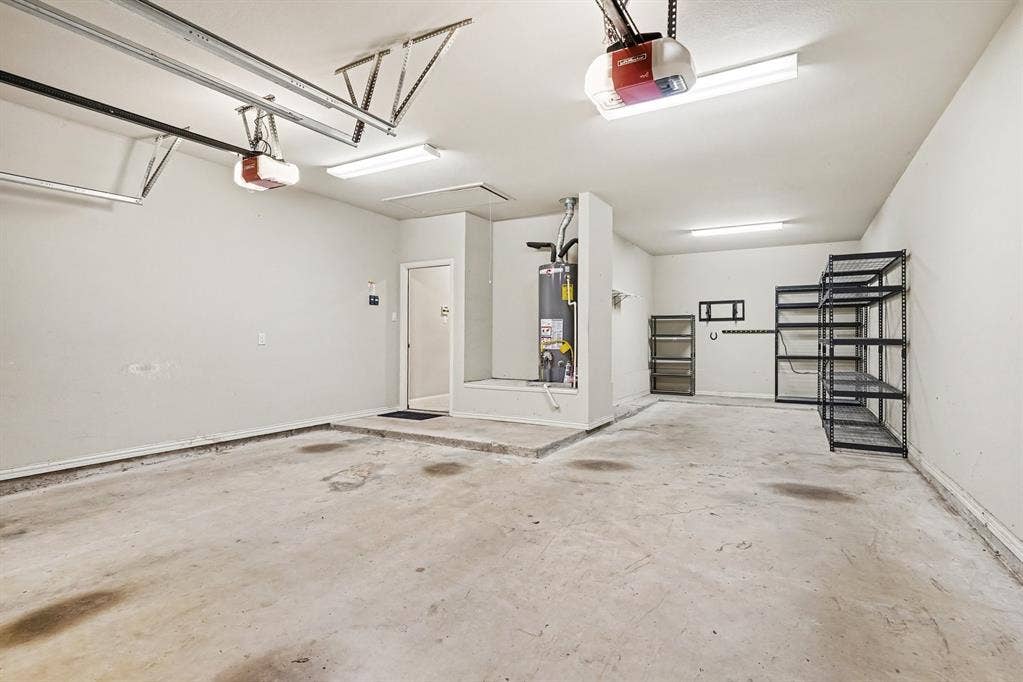
| Covered Spaces: | 3 |
| Directions: | Please use GPS for accurate directions. |
| Elementary School: | Argyle West |
| Elementary School Name: | Argyle West |
| Exterior Features: | Covered Patio/Porch, Lighting, Permeable Paving, Private Yard, Other |
| Fencing: | Wood |
| Fireplace Features: | Living Room |
| Fireplaces Total: | 1 |
| Flooring: | Carpet, Luxury Vinyl Plank, Other, Tile |
| Foundation Details: | Slab |
| Garage Spaces: | 3 |
| Garage?: | Yes |
| Heating: | Central, Fireplace(s), Natural Gas |
| High School Name: | Argyle |
| Hoa Management Company: | Harvest Residential Community |
| Hoa Management Company Phone: | 214-871-9700 |
| Interior Features: | Built-in Features, Decorative Lighting, Eat-in Kitchen, Kitchen Island, Open Floorplan, Pantry, Walk-In Closet(s) |
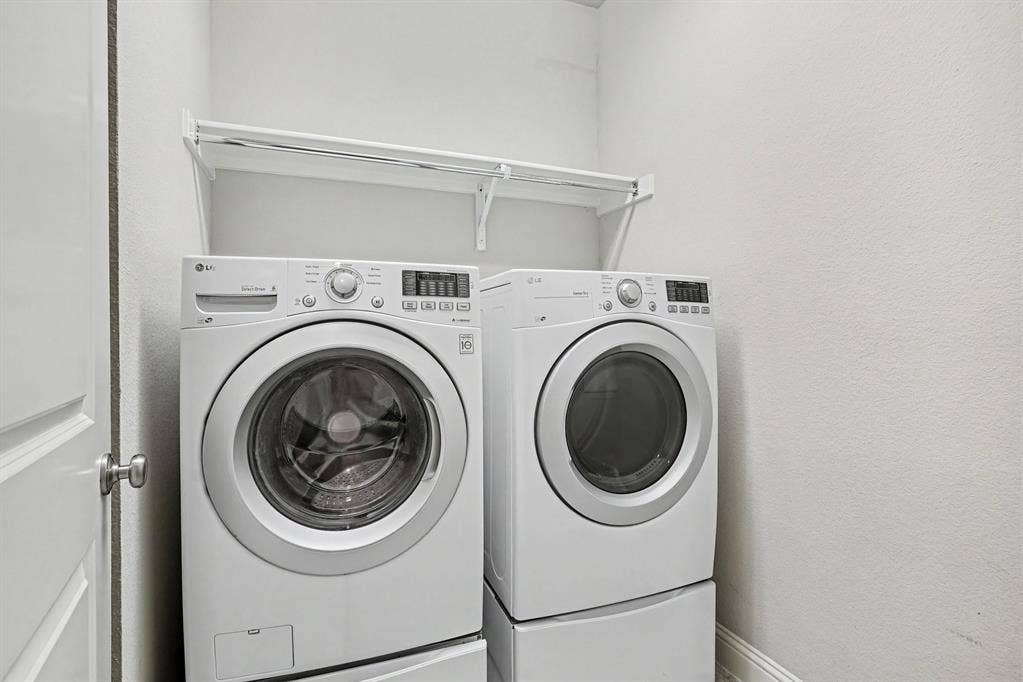
| Laundry Features: | Full Size W/D Area |
| Levels: | One |
| Listing Terms: | Cash, Conventional, VA Loan |
| Room Count: | 6 |
| Lot Features: | Few Trees, Interior Lot, Landscaped, Other, Subdivision |
| Lot Size: | Less Than .5 Acre (not Zero) |
| Lot Size Area: | 0.1350 |
| Lot Size Source: | Assessor |
| Lot Size Units: | Acres |
| Middle School Name: | Argyle |
| Multi Parcel ID: | No |
| Municipal Utility District?: | Yes |
| Number Of Dining Areas: | 1 |
| Number Of Living Areas: | 1 |
| Number Of Parking Spaces: | 3 |
| Other Equipment: | Other |
| Parking Features: | Driveway, Garage |
| Patio And Porch Features: | Covered, Other |
| Pool?: | No |
| Possession: | Closing/Funding |
| Postal Code Plus 4: | 1277 |
| Property Attached?: | No |
| Roof: | Composition |
| School District: | Argyle ISD |
| Security Features: | Unknown |
| Smart Home Features Appor Pass Y: | 1 |
| Soil Type: | Unknown |
| Structural Style: | Single Detached |
| Transaction Type: | For Sale |
| Utilities: | City Sewer, City Water, MUD Sewer, MUD Water |
| Will Subdivide: | No |
| Window Features: | Window Coverings |
Listing Courtesy of: Mark Spain Real Estate
Listing Agent: Natalie Martinez
855-299-7653
Mortgage Calculator
All listings featuring the  icon are provided courtesy of North Texas Real Estate Information Systems, Inc. (NTREIS), Copyright 2026. All rights reserved.
All information is believed accurate but not guaranteed. The properties displayed may not be all of the properties available through the IDX Program. Any use of this site other than by potential buyers or sellers is strictly prohibited.
North Texas Real Estate Information Systems, Inc. data last updated on October 08, 2026 03:48 PM - CT
Property Last Updated: October 08, 2026 03:48 PM - CT
