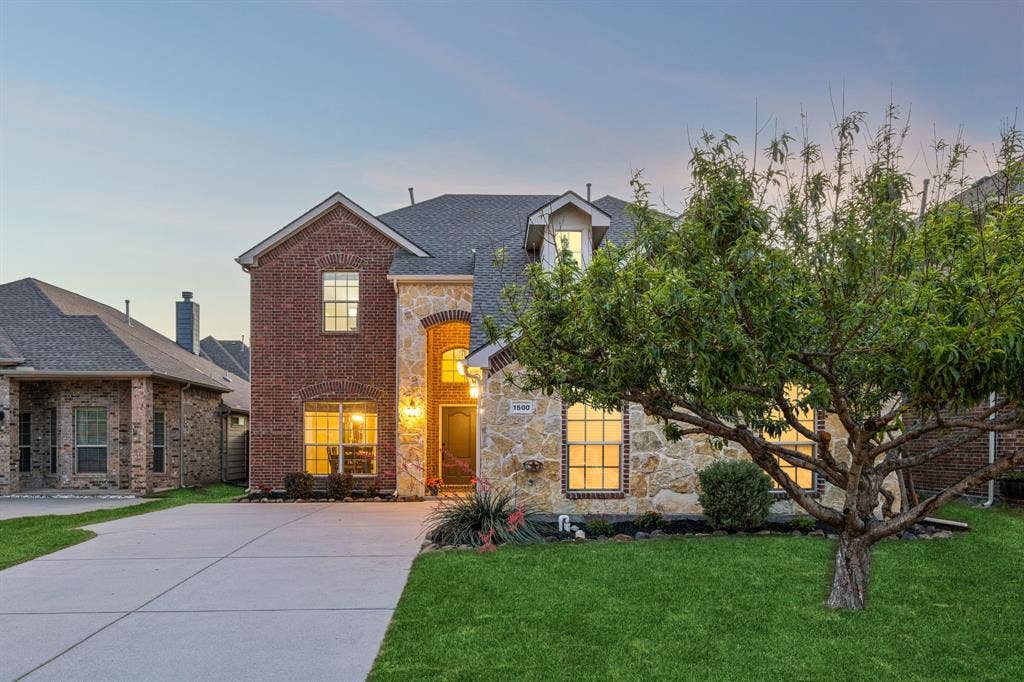
1500 Pillar Bluff Way
McKinney, TX 75072
$574,500
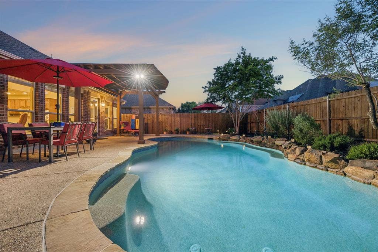
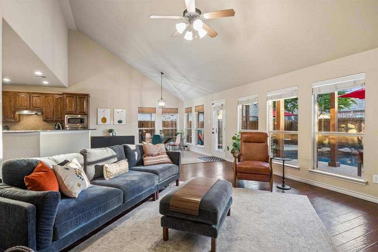
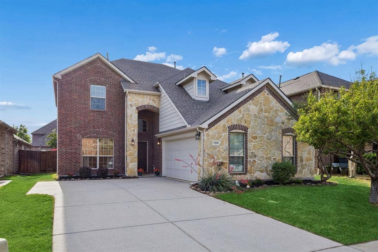
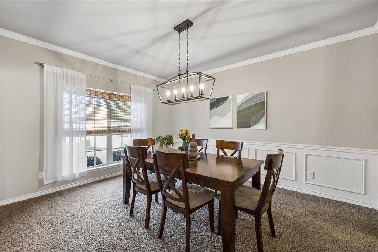
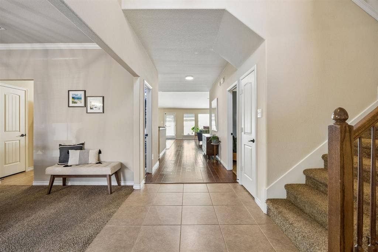
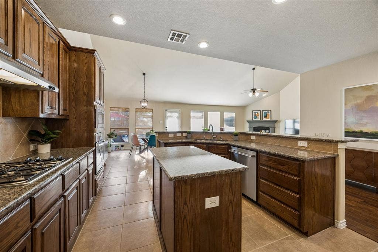
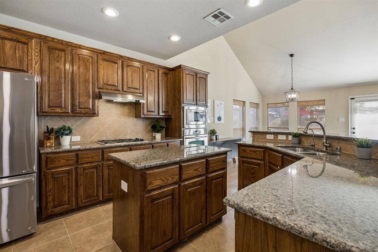
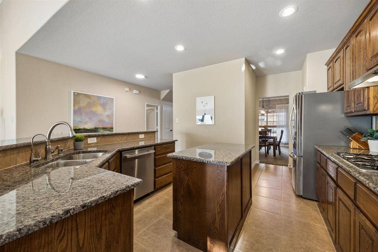
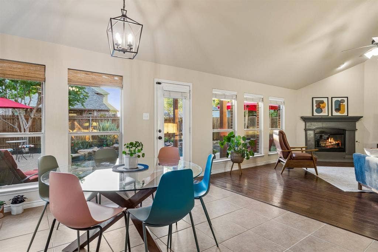
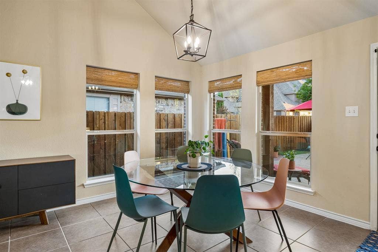
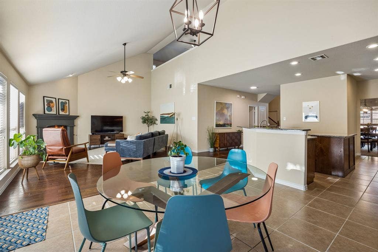
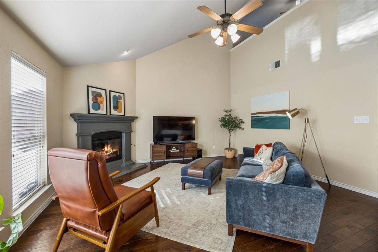
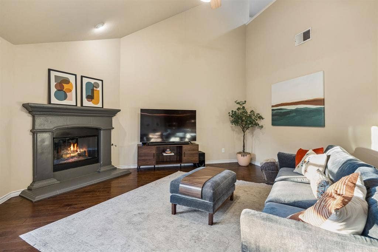
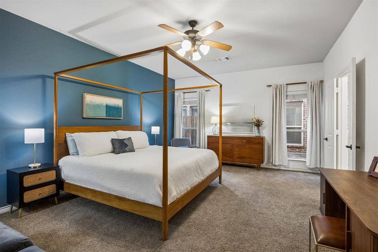
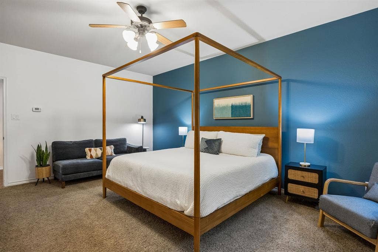
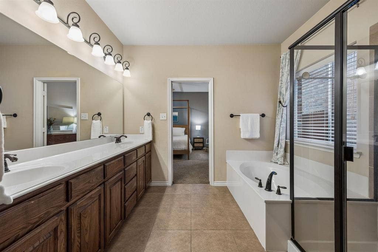
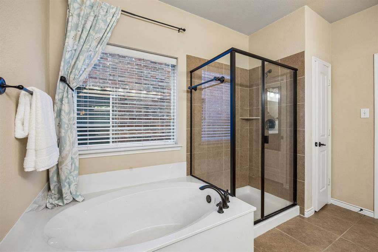
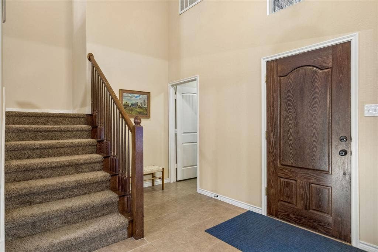
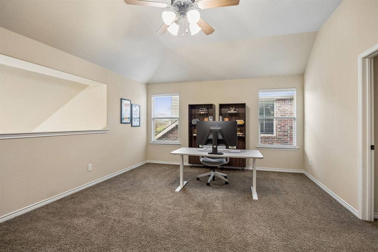
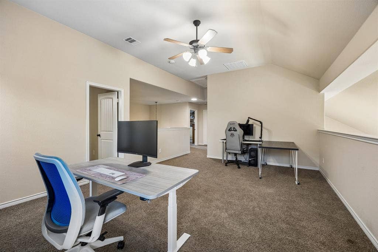
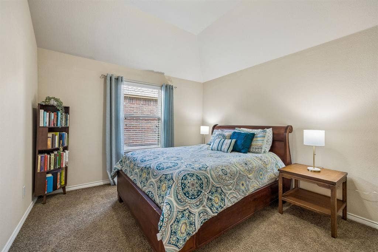
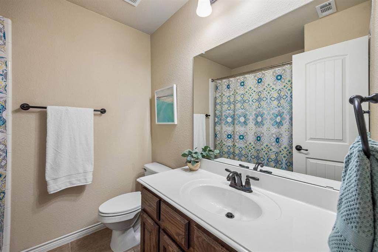
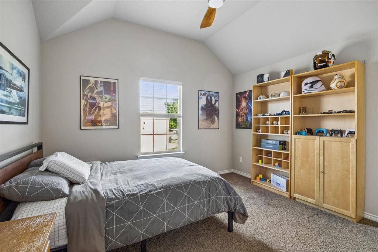
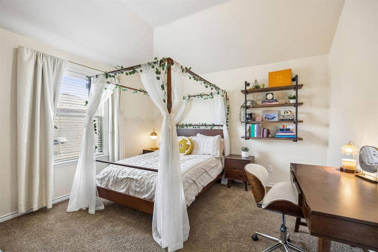
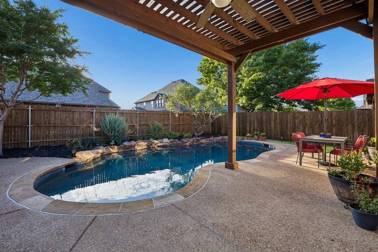
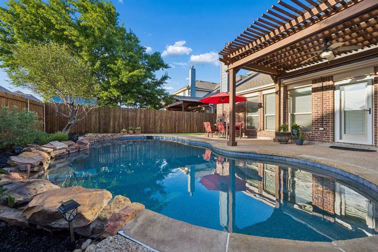
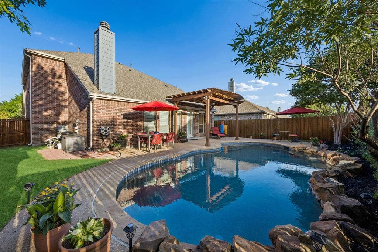
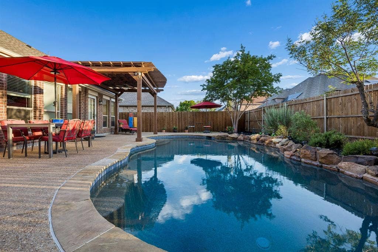
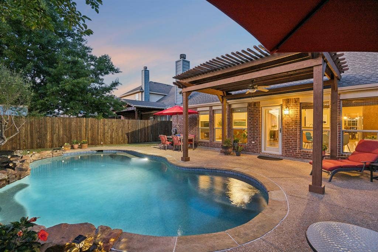
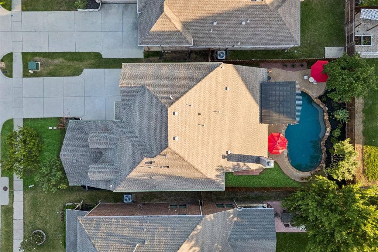
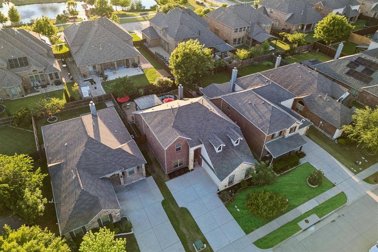
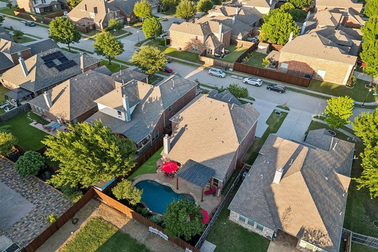
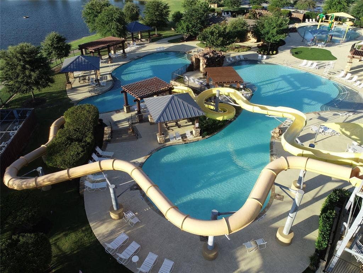
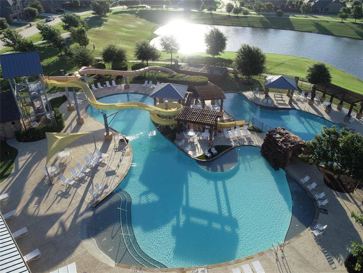
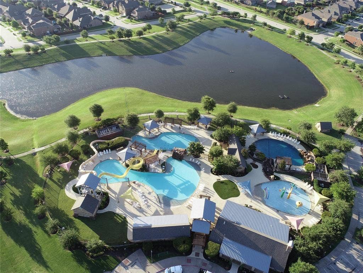
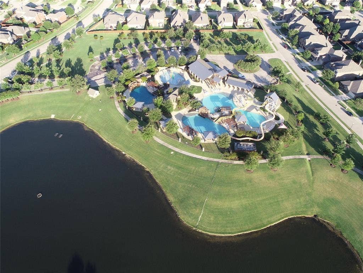
Charming and spacious east-facing brick and stone home in the highly desirable Reserve at Westridge featuring a rare assumable FHA loan at 2.625%. This beautifully maintained home showcases exceptional care and thoughtful design throughout, including a stunning backyard oasis with a sparkling gunite pool and a brand-new roof. This 4-bedroom, 3.5-bath residence features engineered hardwood floors, a formal dining room, and a spacious living area anchored by a wood-burning fireplace. The open-concept floor plan is enhanced by vaulted ceilings and a striking wall of windows that fills the home with natural light. The island kitchen is well-appointed with granite countertops, abundant cabinetry, and stainless-steel appliances. The private primary suite on the main level is generously sized and provides a relaxing retreat. Upstairs, a spacious game room offers the flexibility to serve as a home office, playroom, or additional living area. Three additional bedrooms complete the second level, including a private guest suite with attached bath. Step outside and experience what truly sets this home apart—a custom pool with waterfall, covered patio with pergola, and expansive decking, ideal for both relaxing and entertaining. Mature landscaping includes established trees, perennials, and a fruit-producing peach tree. Residents of the Reserve at Westridge enjoy resort-style amenities including a water park with multiple pools, slides, and splash areas, as well as playgrounds, clubhouse, walking trails, basketball courts, and a fishing pond. Highly-rated Frisco ISD schools are within walking distance. Recent updates include new roof, gutters, ...
+ Read More| Listing Id: | 21240218 |
|---|---|
| List Price: | $574,500 |
| Property Type: | Residential |
| Property Sub Type: | Single Family Residence |
| Status: | Closed |
| Bedrooms Total: | 4 |
| Bathrooms Full: | 3 |
| Bathrooms Half: | 1 |
| Living Area: | 3,004 |
| Association Fee: | $265 |
| Unexempt Taxes: | $9,388 |
| Lot Size Square Feet: | 6,272.6400 |
| Lot Size Acres: | 0.144 |
| Architectural Style: | Traditional |
| Waterfront?: | No |
| City: | McKinney |
| County Or Parish: | Collin |
| Subdivision Name: | Reserve At Westridge Ph 1d The |
| Postal Code: | 75072 |
| Year Built: | 2010 |
| Accessibility Features Yn: | No |
| Appliances: | Dishwasher,Disposal,Electric Oven,Gas Cooktop,Gas Water Heater,Microwave,Convection Oven,Plumbed For Gas in Kitchen,Vented Exhaust Fan |
| Association Fee Frequency: | Quarterly |
| Association Fee Includes: | Management Fees |
| Association Type: | Mandatory |
| Attached Garage?: | Yes |
| Basement Yn: | No |
| Bathrooms Total Decimal: | 3.10 |
| Bathrooms Total Integer: | 4 |
| Buyer Financing: | Assumed |
| Community Features: | Club House, Community Pool, Curbs, Fishing, Greenbelt, Jogging Path/Bike Path, Lake, Park, Playground, Sidewalks |
| Consent for Visitors to Record: | Video |
| Construction Materials: | Brick, Rock/Stone |
| Cooling: | Ceiling Fan(s), Central Air, Electric |
| Covered Spaces: | 2 |
| Directions: | From Hwy 121, go North on Independence to Westridge. Turn left, go right on Eden, left on Cedar Breaks, Right on Pillar Bluff. |
| Elementary School: | Scott |
| Elementary School Name: | Scott |
| Exclusions: | All Curtains, Curtain Rods, Tv's, Refrigerator, Washer and Dryer |
| Exterior Features: | Covered Patio/Porch, Rain Gutters, Lighting, Private Yard |
| Fencing: | Back Yard, Wood |
| Fireplace Features: | Gas, Gas Starter, Glass Doors, Living Room, Wood Burning |
| Fireplaces Total: | 1 |
| Flooring: | Carpet, Ceramic Tile, Engineered Wood, Wood |
| Foundation Details: | Slab |
| Garage Length: | 20 |
| Garage Spaces: | 2 |
| Garage Width: | 20 |
| Garage?: | Yes |
| Heating: | Central, Fireplace(s), Natural Gas |
| High School Name: | Heritage |
| Hoa Management Company: | Assured Management |
| Hoa Management Company Phone: | 469-480-8000 |
| Interior Features: | Cable TV Available, Decorative Lighting, Double Vanity, Eat-in Kitchen, Granite Counters, High Speed Internet Available, Kitchen Island, Open Floorplan, Pantry, Vaulted Ceiling(s), Wainscoting, Walk-In Closet(s) |
| Laundry Features: | Electric Dryer Hookup, Utility Room, Full Size W/D Area, Dryer Hookup, Washer Hookup |
| Levels: | Two |
| Listing Terms: | Assumable, Cash, Conventional, FHA, VA Loan |
| Room Count: | 10 |
| Lot Features: | Few Trees, Interior Lot, Landscaped, Sprinkler System, Subdivision |
| Lot Size: | Less Than .5 Acre (not Zero) |
| Lot Size Area: | 0.1440 |
| Lot Size Source: | Public Records |
| Lot Size Units: | Acres |
| Middle School Name: | Roach |
| Multi Parcel ID: | No |
| Municipal Utility District?: | No |
| Notice Surveillance Devices Pres: | None |
| Number Of Dining Areas: | 2 |
| Number Of Living Areas: | 2 |
| Number Of Parking Spaces: | 2 |
| Other Structures: | Pergola |
| Parking Features: | Direct Access, Driveway, Garage Door Opener, Garage Faces Side, Garage Single Door, Kitchen Level, Lighted |
| Patio And Porch Features: | Covered |
| Pool Features: | Gunite, In Ground, Outdoor Pool, Pool Sweep, Private, Pump, Water Feature |
| Pool?: | Yes |
| Possession: | Negotiable, Subject to Lease |
| Postal Code Plus 4: | 3155 |
| Property Attached?: | No |
| Roof: | Composition |
| School District: | Frisco ISD |
| Security Features: | Burglar, Carbon Monoxide Detector(s), Security System Owned, Smoke Detector(s) |
| Smart Home Features Appor Pass Y: | 0 |
| Soil Type: | Unknown |
| Special Taxing Entities: | 0 |
| Structural Style: | Single Detached |
| Transaction Type: | For Sale |
| Utilities: | Cable Available, City Sewer, City Water, Co-op Electric, Curbs, Individual Gas Meter, Individual Water Meter, Sidewalk |
| Will Subdivide: | No |
| Window Features: | Window Coverings |
| Year Built Details: | Preowned |
Listing Courtesy of: Ebby Halliday Realtors
Listing Agent: Brenda Townsley
972-335-6564
Mortgage Calculator
All listings featuring the  icon are provided courtesy of North Texas Real Estate Information Systems, Inc. (NTREIS), Copyright 2026. All rights reserved.
All information is believed accurate but not guaranteed. The properties displayed may not be all of the properties available through the IDX Program. Any use of this site other than by potential buyers or sellers is strictly prohibited.
North Texas Real Estate Information Systems, Inc. data last updated on October 08, 2026 03:54 PM - CT
Property Last Updated: October 08, 2026 03:54 PM - CT
