14838 Speargrass Drive
Frisco, TX 75033
$699,000
Open Houses
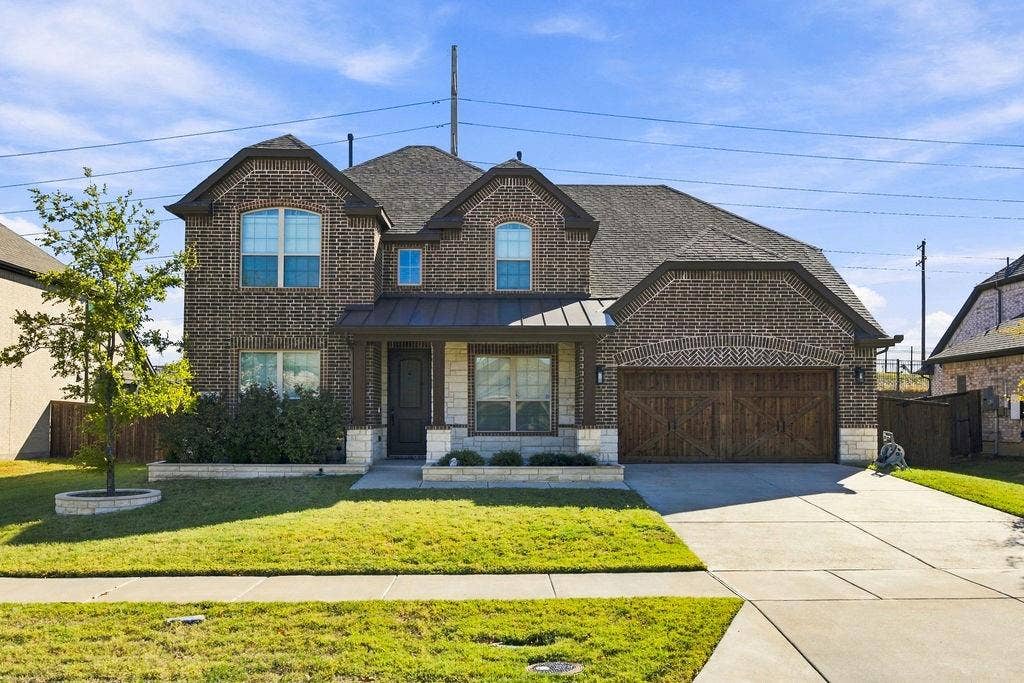
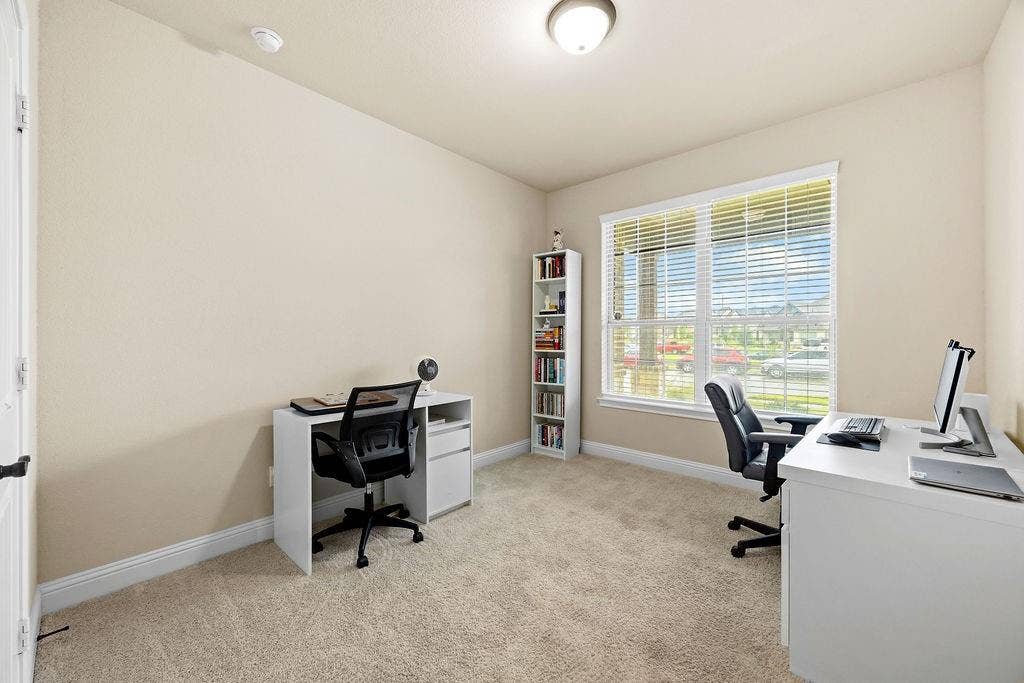
MOTIVATED SELLERS! An incredible opportunity awaits with this beautifully maintained
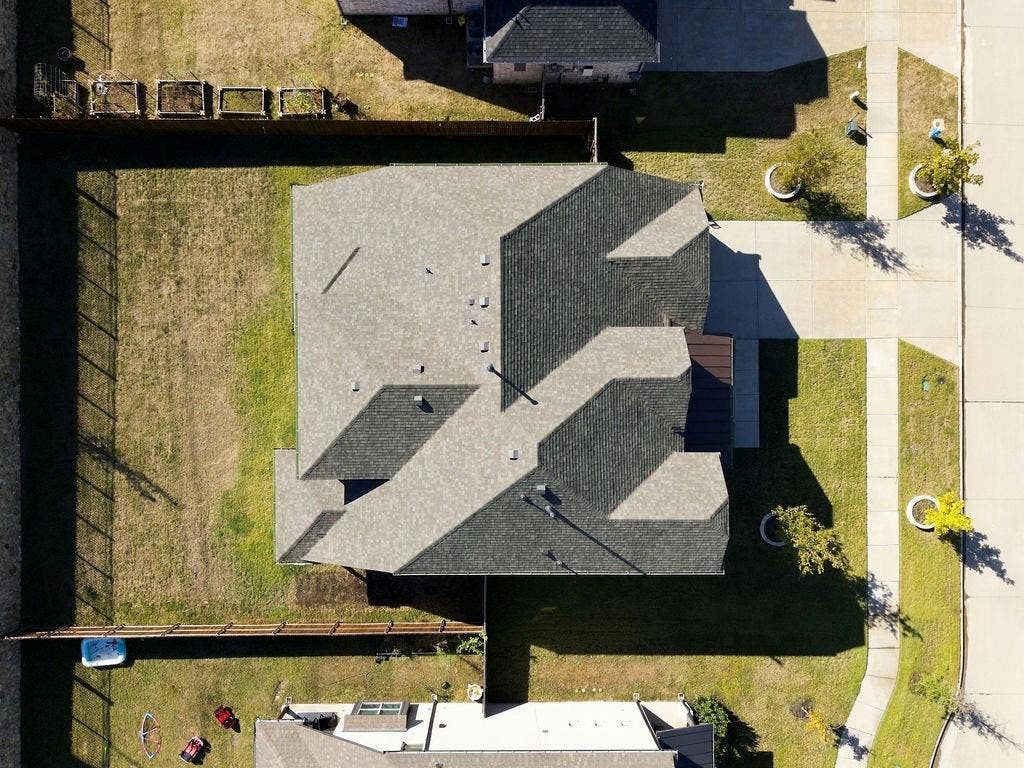
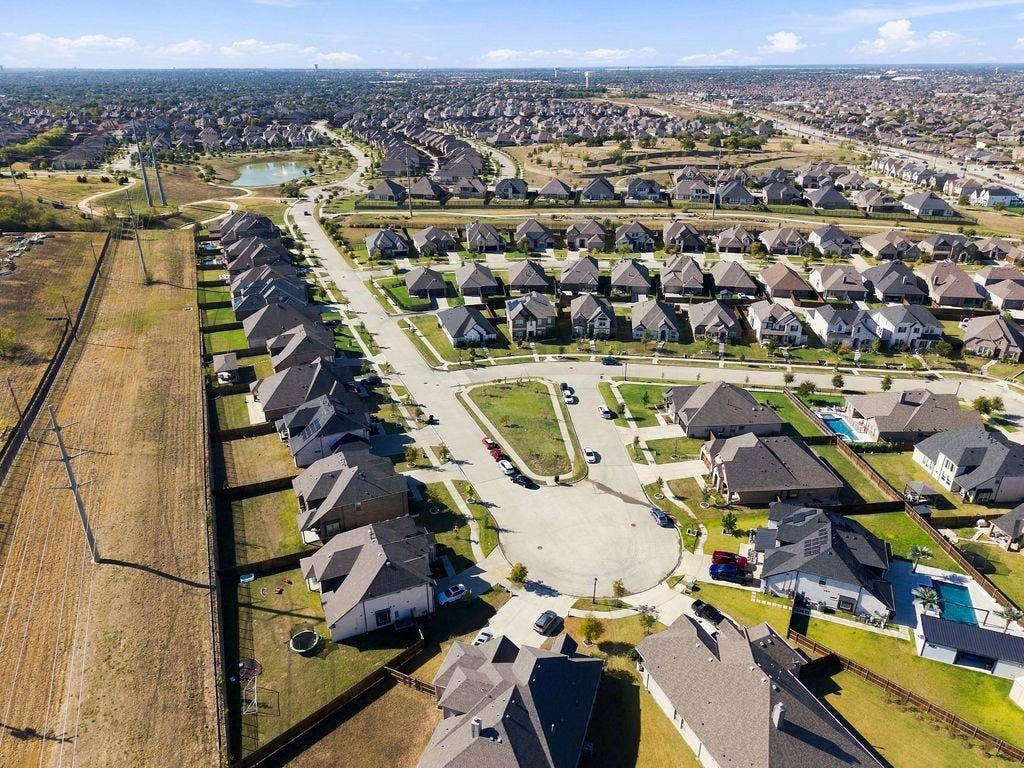
custom estate, ideally positioned on a private cul-de-sac in one of the area's most desirable
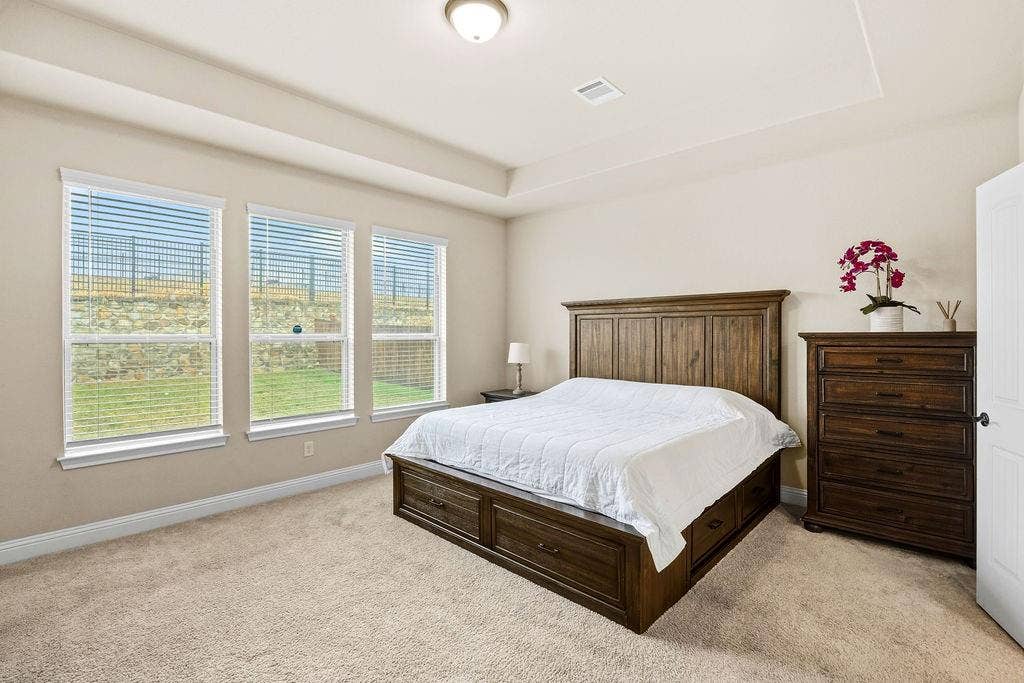
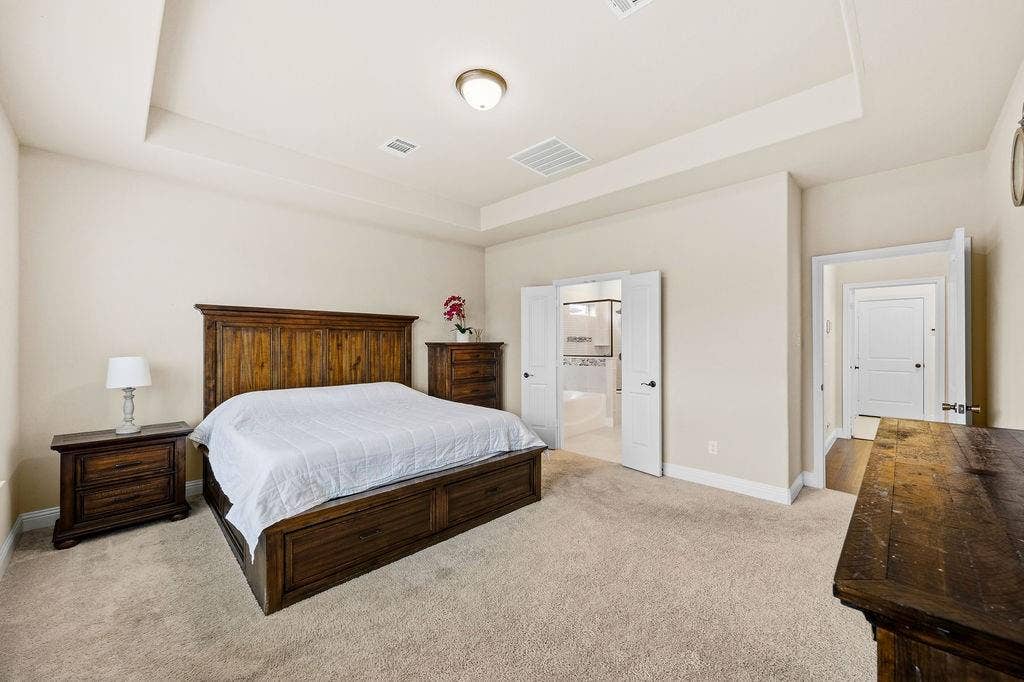
communities. Offering five spacious bedrooms, including a luxurious primary retreat and
private first-floor guest suite, this home was designed for both elegant entertaining and
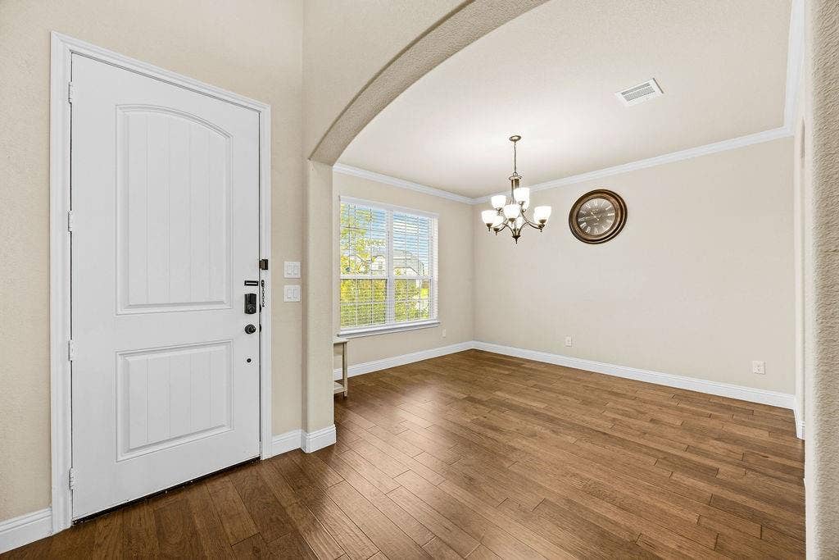
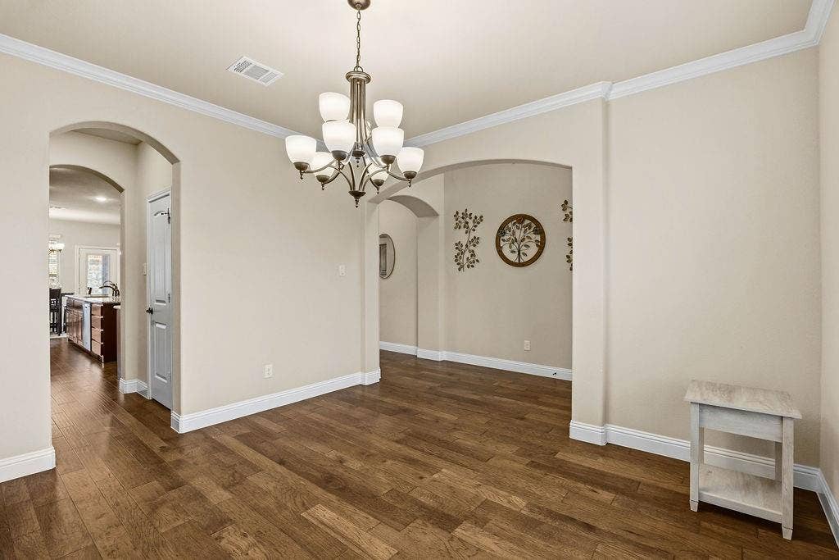
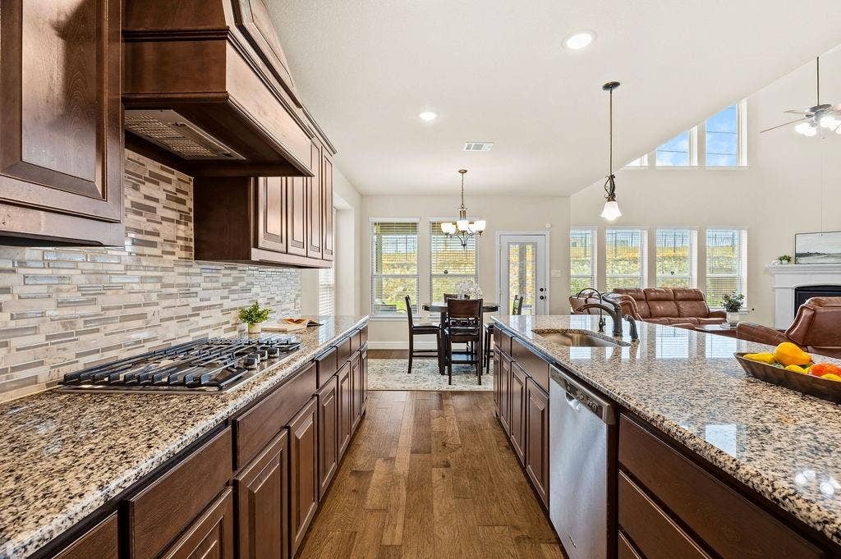
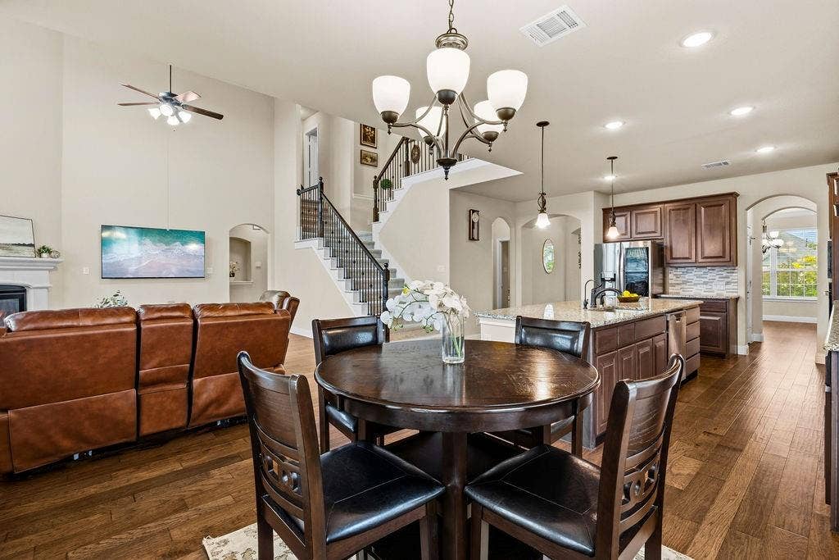
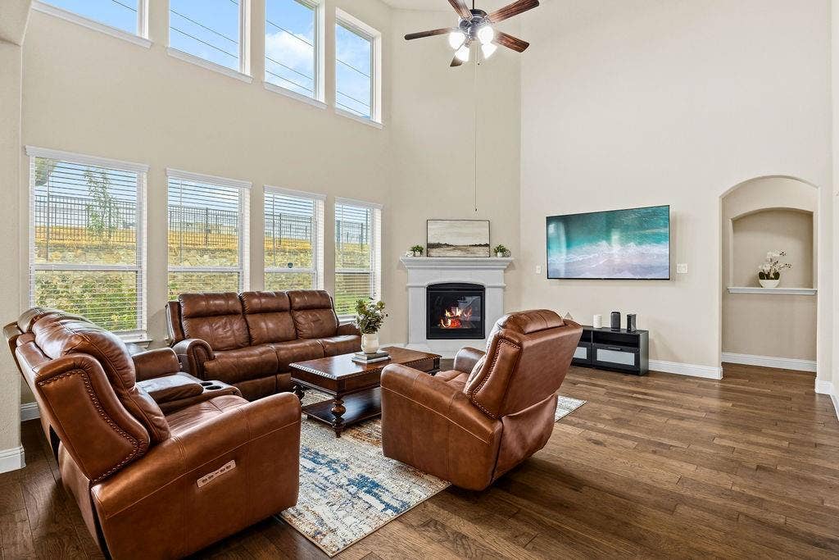
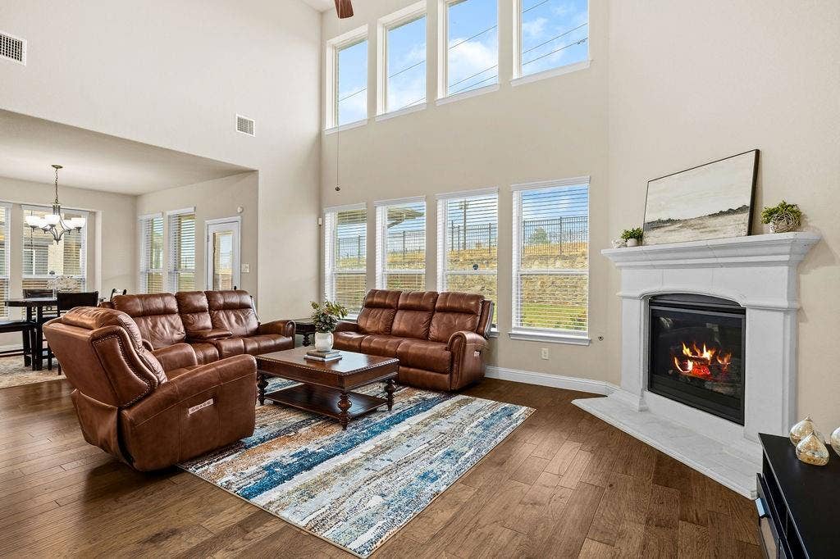
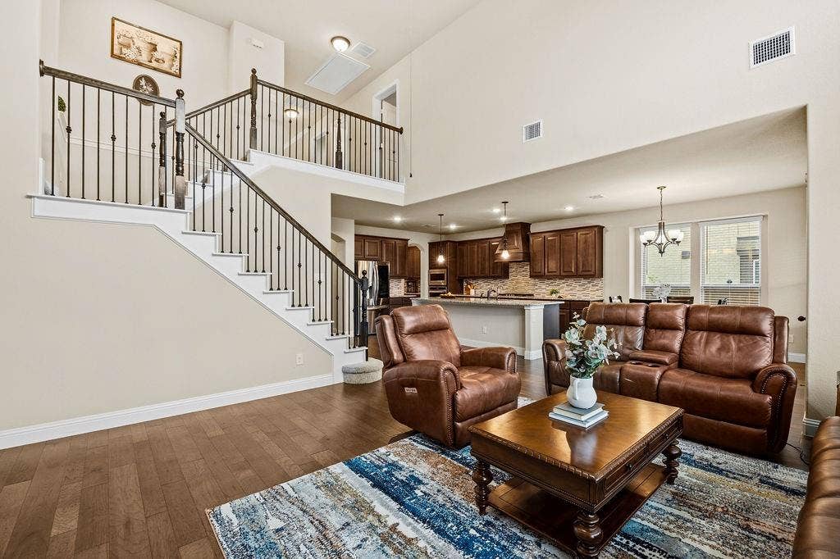
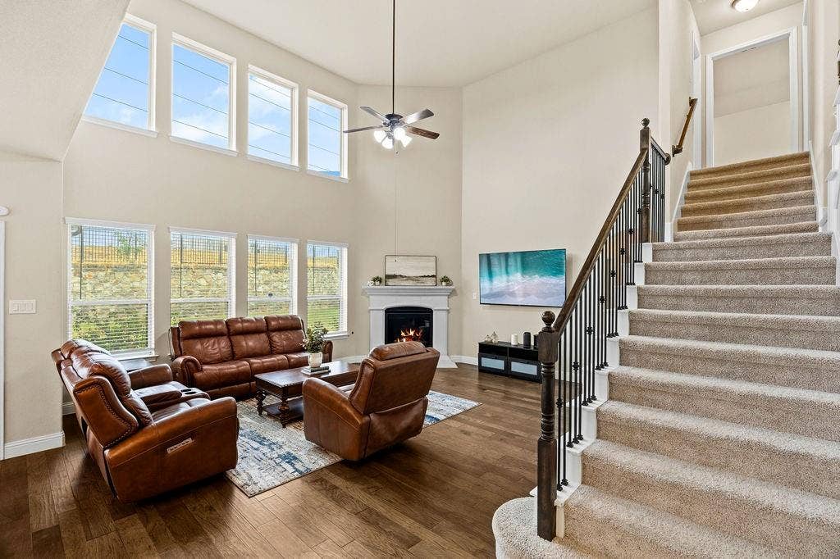
comfortable everyday living. Soaring cathedral ceilings, rich hardwood floors, and a
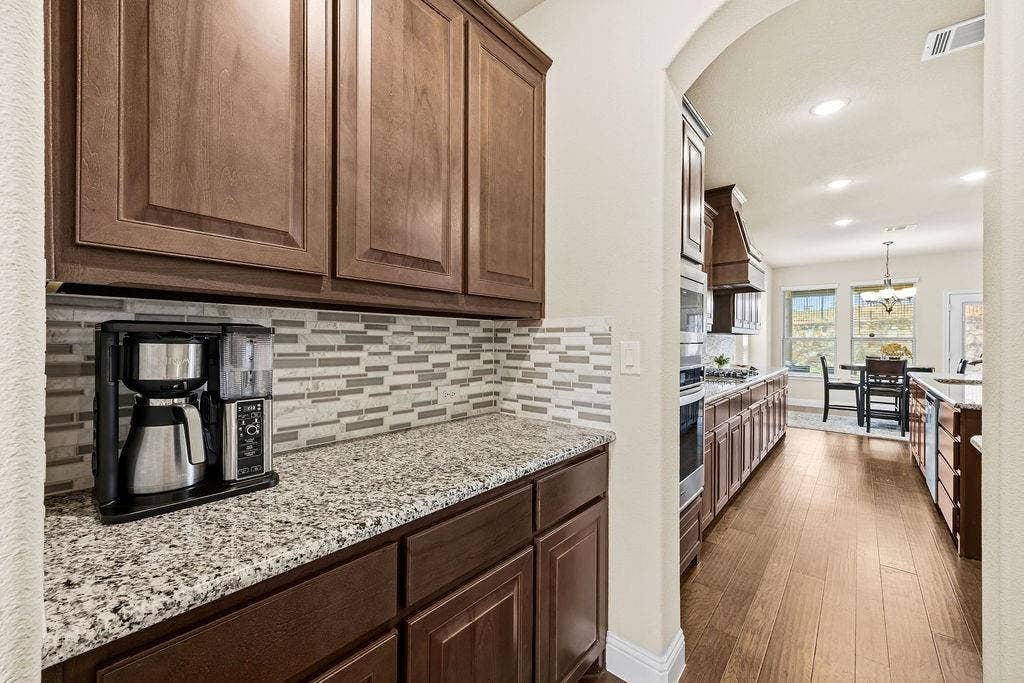
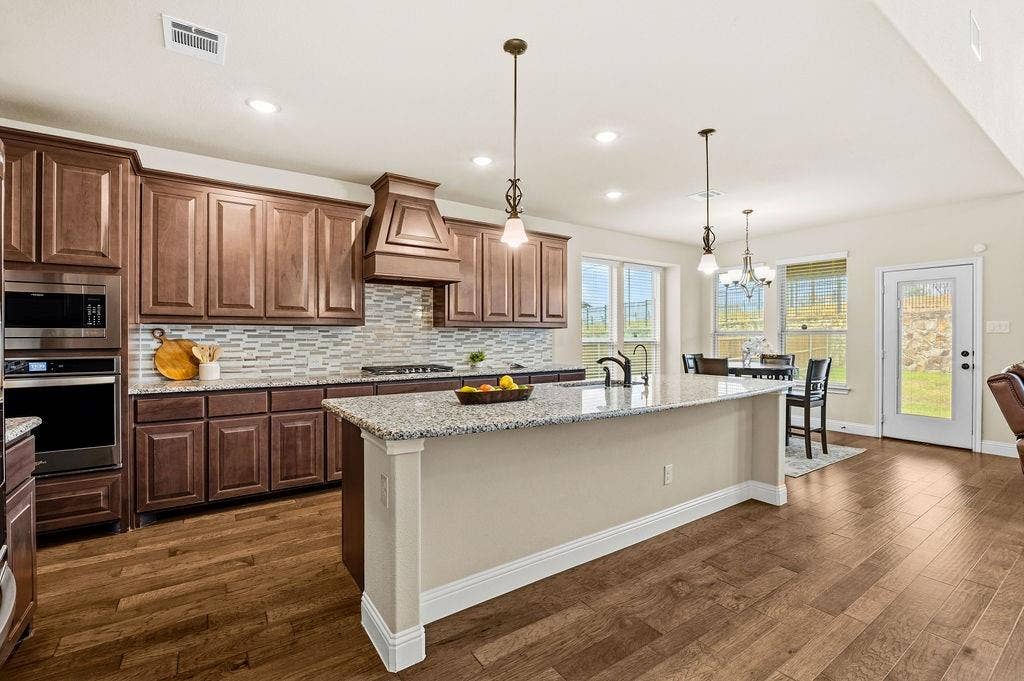
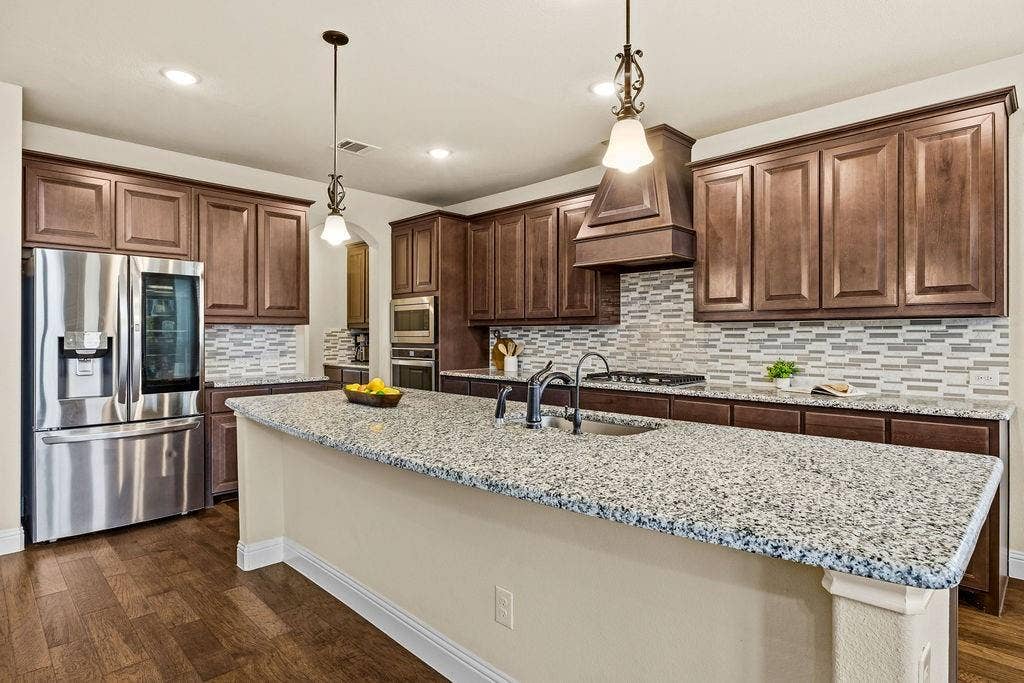
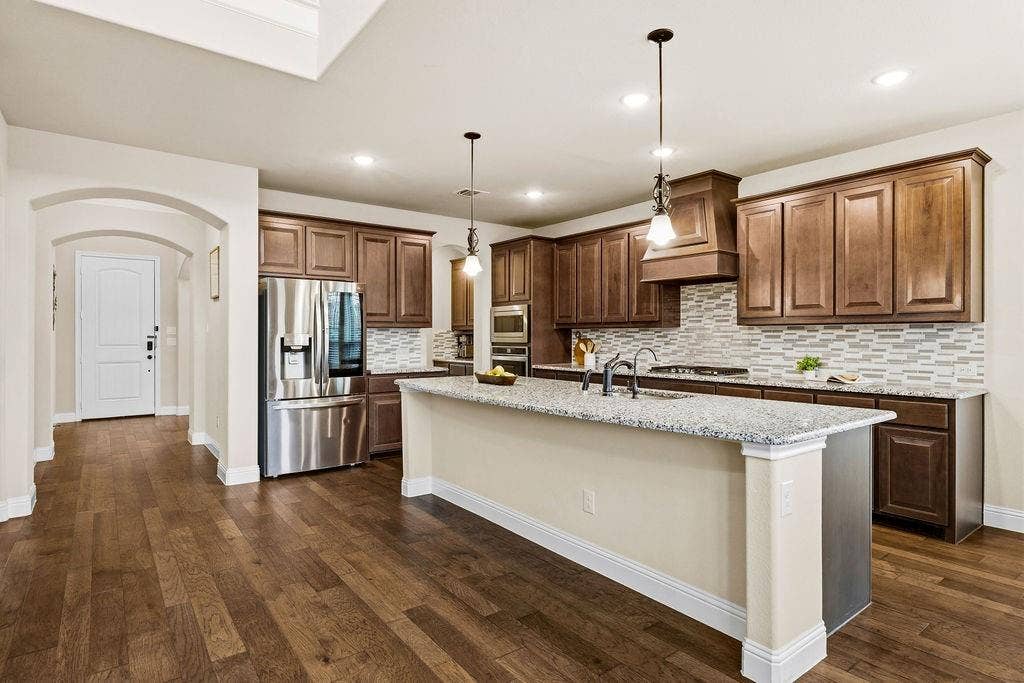
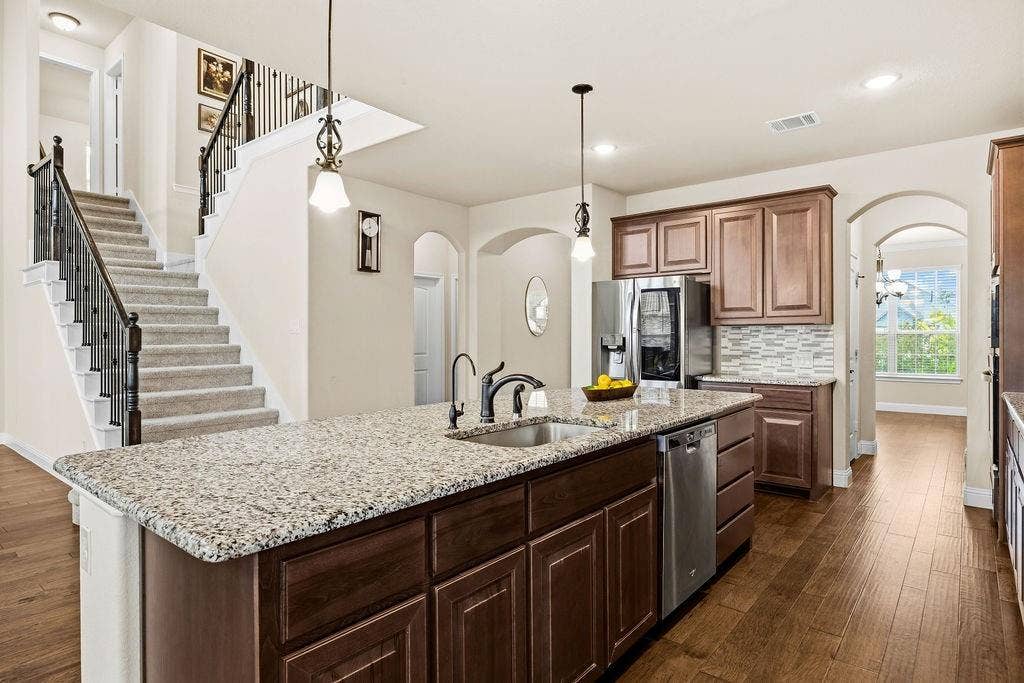
statement fireplace create an impressive family room, while the chef-inspired kitchen
features custom cabinetry, a granite waterfall island, stainless steel appliances, and gas
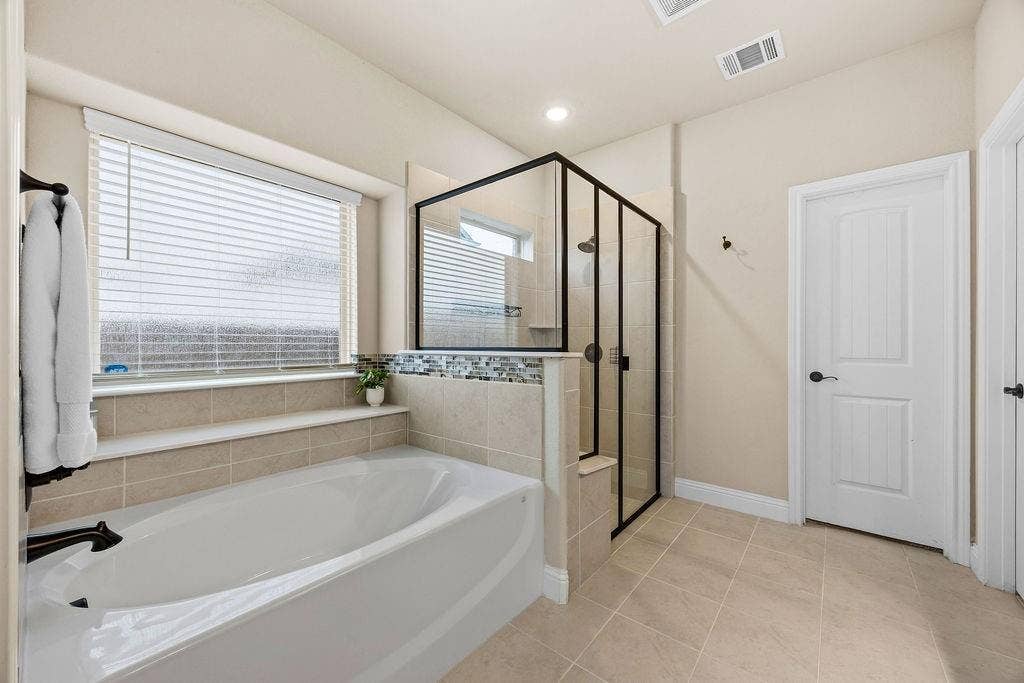
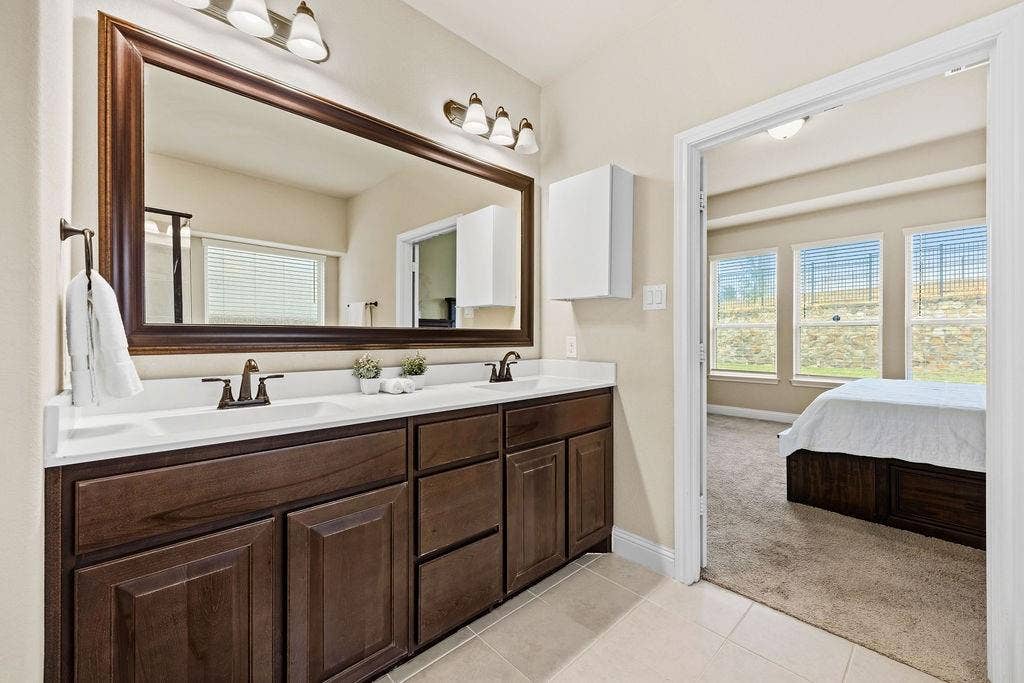
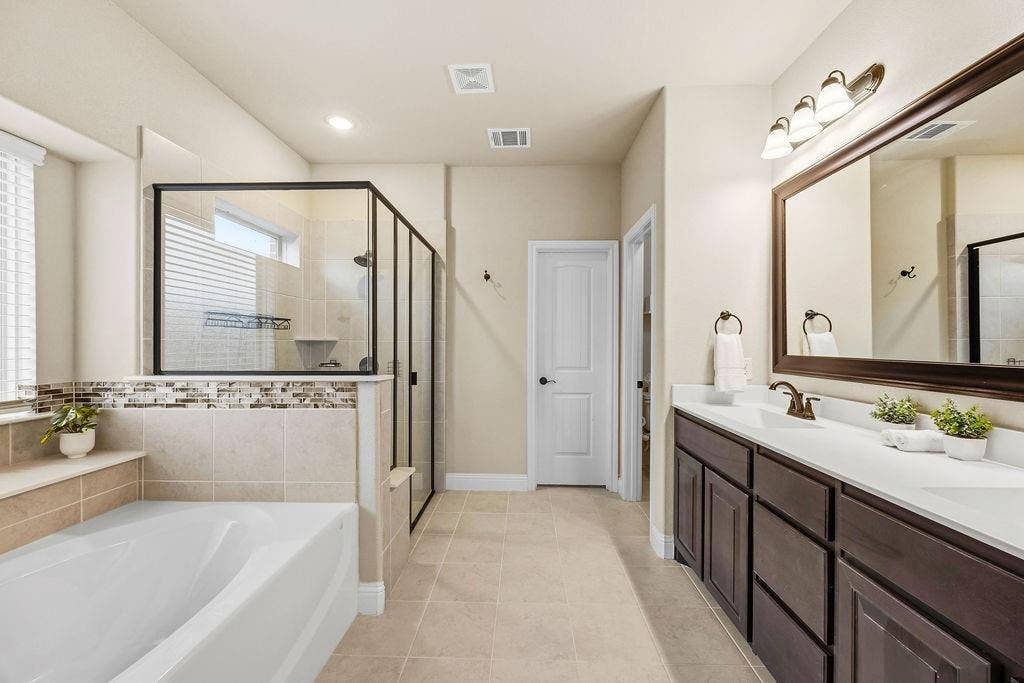
cooktop. The primary suite offers a true spa-like escape with a jetted soaking tub, oversized
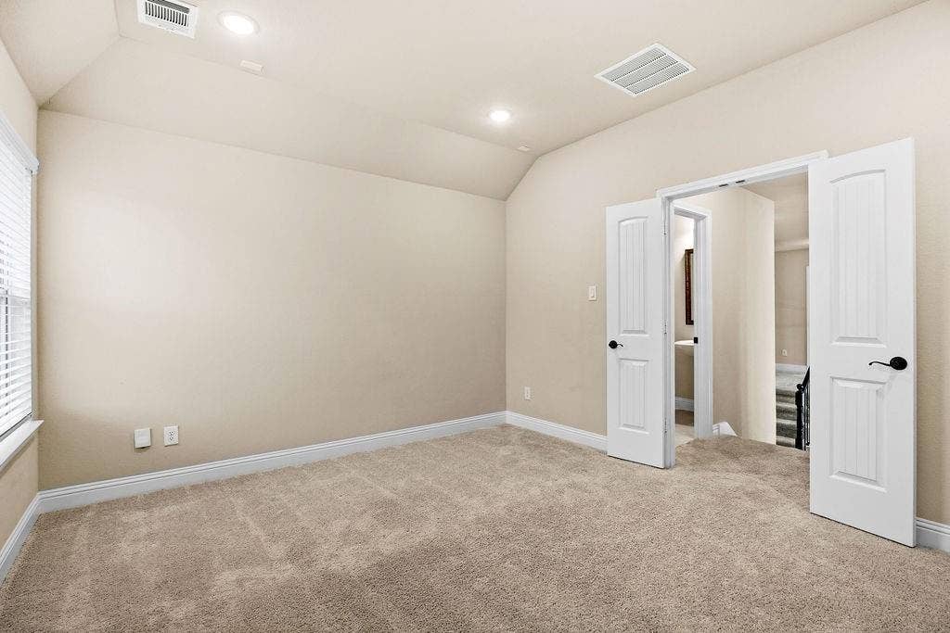
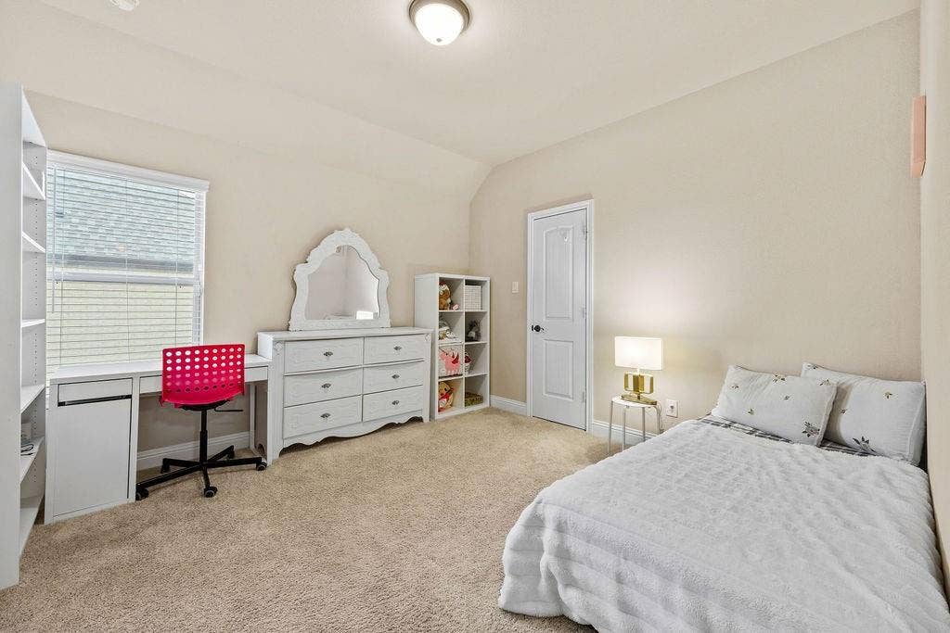
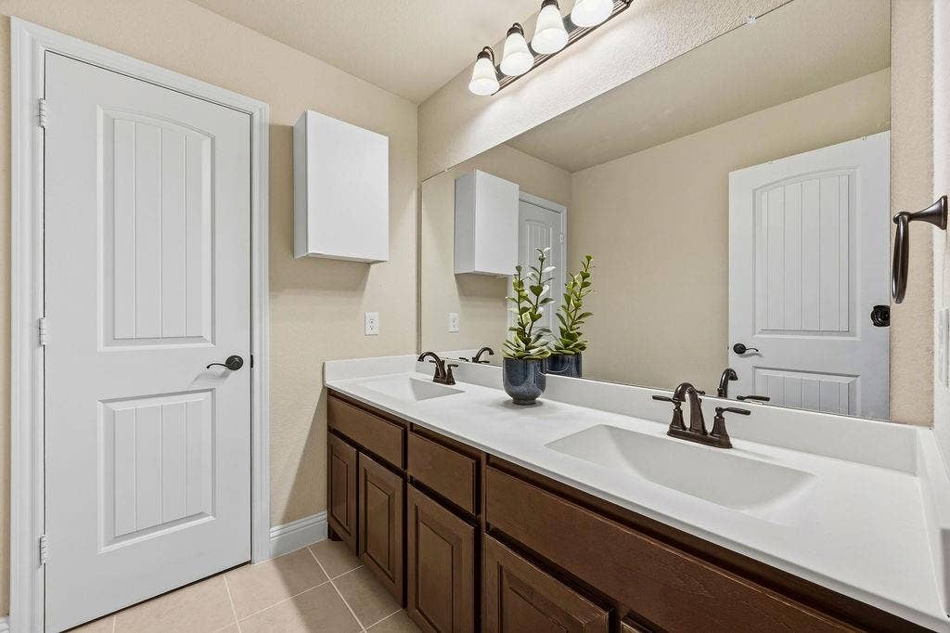
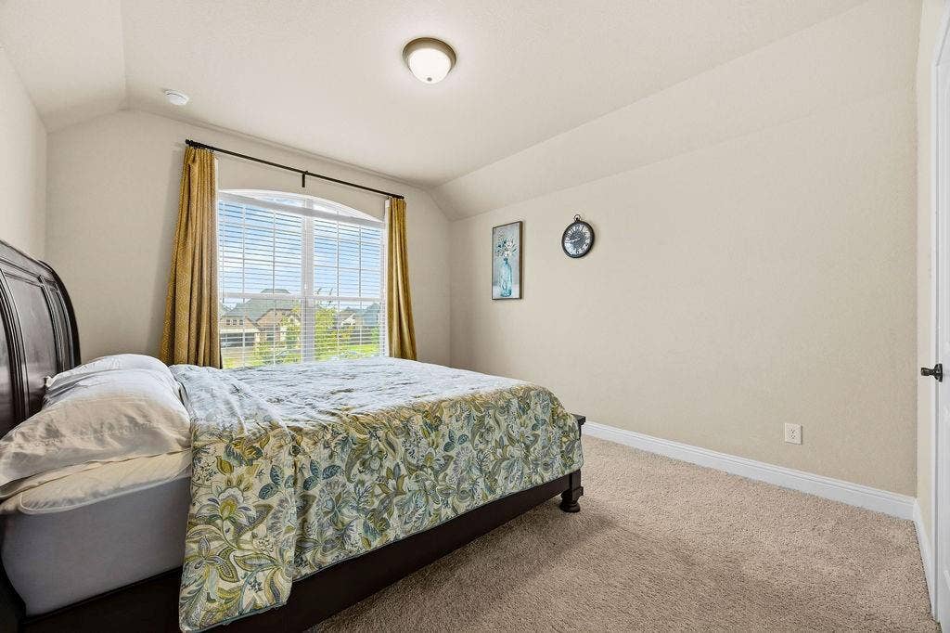
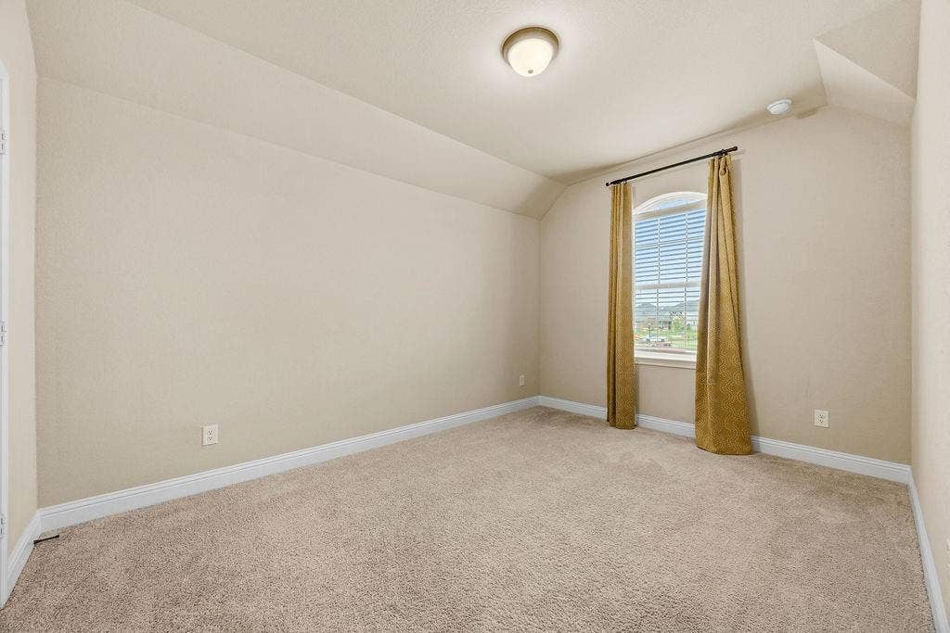
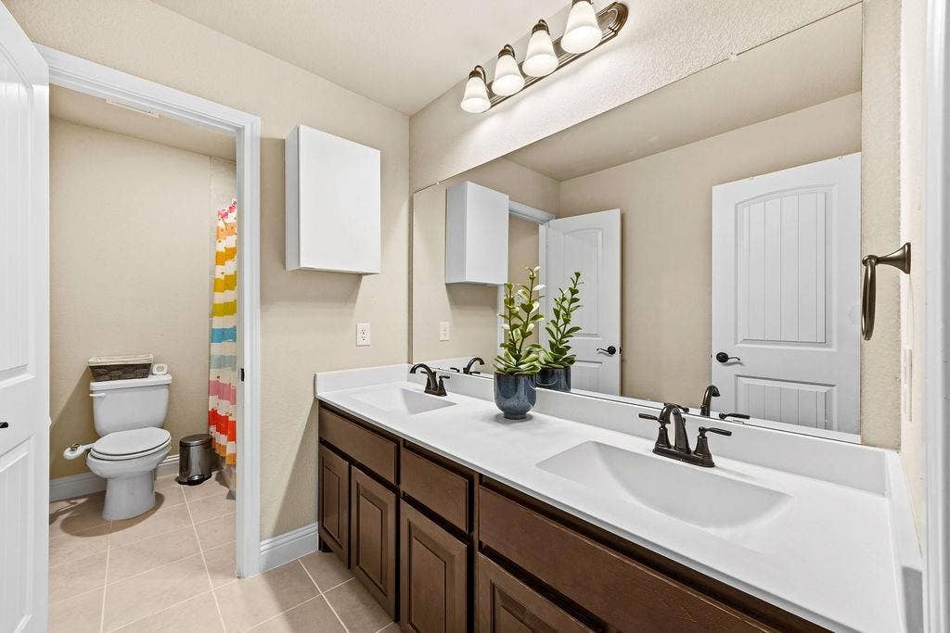
shower, dual vanities, and generous closet space. Upstairs you'll find three additional ensuite bedrooms plus a pre-wired media room ready for movie nights and entertaining. Enjoy
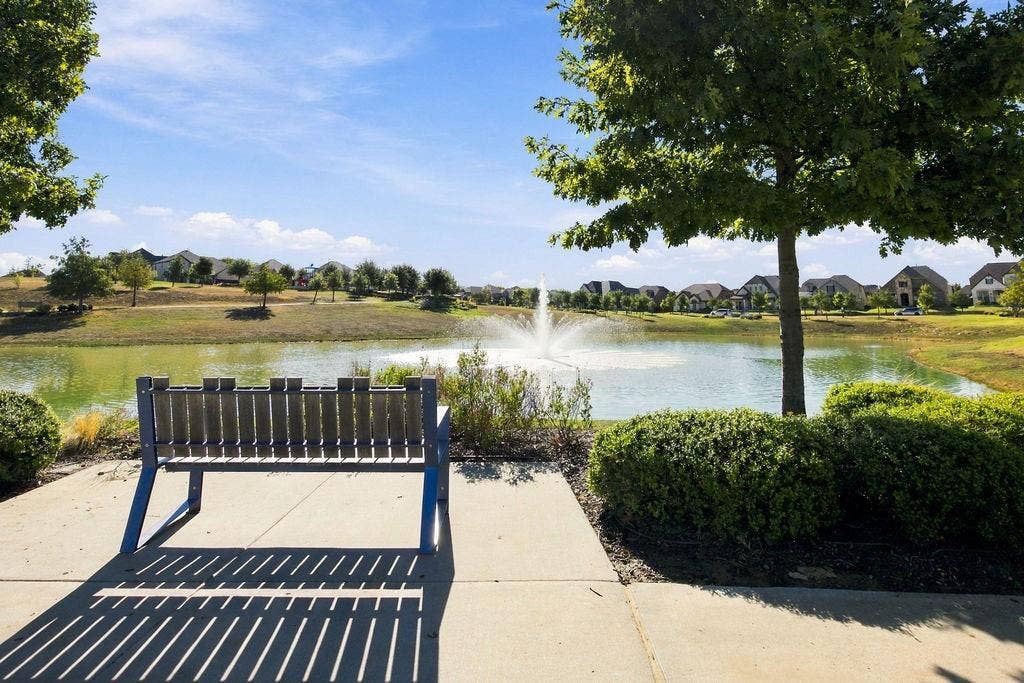
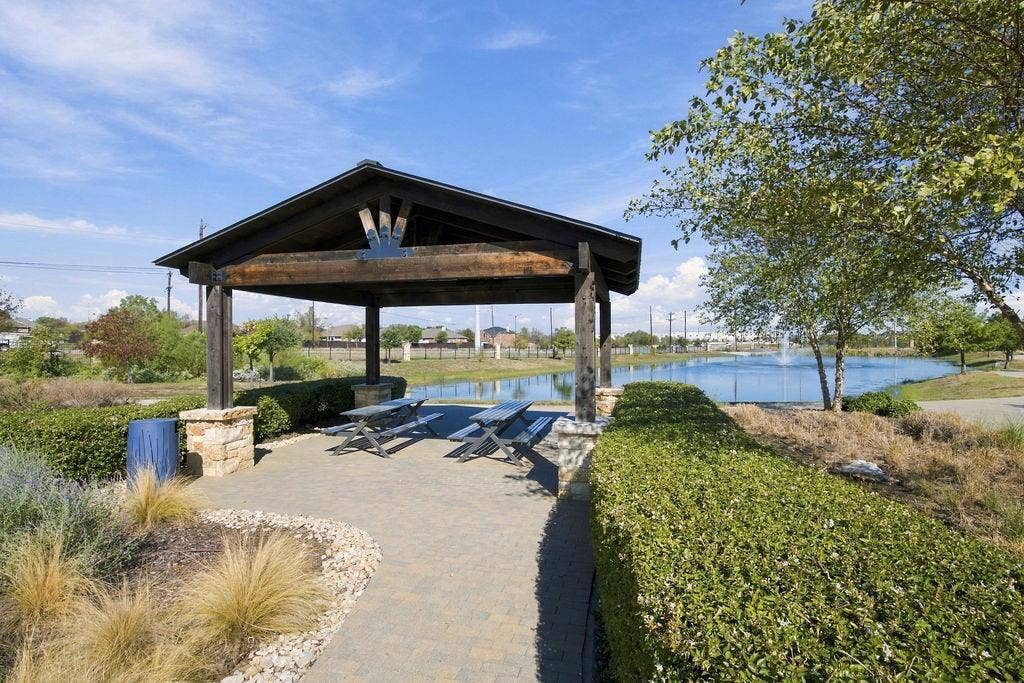
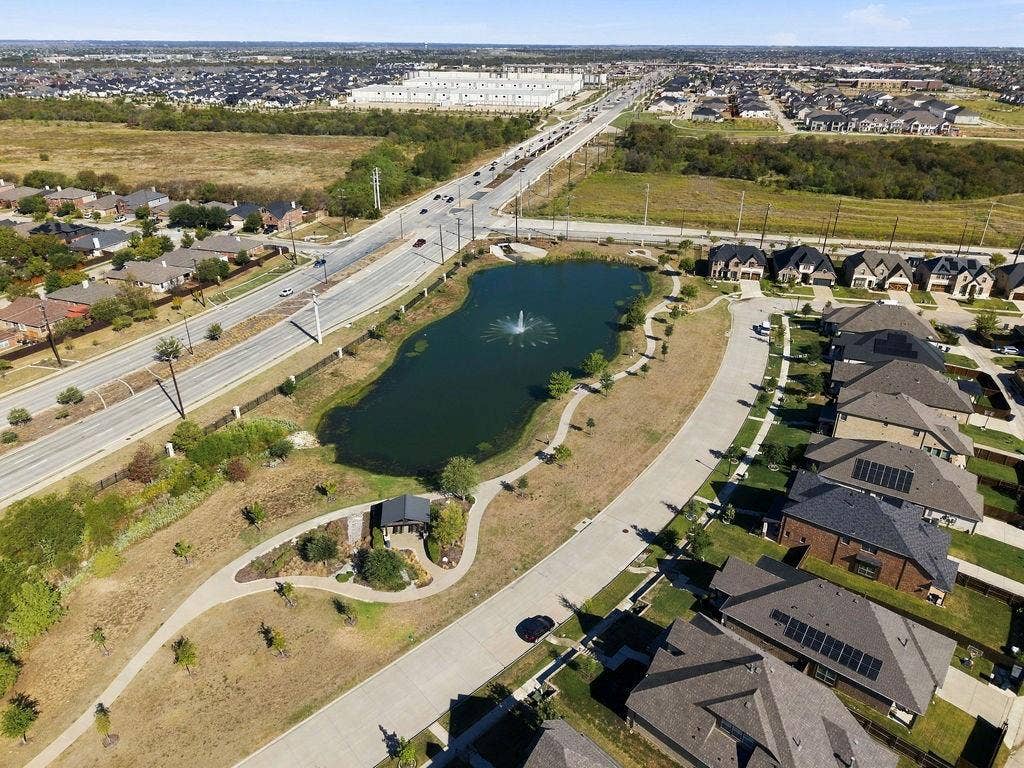
community ponds, miles of scenic trails, and nearby Monarch Park, all just minutes from PGA
Frisco, Frisco ISD, UNT, and Universal Kids Resort. Exceptional space, custom details, an
outstanding location, and an attractive new price make this a home you won't want to miss!
| Listing Id: | 21396389 |
|---|---|
| List Price: | $699,000 |
| Property Type: | Residential |
| Property Sub Type: | Single Family Residence |
| Status: | Active |
| Bedrooms Total: | 5 |
| Bathrooms Full: | 4 |
| Living Area: | 3,204 |
| Association Fee: | $276 |
| Unexempt Taxes: | $11,498 |
| Lot Size Square Feet: | 9,626.7600 |
| Lot Size Acres: | 0.221 |
| Architectural Style: | Traditional |
| Waterfront?: | No |
| City: | Frisco |
| County Or Parish: | Denton |
| Subdivision Name: | Glen View |
| Postal Code: | 75033 |
| Year Built: | 2021 |
| Accessibility Features Yn: | No |
| Accessory Unit?: | No |
| Appliances: | Dishwasher,Disposal,Electric Oven,Gas Range,Microwave,Plumbed For Gas in Kitchen,Tankless Water Heater,Vented Exhaust Fan |
| Association Fee Frequency: | Quarterly |
| Association Fee Includes: | Full Use of Facilities, Maintenance Grounds |
| Association Type: | Mandatory |
| Attached Garage?: | Yes |
| Basement Yn: | No |
| Bathrooms Total Decimal: | 4.00 |
| Bathrooms Total Integer: | 4 |
| Community Features: | Community Pool, Community Sprinkler, Curbs, Fishing, Greenbelt, Pool, Sidewalks |
| Construction Materials: | Brick, Cedar, Vinyl Siding, Wood |
| Cooling: | Ceiling Fan(s), Central Air |
| Covered Spaces: | 2 |
| Directions: | GPS Navigation |
| Dock Permitted?: | No |
| Elementary School: | Phillips |
| Elementary School Name: | Phillips |
| Exterior Features: | Rain Gutters, Lighting, Private Yard |
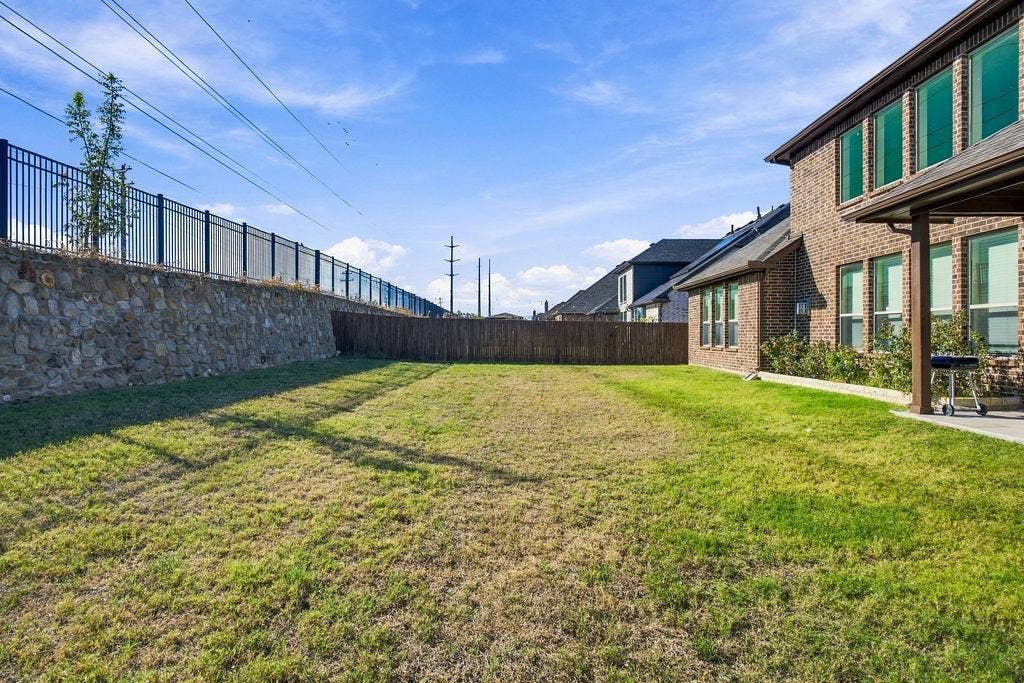
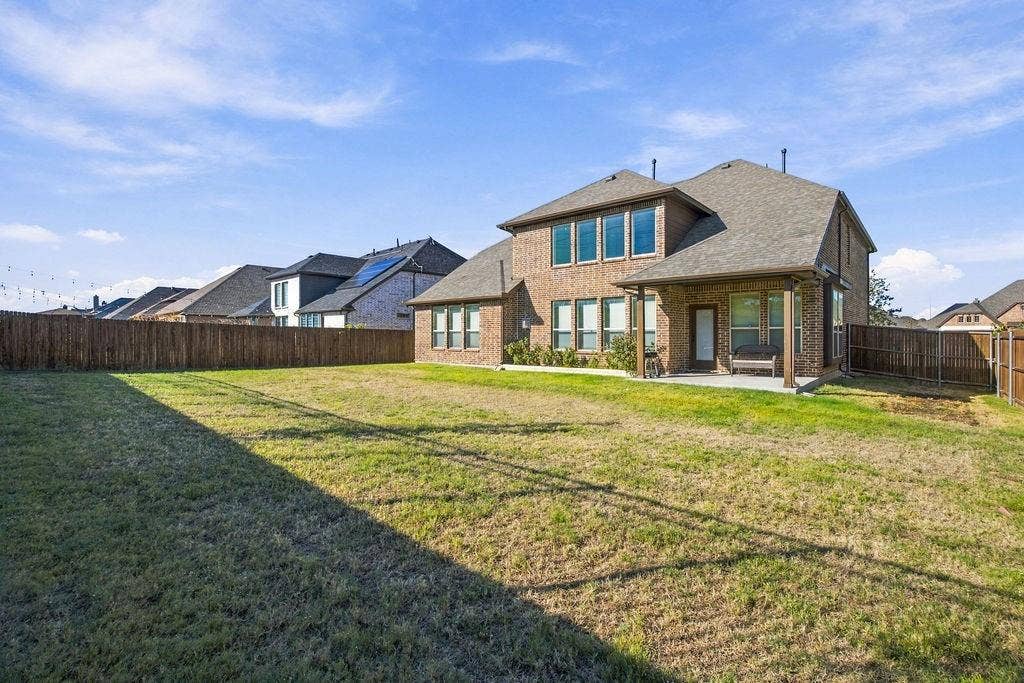
| Fencing: | Back Yard, Fenced, Privacy, Wood |
| Fireplace Features: | Decorative, Family Room, Gas, Glass Doors, Living Room |
| Fireplaces Total: | 1 |
| Flooring: | Carpet, Ceramic Tile, Hardwood, Wood |
| Foundation Details: | Slab |
| Garage Length: | 20 |
| Garage Spaces: | 2 |
| Garage Width: | 18 |
| Garage?: | Yes |
| Heating: | Central |
| High School Name: | Lone Star |
| Hoa Management Company: | First Service Residential |
| Hoa Management Company Phone: | 214-451-5471 |
| Horse Permitted Yn: | No |
| Interior Features: | Built-in Features, Cable TV Available, Chandelier, Decorative Lighting, Eat-in Kitchen, Granite Counters, High Speed Internet Available, Kitchen Island, Open Floorplan, Pantry, Smart Home System, Vaulted Ceiling(s), Walk-In Closet(s) |
| Lake Pump Yn: | No |
| Levels: | Two |
| Listing Terms: | Cash, Conventional, FHA, VA Loan |
| Room Count: | 13 |
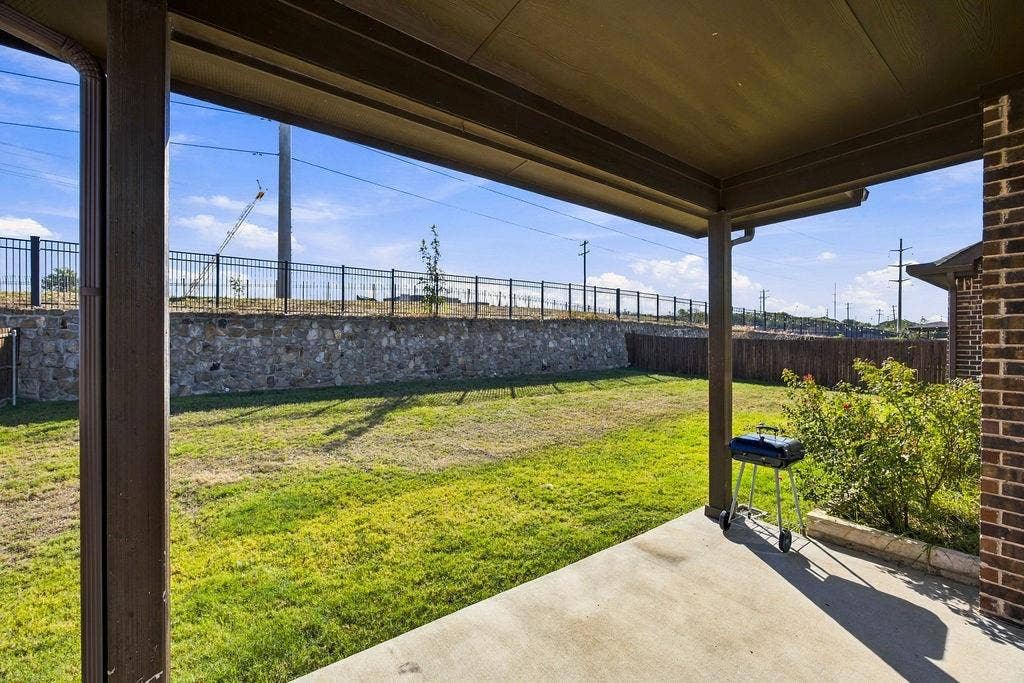
| Lot Features: | Adjacent to Greenbelt, Cleared, Cul-De-Sac, Few Trees, Greenbelt, Interior Lot, Landscaped, Lrg. Backyard Grass, Sprinkler System, Subdivision |
| Lot Size: | Less Than .5 Acre (not Zero) |
| Lot Size Area: | 0.2210 |
| Lot Size Source: | Public Records |
| Lot Size Units: | Acres |
| Middle School Name: | Stafford |
| Multi Parcel ID: | No |
| Municipal Utility District?: | No |
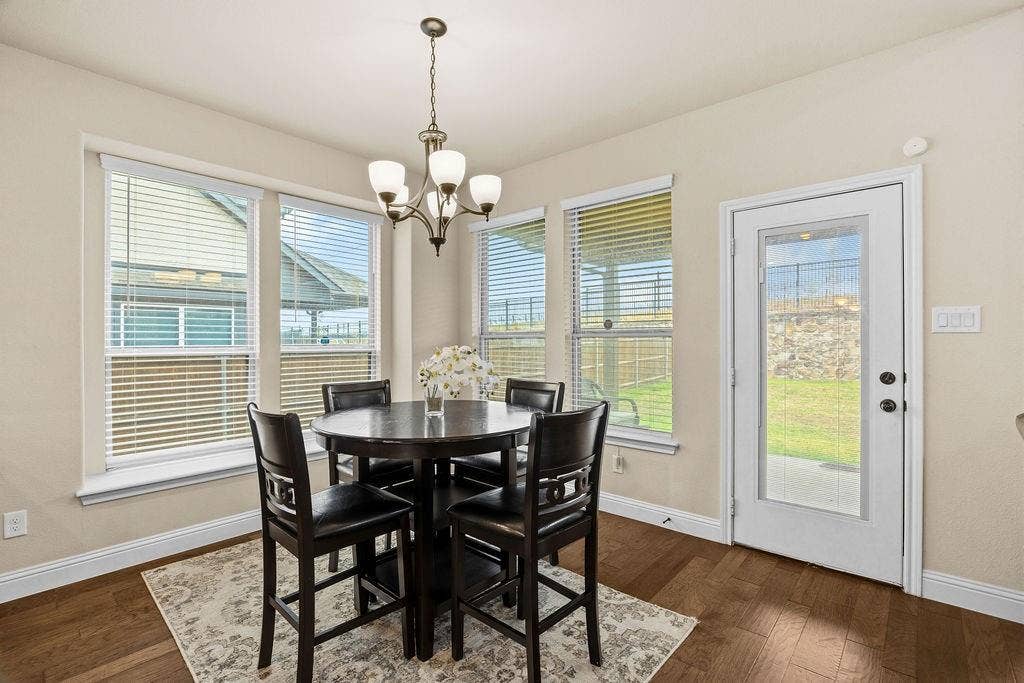
| Number Of Dining Areas: | 2 |
| Number Of Living Areas: | 2 |
| Number Of Parking Spaces: | 2 |
| Other Structures: | Garage(s), See Remarks |
| Parking Features: | Additional Parking, Concrete, Driveway, Electric Vehicle Charging Station(s), Garage, Garage Single Door, Kitchen Level, On Site, On Street, Oversized |
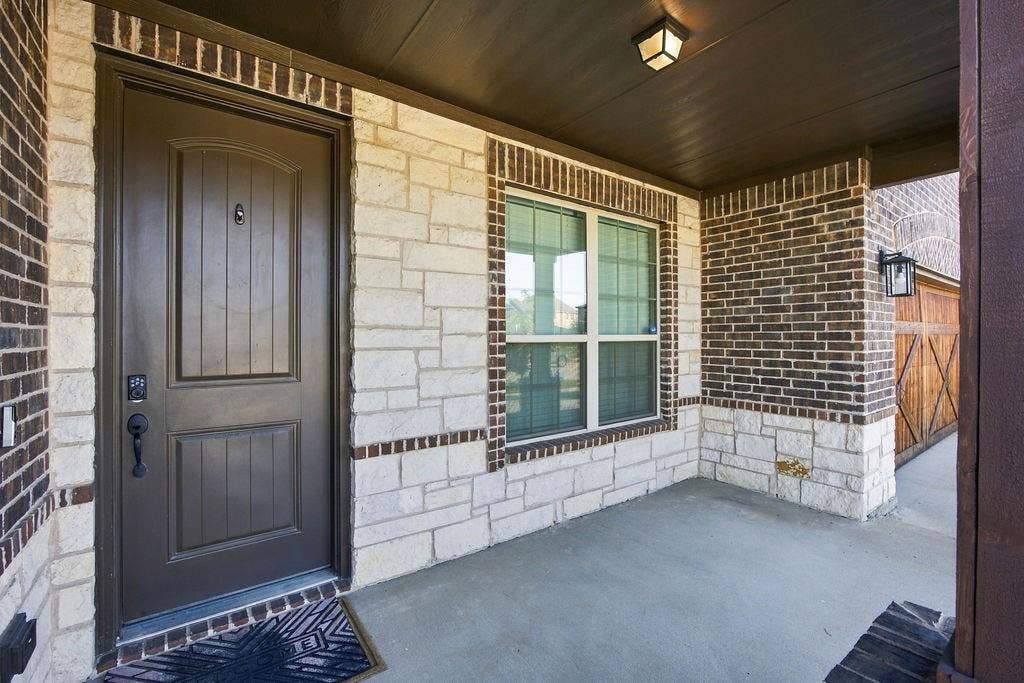
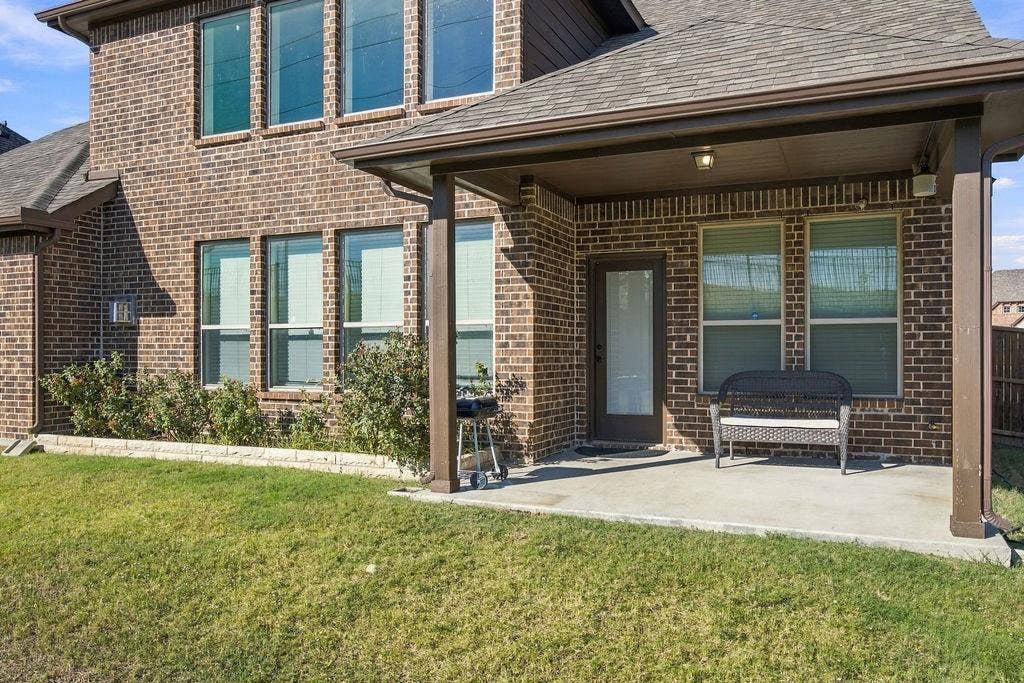
| Patio And Porch Features: | Covered, Front Porch, Patio |
| Pool?: | No |
| Possession: | Closing/Funding |
| Postal Code Plus 4: | 0718 |
| Property Attached?: | No |
| Roof: | Composition |
| School District: | Frisco ISD |
| Security Features: | Burglar, Carbon Monoxide Detector(s) |
| Senior Community Yn: | No |
| Smart Home Features Appor Pass Y: | 1 |
| Structural Style: | Single Detached |
| Transaction Type: | For Sale |
| Utilities: | Asphalt, City Sewer, City Water, Community Mailbox, Concrete, Curbs, Electricity Available, Electricity Connected |
| Will Subdivide: | No |
| Window Features: | Window Coverings |
| Year Built Details: | Preowned |
Listing Courtesy of: LPT Realty LLC
Listing Agent: Christie Cannon
972-215-7747
Mortgage Calculator
All listings featuring the  icon are provided courtesy of North Texas Real Estate Information Systems, Inc. (NTREIS), Copyright 2026. All rights reserved.
All information is believed accurate but not guaranteed. The properties displayed may not be all of the properties available through the IDX Program. Any use of this site other than by potential buyers or sellers is strictly prohibited.
North Texas Real Estate Information Systems, Inc. data last updated on October 08, 2026 03:54 PM - CT
Property Last Updated: October 08, 2026 03:54 PM - CT
